Zara Aavaas 3 By Zara Group

Sector 104, Gurgaon

+91 9250933999

Type Type

2/3 BHK

Price Price

60 Lakhs* - 80 Lakhs*

Unit Sizes Unit Sizes

581 Sq.Ft - 643 Sq.Ft

Rera No. Rera No.

32 of 2021

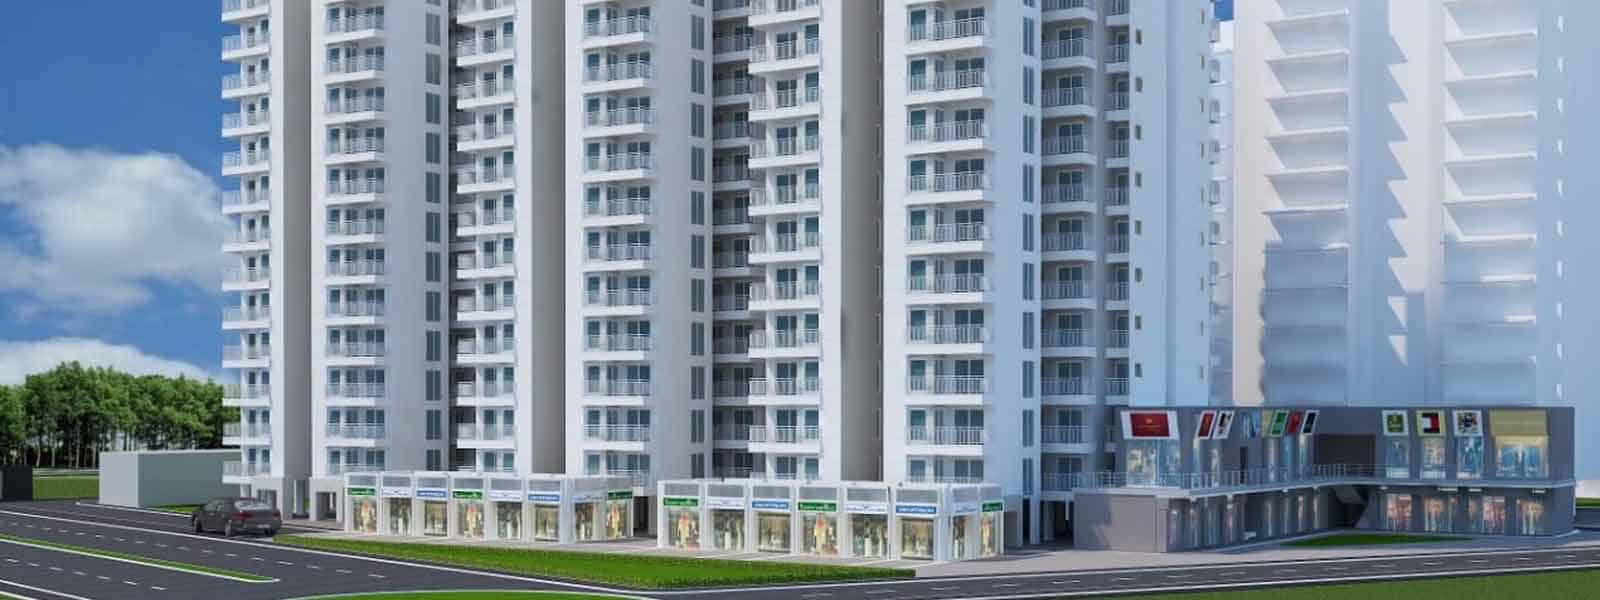
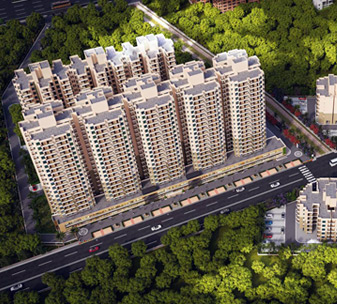
Zara Aavaas 3 Sector 104 Gurgaon is New Residential Project Developed By The Perfect Buildwell in Gurgaon. This Affordable Housing Project Is An Extension Of Zara Aavaas & Located Near Dwarka Expressway And Gurgaon Railway Station. After the phenomenal satisfaction of Zara Aavaas Sector 104 Gurgaon now Zara framework is give you its new Affordable (low-evaluated) lodging project Zara Aavaas Phase 3 Affordable pads in area 104 Gurgaon. Zara Sector 104 will give 2bhk skyscraper reasonable pads at low-estimated rate with all around coordinated conveyance. Draw Results Draw Date of Zara Aavaas Affordable Flats in area 104 Gurgaon may be executed through DTCP.

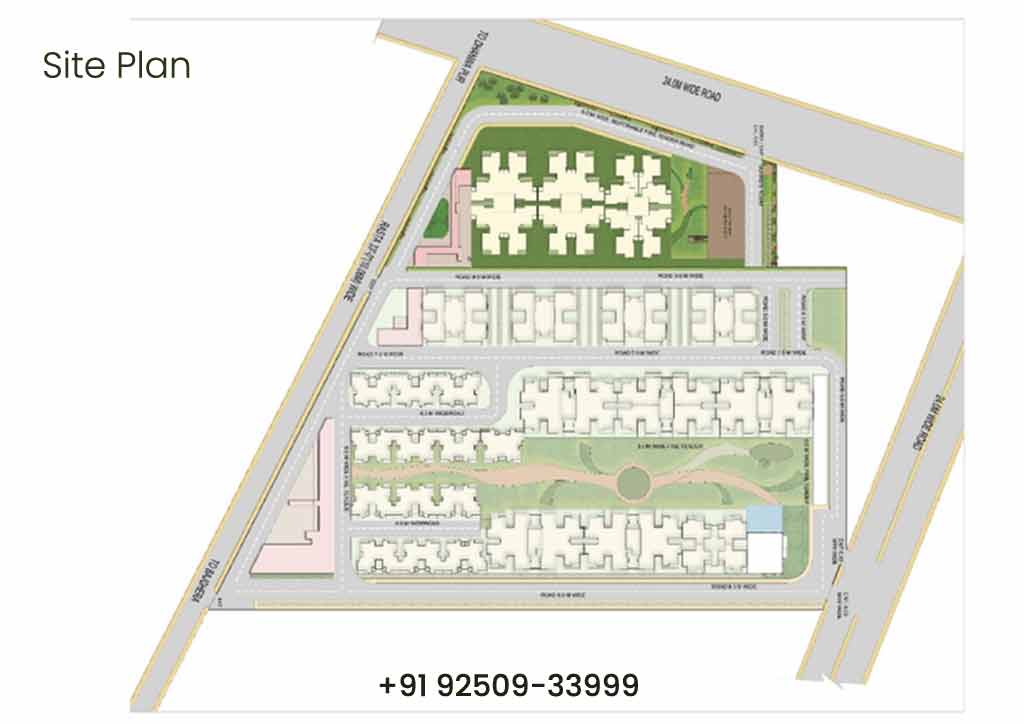
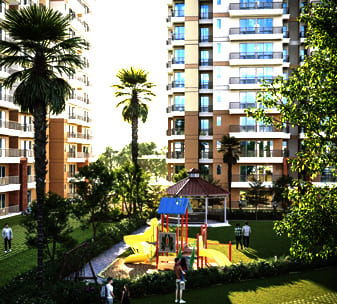
Zara Aavaas 3 Gurgaon is sprawled over 2.28 acres of land and houses approx 800 units in it. The developer has kept 50% area for dense greens. It is the third affordable housing project by Zara infrastructures and the developer is known for developing robustly constructed projects with high quality finishing and fittings. Zara Aavaas Phase 3 Sector 104 Gurgaon boasts of excellent workmanship as it exhibits state of the art contemporary architecture that last for years.

    Locations Advantages:

  • » Located at sector-104, Dwarka Expressway, Gurgaon
  • » Close to Dwarka Expressway
  • » 10 mins drive from IGI airport
  • » 5 kms from Upcoming Diplomatic Enclave
  • » Renowned schools within the close vicinity.
  • » 5 mins drive from Gurgaon Railway Station

    Facilities Provided:

  • » High quality finishes and fittings
  • » Excellent workmanship that lasts for years
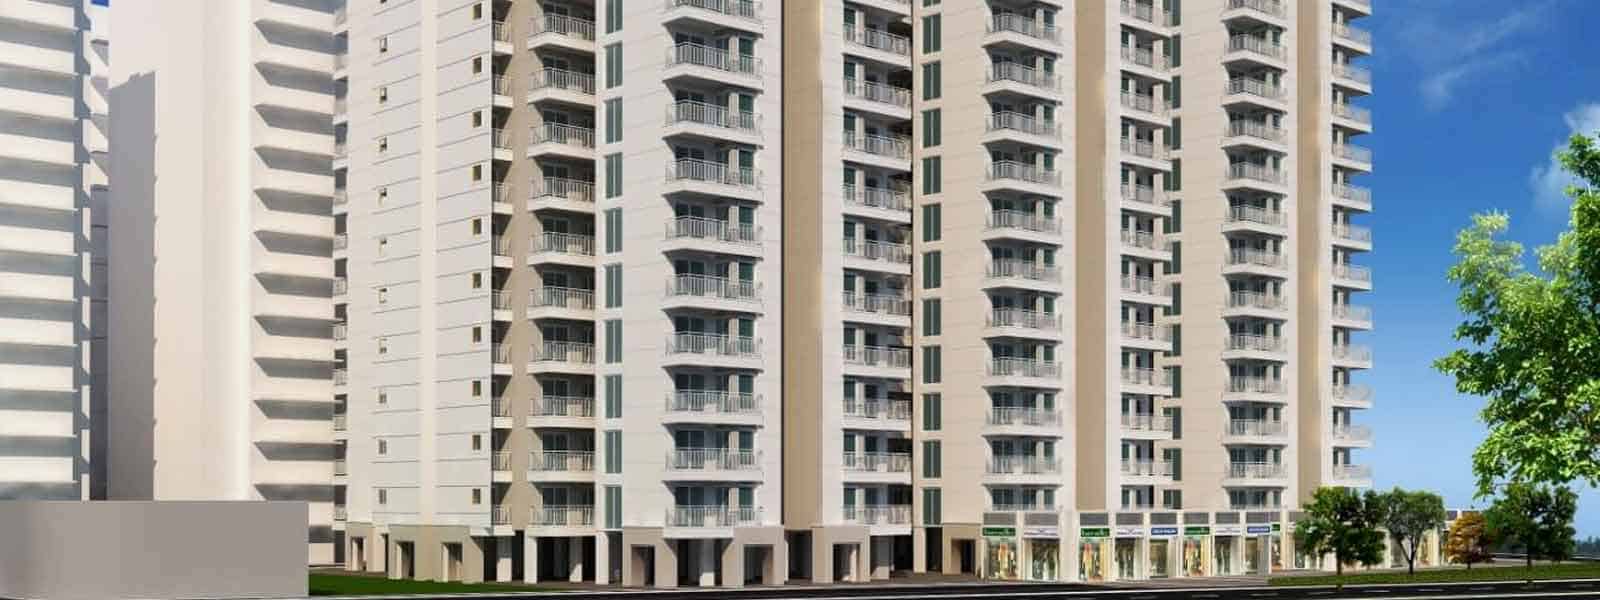
  • » Towers With S+12/14 Storey
  • » Provision of power and water back-up
  • » 90% home loan available
  • » Well ventilated apartments with abundant natural lights
...

Amenities of Zara Aavaas 3

  • gym Vaastu Compliant
  • gym Security / Fire Alarm
  • gym 24 Hrs. Water
  • gym 24x7 Power Backup
  • gym Yoga & Aerobics
  • gym BasketBall Court
  • gym Gated Community
  • gym Gymnasium
  • gym Lift
  • gym Kids Play Area
  • gym Tennis Court
  • gym Badminton Court
  • gym Visitor Parking
  • gym Basket ball Court
  • gym Meditation Court
  • gym Jogging Track
  • gym Waste Disposal
  • gym Maintenance Staff
  • gym Water Storage
  • gym Lush Green Area

Price & Floor Plan of Zara Aavaas 3

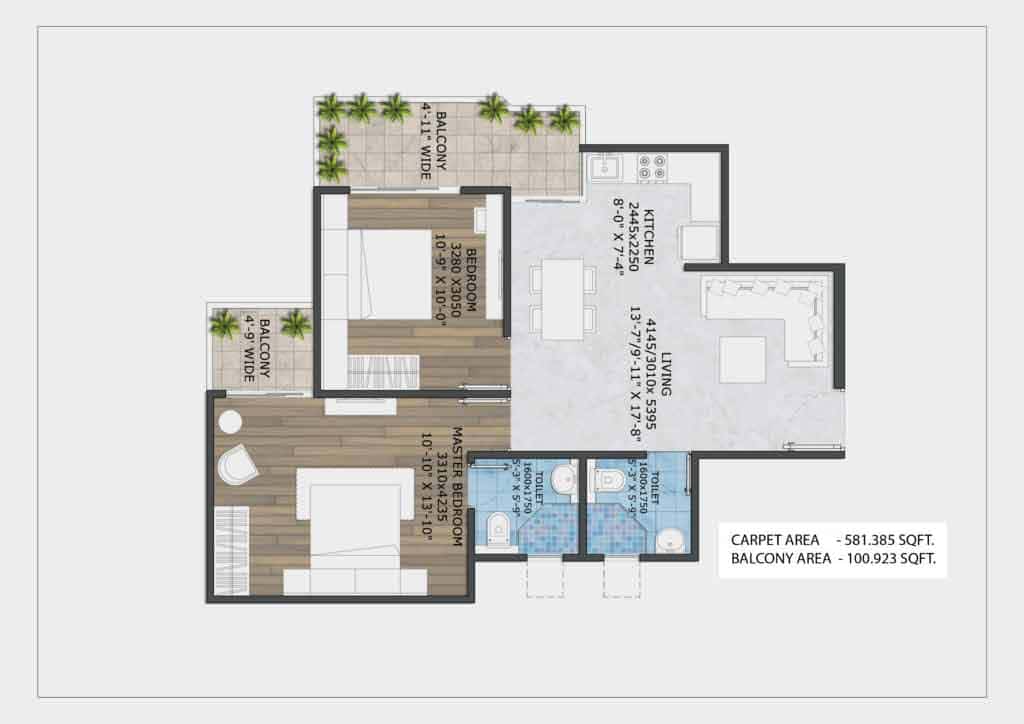
Configuration Type Carpet Area Balcony Area Base Price Floor Plan
2 BHK 581 Sq.Ft. 100 Sq.Ft. On Request
3 BHK 643 Sq.Ft. 93 Sq.Ft. On Request

Specifications  of  Zara Aavaas 3

  • Structure RCC Framed Structure.
  • Bedrooms Flooring Tiles / IPS
  • Toilets Flooring Tiles / IPS.
  • Kitchen Platform Stone / Tiles
  • Elevators standard make & suitable capacity lifts shall be provided.
  • Electrical ISI Mark Products for Wiring,Switches and circuits.
  • Window / Door Hardwood / MS Z Section/Fiber/Fiber Door Sutter
  • Car parking area Reserved Car Parking Space

Explore Neighbourhood - Map View

  • 5 Mins Drive Schools & College in the near Vicinity (eg. DPS, Kings International, Royal Oak International, Alpine, Suncity, & Proposed Girls Govt Medical College)
  • 5 Mins Drive Gurugram Railway Station
  • 5 - 10 Mins Drive Proposed Metro Corridor
  • 8 - 10 Mins Drive Sultanpur Bird Sanctuary
  • 25 Mins Drive Indira Gandhi International Airport, New Delhi
  • NH 8 Two way connectivity from Dwarka Expressway & NH-8
  • Rail Corridor Proposed Railway Station near Sector 104 (Basai Dhancot)
  • Nearby Hospital AIIMS OPD & Columbia Asia Hospital
  • IT/ITeS Emerging as one of the prominent destinations for IT/ITeS companies
  • Excellent Connectivity 18 km Elevated long expressway for seamless connectivity between South Delhi, Indra Gandhi International Airport, Gurugram and Manesar

Payment Plan

  • At the time of submission of the application for allotment 5% of BSP
  • Within Fifteen days of the date of issuance of allotment letter 20% of BSP
  • Within six months of the date of issuance of allotment letter- on completion of construction of raft and RCC slab upto- ground floor level 12.5% of BSP
  • Within twelve months of the date of issuance of allotment- letter on completion of construction of RCC slab upto 8th- floor level. 12.5% of BSP
  • Within Eighteen months of the date of issuance of allotment- letter on completion of construction of RCC slab upto 14th - floor level. 12.5% of BSP
  • Within twenty four months of the date of issuance of allotment- letter on completion of construction of RCC slab upto 19th floor- level of Tower 5 and completion of brick work of all the towers. 12.5% of BSP
  • Within thirty months of the date of issuance of allotment letter- on completion of internal finishing 12.5% of BSP
  • Within thirty six months of the date of issuance of allotment- letter on completion of external finishing and on application of- occupation certificate. 12.5% of BSP

Loans Approved by:

  • Bank of Baroda
  • HDFC BANK
  • ICICI BANK
  • Punjab National Bank

EMI Calculator

Loan EMI

   24,959

Total Interest Payable

   34,90,279

Total of Payments (Principal + Interest)

   59,90,279
 

Similar Projects

Drop a Query
Please Contact Us