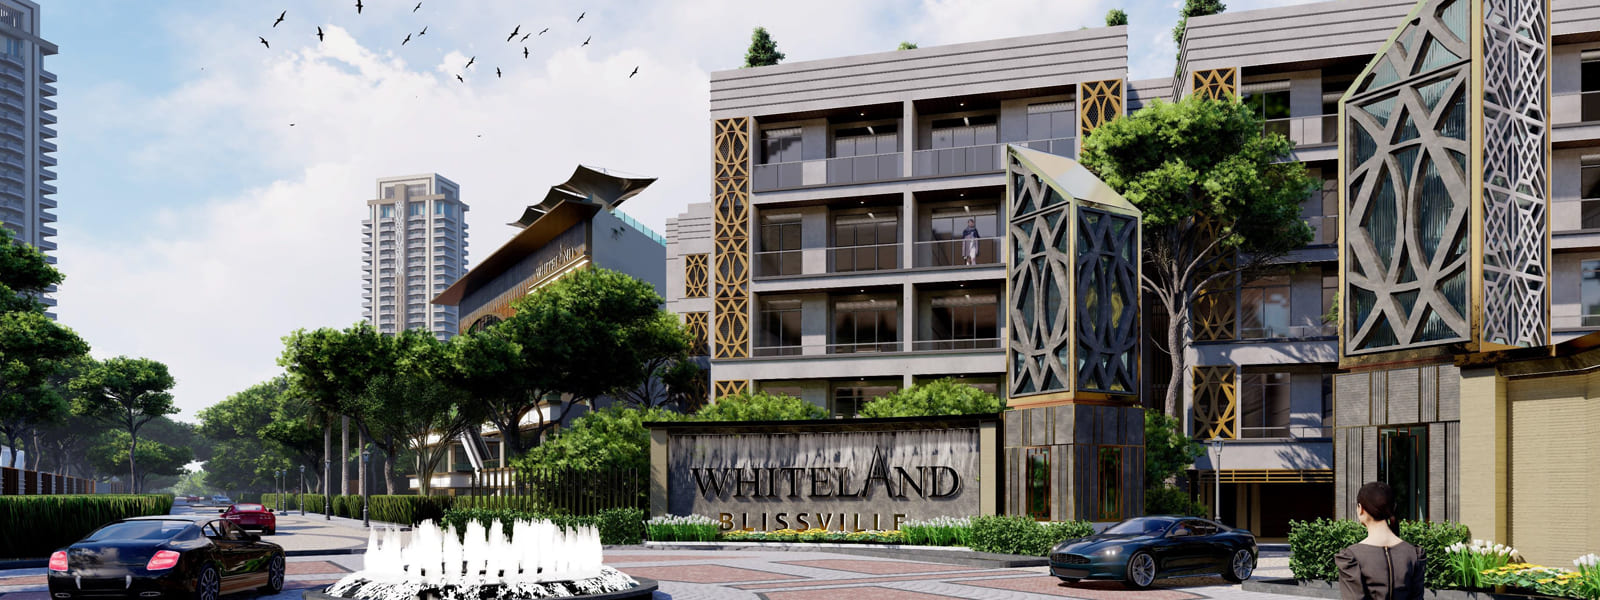
Whiteland Blissville By Whiteland Corporation

Sector 76, Gurgaon

+91 9250933999

Type Type

3/4 BHK

Price Price

2.04 Cr* - 2.6 Cr*

Unit Sizes Unit Sizes

1300 - 1690 Sq.Ft.

Rera No. Rera No.

79 OF 2022

Whiteland Blissville Sector 76 Gurgaon one of the best projects that will cater for you all the amenities you are looking for in residential property & it is specially designed to furnish you with the best-in-class investment options. And also for assured grand flourishing investment stories for all is Whiteland Blissville sector 76.

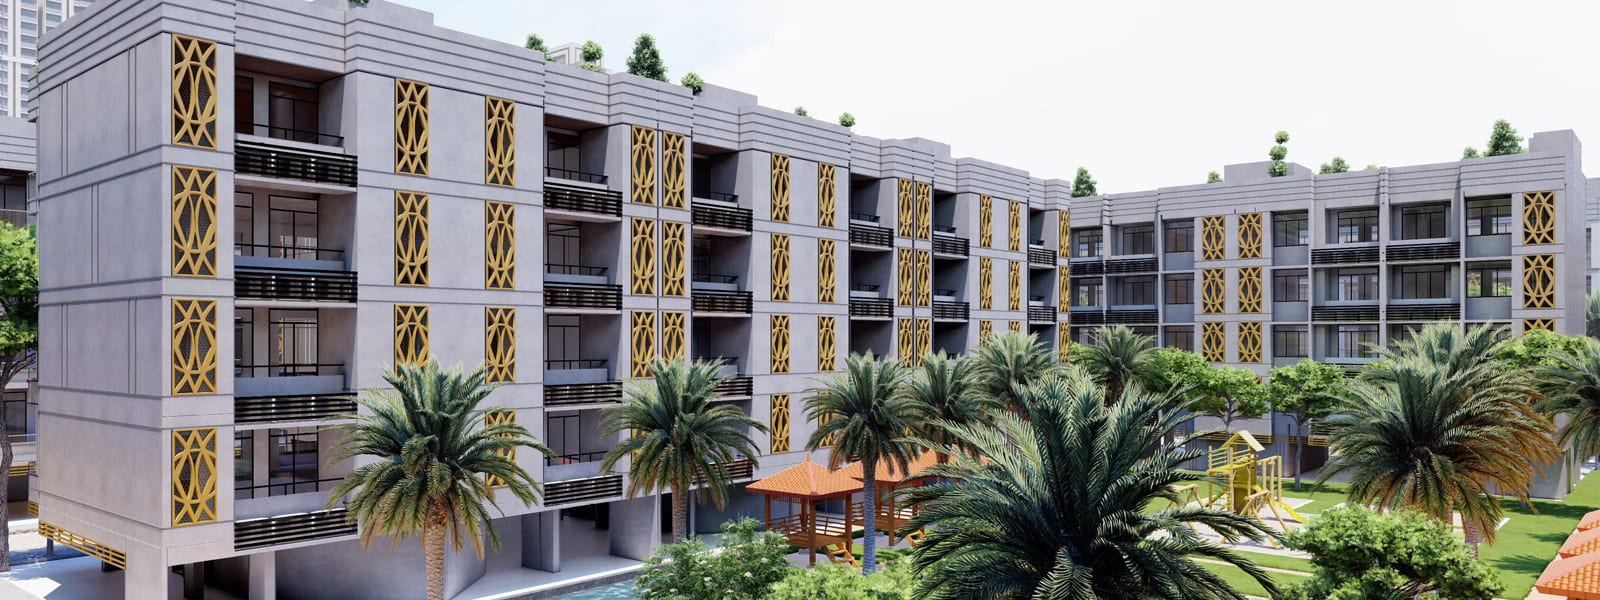
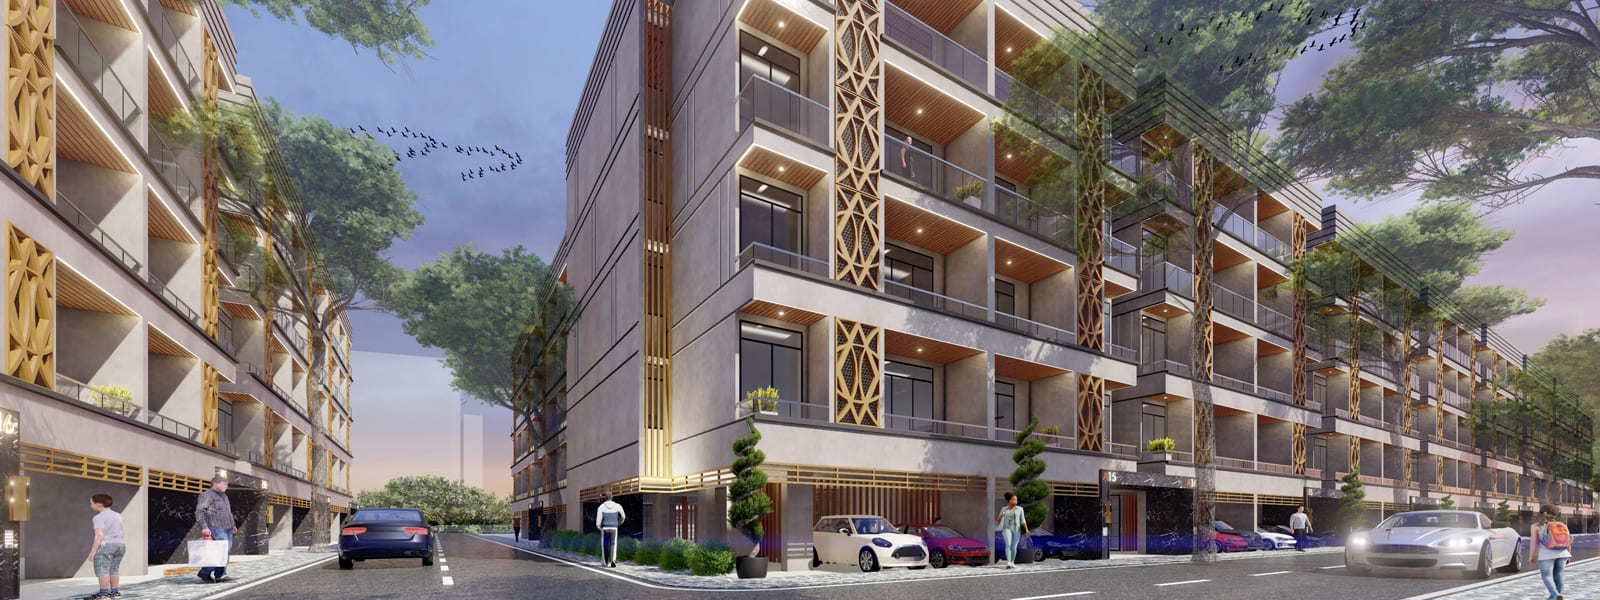
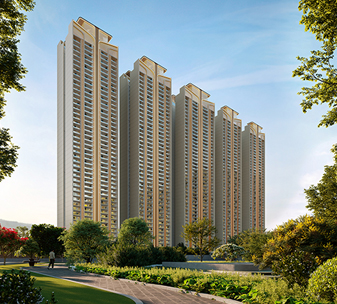
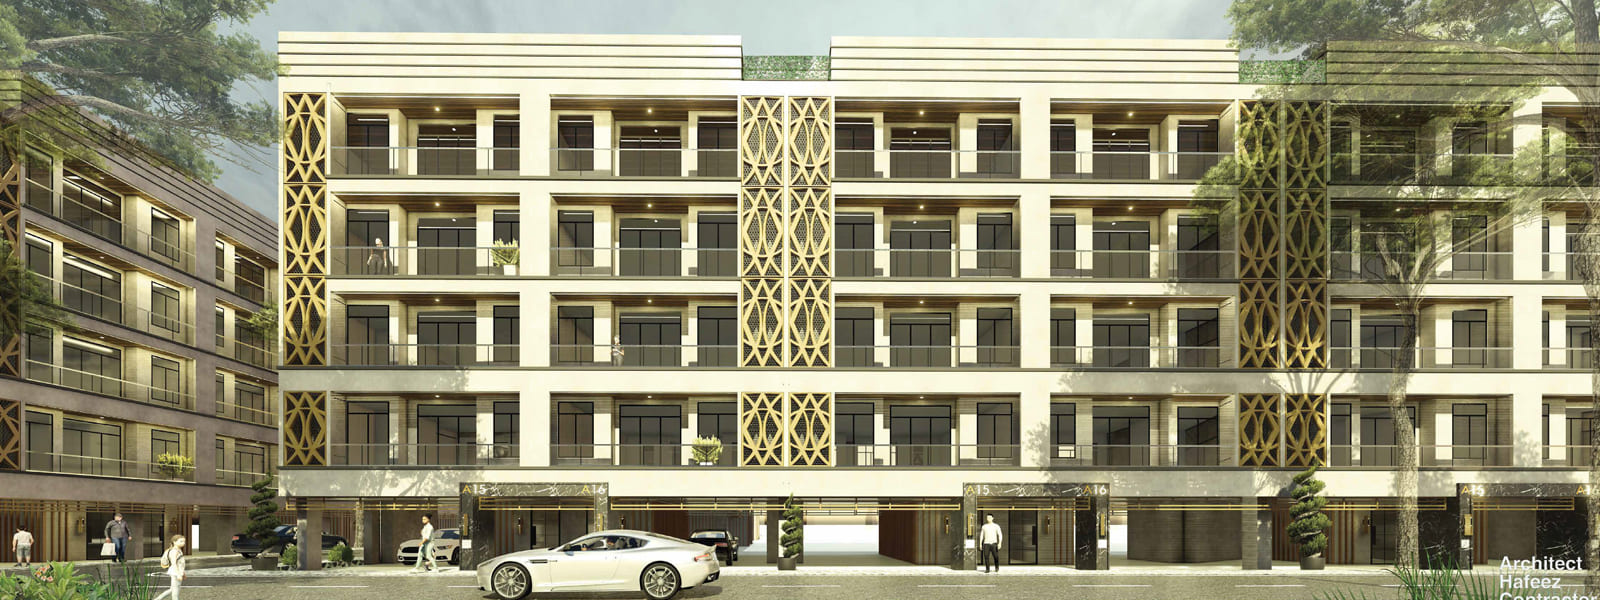
Whiteland Blissville is offering impressive floors of 2.5 BHK and 3.5 BHK in diverse structures at a catchy price. Moreover, the interior design of these low-rise floors is going to be one of the ideal architectural among any other floors in Gurgaon. This attractive residential project is developed on green land surrounded by lush greenery.

Whiteland Blissville apartments Sector 76 Gurgaon is the love child of this exclusive industry between art and architecture. Along with qualitative work, this residential project offers a 50 % open area for a fresh and healthy life with major location advantages such as Whiteland floors Sector 76 is nearby NH-8, and Reputed schools, Institutes, Hospitals, and Local Market are also nearby and just 20 minutes driving distance from Huda City Center.

    Locations Advantages:

  • » 4 SRS Hospital & Critical Care
  • » 9.05 Km Distance from Subhash Chowk
  • » 25 Km away from IGI Airport
  • » 15 Km away From Huda City Center
  • » 10 Km away from Golf course Extension Road

    Facilities Provided:

  • » Spread across the area of 25 Acres
  • » Double glazing for energy saving and peaceful living
  • » Floating sauna and Scenic pool
  • » Modular Kitchen with European-styled cabinetry
  • » Energy efficient VRV/VRF Air-conditioned floors
...

Amenities of Whiteland Blissville

  • gym Vaastu Compliant
  • gym Private Terrace/ Garden
  • gym 24 Hrs. Water
  • gym Yoga & Aerobics
  • gym BasketBall Court
  • gym Reserved Parking
  • gym Gymnasium
  • gym Swimming Pool
  • gym Lift
  • gym Service/Goods Lift
  • gym Kids Play Area
  • gym Tennis Court
  • gym Badminton Court
  • gym Visitor Parking
  • gym Basket ball Court
  • gym Landscape Garden
  • gym Senior Citizen park
  • gym Beauty Parlour
  • gym Multi Cuisine Restaurant
  • gym Jogging Track
  • gym Maintenance Staff
  • gym Conference Room
  • gym Water Storage
  • gym Lush Green Area

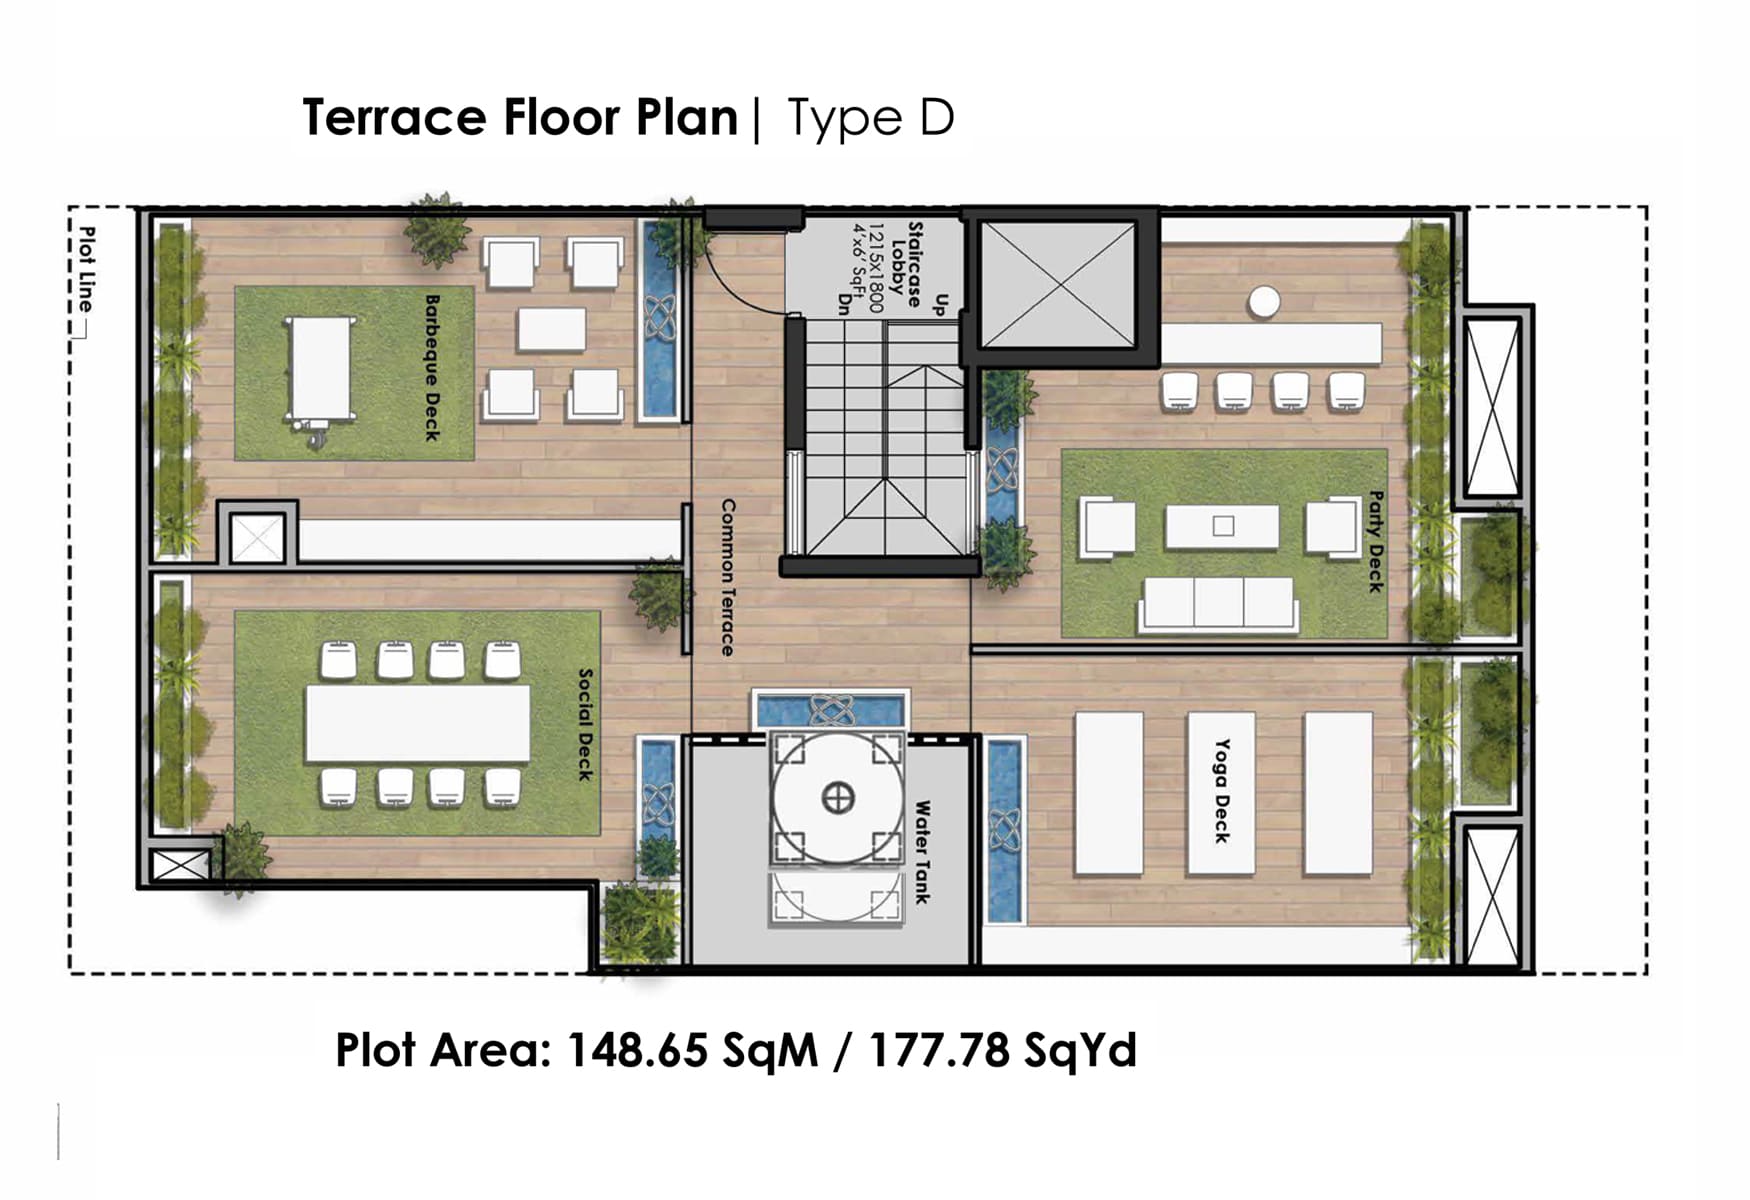
Price & Floor Plan of Whiteland Blissville

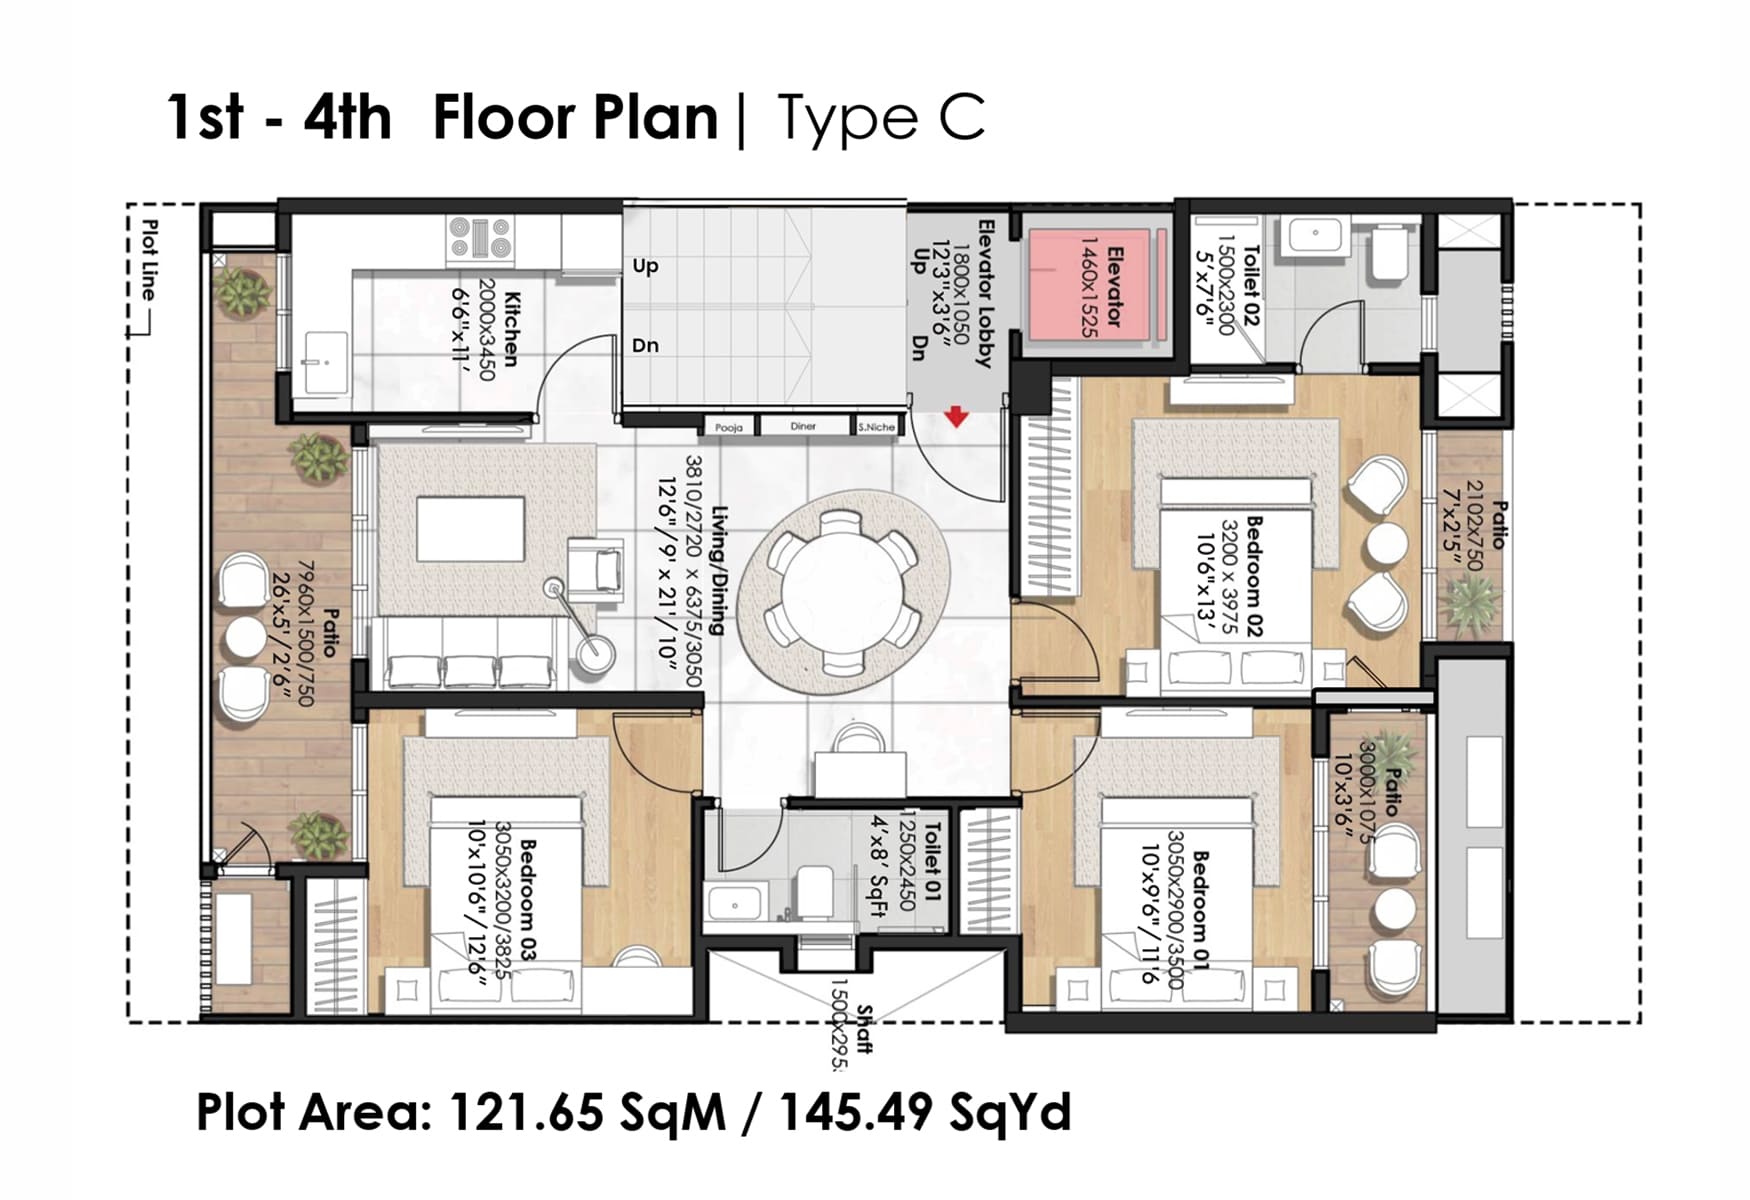
Configuration Type Super Area Base Price Floor Plan
3 BHK 1309 Sq.Ft. On Request
3 BHK 1563 Sq.Ft. On Request
4 BHK + Study 1600 Sq.Ft. On Request

Specifications  of  Whiteland Blissville

  • Structure RCC Framed Structure.
  • Wall Finishing External Double coat Ace/Apex emulsion paint over a primary Coat.
  • Walls Clay bricks / Fall -G masonry with cement mortar.
  • Sit outs Kajaria / Johnson Ceramic/Porcelain tiles.Plumbing & sanitary
    Concealed plumbing with Branded CP and sanitary ware fittings.
  • Elevators standard make & suitable capacity lifts shall be provided.
  • Electrical Concealed copper wiring with switches of sin type/ modular reputed make with adequate light ,fan and power points.
  • T.V, Telephone & Internet Provided points of T.V and telephone, provision for intercom facility.
  • Car parking area CC paving shall be provided at stilt floor car parking.

Explore Neighbourhood - Map View

  • 5 Mins Drive Schools & College in the near Vicinity (eg. RPS International, Xavier's, DPS, Yaduvanshi, Vatika Matrikiran & SGT University)
  • 5 Mins Drive Hotel Grand Hyatt
  • 5 - 10 Mins Drive Proposed Metro Corridor
  • 8 - 10 Mins Drive Sapphire 83 & 93, Iris Brodway, JMS Cross-walk
  • 10 Mins Drive Indira Gandhi International Airport, New Delhi
  • NH 8 Close proximity to reputed hospitals like Max, Fortis, Medcity, and Artemis
  • Metro Route Built Near proposed metro corridor in Gurgaon
  • Nearby Hospital Reputed Hospitals like Max, Fortis, Medcity, and Artemis
  • Peace & Serenity Located near the foothills of the Aravalis, an Oasis of Peace & Serenity
  • Excellent Connectivity From MG Road, Sohna Road & Gwal Pahari

Payment Plan

  • On Booking 7 Lacs for small unit/10 Lacs for large unit
  • Within 15 Working Day 9% of Total Sale Value ( Less Booking Value)
  • Within 60 Days of Booking 6% of Total Sale Value
  • On Statrt of Excavation 5% of Total Sale Value
  • On Start of Construction Work 10% of Total Sale Value
  • On Start of 2nd Floor Roof Slab 5% of Total Sale Value
  • On Completion of Super Structure 5% of Total Sale Value
  • On Start of Flooring 10% of Total Sale Value
  • On Start of Internal Finishing 10% of Total Sale Value
  • On Application of OC (Occupation Certificate) 20% of Total Sale Value
  • On Offer of Possession 20% of Total Sale Value+100IFMS+Applicable Charge(IF Any)

Loans Approved by:

  • Axis Bank
  • Bank of Baroda
  • HDFC BANK
  • ICICI BANK
  • Punjab National Bank
  • SBI BANK

EMI Calculator

Loan EMI

   24,959

Total Interest Payable

   34,90,279

Total of Payments (Principal + Interest)

   59,90,279
 

Similar Projects

Drop a Query
Please Contact Us