Type
Type
2/3/4 BHK
 Price
Price
On Request
 Unit Sizes
1325 - 2650 Sq.Ft.
 Rera No.
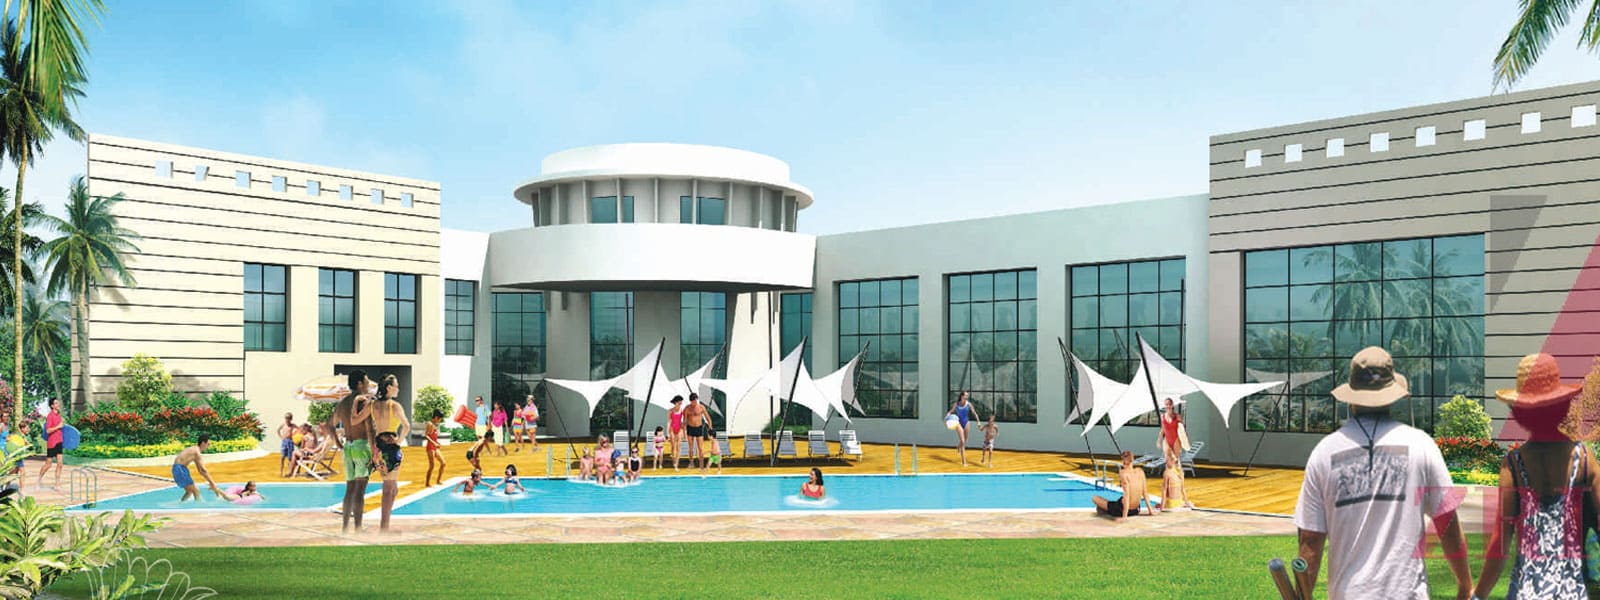
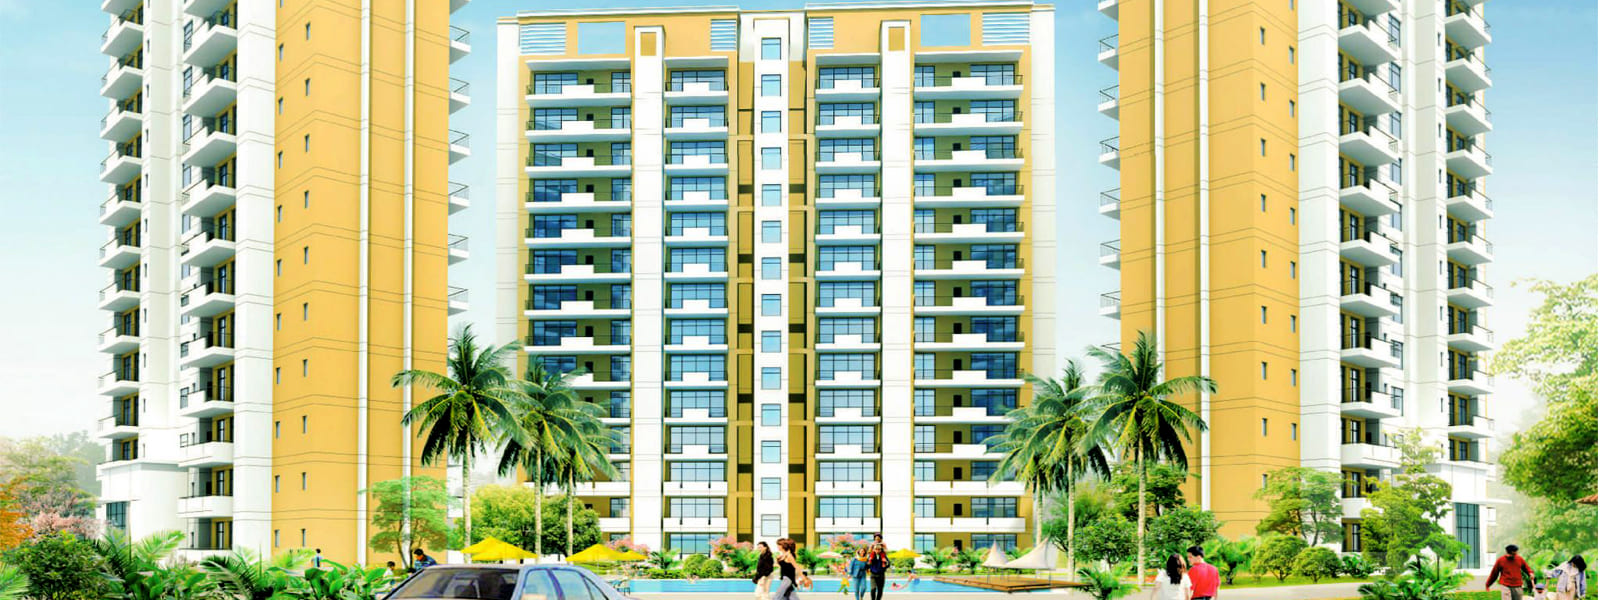
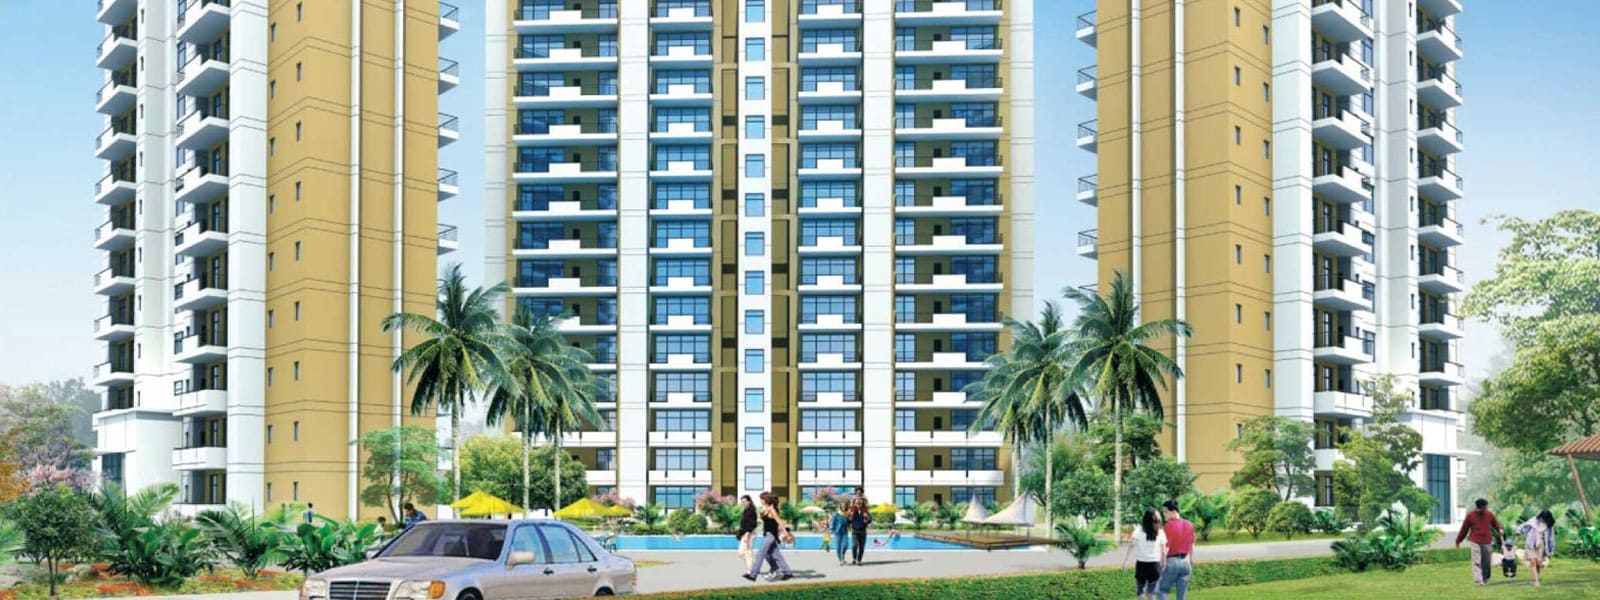
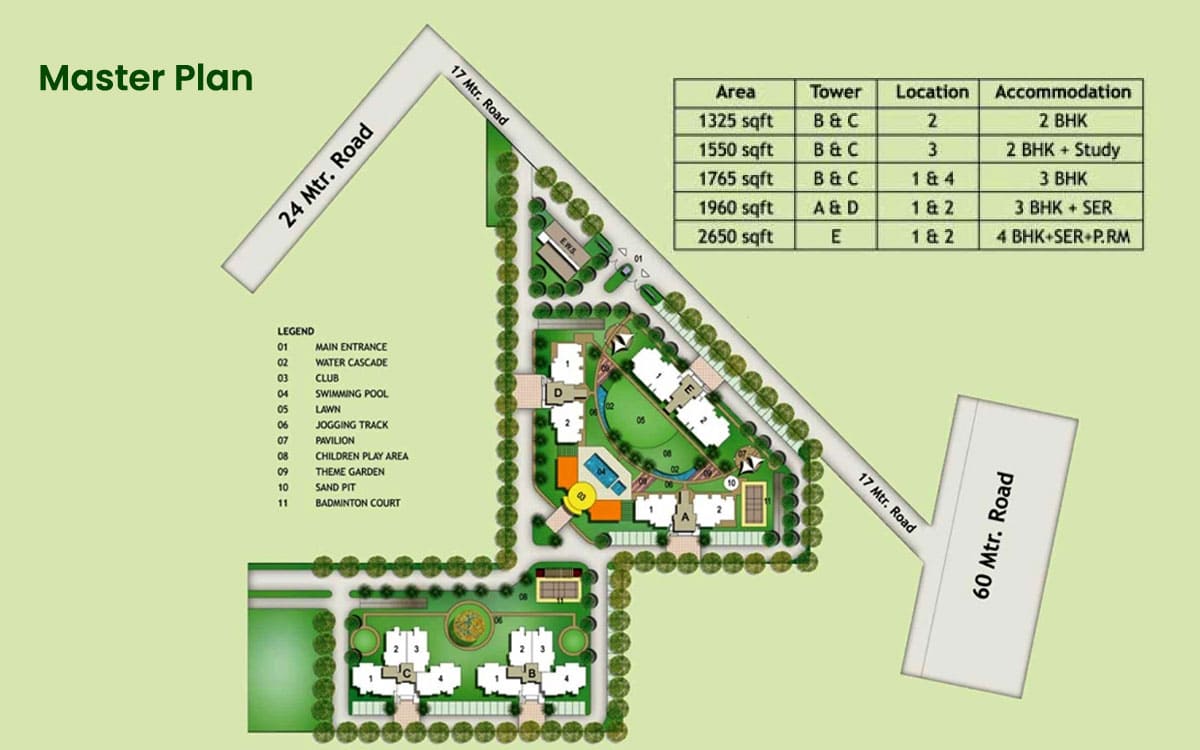
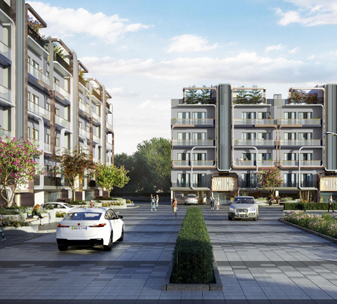
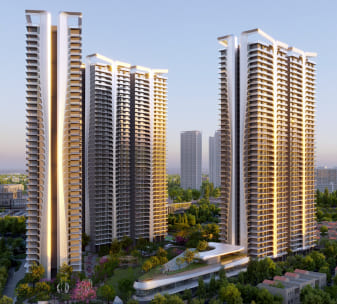
Corona Gracieux is a unique residential complex that spreads across a huge landscape and boasts of large open areas. Three fourths of the project area are open thus offering a natural environment, clean air, and sunlight to the residents. Gracious living is a trait that is rightly actualized within each of the elegantly designed apartments.
Corona Gracieux apartments are designed using vastu compliant architecture. Aesthetically designed, these apartments offer 196 units of magnificent 2, 3 and 4 BHK apartments with sizes ranging from 1,325 to 2,650 sq. ft. Corona Gracieux offers spacious rooms and eco-friendly environment.
 Vaastu Compliant
 Security / Fire Alarm
 Servant Quarters
 24 Hrs. Water
 24x7 Power Backup
 ATM
ATM
 Yoga & Aerobics
 BasketBall Court
 Gated Community
 Reserved Parking
 Swimming Pool
 Shopping Complex
 Lift
Lift
 Kids Play Area
 Tennis Court
 Badminton Court
 Basket ball Court
 Meditation Court
 Party lawns
 Security System
 Waste Disposal
 Maintenance Staff
 Rain Water Harvesting
Lush Green Area
Rain Water Harvesting
Lush Green Area
| Configuration Type | Super Area | Base Price | Floor Plan |
|---|---|---|---|
| 2 BHK | 1325 Sq.Ft. | On Request | |
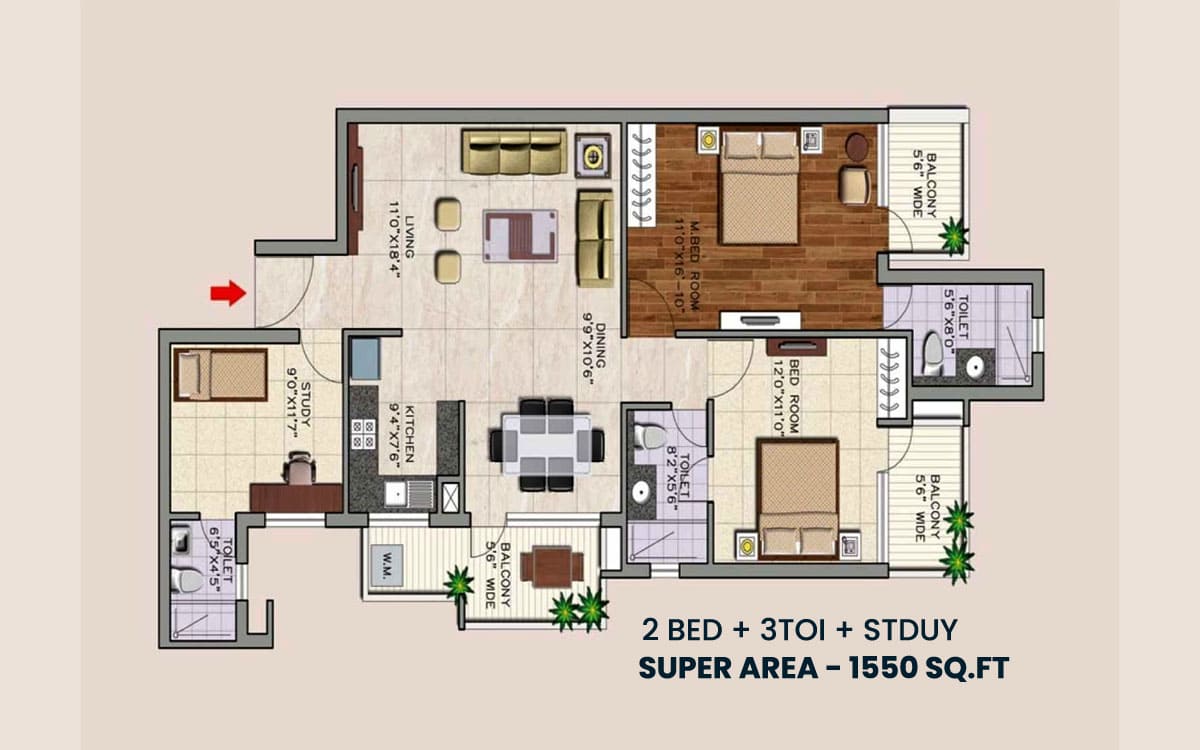
| 2 BHK + Study | 1550 Sq.Ft. | On Request | |
| 3 BHK | 1765 Sq.Ft. | On Request | |
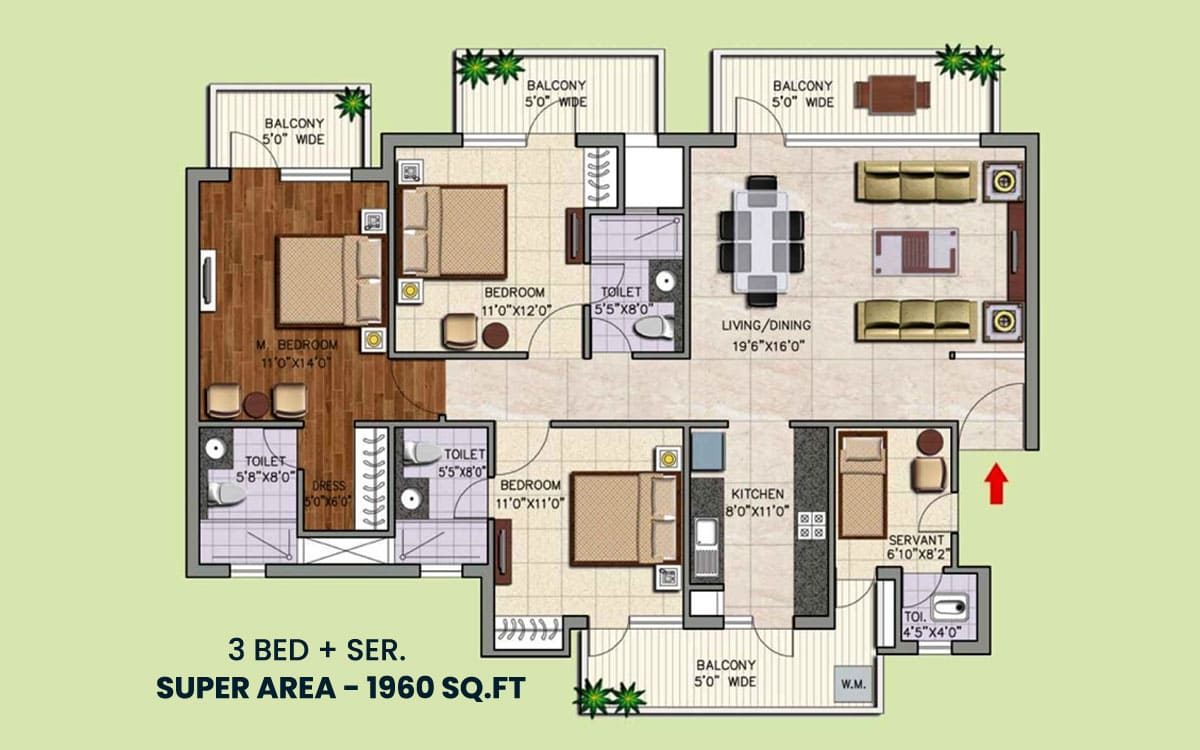
| 3 BHK + Study + SR | 1960 Sq.Ft. | On Request | |
| 4 BHK + SR | 2650 Sq.Ft. | On Request |





Loan EMI
24,959
Total Interest Payable
34,90,279
Total of Payments (Principal + Interest)
59,90,279