Type
Type
3/4 BHK
 Price
Price
3.76 - 5.04 Cr*
 Unit Sizes
2350- 3150 Sq.Ft.
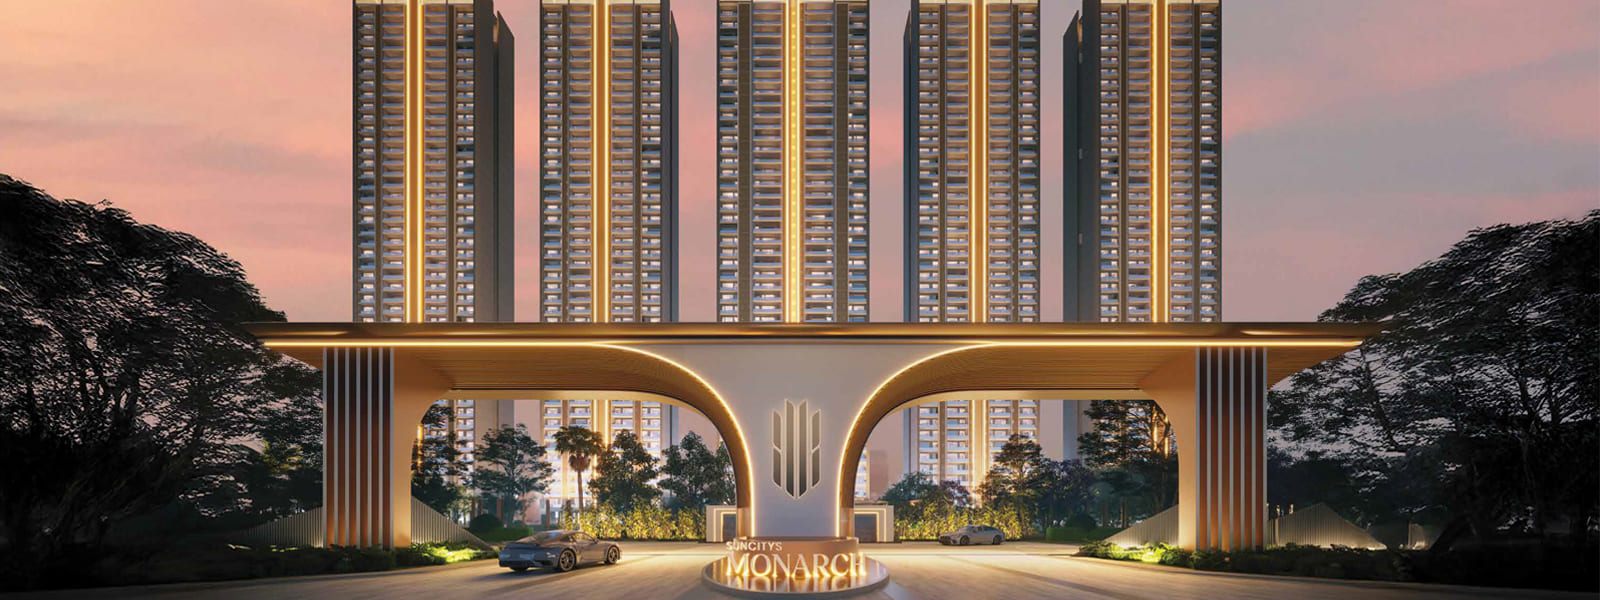
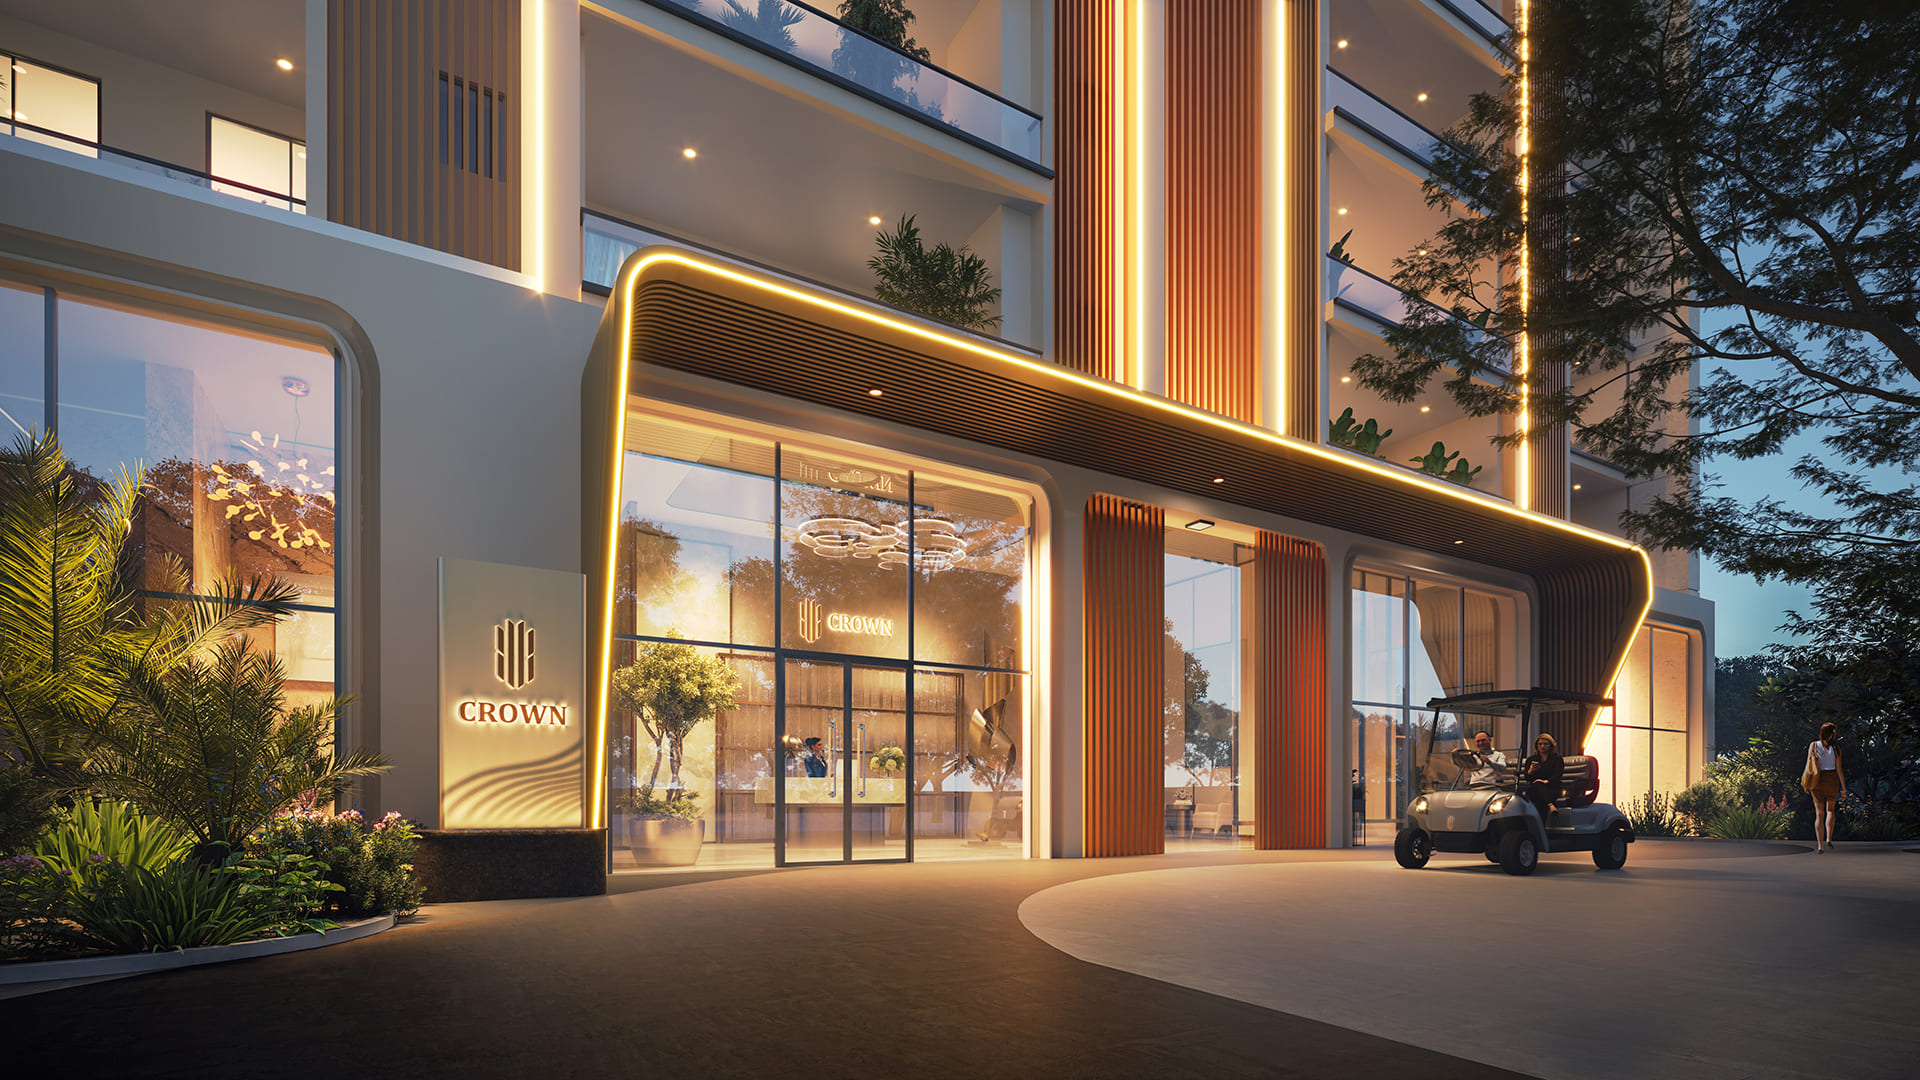
Suncity Monarch Sector 78 Gurgaon is an exceptional residential destination that redefines luxury living through thoughtful design, expansive spaces, and a refined lifestyle experience. Nestled on the prime SPR Road, this iconic development offers seamless connectivity while ensuring a peaceful and sophisticated environment for modern families.
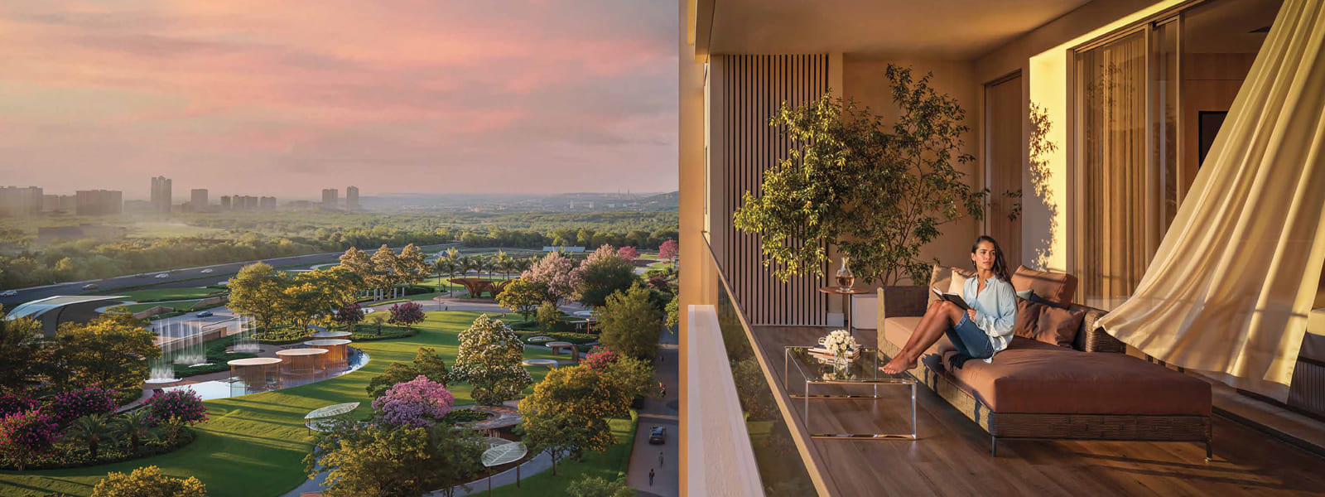
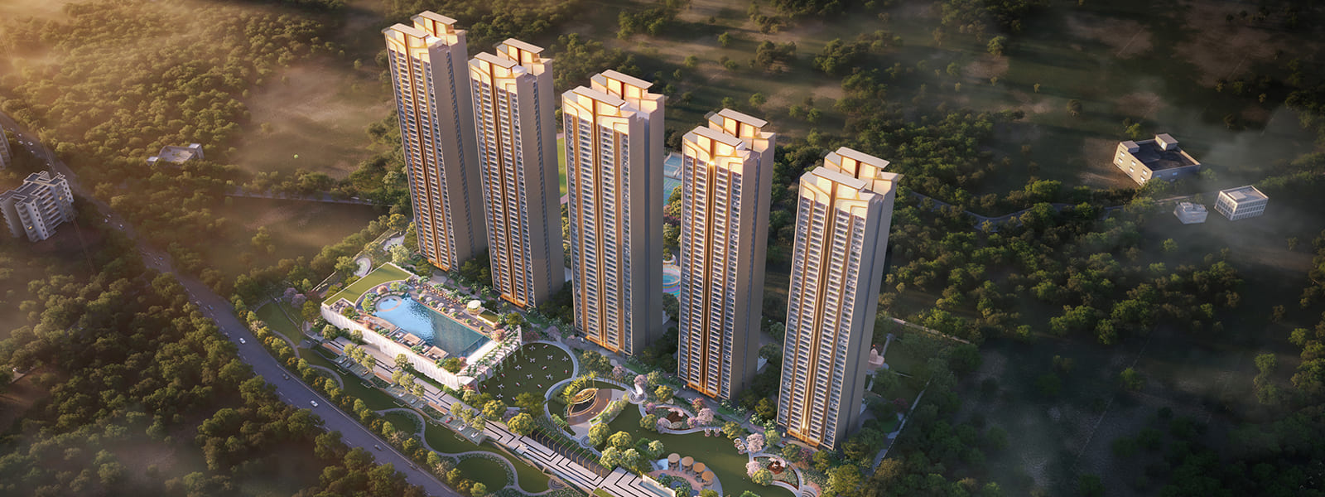
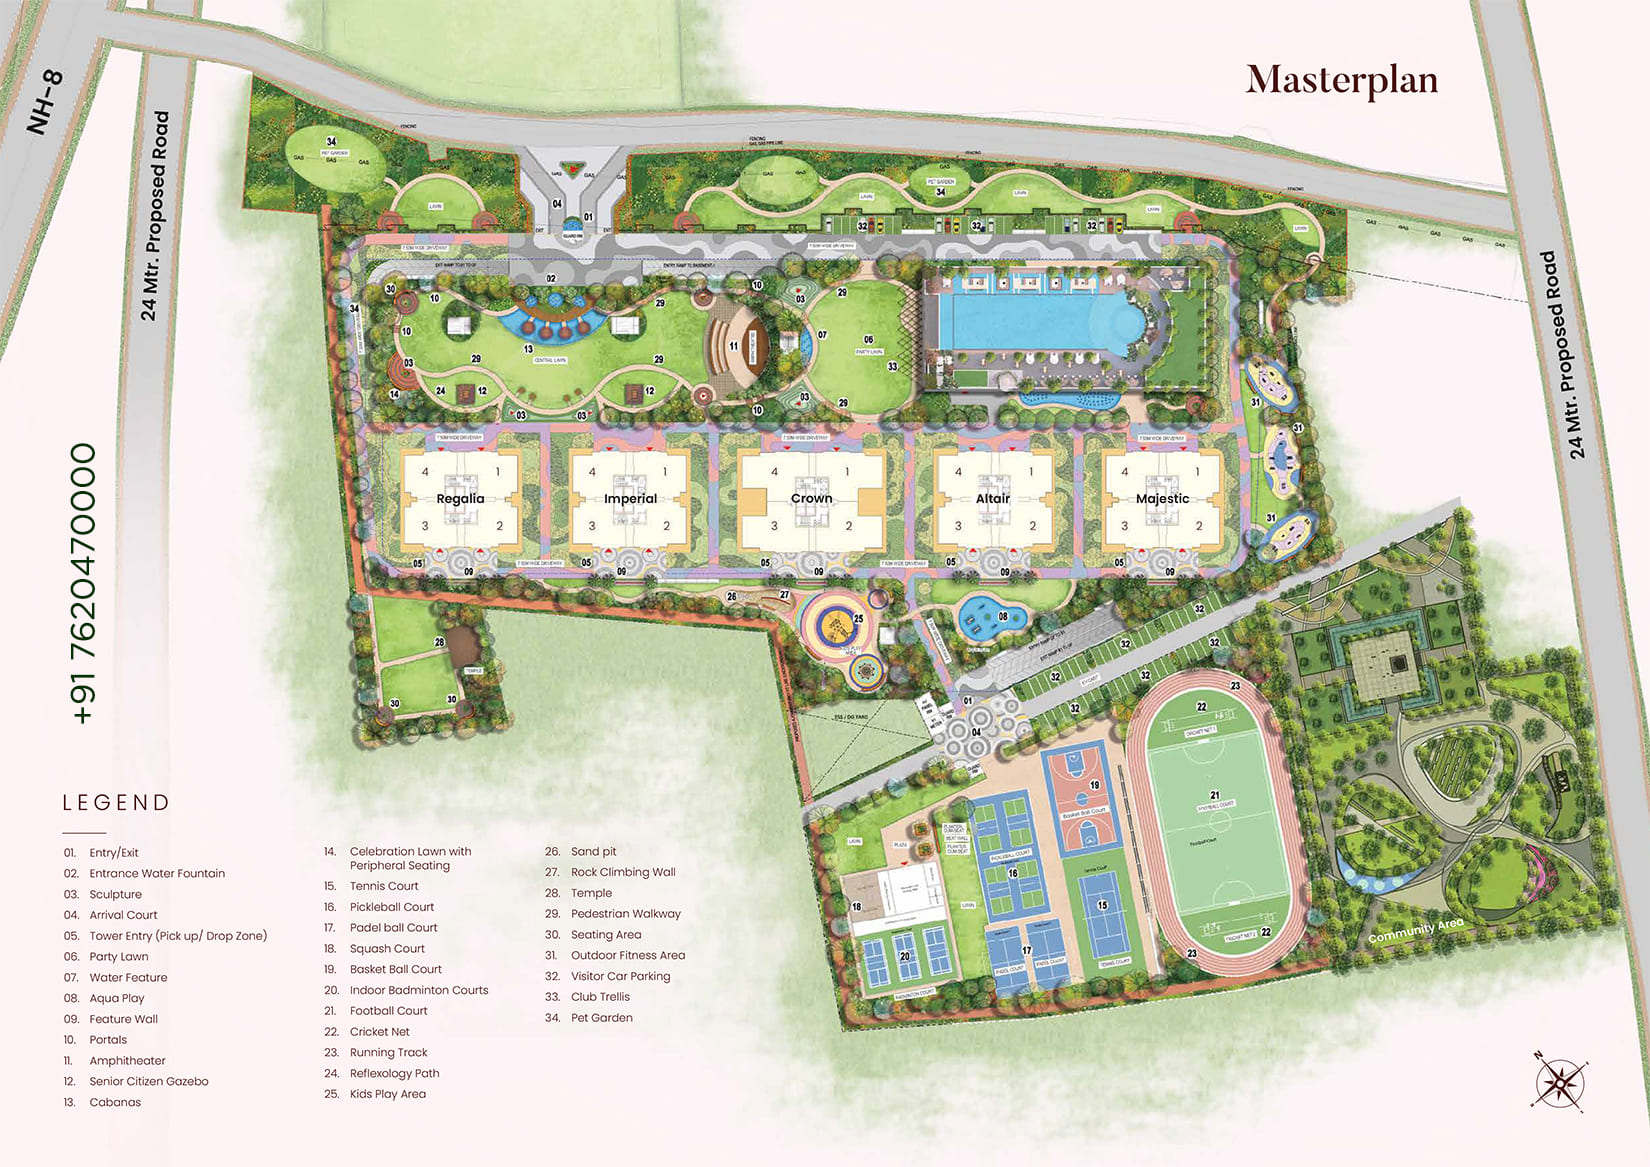
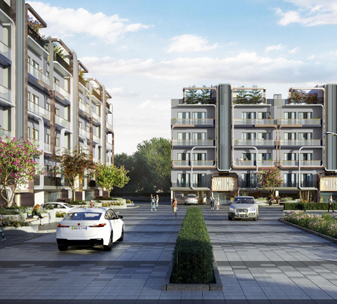
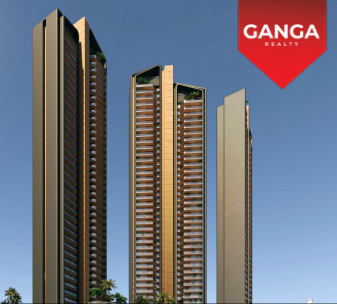
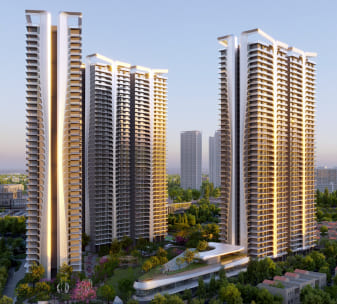
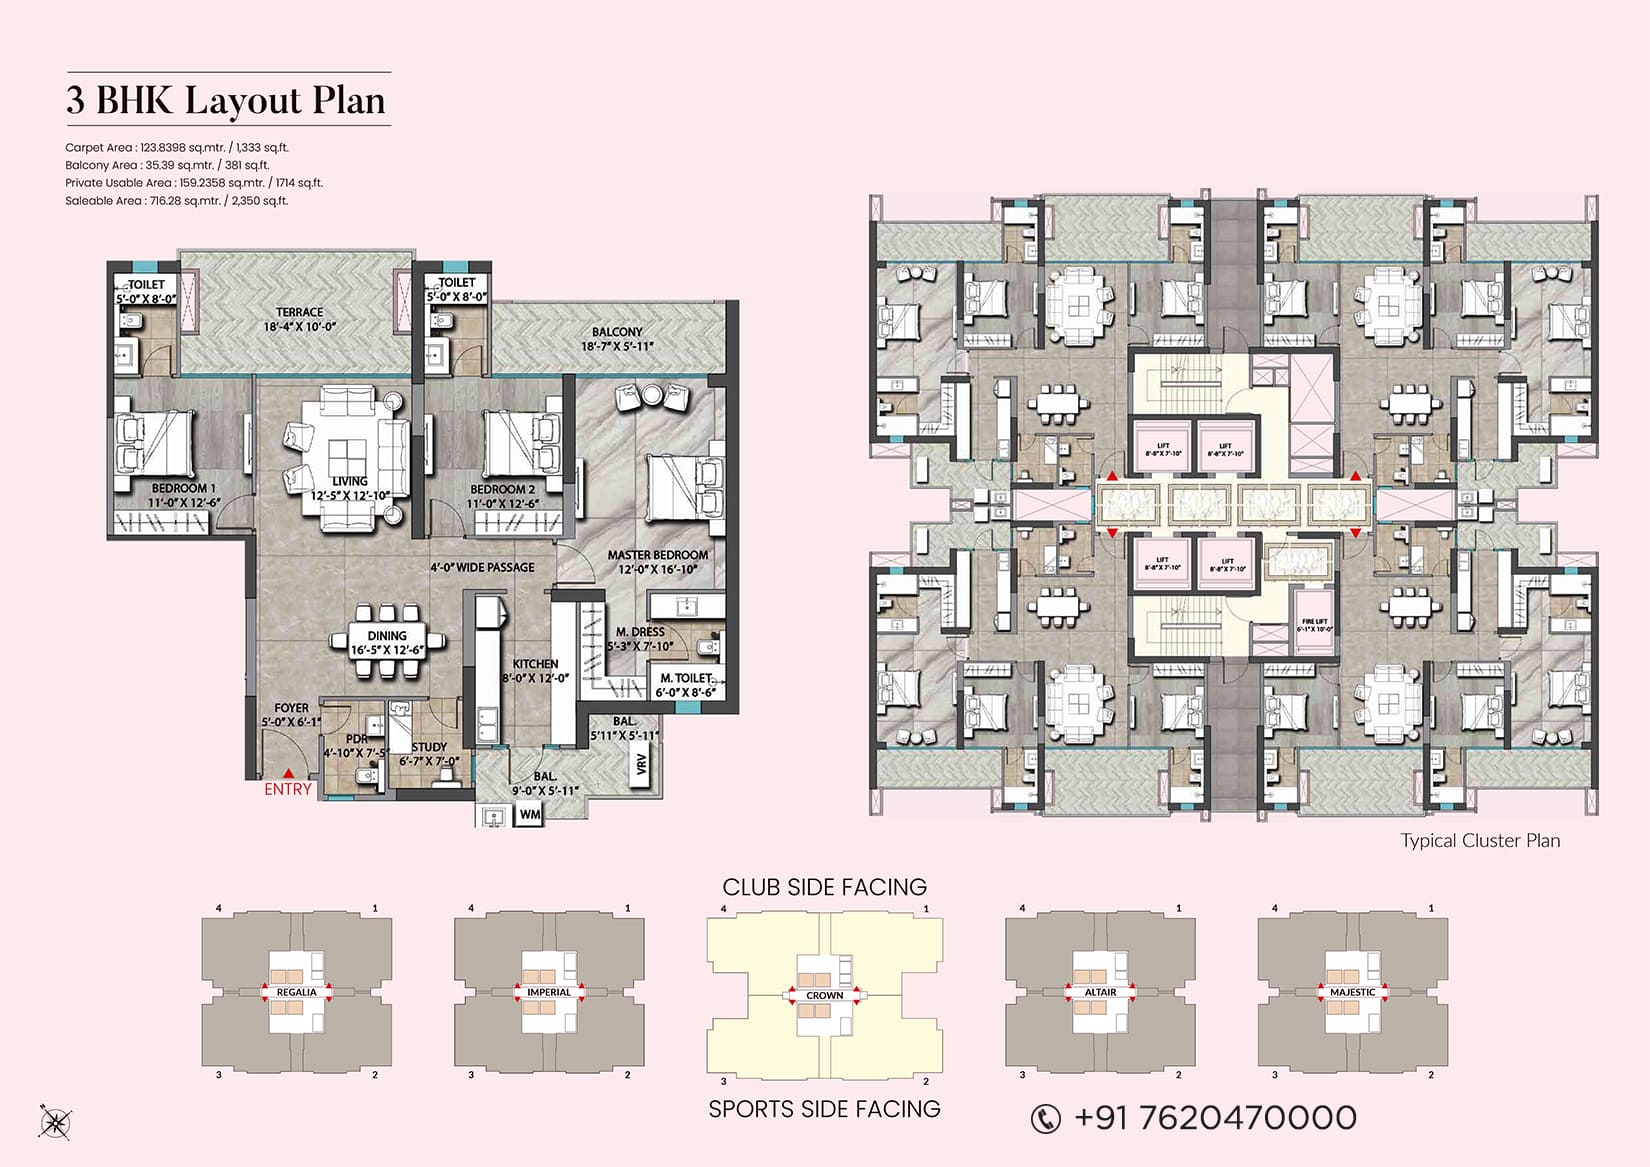
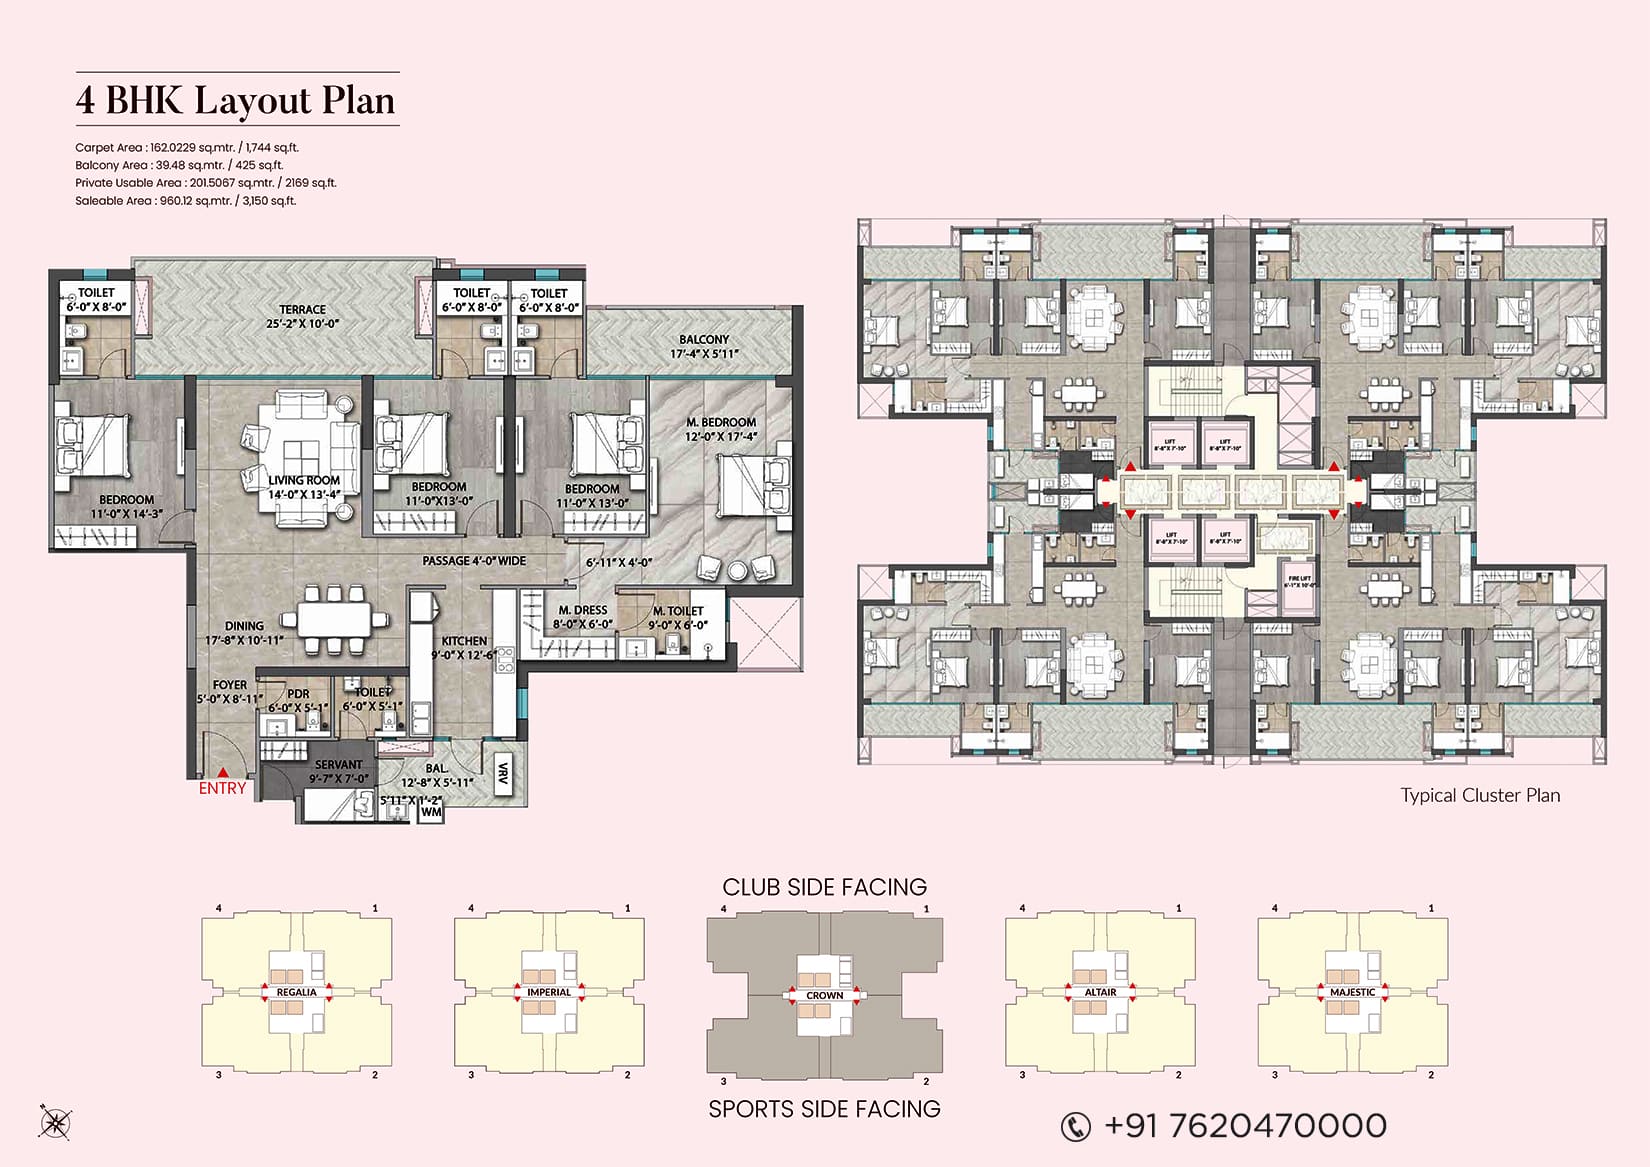
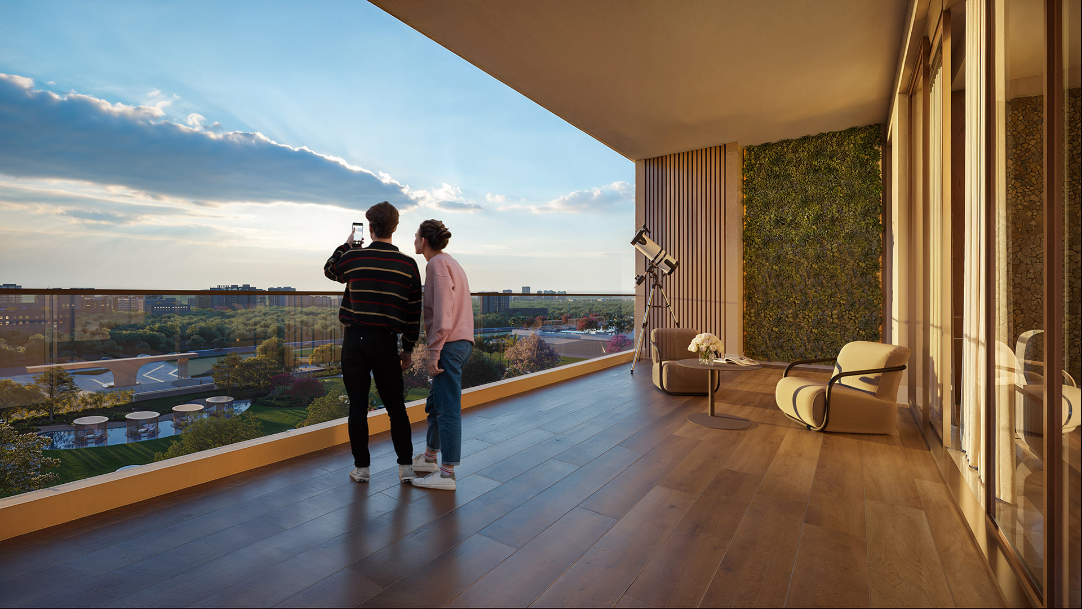
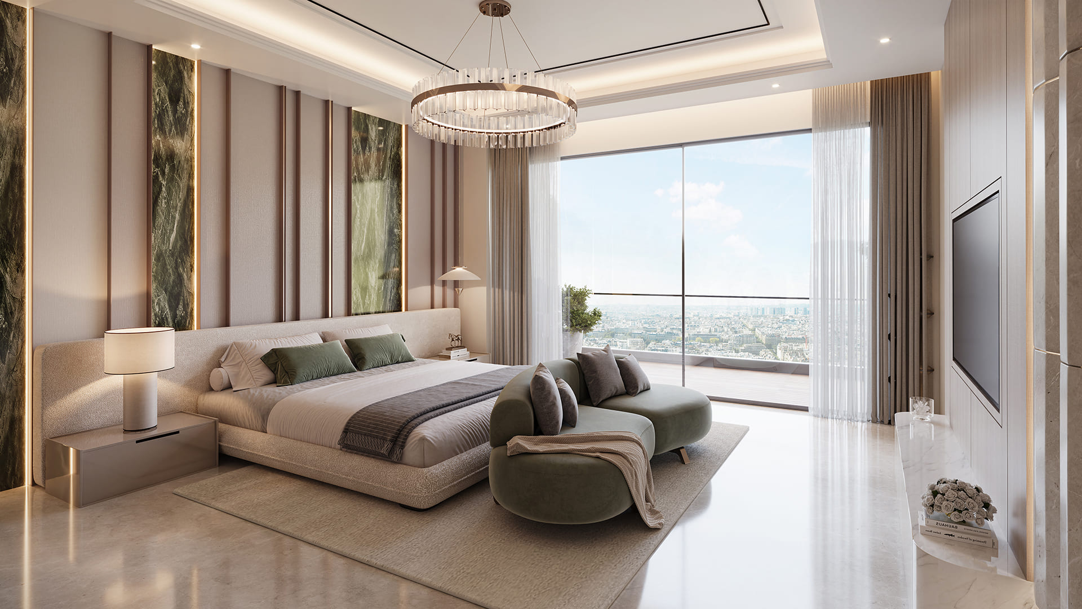
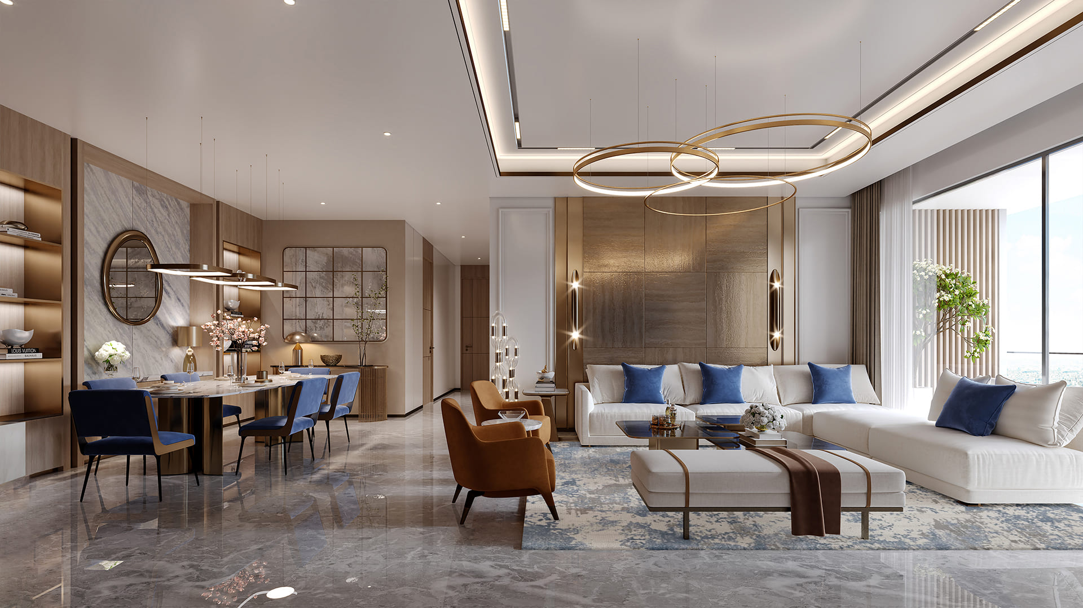
Sprawled across a vast 16-acre land parcel, Suncity Monarch Gurgaon features 5 exclusive high-rise towers comprising around 900 meticulously planned homes. The project offers spacious 3 & 4 BHK ultra-luxury apartments, with sizes ranging from 2350 to 3150 sq. ft., allowing residents to enjoy openness, privacy, and abundant natural light. Every residence is designed with elegant interiors, premium finishes, and smart layouts that complement contemporary living.
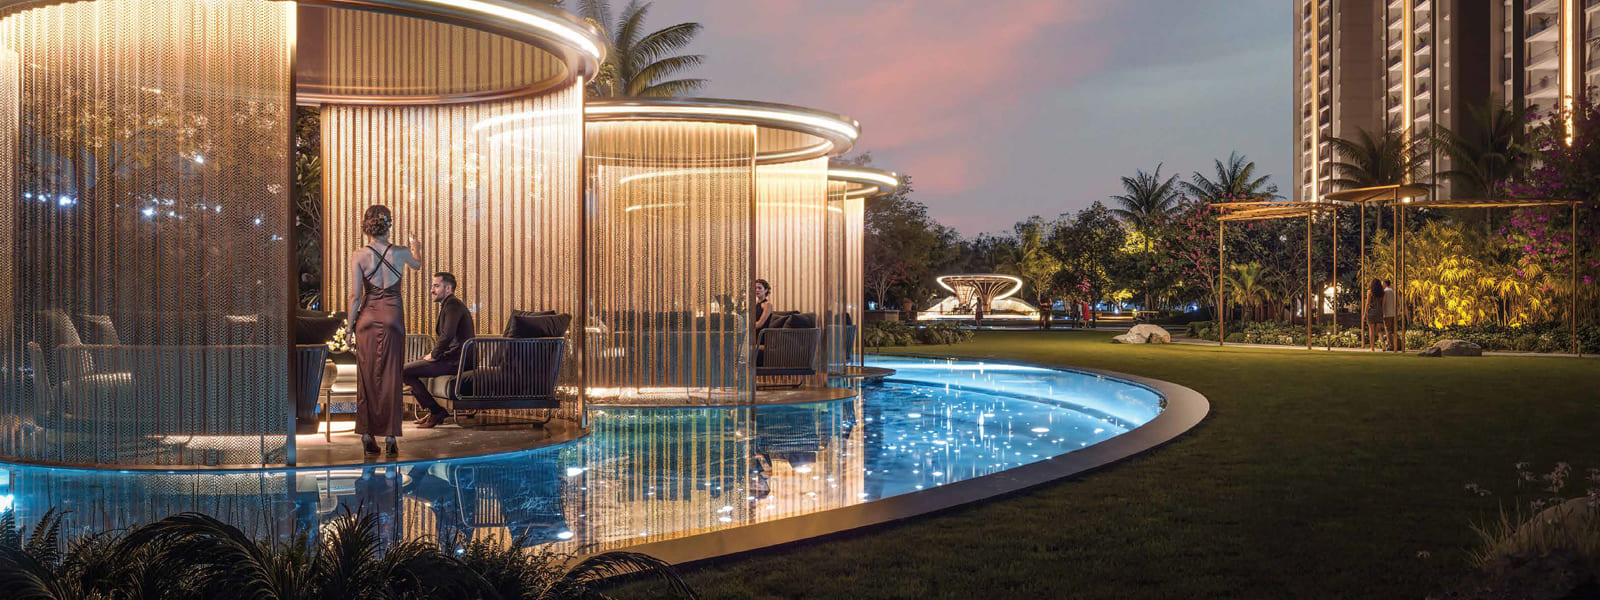
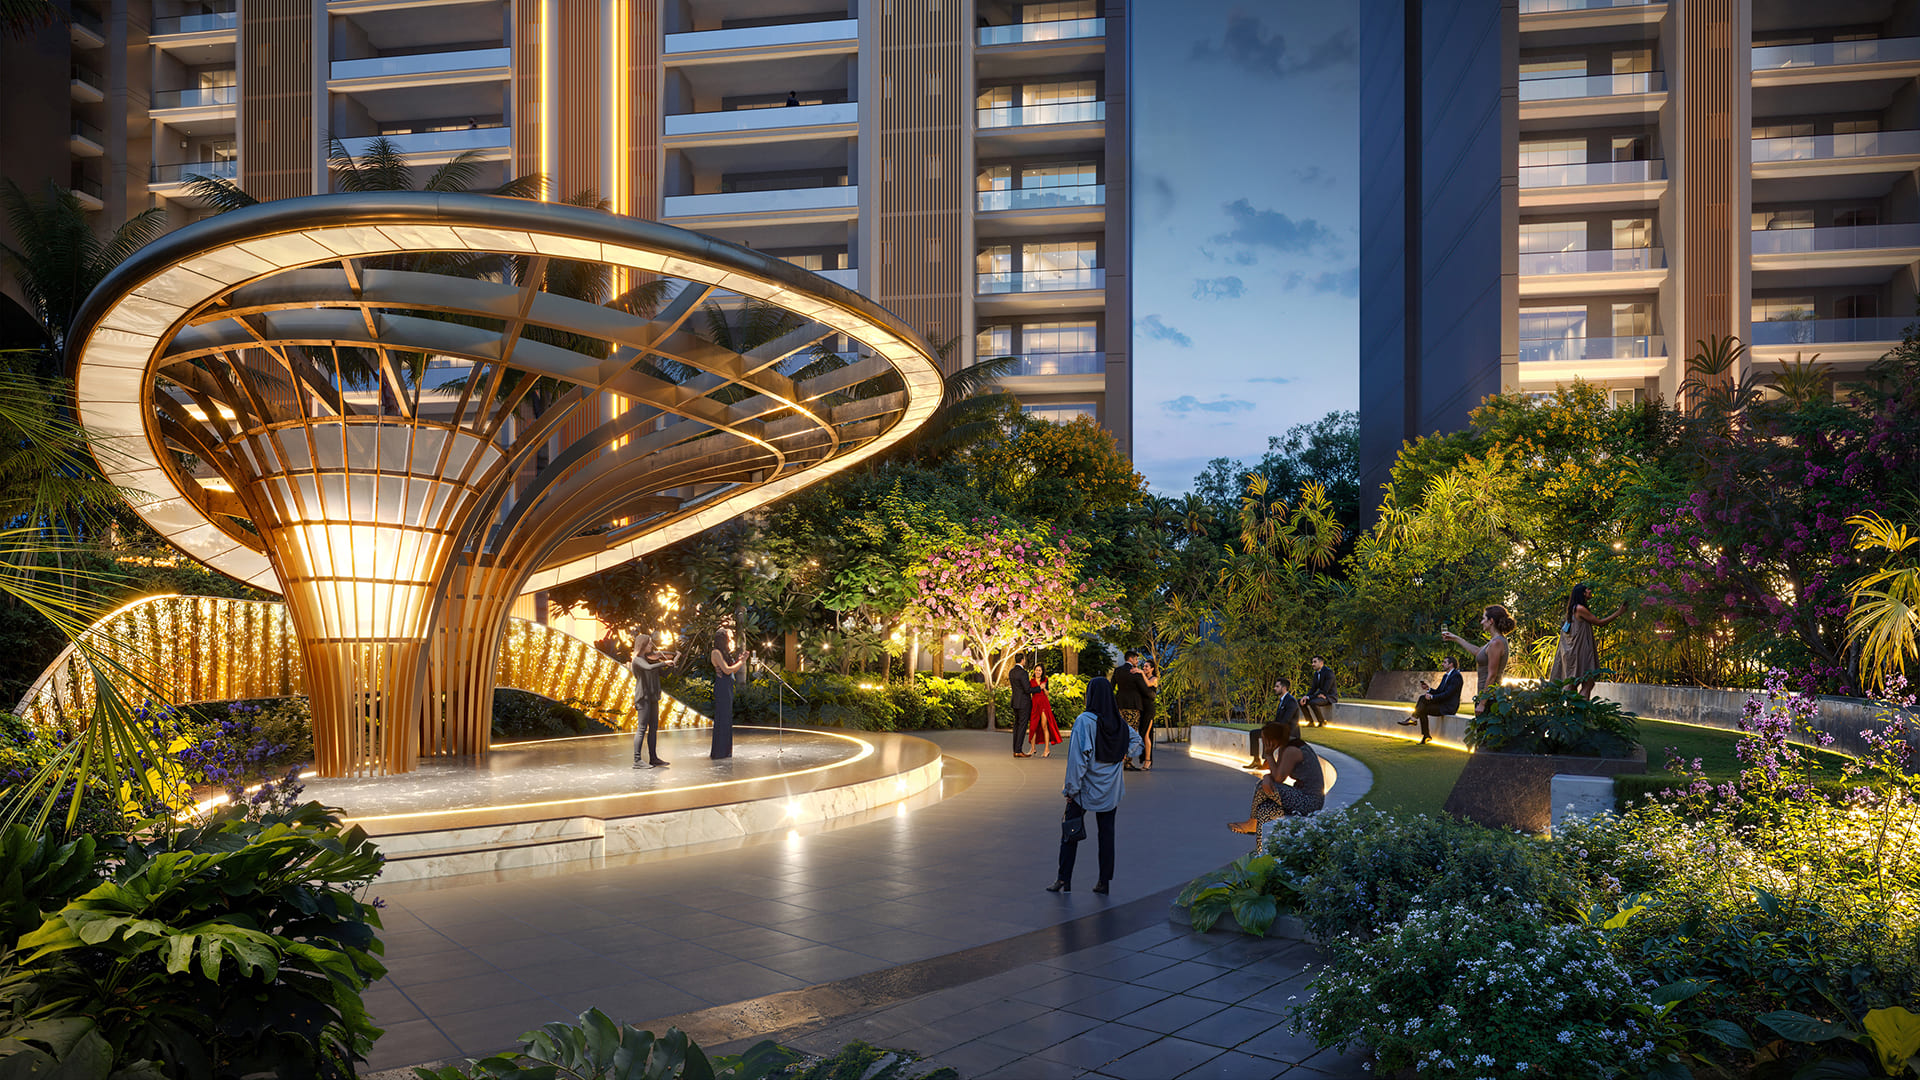
One of the standout highlights is the magnificent Monarch Club, spread over an impressive 1.25 lakh sq. ft., offering a curated mix of leisure, wellness, and social spaces. From a grand clubhouse and exclusive sports arena to fitness, relaxation, and community zones, every amenity is thoughtfully planned to enhance everyday life.
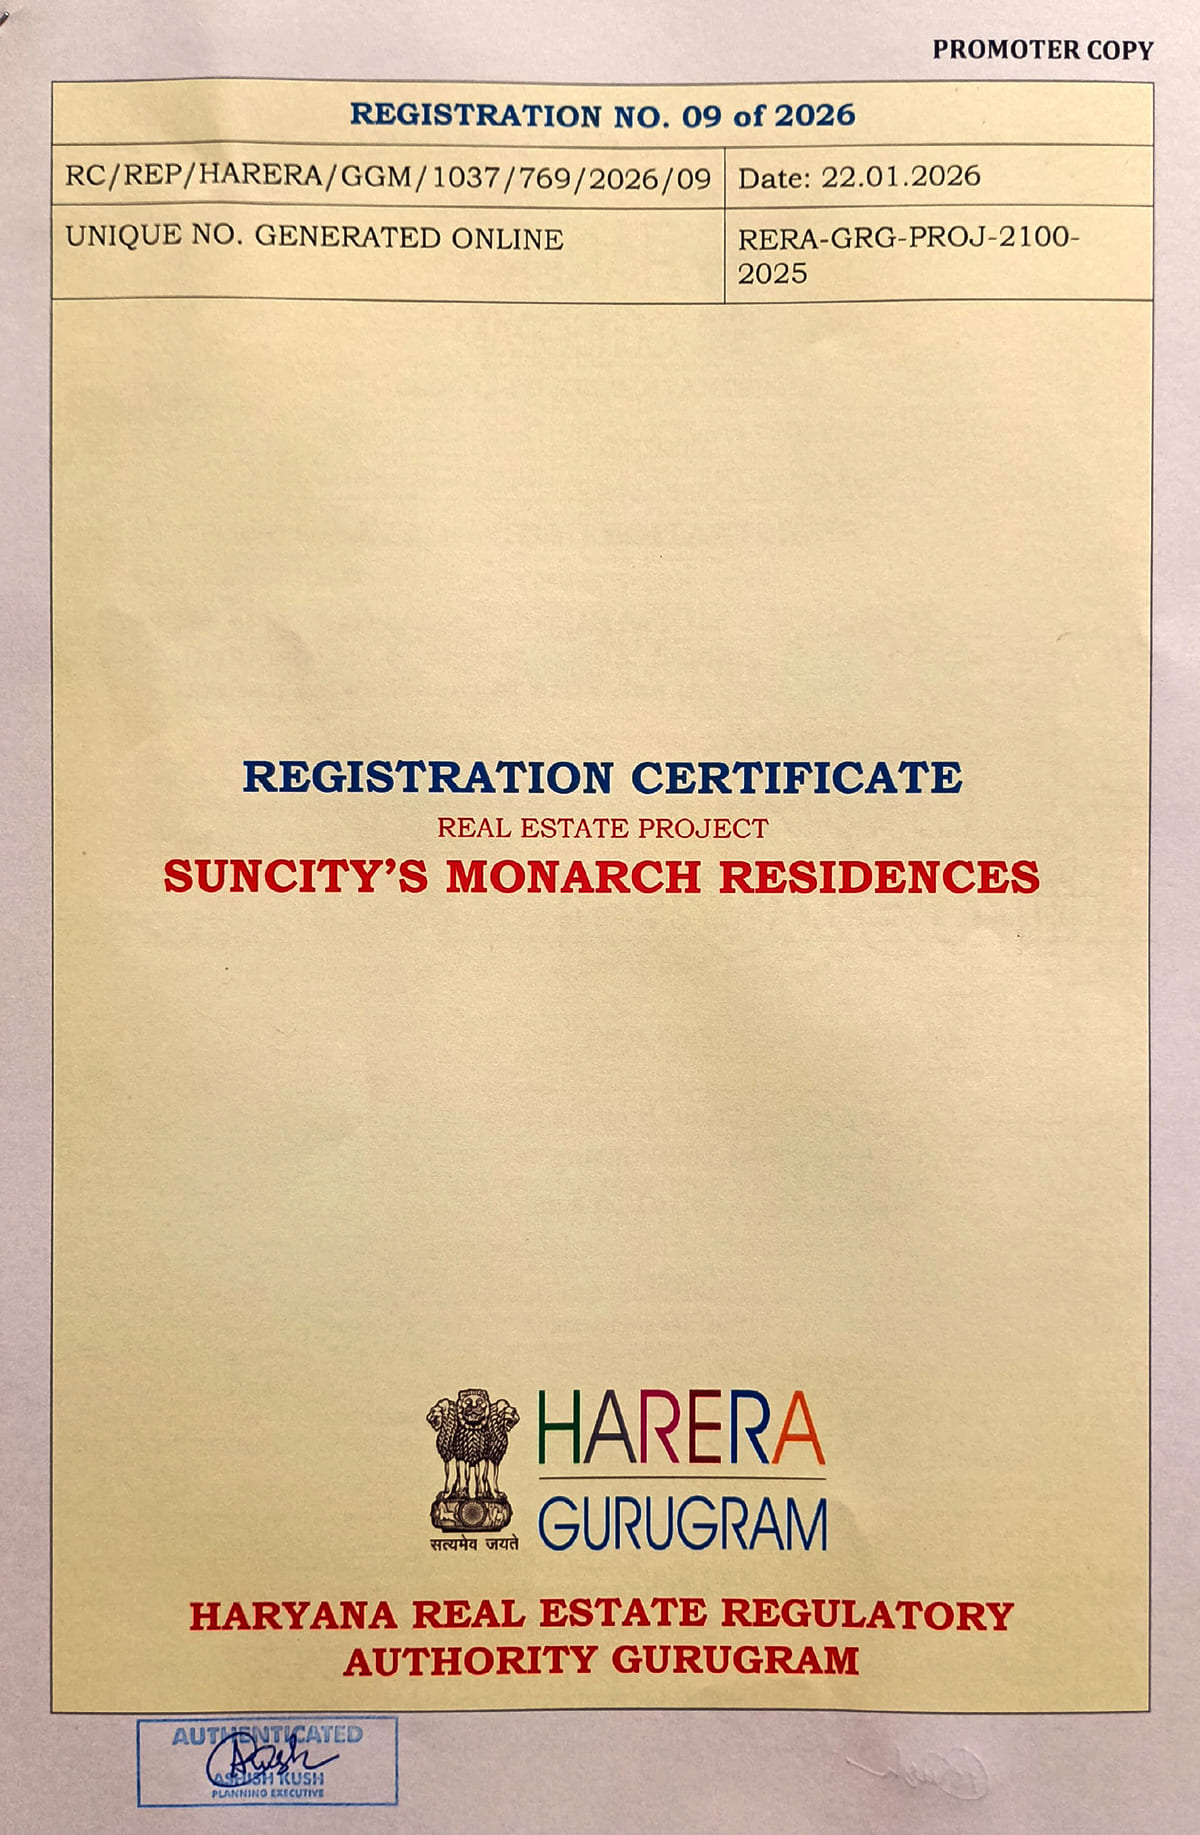
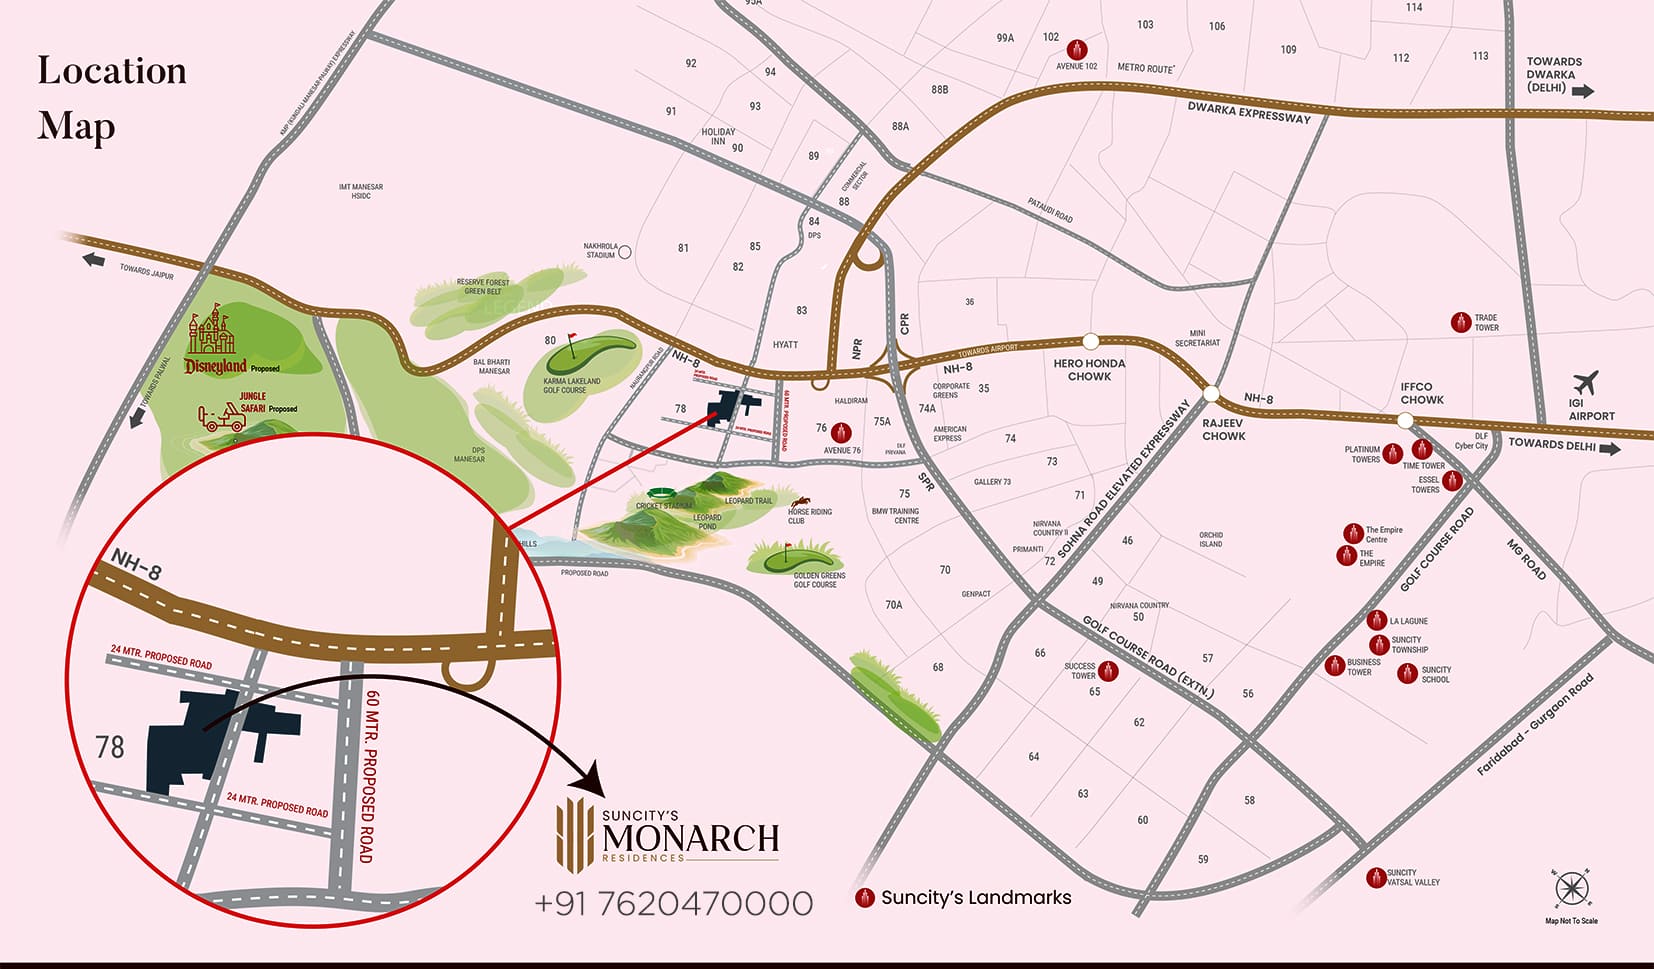
Strategically located in Sector 78, Gurgaon, the project enjoys excellent connectivity to major business hubs, schools, hospitals, and entertainment destinations. With prices ranging from ₹3.78 Cr to ₹5.04 Cr, Suncity Monarch presents a rare opportunity to own a home that reflects status, comfort, and long-term value. The project is RERA registered under RERA No. RC/REP/HARERA/GGM/1037/769/2026/09
| ✔ LAND AREA: 16 Acres | ✔ 5 iconic towers offering approximately 900 exclusive units |
| ✔ Price range: ₹3.76 Cr – ₹5.04 Cr | ✔ Grand Clubhouse with luxury indoor facilities |
| ✔ Modern gymnasium with advanced fitness equipment | ✔ Swimming pool with poolside deck and relaxation area |
| ✔ MMonarch Club 1.25 Lakhs Sq.Ft. | ✔ 24/7 security with CCTV surveillance and controlled access |
| ✔ 2 Min drive to Mount Olympus Juniors School | ✔ 25 mins drive to IGI and Domestic Airport |
| ✔ 10 mins from Cyber City 2 business hub | ✔ 4 Min drive to Golf Course Road Extension |
...
 Vaastu Compliant
 Centrally Air Conditioned
 Servant Quarters
 24 Hrs. Water
 24x7 Power Backup
 Yoga & Aerobics
 Gated Community
 Reserved Parking
 Gymnasium
 Swimming Pool
 Lift
Lift
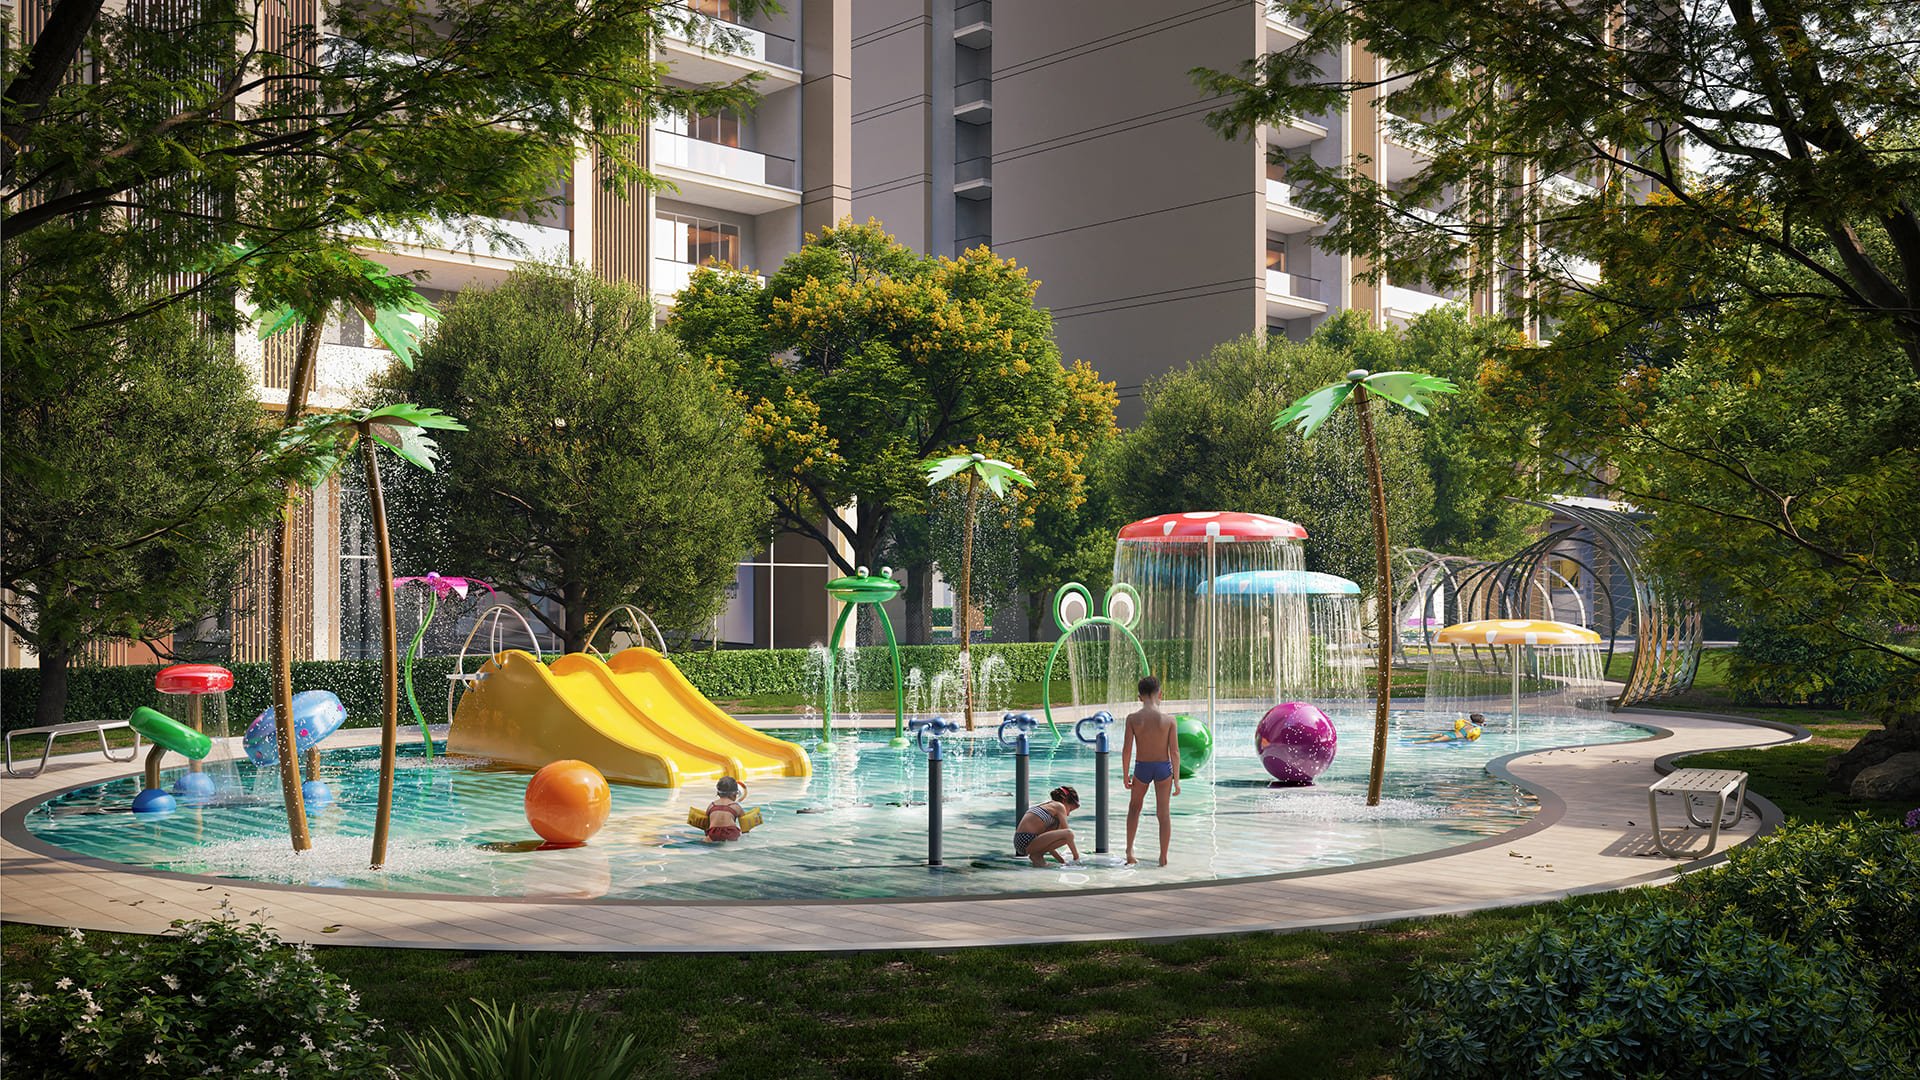
 Kids Play Area
 Club House
 Meditation Court
 Jogging Track
 Multipurpose Room
 Waste Disposal
 Maintenance Staff
 Rain Water Harvesting
 Lush Green Area
| Configuration Type | Super Area | Base Price | Floor Plan |
|---|---|---|---|
| 3 BHK + Study | 2350 Sq.Ft. | On Request | |
| 4 BHK + SR | 3150 Sq.Ft. | On Request |




Loan EMI
24,959
Total Interest Payable
34,90,279
Total of Payments (Principal + Interest)
59,90,279