Type
Type
3/4 BHK
 Price
Price
3.30 Cr* - 6.52 Cr*
 Unit Sizes
1645 - 3211 Sq.Ft.
 Rera No.
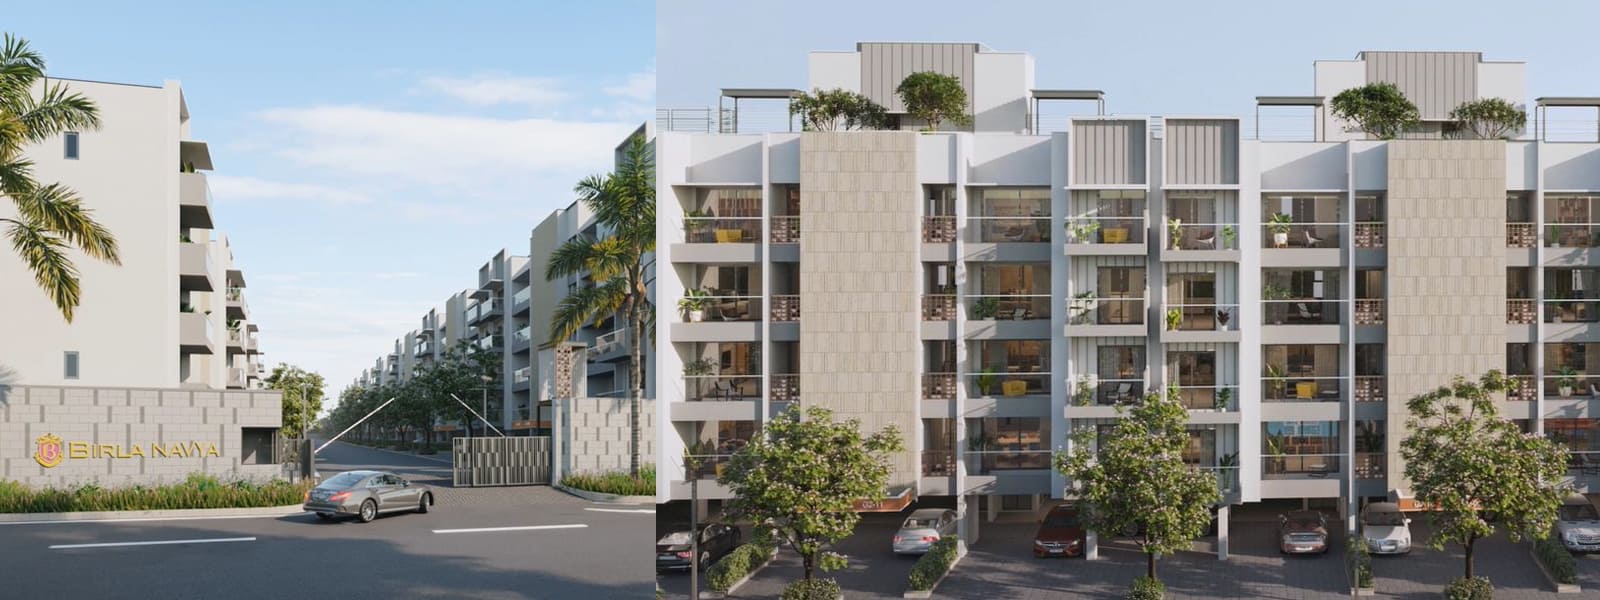
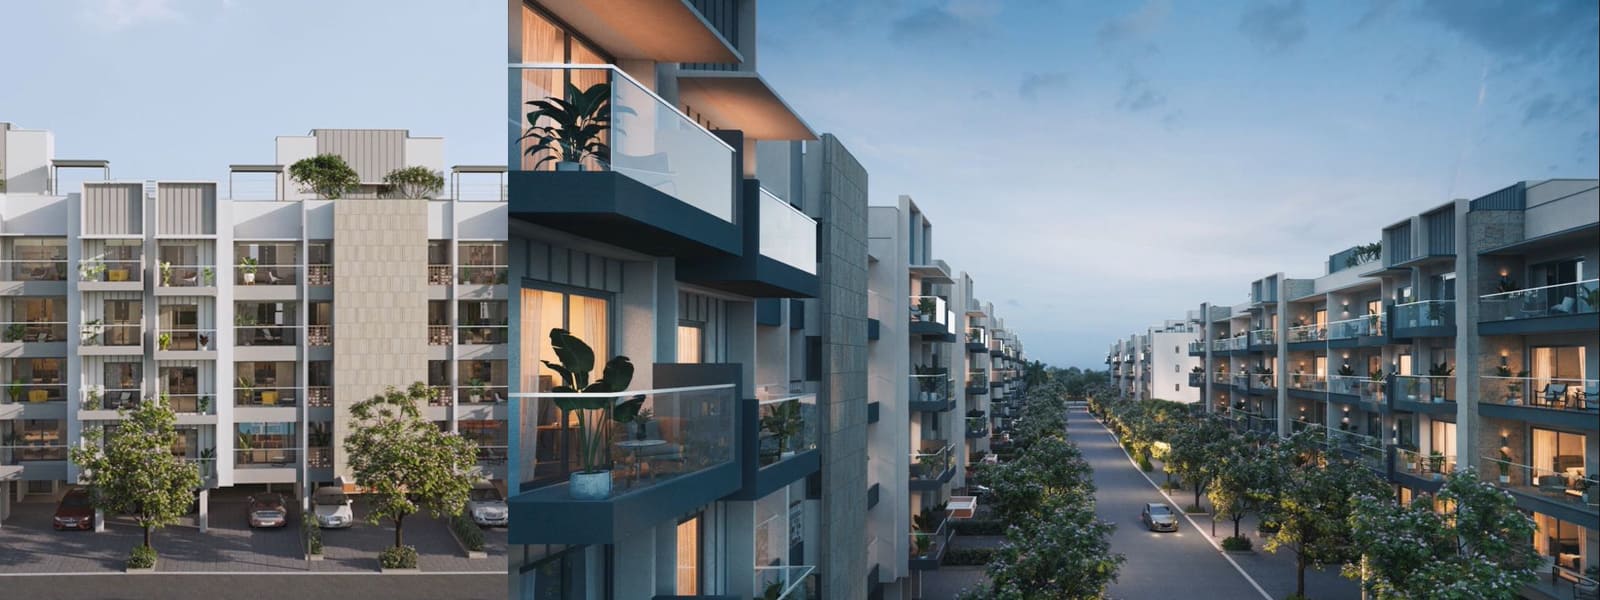
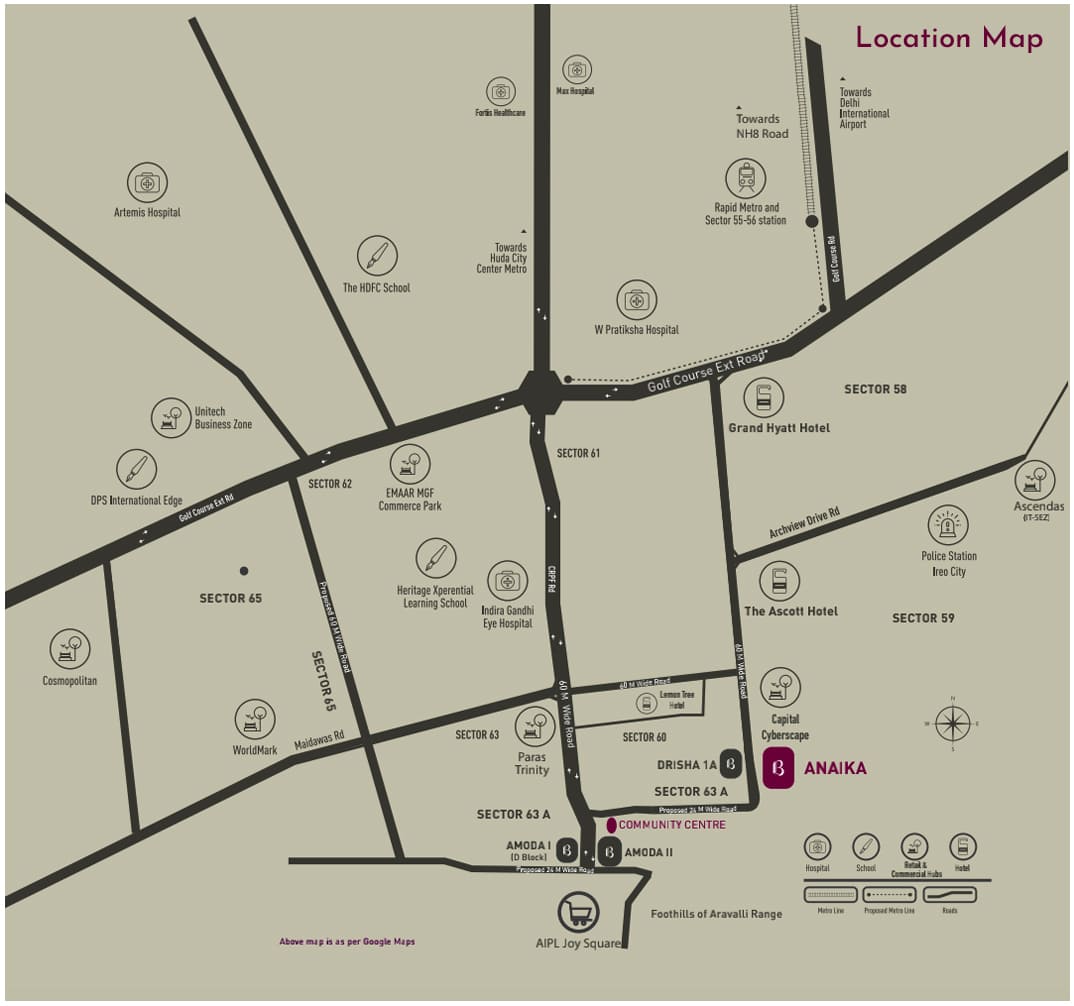
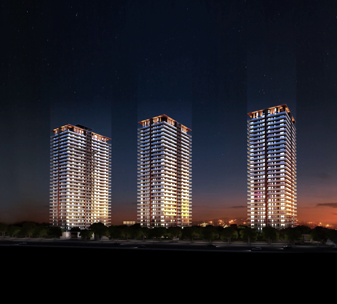
Birla Navya Anaika Sector 63A Gurgaon is a world-class residential development that offers a perfect blend of luxury, comfort, and style. It has developed by the renowned Birla Group and has located in Sector 63A, Gurgaon. The project provides an excellent view of the Aravali Hills and is well-connected to important landmarks in the city.
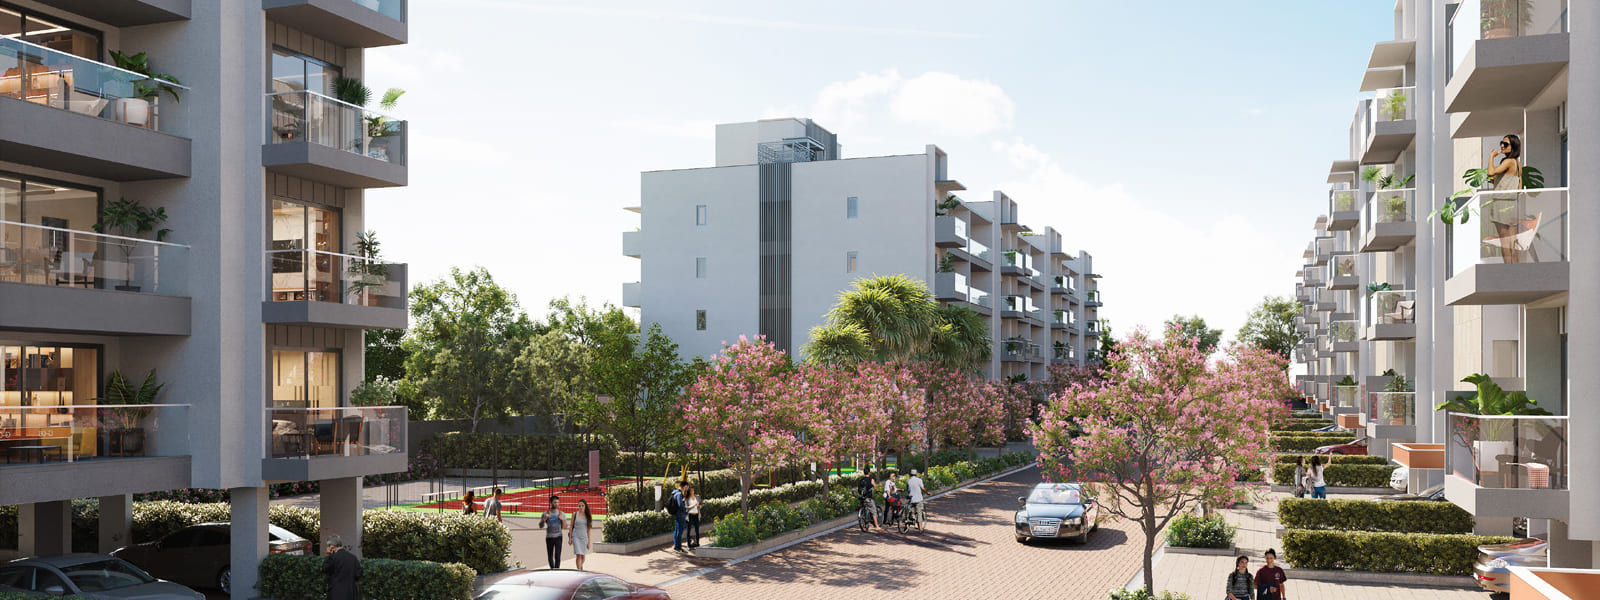
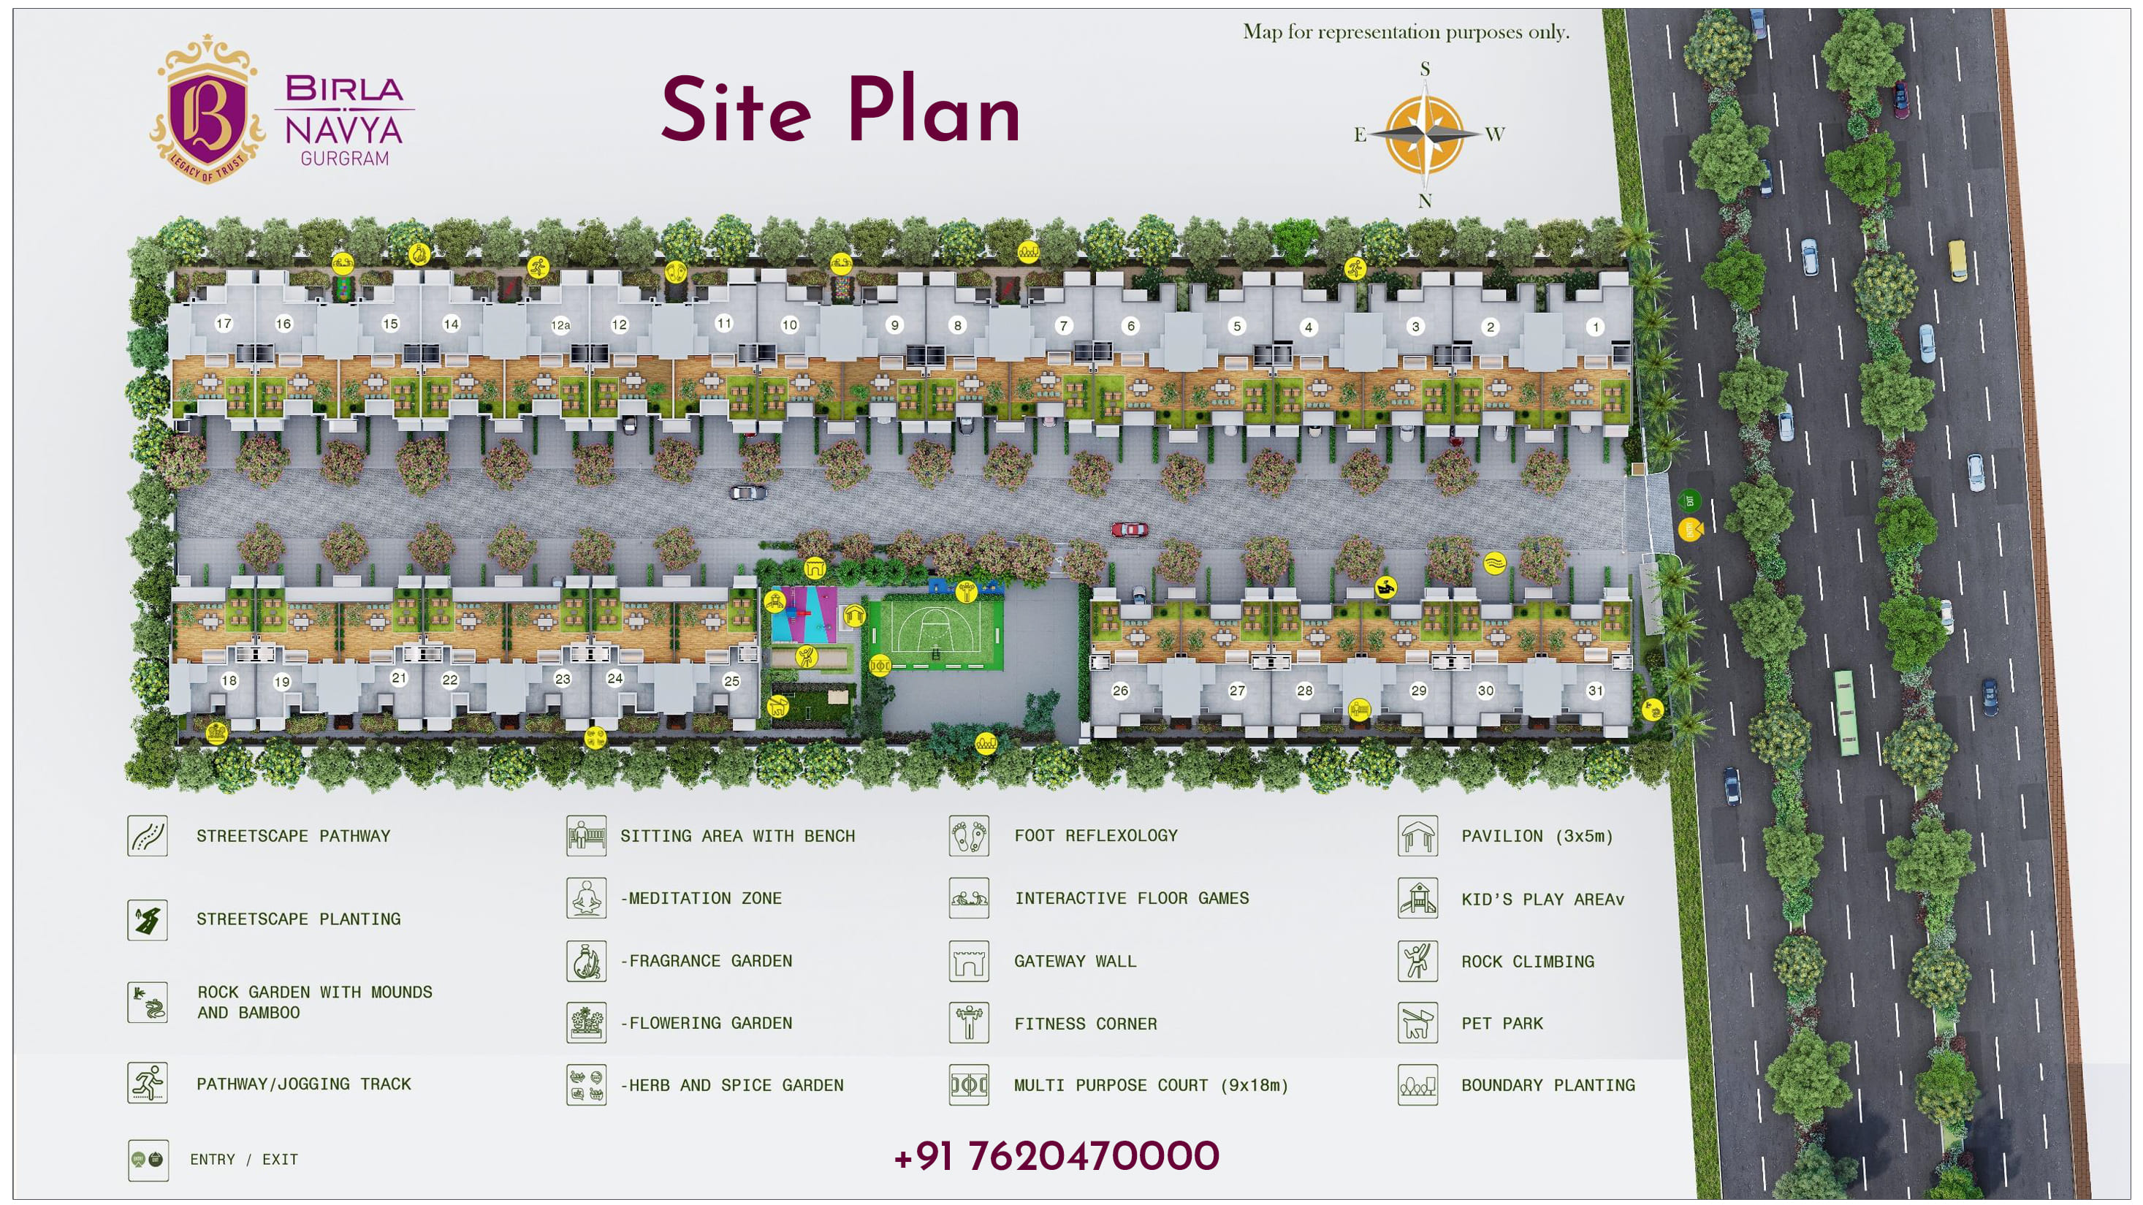
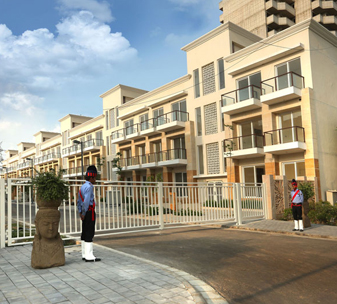
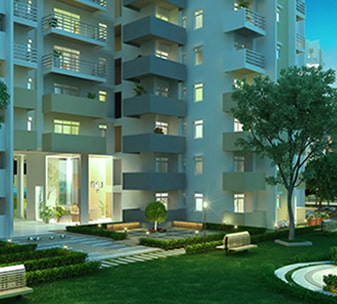
Birla Anaika 63A is a township project developed across 2 acres and 5 independent floors, where architecture, comforts, community, and social co-exist. The first phase of growth has two sacks - Drish, covered by gardens with an unmatched view, and Amoda, created for a spirited social life with the residents.
The extensive clubhouse is designed with a total area of 13,935 sq. ft. It comes filled with leading-edge elements, specially framed to cultivate a field of sociable interactions and increase family time as well. Welcome to Life Designed luxury Floor Homes, created around you and harmony.
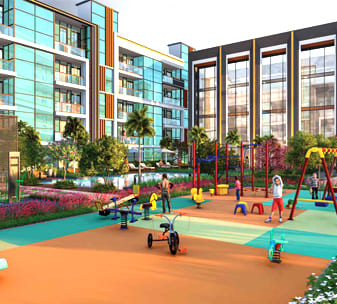
Birla Navya Anaika Gurgaon is a new residential project located in Gurgaon, Haryana. The project offers a variety of amenities for the residents including a swimming pool, gymnasium, children's play area, and a clubhouse. The project is developed by Birla Navya Builders and is currently in the pre-launch stage.
 Vaastu Compliant
 Private Terrace/ Garden
 Security / Fire Alarm
 Centrally Air Conditioned
 24 Hrs. Water
 24x7 Power Backup
 Wi-fi Connectivity
 Yoga & Aerobics
 BasketBall Court
 Gated Community
 Reserved Parking
 Gymnasium
 Swimming Pool
 Lift
Lift
 Service/Goods Lift
 Kids Play Area
 Tennis Court
 Badminton Court
 Cafeteria/Food Court
 Basket ball Court
 Senior Citizen park
 Club House
 Amphitheatre
 Kids Water Park
 Meditation Court
 Jogging Track
 Security System
 Bar/Lounge
 Laundry Service
 Maintenance Staff
 Conference Room
Water Storage
Conference Room
Water Storage
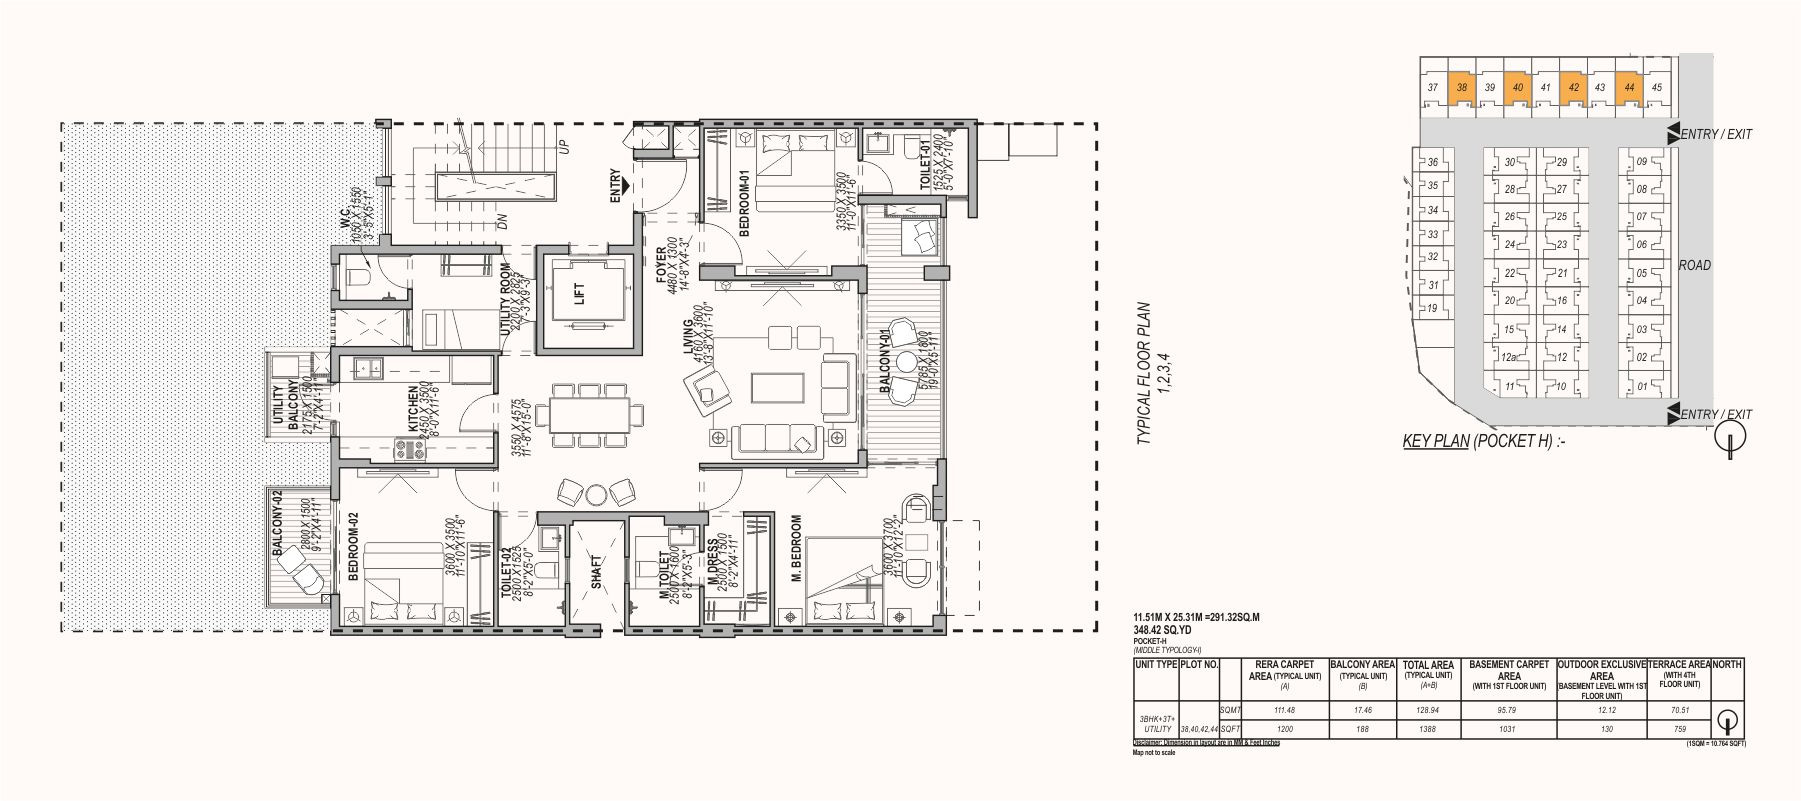
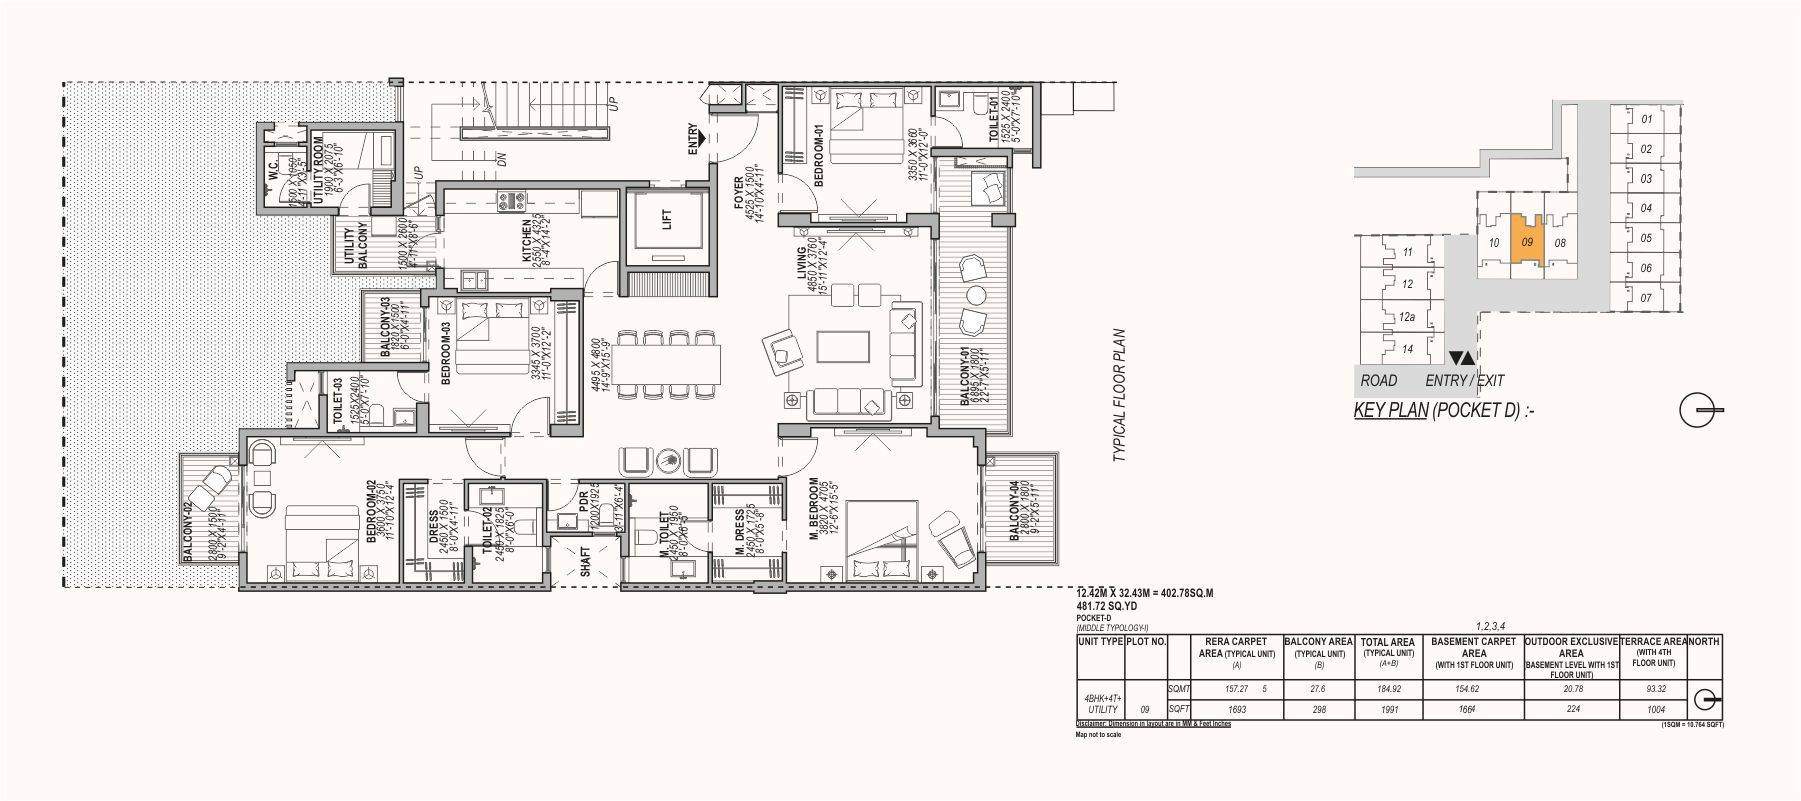
| Configuration Type | Super Area | Base Price | Floor Plan |
|---|---|---|---|
| 3 BHK + Study | 3135 Sq.Ft. | On Request | |
| 4 BHK + Study | 4335 Sq.Ft. | On Request |





Loan EMI
24,959
Total Interest Payable
34,90,279
Total of Payments (Principal + Interest)
59,90,279