Mahindra Luminare By Mahindra Lifespaces

Sector 59, Gurgaon

+91 9250933999

Type Type

3/4 BHK

Price Price

On Request

Unit Sizes Unit Sizes

2985 - 6085 Sq.Ft.

Rera No. Rera No.

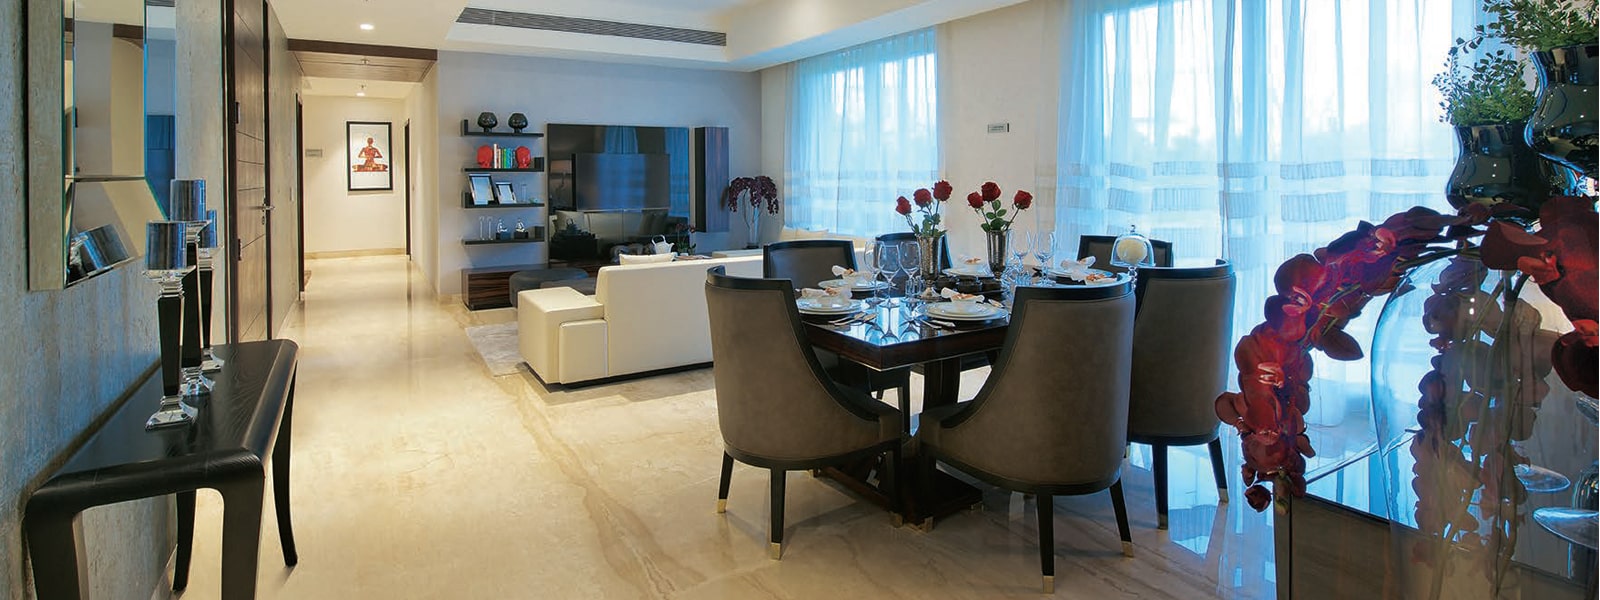
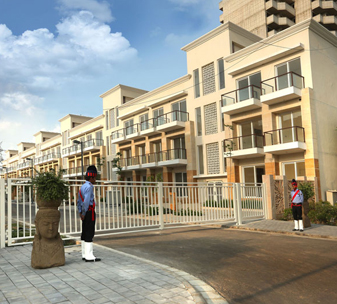
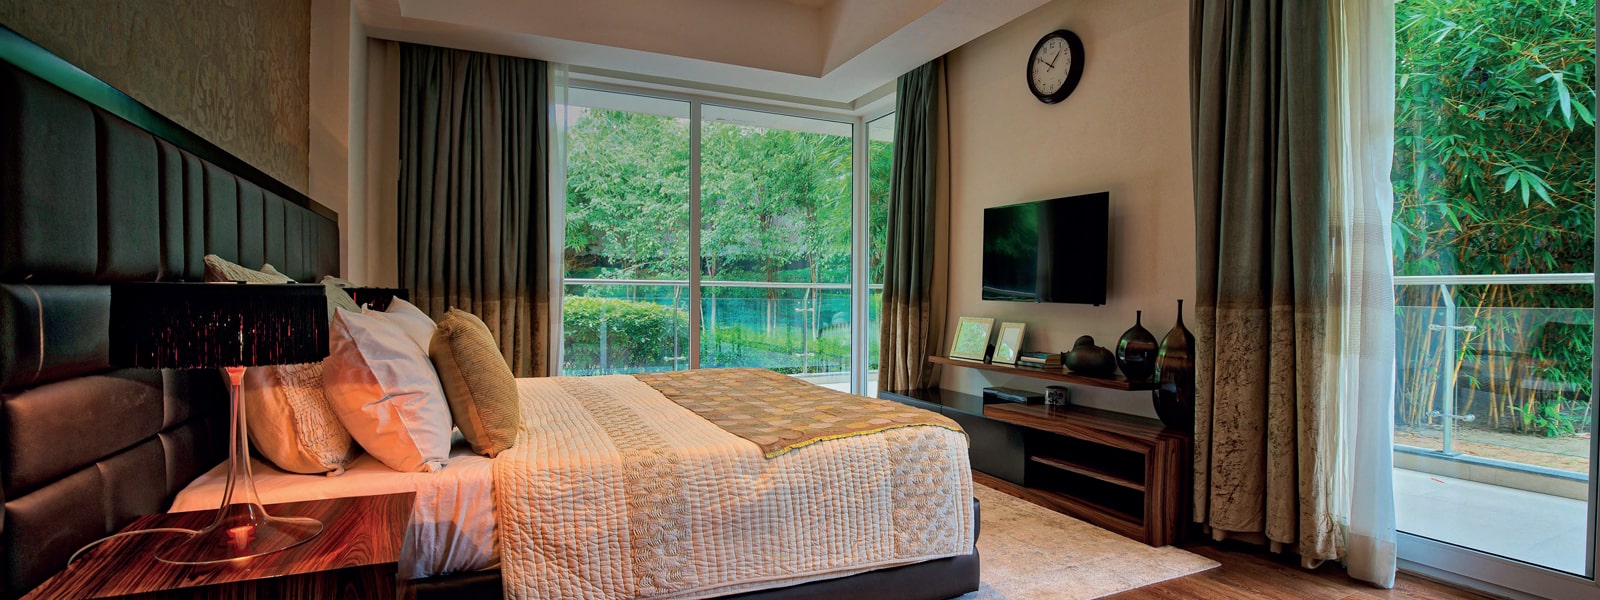
Mahindra Luminare in Gurgaon is a luxury offering by Mahindra Lifespaces, built with meticulousness and grandeur that reflects through every element. Boasting of features that justify true luxury, Mahindra Luminare is undoubtedly a coveted lifestyle to live. It is a private haven that stands out due to its prime location, distinctive layouts and exquisite amenities.

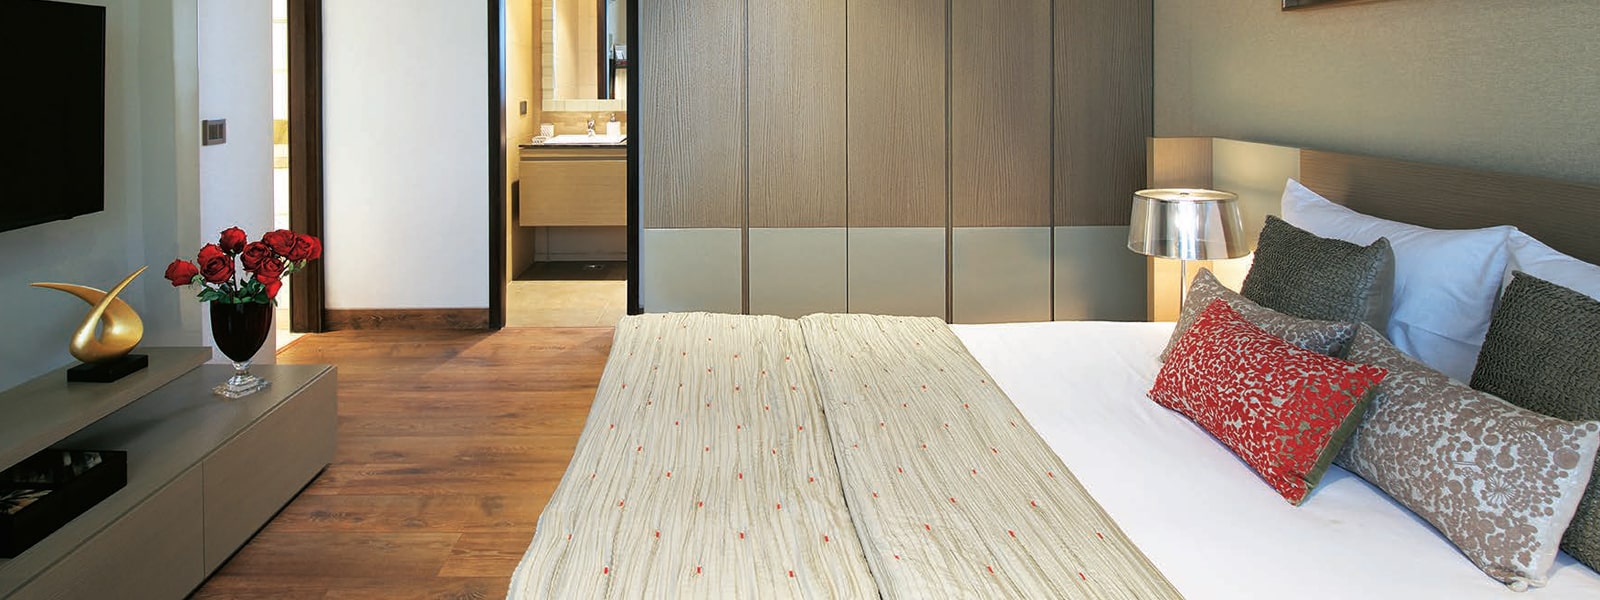
This luxury property features 3, 4 BHK apartments & penthouses in Gurgaon with a lifestyle that offers solace and comfort beyond comparison. At Luminare, life extends beyond the home to embrace the everyday. It is an exemplary life reserved for the few who like to live every moment exclusively.

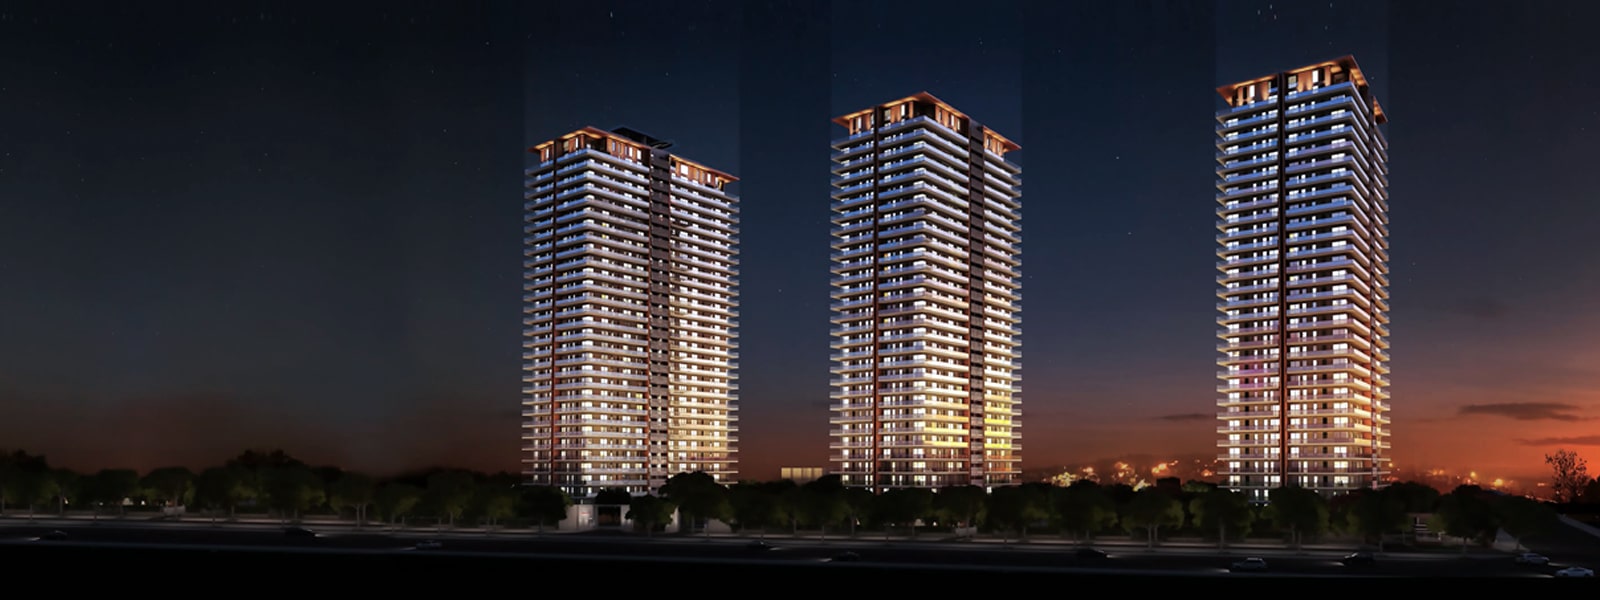
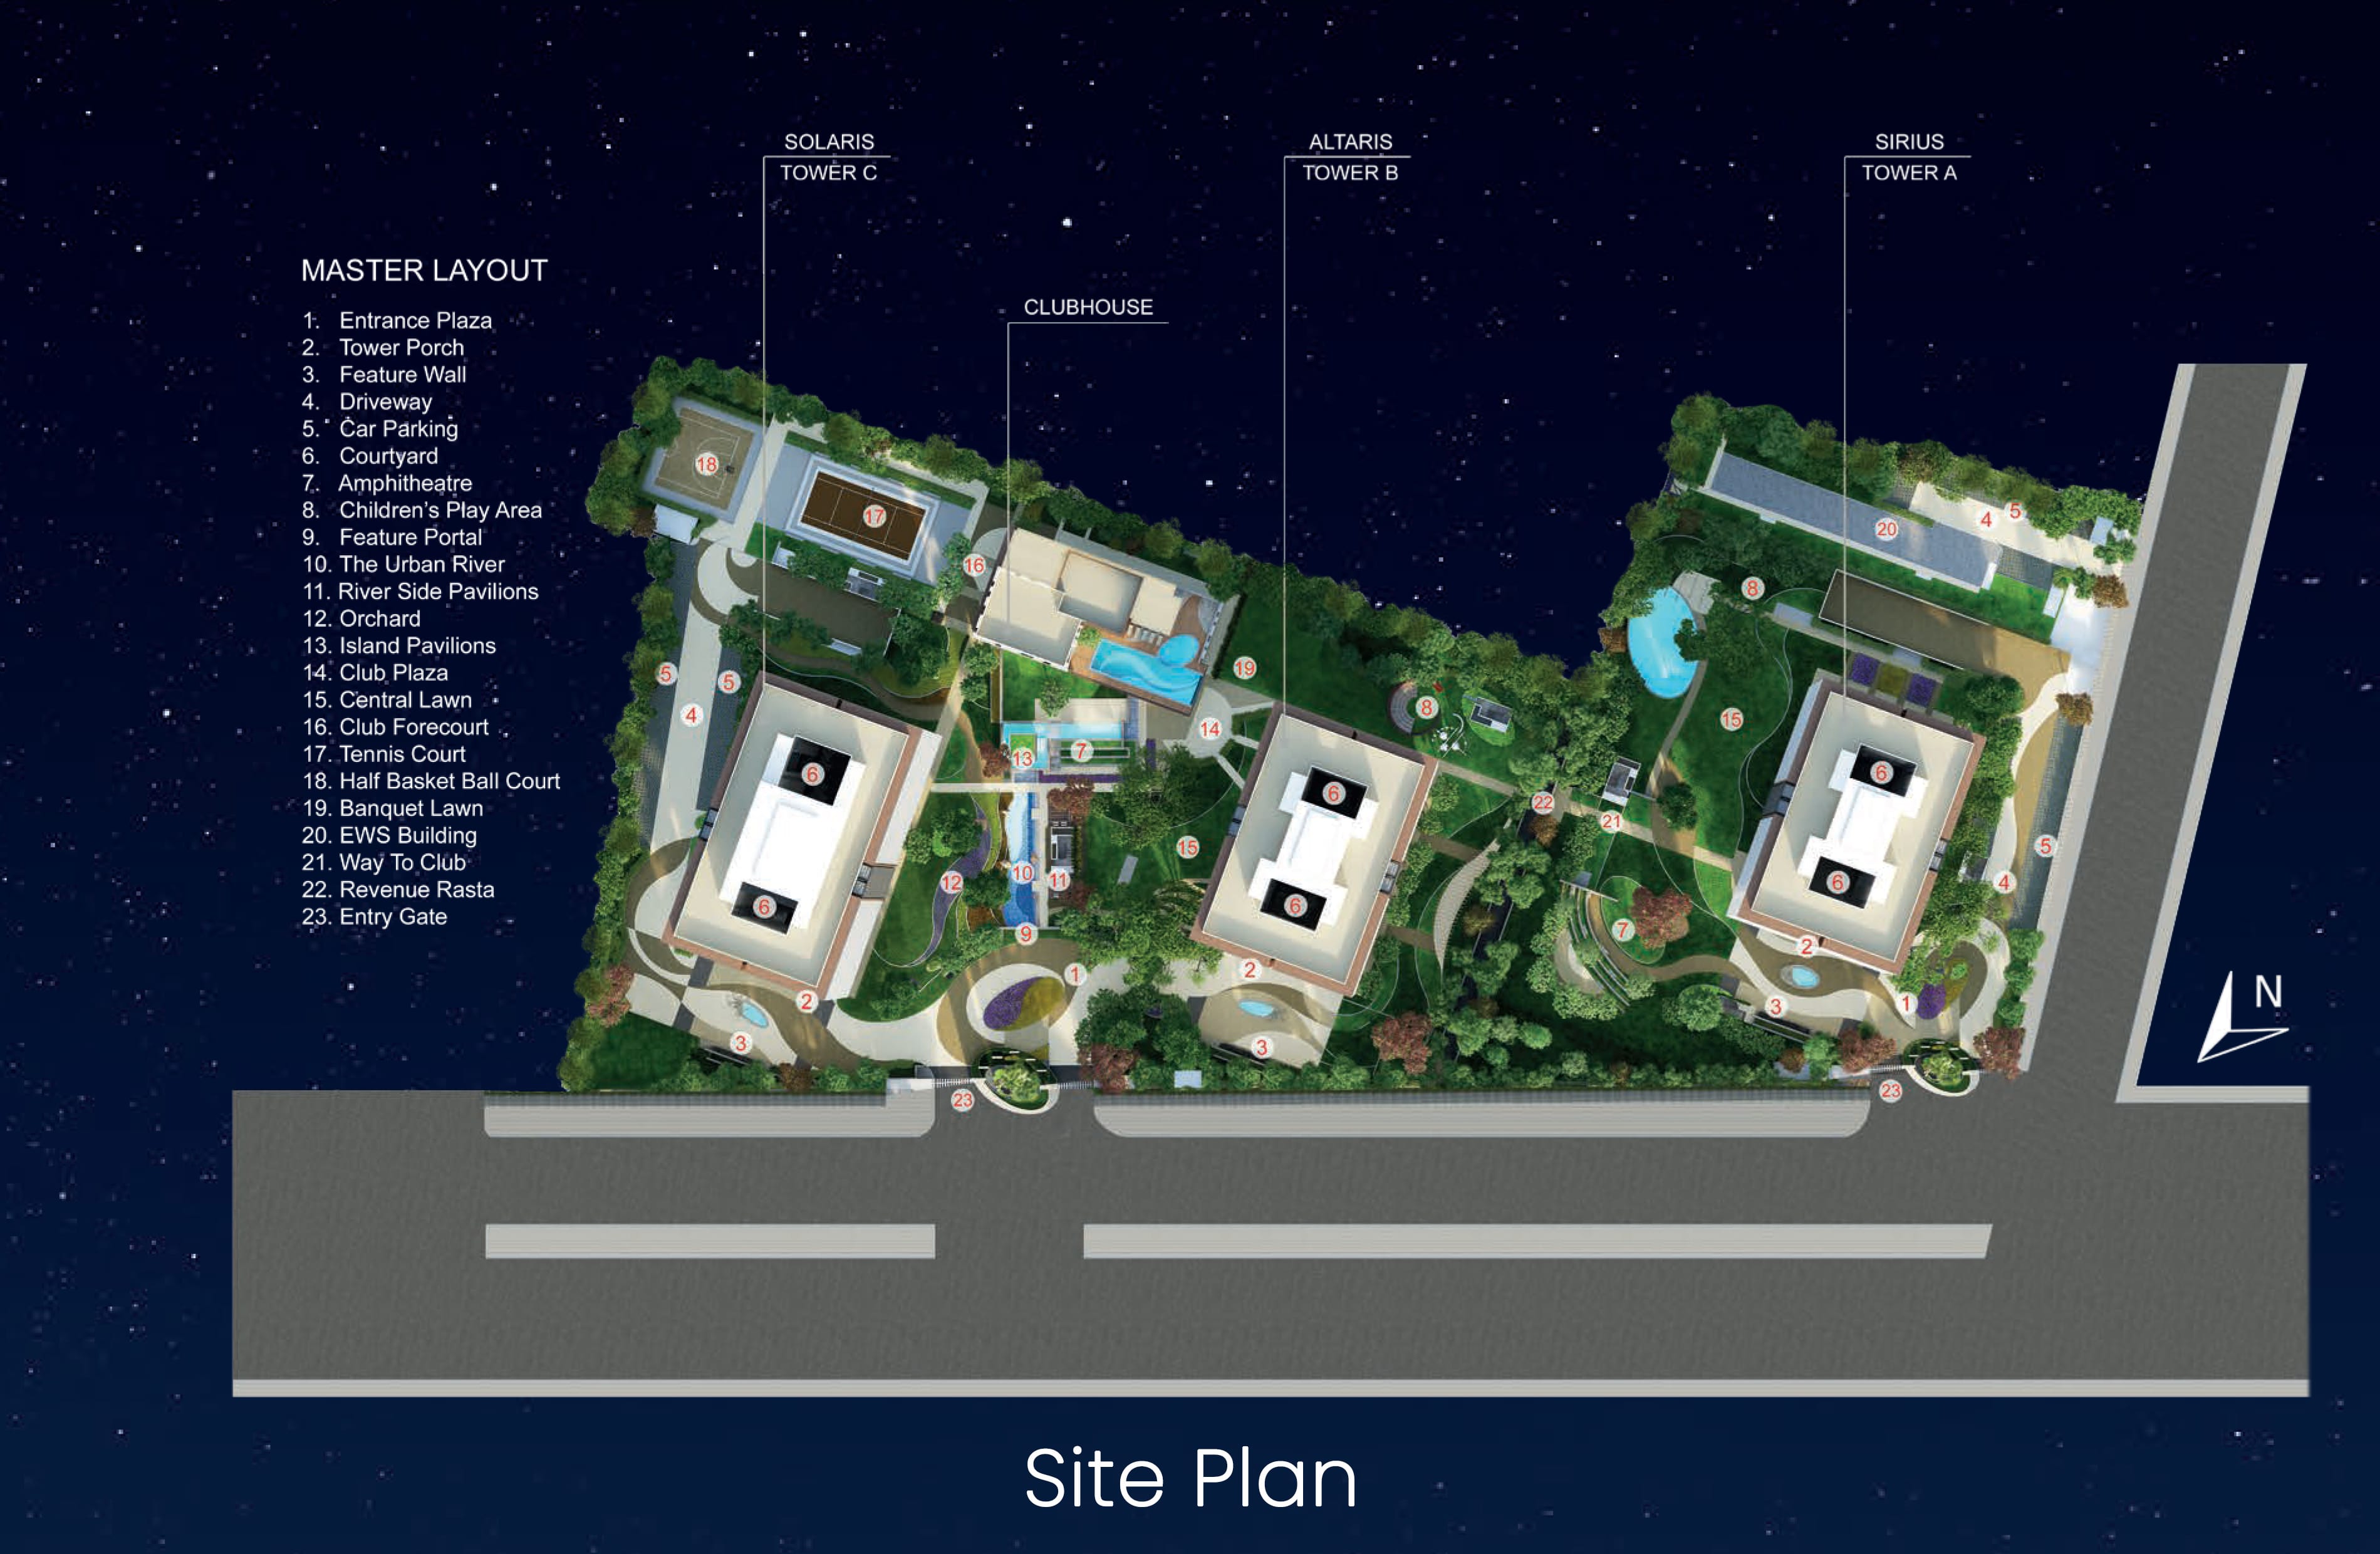
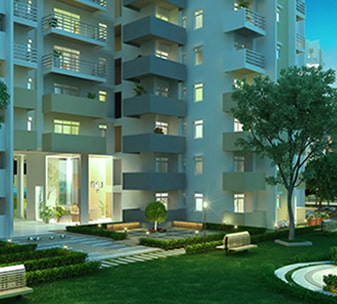
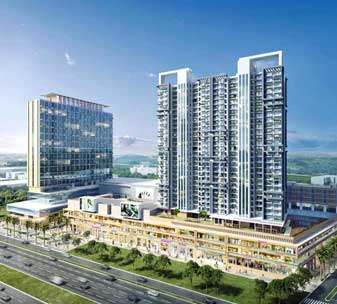
This is a Gated community apartments in Gurgaon with 3 high rise towers and penthouse bungalow which are beautifully designed with world class amenities. Its entire luxurious master suite covered with central air conditioning facility. All the homebuyers will have options to select their homes with east facing or south facing whichever suit to their vastu direction.

...

Amenities of Mahindra Luminare

  • gym Vaastu Compliant
  • gym 24 Hrs. Water
  • gym 24x7 Power Backup
  • gym BasketBall Court
  • gym Gated Community
  • gym Reserved Parking
  • gym Gymnasium
  • gym Kids Play Area
  • gym Badminton Court
  • gym Visitor Parking
  • gym Meditation Court
  • gym Jogging Track
  • gym Waste Disposal
  • gym Maintenance Staff
  • gym Water Storage
  • gym Lush Green Area

Specifications  of  Mahindra Luminare

  • Structure RCC Framed Structure.
  • Wall Finishing External Double coat Ace/Apex emulsion paint over a primary Coat.
  • Walls Clay bricks / Fall -G masonry with cement mortar.
  • Sit outs Kajaria / Johnson Ceramic/Porcelain tiles.Plumbing & sanitary
    Concealed plumbing with Branded CP and sanitary ware fittings.
  • Elevators standard make & suitable capacity lifts shall be provided.
  • Electrical Concealed copper wiring with switches of sin type/ modular reputed make with adequate light ,fan and power points.
  • T.V, Telephone & Internet Provided points of T.V and telephone, provision for intercom facility.
  • Car parking area CC paving shall be provided at stilt floor car parking.

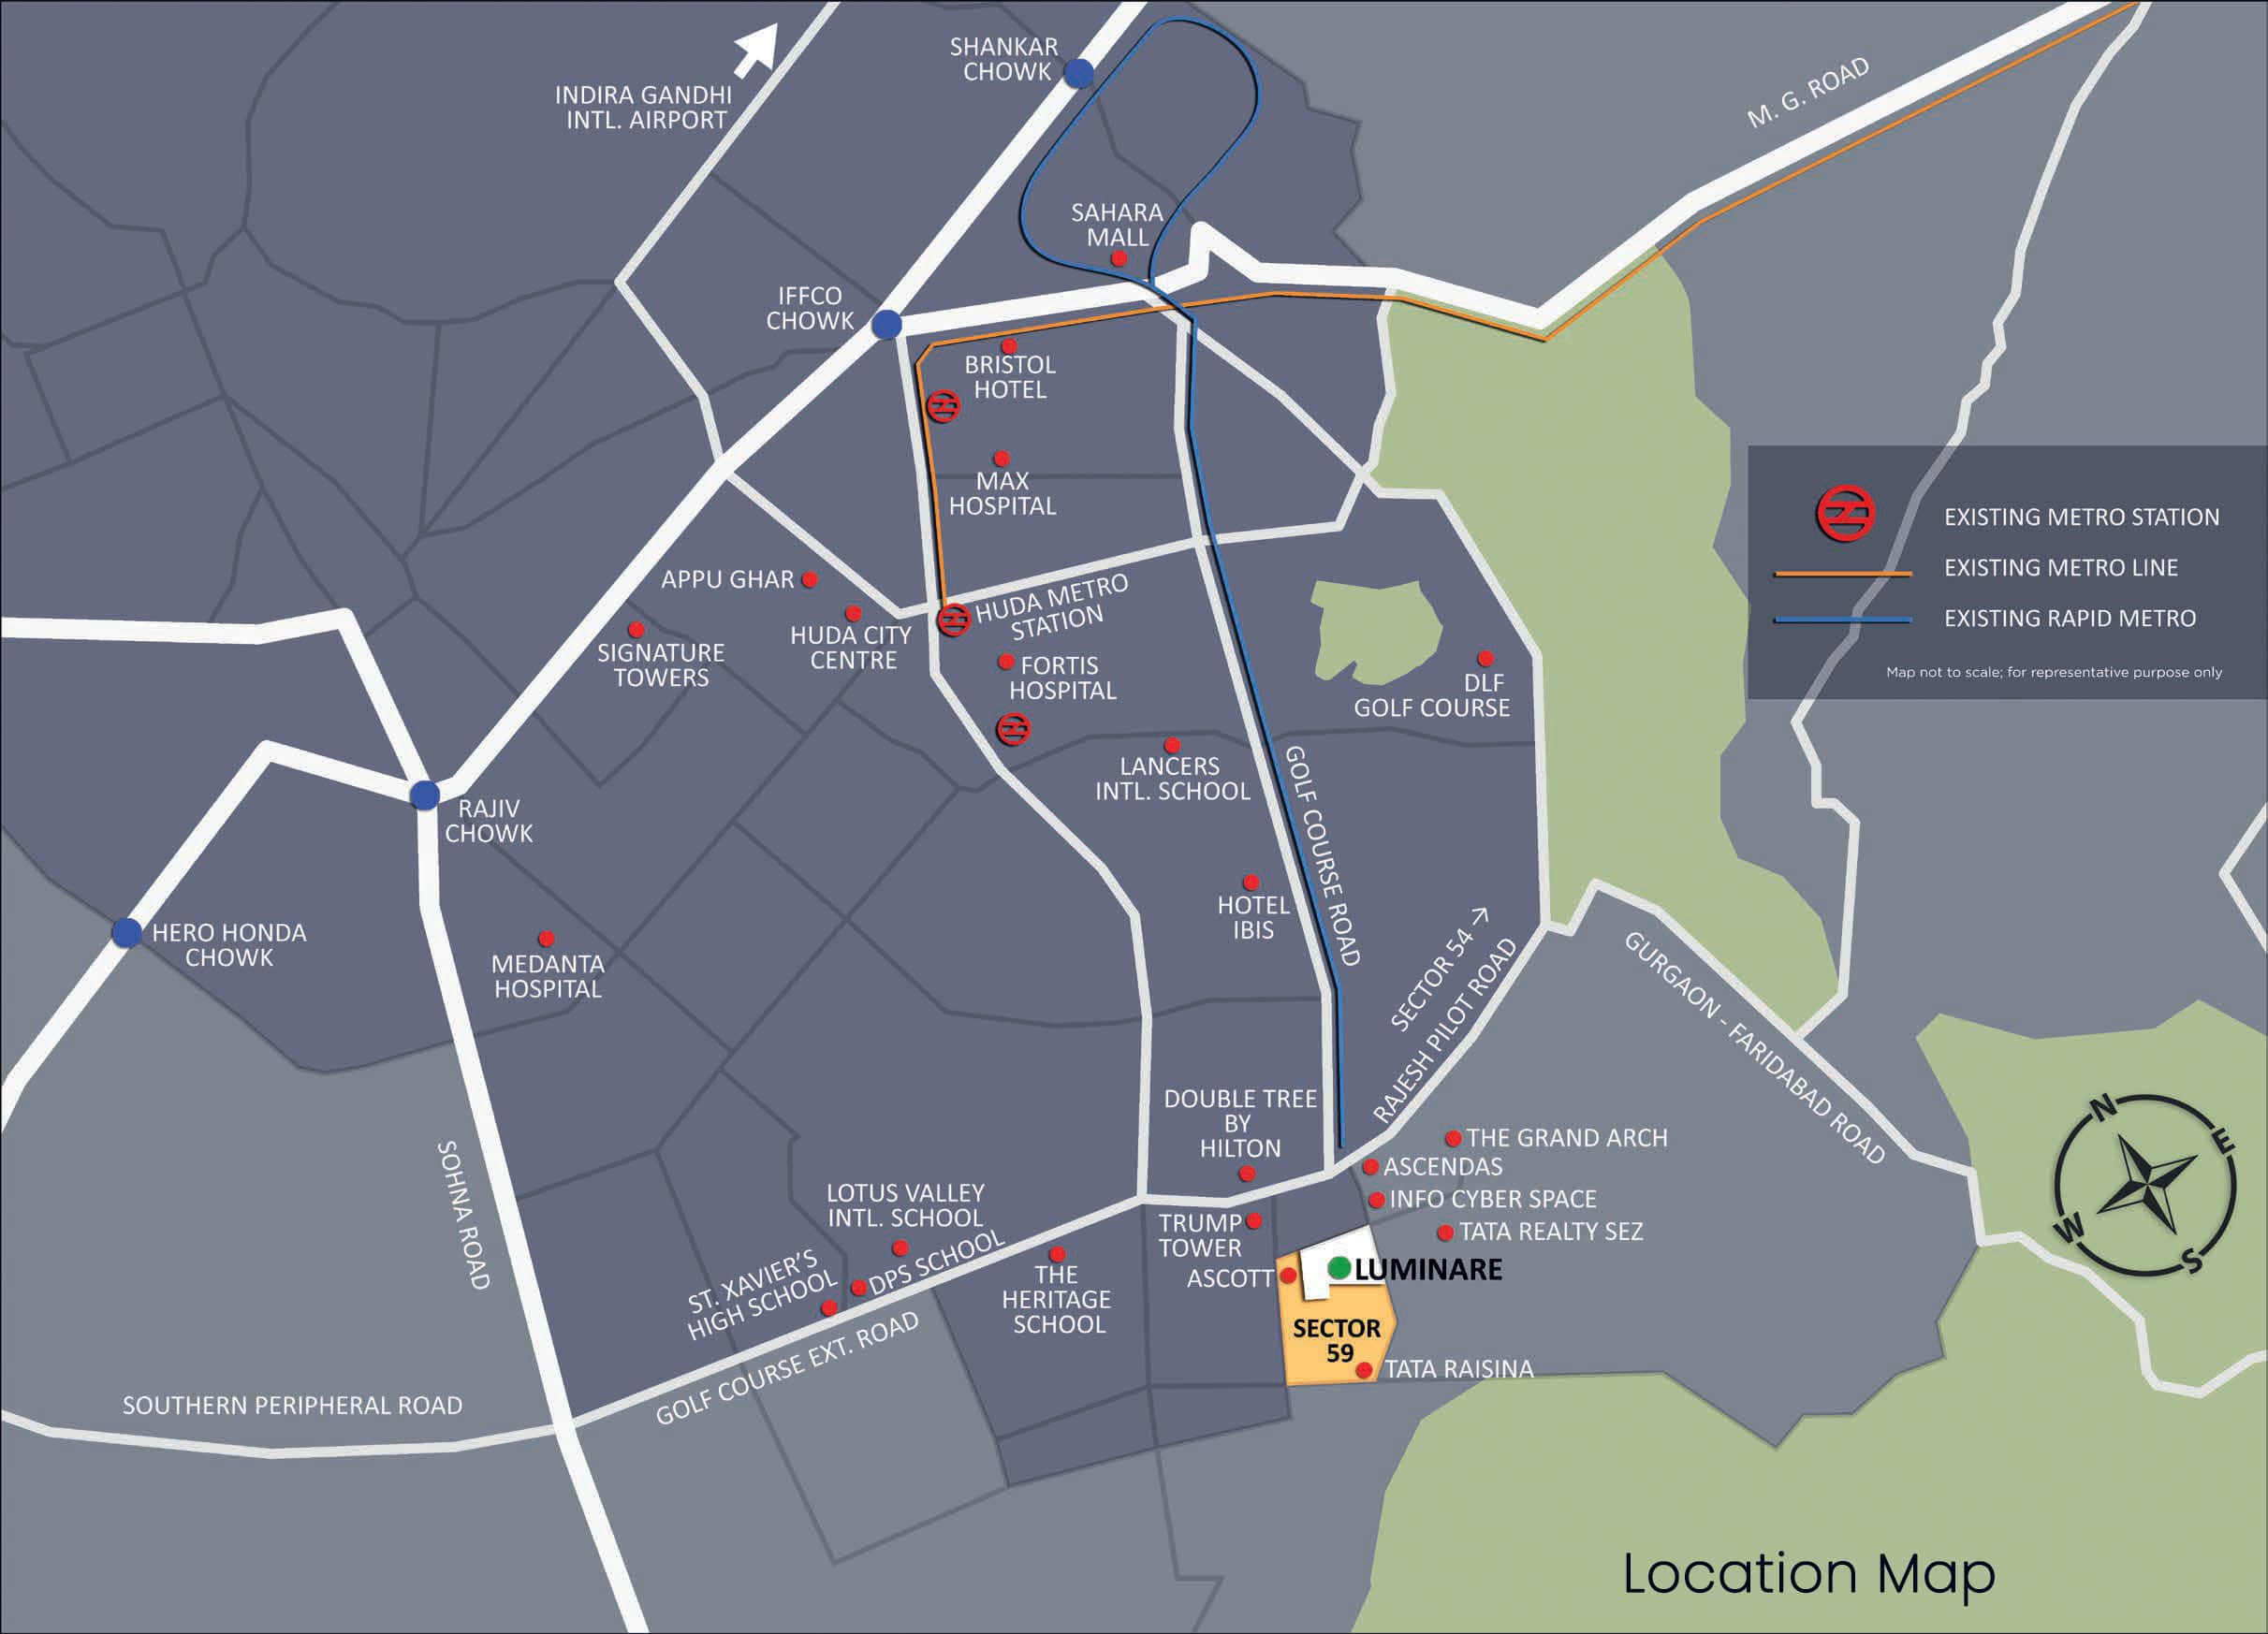
Explore Neighbourhood - Map View

  • 5 Mins Drive Schools & College in the near Vicinity (eg. GD Goenka, Heritage, Scottish, Shriram & Ansal University)
  • 5 Mins Drive Hotel Grand Hyatt
  • 5 - 10 Mins Drive Rapid Metro
  • 8 - 10 Mins Drive Hong Kong Bazar
  • 30 Mins Drive Indira Gandhi International Airport, New Delhi
  • NH 236 Close proximity to reputed hospitals like Max, Fortis, Medcity, and Artemis
  • Metro Route Built Near proposed metro corridor in Gurgaon
  • Nearby Hospital Reputed Hospitals like Max, Fortis, Medcity, and Artemis
  • 15 mins Drive From MG Road & MGF Metropolitan Mall
  • Excellent Connectivity From MG Road, Sohna Road & Gwal Pahari

Payment Plan

Construction Payment Plan

  • On Booking Rs. 500000
  • Within 2 Months Of Booking 25% Of BSP + CAM Charges
  • Within 24 Months Of Booking (On Offer Of Possession) 75% Of BSP + 100% Of EDC + IDC + PLC + Car Parking + IFMSD + CBSD + CBFC + Possession Charges

Loans Approved by:

  • Axis Bank
  • Bank of Baroda
  • HDFC BANK
  • ICICI BANK
  • Punjab National Bank
  • SBI BANK

EMI Calculator

Loan EMI

   24,959

Total Interest Payable

   34,90,279

Total of Payments (Principal + Interest)

   59,90,279
 

Similar Projects

Drop a Query
Please Contact Us