Type
Type
3 BHK
 Price
Price
2.45 Cr* - 3.71 Cr*
 Unit Sizes
1750 - 2650 Sq.Ft
 Rera No.
55 OF 2017
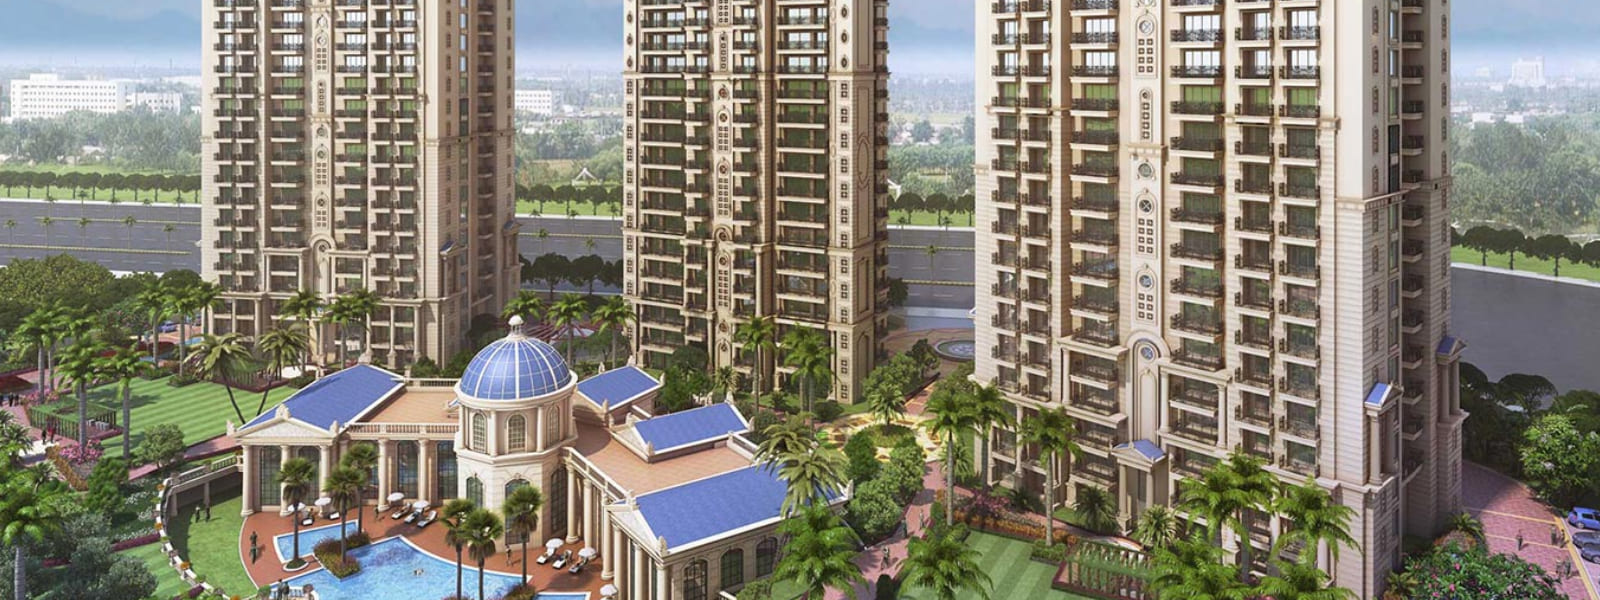
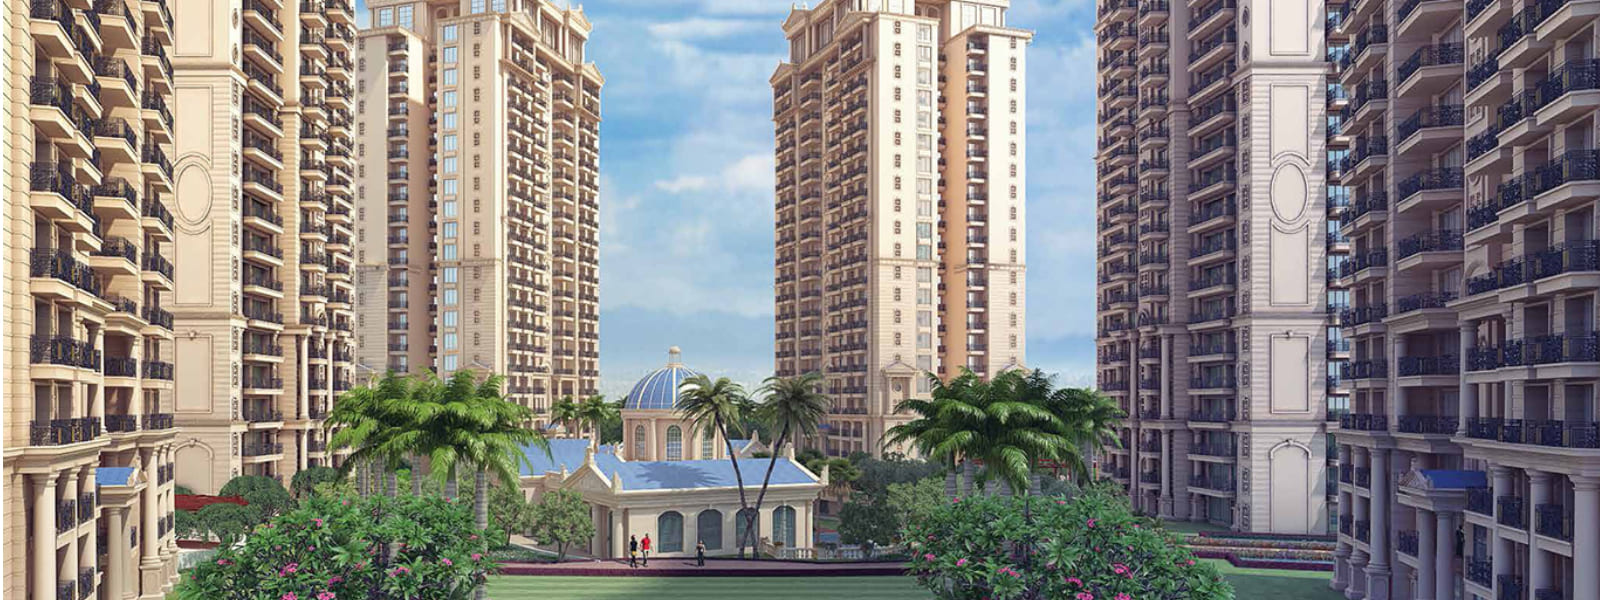
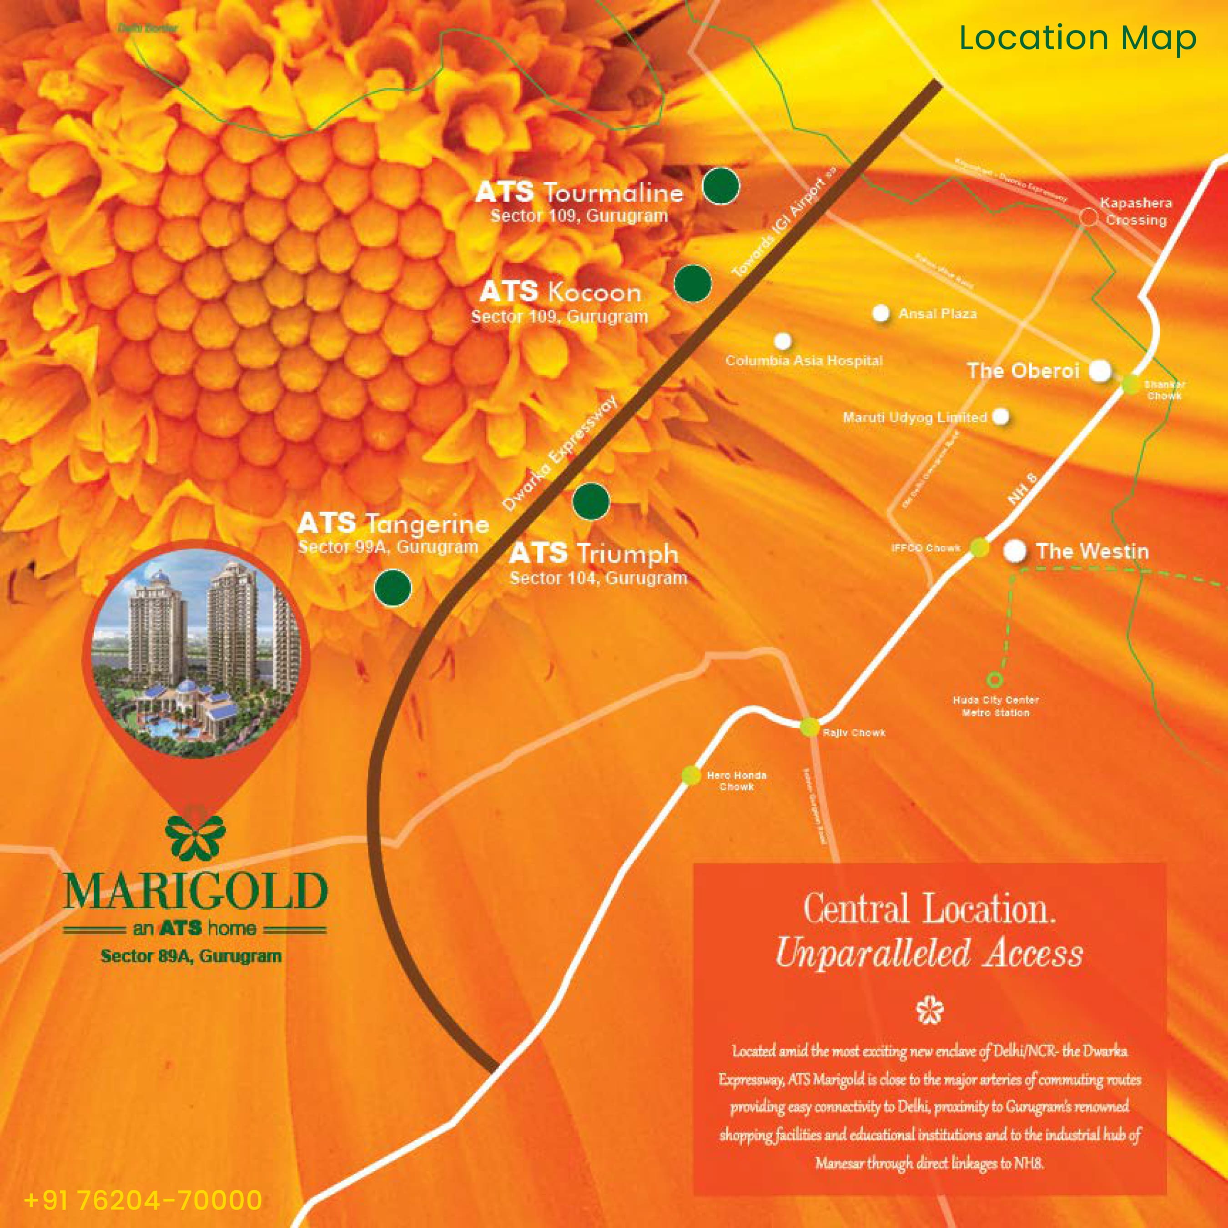
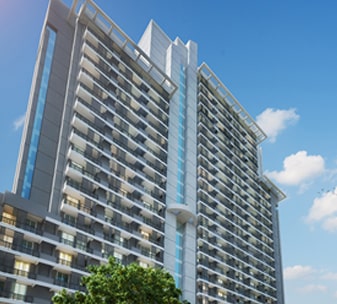
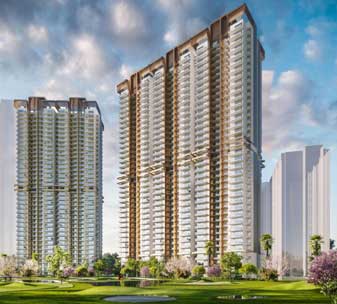
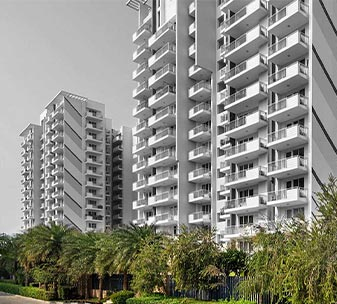
Welcome to ATS Marigold, located in the prime location of Sector 89A, Gurgaon. Experience luxury living at its finest with our range of 3 BHK ready-to-move apartments. Designed to exceed your expectations, ATS Marigold offers a perfect blend of contemporary architecture, world-class amenities, and a serene living environment.
Step into spacious and well-appointed apartments that boast modern interiors and premium finishes. Each apartment is thoughtfully designed to maximize natural light and ventilation, creating a refreshing and inviting atmosphere. Enjoy the convenience of a fully equipped modular kitchen, stylish bathrooms, and ample storage space.
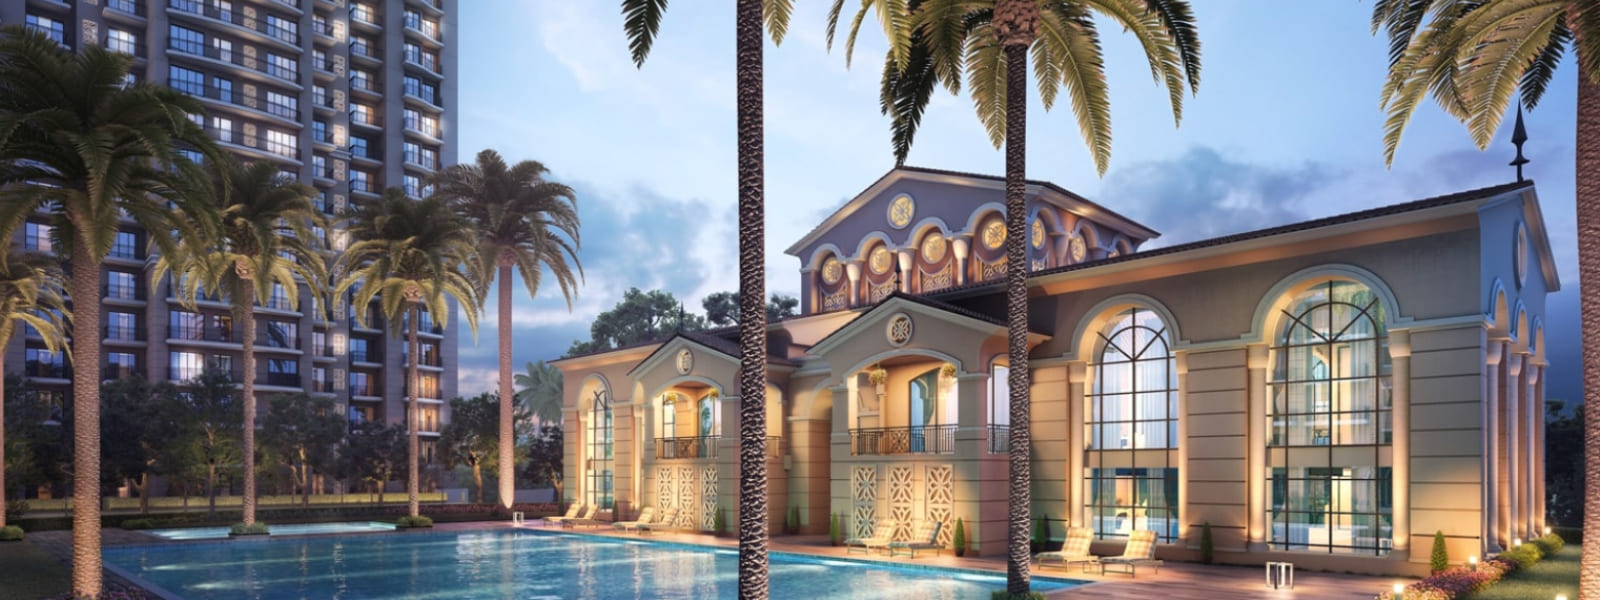
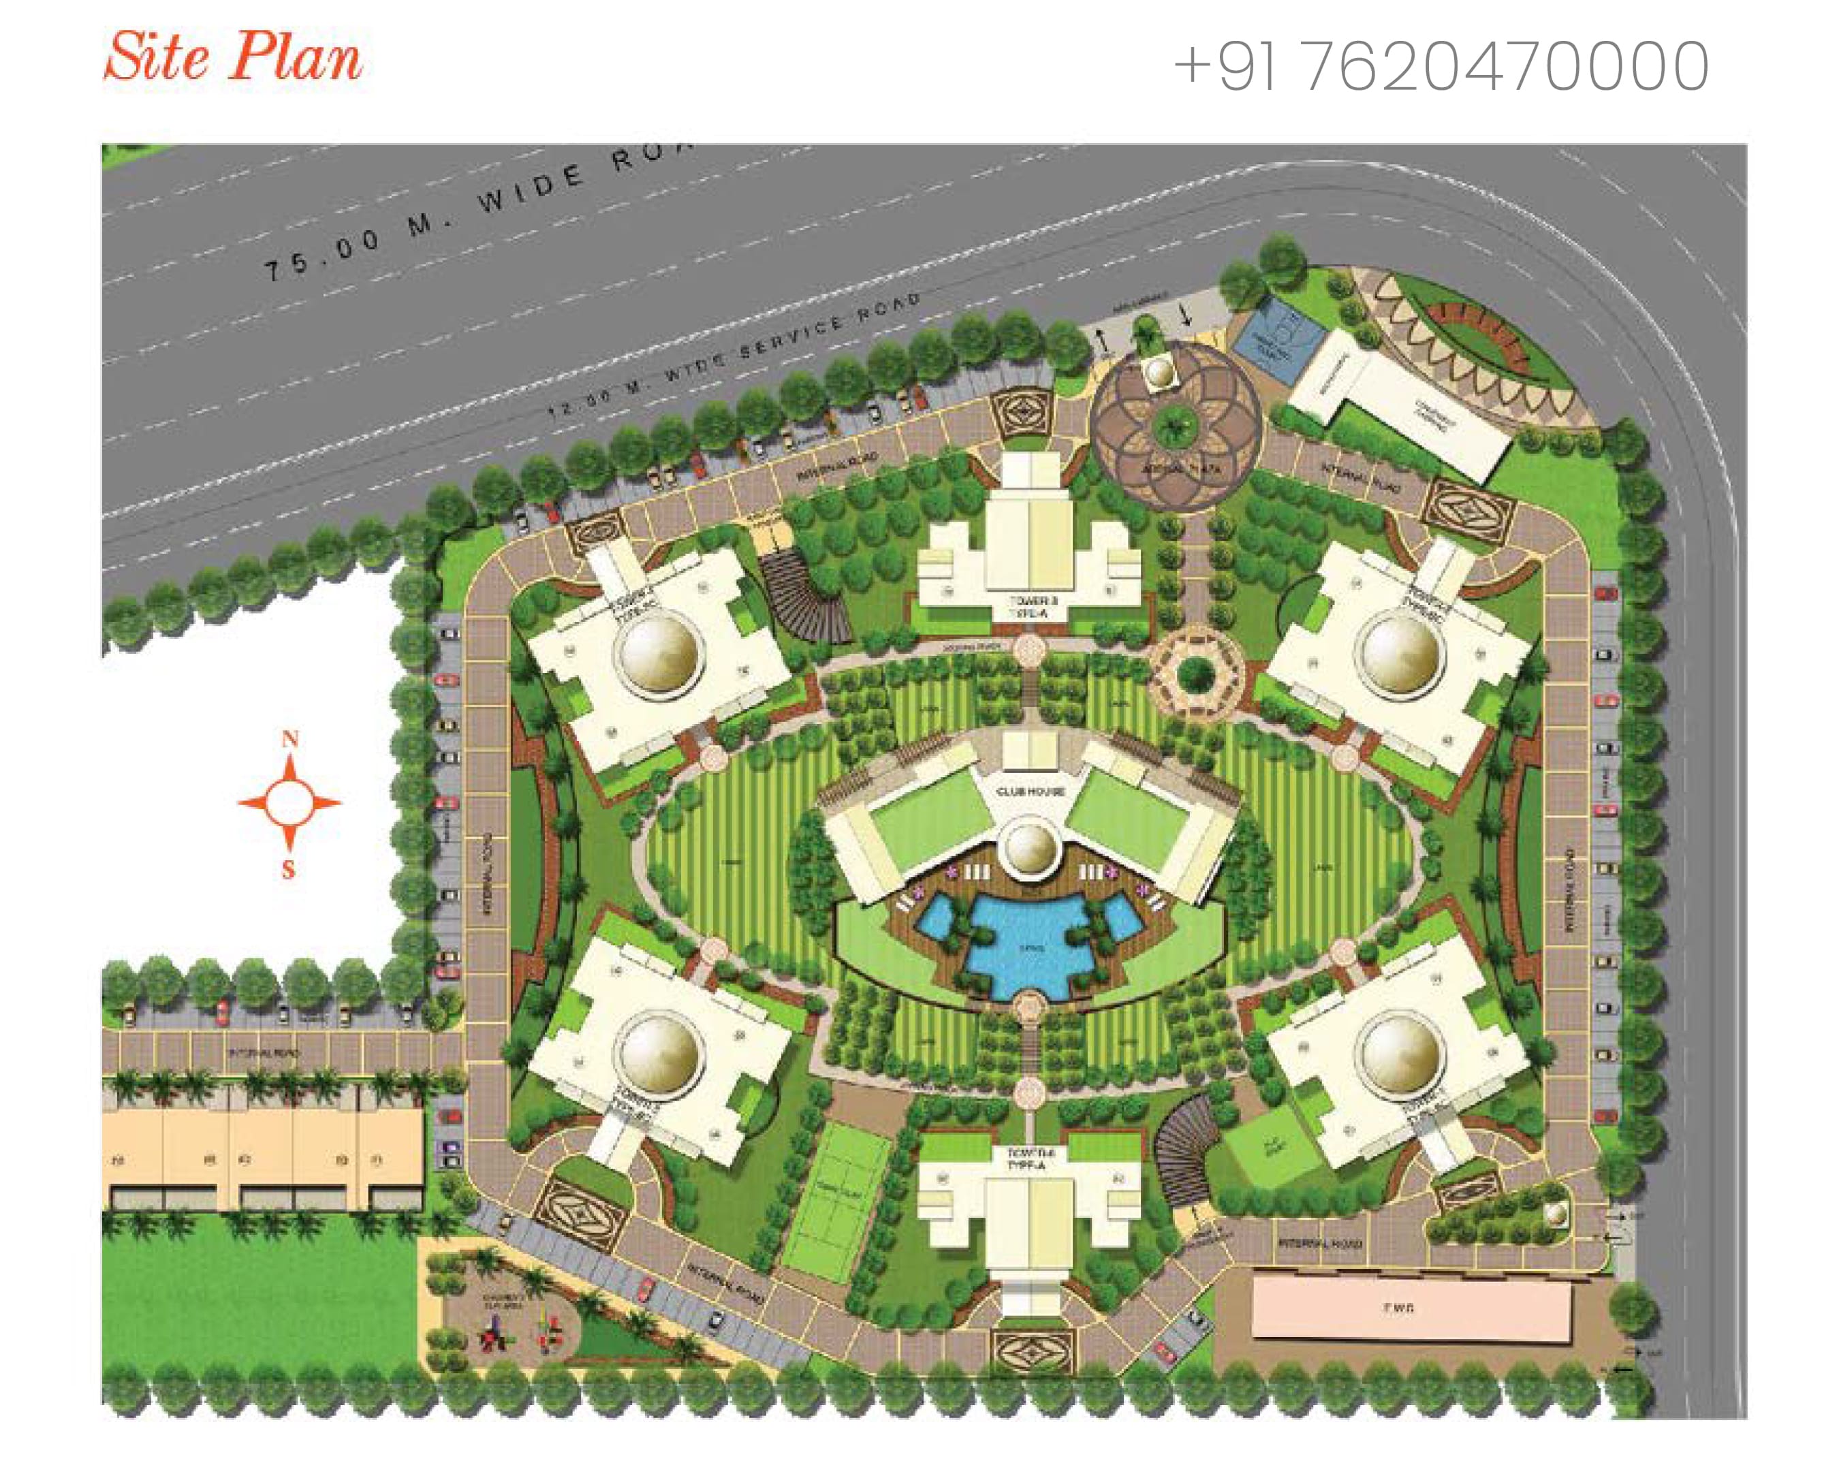
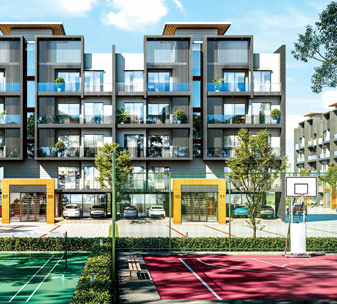
At ATS Marigold, we prioritize your comfort and well-being. Indulge in a range of amenities including a swimming pool, gymnasium, clubhouse, landscaped gardens, and dedicated play areas for children. Experience a vibrant and active lifestyle within the gated community.
The location of ATS Marigold adds to its allure. Situated in Sector 89A, Gurgaon, the project offers excellent connectivity to major commercial hubs, schools, hospitals, and entertainment centers. Enjoy seamless connectivity to Dwarka Expressway, NH-8, and the upcoming metro corridor, making commuting a breeze.
Investing in a ready-to-move apartment at ATS Marigold is a wise choice. Avoid the hassles of construction delays and move into your dream home right away. Immerse yourself in a luxurious and comfortable lifestyle where every detail is carefully crafted to enhance your living experience.
 Vaastu Compliant
 Private Terrace/ Garden
 Security / Fire Alarm
 24 Hrs. Water
 24x7 Power Backup
 Yoga & Aerobics
 BasketBall Court
 Reserved Parking
 Gymnasium
 Swimming Pool
 Lift
Lift
 Service/Goods Lift
 Kids Play Area
 Basket ball Court
 Landscape Garden
 Club House
 Jogging Track
 Maintenance Staff
 Rain Water Harvesting
 Lush Green Area
| Configuration Type | Super Area | Base Price | Floor Plan |
|---|---|---|---|
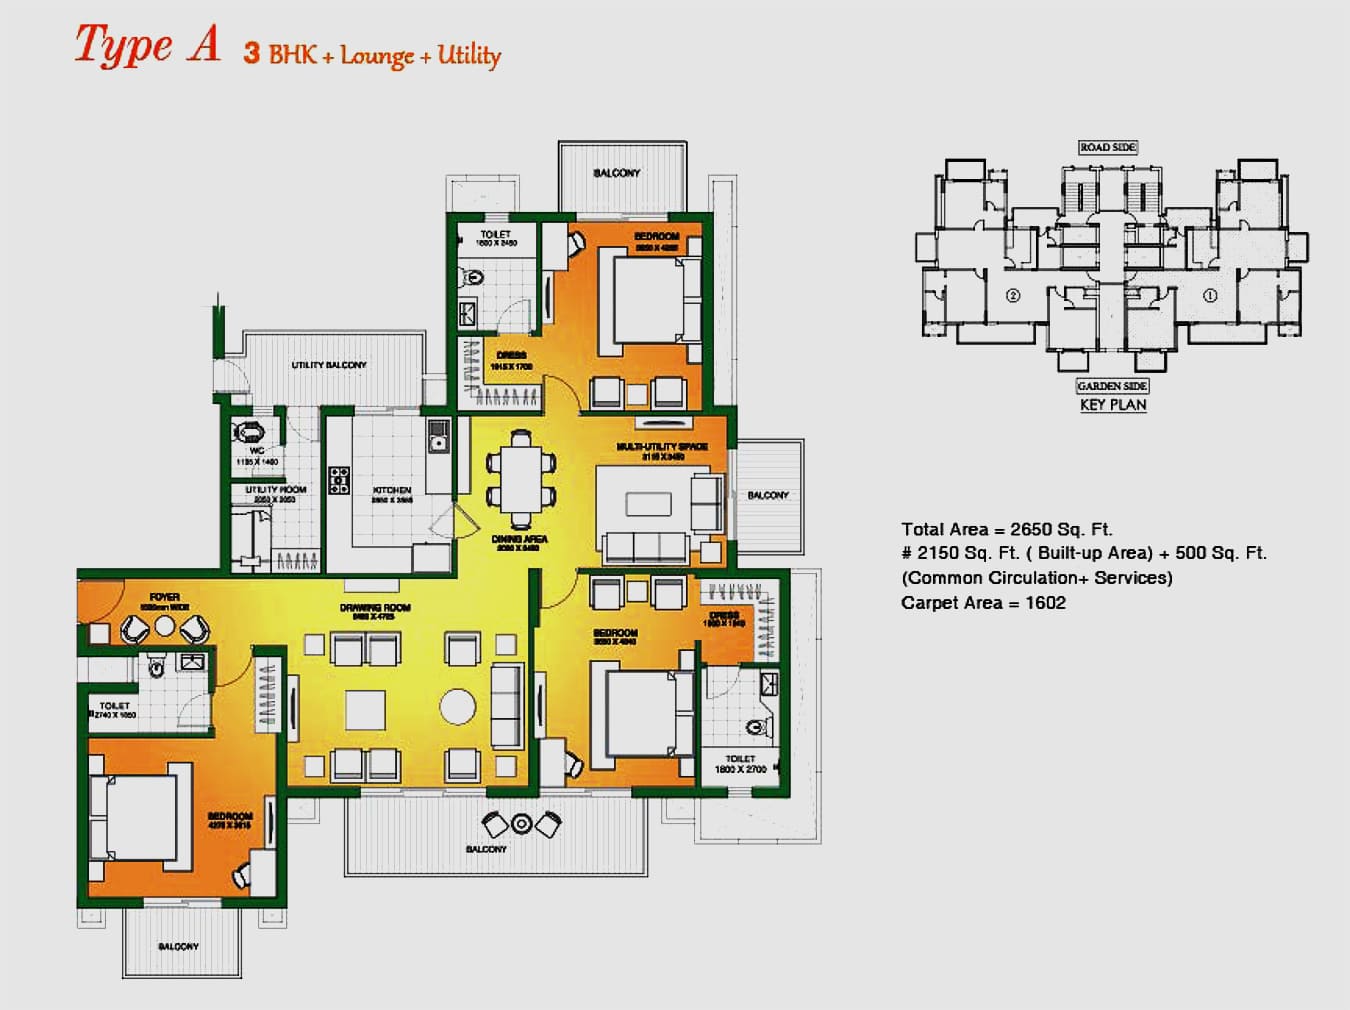
| Type A | 2650 Sq.Ft. | On Request | |
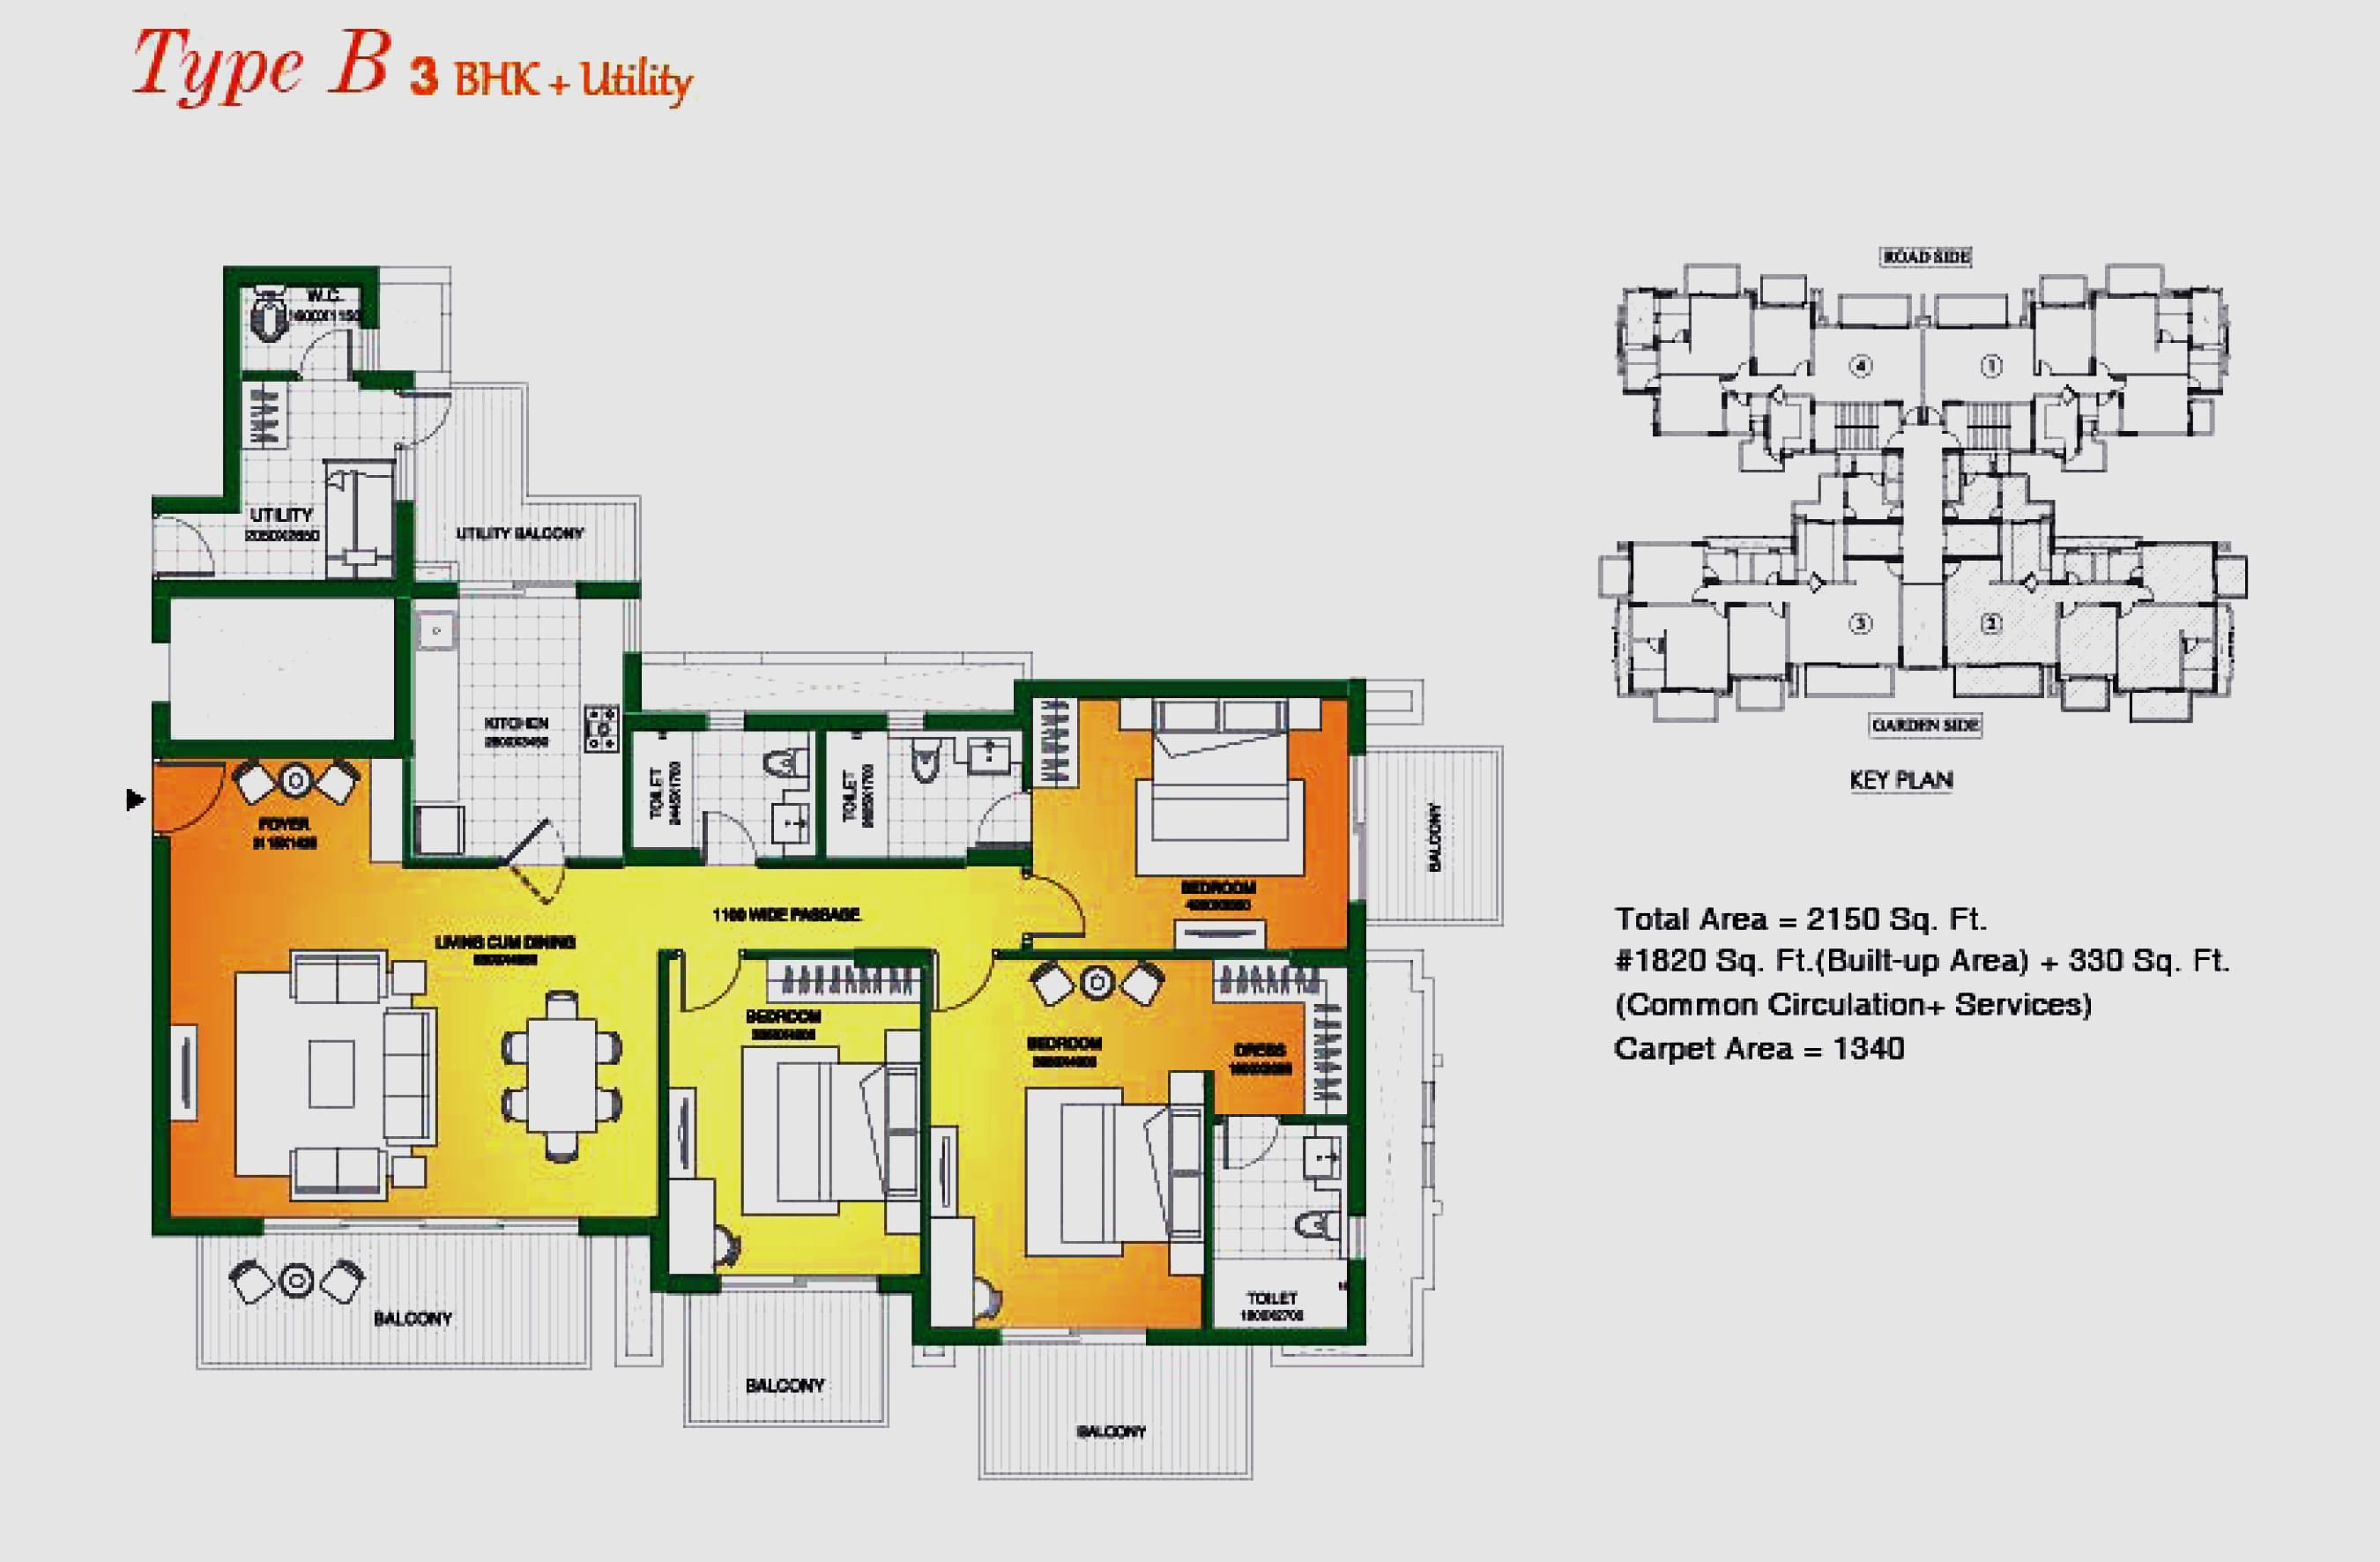
| Type B | 2150 Sq.Ft. | On Request | |
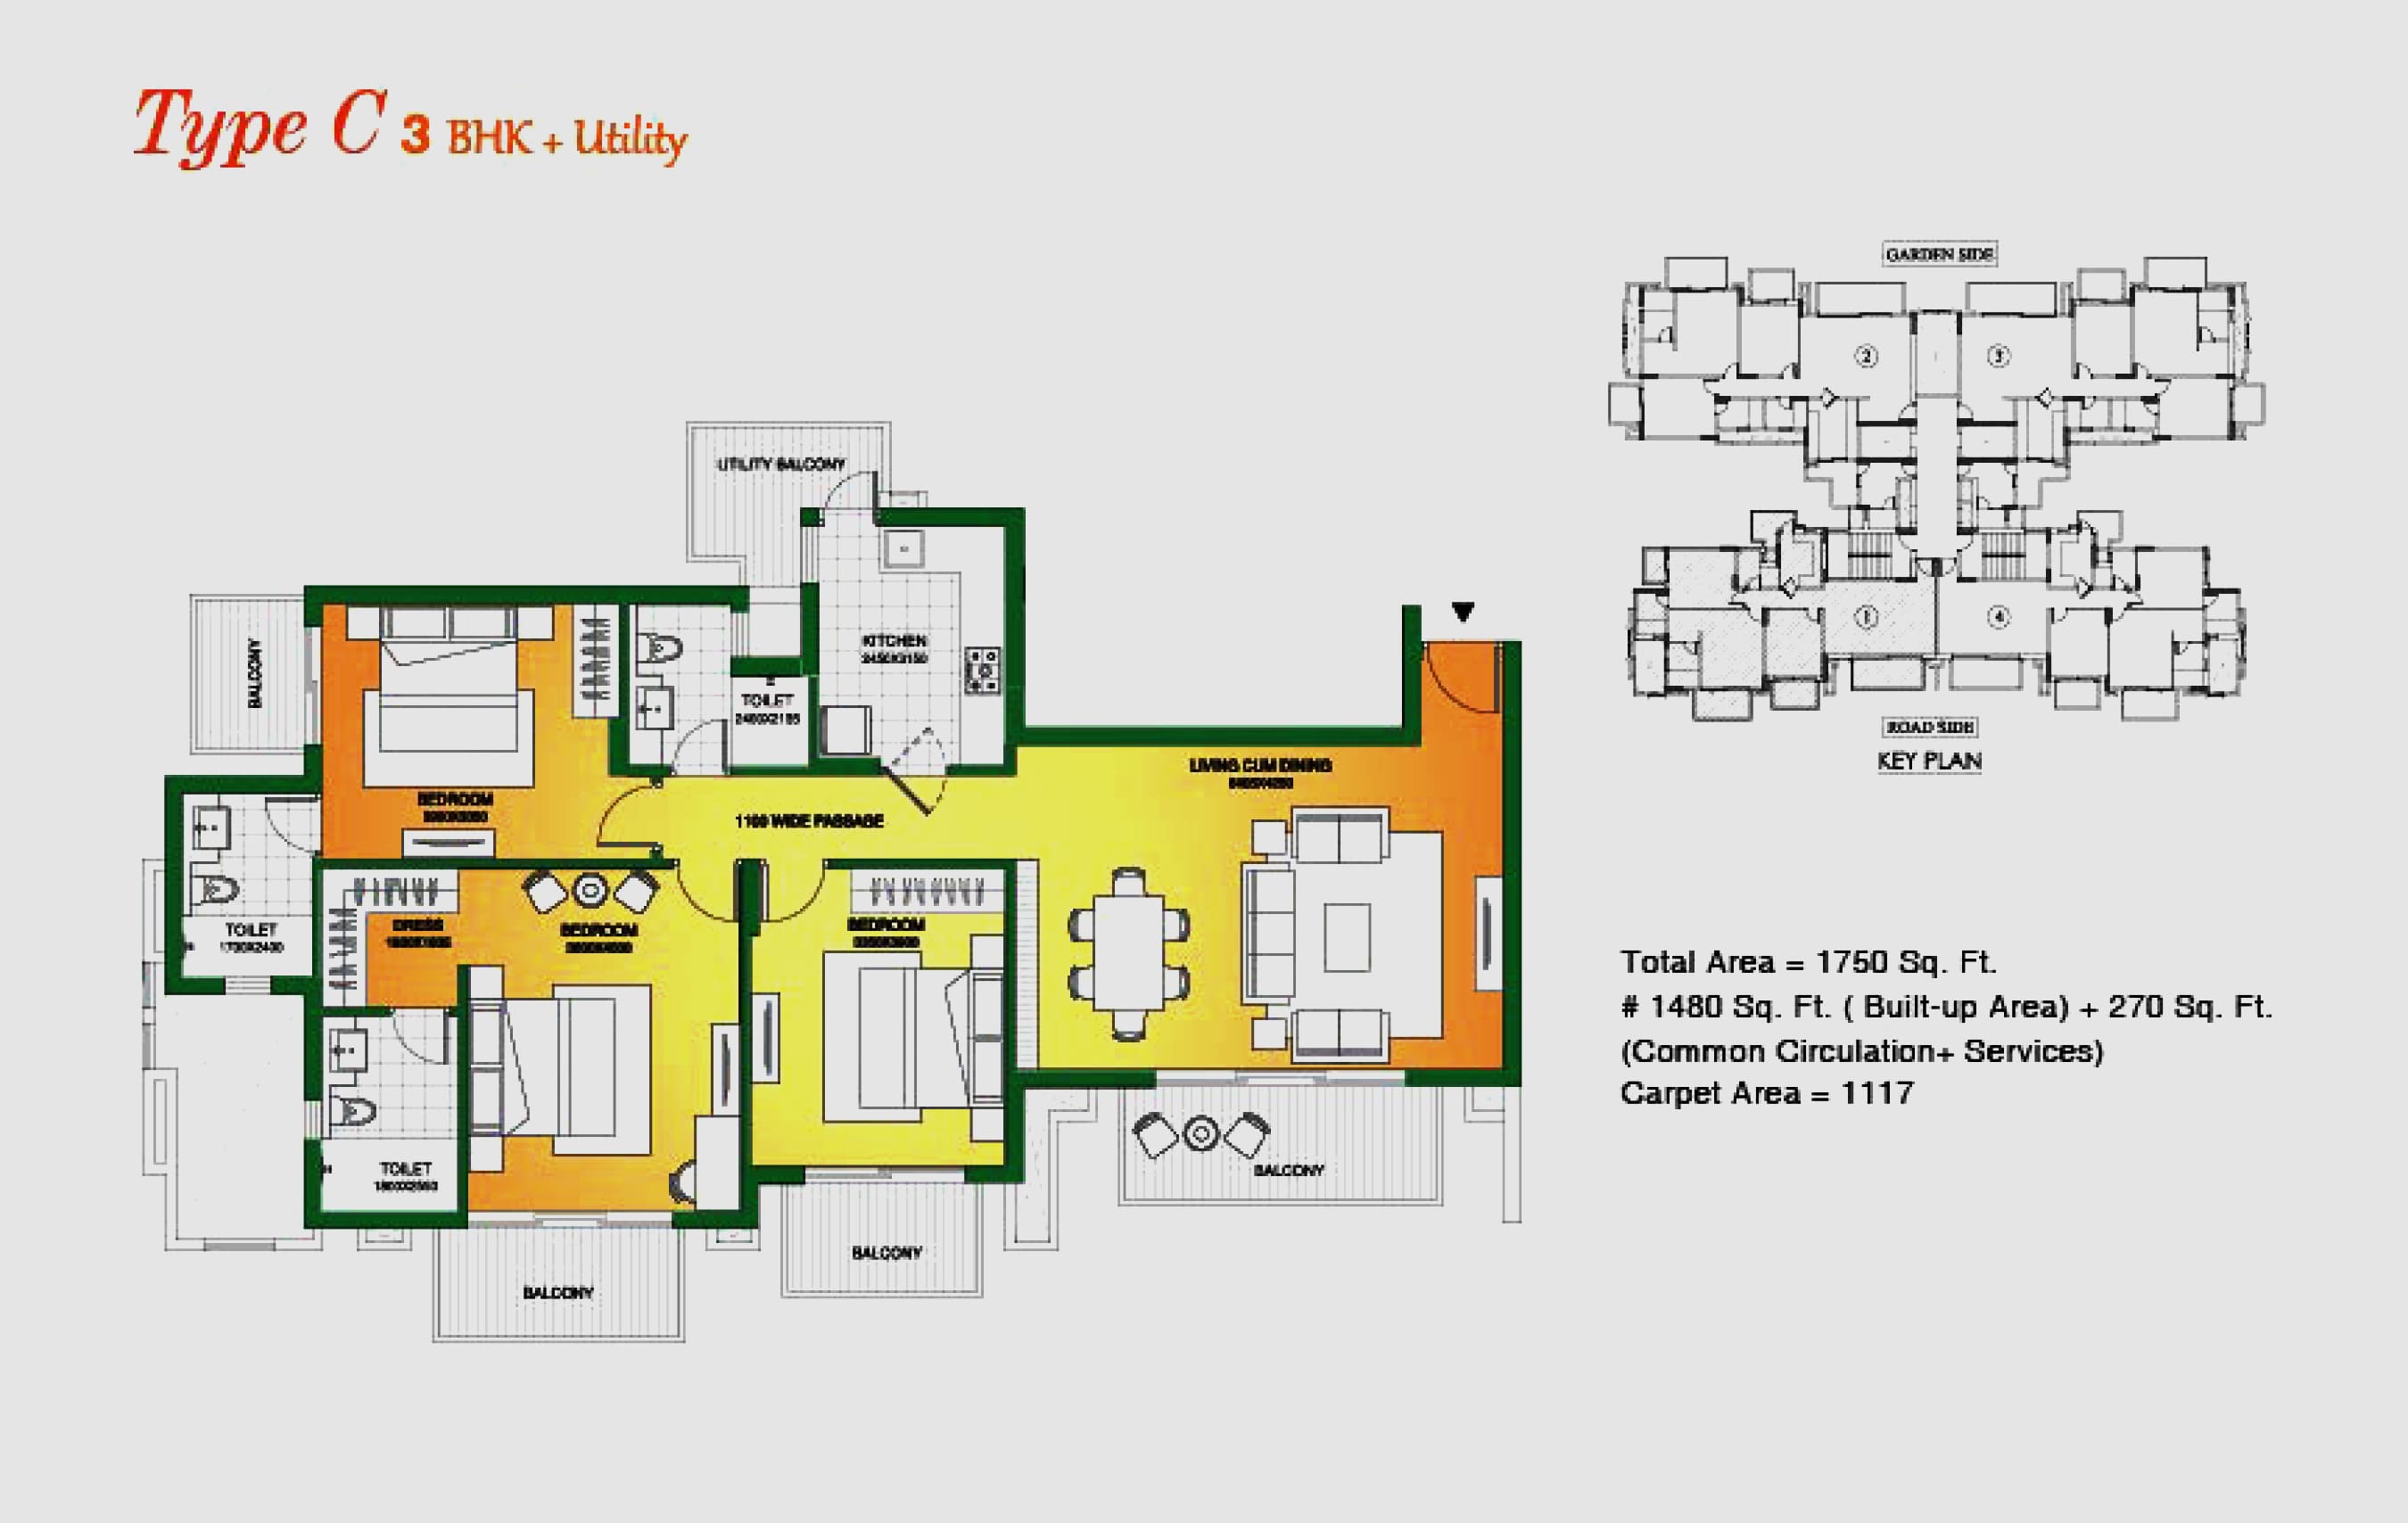
| Type C | 1750 Sq.Ft. | On Request |




Loan EMI
24,959
Total Interest Payable
34,90,279
Total of Payments (Principal + Interest)
59,90,279