M3m Soulitude By M3m Limited

Sector 89, Gurgaon

+91 9250933999

Type Type

2/3 BHK

Price Price

1.44 Cr* - 1.85 Cr*

Unit Sizes Unit Sizes

1105 -1423 Sq.Ft

Rera No. Rera No.

69 OF 2021

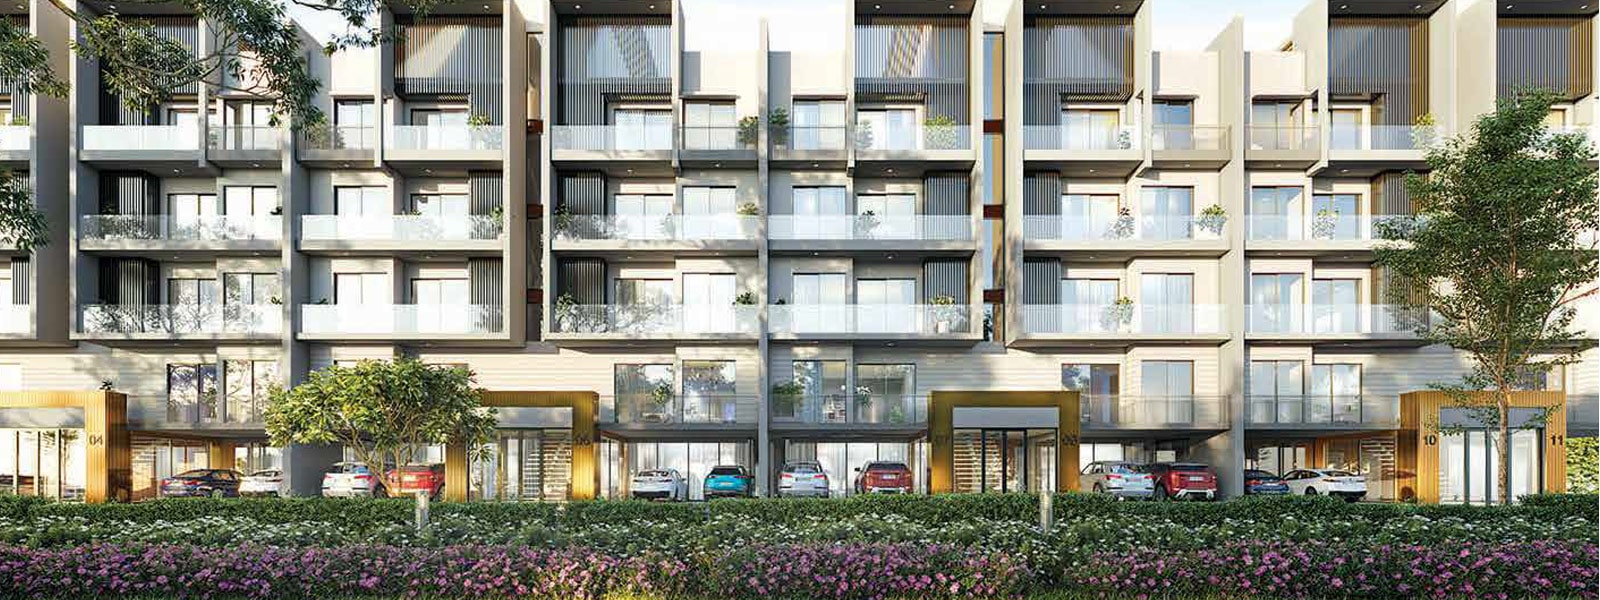
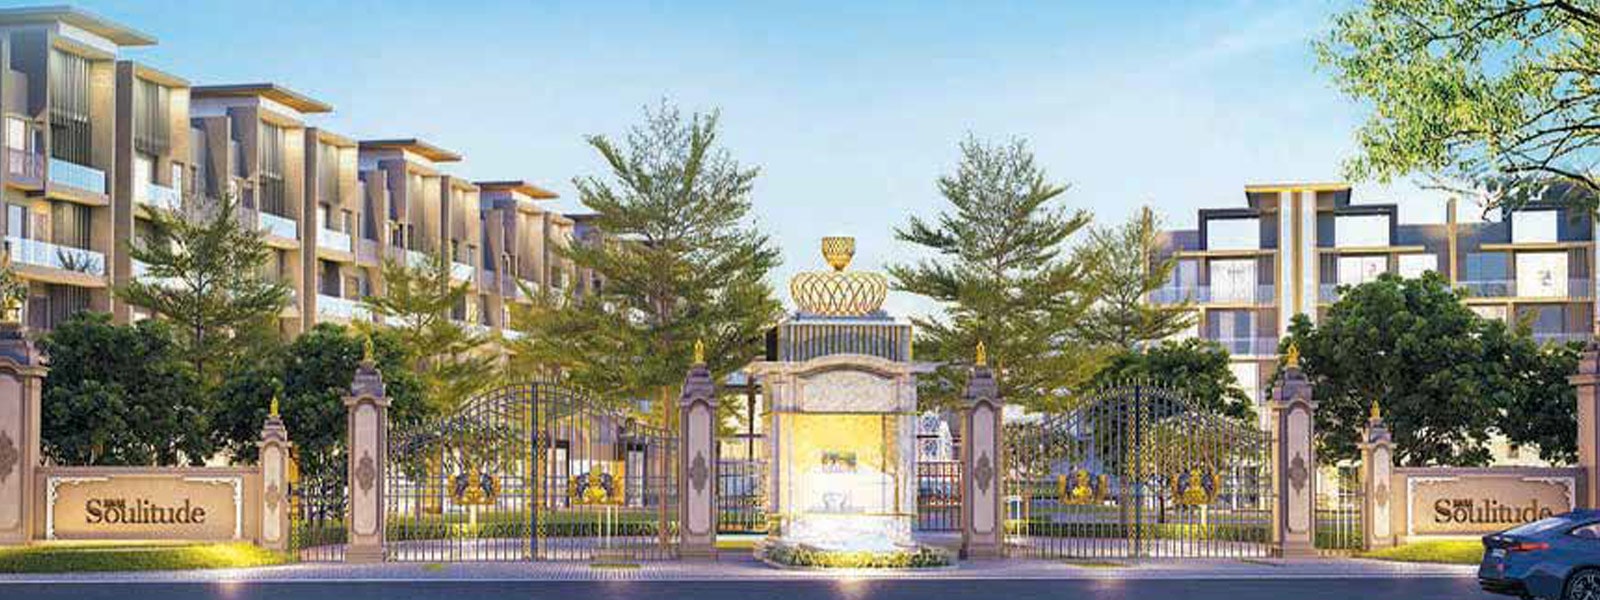
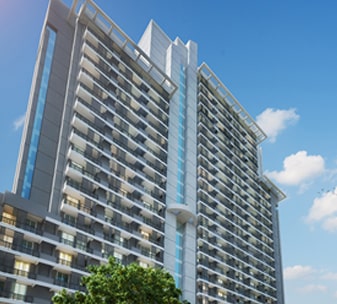
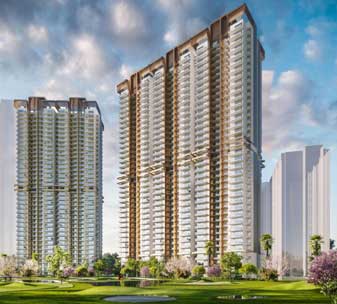
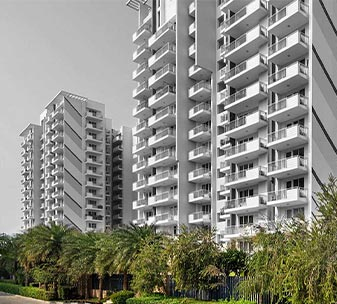
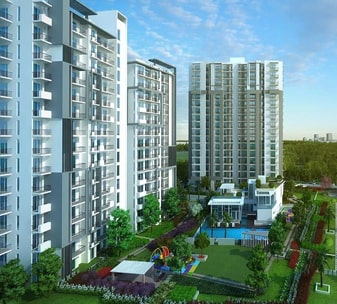
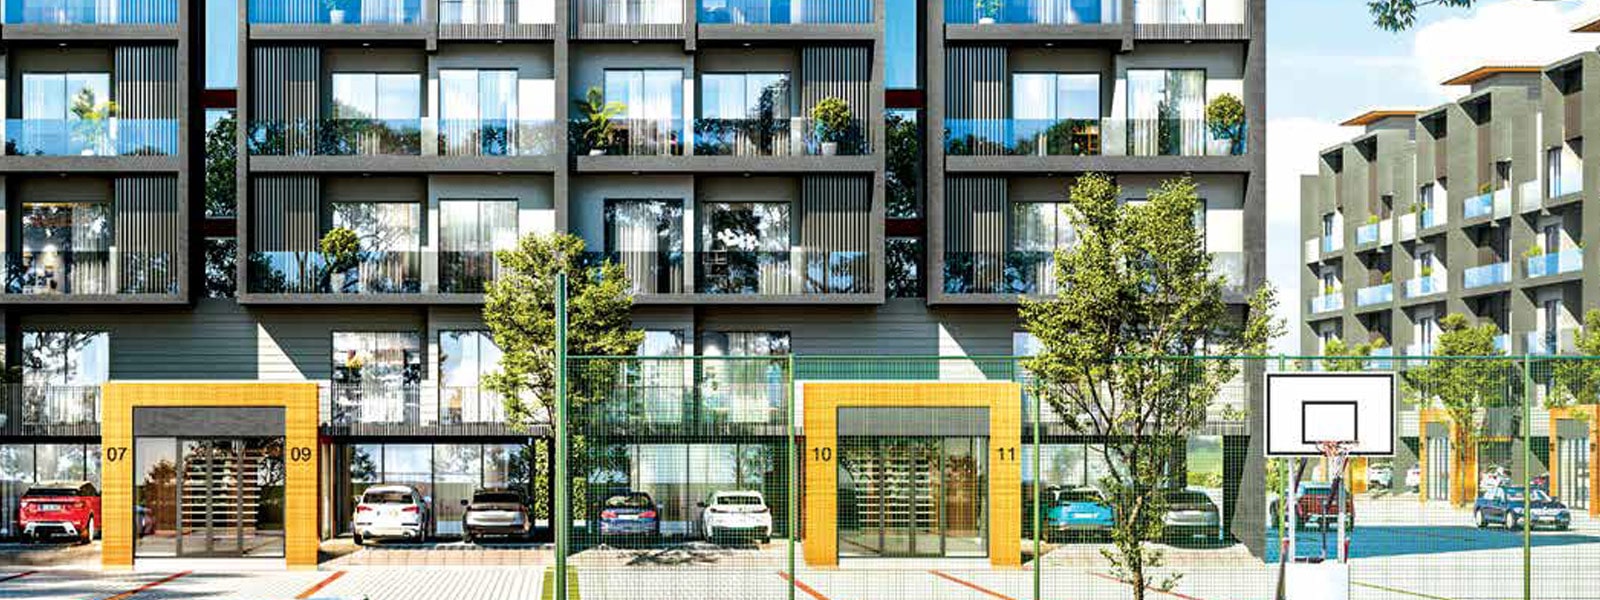
M3M Soulitude is a new launch housing development that offers low rise floors at Sector 89 Gurgaon by M3M India. The development is of 4 stories and offers the convenience of 1600 units. The project offers super lavish 2.5 BHK and 3.5 BHK boutique floors low rise residences. The low-rise apartments are all around ventilated and offer sufficient regular light on each side of the level.

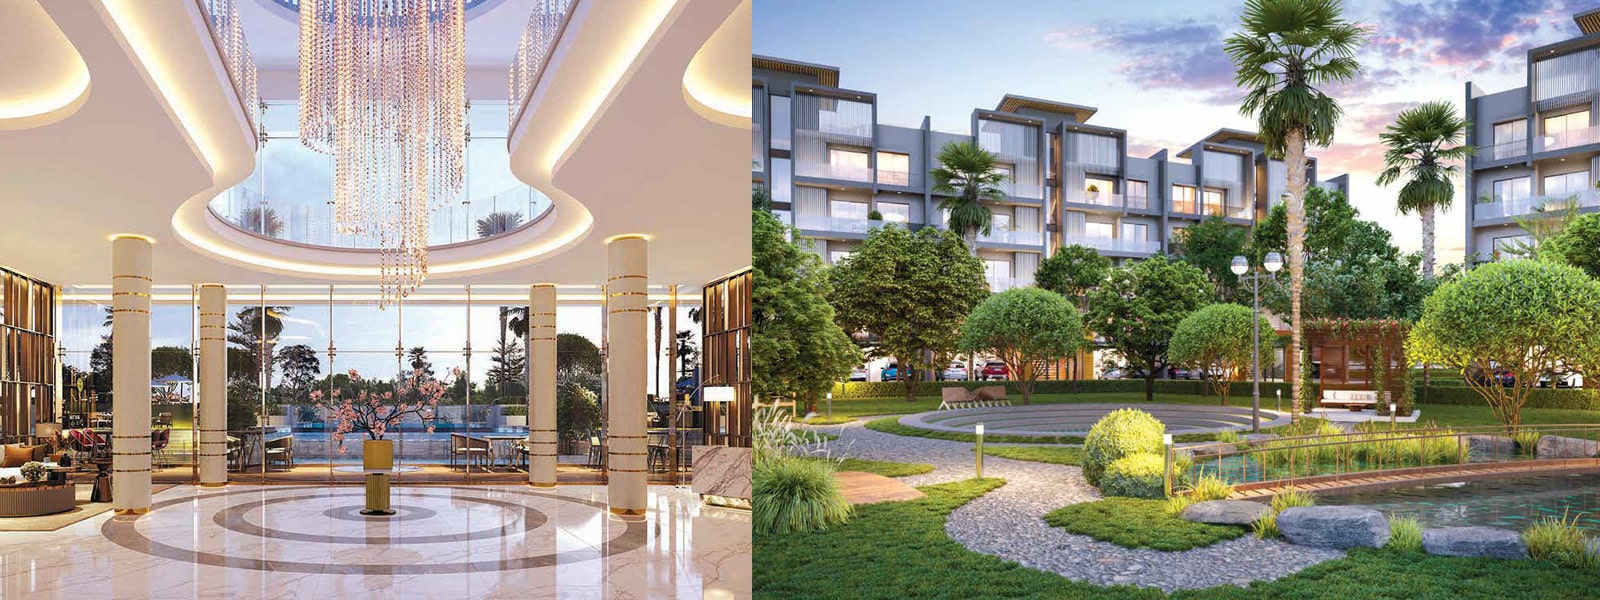
M3M Soulitude offers a holistic way of being, enveloping a unique lifestyle with endless possibilities to fulfill every desire of yours.A dynamic environment that compliments your soul and connects you to a plethora of engaging activities.Live your every dream, and cherish peace and tranquility your heart pines for in this upcoming destination.

M3M Soulitude is exquisitely landscaped, providing a self-sufficient ecosystem that offers every urban comfort while distancing you from the chaos of city life. This project is a fine amalgamation of the luxuries of an independent floor and the amenities of a condominium. This one-of-its-kind concept is a brilliantly innovative approach that meetsthe new demands of an ever-evolving lifestyle.

    Locations Advantages:

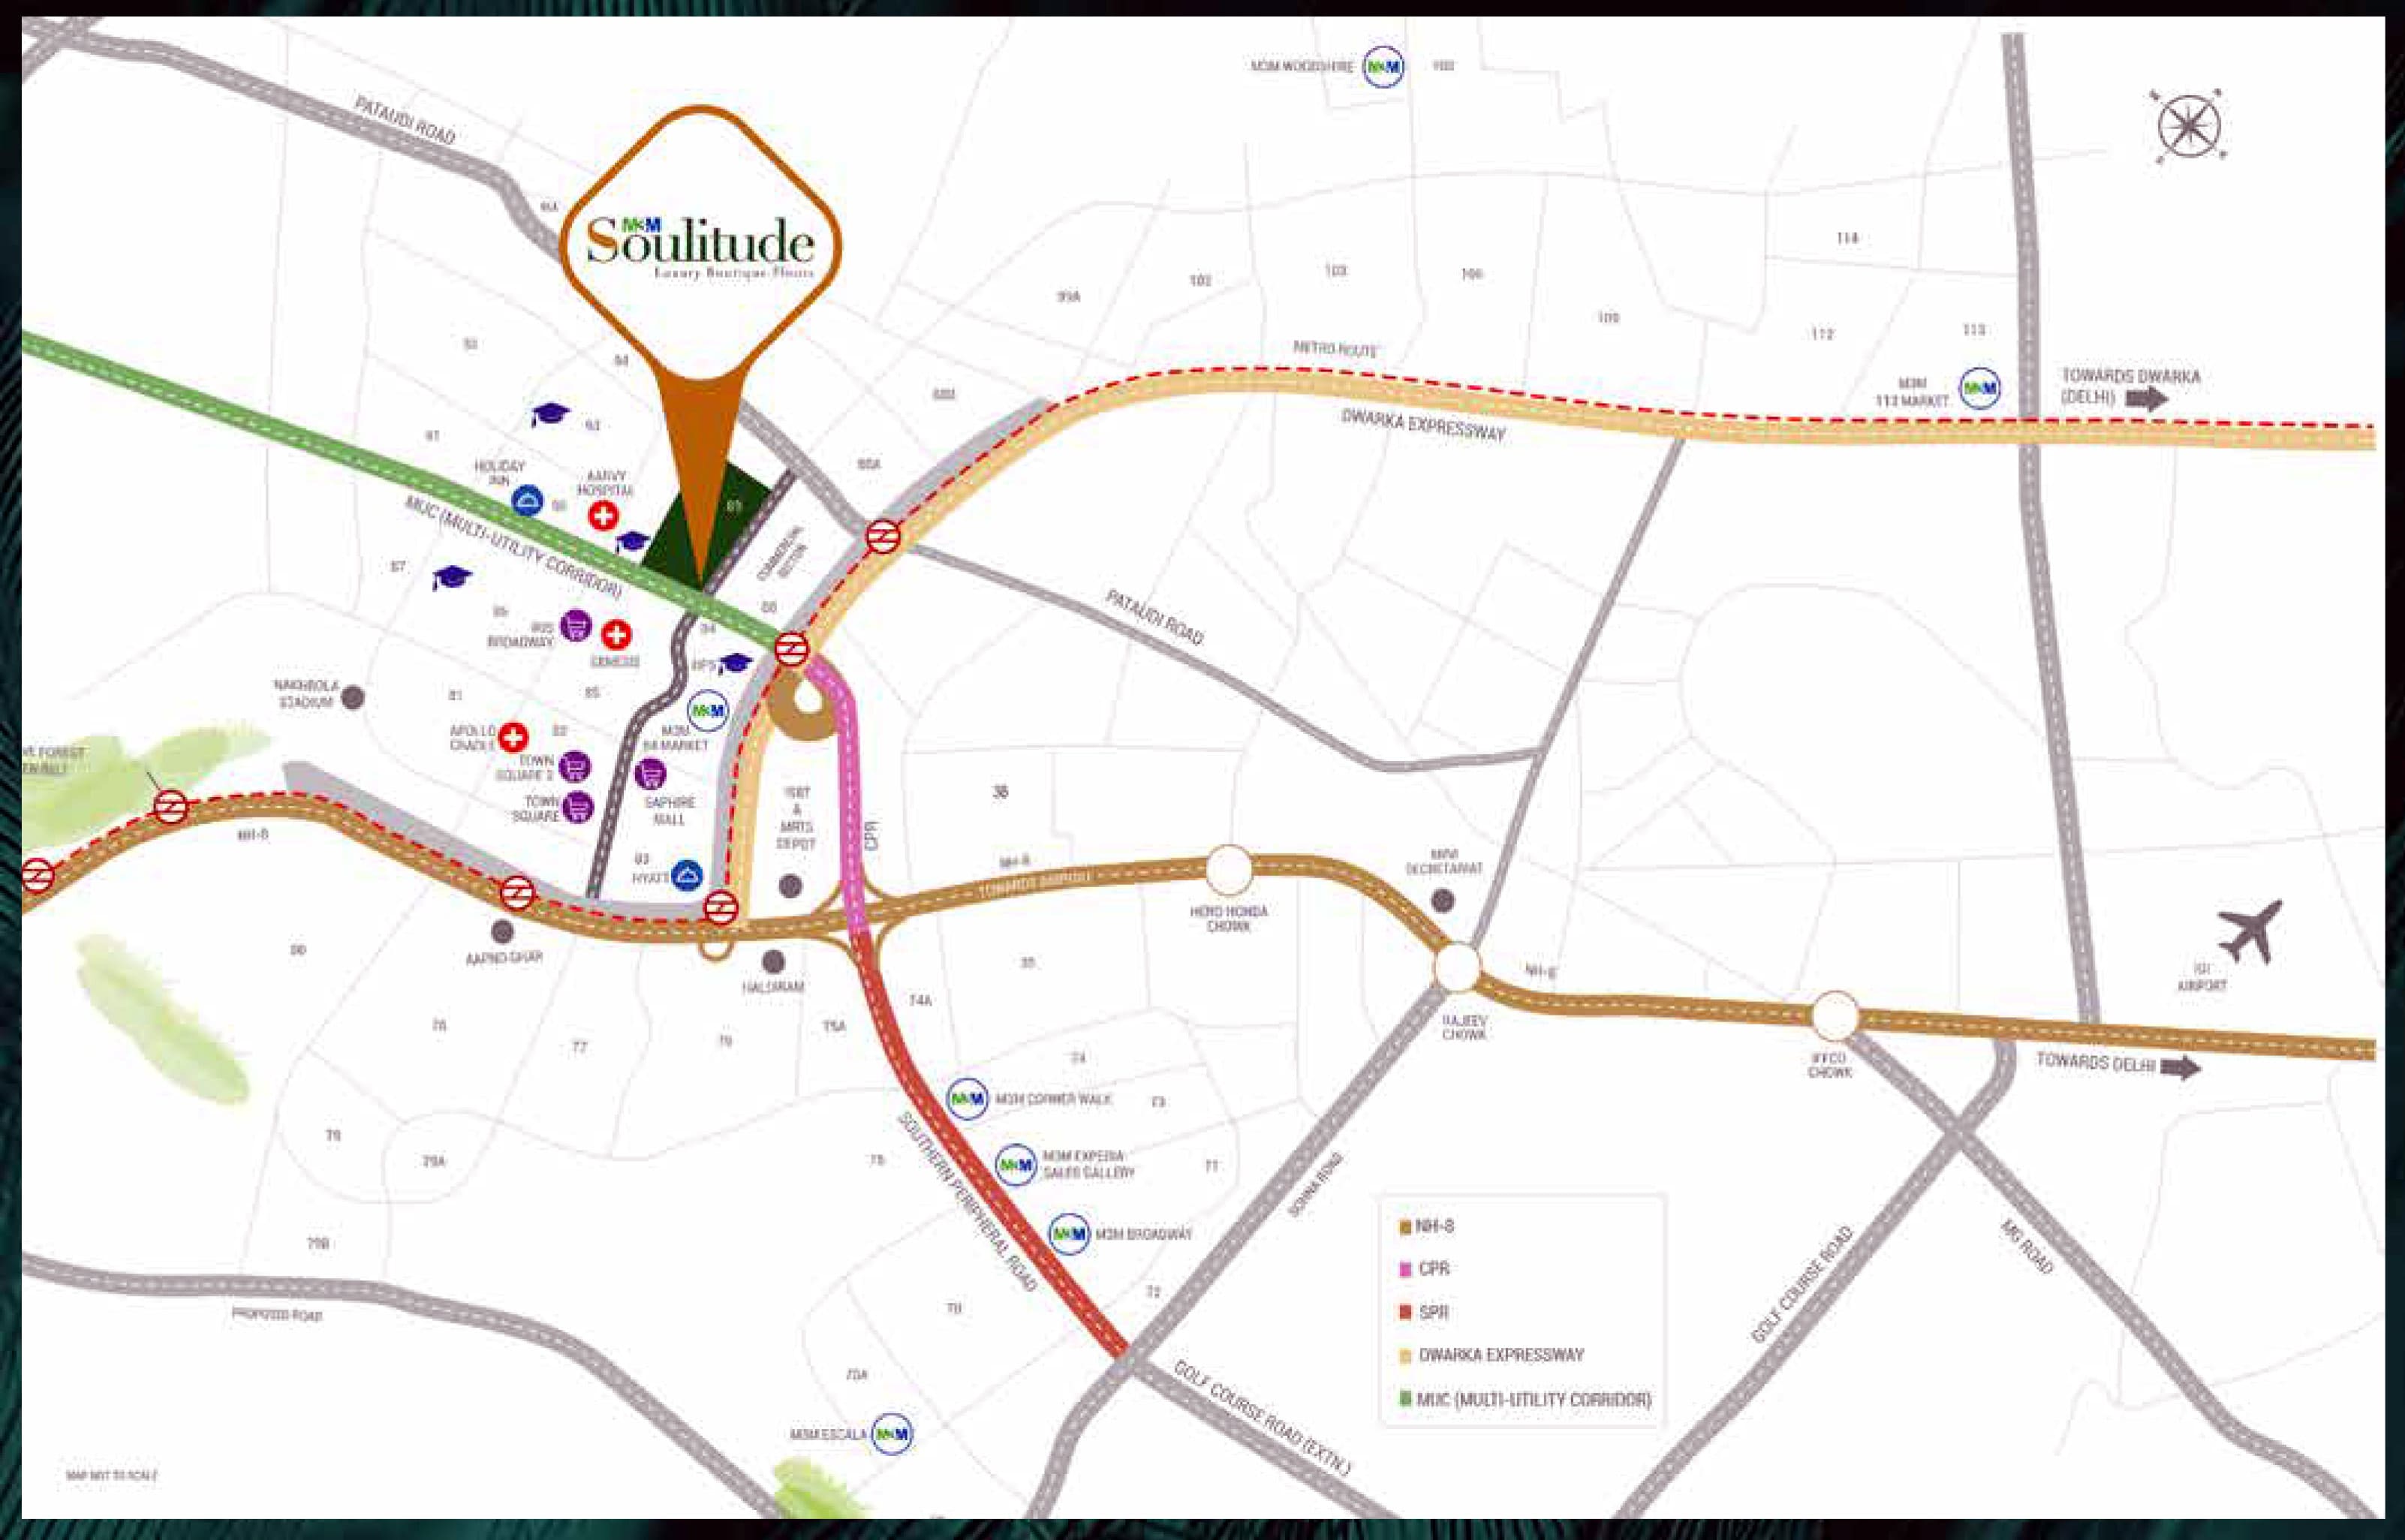
  • » 2 minutes to NPR
  • » 5 minutes away from NH8
  • » 25 minutes away from the Airport
  • » Proposed ISBT in the vicinity
  • » Stronger connectivity to Dwarka Expressway
  • » Proximity to good educational institutes

    Facilities Provided:

  • » Dedicated Intercom Linking The Main Gate To Each Residence
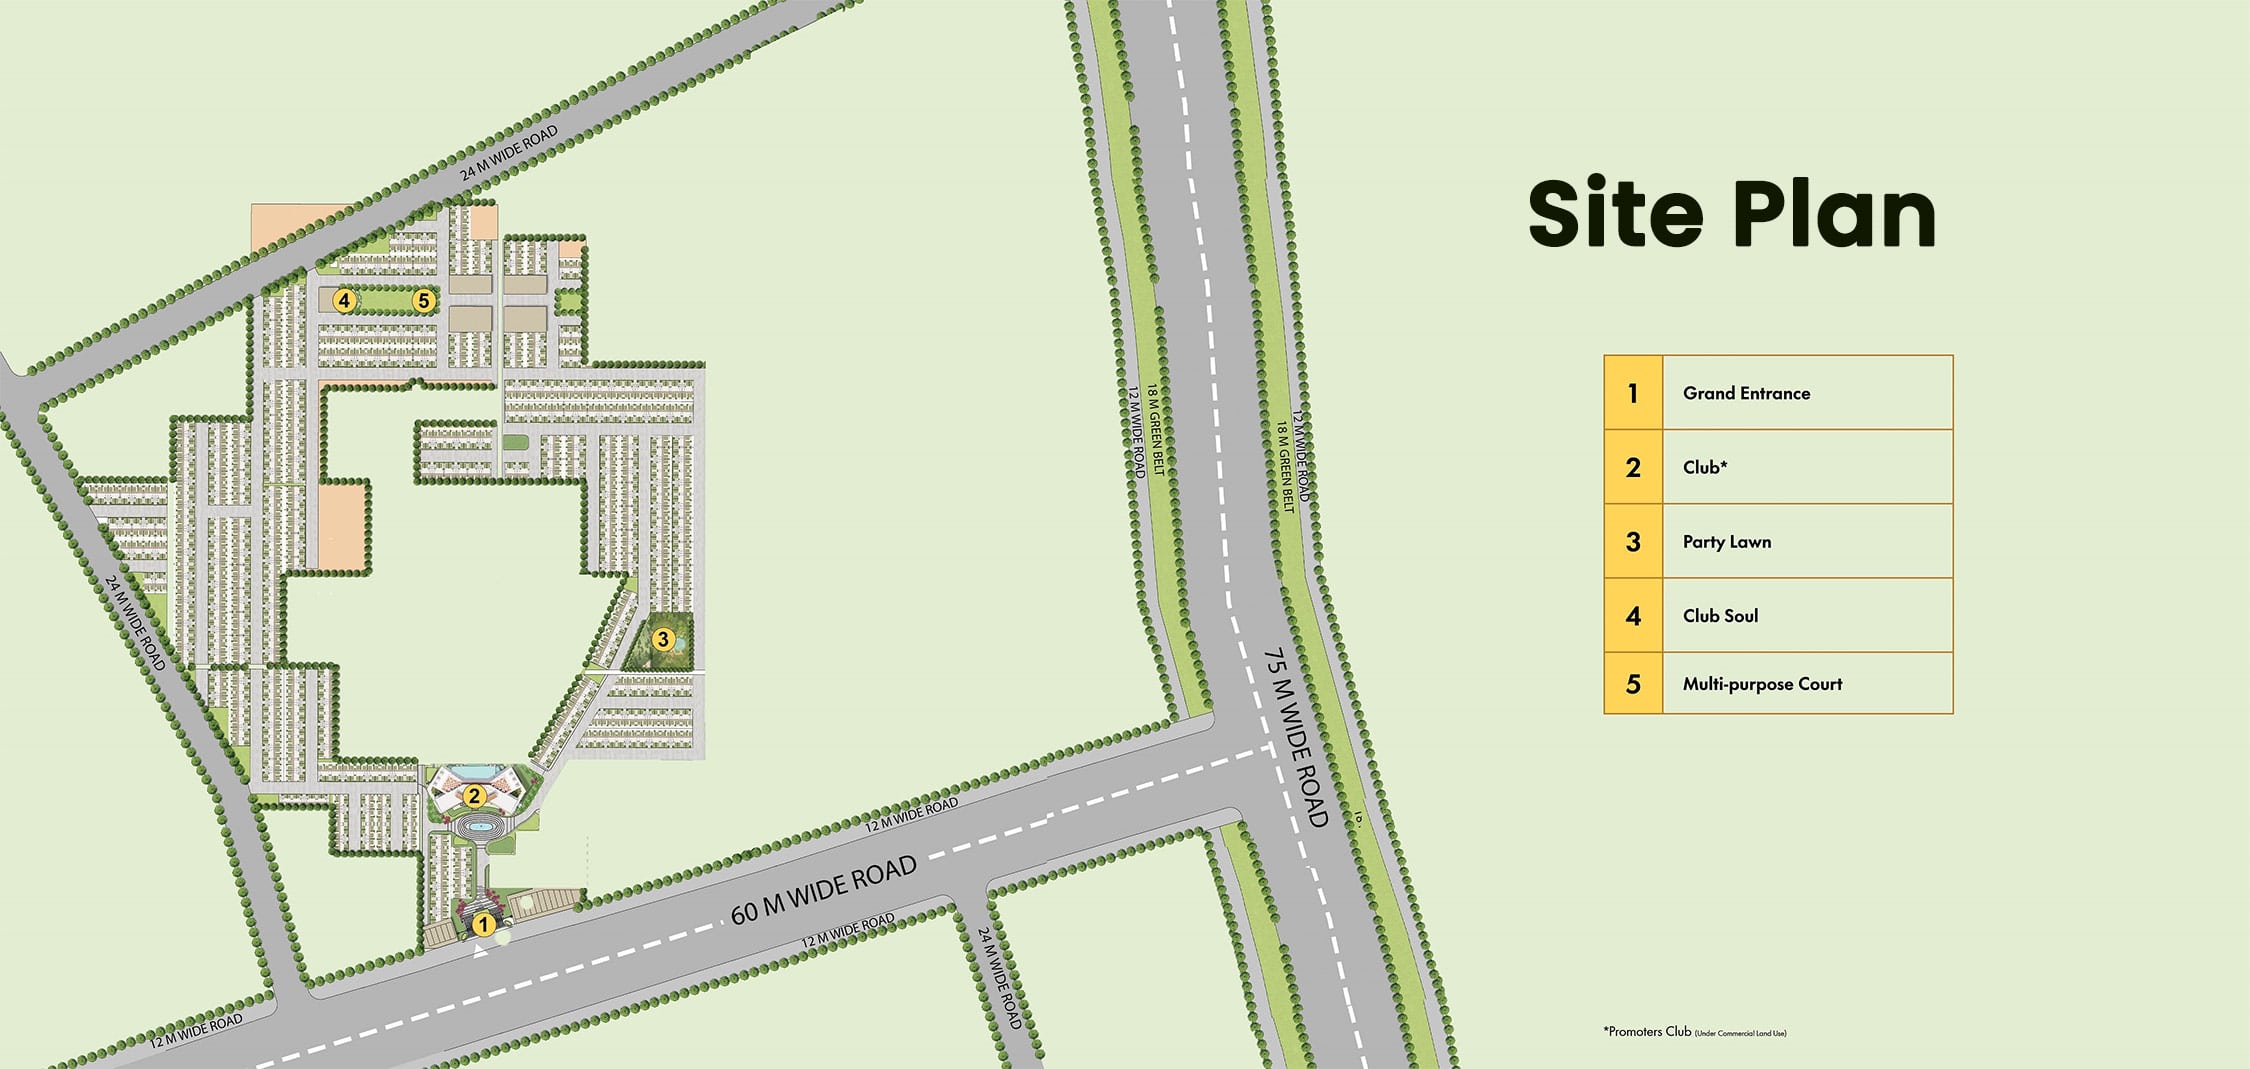
  • » Total 30 acres project land area
  • » 5 Tier Security with smart access card control
  • » Soulful Living in Safe Environs
  • » Modern & Contemporary Club with 100+ Amenities
  • » Dedicated Independent Car Parking
...

Amenities of M3m Soulitude

  • gym Vaastu Compliant
  • gym Private Terrace/ Garden
  • gym Security / Fire Alarm
  • gym Air Conditioned
  • gym 24x7 Power Backup
  • gym Yoga & Aerobics
  • gym BasketBall Court
  • gym Gated Community
  • gym Reserved Parking
  • gym Gymnasium
  • gym Swimming Pool
  • gym Lift
  • gym Sports complex
  • gym Kids Play Area
  • gym Tennis Court
  • gym Badminton Court
  • gym Basket ball Court
  • gym Amphitheatre
  • gym Party lawns
  • gym Jogging Track
  • gym Bar/Lounge
  • gym Waste Disposal
  • gym Maintenance Staff
  • gym Lush Green Area

Price & Floor Plan of M3m Soulitude

Configuration Type Super Area Base Price Floor Plan
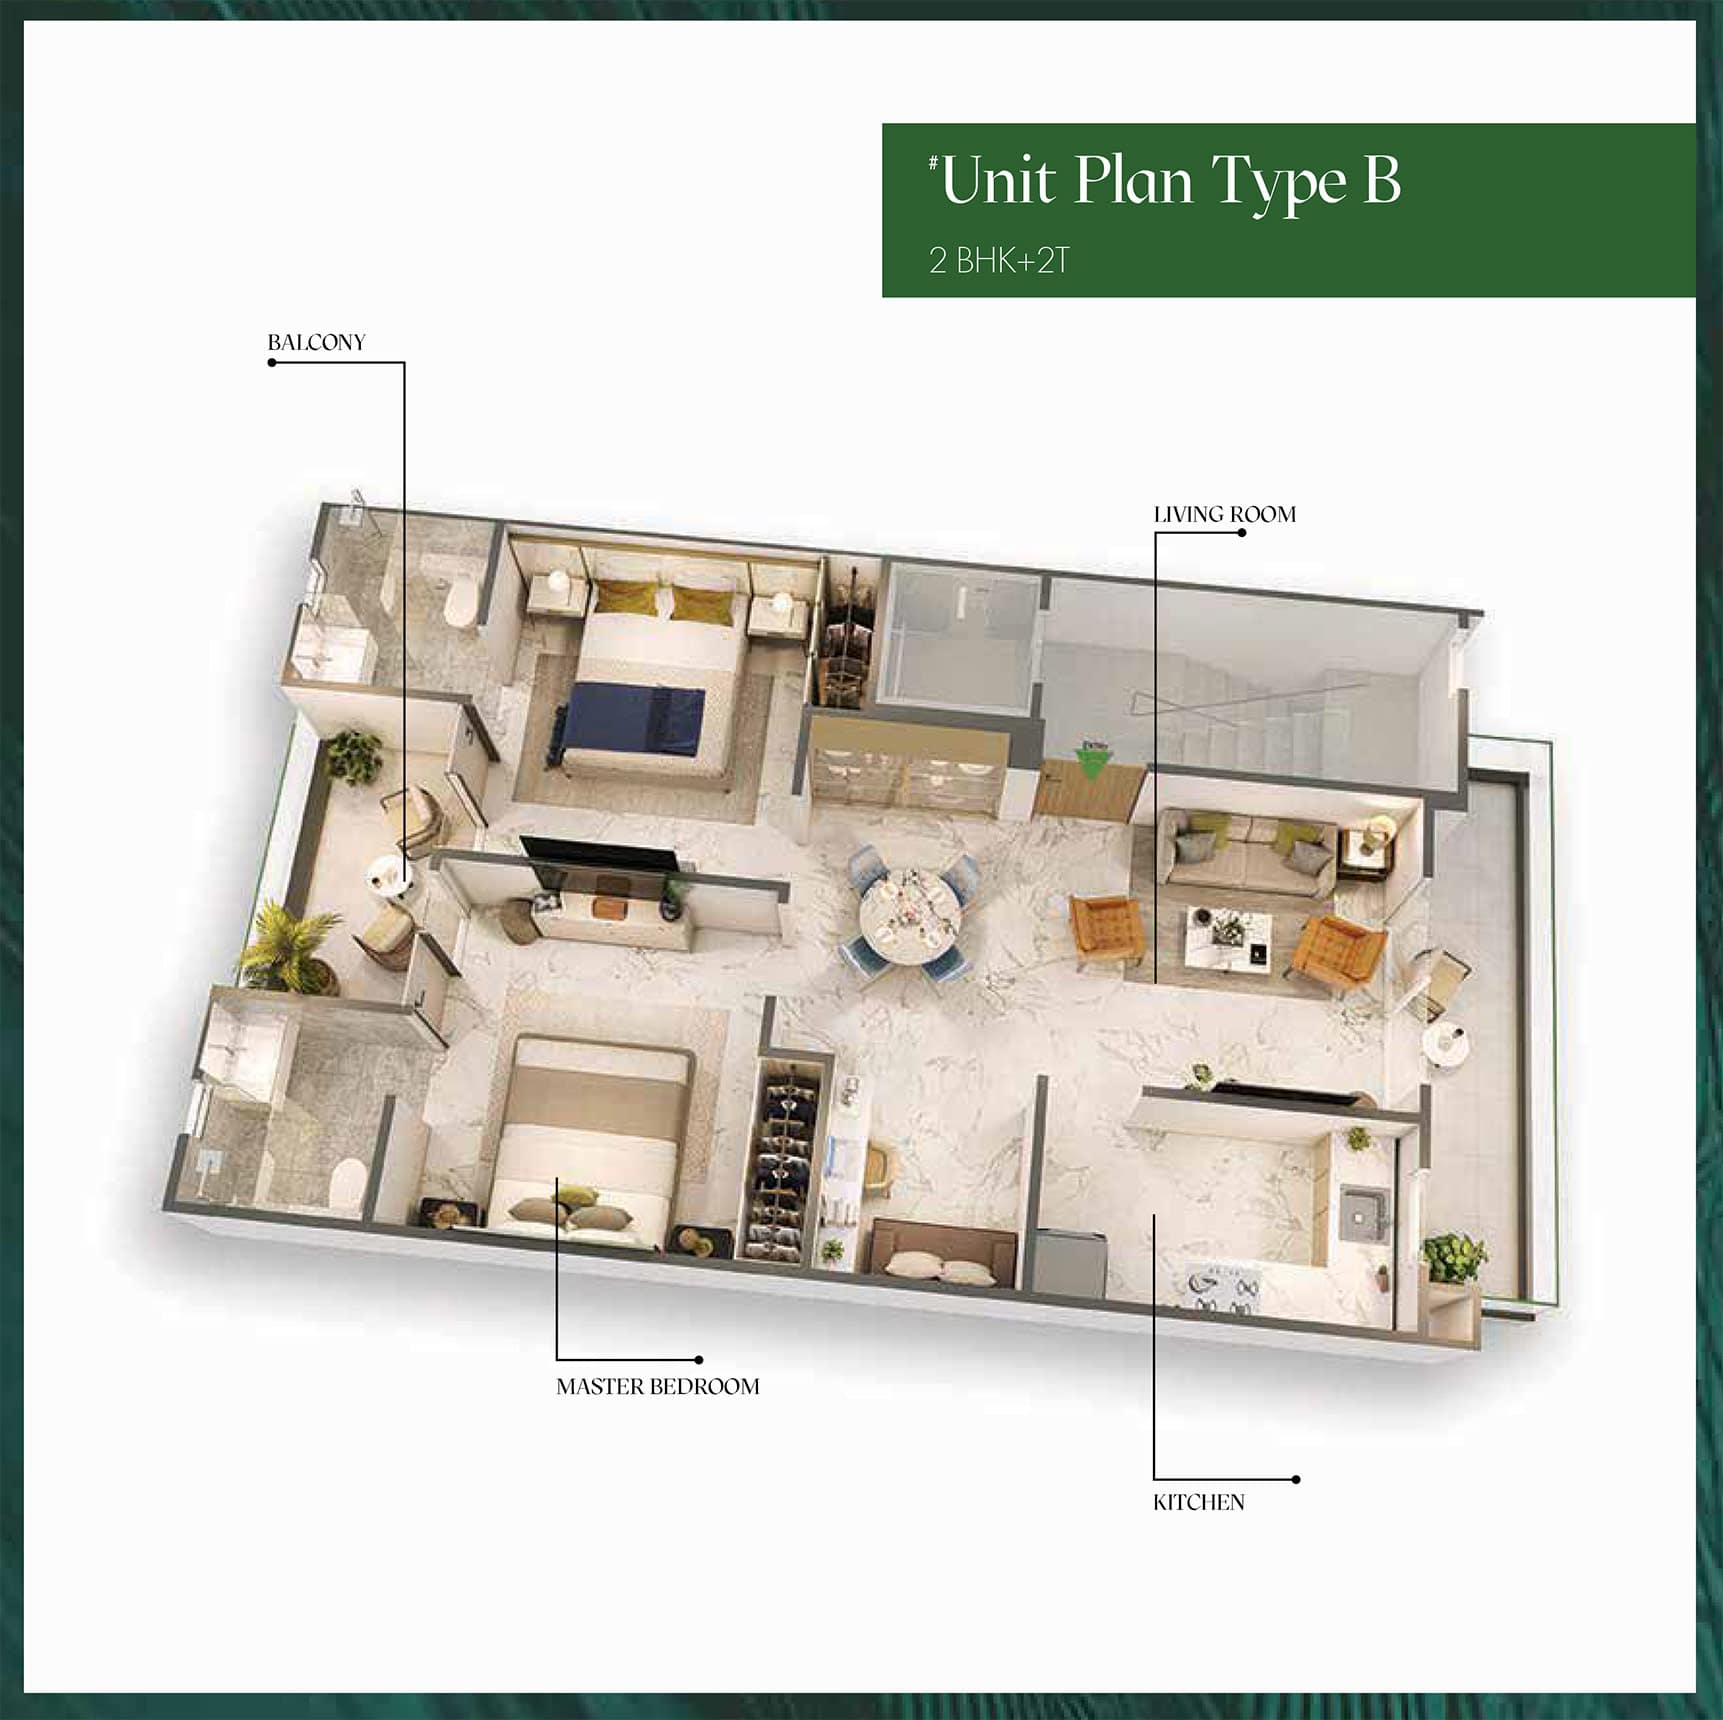
2 BHK 1105 Sq.Ft. On Request
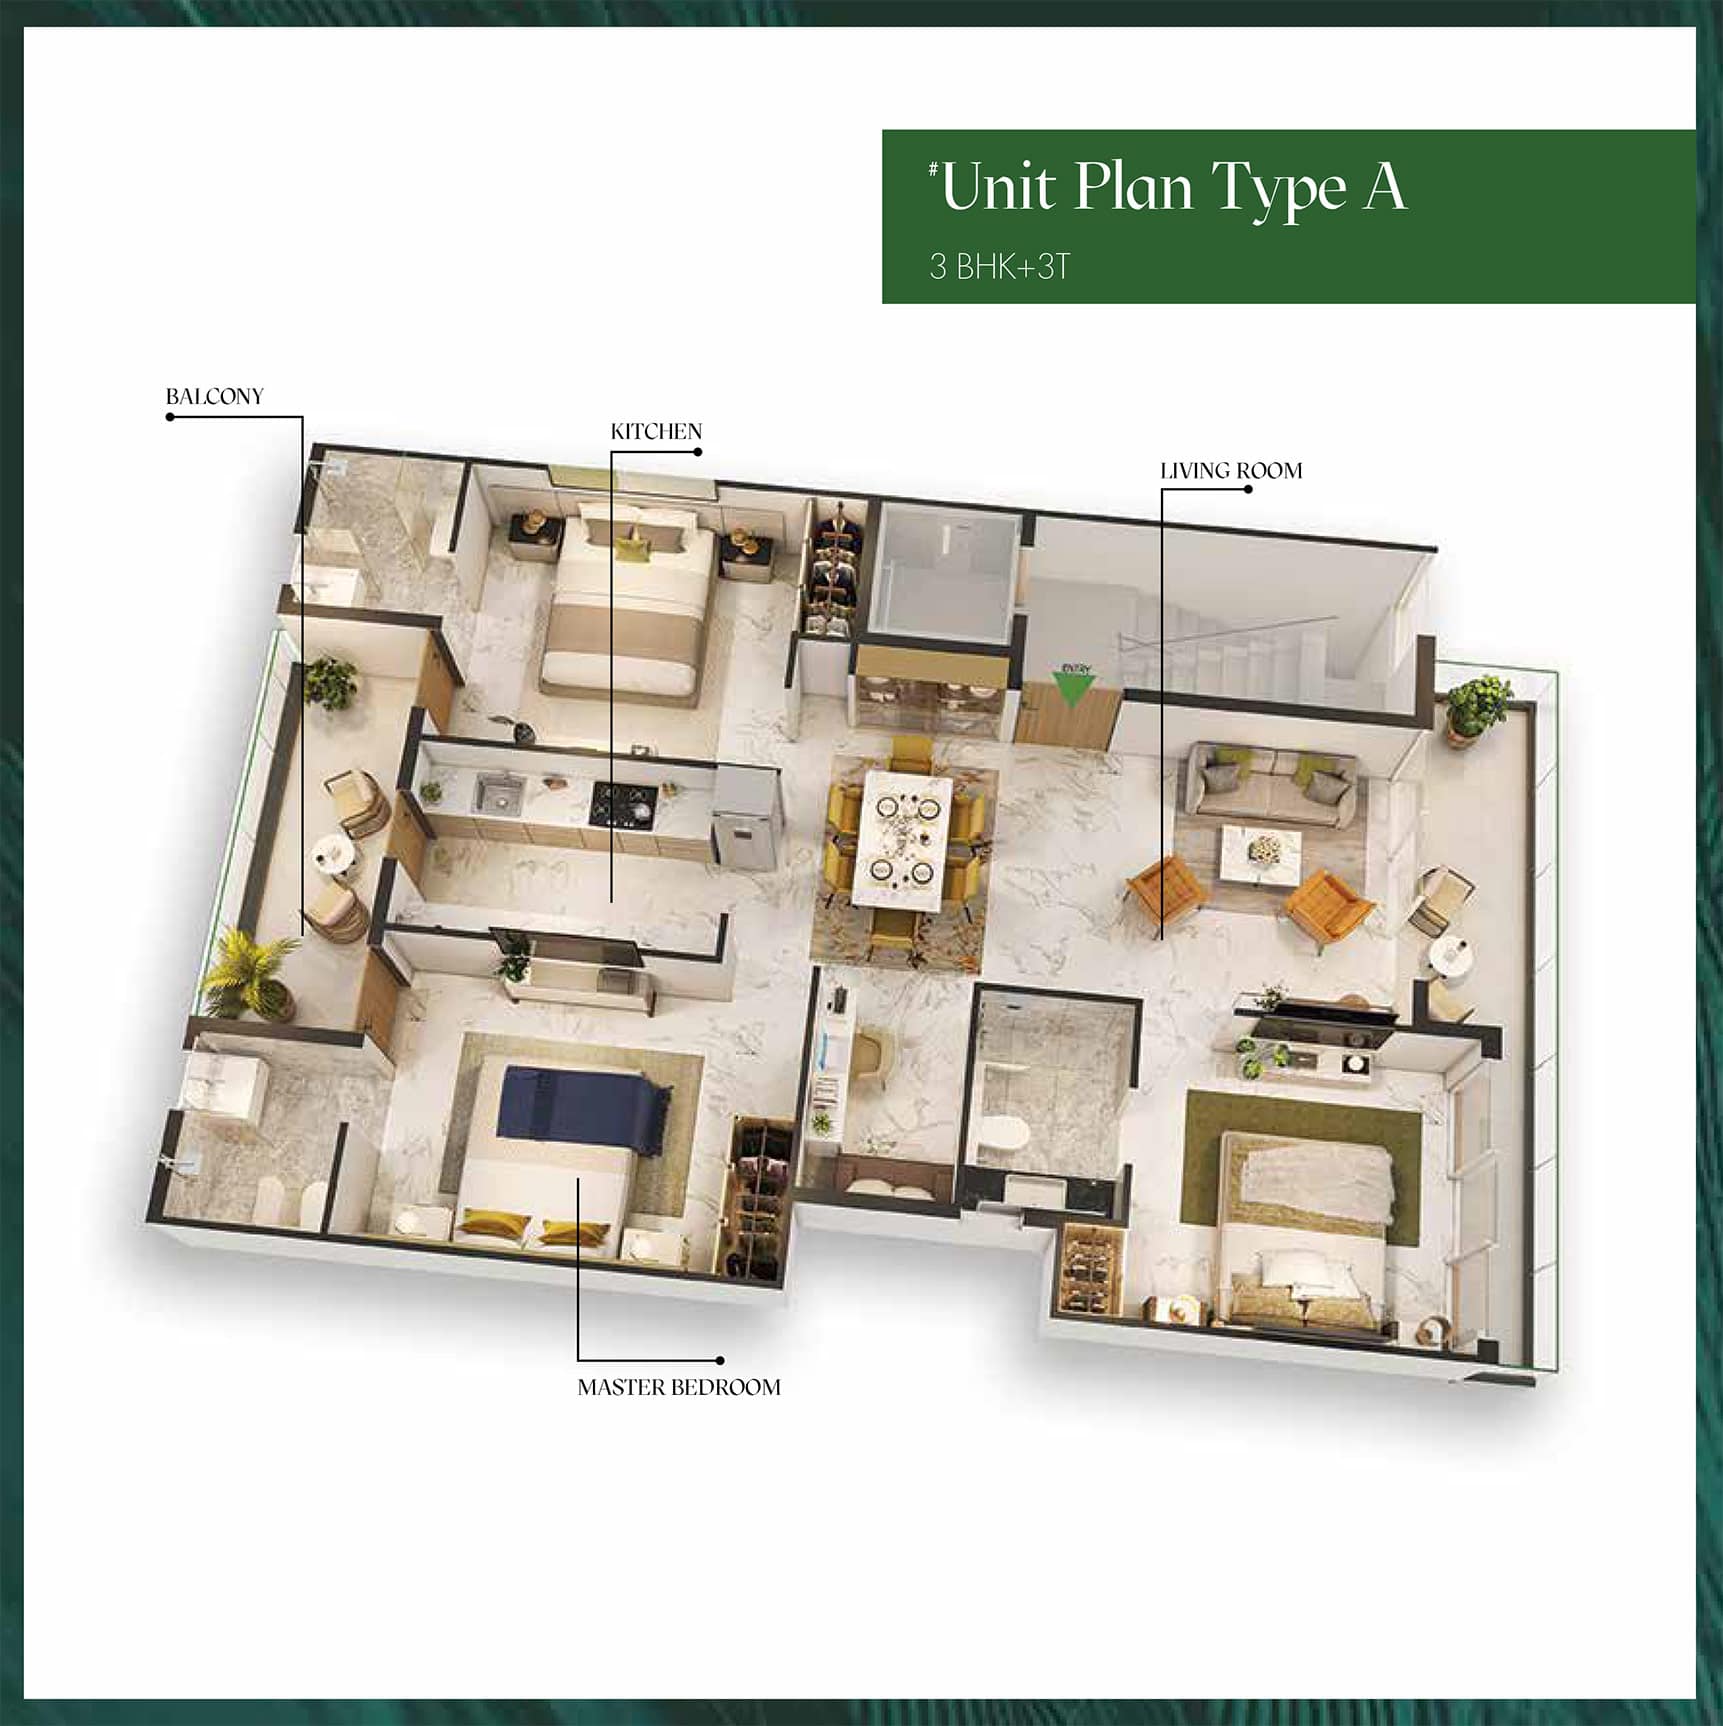
3 BHK 1423 Sq.Ft. On Request

Specifications  of  M3m Soulitude

  • Structure RCC Framed Structure.
  • Wall Finishing External Double coat Ace/Apex emulsion paint over a primary Coat.
  • Walls Clay bricks / Fall -G masonry with cement mortar.
  • Sit outs Kajaria / Johnson Ceramic/Porcelain tiles.Plumbing & sanitary
    Concealed plumbing with Branded CP and sanitary ware fittings.
  • Elevators standard make & suitable capacity lifts shall be provided.
  • Electrical Concealed copper wiring with switches of sin type/ modular reputed make with adequate light ,fan and power points.
  • T.V, Telephone & Internet Provided points of T.V and telephone, provision for intercom facility.
  • Car parking area CC paving shall be provided at stilt floor car parking.

Explore Neighbourhood - Map View

  • 5 Mins Drive Schools & College in the near Vicinity (eg. DPS, Kings International, Royal Oak International, Alpine, Suncity, & Proposed Girls Govt Medical College)
  • 5 Mins Drive Gurugram Railway Station
  • 5 - 10 Mins Drive Proposed Metro Corridor
  • 8 - 10 Mins Drive Sultanpur Bird Sanctuary
  • 5 Mins Drive Indira Gandhi International Airport, New Delhi
  • NH 8 Two way connectivity from Dwarka Expressway & NH-8
  • Rail Corridor Proposed Railway Station near Sector 104 (Basai Dhancot)
  • Nearby Hospital AIIMS OPD & Columbia Asia Hospital
  • IT/ITeS Emerging as one of the prominent destinations for IT/ITeS companies
  • Excellent Connectivity 18 km Elevated long expressway for seamless connectivity between South Delhi, Indra Gandhi International Airport, Gurugram and Manesar

Payment Plan

Construction Payment Plan

  • On Booking Rs. 500000
  • Within 2 Months Of Booking 25% Of BSP + CAM Charges
  • Within 24 Months Of Booking (On Offer Of Possession) 75% Of BSP + 100% Of EDC + IDC + PLC + Car Parking + IFMSD + CBSD + CBFC + Possession Charges

Loans Approved by:

  • Axis Bank
  • Corporation Bank
  • HDFC BANK
  • ICICI BANK
  • Punjab National Bank
  • SBI BANK

EMI Calculator

Loan EMI

   24,959

Total Interest Payable

   34,90,279

Total of Payments (Principal + Interest)

   59,90,279
 

Similar Projects

Drop a Query
Please Contact Us