Type
Type
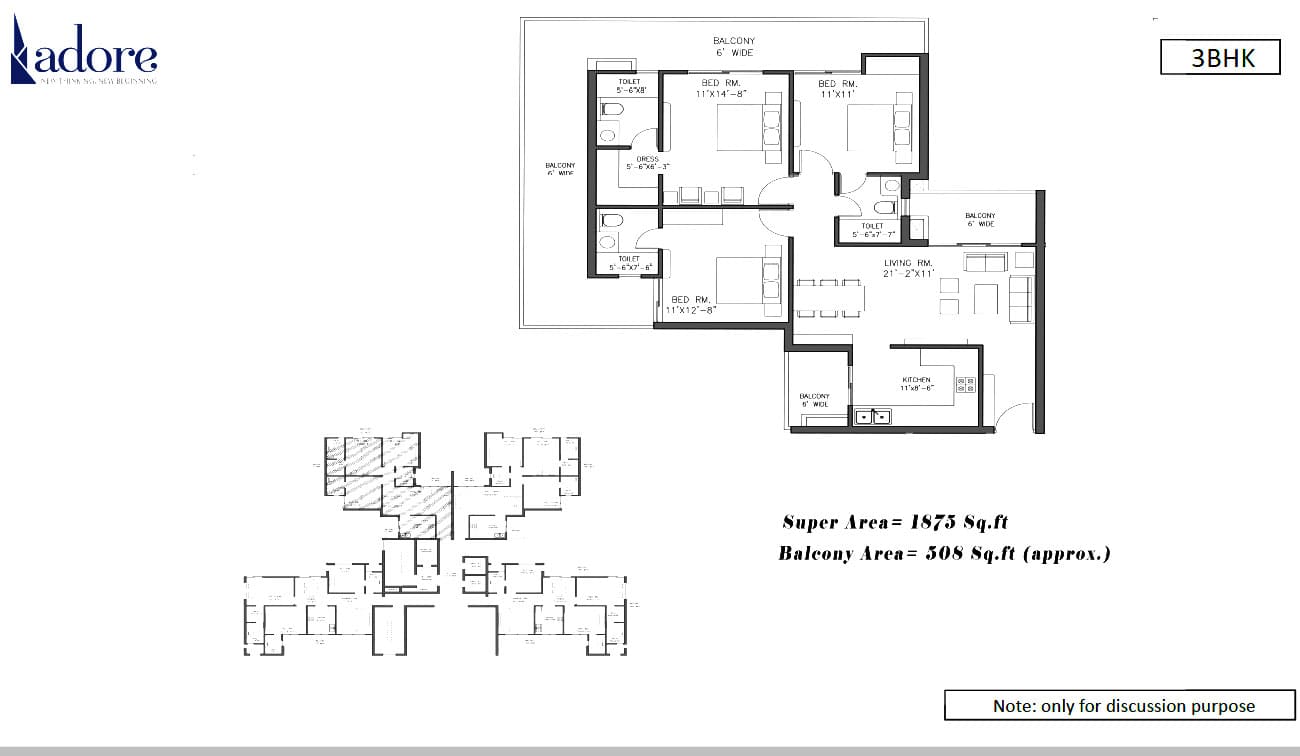
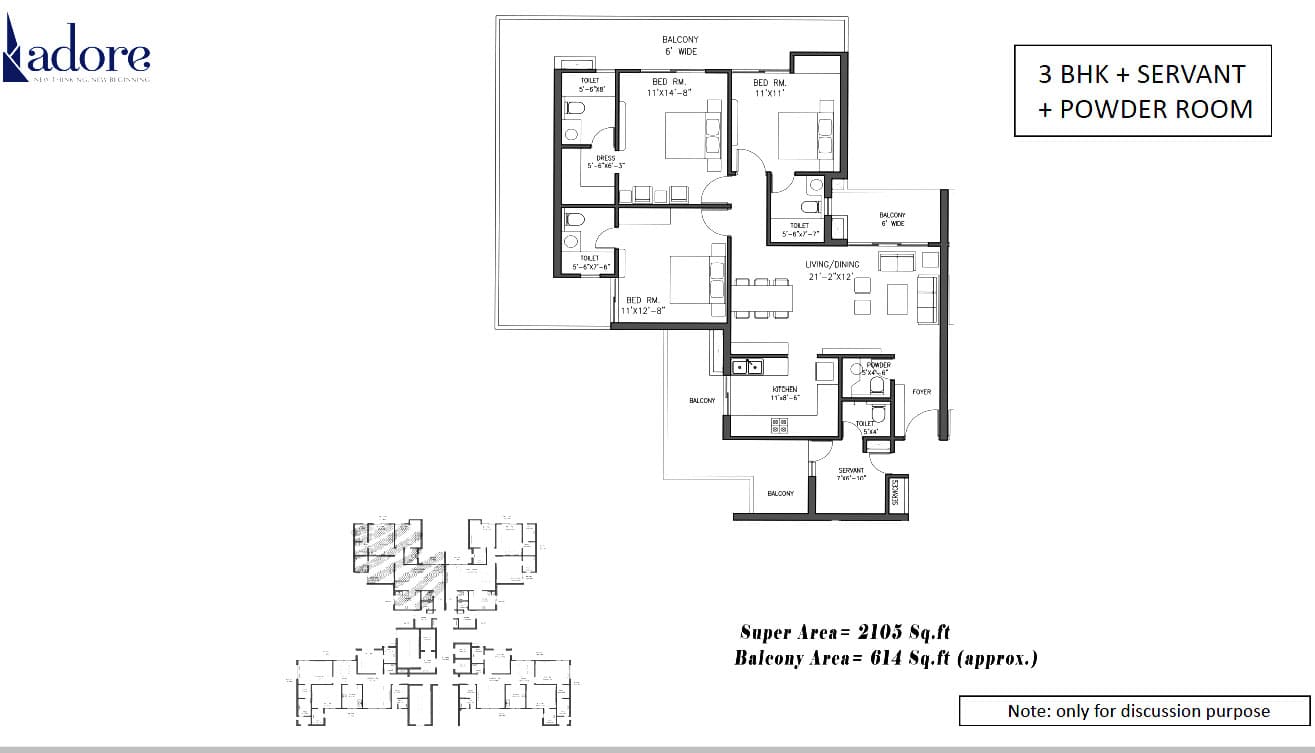
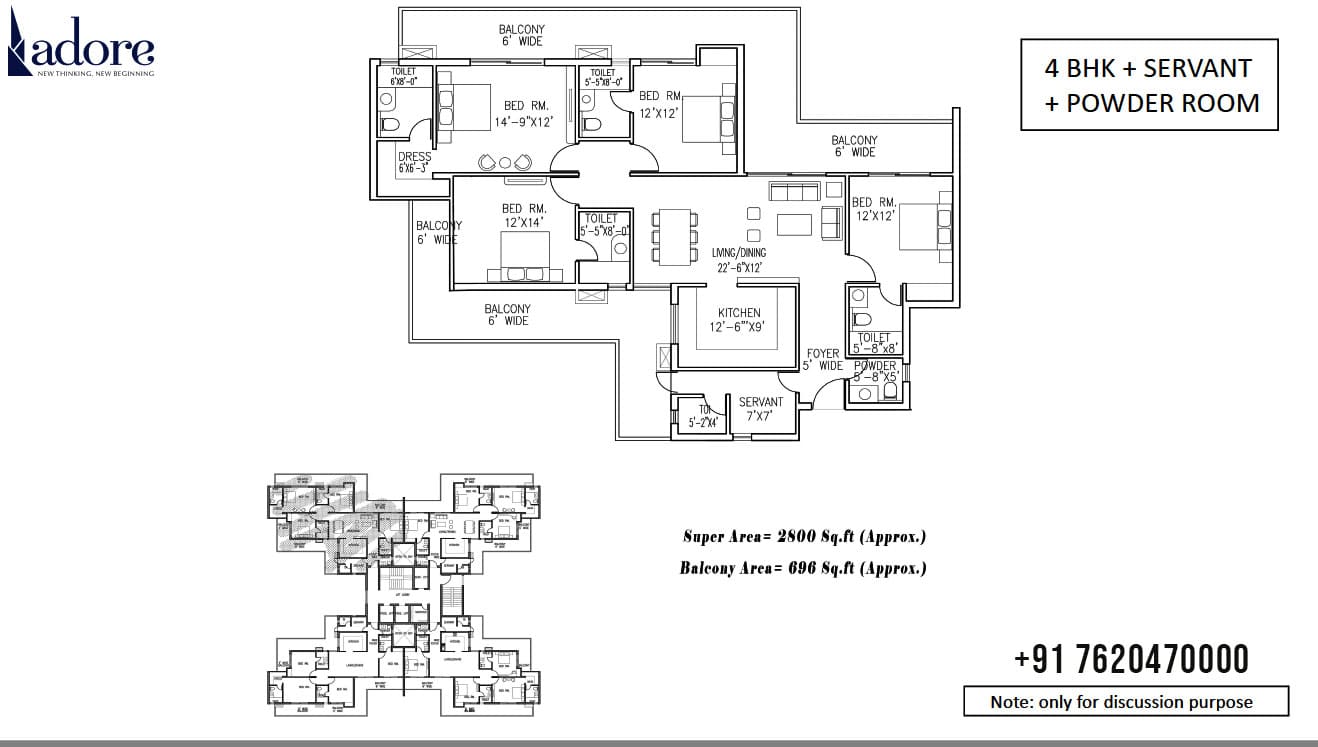
3/4 BHK
 Price
Price
2.33 Cr* - 3.78 Cr*
 Unit Sizes
1864 - 2800 Sq.Ft.
 Rera No.
264 OF 2023
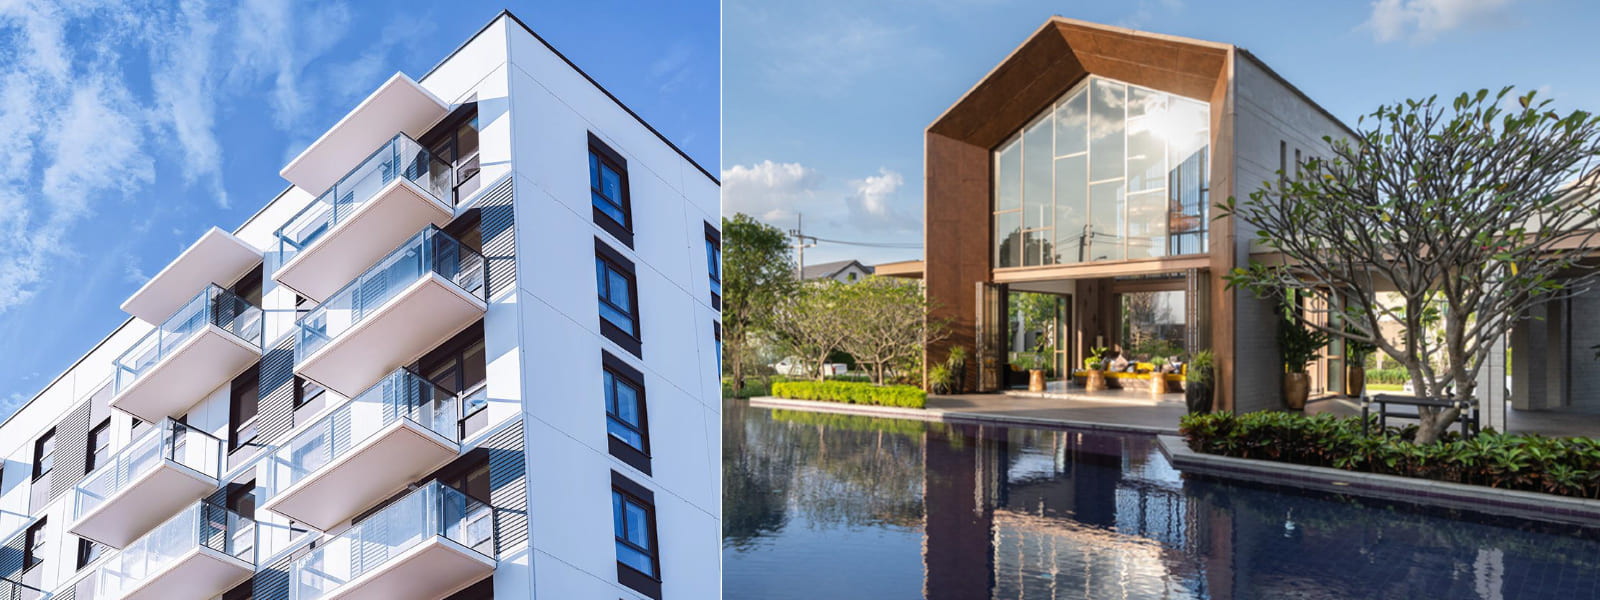
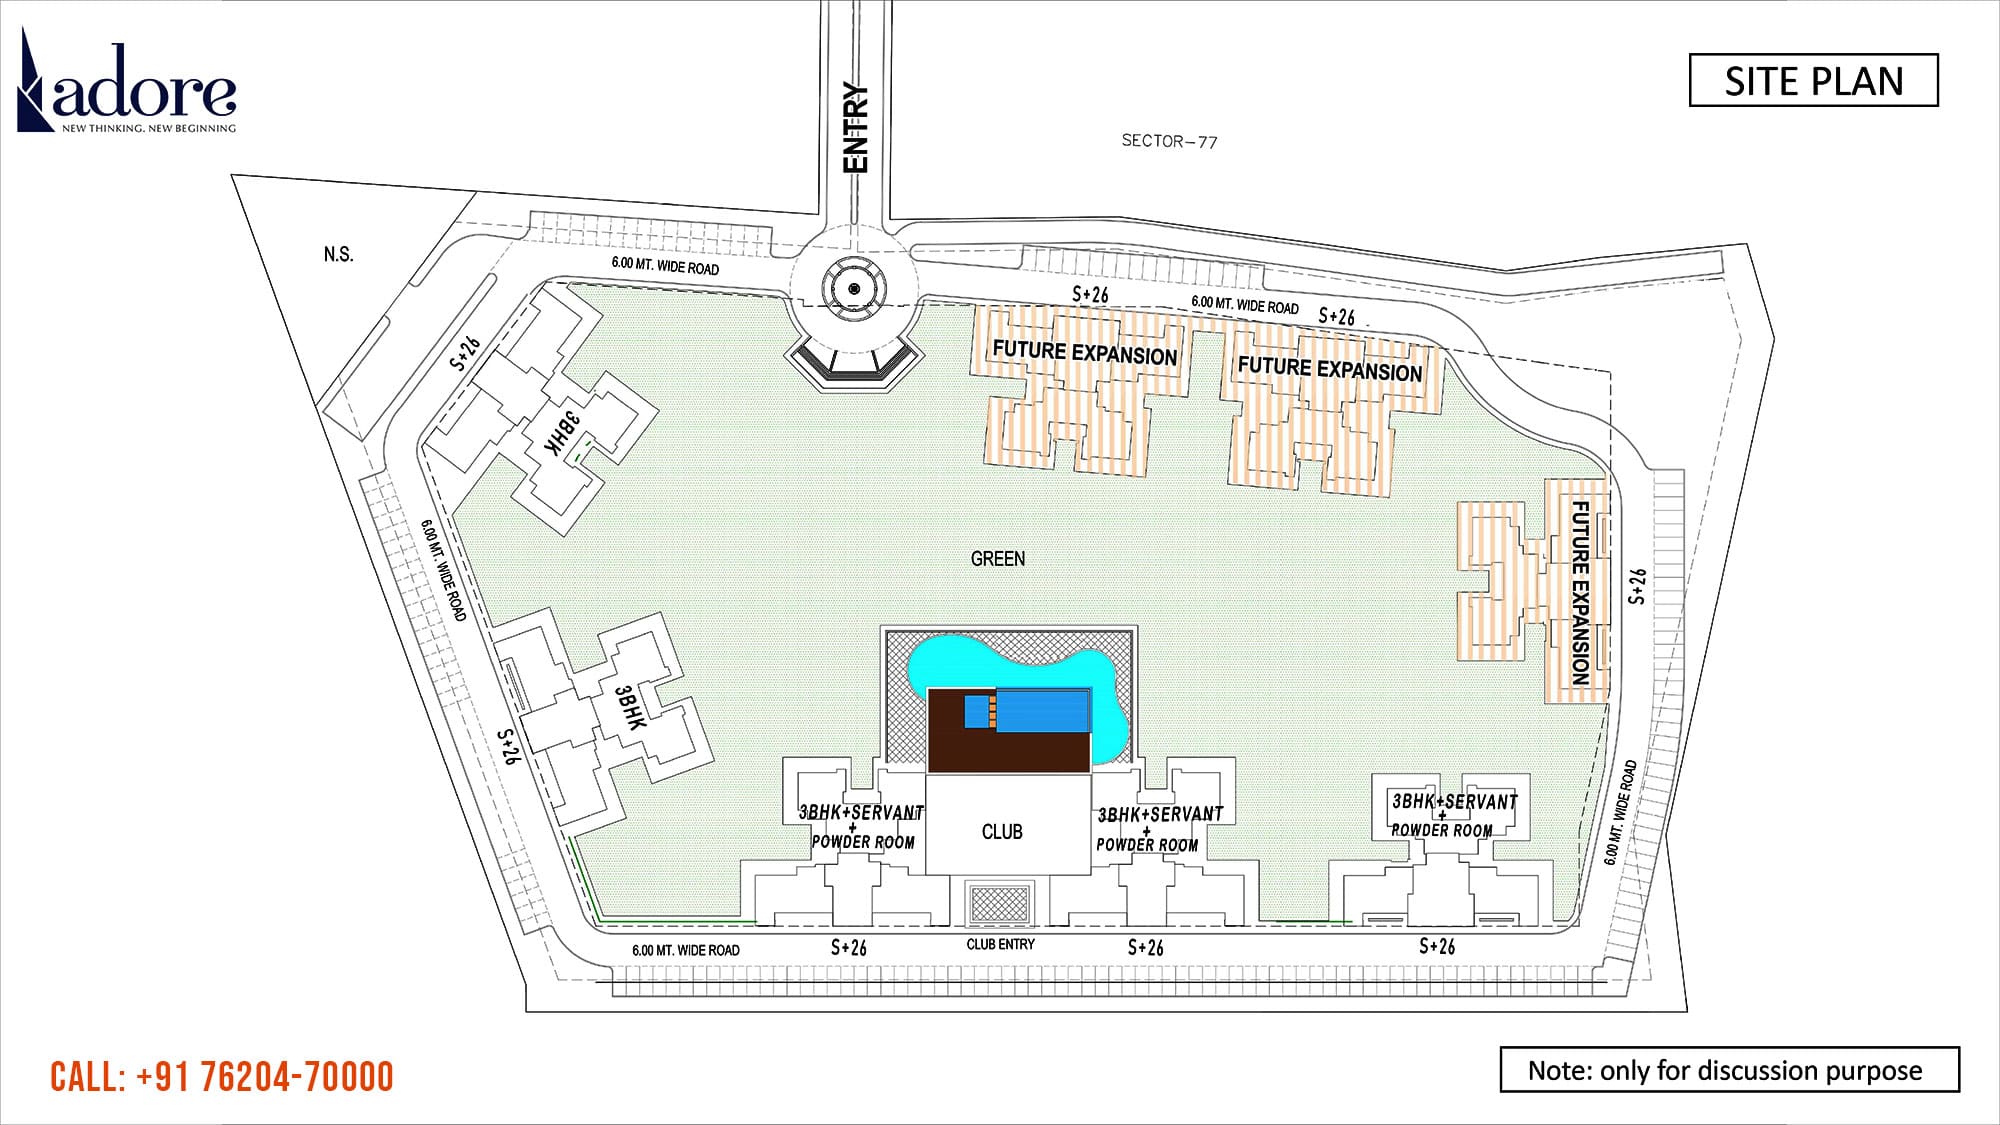
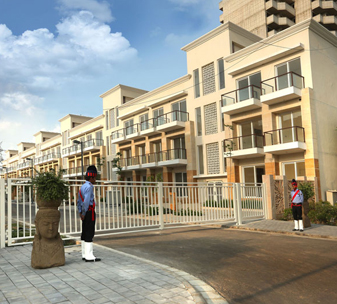
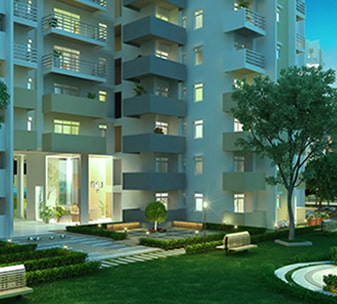
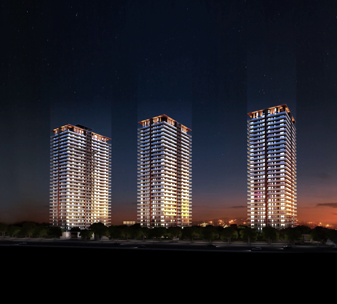
Welcome to Adore The Select Premia, a luxurious residential project located in Sector 77, Golf Course Extension Road Gurgaon. Designed by the renowned architect Hafeez Contractor, The Select Premia Offering a range of spacious 3/3.5/4 BHK+Servant Luxury apartments, Adore The Select Premia promises an exquisite living experience with its modern amenities, thoughtful design, and prime location. The Select is a verdant and serene spread across 10.20 acres. Comprising of grove of trees, grasslands, water bodies, clusters of flowering shrubs, beautifully laid out gardens and vibrant bird life.
The Select Promises the best of both worlds-stunning views of Aravalli on one side and views of the bustling city skyline on the other-therapeutic, beautiful and sense of calm with the exquisite Greece architechture in the lap of nature.The Club House An Enclave of Luxury spread Over 60000 Sq Ft. Carefully planned to provide an entire range of morern and Luxurious amenities for the residents.
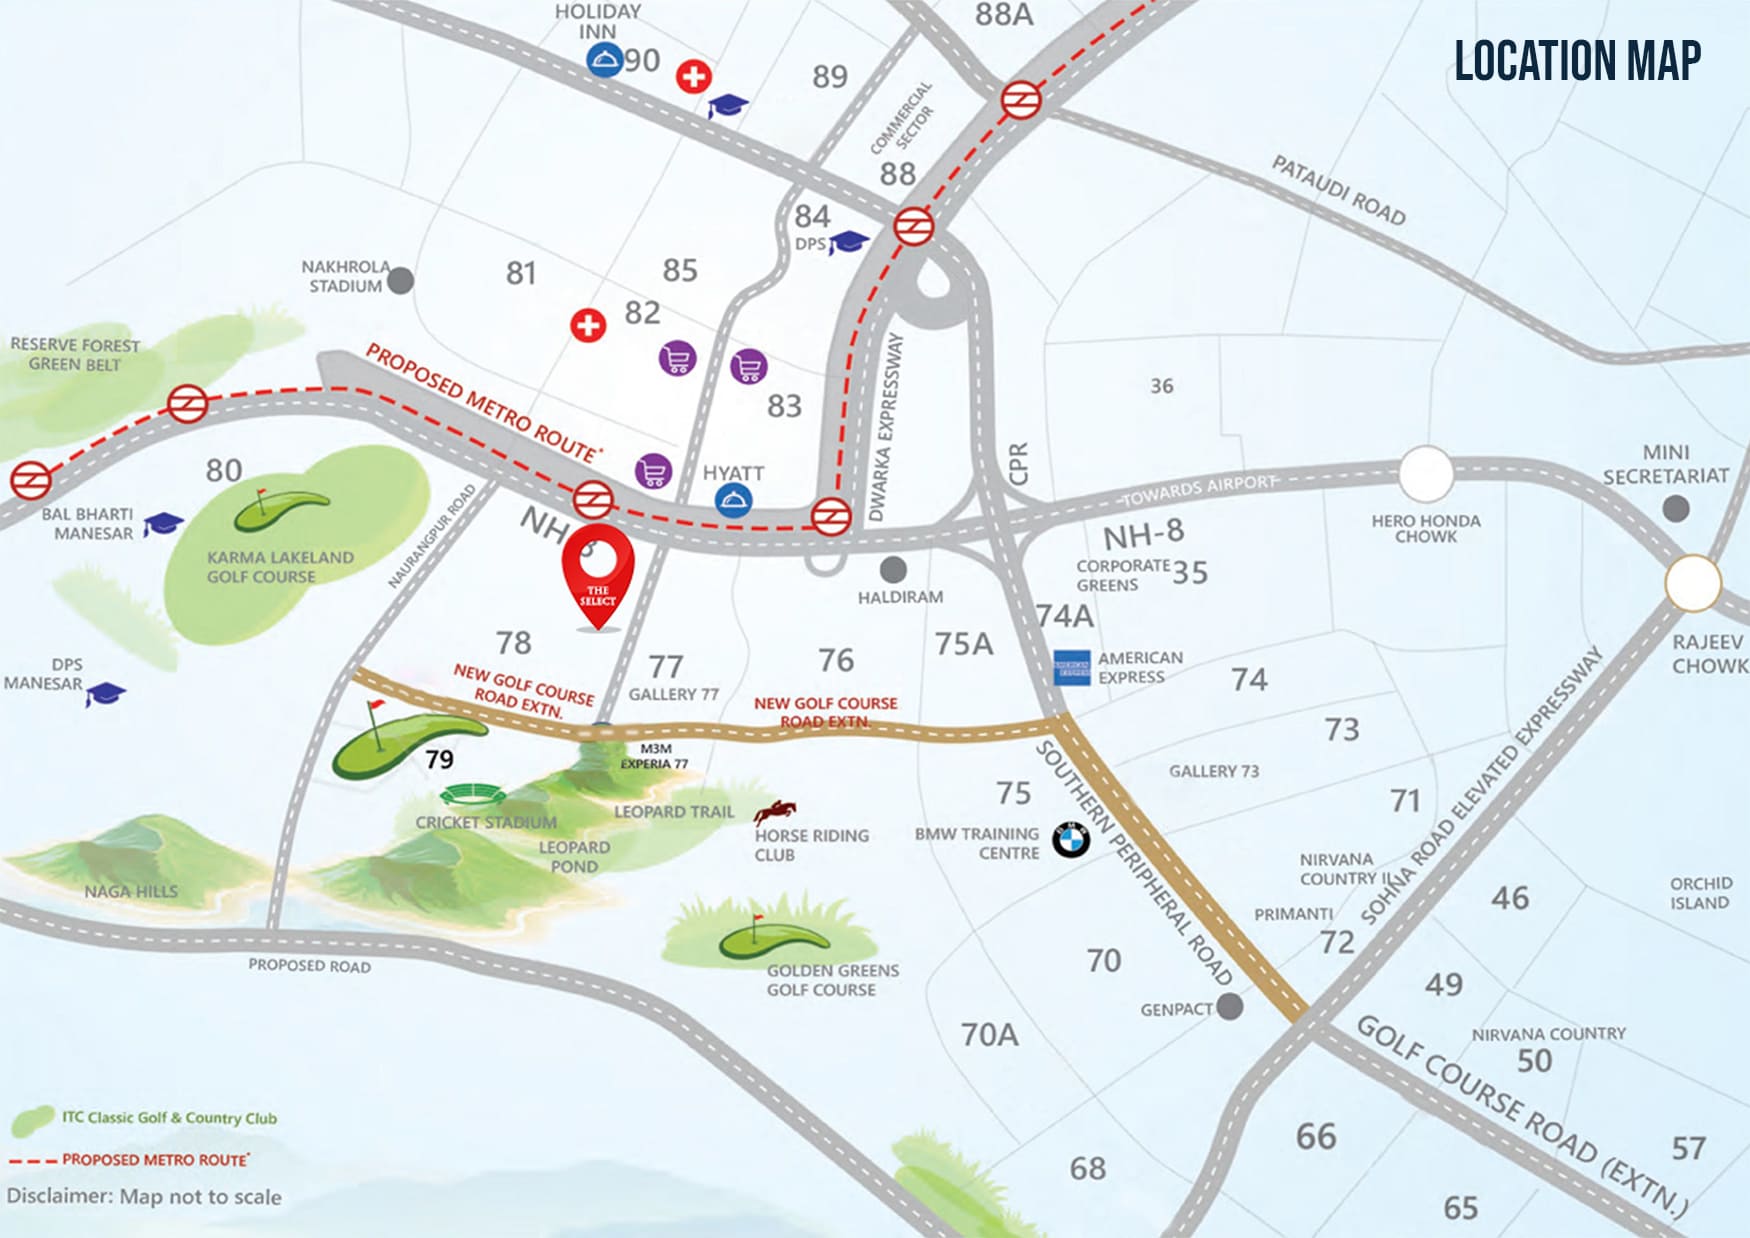
Situated in Sector 77, Gurgaon, Golf Course Extension Adore The Select Premia enjoys the advantage of being in a rapidly developing area. With excellent connectivity to major highways, educational institutions, healthcare facilities, and commercial centers, this location offers convenience and accessibility for residents.
The apartments at Adore The Select Premia are meticulously designed to provide a harmonious blend of aesthetics and functionality. The living spaces are thoughtfully planned, offering ample natural light and ventilation. The interiors are crafted with premium materials and finishes, creating an ambiance of luxury and sophistication.
| ✔ 5 Acre commercial project Designed by Renowned Architect Hafeez Contractor | ✔ 10.2 Acres acres Rectangular shaped site that is Vastu compliant. |
| ✔ Club House- of more than 60,000 Sq ft. With all amenities | ✔ 700 units Spread out between 12 towers (G+13). |
| ✔ 2 Swimming Pools - One Open & One All Weather Temperature Controlled | ✔ 6.5 acres of naturally landscaped gardens and lawns. |
| ✔ Luxury Apartments with Air Conditioned Homes & 12 Ft Ceiling Height | ✔ Project Location :Golf Course Extn Road Gurugram |
| ✔ 5 km from Golf Course Road Gurgaon | ✔ The Project is located right on the upcoming Metro line |
| ✔ 13.2 km away from Mehrauli-Gurgaon road | ✔ 10.4 km away from National Highway 8 (width: 150m/60m) |
| ✔ Beckoned with Captivationg Outdoor Water Bodies | ✔ Double Level Basement Parking |
| ✔ 5 Tier Securty | ✔ Restaurant & Bar |
 Vaastu Compliant
 Security / Fire Alarm
 Servant Quarters
 24 Hrs. Water
 24x7 Power Backup
 Gated Community
 Reserved Parking
 Swimming Pool
 Lift
Lift
 Service/Goods Lift
 Health Club
 Club House
 Multi Cuisine Restaurant
 Jogging Track
 Security System
 Bar/Lounge
 Waste Disposal
 Maintenance Staff
 Conference Room
Lush Green Area
Conference Room
Lush Green Area





Loan EMI
24,959
Total Interest Payable
34,90,279
Total of Payments (Principal + Interest)
59,90,279