Zara Roma Gurgaon By Zara Group

Sector 95b, Gurgaon

+91 9250933999

Type Type

2/3 BHK

Price Price

Price on Request

Unit Sizes Unit Sizes

560 - 646 Sq.Ft.

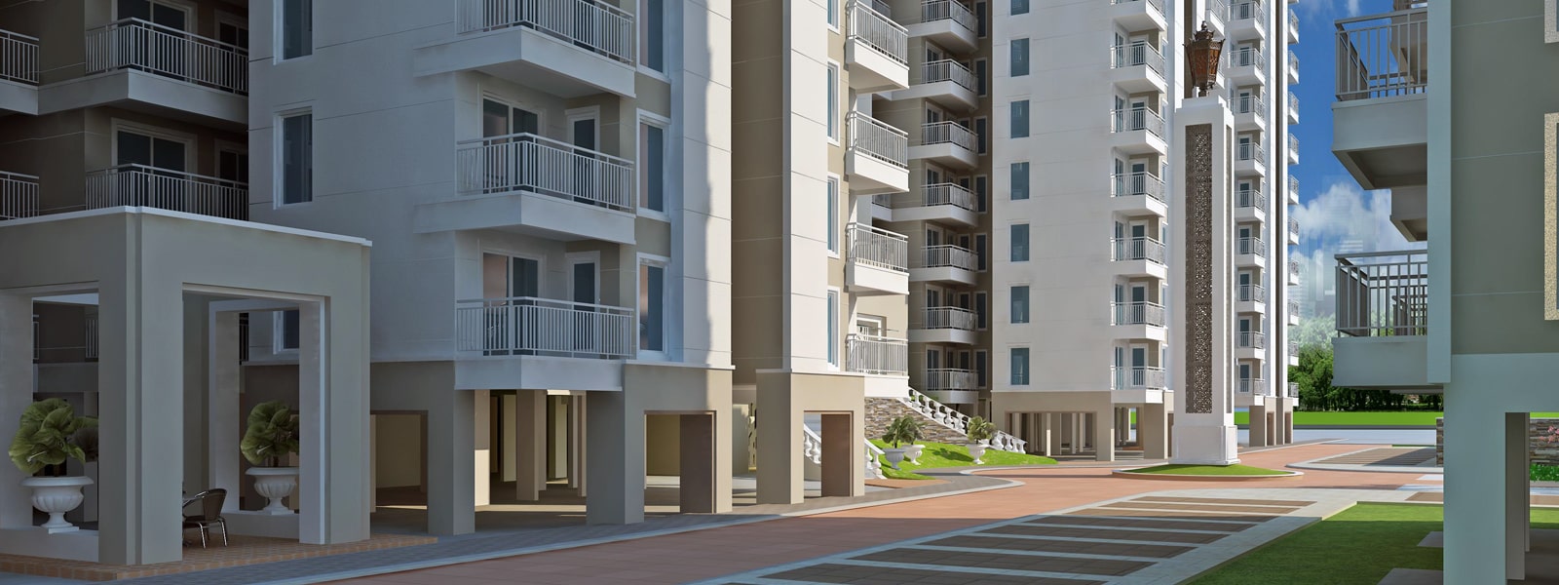
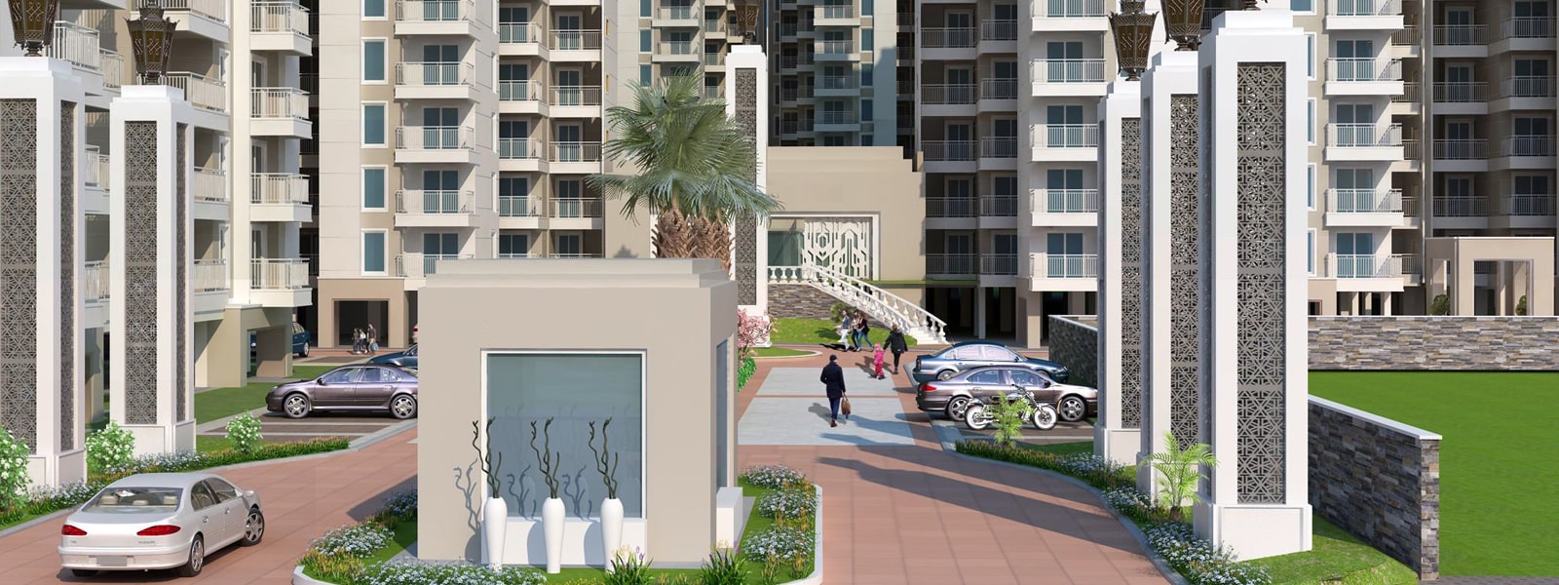
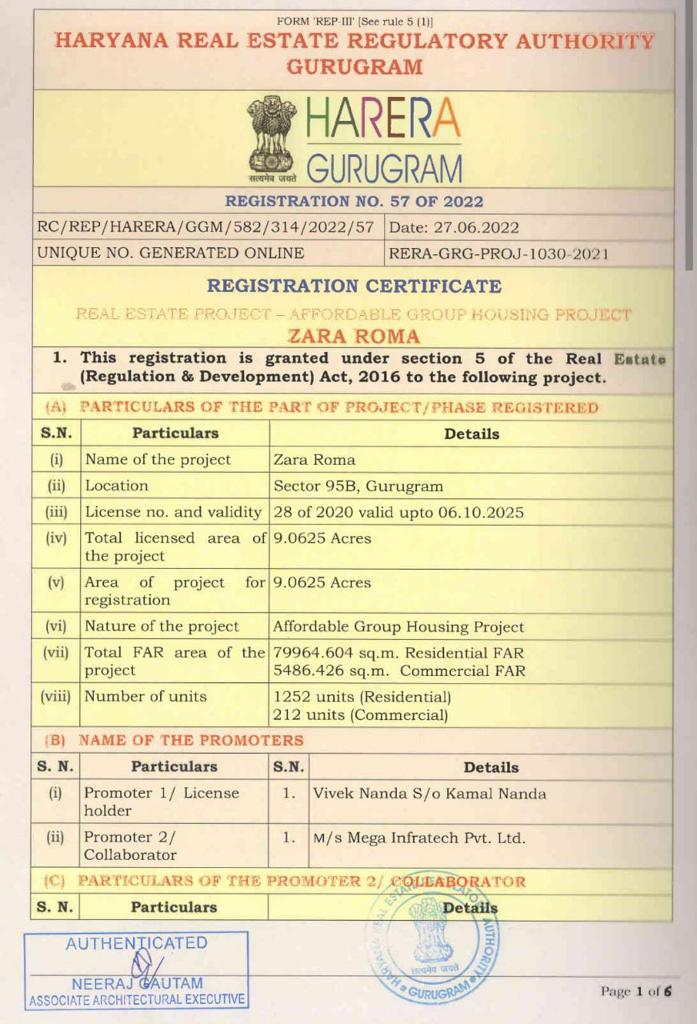
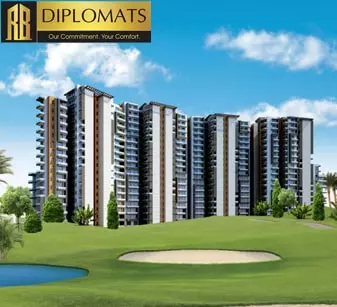
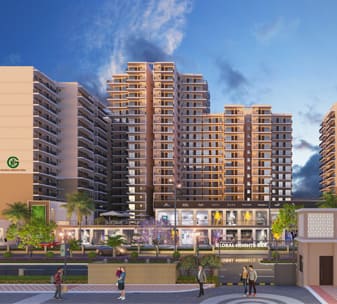
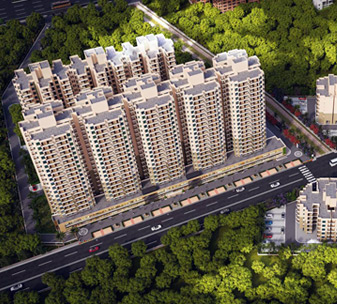
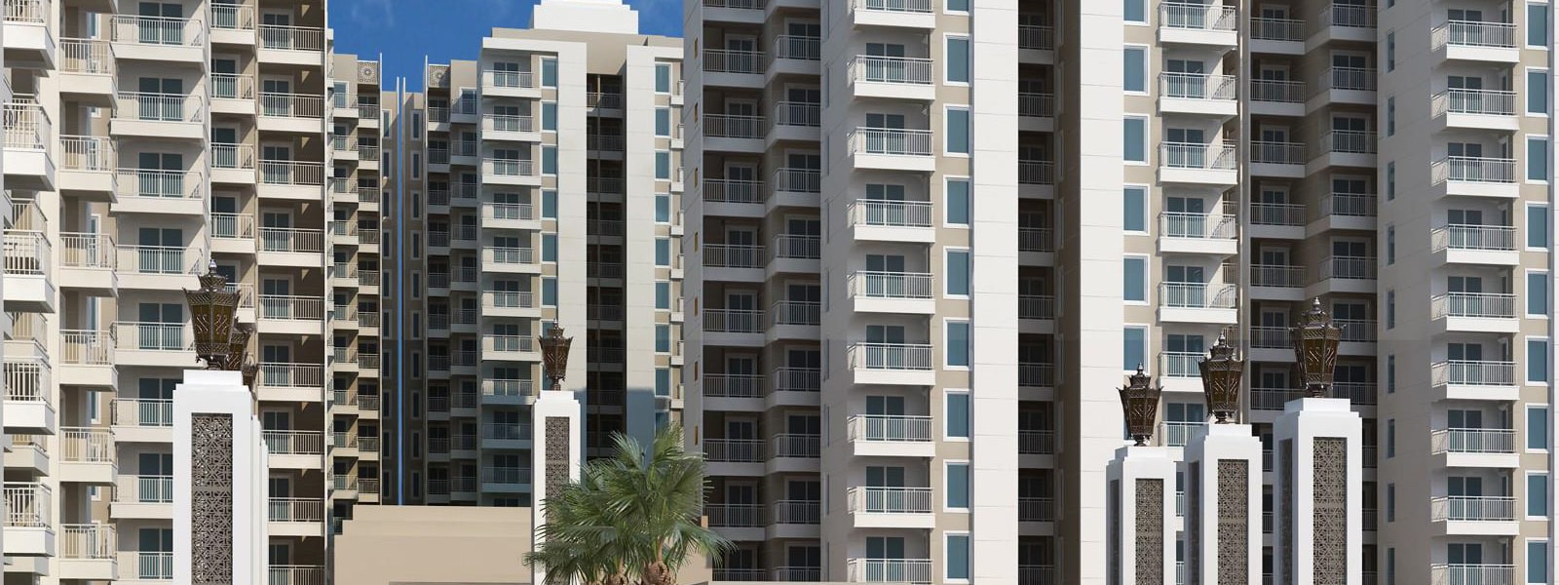
Zara Roma affordable housing project is planned in 9.0625 acres of prime land near one of the prime locations of Sector 95B Dwarka Expressway,Gurgaon. The Greenery in this region will keep you close to nature and make you feel fresh and energetic. It offers to deliver 2 BHK and 3 BHK spacious apartments with open and ventilated area.Zara Roma sector 95B Gurgaon is an affordable housing project approved under Haryana Affordable housing Policy 2013.

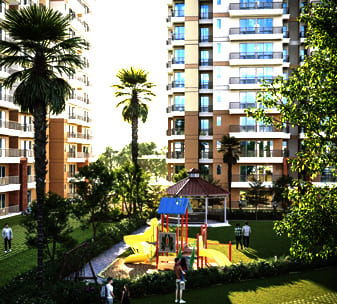
Known for providing only the best to its inhabitants, Zara Group will shower the residents of Zara Roma with facilities like 24*7 power backup, 24 hours water supply, dedicated kid’s play area, a park for users to relax their mood and morning walk, stranded kitchen, premium flooring, high-quality fittings, fixtures and construction material etc. With amenities like these, Zara Roma 95B Gurgaon becomes the ideal project for your real estate investment.

    Locations Advantages:

  • » 30 Km away from IGI Airport
  • » 25 Km away from Delhi
  • » Close proximity to Kadipur Industrial area
  • » Upcoming ISBT is in close proximity (Kherki Daula)
  • » 30 Minutes from AIIMS National Cancer Institute
  • » 6 Minutes from IMT Manesar

    Facilities Provided:

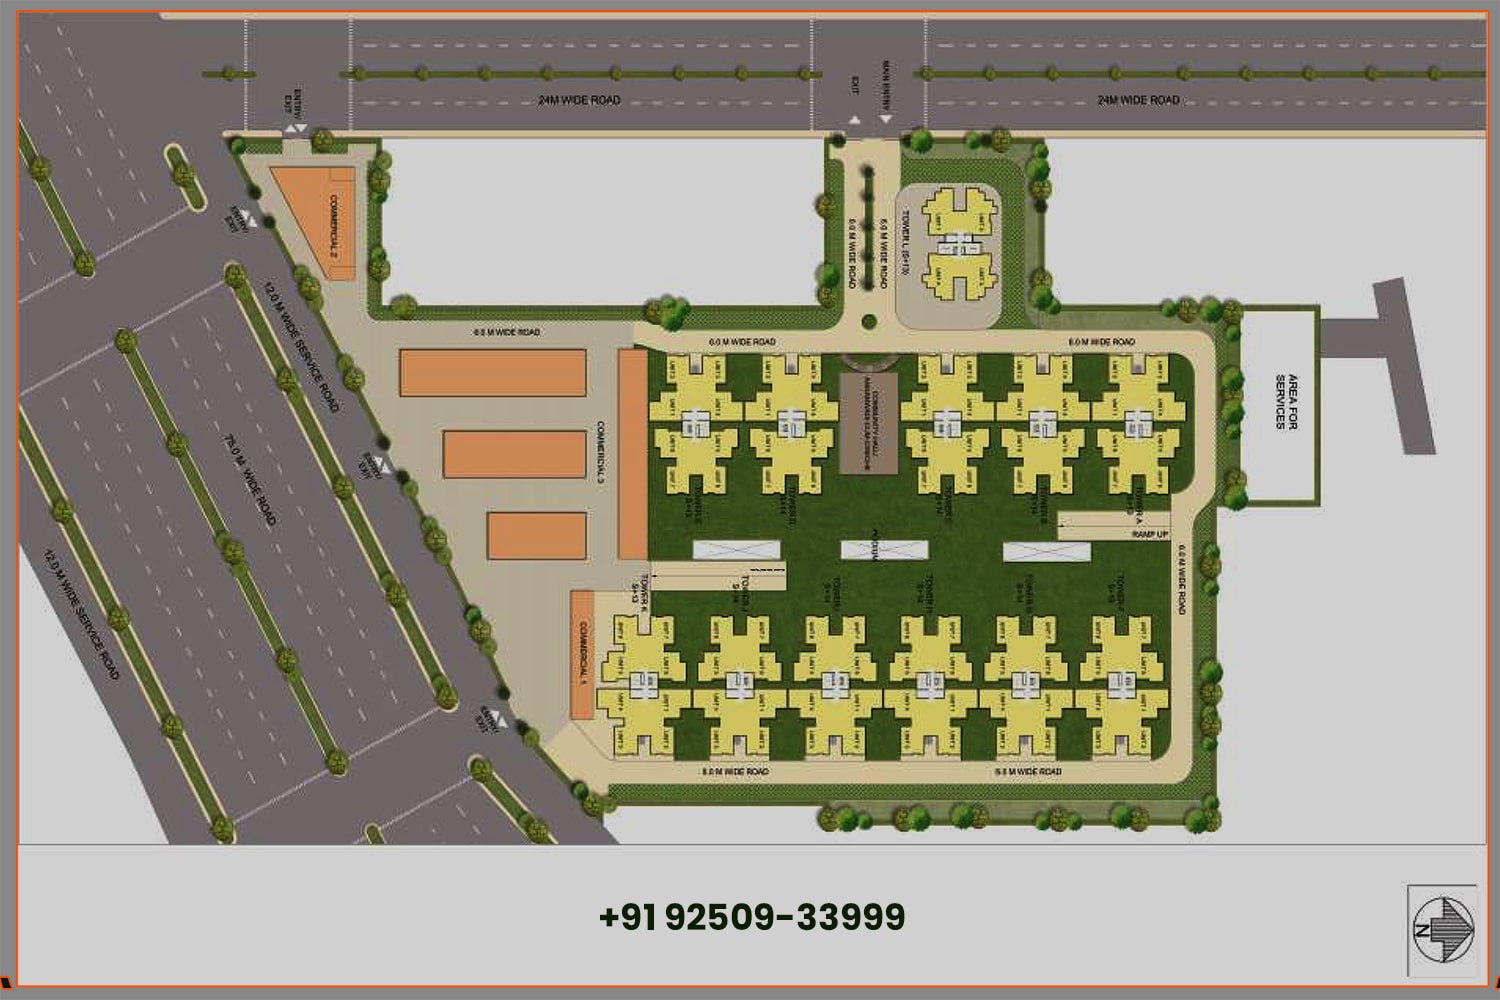
  • » Spread across the area of 9.0625 Acres
  • » Total Number of Flats 1252
  • » Total 12 Highrise Towers With S +13/14 Storey
  • » Rera Approval 57 of 2022 Date 27.06.2022
  • » 90% home loan available
  • » Podiam Car Parking
...

Amenities of Zara Roma Gurgaon

  • gym Vaastu Compliant
  • gym Security / Fire Alarm
  • gym 24 Hrs. Water
  • gym 24x7 Power Backup
  • gym Yoga & Aerobics
  • gym BasketBall Court
  • gym Reserved Parking
  • gym Gymnasium
  • gym Swimming Pool
  • gym Lift
  • gym Sports complex
  • gym Kids Play Area
  • gym Tennis Court
  • gym Badminton Court
  • gym Health Club
  • gym Visitor Parking
  • gym Meditation Court
  • gym Jogging Track
  • gym Security System
  • gym Waste Disposal
  • gym Maintenance Staff
  • gym Rain Water Harvesting
  • gym Water Storage
  • gym Lush Green Area

Price & Floor Plan of Zara Roma Gurgaon

Configuration Type Carpet Area Balcony Area Base Price Floor Plan
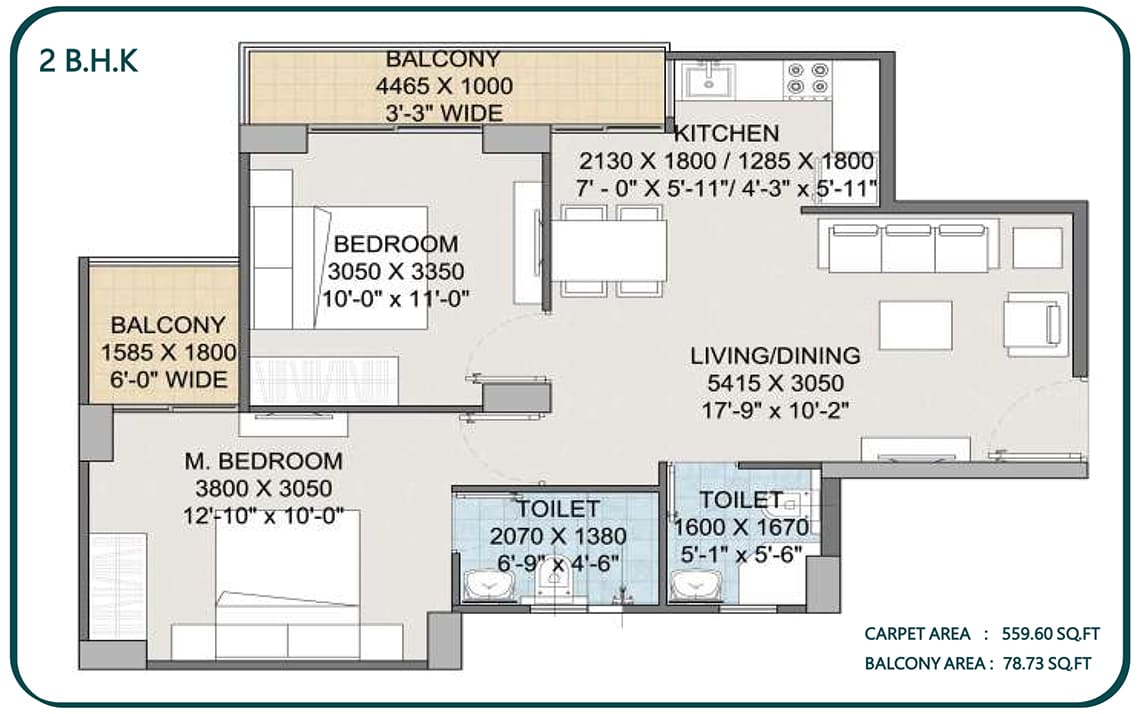
2 BHK 560 Sq.Ft. 79 Sq.Ft. On Request
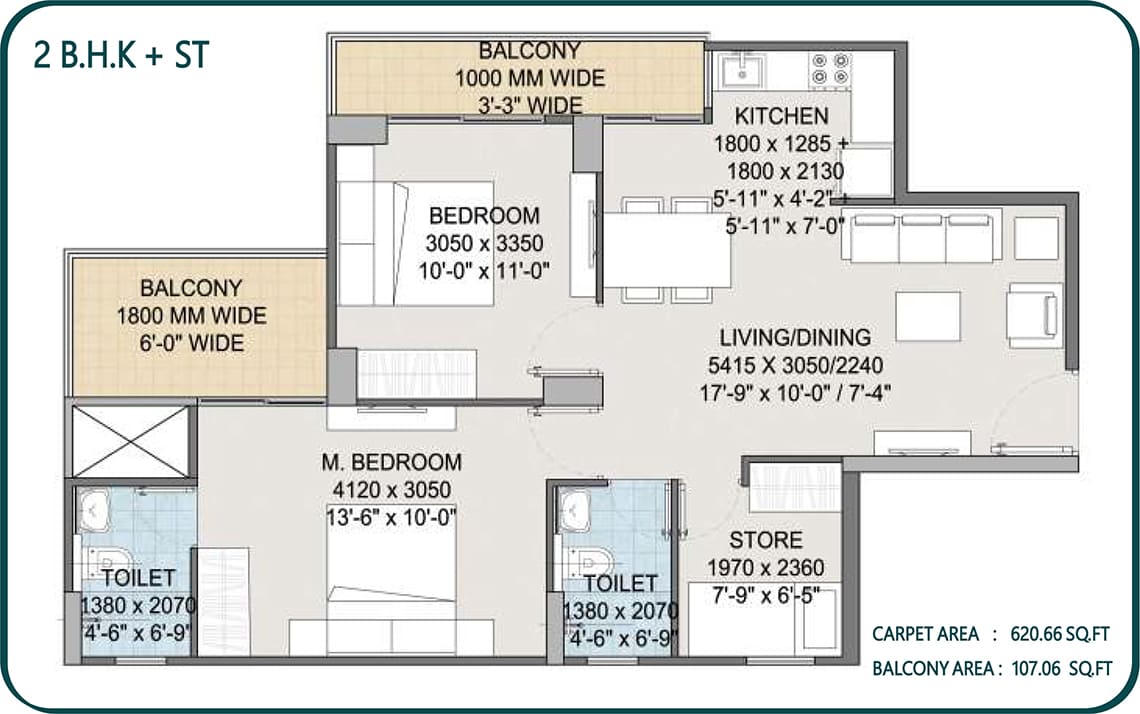
2 BHK + Study 621 Sq.Ft. 107 Sq.Ft. On Request
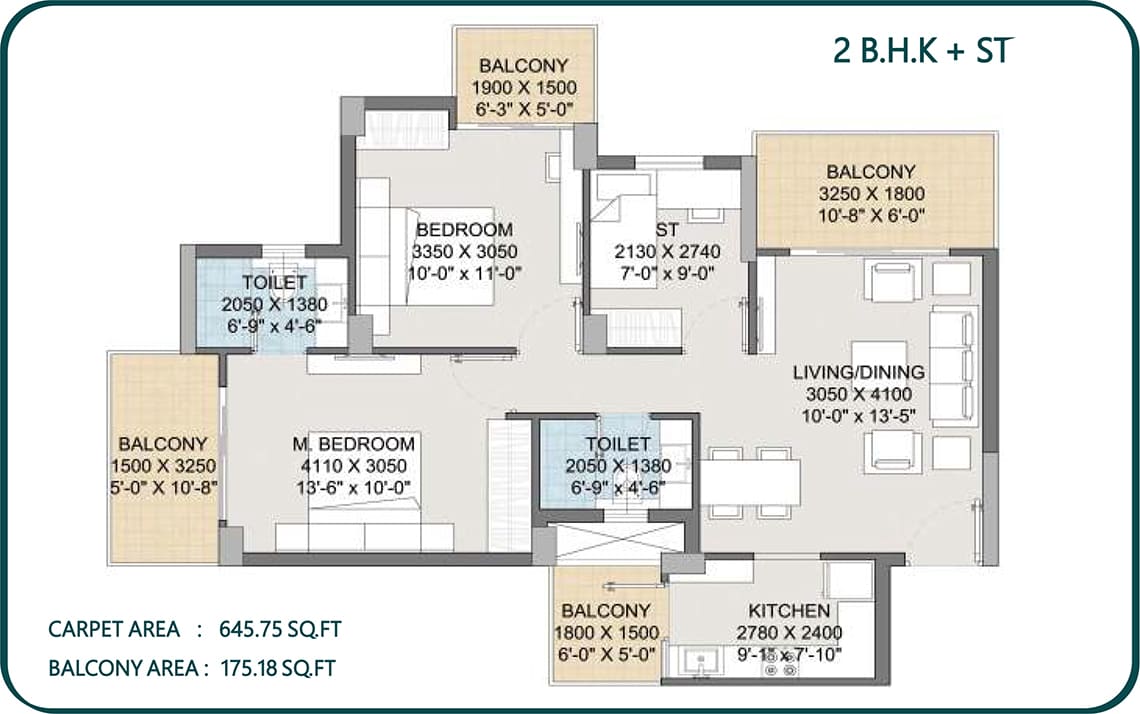
2 BHK + Study 646 Sq.Ft. 175 Sq.Ft. On Request
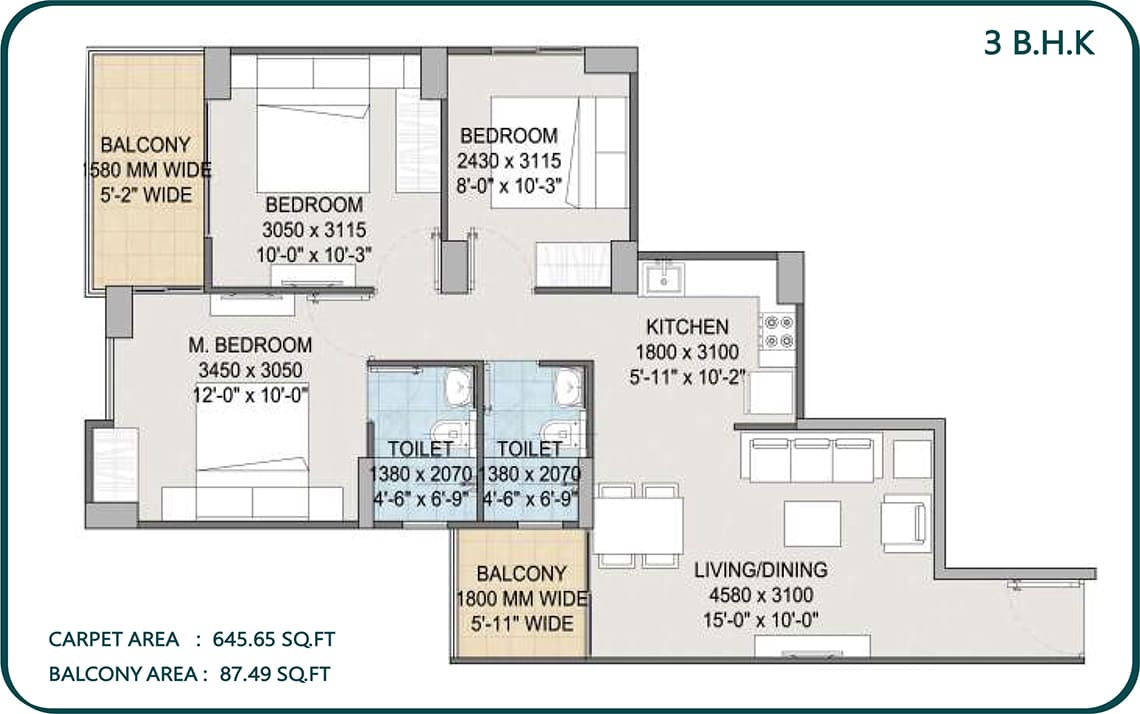
3 BHK 646 Sq.Ft. 87 Sq.Ft. On Request

Specifications  of  Zara Roma Gurgaon

  • Structure RCC Framed Structure.
  • Wall Finishing External Double coat Ace/Apex emulsion paint over a primary Coat.
  • Walls Clay bricks / Fall -G masonry with cement mortar.
  • Sit outs Johnson Ceramic/Porcelain tiles.Plumbing & sanitary
    Concealed plumbing with Branded CP and sanitary ware fittings.
  • Elevators standard make & suitable capacity lifts shall be provided.
  • Electrical Concealed copper wiring with switches of sin type/ modular reputed make with adequate light ,fan and power points.
  • T.V, Telephone & Internet Provided points of T.V and telephone, provision for intercom facility.
  • Car parking area CC paving shall be provided at stilt floor car parking.

Explore Neighbourhood - Map View

  • 5 Mins Drive Schools & College in the near Vicinity (eg. DPS, Kings International, Royal Oak International, Alpine, Suncity, & Proposed Girls Govt Medical College)
  • 5 Mins Drive Gurugram Railway Station
  • 5 - 10 Mins Drive Proposed Metro Corridor
  • 8 - 10 Mins Drive Sultanpur Bird Sanctuary
  • 5 Mins Drive Indira Gandhi International Airport, New Delhi
  • NH 8 Two way connectivity from Dwarka Expressway & NH-8
  • Rail Corridor Proposed Railway Station near Sector 104 (Basai Dhancot)
  • Nearby Hospital AIIMS OPD & Columbia Asia Hospital
  • IT/ITeS Emerging as one of the prominent destinations for IT/ITeS companies
  • Excellent Connectivity 18 km Elevated long expressway for seamless connectivity between South Delhi, Indra Gandhi International Airport, Gurugram and Manesar

Payment Plan

  • At the time of Application 5% of the Total Price
  • At the time of Allotment 20% of the Total Price
  • On Completion of Substructure 12.5% of the Total Price
  • On Completion of 20% of Superstructure 12.5% of the Total Price
  • On Completion of 40% of Superstructure 12.5% of the Total Price
  • On Completion of 60% of Superstructure 12.5% of the Total Price
  • On Completion of 100% of Superstructure 12.5% of the Total Price
  • On Completion of MEP 7.5% of the Total Price
  • On Offer of Possession 5% of the Total Price

Loans Approved by:

  • Axis Bank
  • Bank of Baroda
  • HDFC BANK
  • ICICI BANK
  • Punjab National Bank
  • SBI BANK

EMI Calculator

Loan EMI

   24,959

Total Interest Payable

   34,90,279

Total of Payments (Principal + Interest)

   59,90,279
 

Similar Projects

Drop a Query
Please Contact Us