Type
Type
2/3/4 BHK
 Price
Price
On Request
 Unit Sizes
1260 -1940 Sq.Ft
 Rera No.
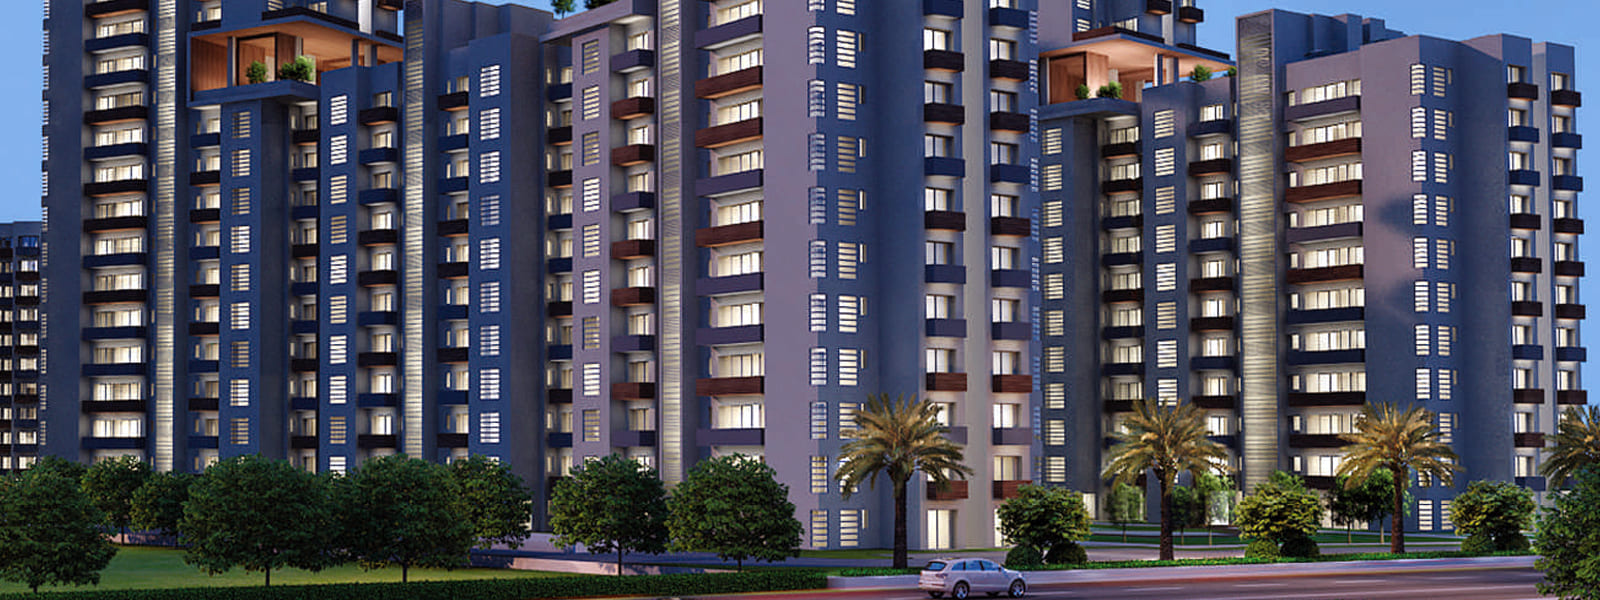
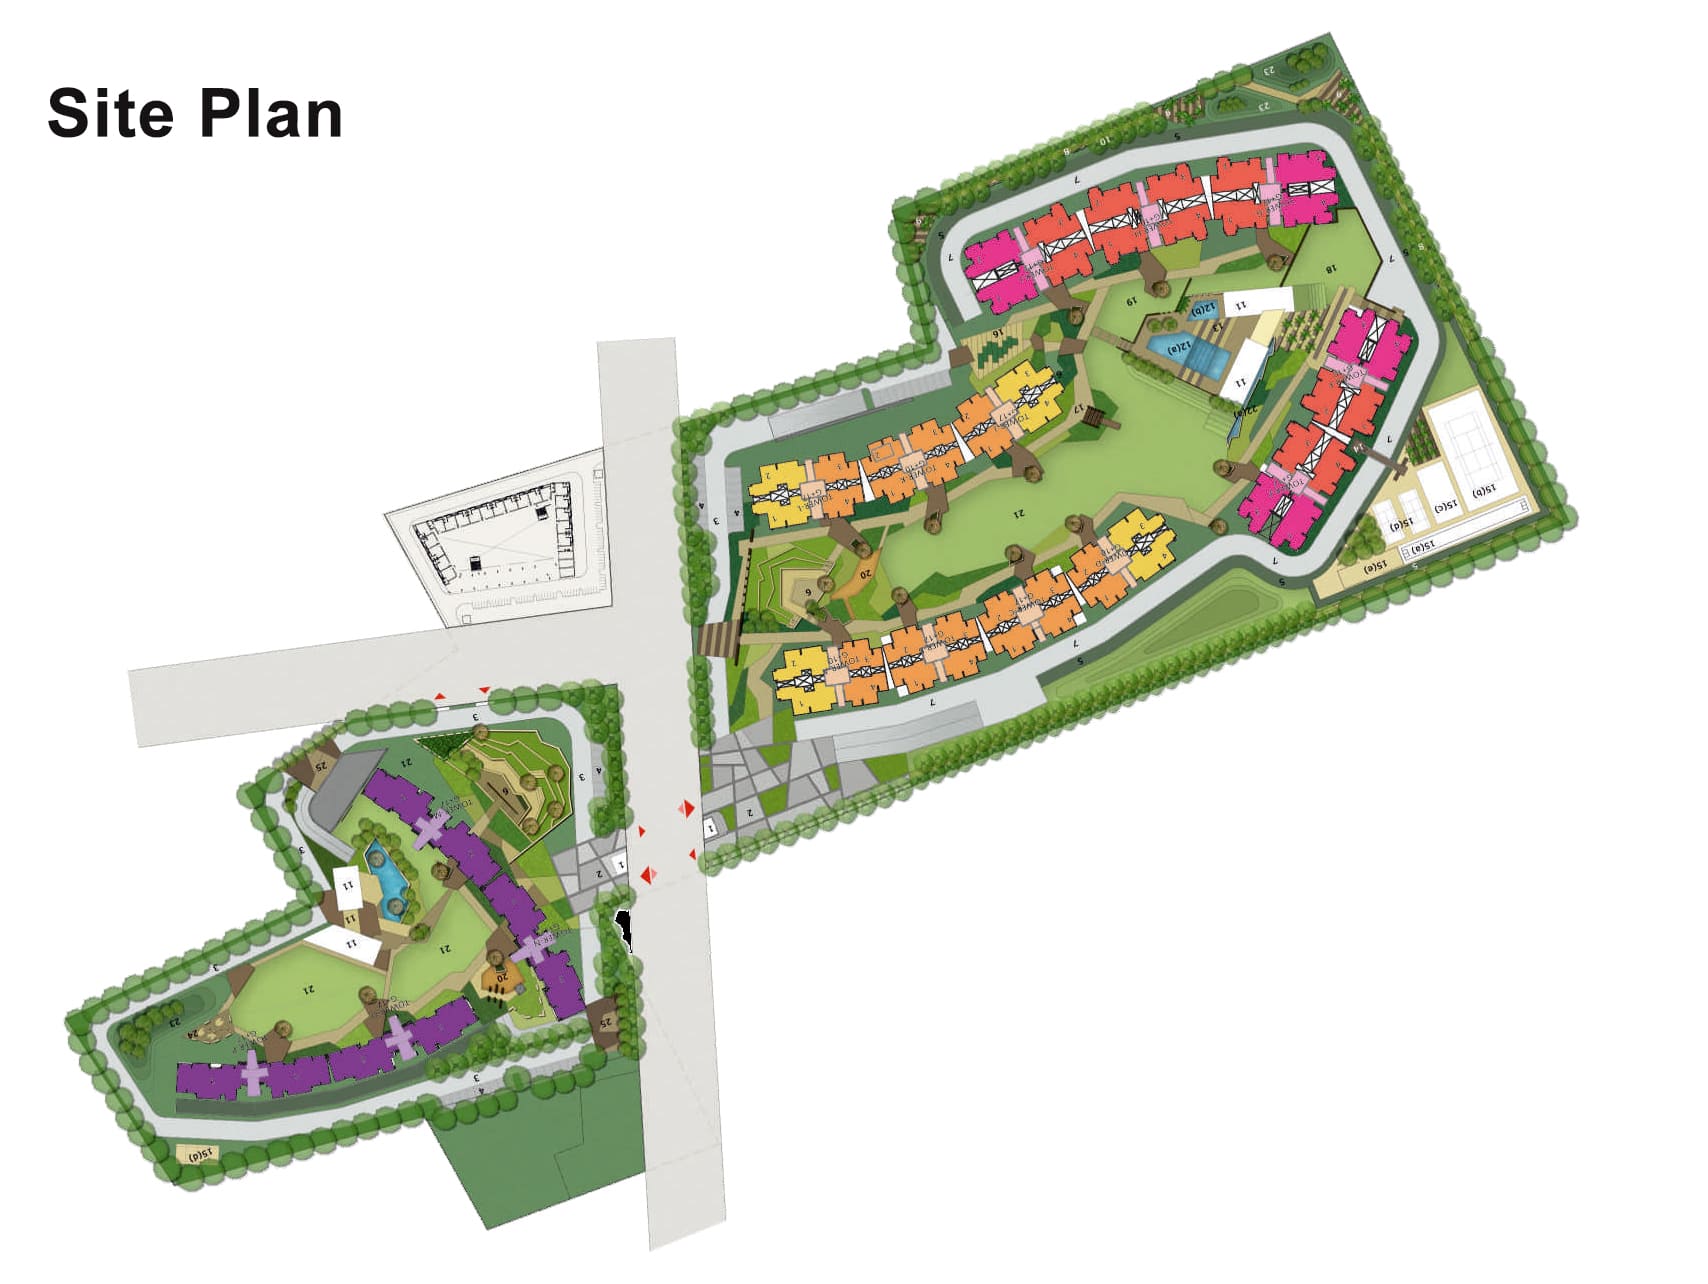
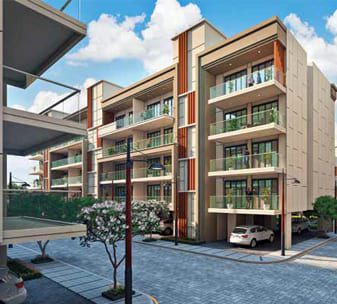
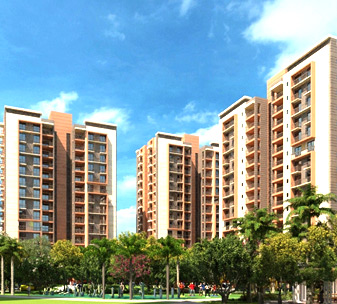
Winter Hills 77 Dwarka is Ready to Move residential project spread in 5.42 acres of land and total 8 high rise towers of Umang Realtech Pvt Ltd that provides 360 units of luxurious ready to move in 2, 3 and 4 BHK apartments. Umang Realtech aims to deliver luxurious flats at reasonable prices. Winter Hills Dwarka, is a heavenly abode cradled within the lap of nature, where you get luxurious ready to move flats designed superbly in sync with eco-friendly construction.
Umang Realtech Pvt Ltd is a well-known developer with a bunch of projects to their name. These flats in Dwarka embrace the wonder of the perfect location and compliment it with aesthetically designed interiors. Well planned spaces inside and outside 2/3/4 BHK flats provide complete peace and satisfaction to your family. This residential project is located in Shanti Park Dwarka.
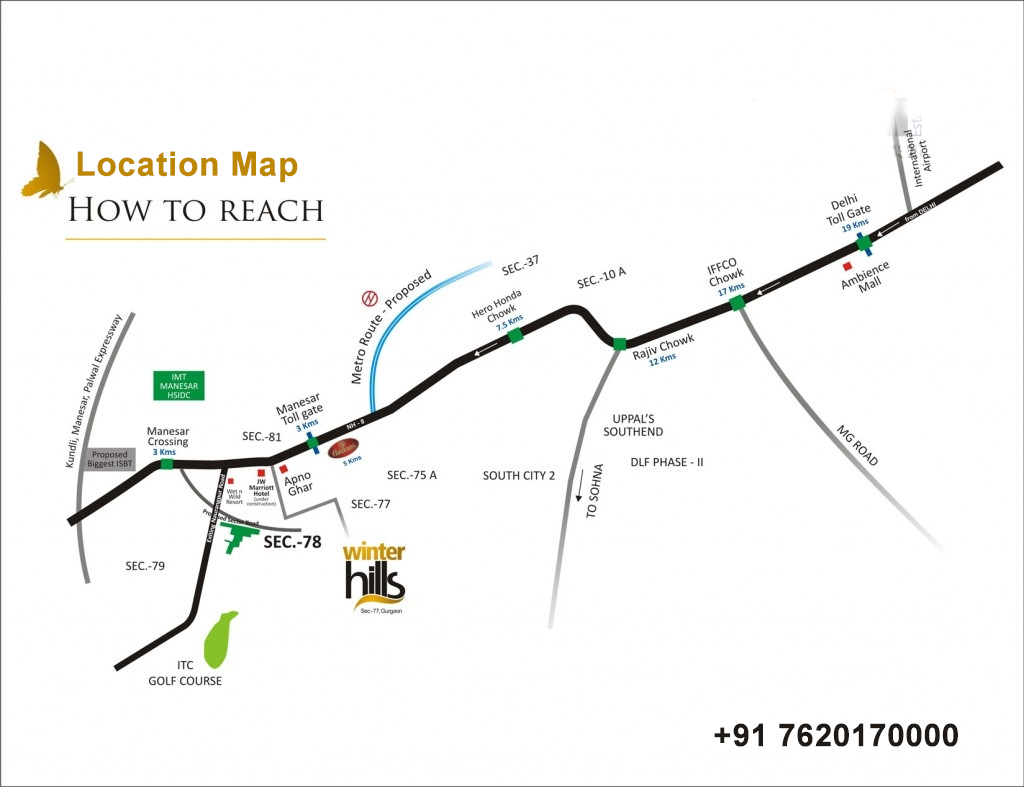
Experience a sense of peace that touches your soul, with a heavenly abode cradled in the lap of nature, only at Winter Hills, Sector-77, Gurgaon.The buildings’ eco-friendly design is in sync with your aspirations and the tranquility of its poetic surroundings adds subtle grandeur to your lifestyle, making each home a green zone.
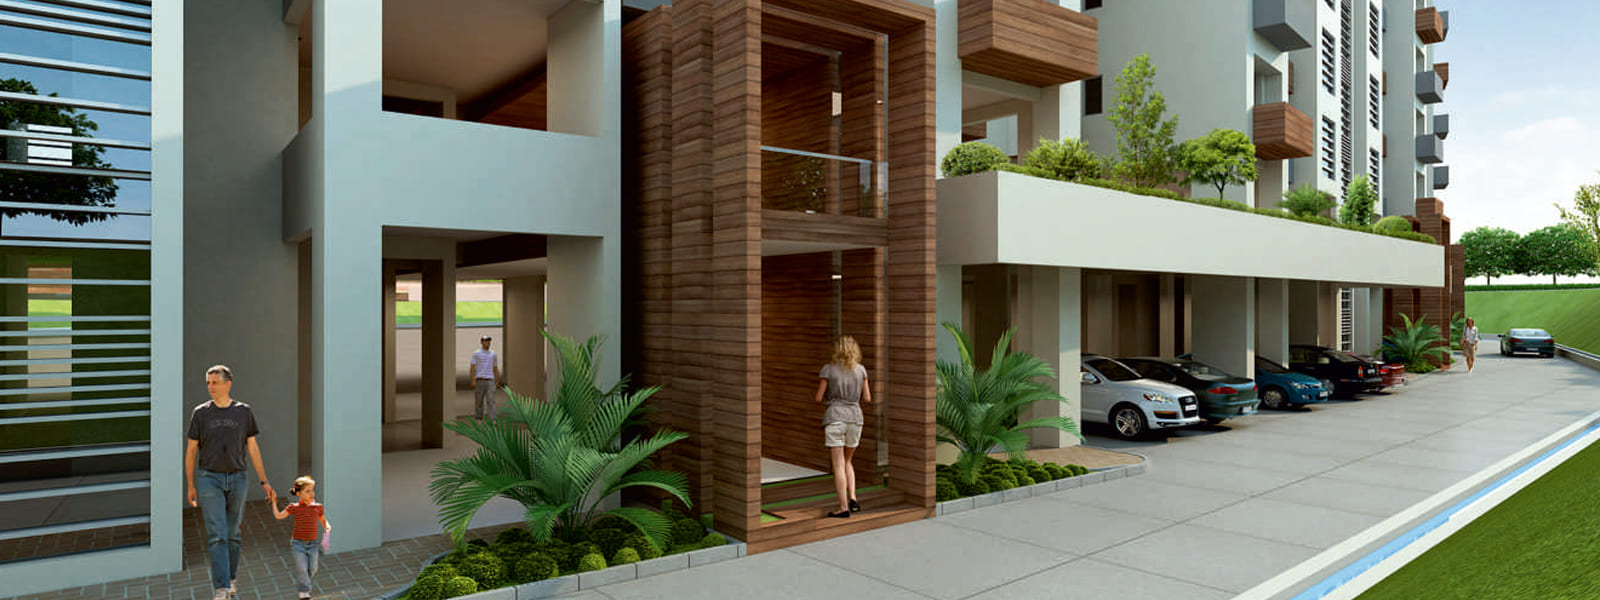
The homes embrace the beauty of the pristine location and compliment it with aesthetic interiors. Without compromising on any comforts of our modern lifestyle, nature has been at the core of our development, as they say, nature never goes out of style.
... Vaastu Compliant
 Security / Fire Alarm
 24 Hrs. Water
 24x7 Power Backup
 Yoga & Aerobics
 BasketBall Court
 Gated Community
 Reserved Parking
 Gymnasium
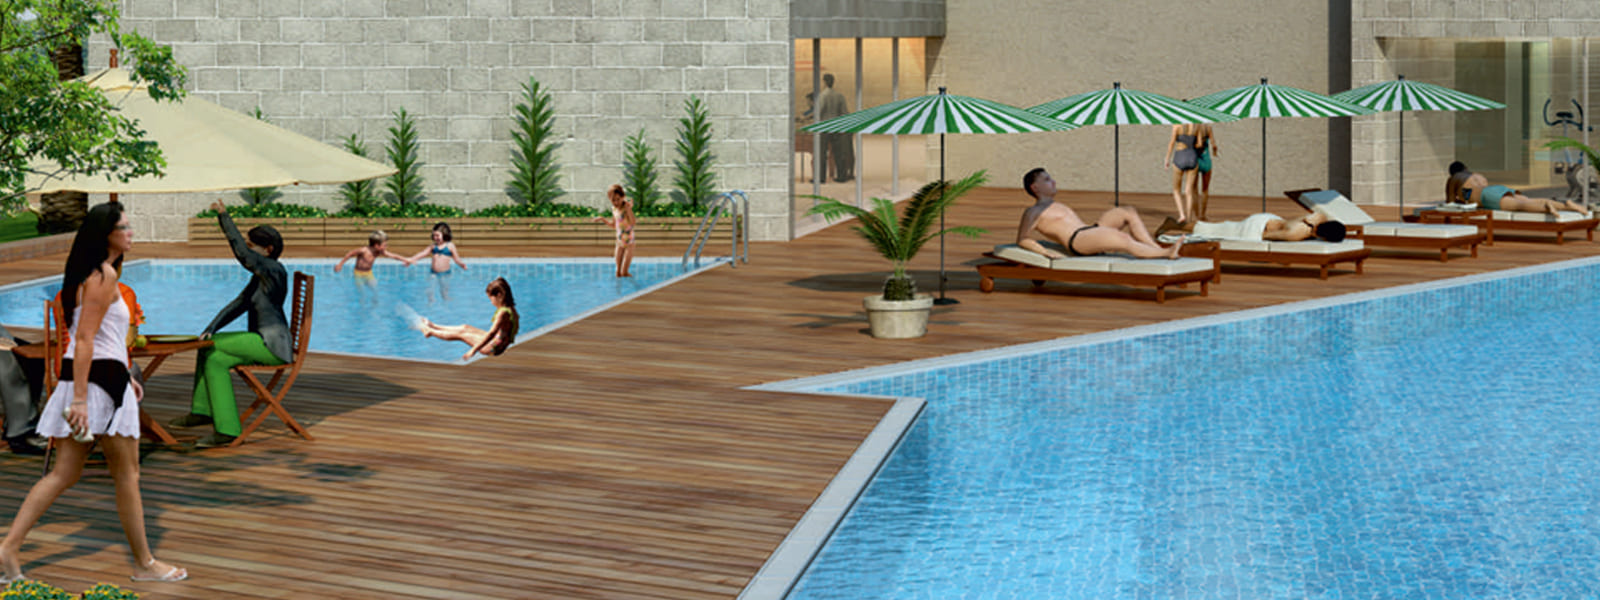
 Swimming Pool
 Shopping Complex
 Lift
Lift
 Kids Play Area
 Tennis Court
 Visitor Parking
 Senior Citizen park
 Jogging Track
 Waste Disposal
 Maintenance Staff
 Lush Green Area
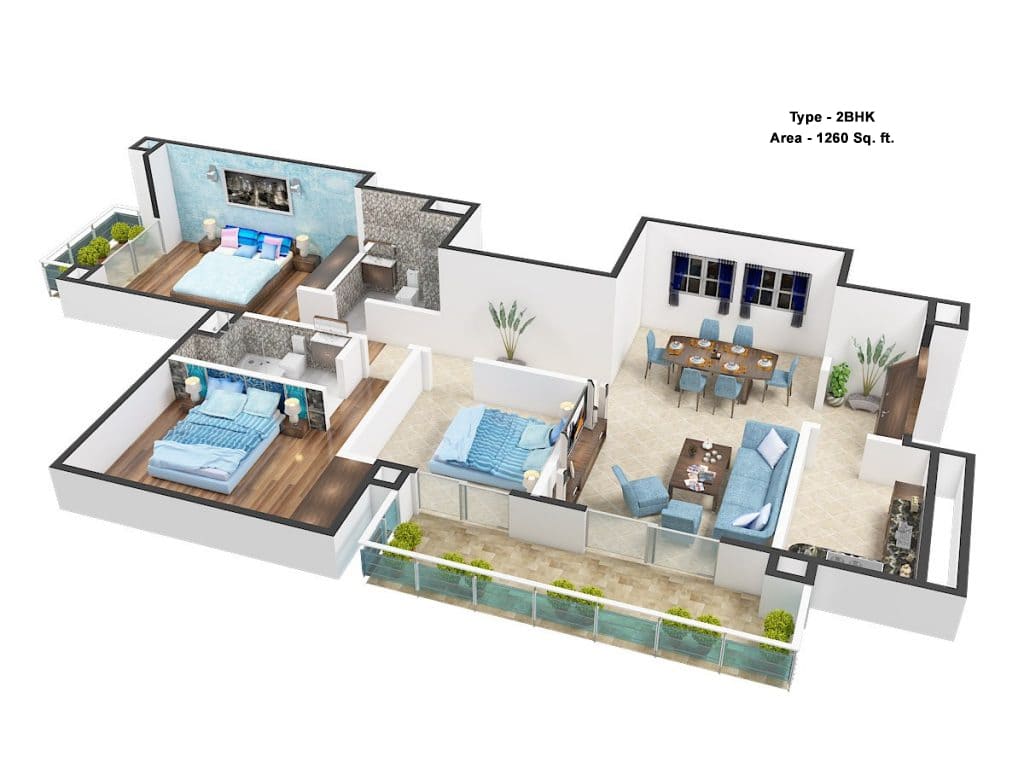
| Configuration Type | Super Area | Base Price | Floor Plan |
|---|---|---|---|
| 2 BHK | 1260 Sq.Ft. | On Request | |
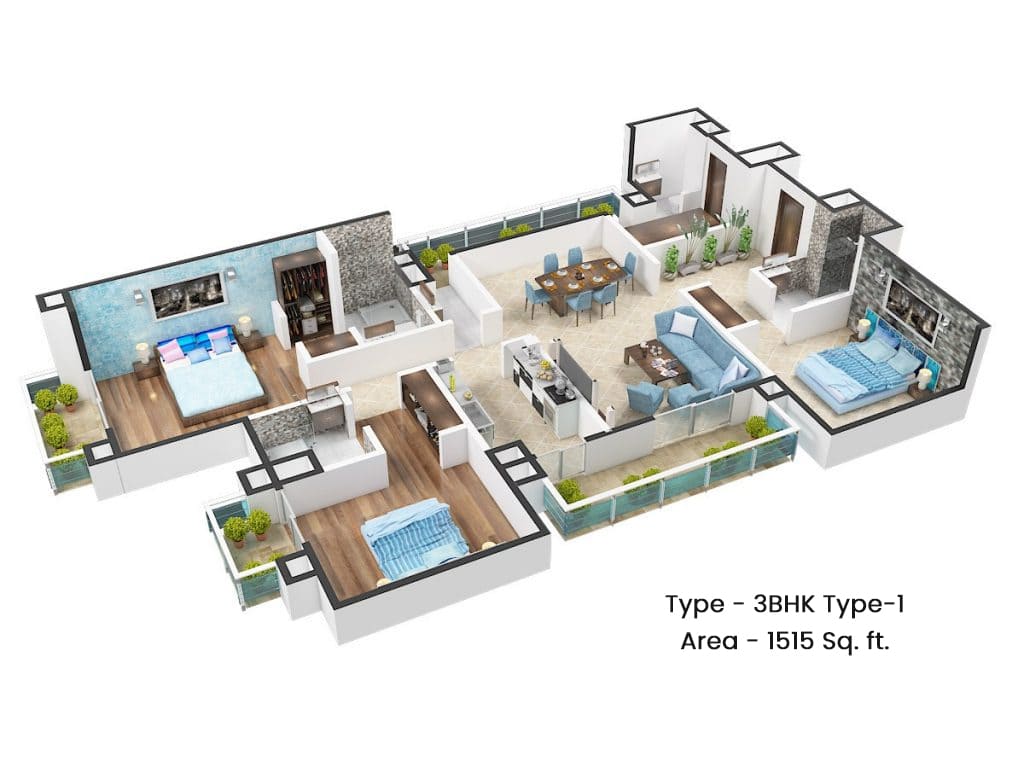
| 3 BHK | 1515 Sq.Ft. | On Request | |
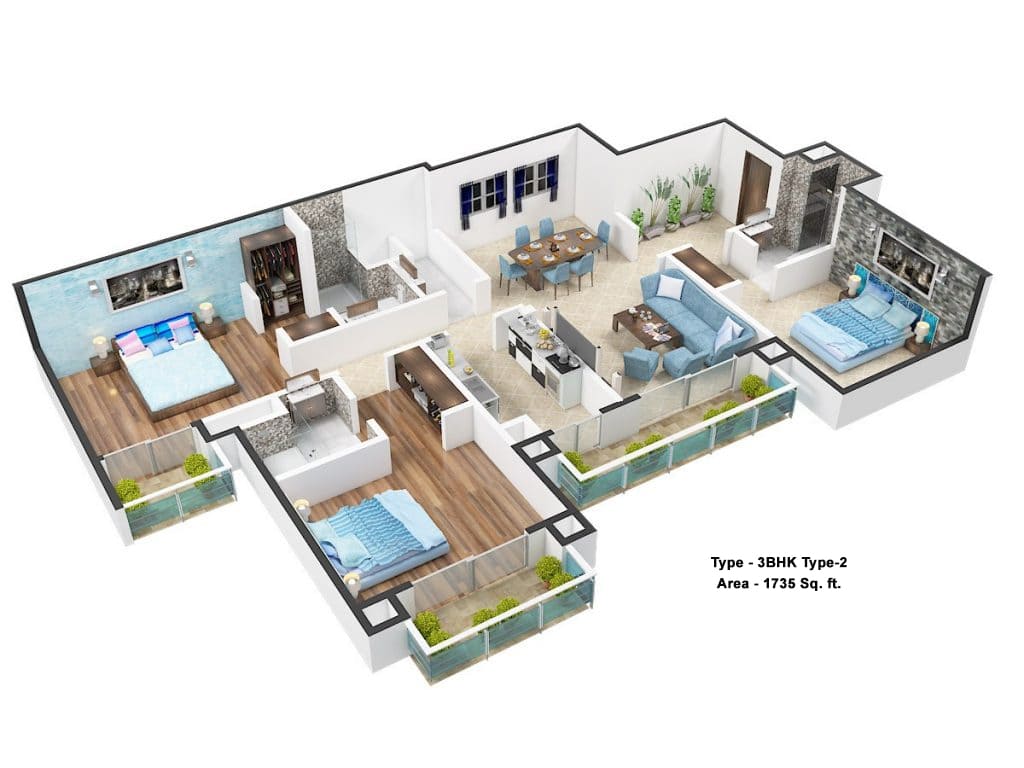
| 3 BHK | 1735 Sq.Ft. | On Request | |
| 3 BHK + Study | 1940 Sq.Ft. | On Request |







Loan EMI
24,959
Total Interest Payable
34,90,279
Total of Payments (Principal + Interest)
59,90,279