Type
Type
3/4 BHK
 Price
Price
2.32 Cr*- 3.87 Cr*
 Unit Sizes
1000 - 1408 Sq.Ft.
 Rera No.
65 OF 2022
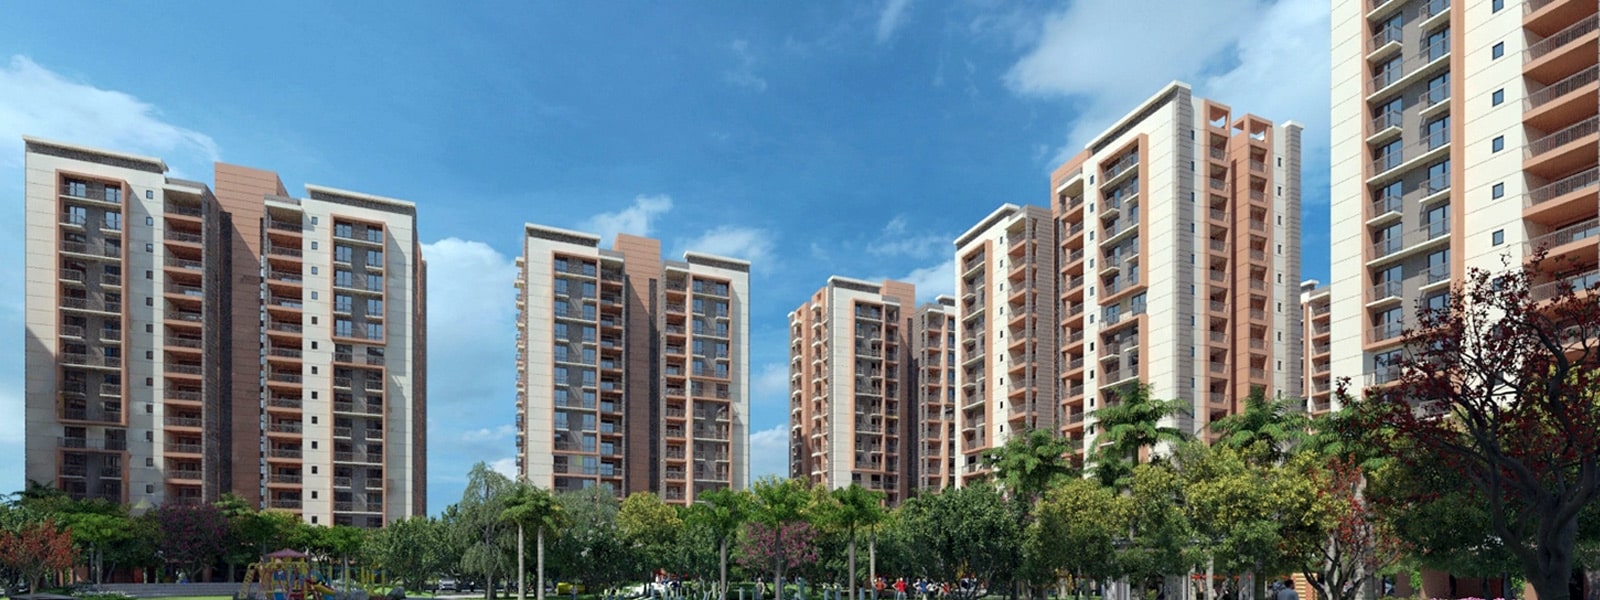
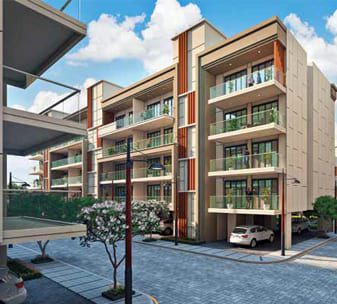
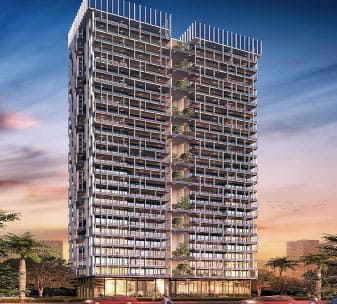
Ashiana Amarah sector 93 is offering spacious 3BHK and 4BHK Luxury apartments which are designed to amaze the residents with all modern and luxurious fixtures and fitting with world class architecture and beautiful and eye-catching landscape of lush green gardens.
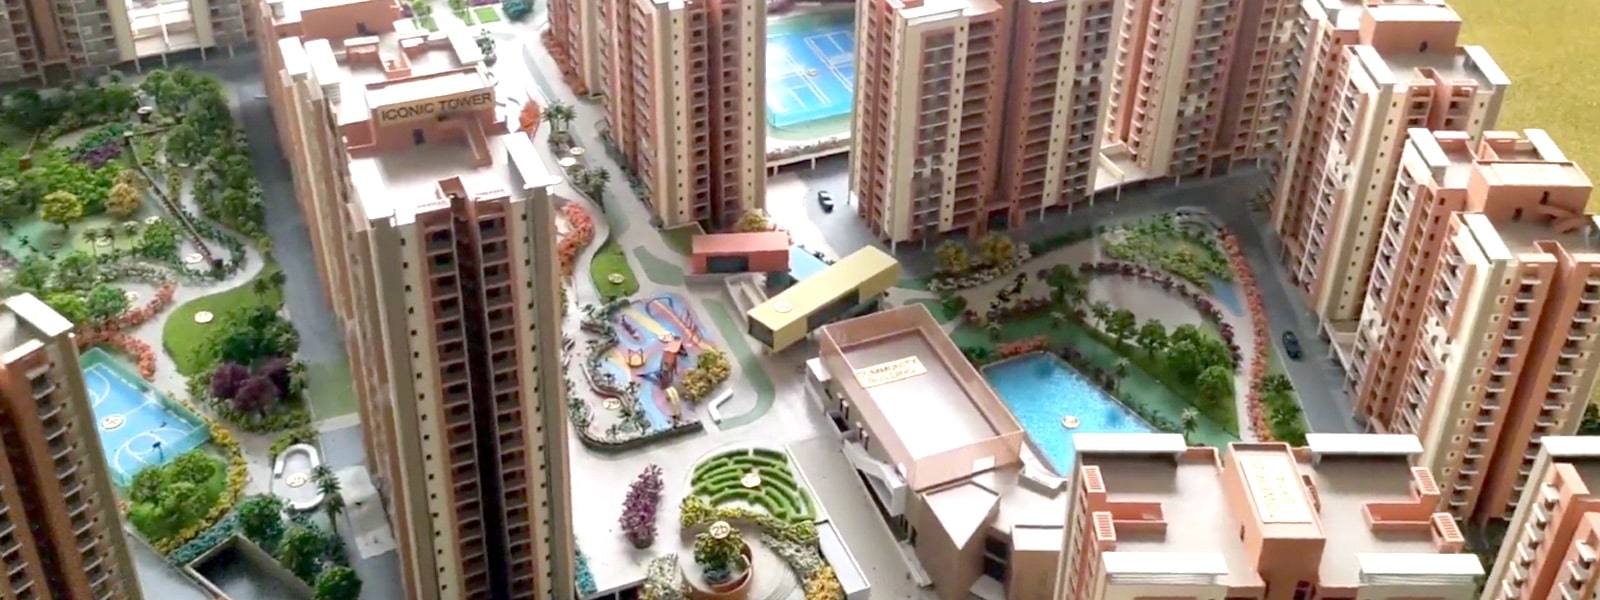
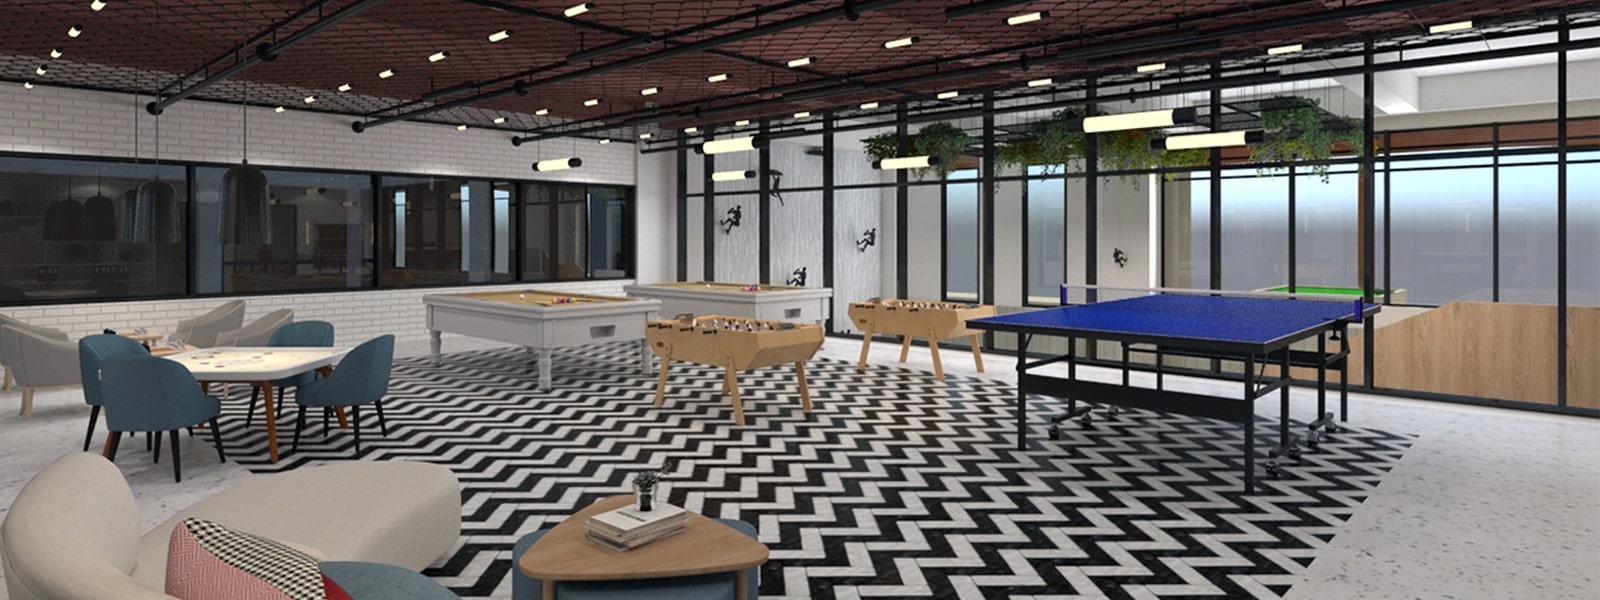
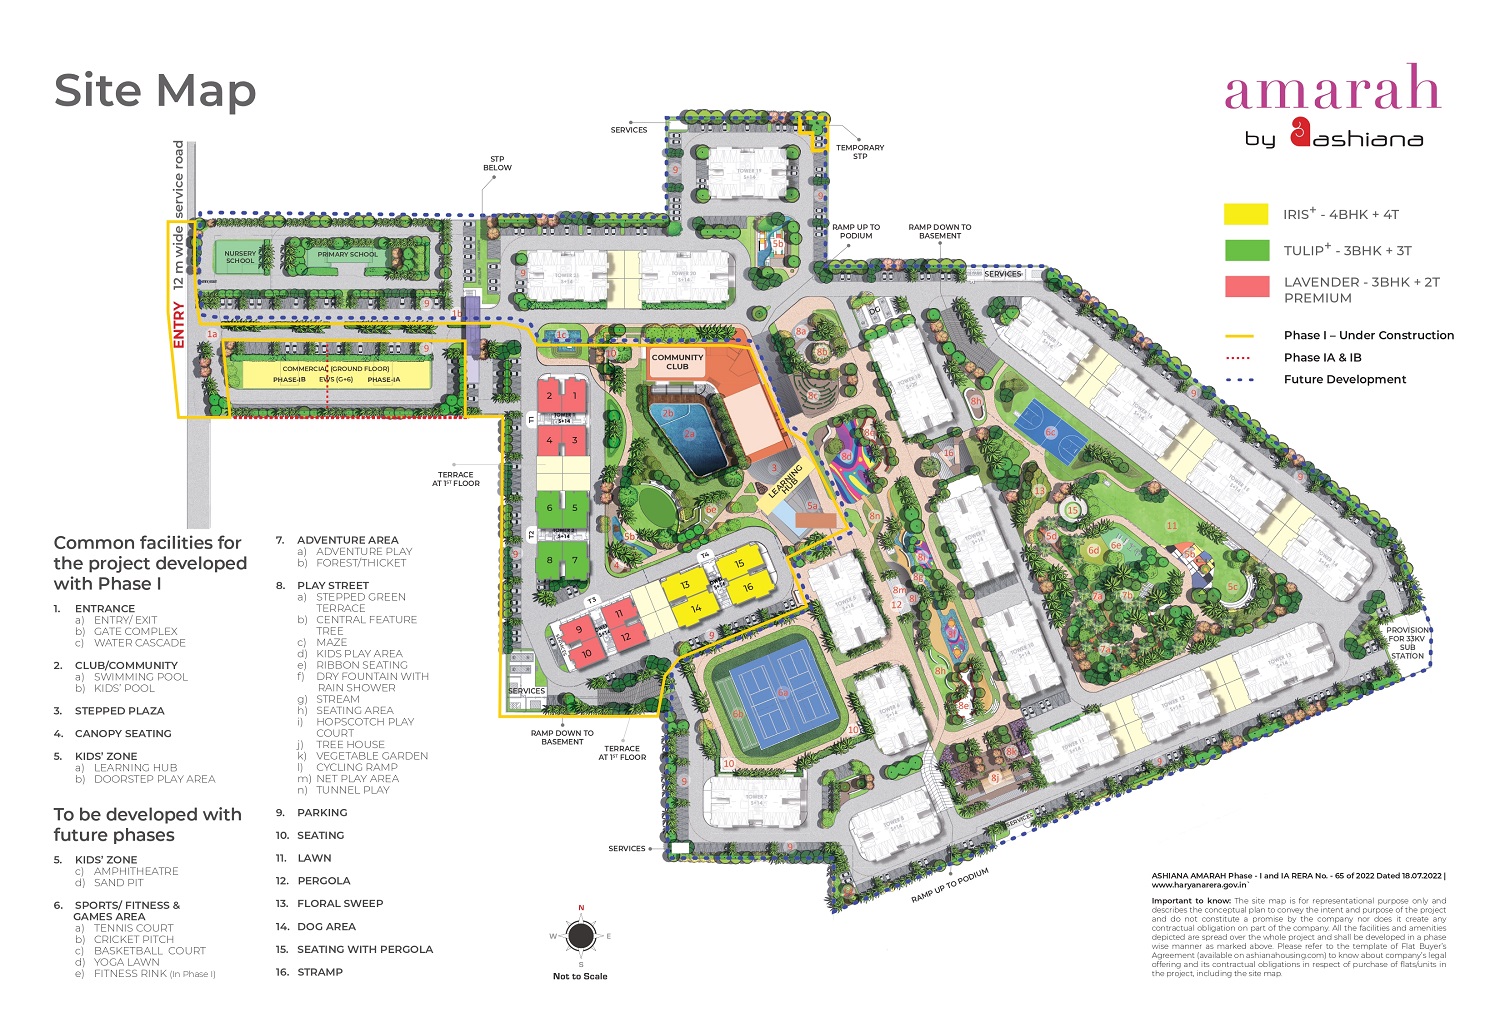
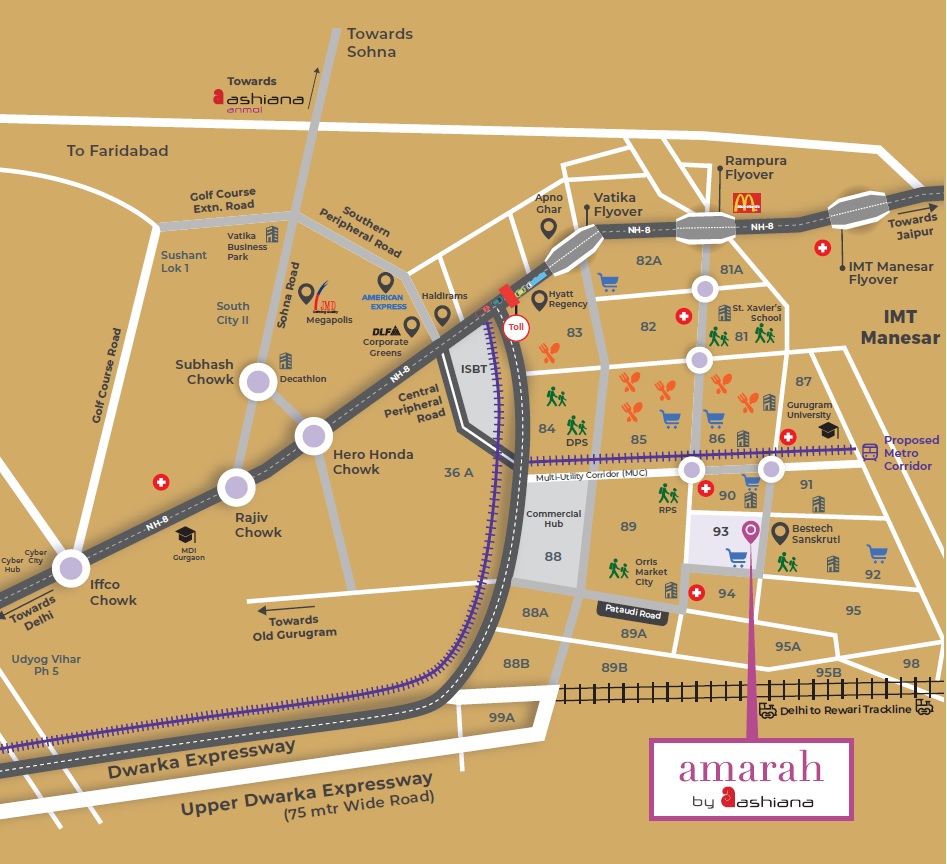
Ashiana Amarah is a luxury residential project built on sprawling wide 22.1 acres of land on the Golf Course Road in Sector 93. Which is the prime location in Gurgaon. Because it has easy and smooth connectivity to all the major hubs of Gurgaon and Delhi. This project has a total no. of 1200 units with a clubhouse of size 27,500 Sq Ft Approx.
Ashiana Amarah will grow with children at the centre of its design and a real desire to provide them with the upbringing they deserve. This is what distinguishes Ashiana Amarah as “Behtar Parvarish ka Pata.” Delhi Public School, one of Gurgaon’s top institutions, is a short distance from the location.
... Vaastu Compliant
 Private Terrace/ Garden
 Security / Fire Alarm
 Servant Quarters
 24 Hrs. Water
 24x7 Power Backup
 Yoga & Aerobics
 BasketBall Court
 Gated Community
 Reserved Parking
 Gymnasium
 Swimming Pool
 Lift
Lift
 Kids Play Area
 Badminton Court
 Visitor Parking
 Amphitheatre
 Kids Water Park
 Meditation Court
 Jogging Track
 Waste Disposal
 Maintenance Staff
 Water Storage
Lush Green Area
Water Storage
Lush Green Area
| Configuration Type | Super Area | Base Price | Floor Plan |
|---|---|---|---|
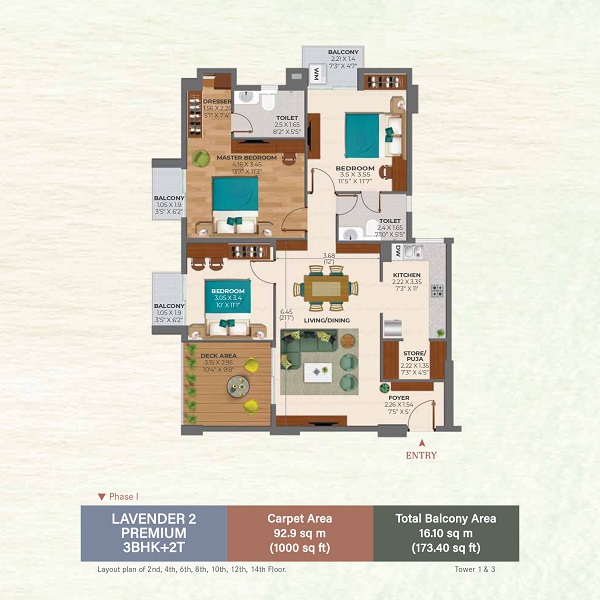
| 3 BHK | 1000 Sq.Ft. | On Request | |
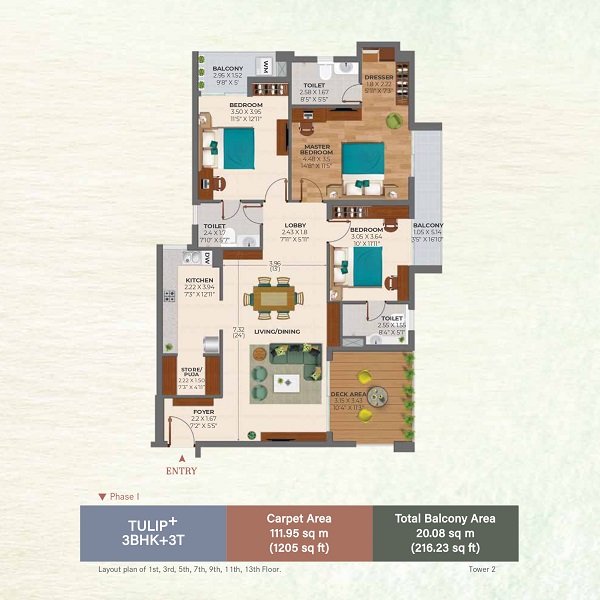
| 3 BHK | 1205 Sq.Ft. | On Request | |
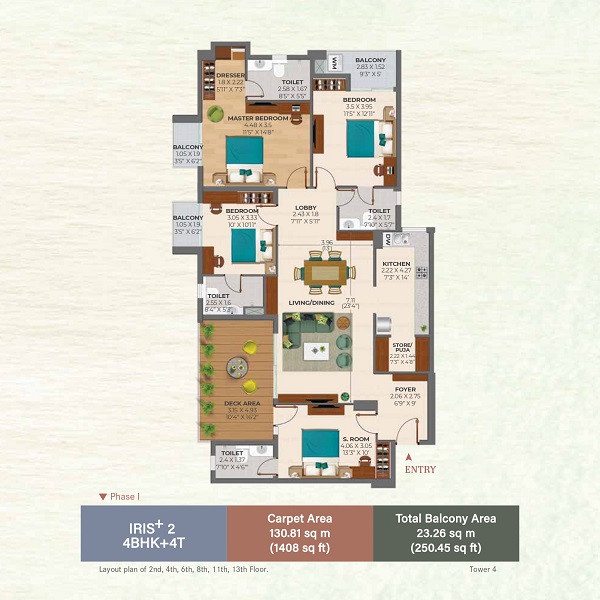
| 4 BHK + SR | 1408 Sq.Ft. | On Request |






Loan EMI
24,959
Total Interest Payable
34,90,279
Total of Payments (Principal + Interest)
59,90,279