Type
Type
4 BHK
 Price
Price
7 Cr* -7.20 Cr*
 Unit Sizes
4454 - 4645 Sq.Ft
 Rera No.
GGM/663/395/2023/07
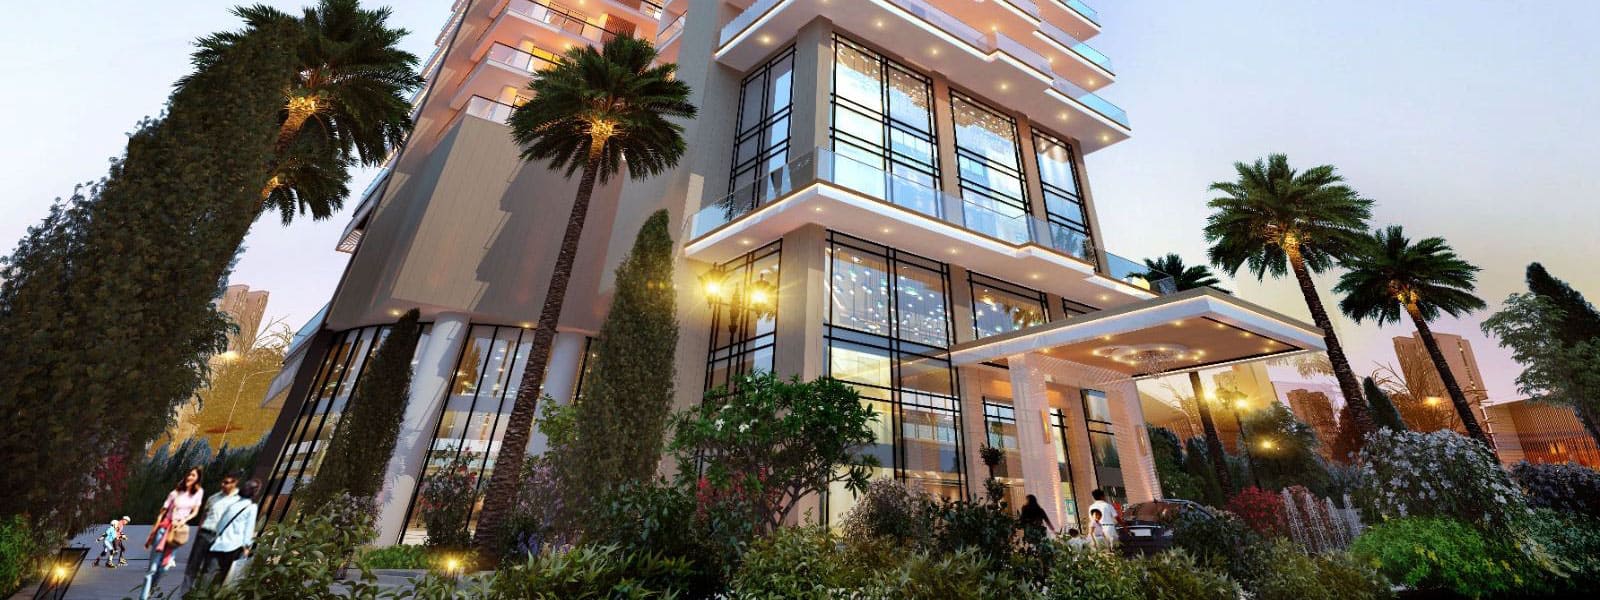
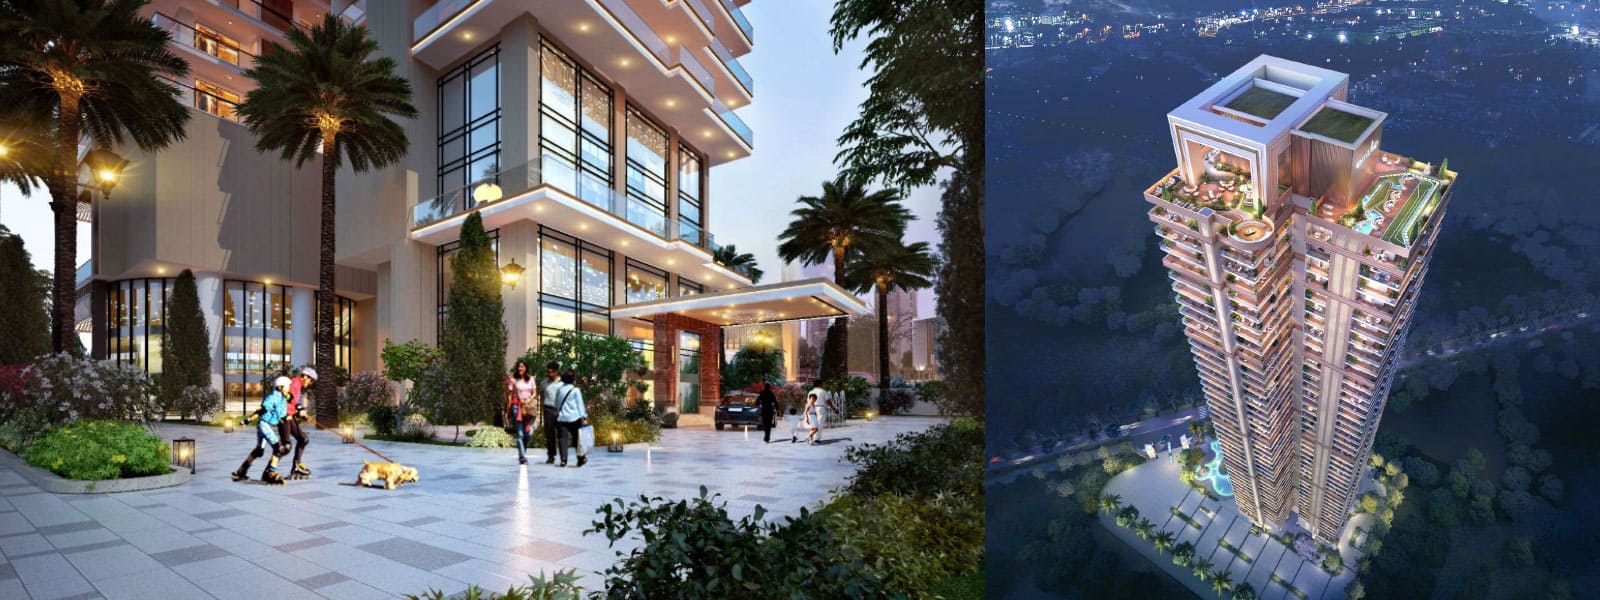
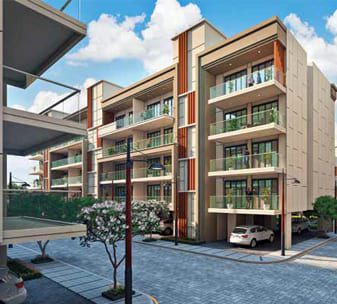
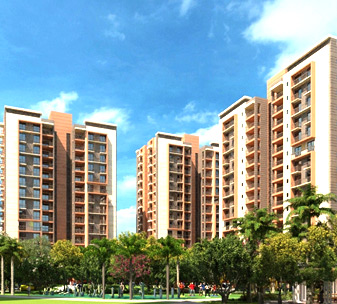
Welcome to Whiteland The Aspen iconic residential project offering luxurious 4 BHK apartments in Sector 76, Gurgaon. Experience the epitome of opulence and sophistication with our thoughtfully designed homes.
Situated in a prime location, Whiteland - The Aspen stands as a testament to exquisite craftsmanship and contemporary design. Our 4 BHK luxury apartments redefine upscale living, providing a haven of comfort and elegance.
Step into your expansive 4 BHK apartment at Whiteland - The Aspen and be greeted by a world of luxury. The spacious and meticulously designed interiors offer a seamless blend of style and functionality. Every corner of your home is crafted with precision, showcasing high-quality finishes and superior craftsmanship.
The living spaces exude an aura of grandeur, providing ample room for relaxation and entertainment. The bedrooms are designed as private sanctuaries, offering tranquility and comfort after a long day. The large windows invite natural light, creating an airy and inviting ambiance throughout the apartment.
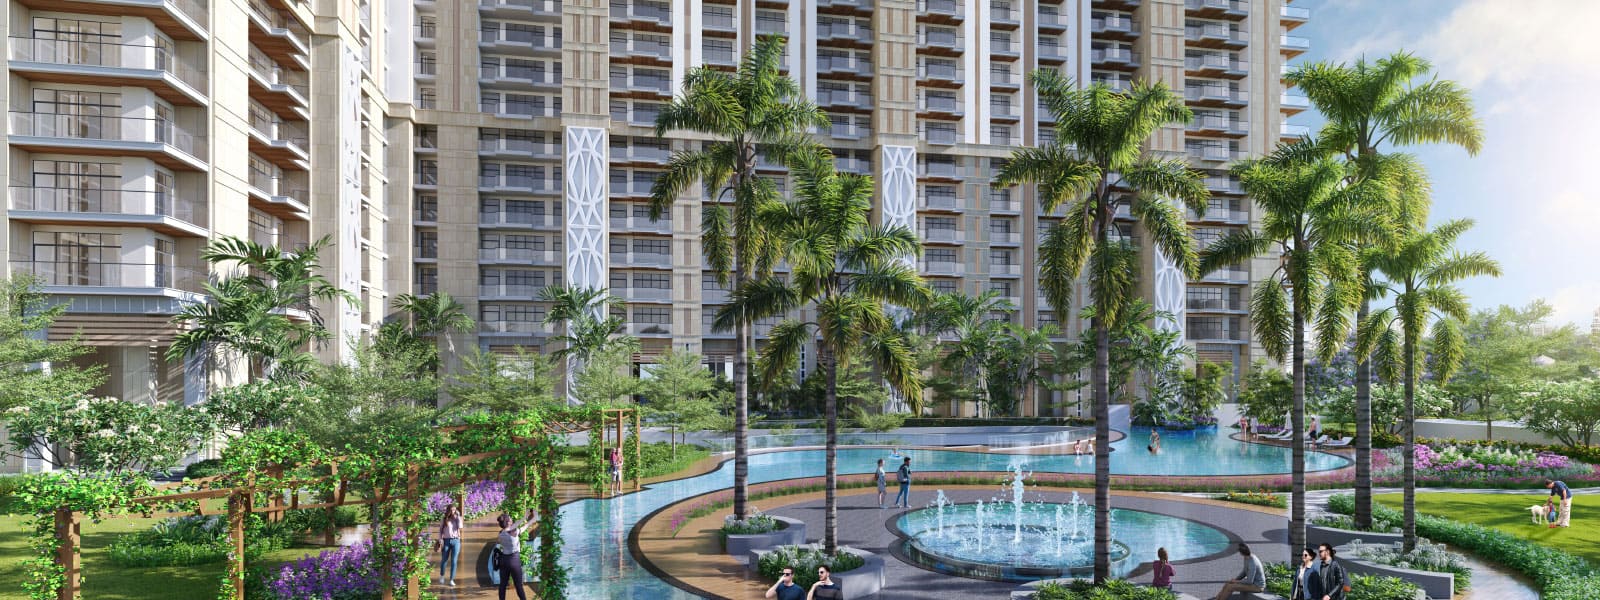
Whiteland - The Aspen takes pride in offering a host of world-class amenities that elevate your living experience. Unwind and rejuvenate in the swimming pool, stay fit and active in the well-equipped fitness center, or simply relax in the beautifully landscaped gardens. The project is designed to cater to your every need and provide an unparalleled lifestyle.
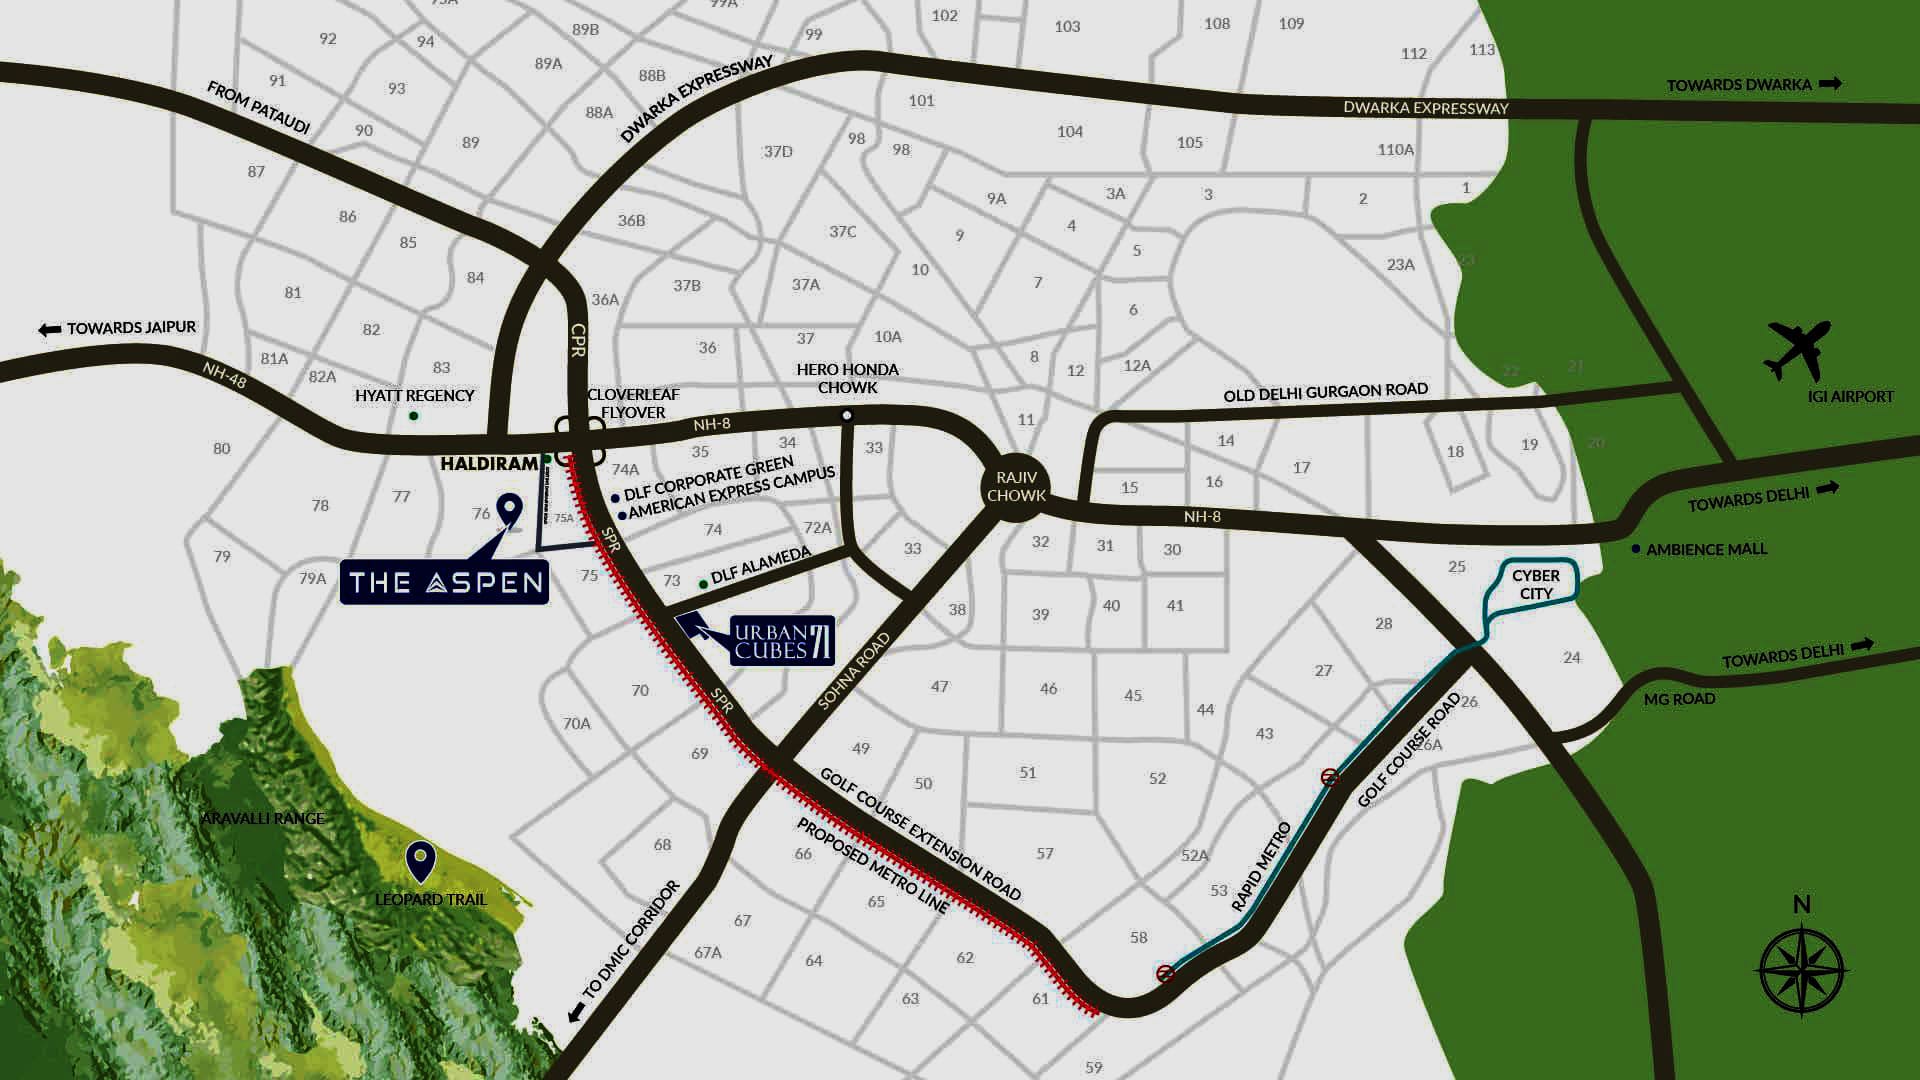
Sector 76 in Gurgaon is a highly sought-after location, offering excellent connectivity to major business hubs, educational institutions, healthcare facilities, and entertainment zones. You'll enjoy the convenience of having all essential amenities within reach, while also being able to enjoy the tranquility of the surroundings.
... Vaastu Compliant
 Security / Fire Alarm
 Centrally Air Conditioned
 24 Hrs. Water
 24x7 Power Backup
 Gated Community
 Reserved Parking
 Gymnasium
 Swimming Pool
 Lift
Lift
 Service/Goods Lift
 Kids Play Area
 Badminton Court
 Health Club
 Visitor Parking
 Club House
 Kids Water Park
 Party lawns
 Jogging Track
 Security System
 Maintenance Staff
 Rain Water Harvesting
Water Storage
Lush Green Area
Rain Water Harvesting
Water Storage
Lush Green Area
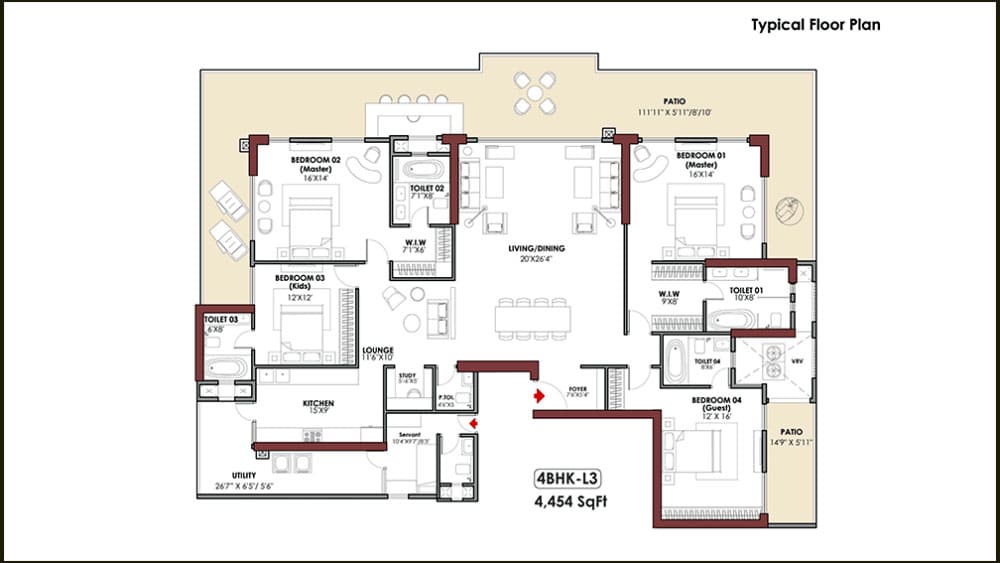
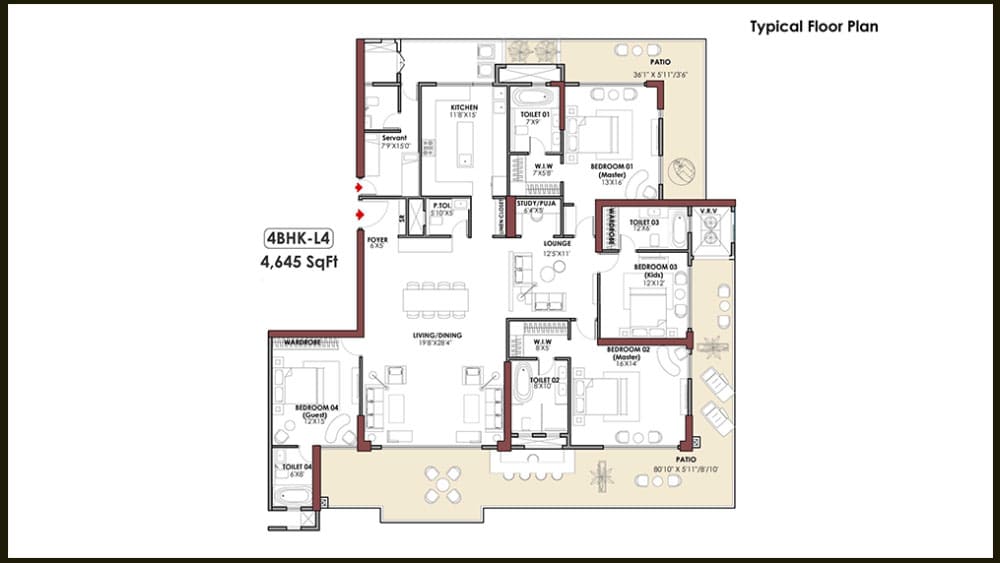
| Configuration Type | Super Area | Base Price | Floor Plan |
|---|---|---|---|
| 4 BHK + SR | 4454 Sq.Ft. | On Request | |
| 4 BHK + SR | 4645 Sq.Ft. | On Request |






Loan EMI
24,959
Total Interest Payable
34,90,279
Total of Payments (Principal + Interest)
59,90,279