Type
Type
3/4/5 BHK
 Price
Price
6.44 Cr* - 13.57 Cr*
 Unit Sizes
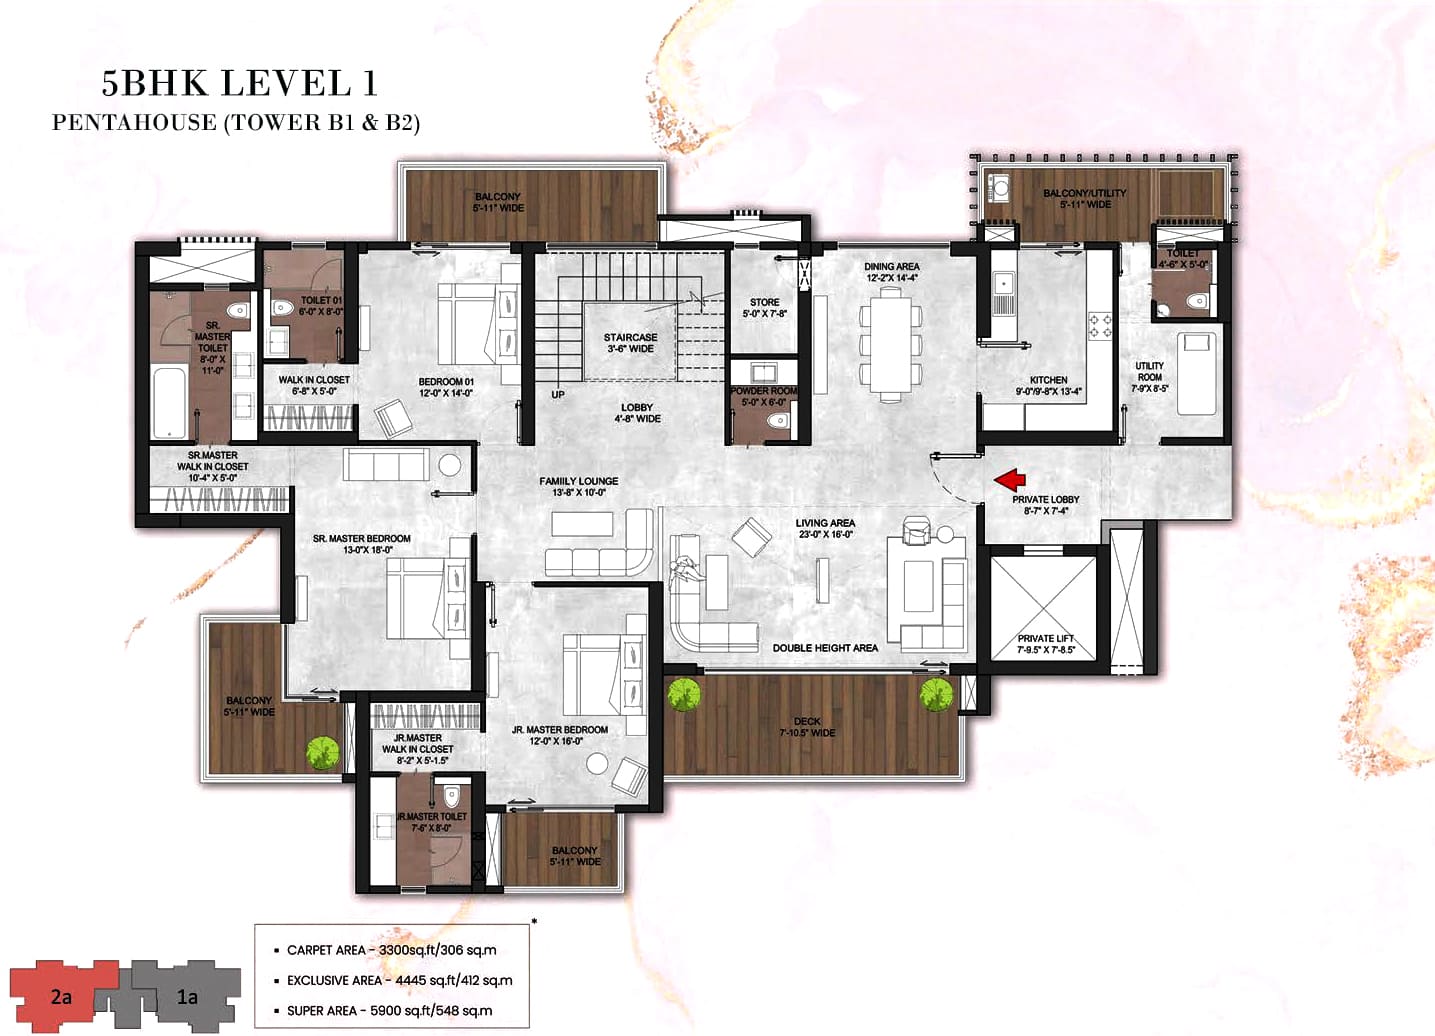
2800 - 5900 Sq.Ft
 Rera No.
88 of 2024
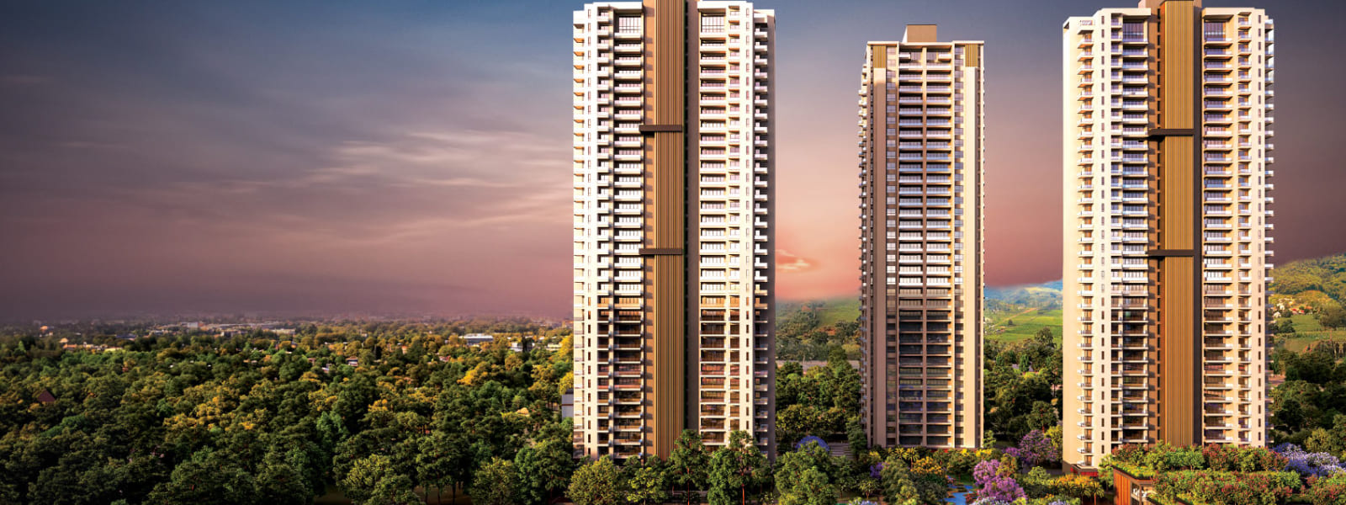
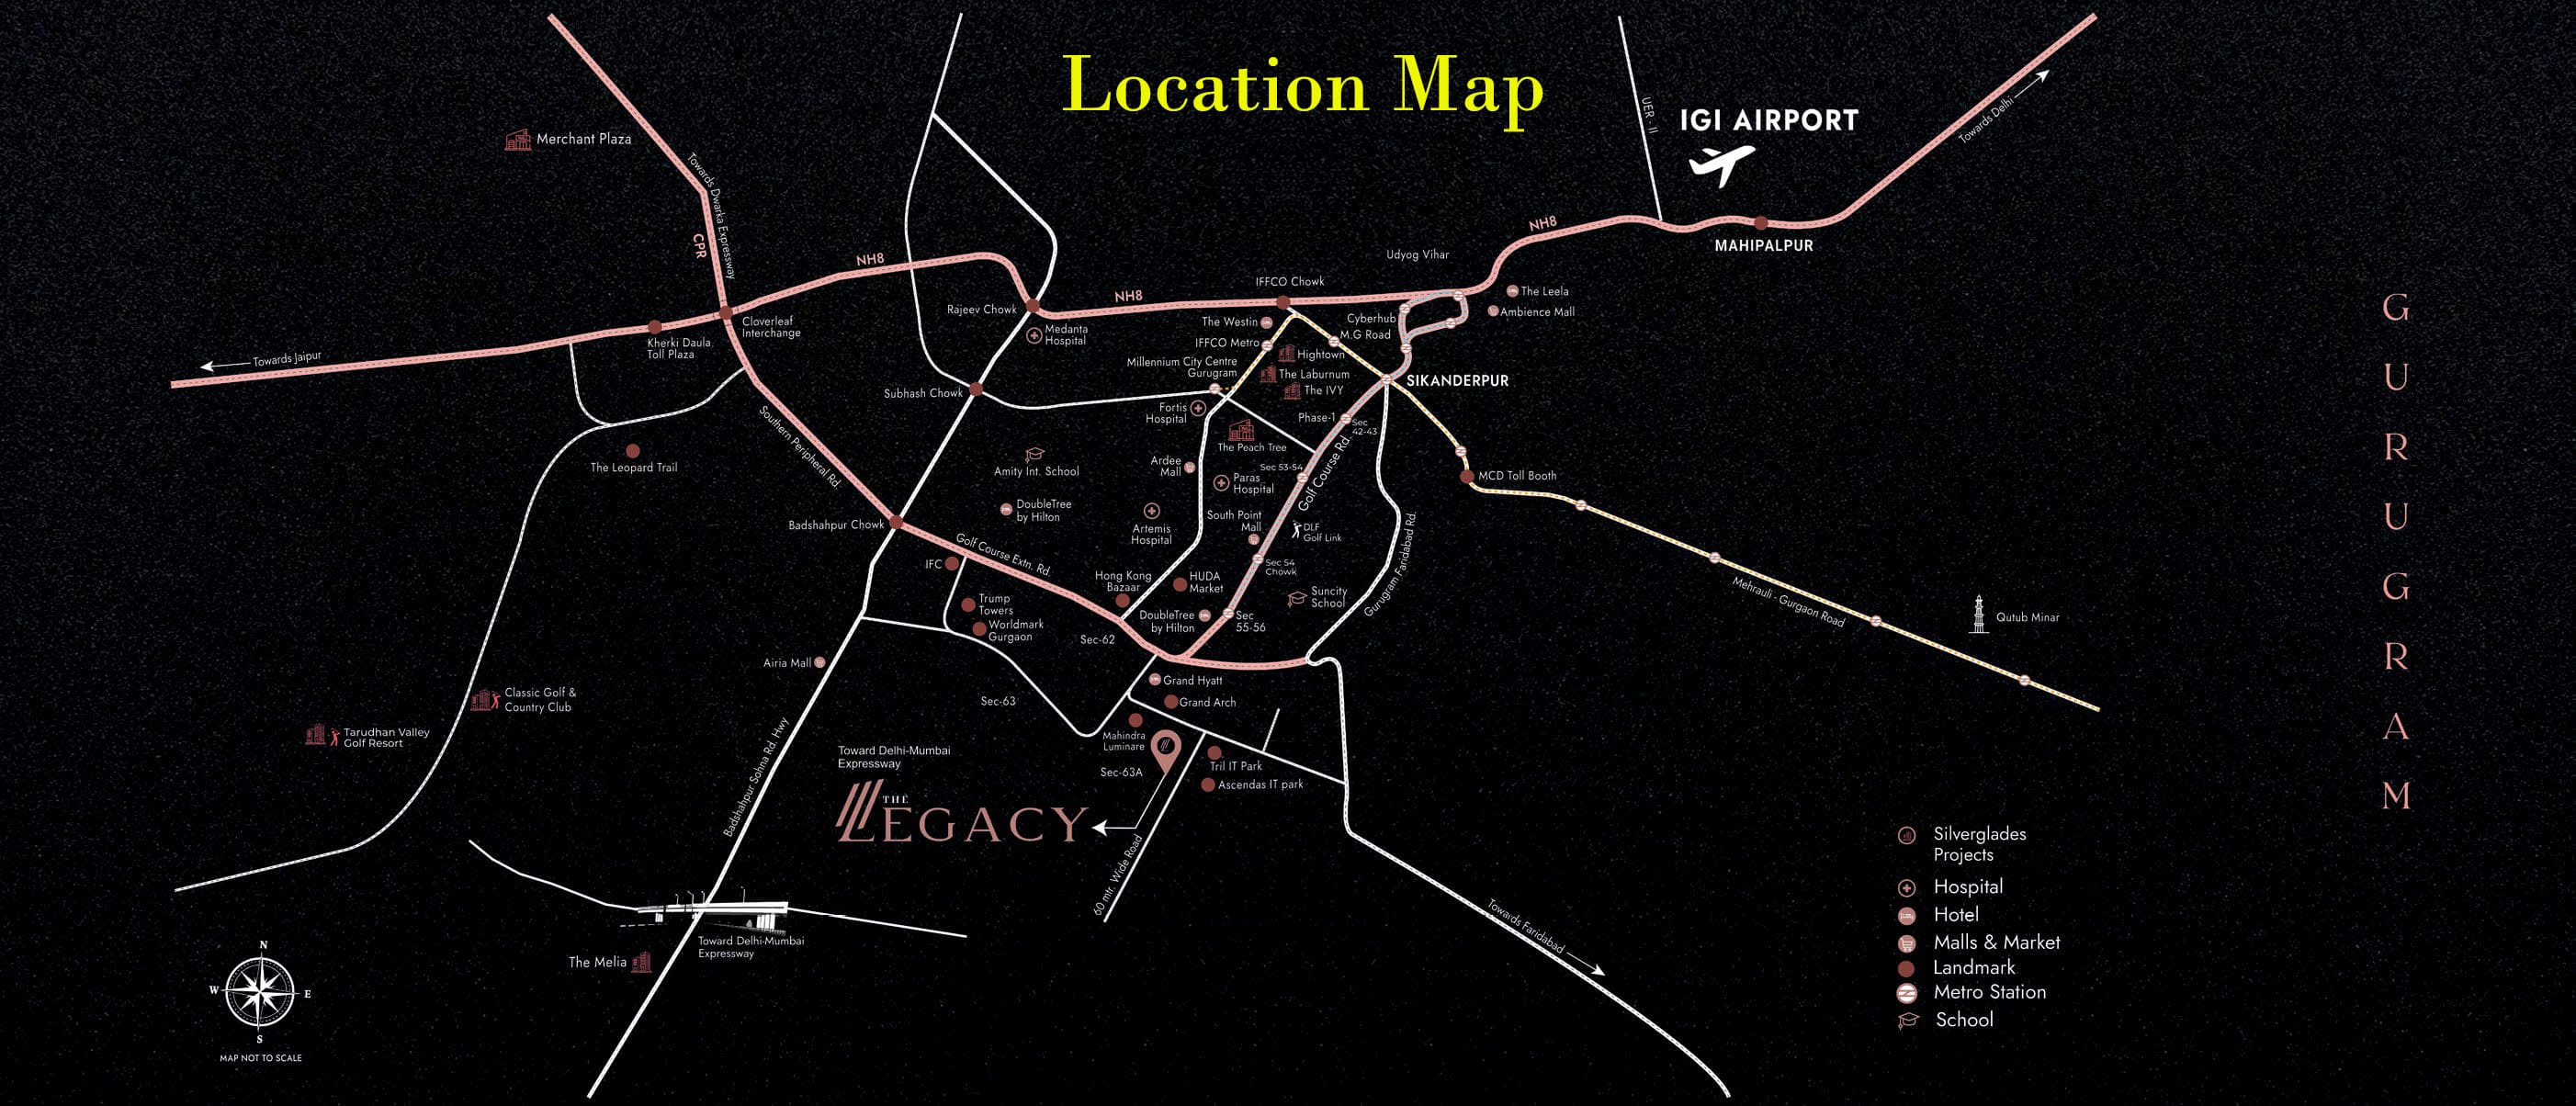
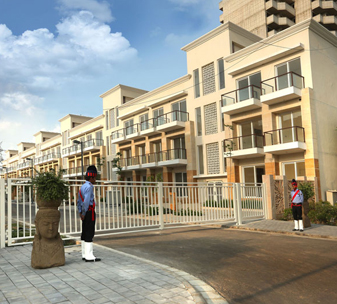
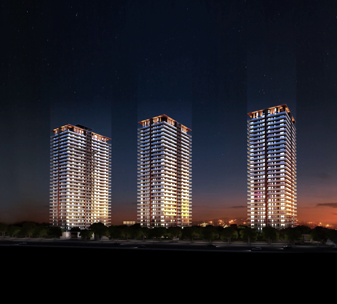
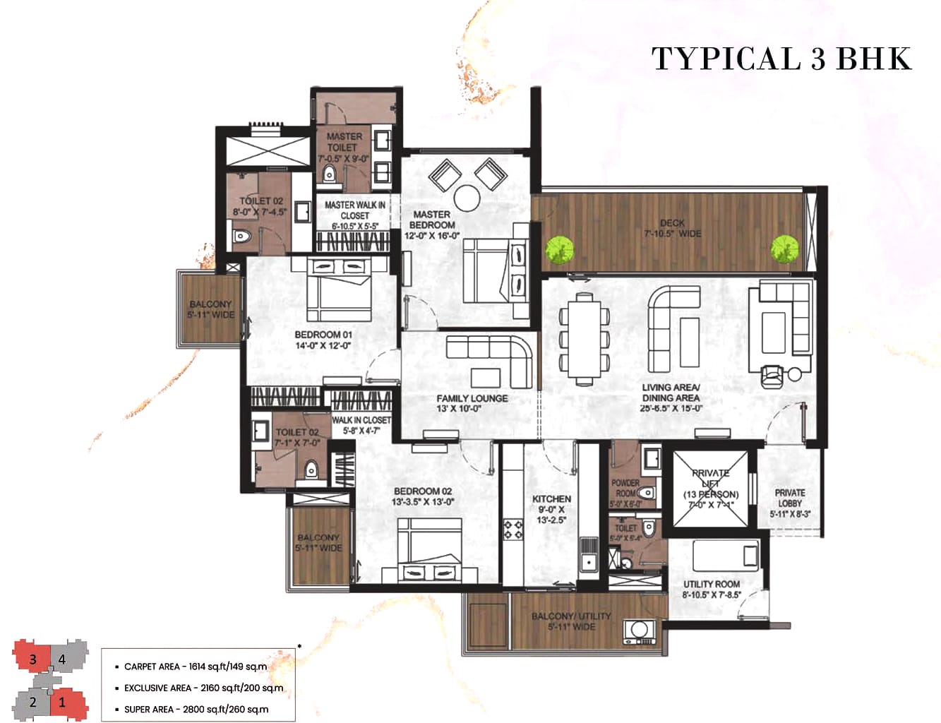
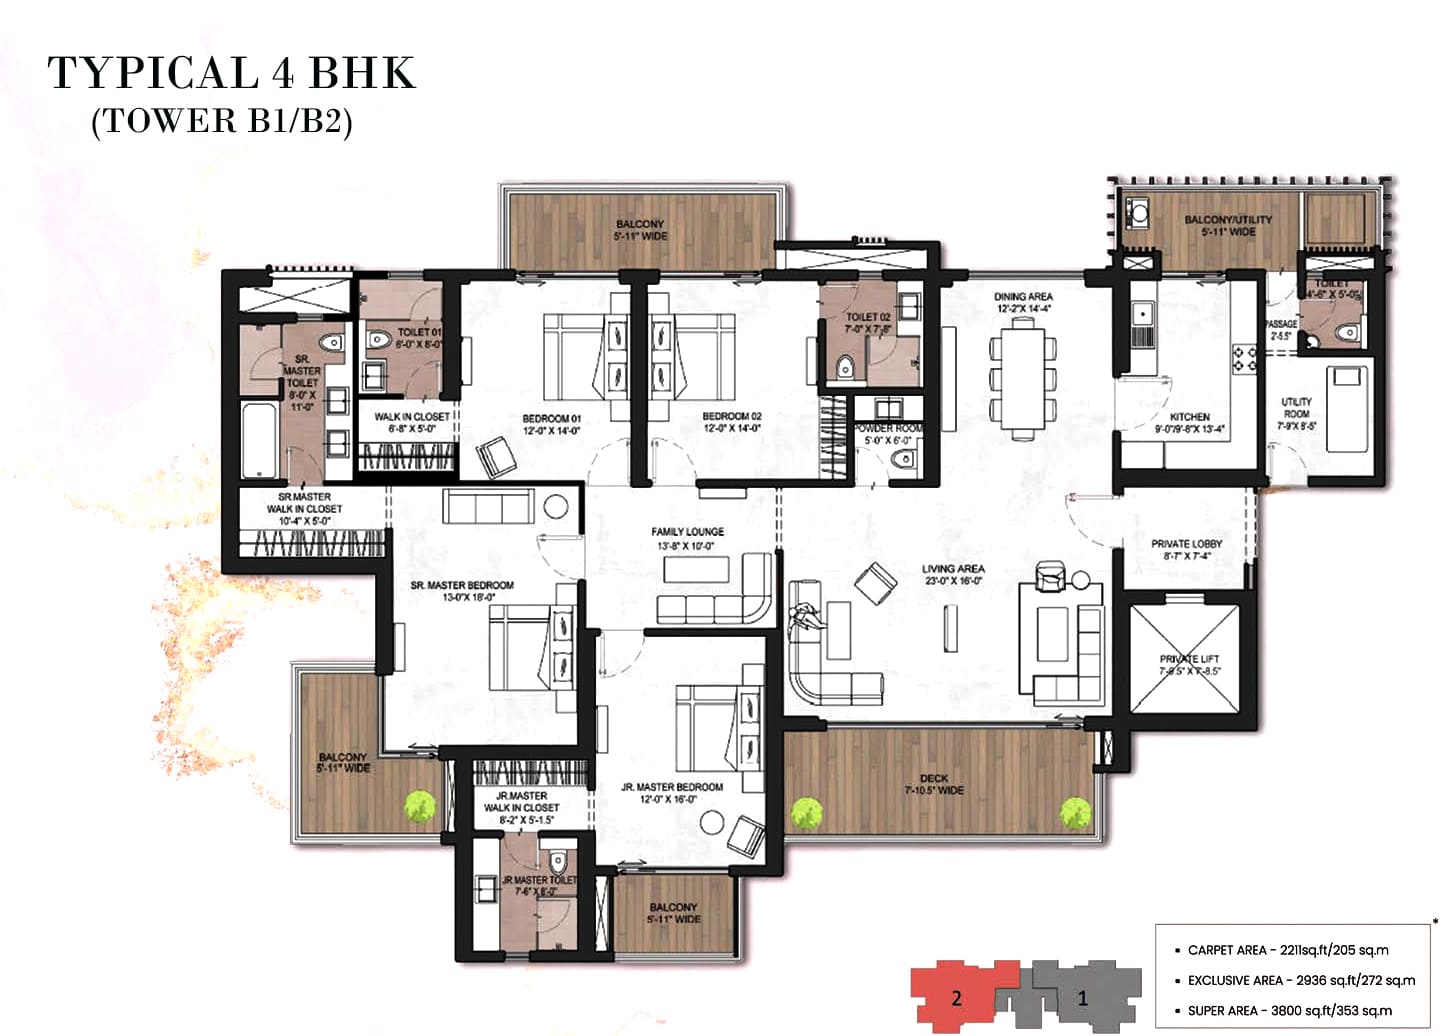
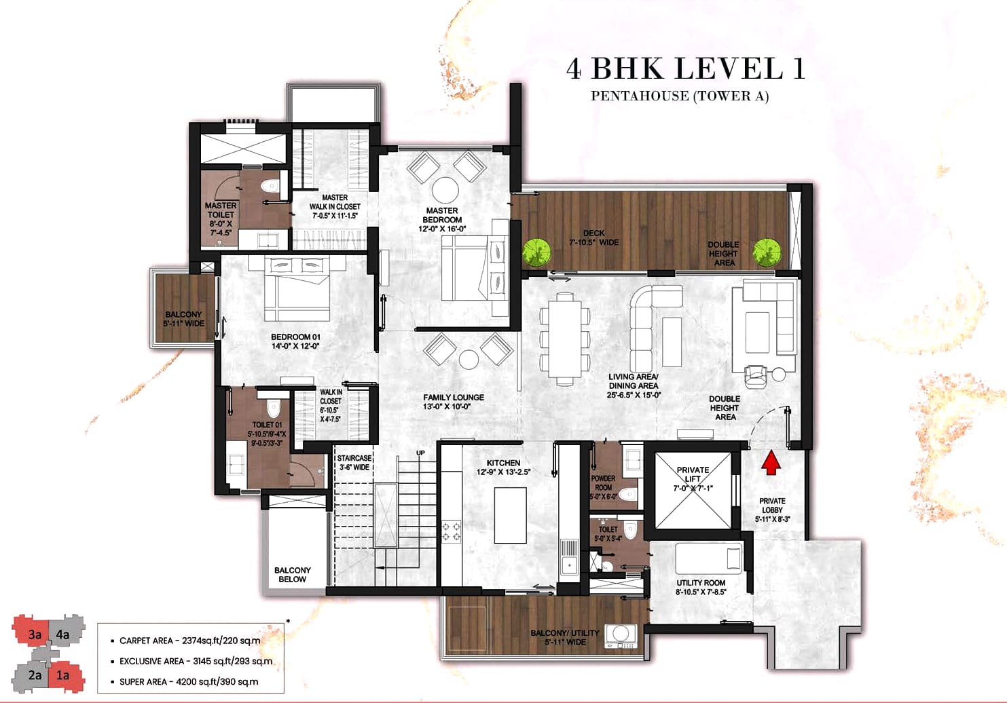
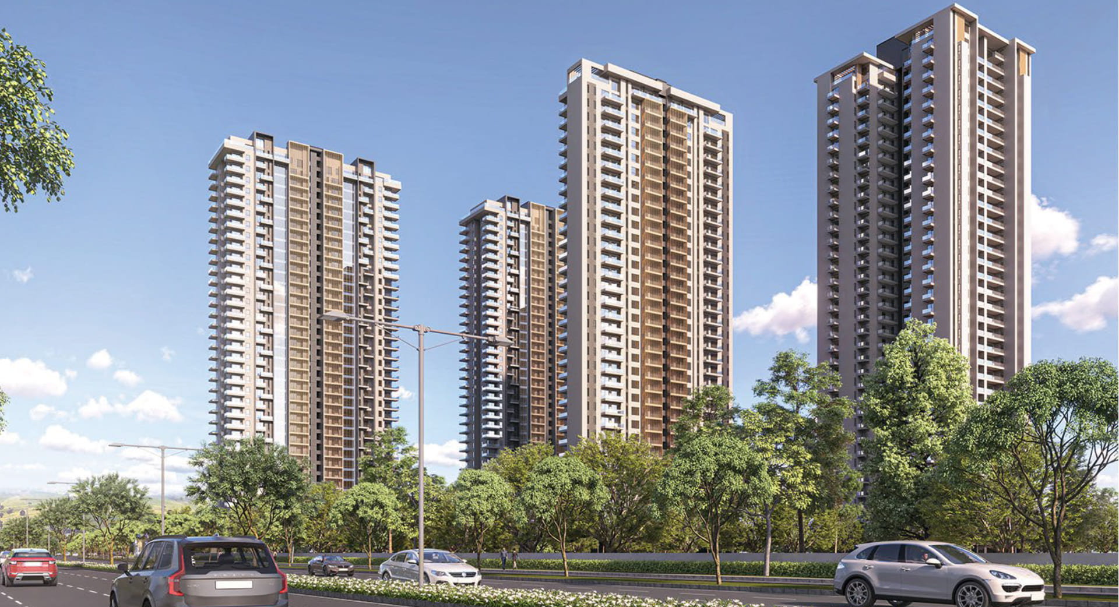
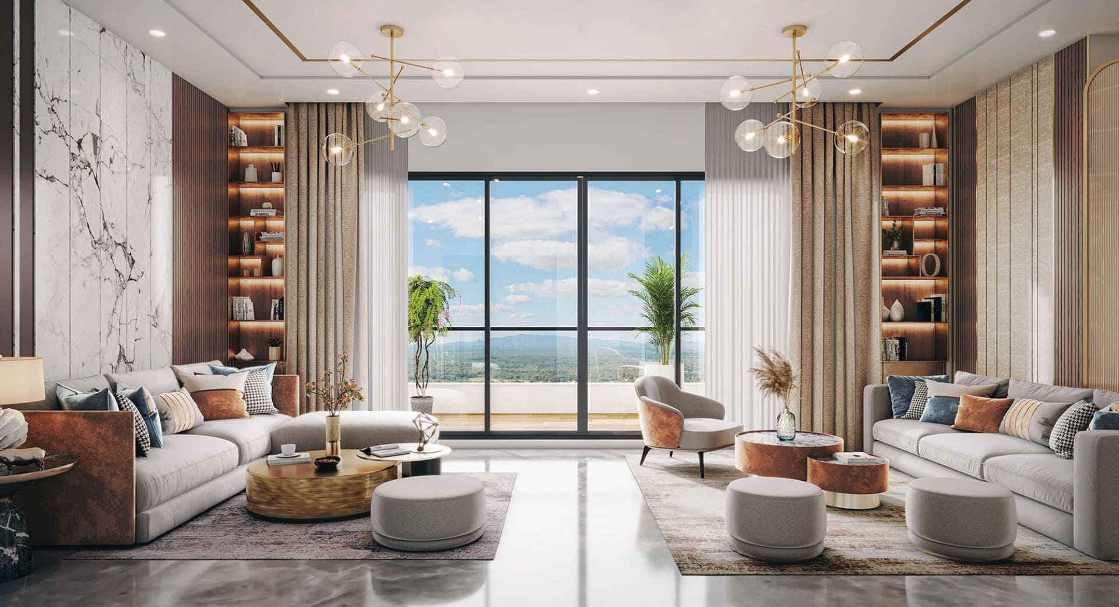
Silverglades Legacy Sector 63A Gurgaon is a high end luxury residential project by Silverglades Group. It is an Upcoming Launch project that has luxury apartments and penthouses in Golf Course Extension Road having a total of 450 spacious units. Silverglades Legacy 63A provides 3 BHK and 4 BHK luxury apartments that has around estimated size of 2800 sq.ft. and 3800 sq.ft. Silverglades Legacy New Launch residential property offers you an opportunity to invest in a pre launch property that is futuristic and has all the world class amenities. Silverglades Legacy Golf Course Extension Road Upcoming Property is one of the few properties that has a guaranteed high return on investment and is going to be launched soon and is going to be a big name in the market for its grandeur and ultra luxury residences. The Prices for Silverglades 63A starts at ₹ 5.5 Cr* for a 3BHK Apartment.
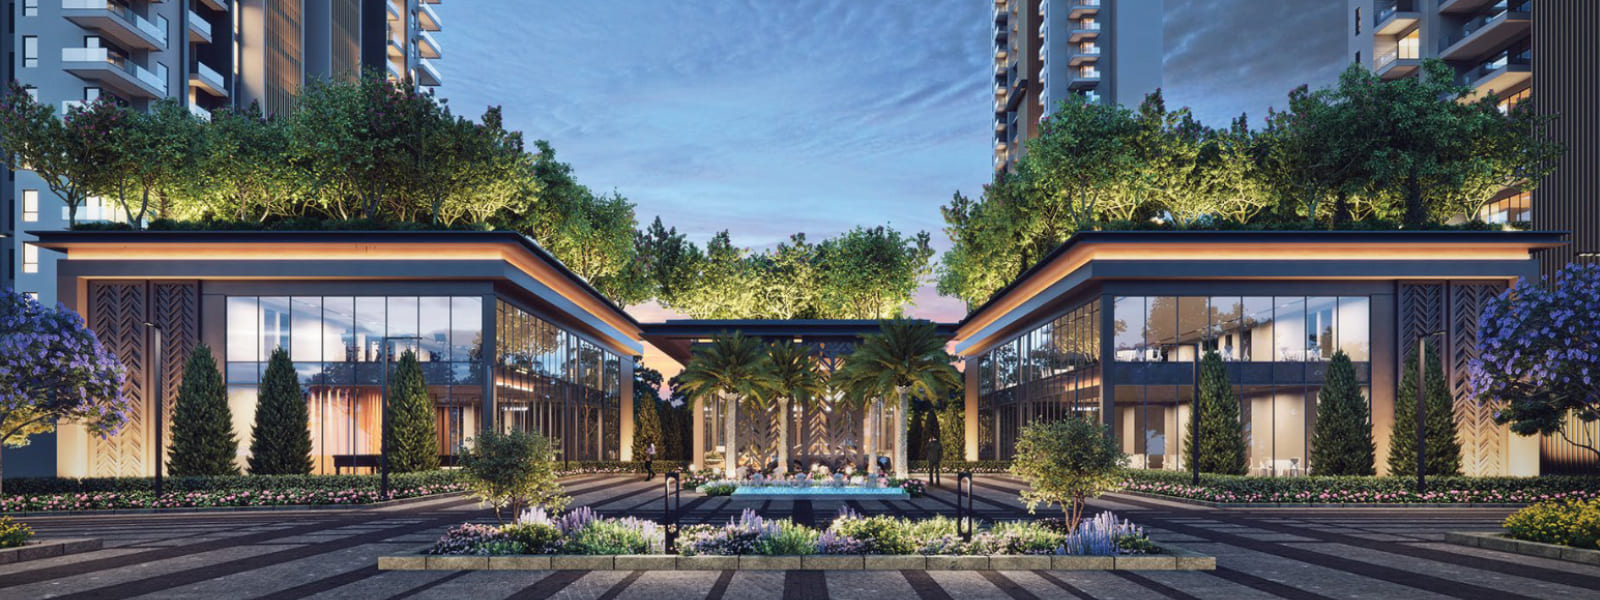
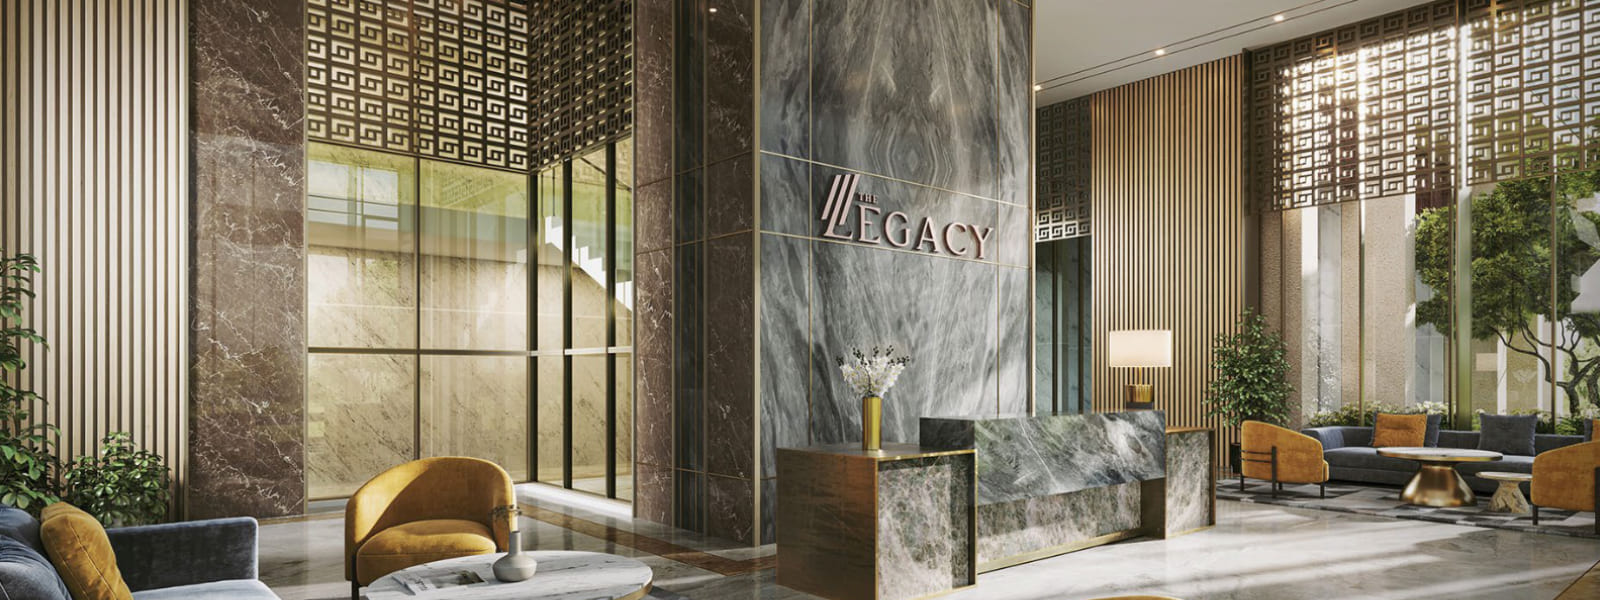
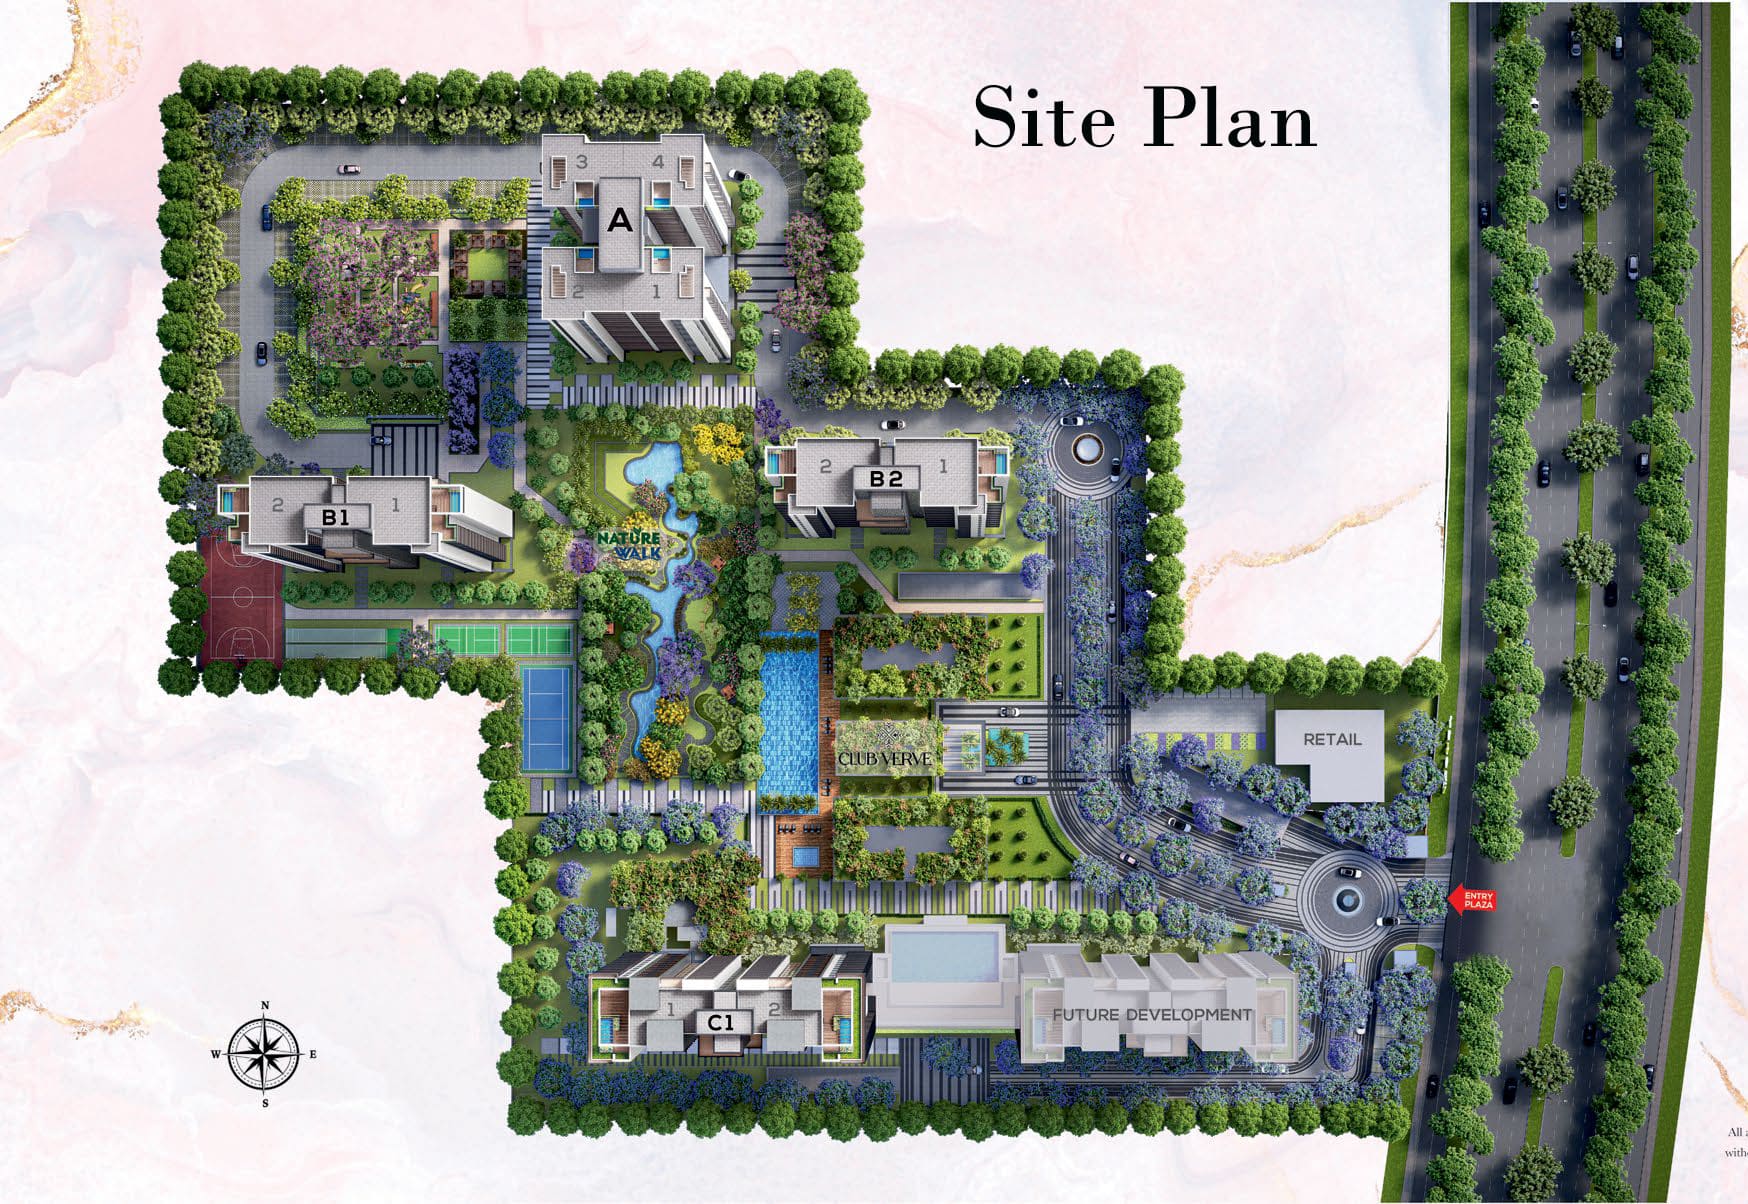
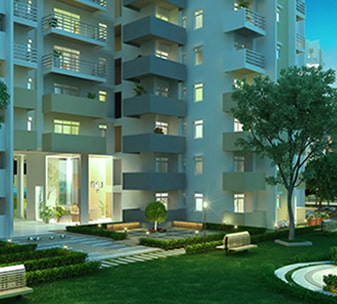
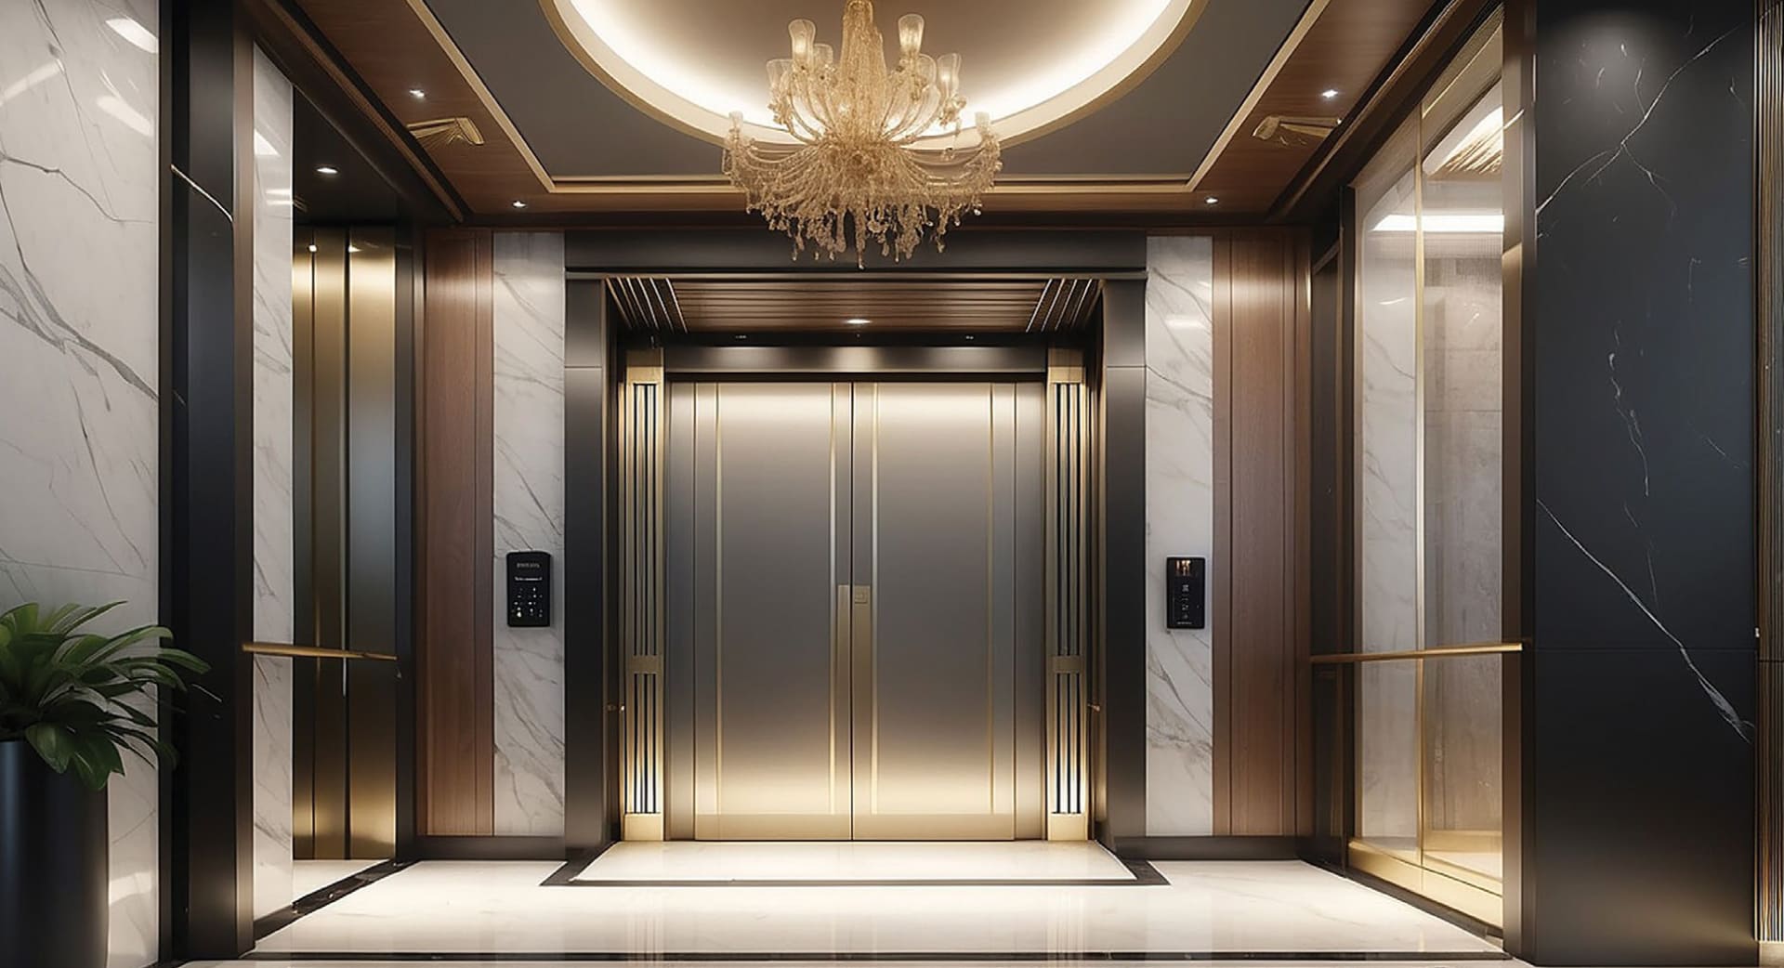
Silverglades Legacy pre launch property in Gurugram is a well-regarded apartment complex with a lot to offer residents from Spacious and well-maintained apartments, Convenient location to Peaceful and secure environment and Good amenities like swimming pool, gym, and clubhouse that are popular among residents and provide great opportunities for recreation and socialization. Silverglades Legacy Master Plan offer residents appreciate the generous living spaces and the overall quality of the construction.The proximity to major connectivities like supermarkets, schools, and hospitals is a major plus for many residents.The gated community with security guards provides a sense of safety and privacy for residents. Overall, Silverglades Legacy in gurugram provide a sense of luxury, peace, and community in Golf Course Extension Road that makes this one of the best residential property in Gurgaon.
... Vaastu Compliant
 Security / Fire Alarm
 Centrally Air Conditioned
 Air Conditioned
 24 Hrs. Water
 24x7 Power Backup
 Wi-fi Connectivity
 Yoga & Aerobics
 BasketBall Court
 Gated Community
 Reserved Parking
 Gymnasium
 Swimming Pool
 Lift
Lift
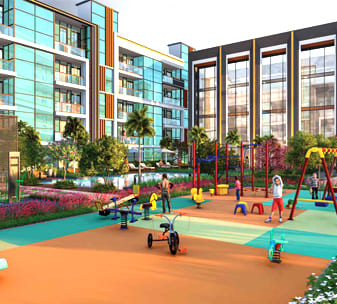
 Kids Play Area
 Tennis Court
 Badminton Court
 Visitor Parking
 Basket ball Court
 Kids Water Park
 Meditation Court
 Jogging Track
 Security System
 Waste Disposal
 Maintenance Staff
 Rain Water Harvesting
 Water Storage
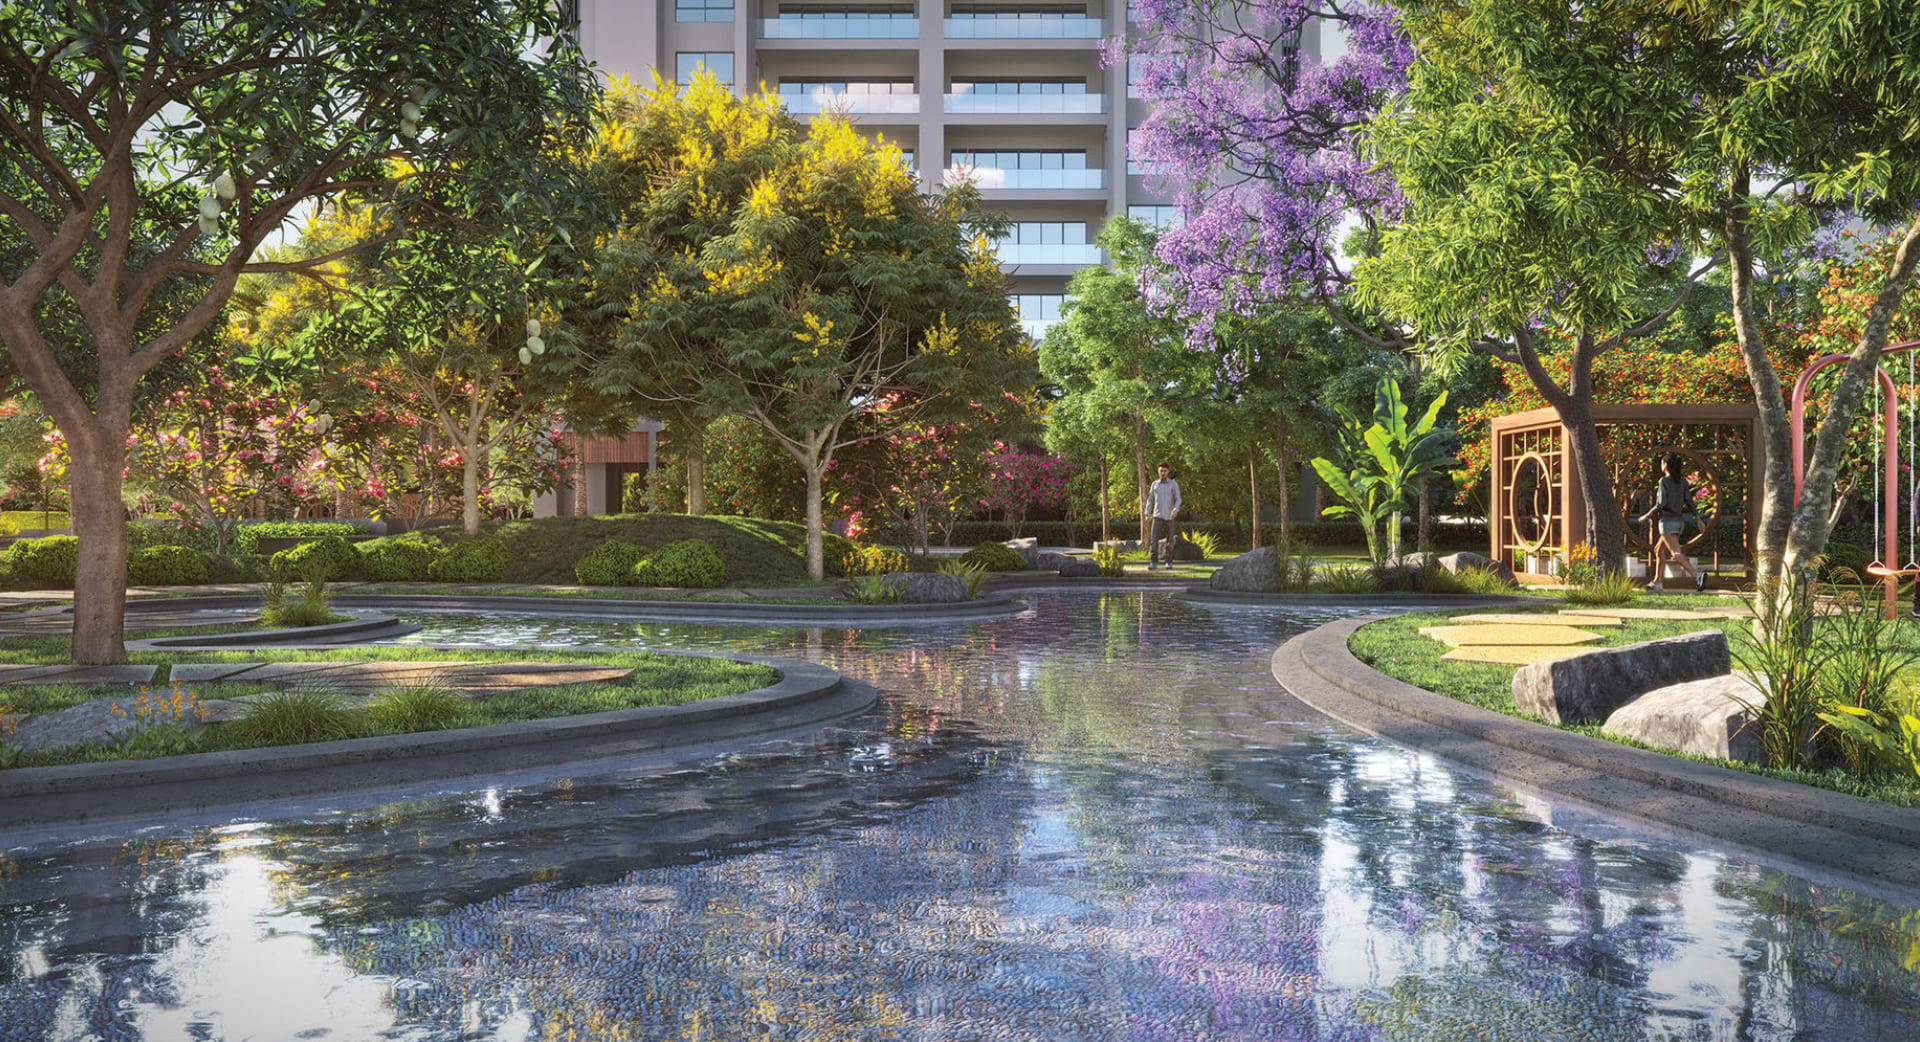
Lush Green Area
Water Storage
Lush Green Area




Loan EMI
24,959
Total Interest Payable
34,90,279
Total of Payments (Principal + Interest)
59,90,279