 Type
Type
3/4/5 BHK
 Price
Price
3.37 Cr* - 4.20 Cr*
 Unit Sizes
2128 - 3463 Sq.Ft.
 Rera No.
103 OF 2025
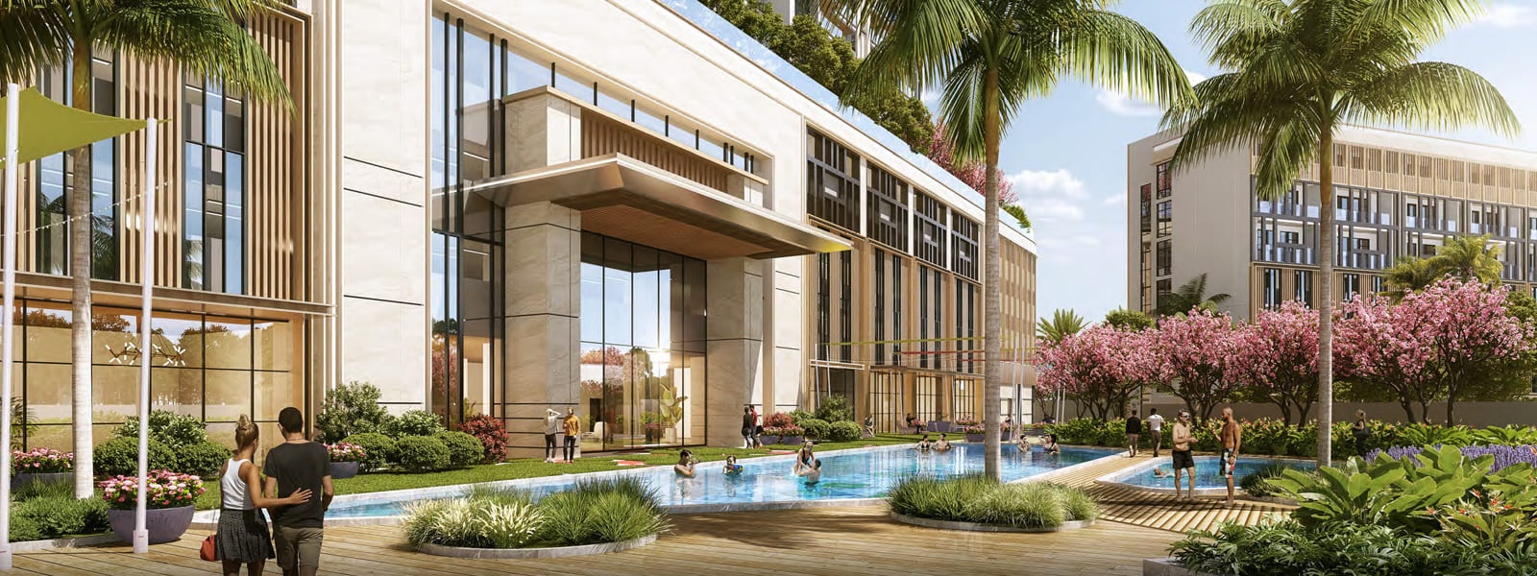
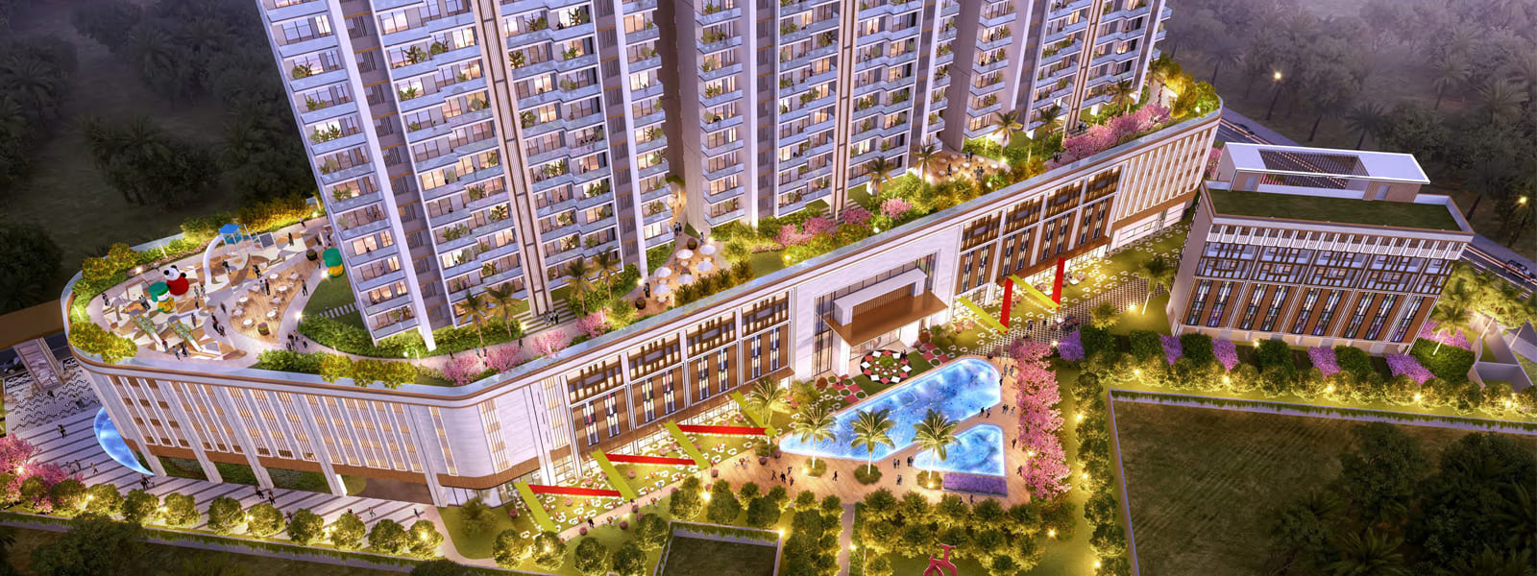
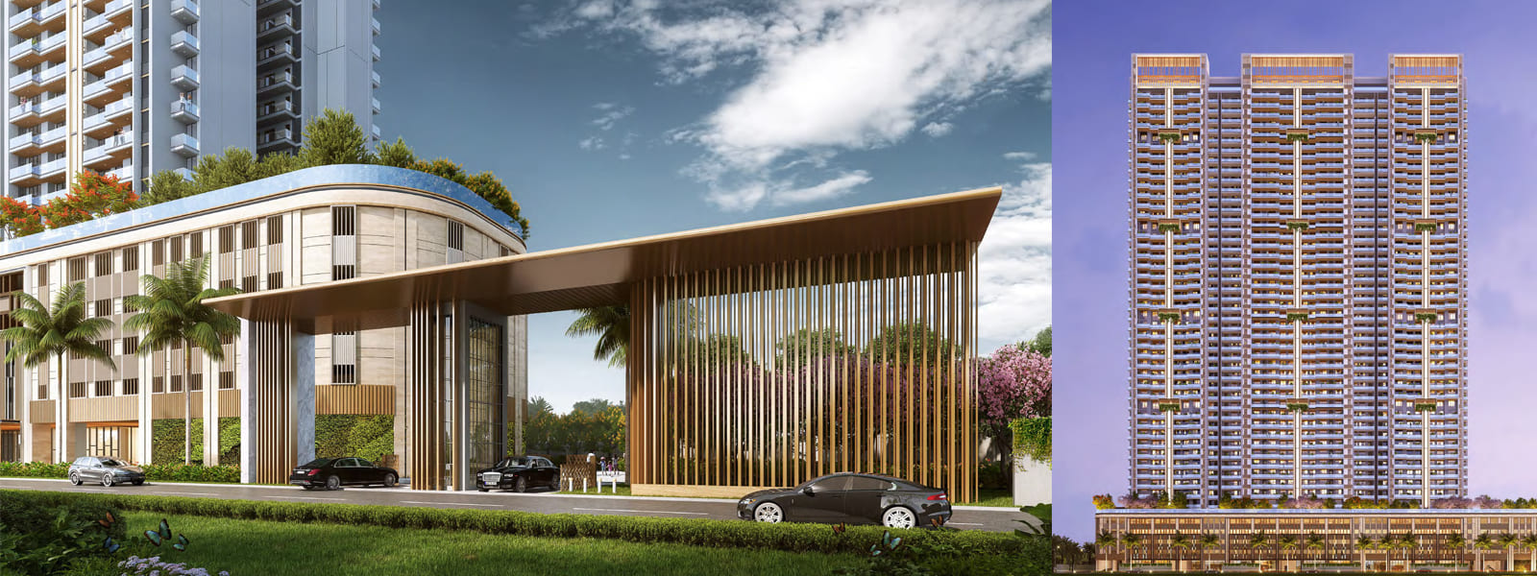
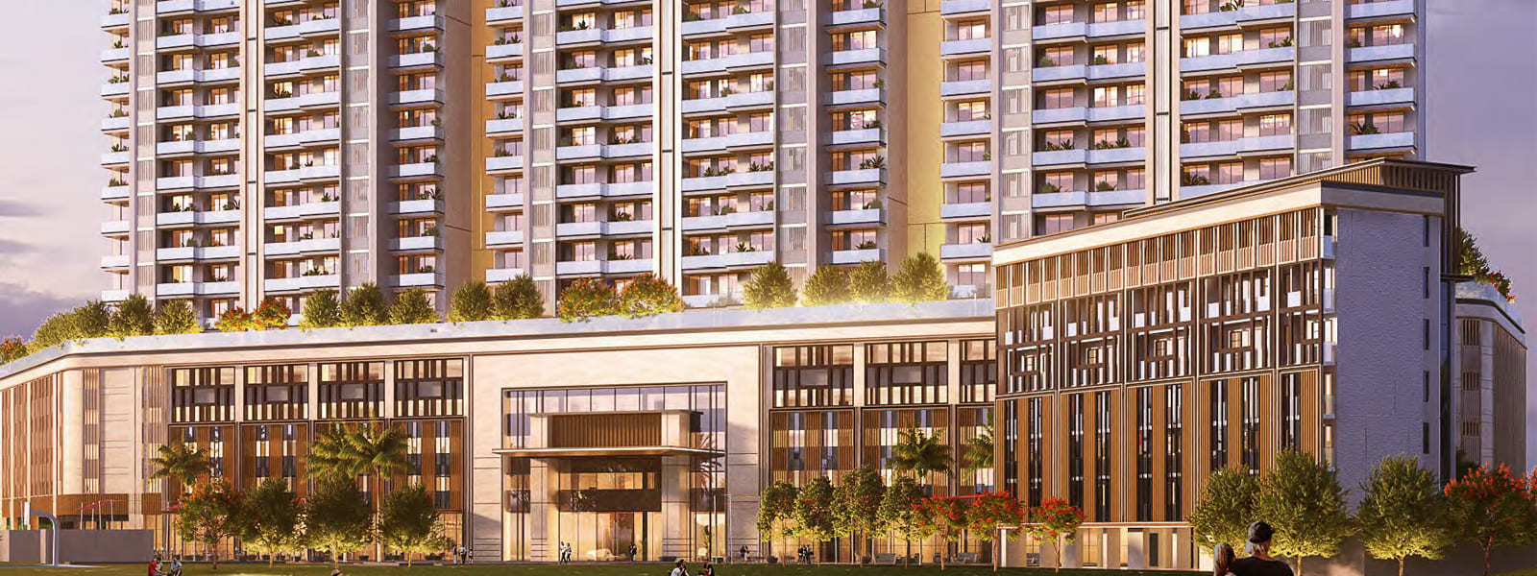
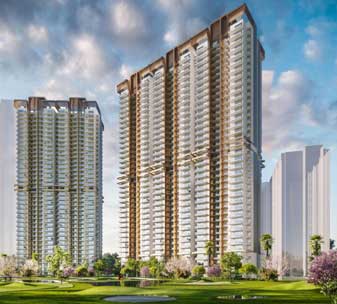
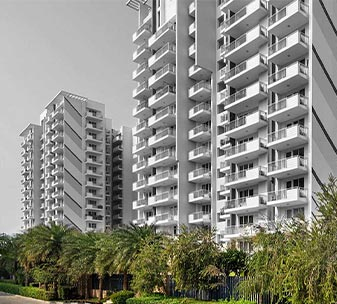
Satya Levante Residences in Sector 104, Dwarka Expressway, Gurgaon is an ultra-luxury residential landmark designed to offer a sophisticated lifestyle for modern families. Spread across 4.65 acres, this premium development by Satya Group brings a perfect blend of elegance, comfort, and thoughtful planning. With only 488 exclusive units, the project ensures a low-density environment, allowing residents to enjoy ample privacy, open spaces, and premium amenities.
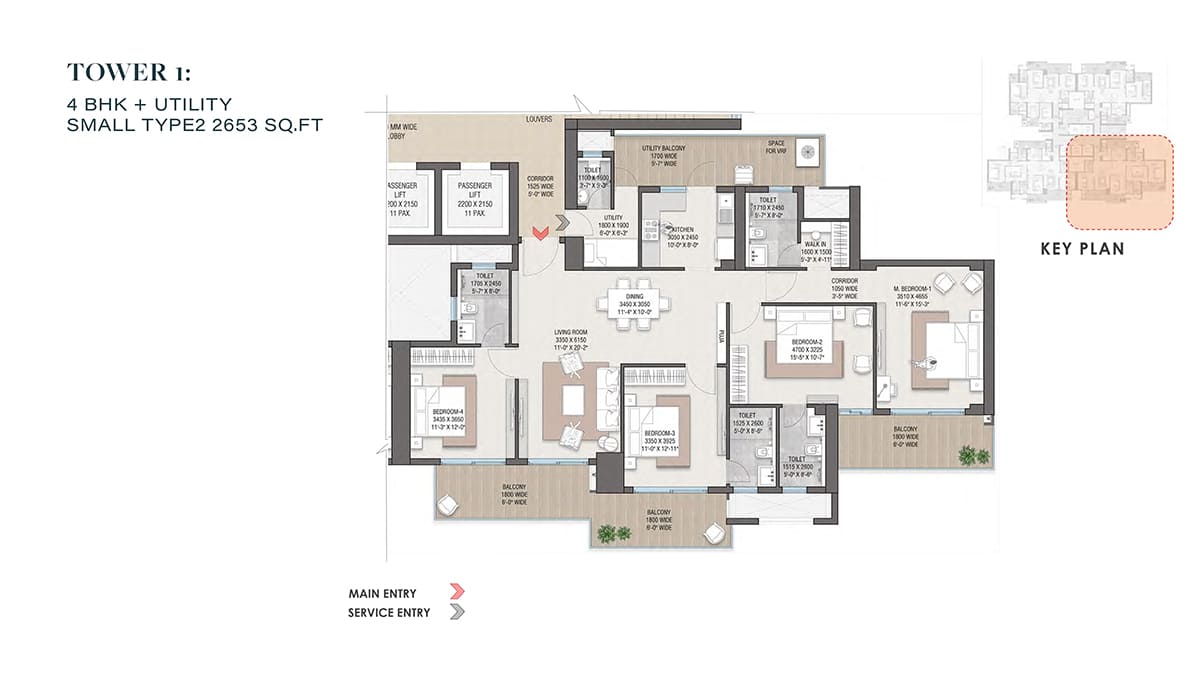
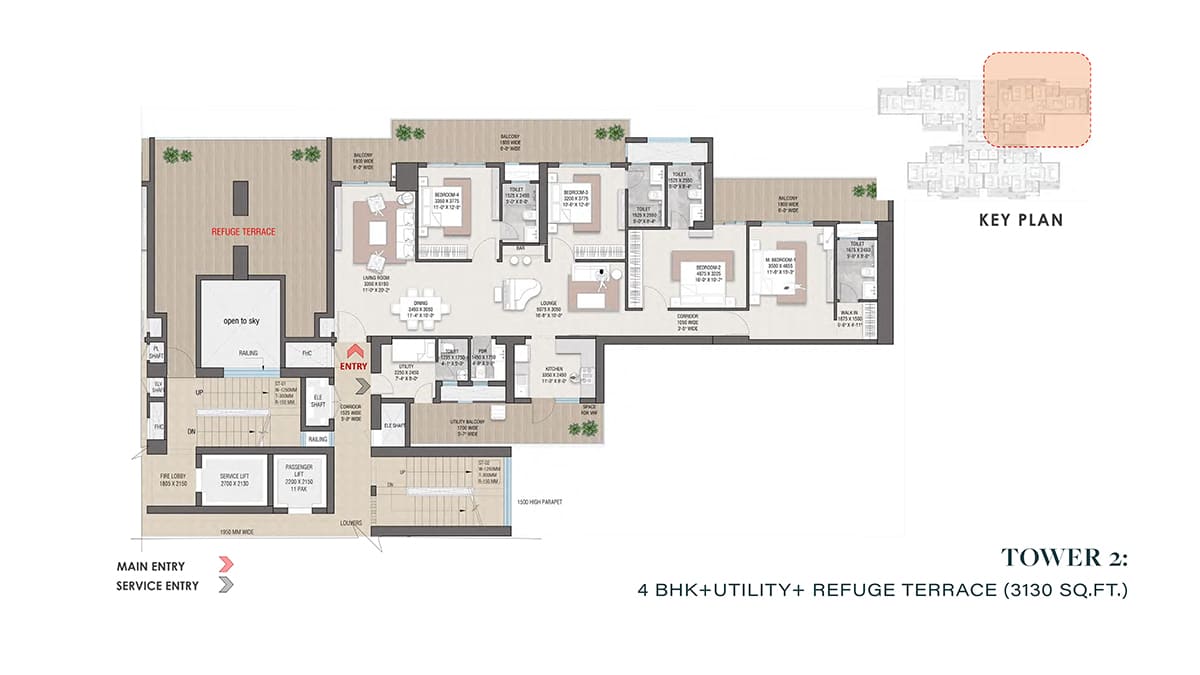
Satya Levante Residences offers finely crafted 3BHK + Utility, 4BHK + Utility, and 5BHK + Utility luxury apartments, ideal for those seeking spacious layouts and superior living standards. The residences come with premium architecture, modern interiors, and expansive balconies that offer stunning views of the surrounding landscape. Designed to maximize natural light and ventilation, every home reflects luxury and functionality at its best.
The apartment sizes start from 2180 sq. ft and go up to 3463 sq. ft, making them perfect for large families who appreciate space and comfort. Each unit is thoughtfully planned with high-end specifications, superior fittings, and smart home features. Whether it's the elegant living room, the grand bedrooms, or the well-designed utility zones, every part of the home enhances the living experience.
Strategically located on the Dwarka Expressway, Satya Levante Residences enjoys seamless connectivity to IGI Airport, Delhi, Cyber City, Udyog Vihar, and major business hubs of Gurgaon. Sector 104 is one of the fastest-growing residential pockets, surrounded by top schools, hospitals, shopping zones, and entertainment avenues.
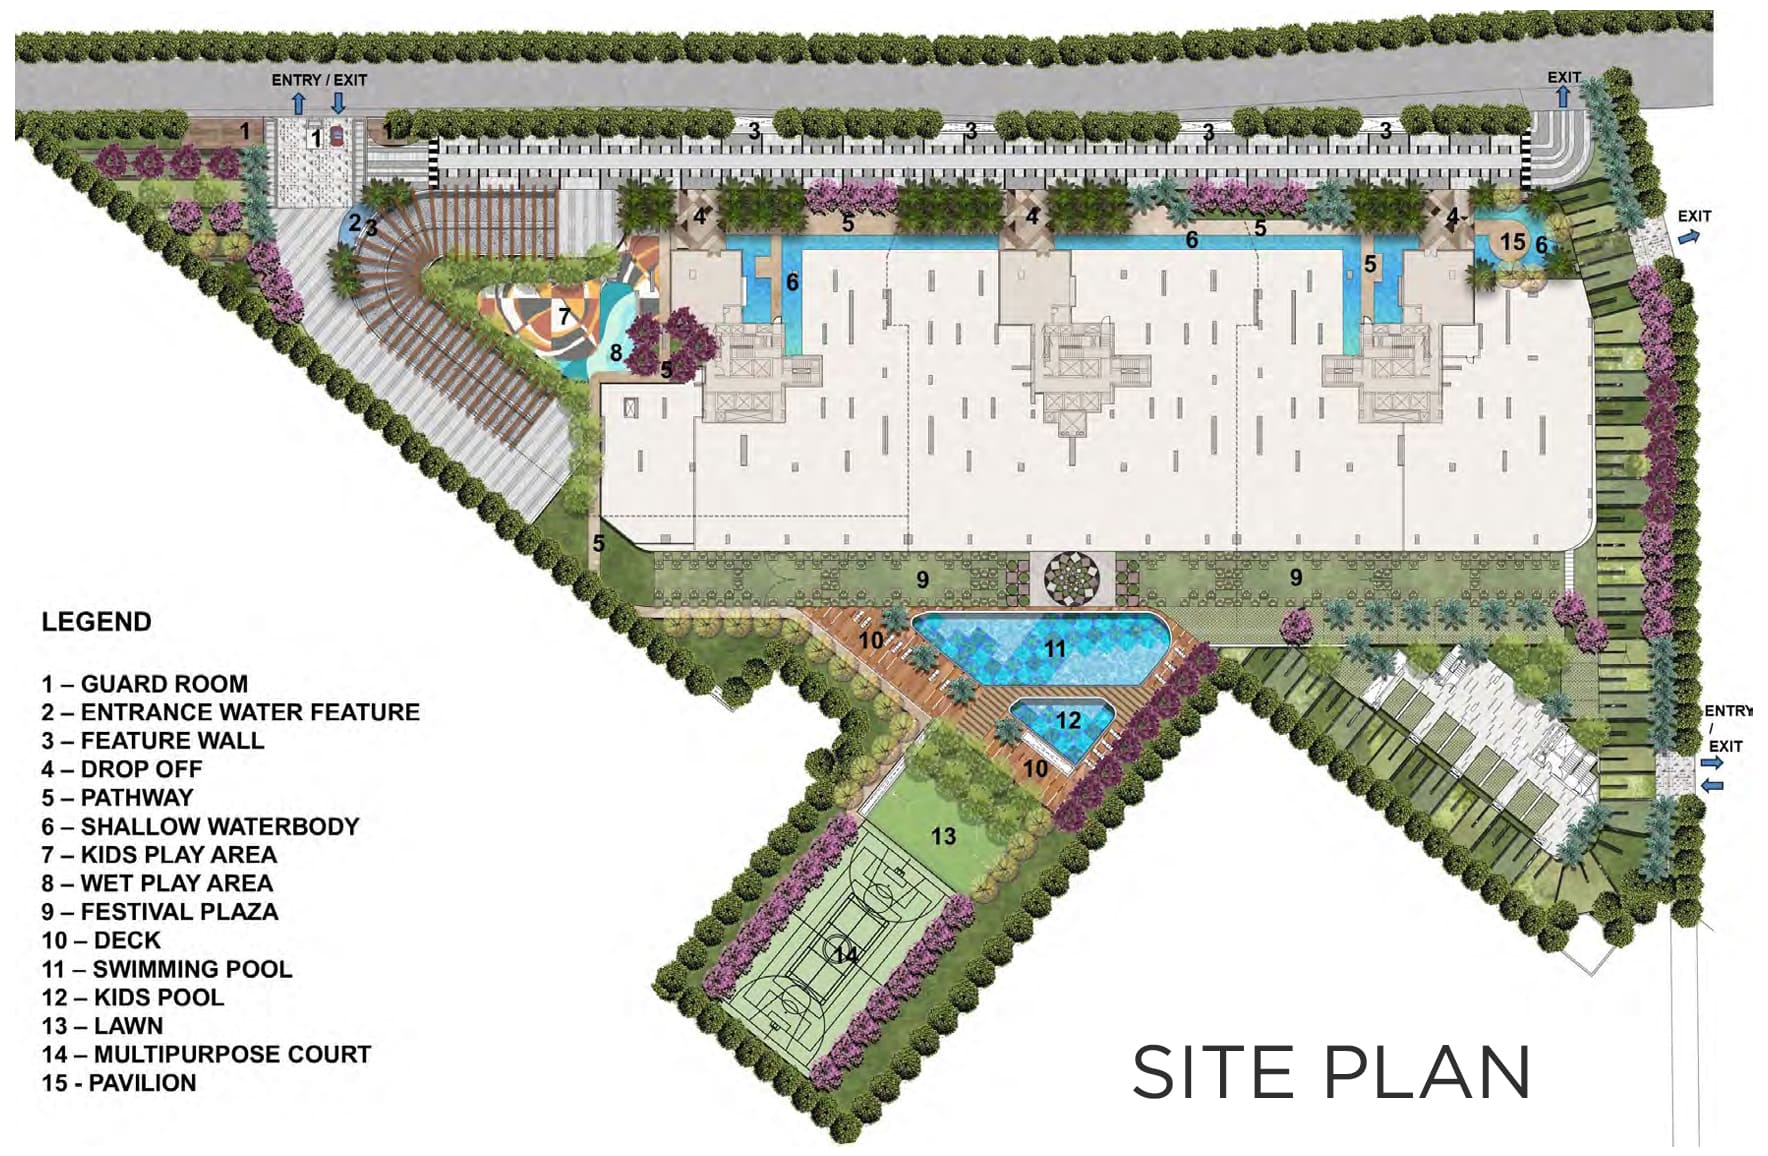
The project is registered with RERA Number: RC/REP/HARERA/GGM/1000/732/2025/103, ensuring transparency and timely delivery. The development is equipped with state-of-the-art amenities including swimming pool, clubhouse, gymnasium, sports facilities, landscaped gardens, kids play areas, walking tracks, and dedicated spaces for leisure and recreation.
... Vaastu Compliant
 Security / Fire Alarm
 Centrally Air Conditioned
 Air Conditioned
 24 Hrs. Water
 24x7 Power Backup
 Yoga & Aerobics
 BasketBall Court
 Gated Community
 Reserved Parking
 Gymnasium
 Swimming Pool
 Lift
Lift
 Kids Play Area
 Tennis Court
 Badminton Court
 Basket ball Court
 Club House
 Meditation Court
 Beauty Parlour
 Jogging Track
 Security System
 Multipurpose Room
 Waste Disposal
 Maintenance Staff
 Rain Water Harvesting
 Water Storage
Lush Green Area
Water Storage
Lush Green Area
| Configuration Type | Super Area | Base Price | Floor Plan |
|---|---|---|---|
| 3 BHK | 2180 Sq.Ft. | On Request | |
| 3 BHK + Study | 2240 Sq.Ft. | On Request | |
| 4 BHK + Study | 2653 Sq.Ft. | On Request | |
| 4 BHK + Study + SR | 2656 Sq.Ft. | On Request | |
| 4 BHK + Study + SR | 3130 Sq.Ft. | On Request | |
| 5 BHK | 3463 Sq.Ft. | On Request |





Loan EMI
24,959
Total Interest Payable
34,90,279
Total of Payments (Principal + Interest)
59,90,279

.jpg)
.jpg)
.jpg)
.jpg)