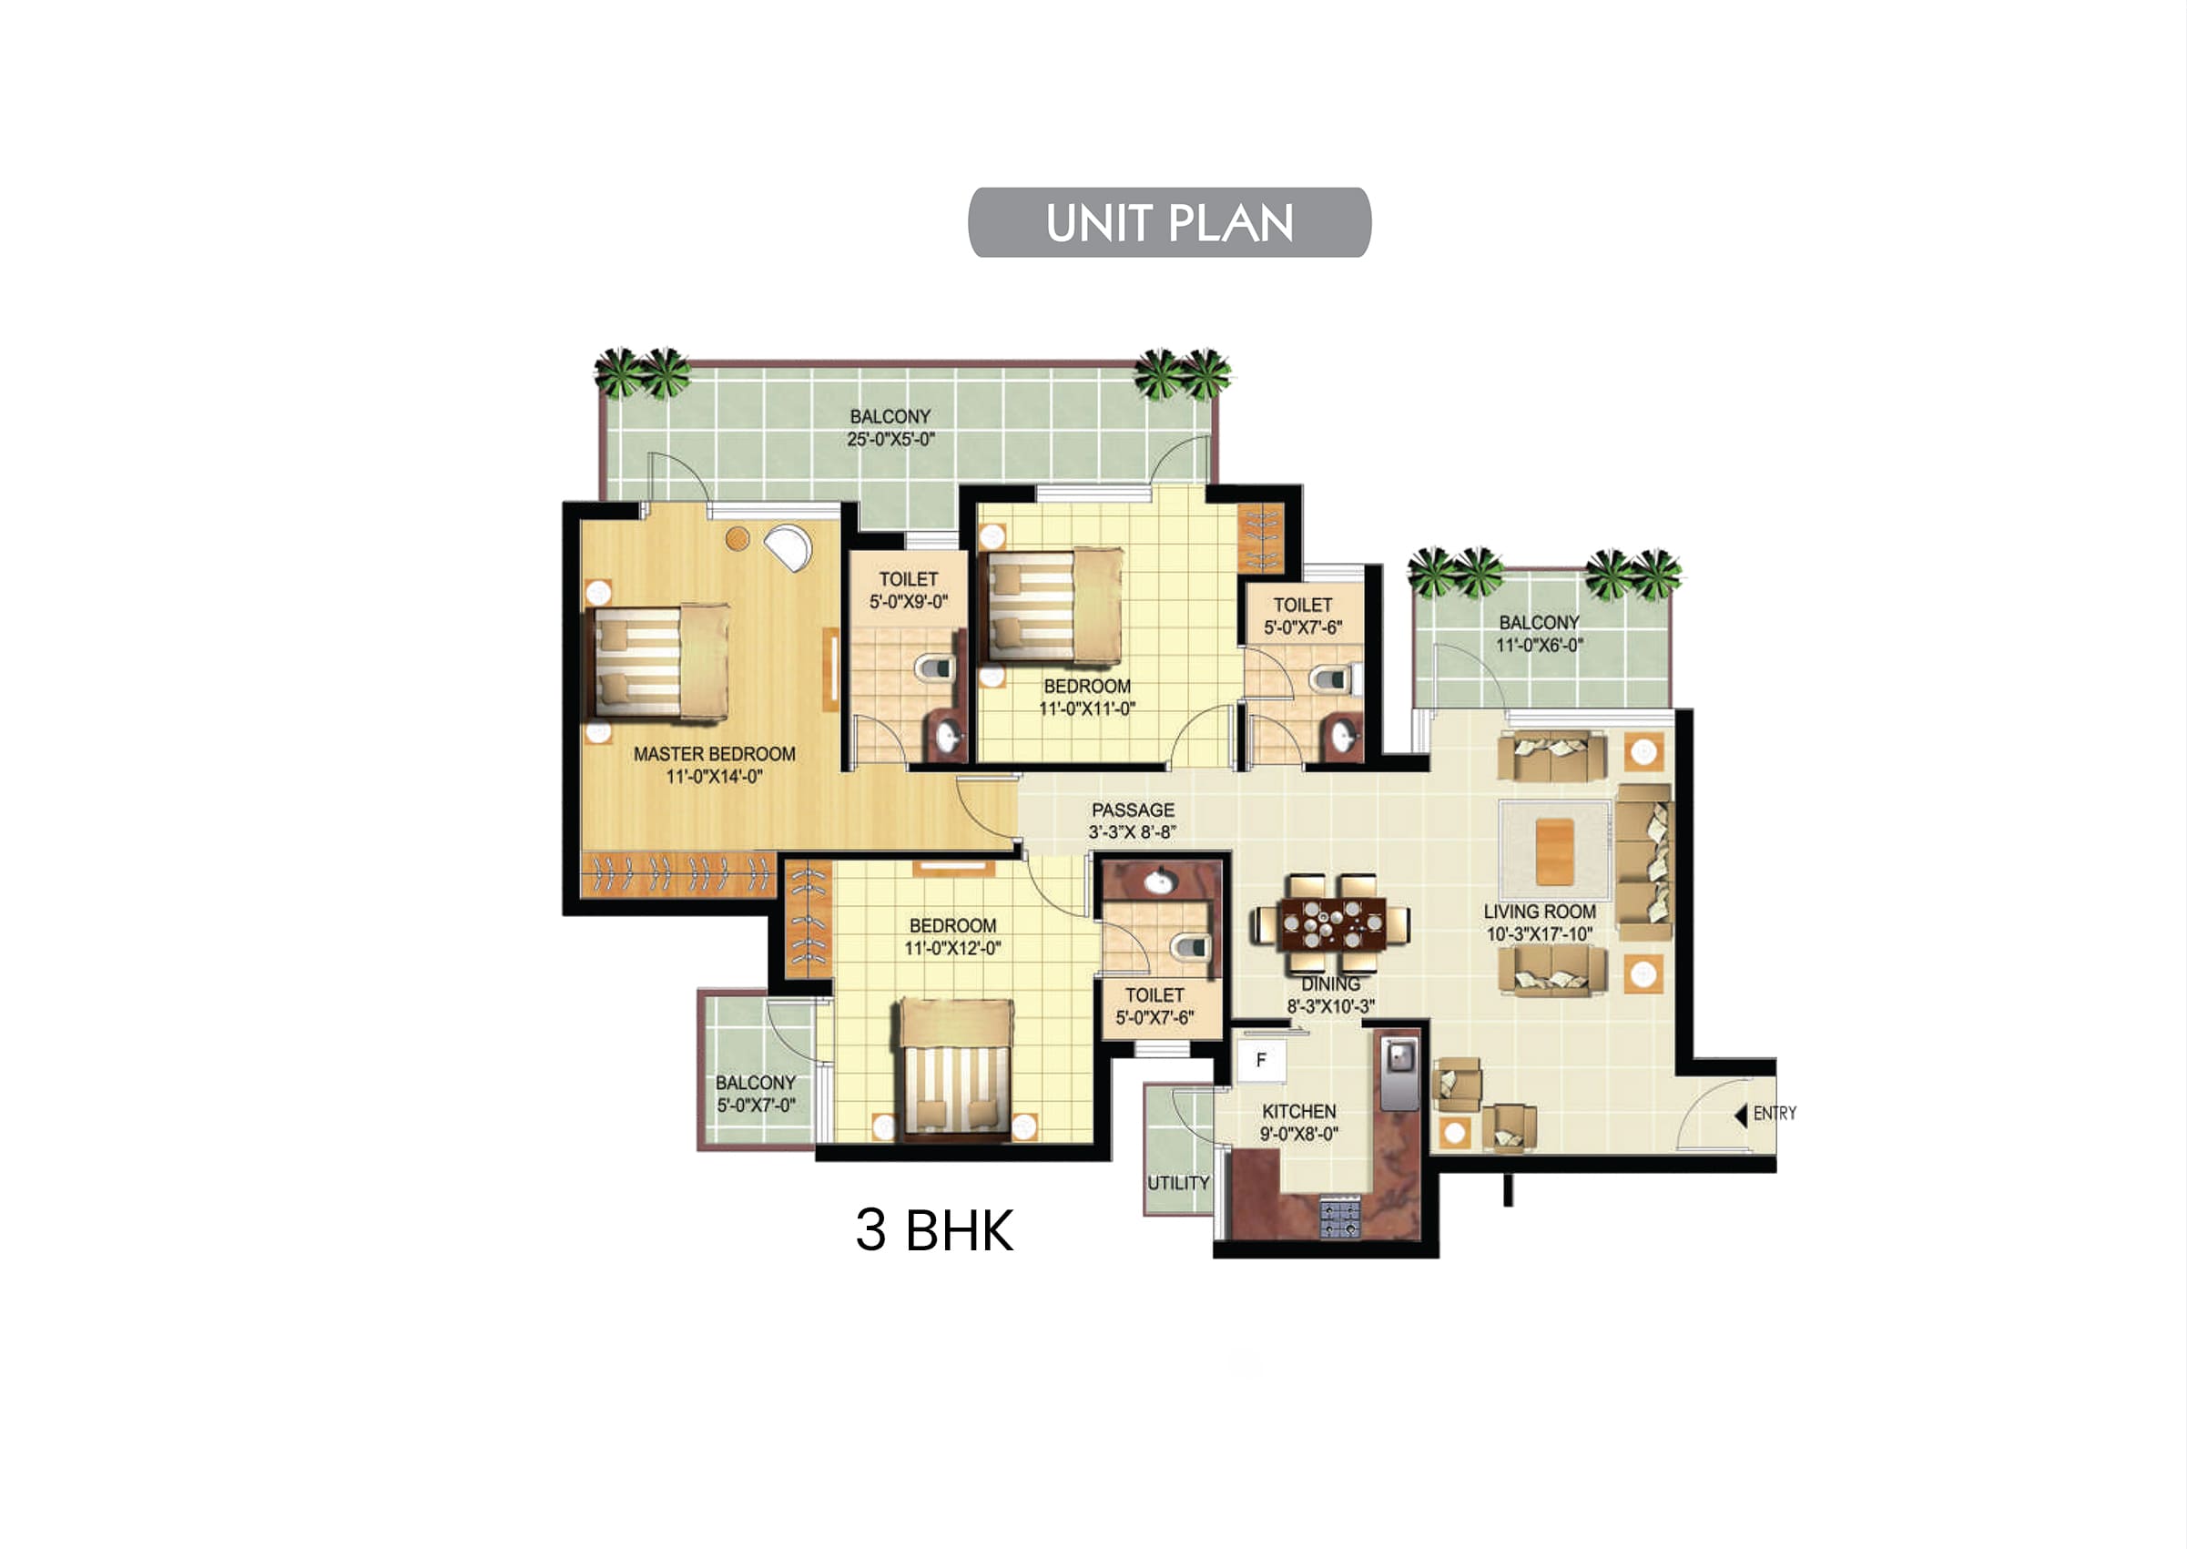
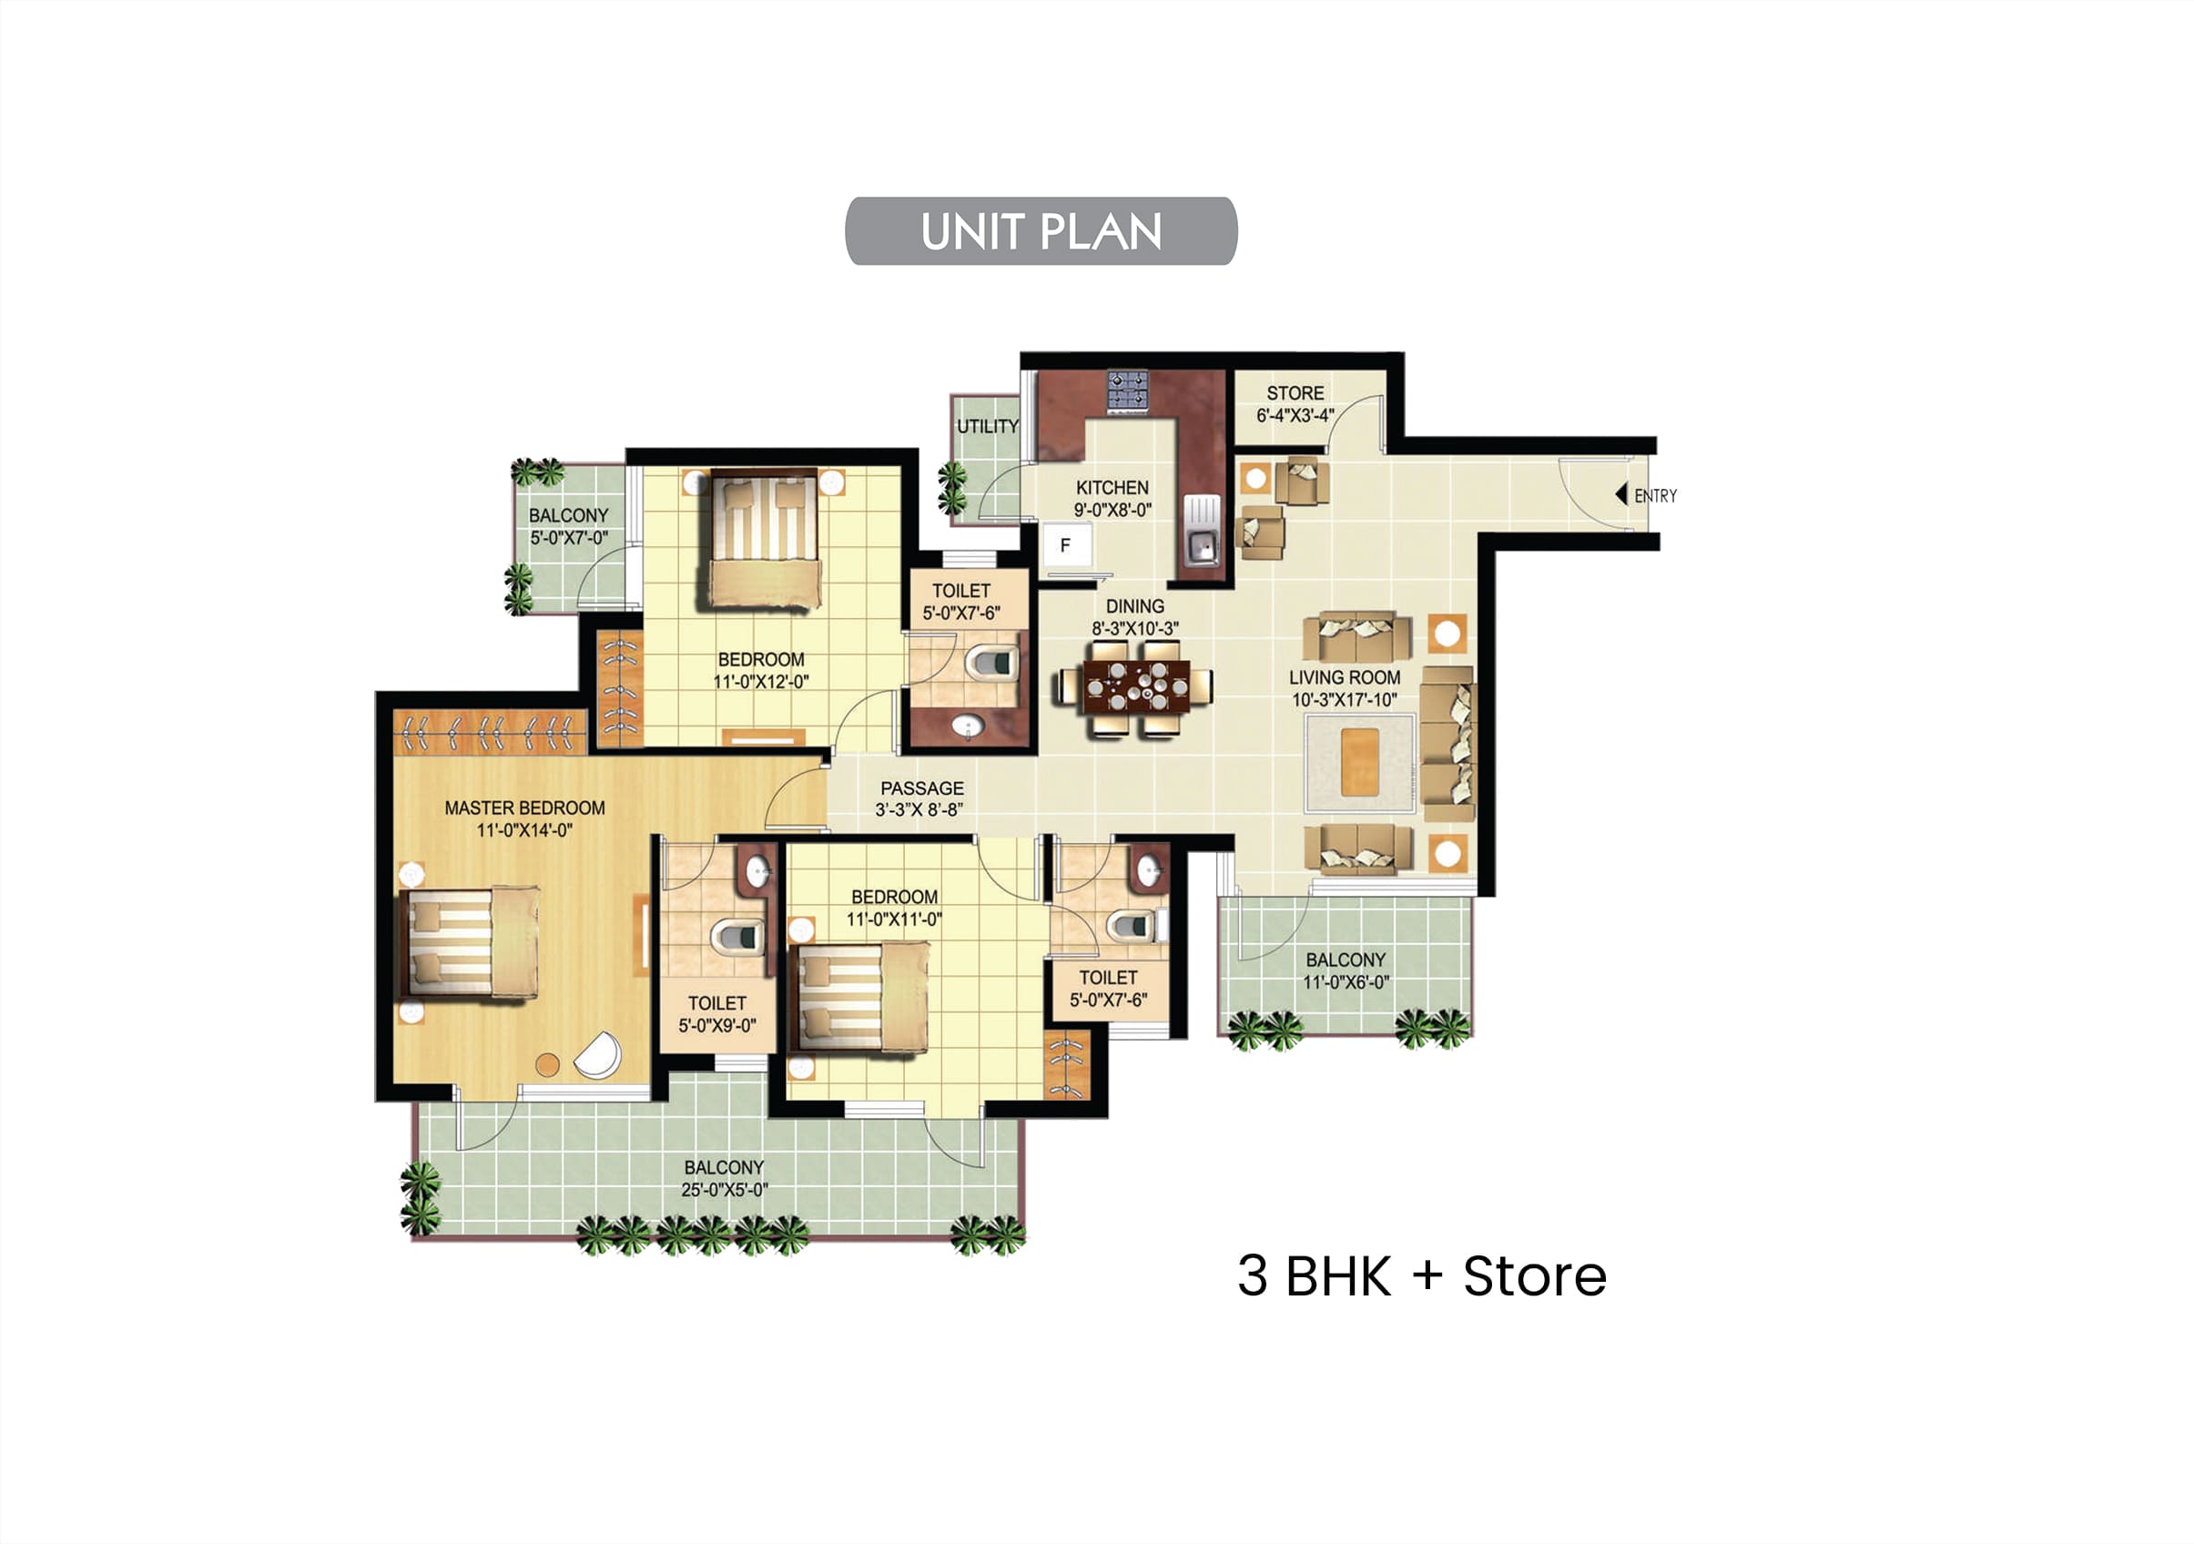
Type
Type
3 BHK
 Price
Price
1.80 Cr* - 1.85 Cr*
 Unit Sizes
1775 - 1800 Sq.Ft.
 Rera No.
21 OF 2018
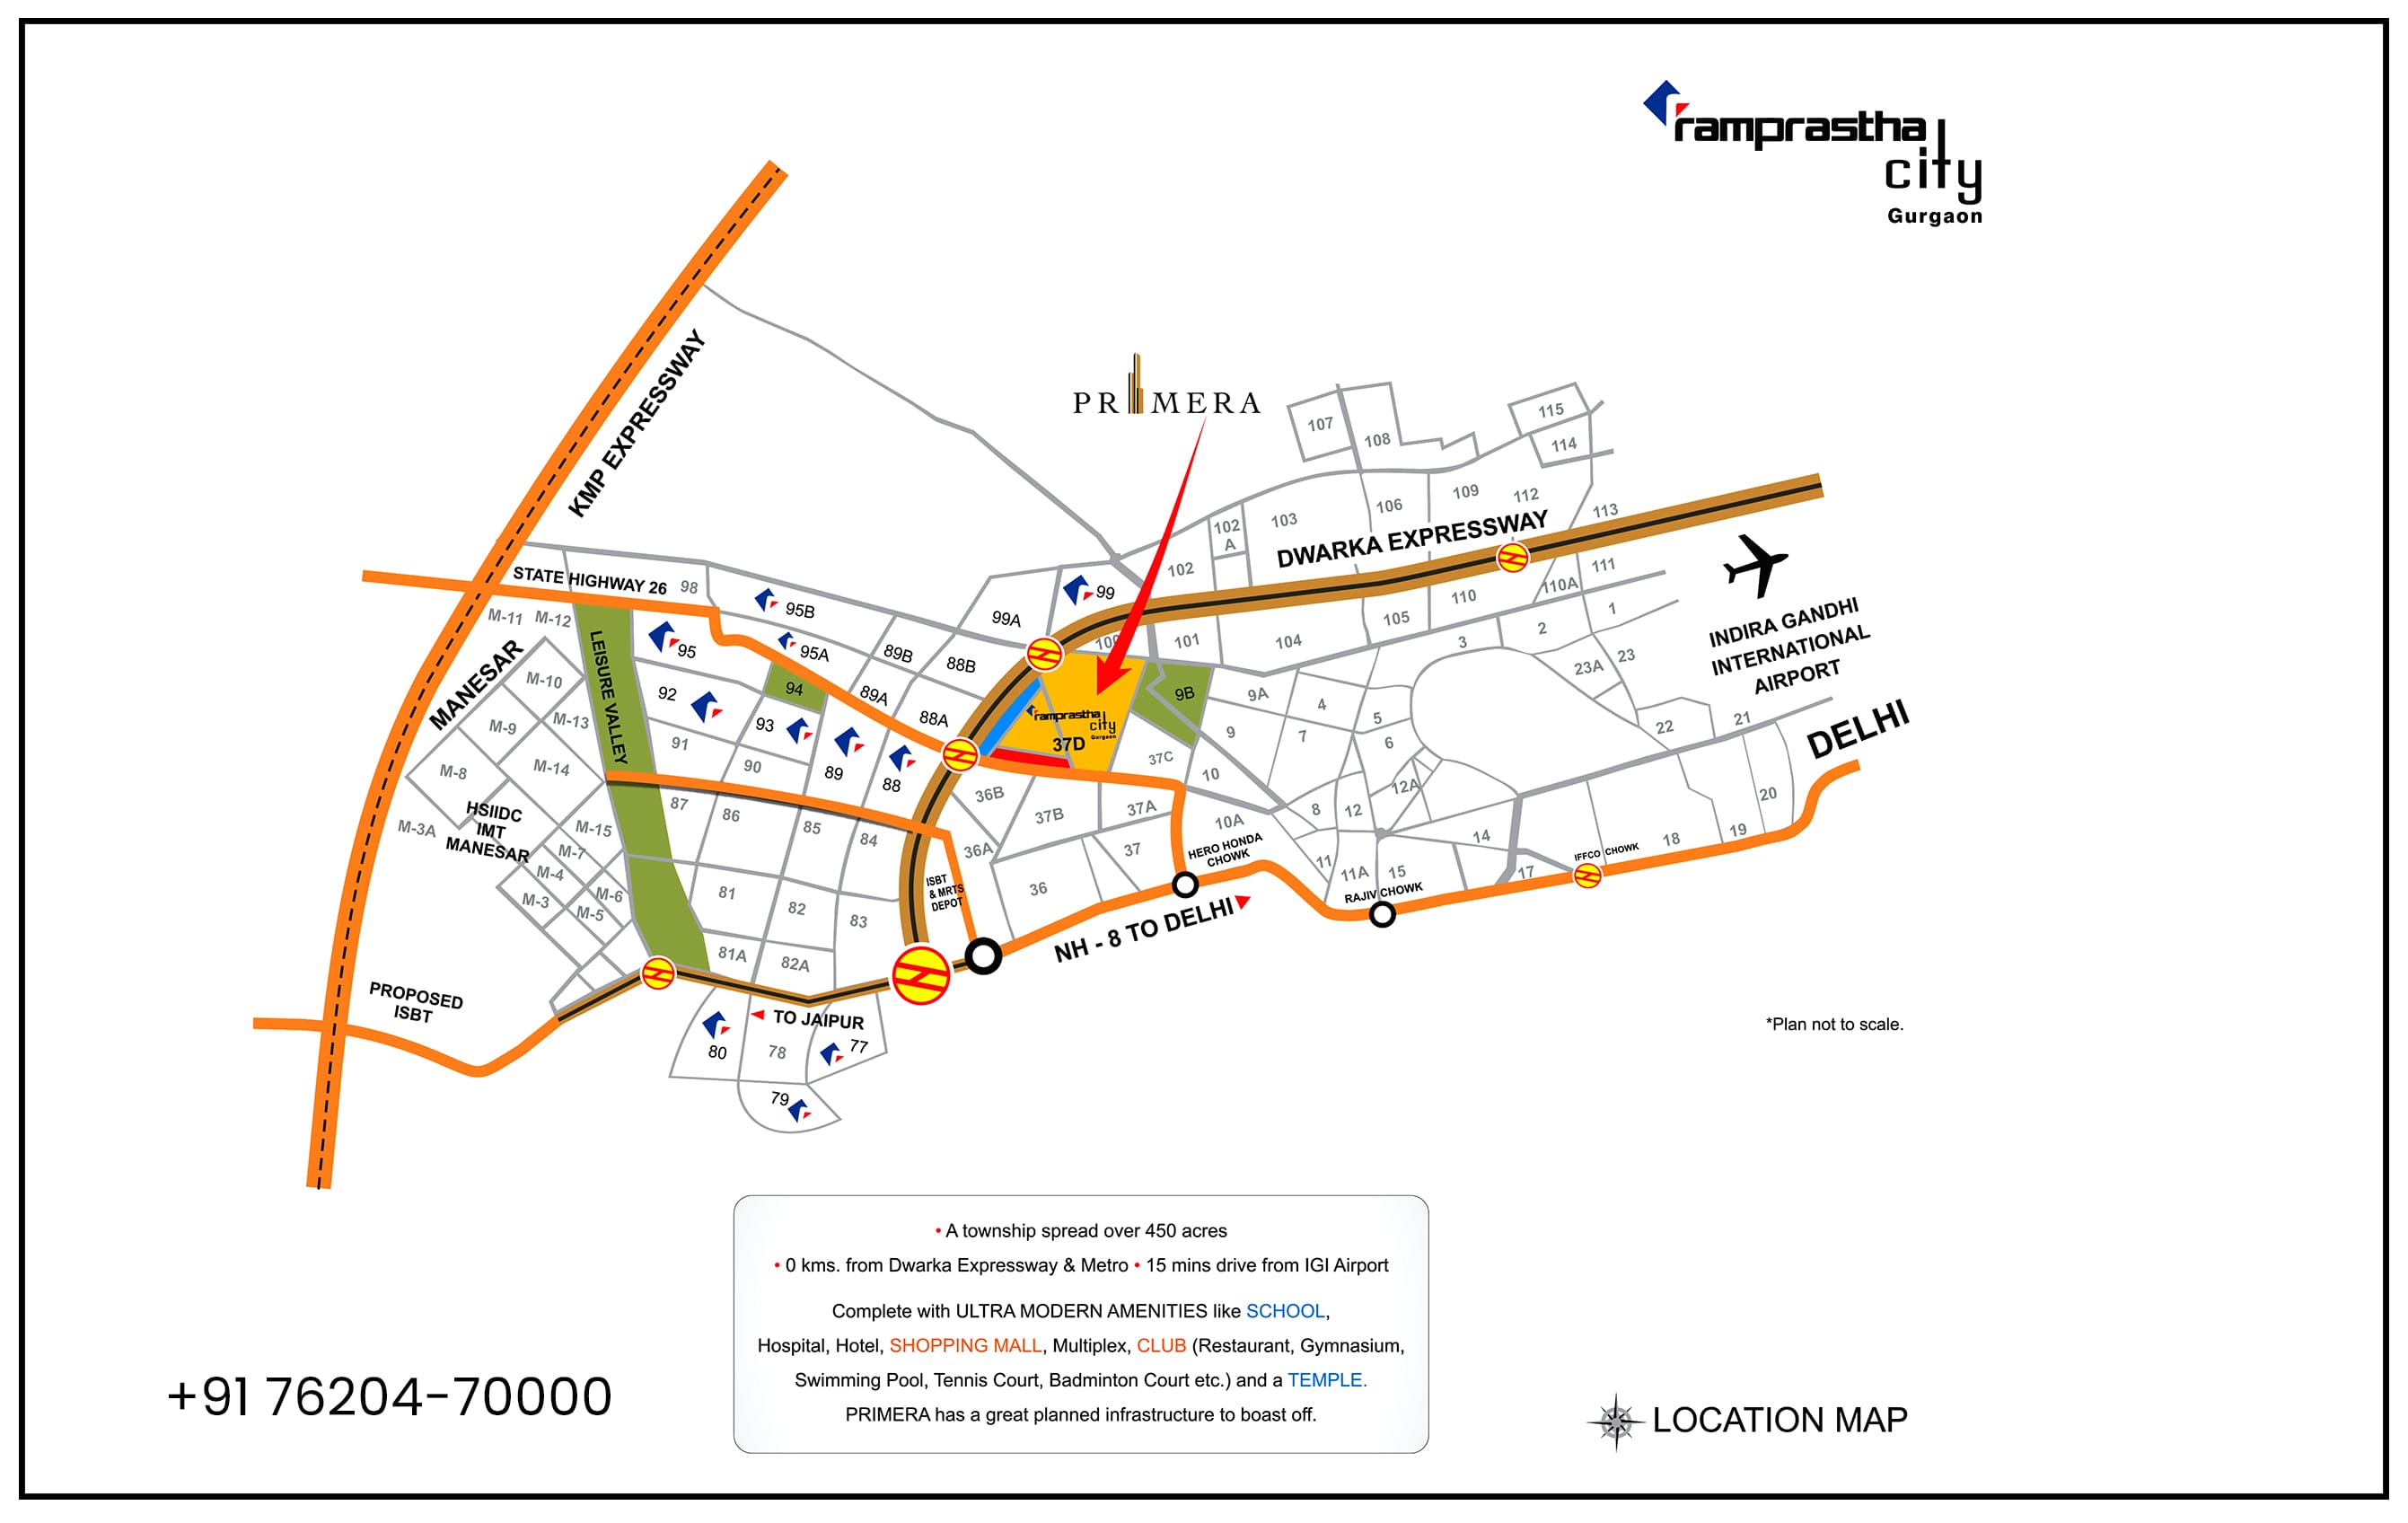
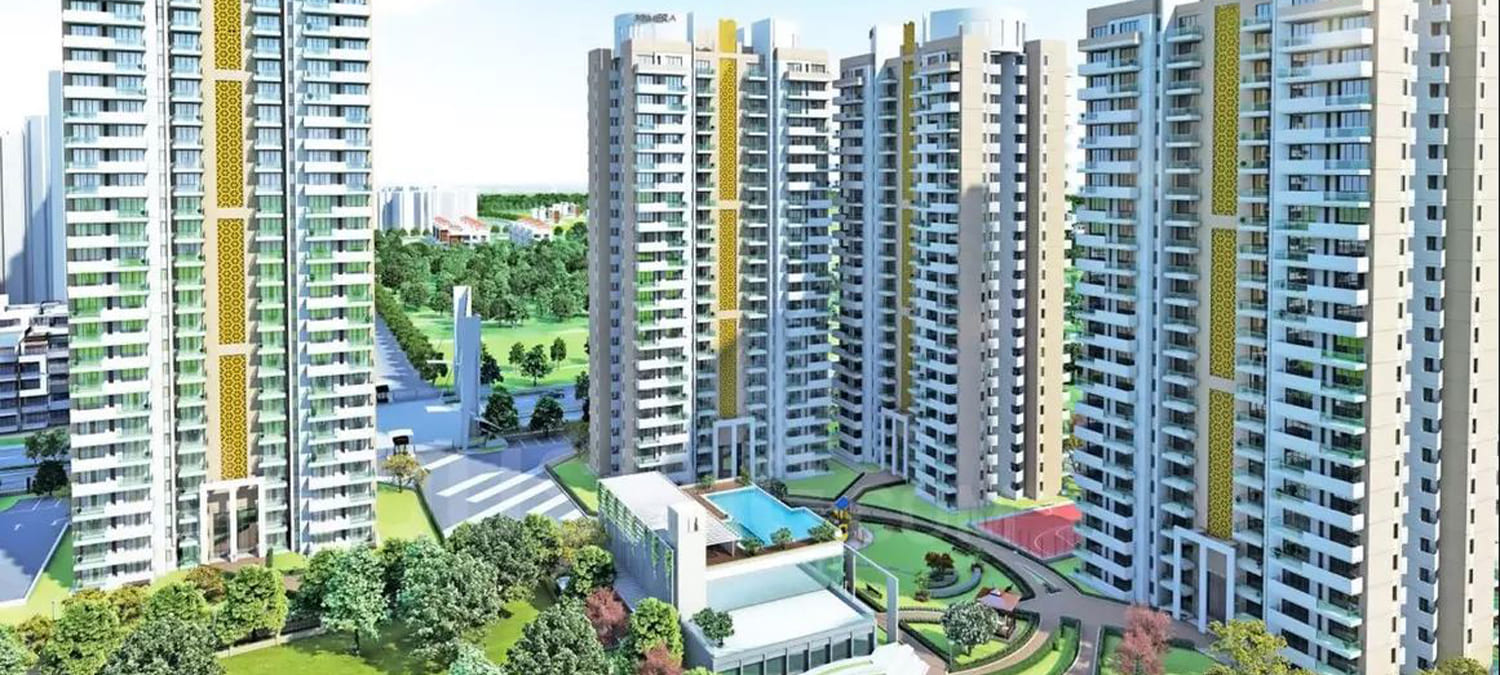
Ramprastha Primera Sector 37D Gurgaon is a ready-to-move residential project offering spacious 3 BHK apartments in Sector 37D, Gurgaon, near the Dwarka Expressway. The project offers apartment sizes of approximately 1,695 sq ft to 1,800 sq ft, making it an option for buyers looking for a larger 3 BHK home in this part of Gurgaon.
The Ramprastha Primera resale price depends on the apartment size, floor, furnishing, facing, condition, parking and seller's asking price.
Based on currently published listings, ready-to-move 3 BHK resale apartments are being advertised across a broad range, with several listings around ₹1.70 Cr to ₹1.85 Cr. Some individual properties are listed below or above this range, so the final transaction price should be checked against the specific unit and current market negotiations.
The project has 3 BHK apartments in approximately 1,695, 1,720, 1,775 and 1,800 sq ft configurations. currently shows the project at approximately ₹1.80 Cr–₹1.91 Cr for its published 3 BHK project pricing, while other portals show resale listings at different asking levels.
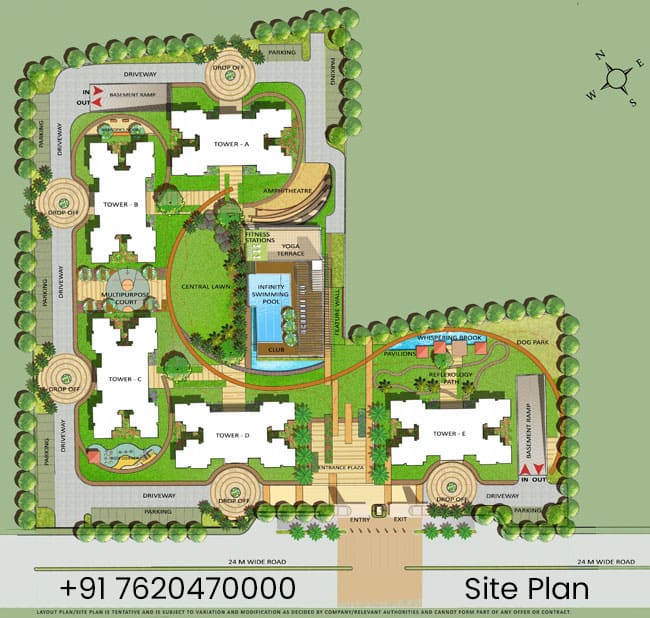
... Vaastu Compliant
 Security / Fire Alarm
 Centrally Air Conditioned
 Air Conditioned
 24 Hrs. Water
 24x7 Power Backup
 Yoga & Aerobics
 BasketBall Court
 Gated Community
 Reserved Parking
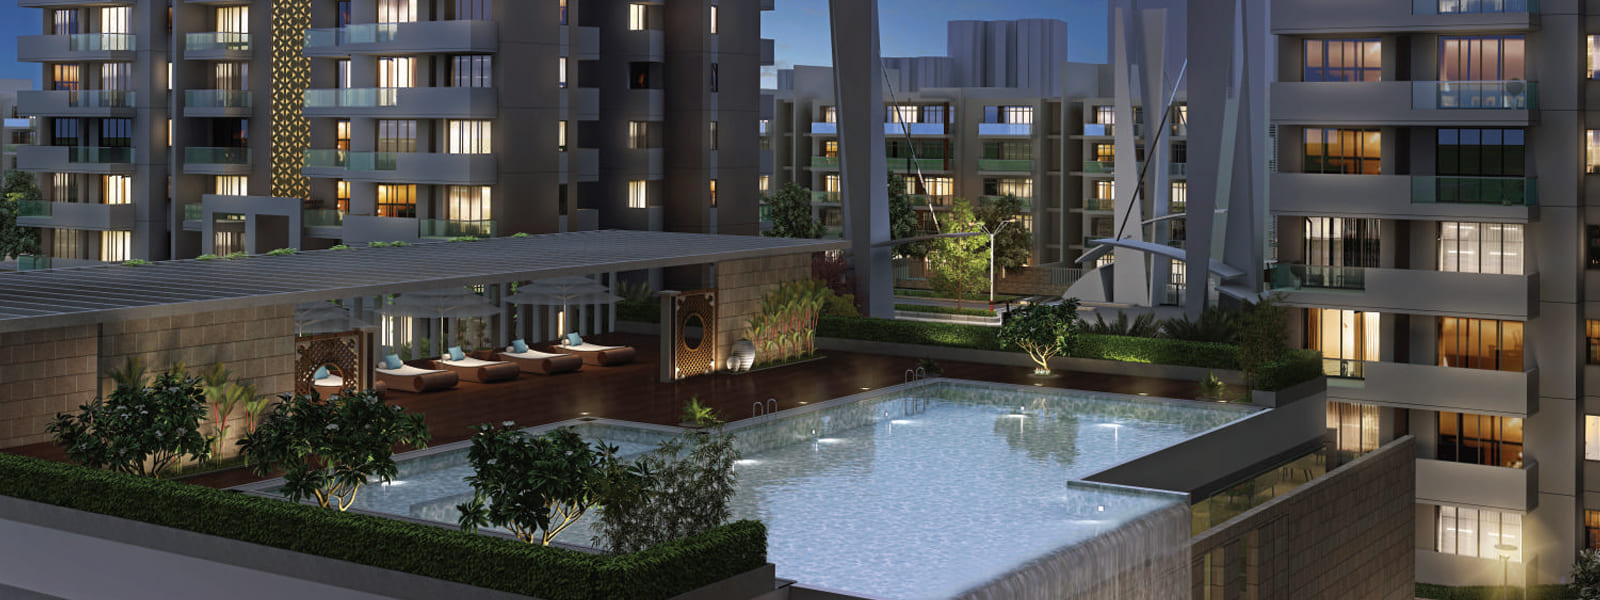
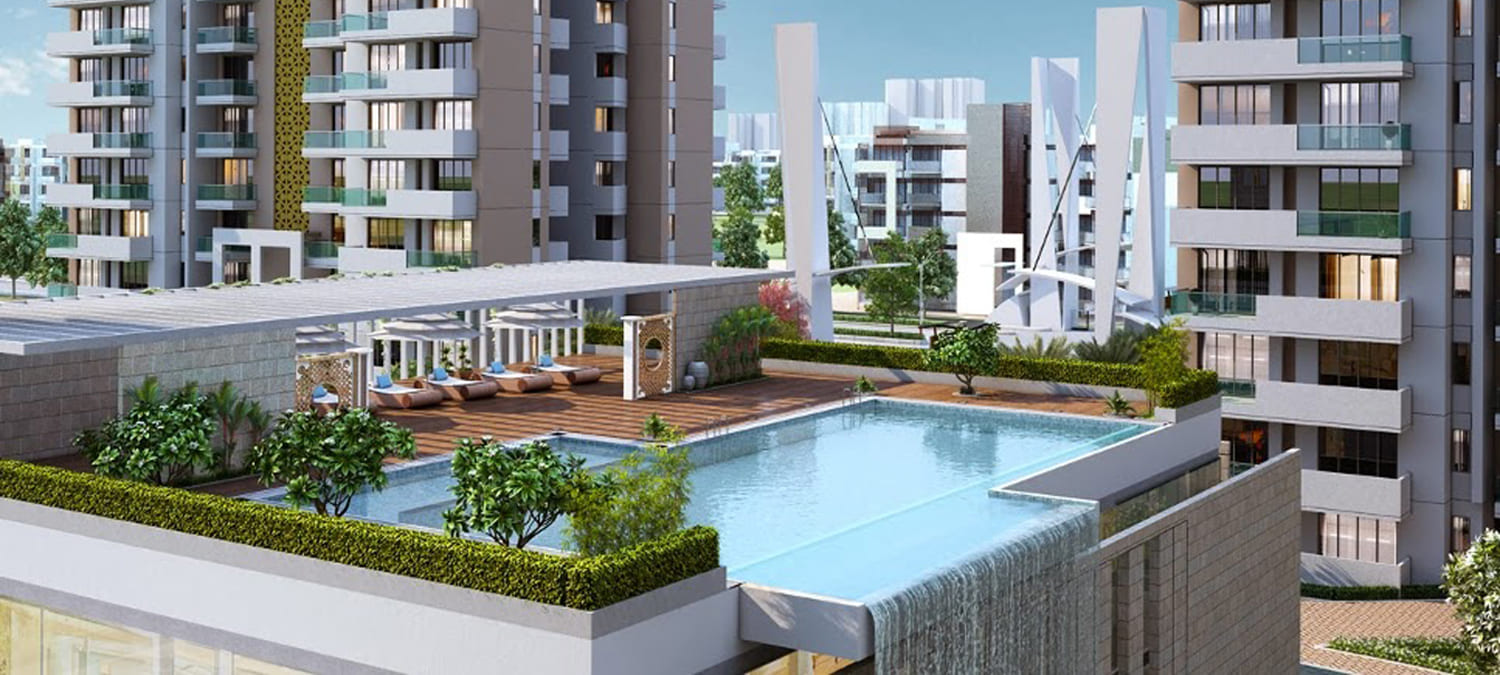
 Swimming Pool
 Lift
Lift
 Service/Goods Lift
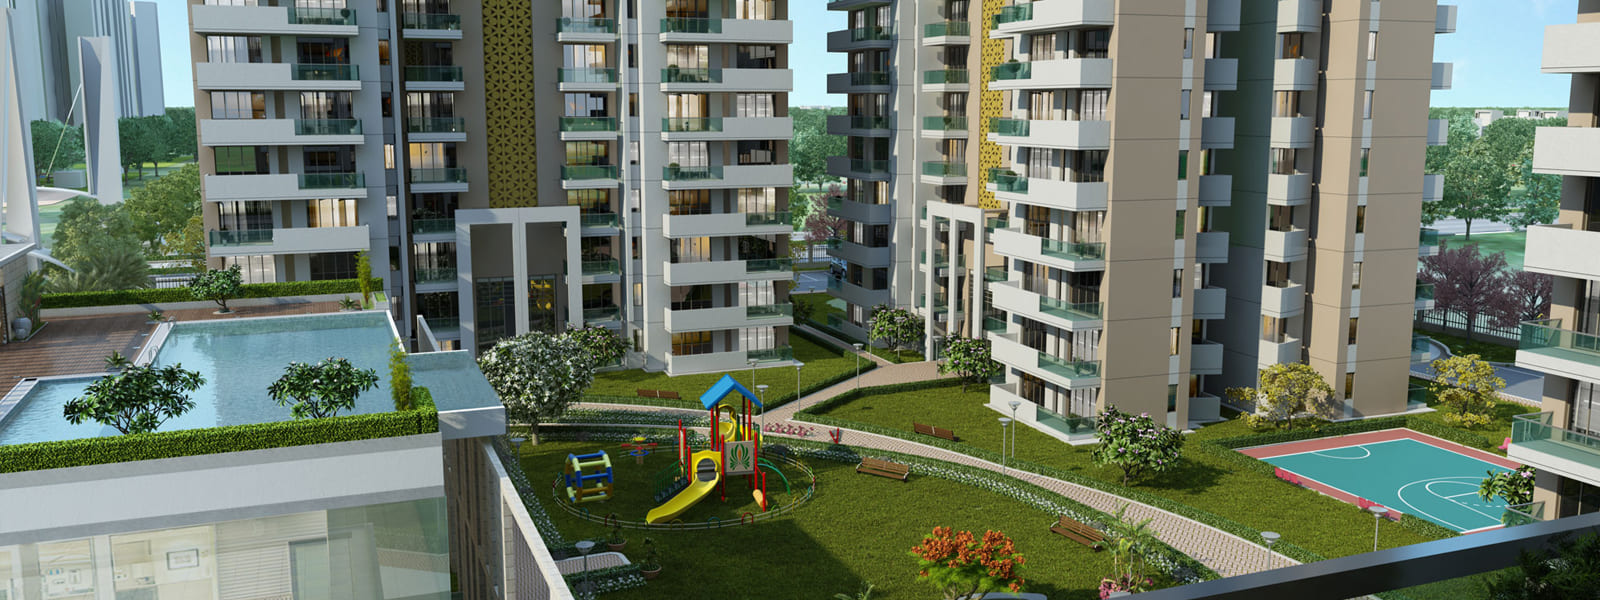
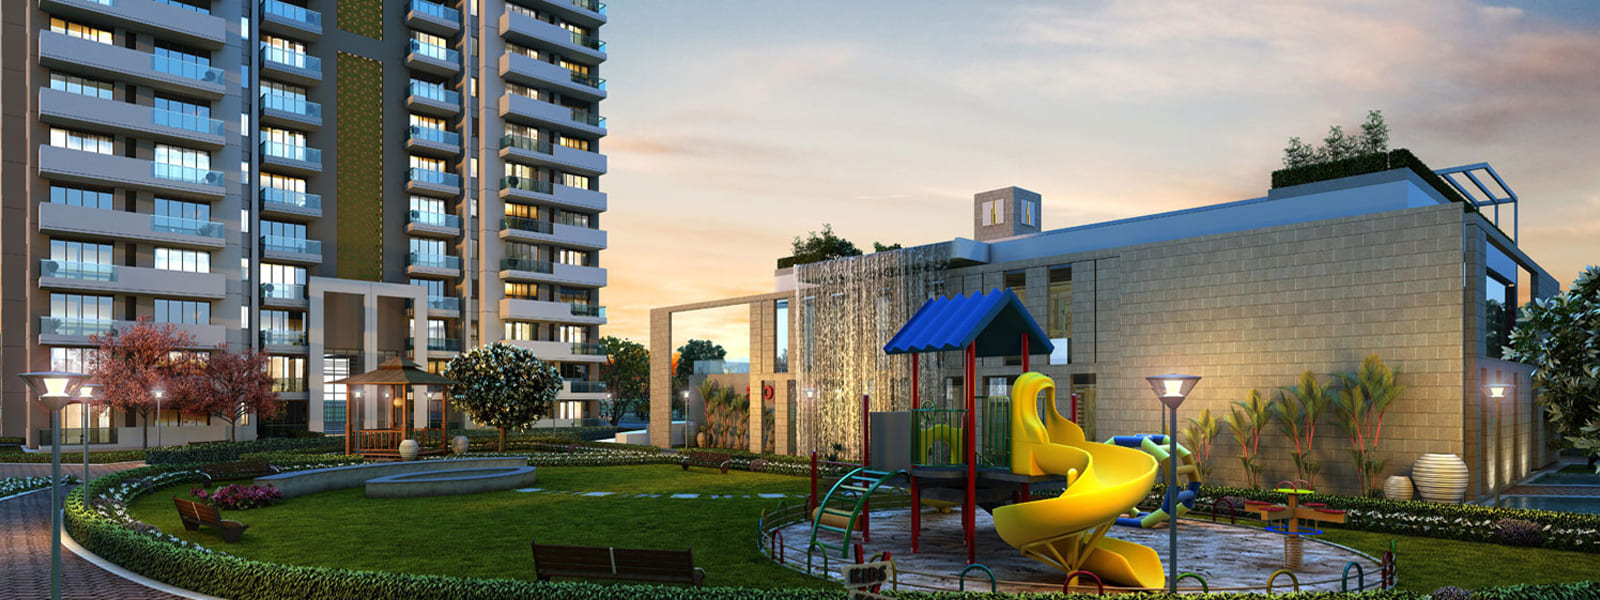
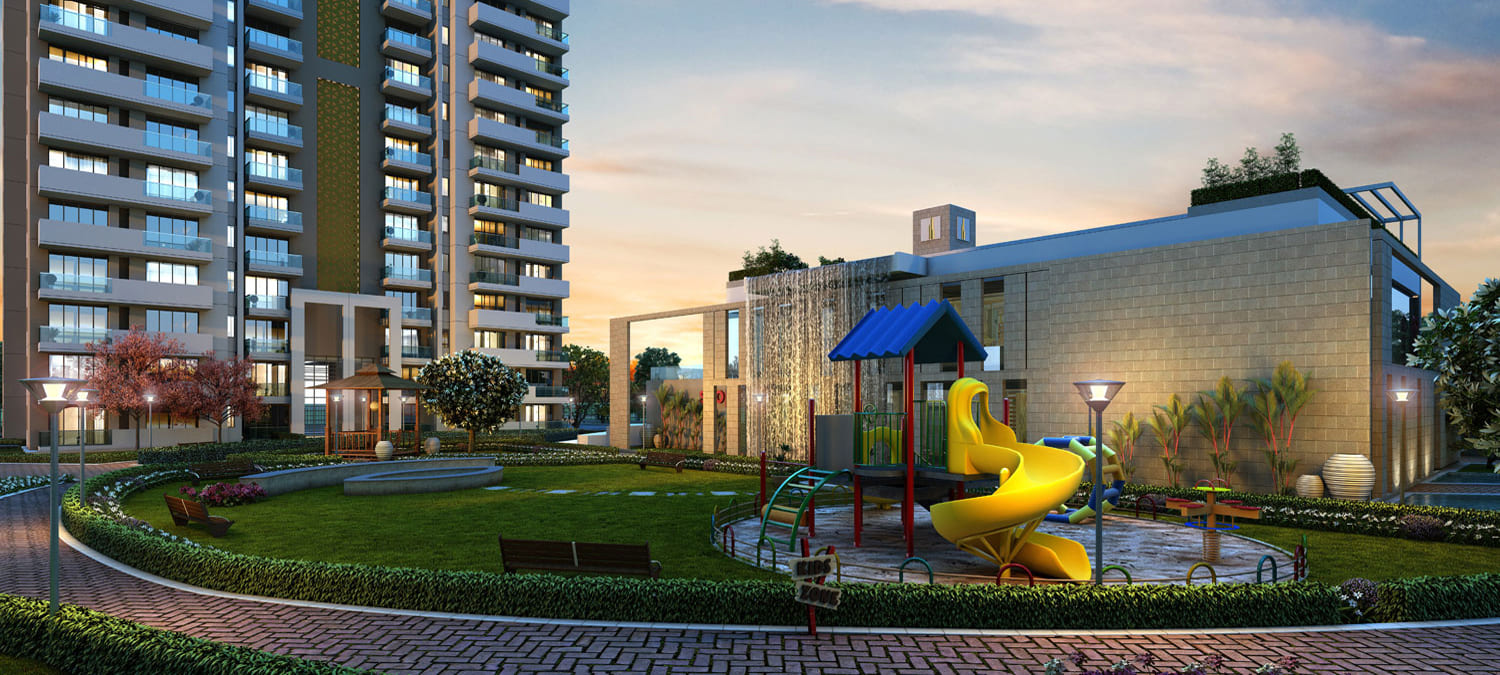
 Kids Play Area
 Tennis Court
 Badminton Court
 Basket ball Court
 Meditation Court
 Jogging Track
 Multipurpose Room
 Maintenance Staff
 Rain Water Harvesting
 Water Storage
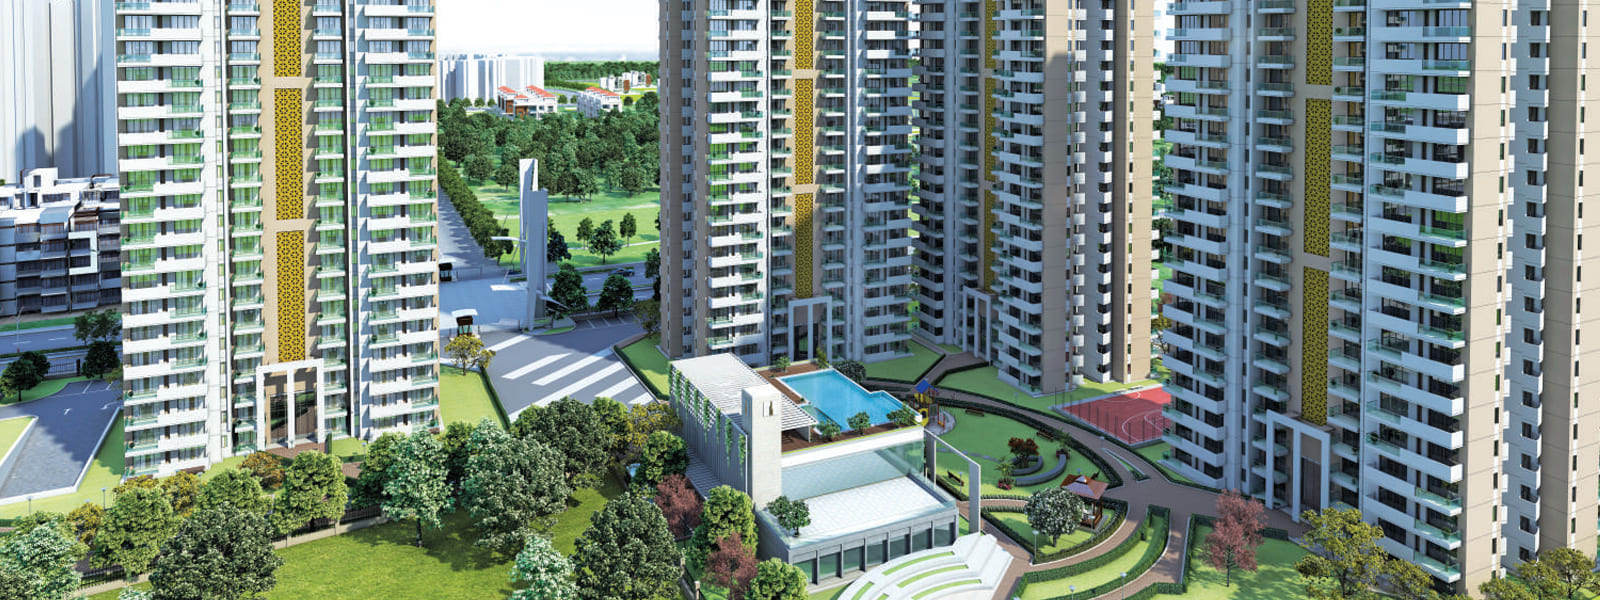
Lush Green Area
Water Storage
Lush Green Area
| Configuration Type | Super Area | Base Price | Floor Plan |
|---|---|---|---|
| 3 BHK | 1775 Sq.Ft. | On Request | |
| 3 BHK + Study | 1800 Sq.Ft. | On Request |






Loan EMI
24,959
Total Interest Payable
34,90,279
Total of Payments (Principal + Interest)
59,90,279