The Aravallis By Puri Constructions

Sector 61, Gurgaon

+91 9250933999

Type Type

3/4 BHK

Price Price

On Request

Unit Sizes Unit Sizes

2200 - 2800 Sq.Ft

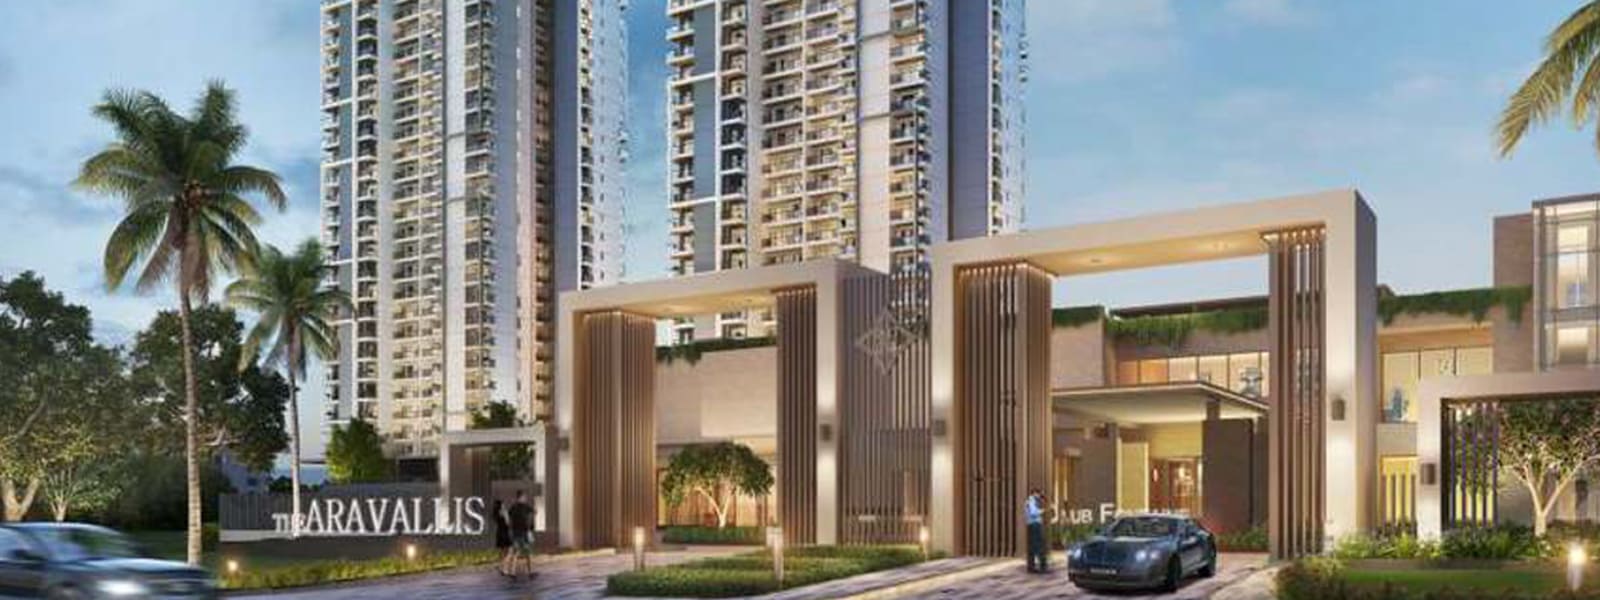
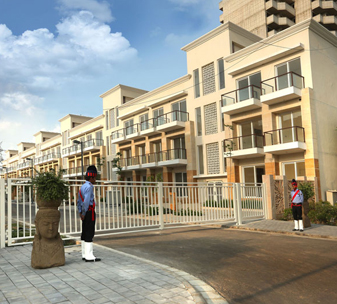
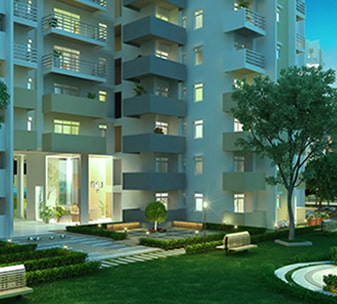
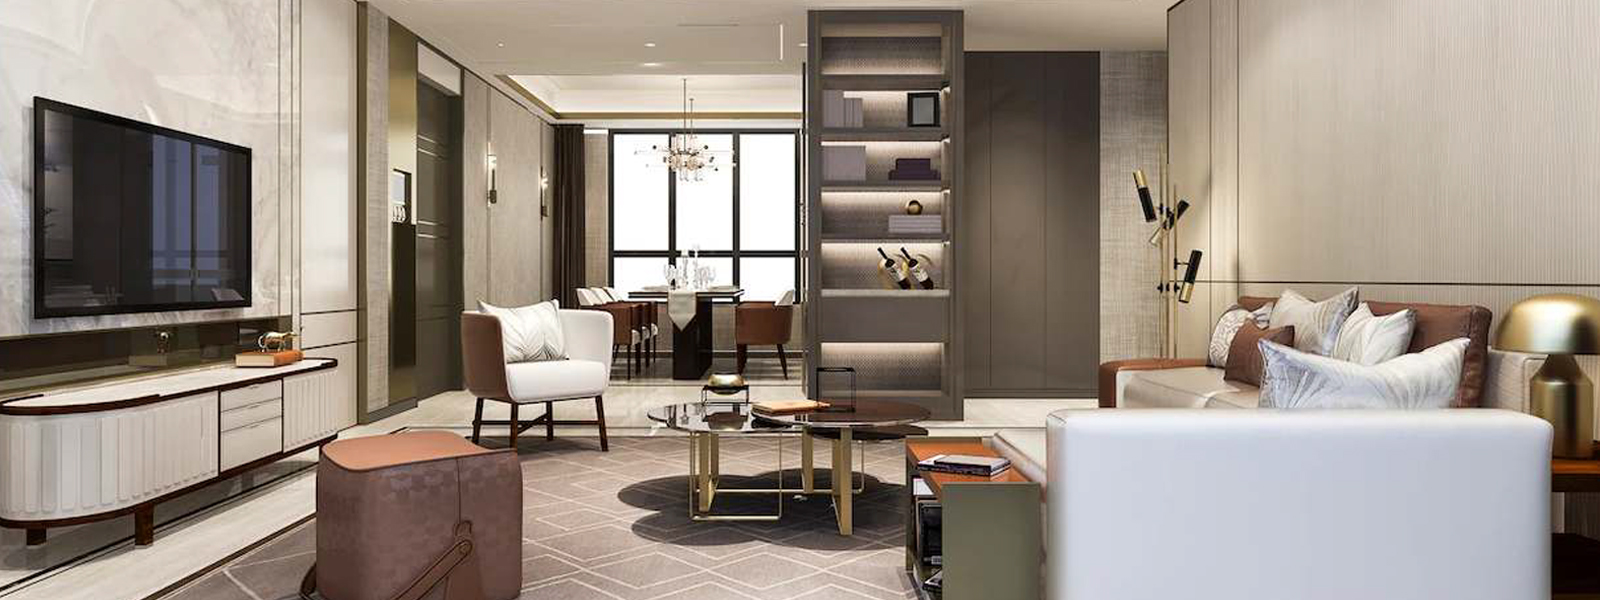
Puri Construction coming soon New Low Rise Apartments Puri The Aravallis enhancements in Sector 61 Gurgaon (Gurugram), located near nearby places with easy availability to Golf Course Extension Road, Sohna Road. You may determine to buy 3BHK+S and 4BHK+S Luxury Apartments of various sizes. Each domestic on this accommodation complicated is that gives the occupants a number of men or women area and security. The pricey insides assure wealthy insides and intense weather which you might cherish. The Aravallis Upcoming Project in Sector 61 has been deliberate with care, making sure that every residence is as it should be ventilated and gives splendid perspectives.

Puri The Aravallis is fully gated community with 24 hours security system. Puri Aravallis connectivity is very good, well connect with major locations like Dwarka Expressway, Udyog Vihar, Golf Course Extension Road, Ambience Mall and major retail shopping centers nearby.

    Locations Advantages:

  • » Right Next to International Airport (IGI)
  • » Ideal spot - Sector 61, Gurugram
  • » Ambience Mall and Golf Course Road - 15 Mins
  • » 5 Mins to Diplomatic Enclave
  • » 7 Mins to Delhi's Largest Transportation Hub
  • » There are a ton of retail shopping centres nearby.

    Facilities Provided:

  • » Incredibly severe security
  • » Smart app for Shared facility Use
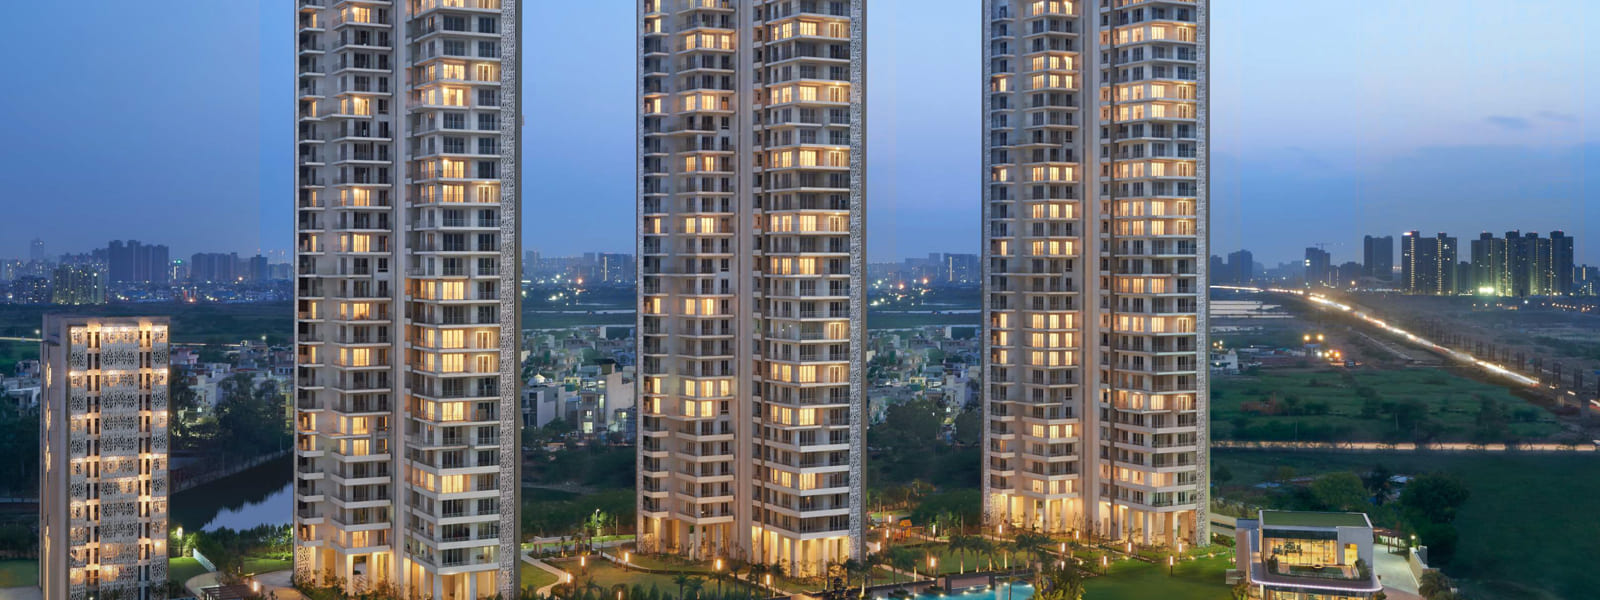
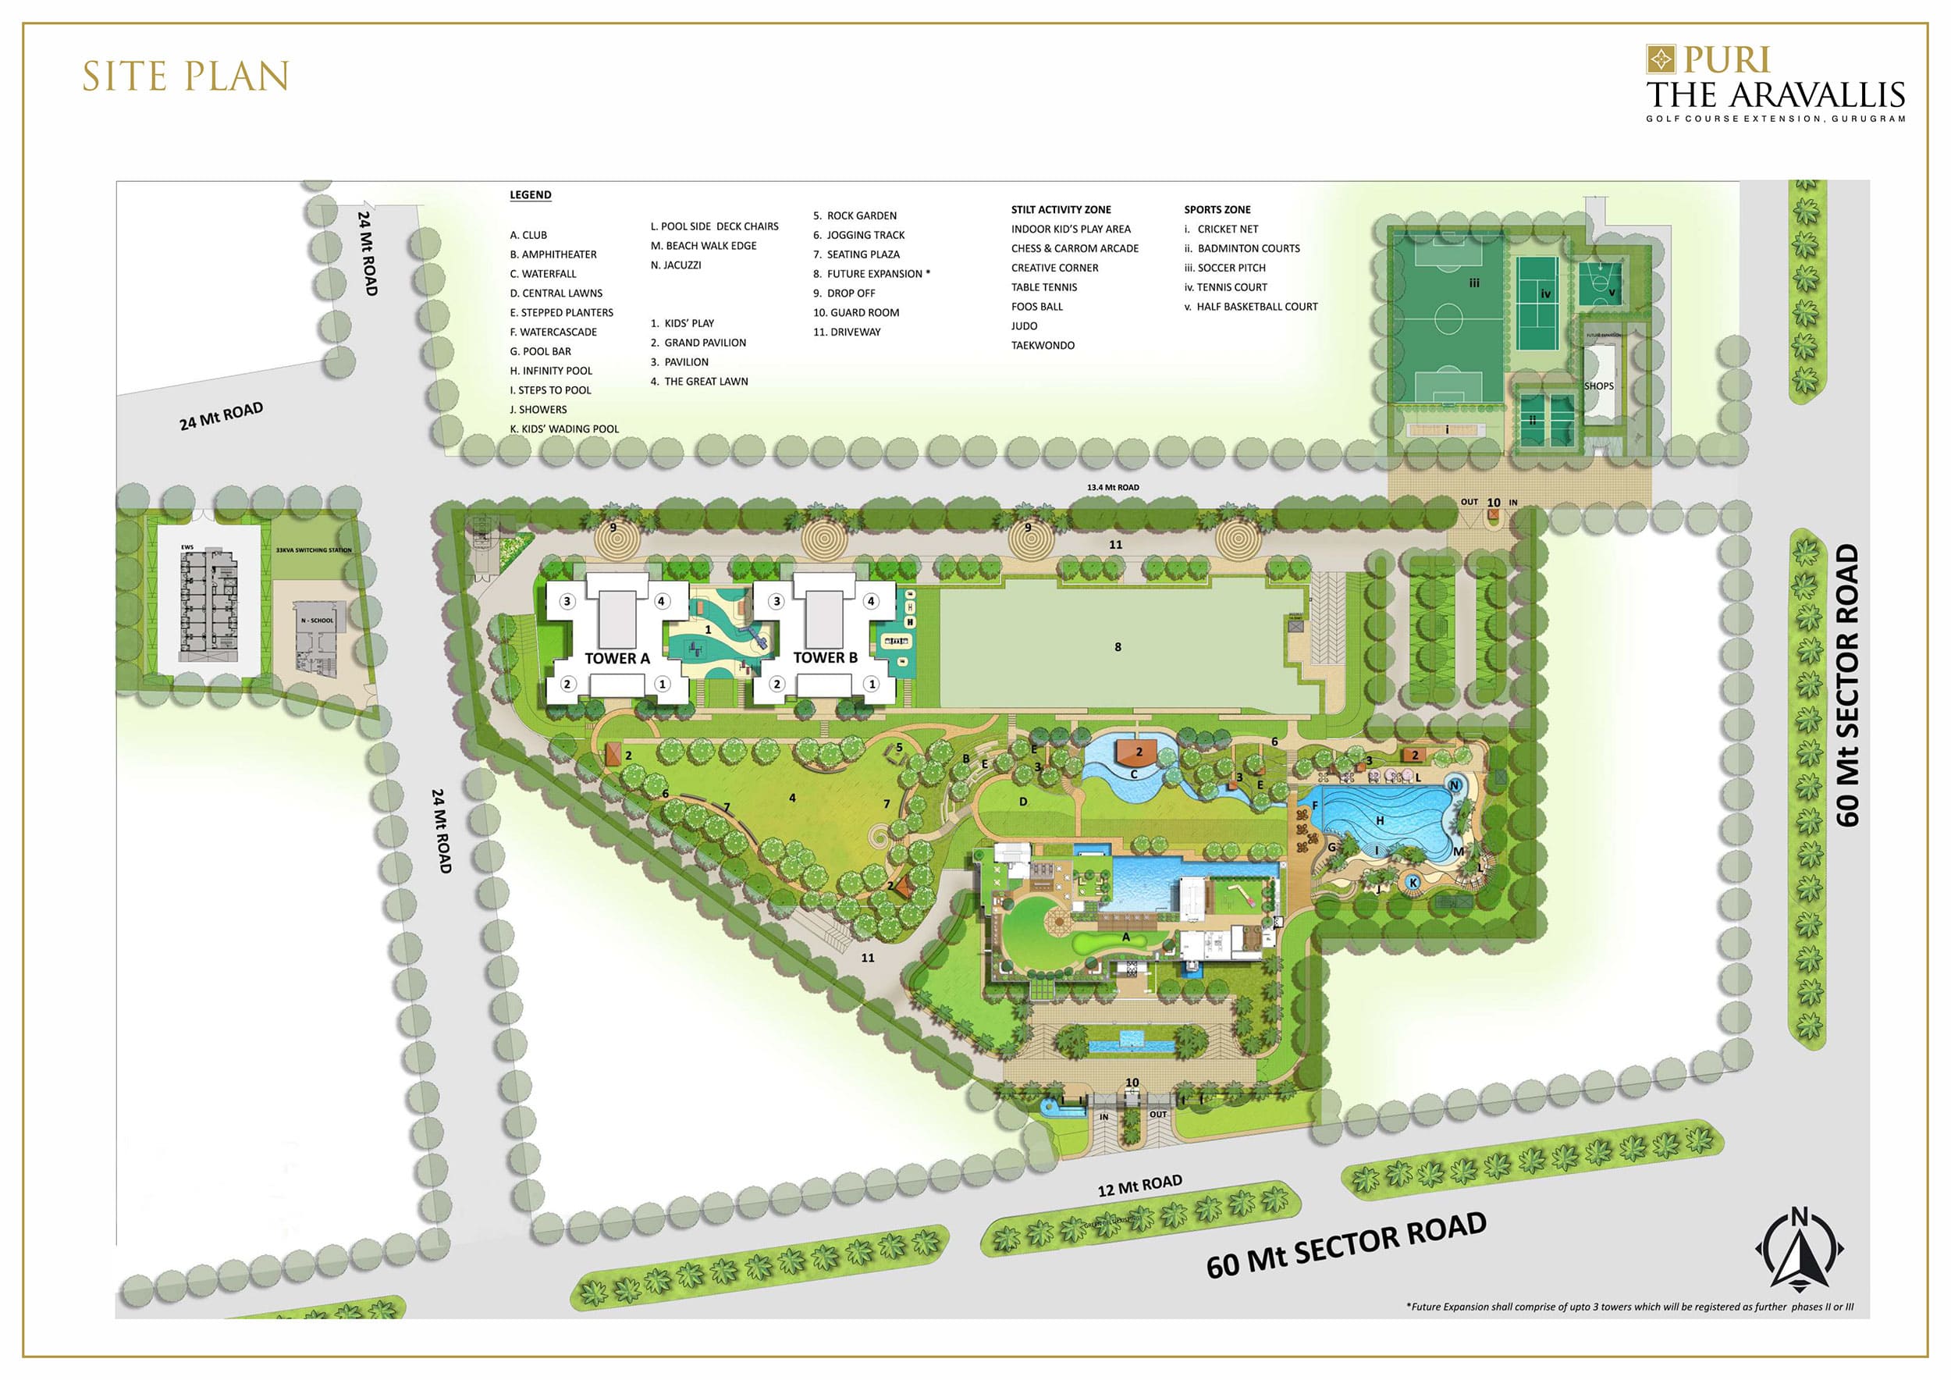
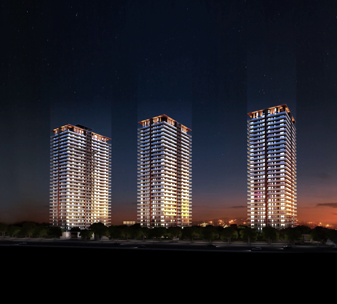
  • » Total 12 Highrise Towers With S +40 Storey
  • » Just 360 lofts in whole perplexing
  • » Confidential Luxurious Residences with premium particulars.
  • » Fold over galleries for the all encompassing perspectives
...

Amenities of The Aravallis

  • gym Vaastu Compliant
  • gym Security / Fire Alarm
  • gym Servant Quarters
  • gym 24 Hrs. Water
  • gym 24x7 Power Backup
  • gym Yoga & Aerobics
  • gym BasketBall Court
  • gym Gated Community
  • gym Reserved Parking
  • gym Gymnasium
  • gym Swimming Pool
  • gym Lift
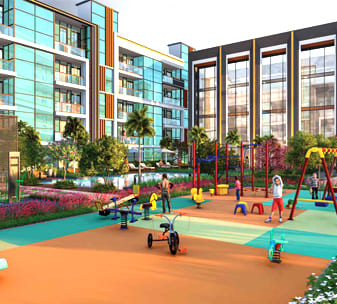
  • gym Kids Play Area
  • gym Tennis Court
  • gym Badminton Court
  • gym Visitor Parking
  • gym Basket ball Court
  • gym Party lawns
  • gym Jogging Track
  • gym Waste Disposal
  • gym Maintenance Staff
  • gym Rain Water Harvesting
  • gym Water Storage
  • gym Lush Green Area

Price & Floor Plan of The Aravallis

Configuration Type Super Area Base Price Floor Plan
3 BHK 2200 Sq.Ft. On Request
3 BHK 2300 Sq.Ft. On Request
4 BHK + Study 2800 Sq.Ft. On Request

Specifications  of  The Aravallis

  • Structure RCC Framed Structure.
  • Wall Finishing External Double coat Ace/Apex emulsion paint over a primary Coat.
  • Walls Clay bricks / Fall -G masonry with cement mortar.
  • Sit outs Kajaria / Johnson Ceramic/Porcelain tiles.Plumbing & sanitary
    Concealed plumbing with Branded CP and sanitary ware fittings.
  • Elevators standard make & suitable capacity lifts shall be provided.
  • Electrical Concealed copper wiring with switches of sin type/ modular reputed make with adequate light ,fan and power points.
  • T.V, Telephone & Internet Provided points of T.V and telephone, provision for intercom facility.
  • Car parking area CC paving shall be provided at stilt floor car parking.

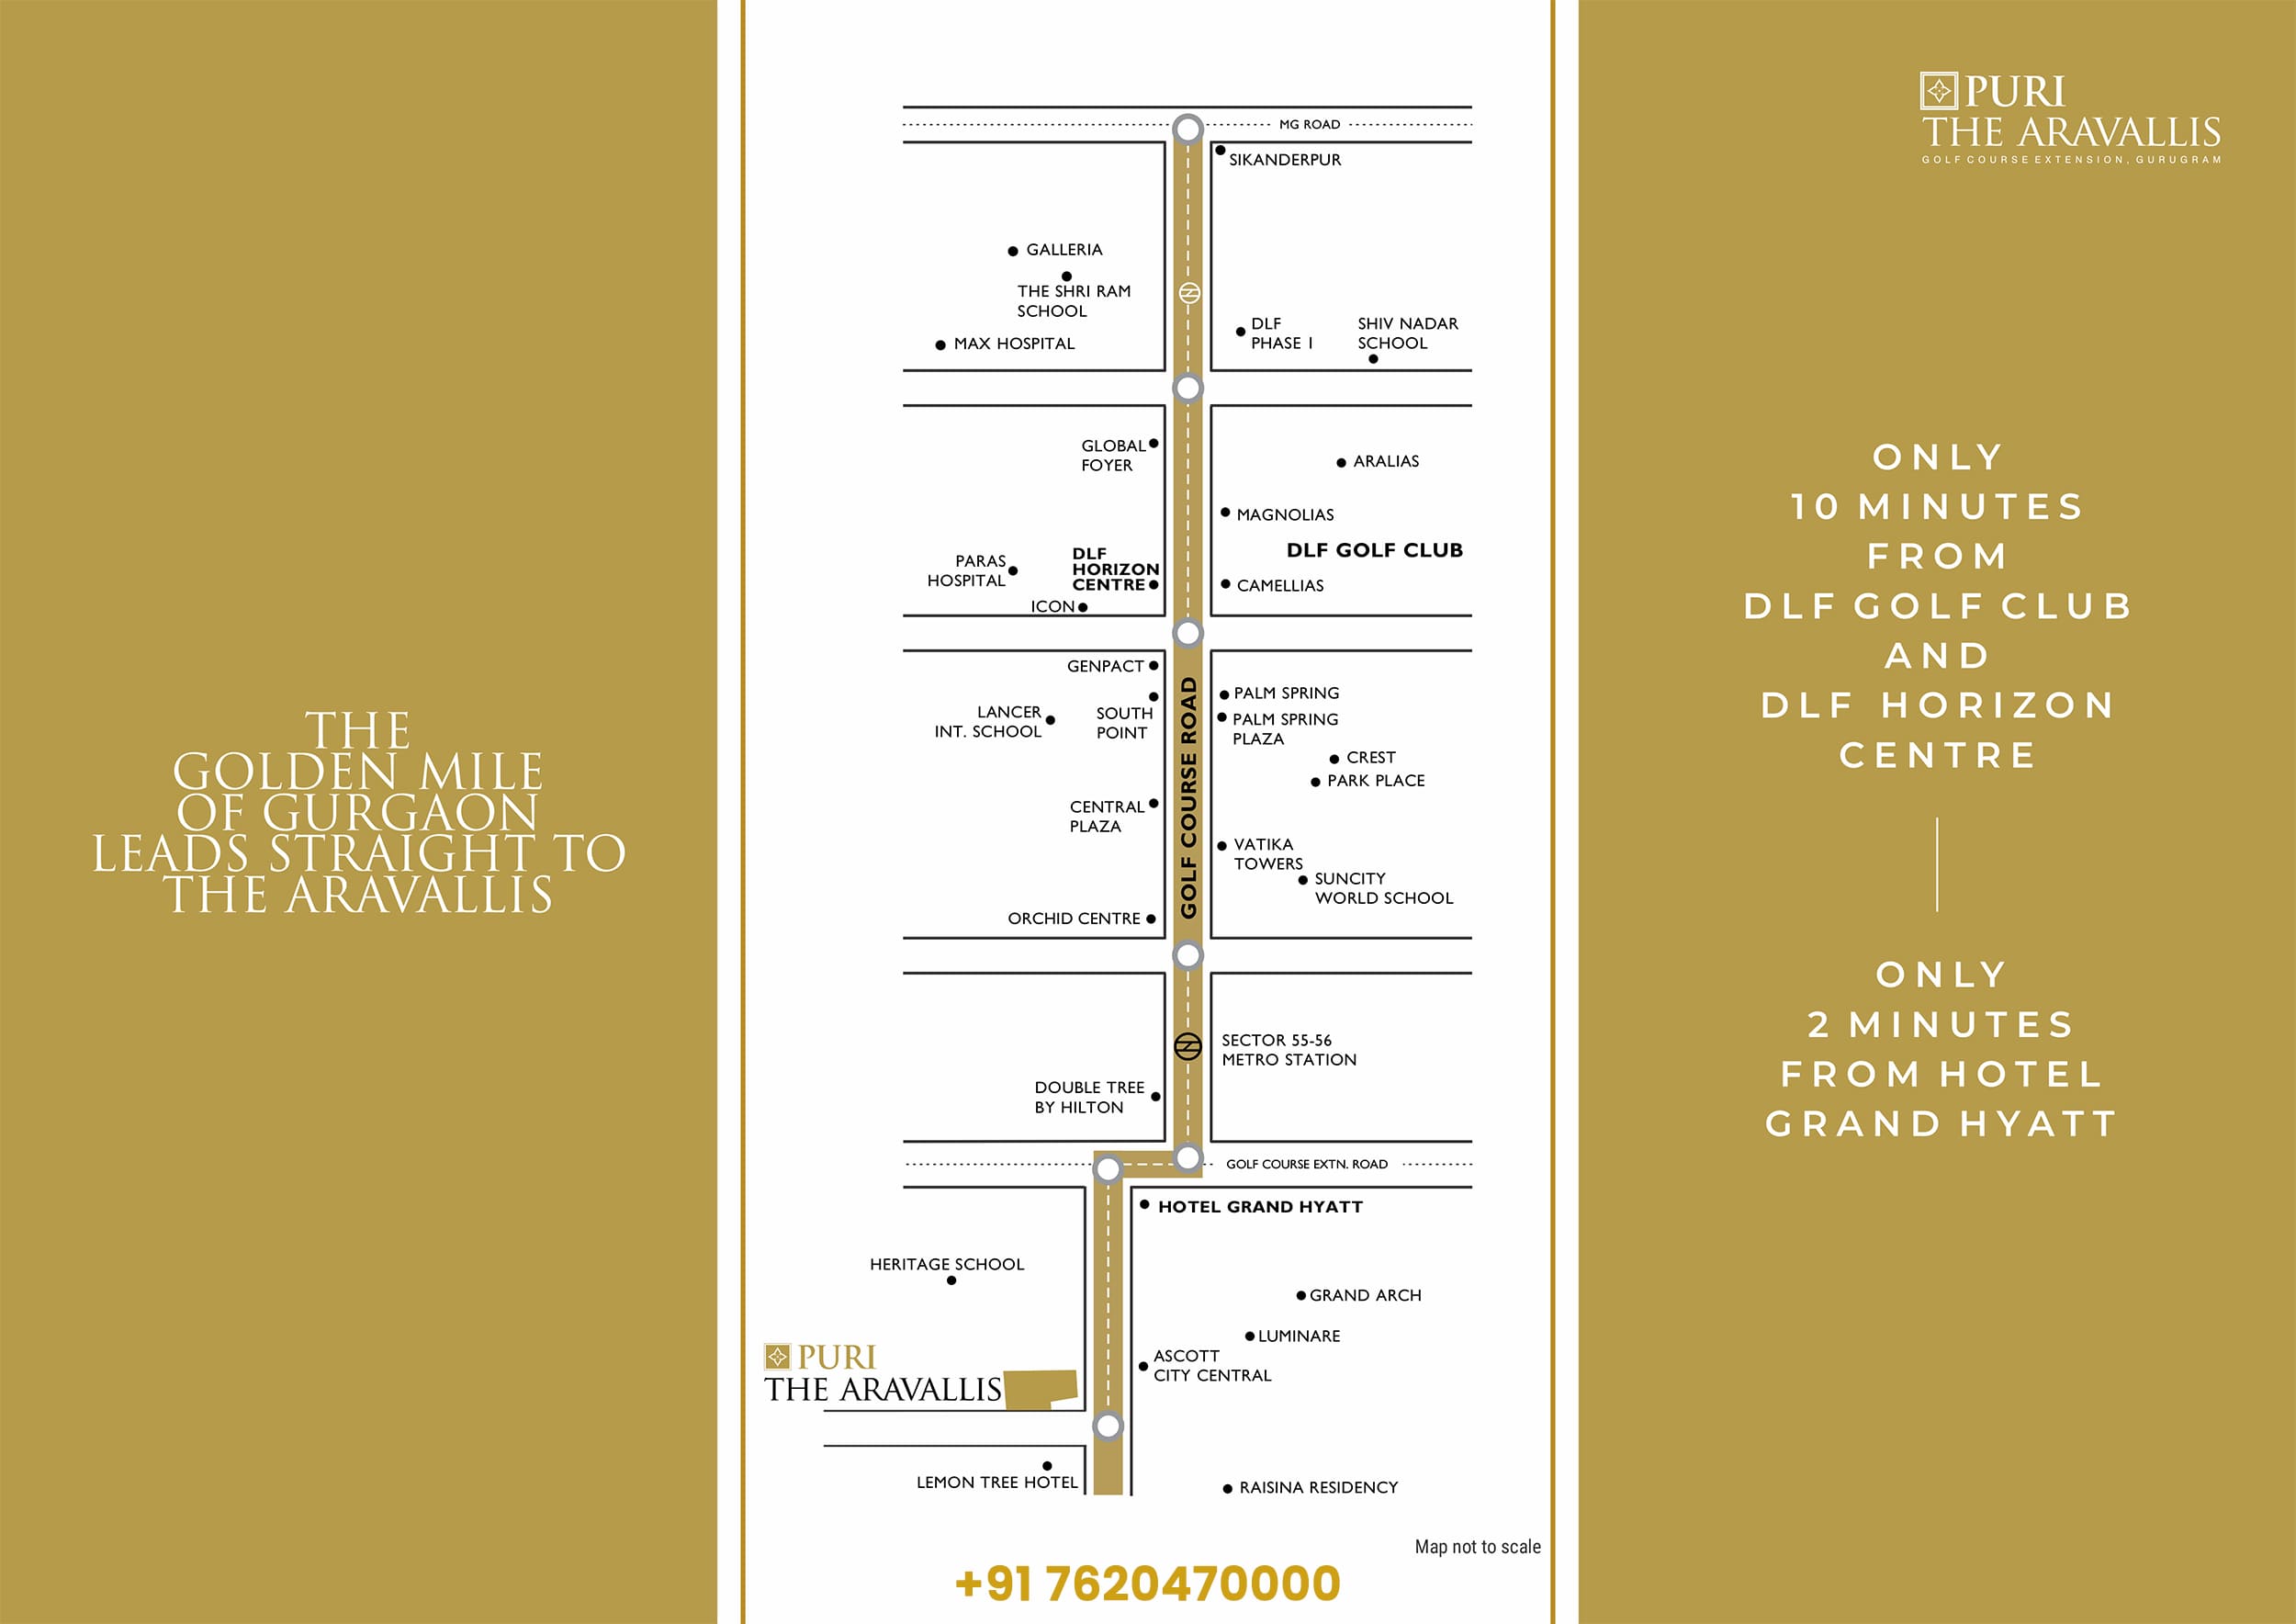
Explore Neighbourhood - Map View

  • 5 Mins Drive Schools & College in the near Vicinity (eg. GD Goenka, Heritage, Scottish, Shriram & Ansal University)
  • 5 Mins Drive Hotel Grand Hyatt
  • 5 - 10 Mins Drive Rapid Metro
  • 8 - 10 Mins Drive Hong Kong Bazar
  • 30 Mins Drive Indira Gandhi International Airport, New Delhi
  • NH 236 Close proximity to reputed hospitals like Max, Fortis, Medcity, and Artemis
  • Metro Route Built Near proposed metro corridor in Gurgaon
  • Nearby Hospital Reputed Hospitals like Max, Fortis, Medcity, and Artemis
  • 15 mins Drive From MG Road & MGF Metropolitan Mall
  • Excellent Connectivity From MG Road, Sohna Road & Gwal Pahari

Payment Plan

  • Payment as detailed above 25% of the Total Price
  • Start of ground floor level 10% of the Total Price
  • Completion of 15th floor roof slab 10% of the Total Price
  • Completion of 30th floor roof slab 7.5% of the Total Price
  • Completion of 40th floor roof slab 7.5% of the Total Price
  • Start of tower internal plumbing works/electrical works 10% of the Total Price
  • Start of tower marble/UPVC works 10% of the Total Price
  • Start of external paint 10% of the Total Price
  • On application of OC 5% of the Total Price
  • Offer of possession 5% of the Total Price

Loans Approved by:

  • Bank of Baroda
  • Corporation Bank
  • HDFC BANK
  • ICICI BANK
  • Punjab National Bank
  • SBI BANK

EMI Calculator

Loan EMI

   24,959

Total Interest Payable

   34,90,279

Total of Payments (Principal + Interest)

   59,90,279
 

Similar Projects

Drop a Query
Please Contact Us