Type
Type
2/3/4 BHK
 Price
Price
1.92 Cr* - 3.41 Cr*
 Unit Sizes
1550 - 2352 Sq.Ft.
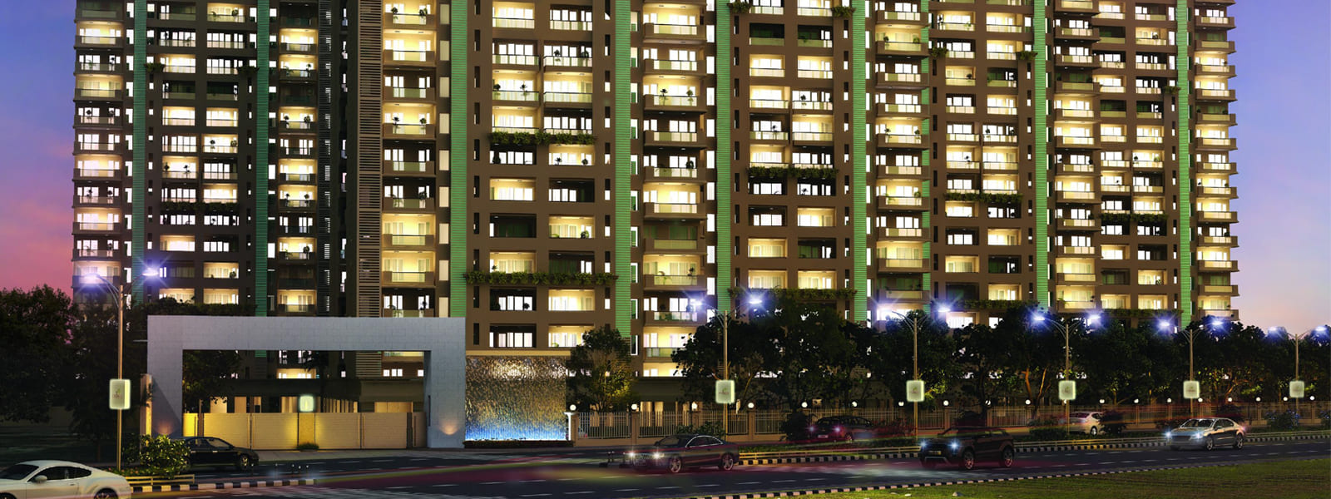
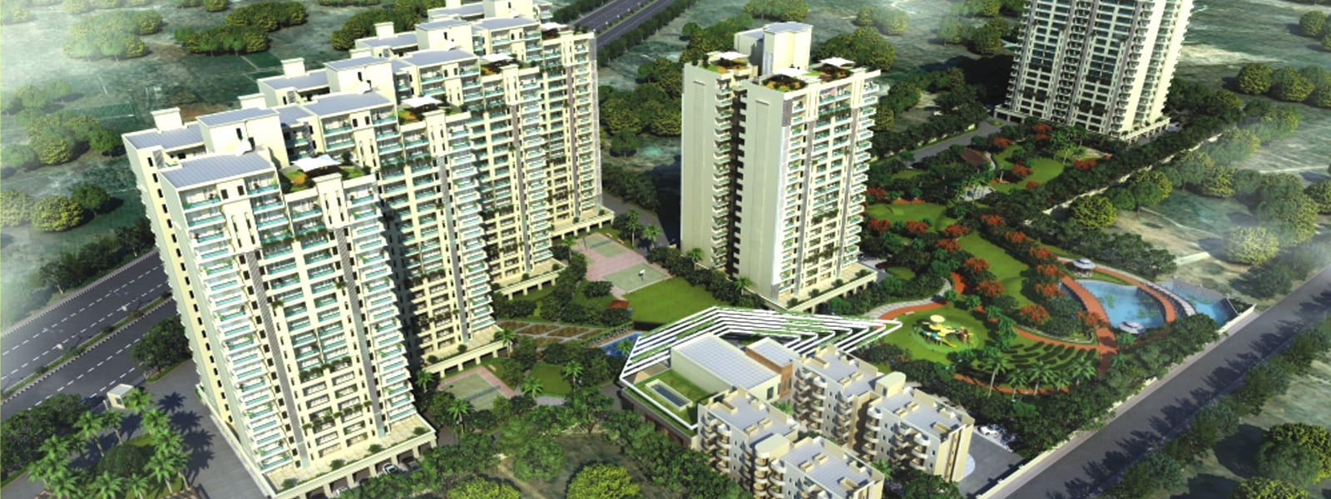
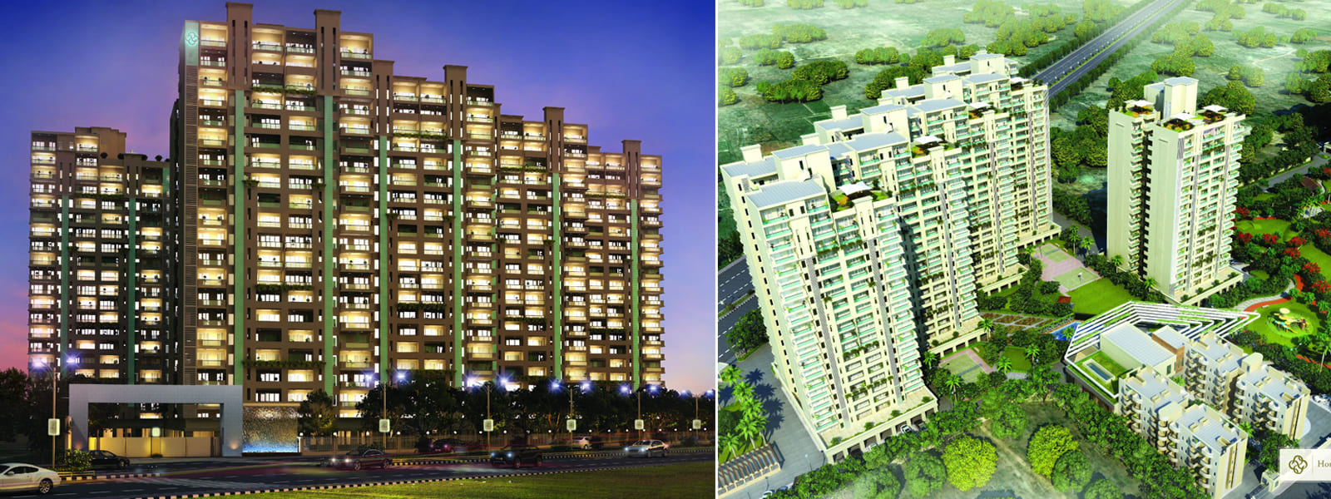
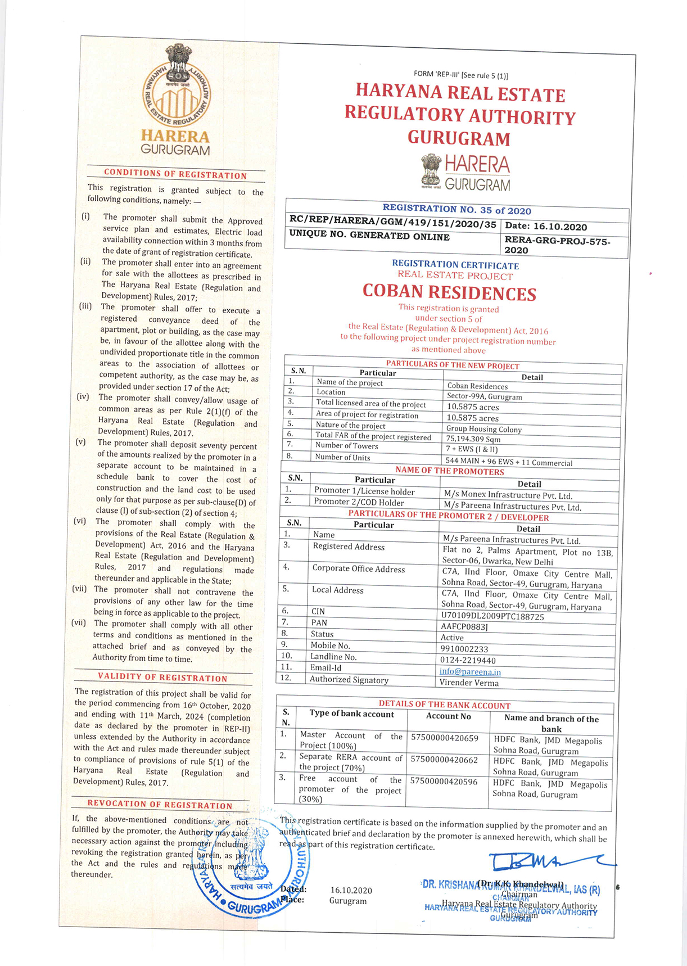
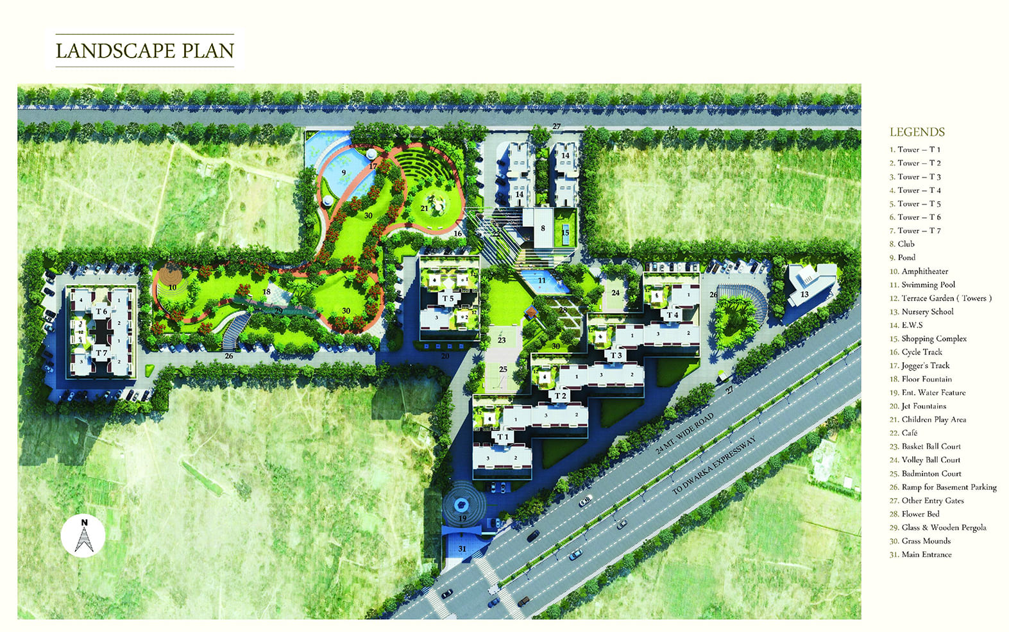
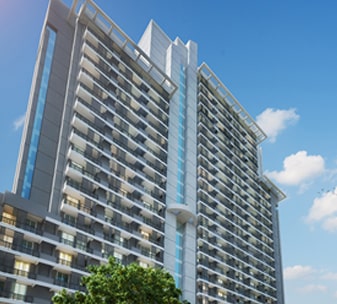
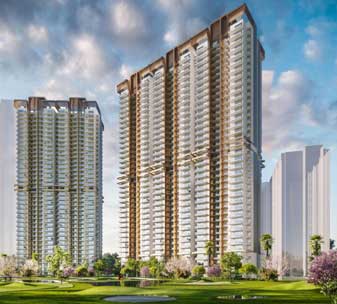
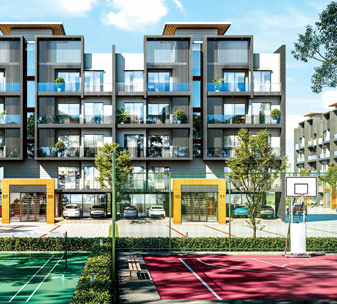
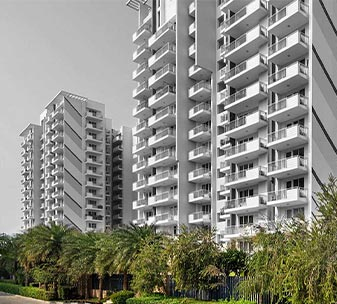
Pareena Coban Residences is a high-rise residential development Ready to Move in Sector 99A of Gurgaon. The project is being developed by the Pareena Infrastructures Pvt. Ltd. and will offer luxurious and spacious 2,3 and 4 BHK apartments to buyers. The project is located in close proximity to several major residential and commercial developments of the city and will offer great views of the surroundings to residents. With a number of world-class amenities on offer, Pareena Cobal Residences is sure to be a hit among buyers looking for a luxurious home in Gurgaon.
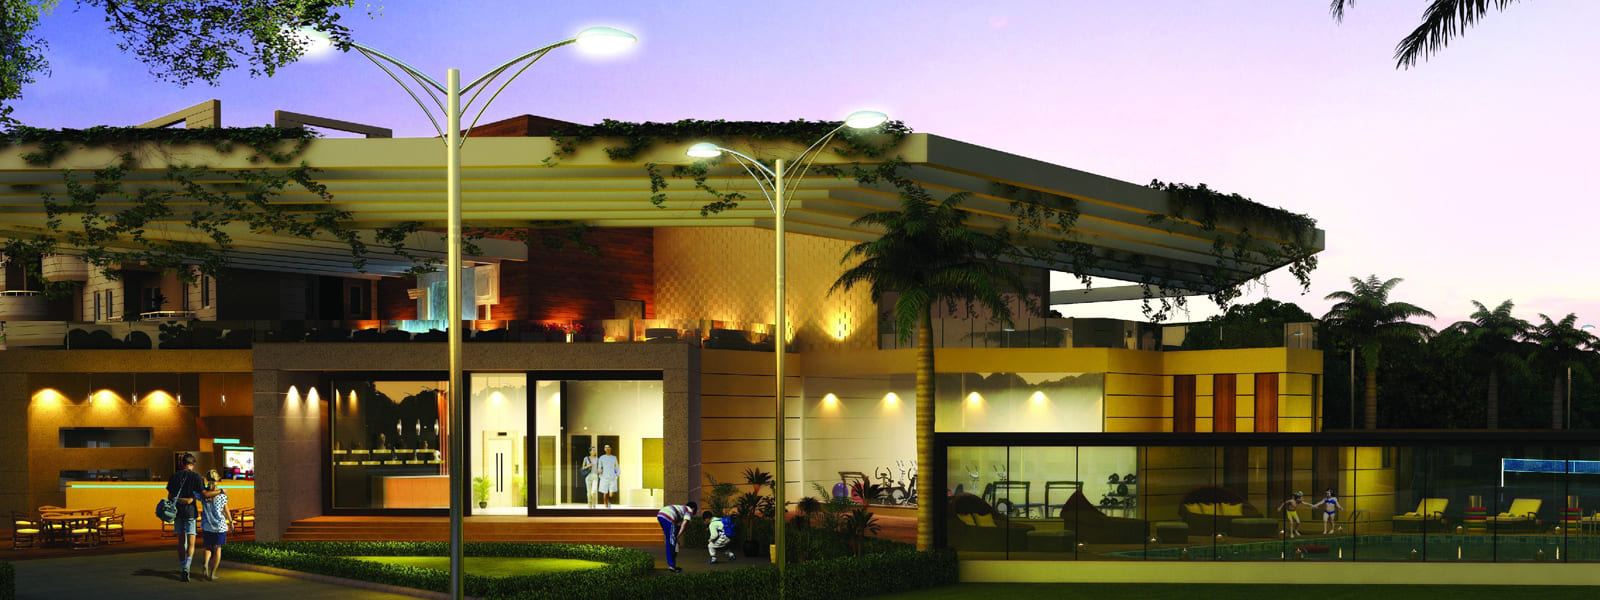
The apartments at Pareena Cobal Residences are well-designed and spacious, with premium finishes and fittings. The project also offers a number of amenities for residents, including a swimming pool, a gym, a clubhouse, a children’s play area and more.
Pareena Cobal Residences is a great option for those looking for a new home in Gurgaon. The project is conveniently located and offers a great lifestyle for its residents.
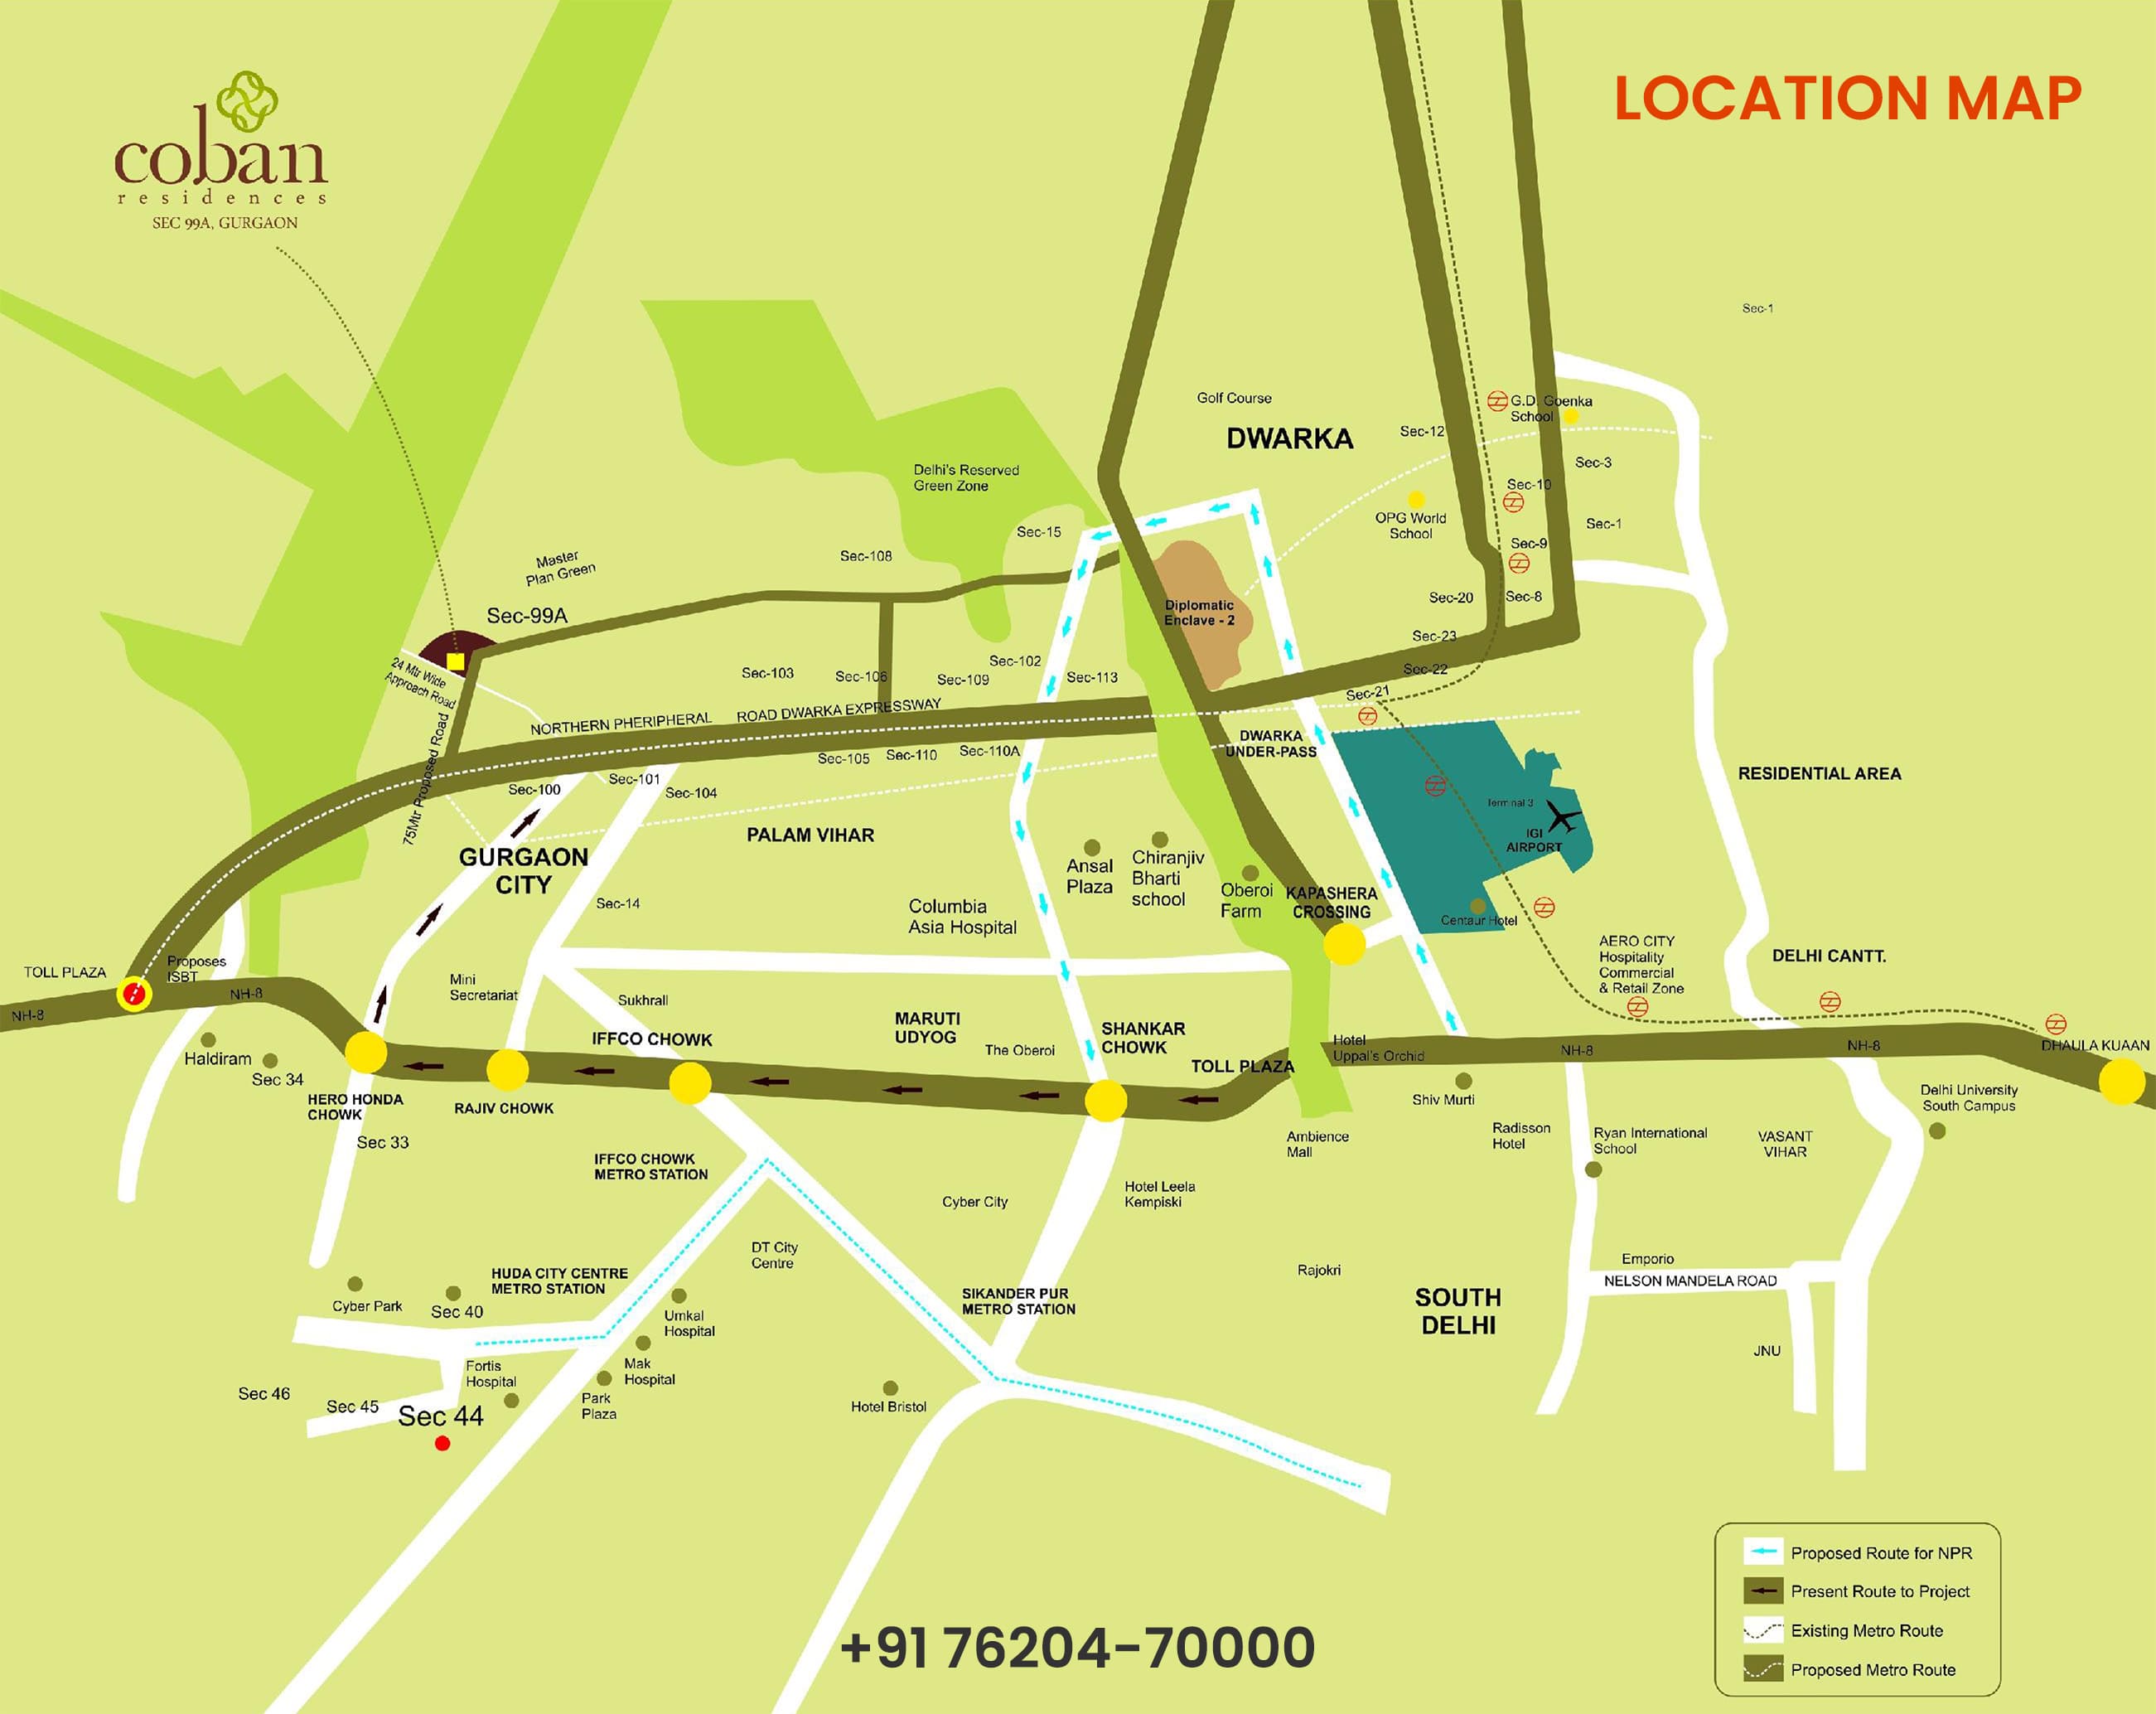
Pareena Cobal Residences has a strategic location advantage as it is situated in Sector 99A of Gurgaon. The sector is easily accessible from the major landmarks of the city and enjoys smooth connectivity to the rest of Gurgaon. Additionally, the sector is close to a number of important facilities like schools, hospitals, banks, and shopping malls.
The location of Pareena Cobal Residences makes it an ideal option for those looking for a comfortable and convenient home in Gurgaon.
 Vaastu Compliant
 Security / Fire Alarm
 Servant Quarters
 24 Hrs. Water
 24x7 Power Backup
 Yoga & Aerobics
 BasketBall Court
 Gated Community
 Reserved Parking
 Gymnasium
 Swimming Pool
 Lift
Lift
 Service/Goods Lift
 Sports complex
 Kids Play Area
 Tennis Court
 Badminton Court
 Basket ball Court
 Beauty Parlour
 Jogging Track
 Waste Disposal
 Maintenance Staff
 Water Storage
Lush Green Area
Water Storage
Lush Green Area
| Configuration Type | Super Area | Base Price | Floor Plan |
|---|---|---|---|
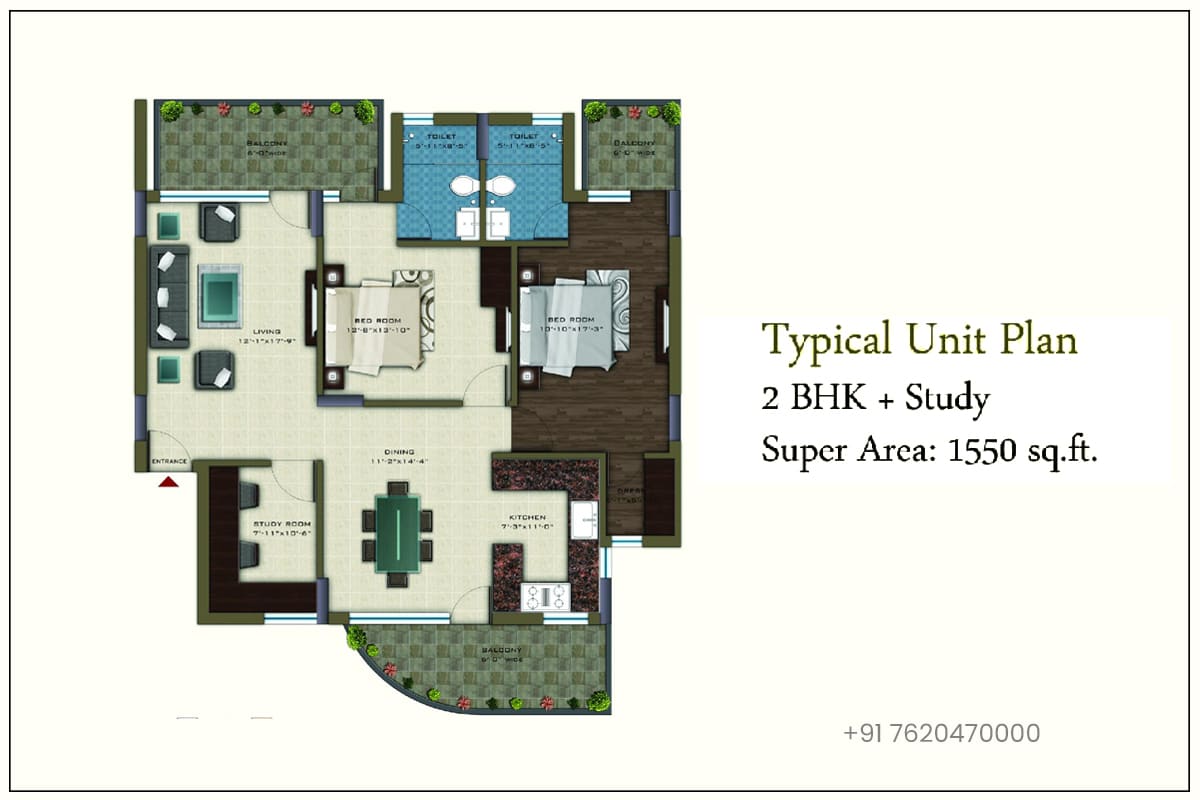
| 2 BHK + Study | 1550 Sq.Ft. | On Request | |
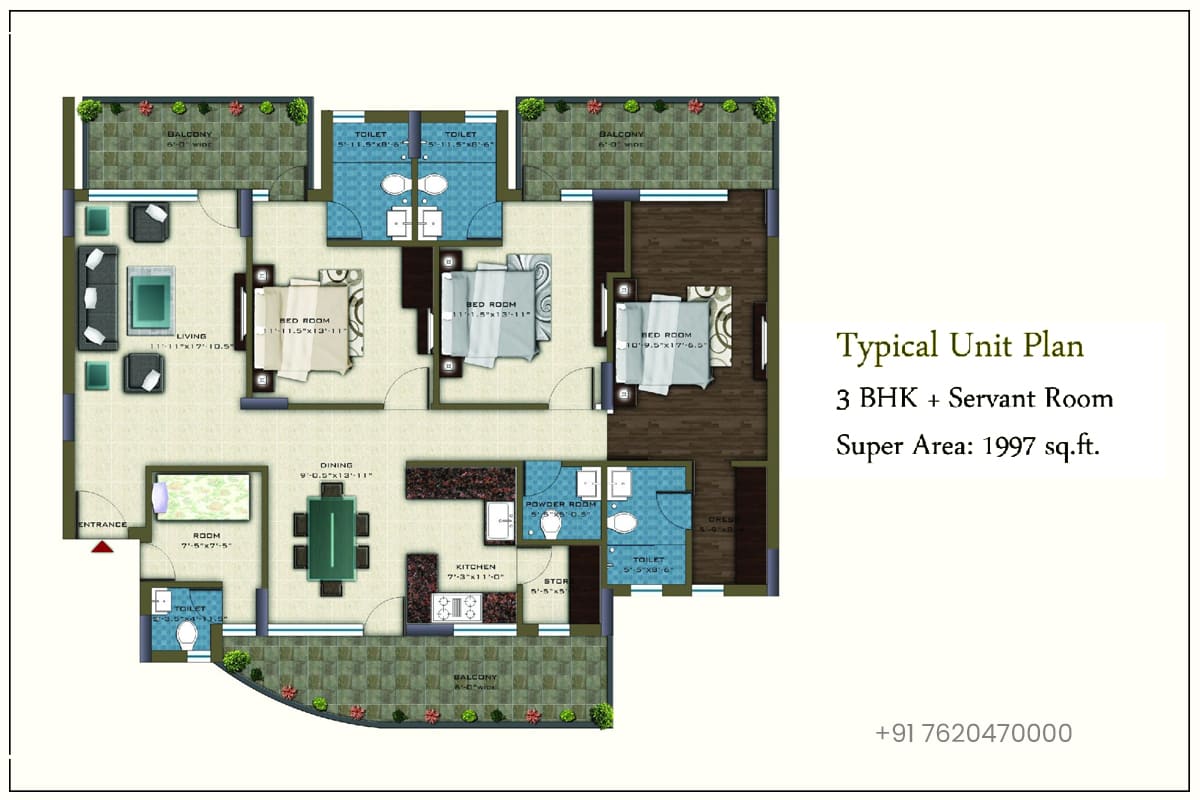
| 3 BHK + Study | 1997 Sq.Ft. | On Request | |
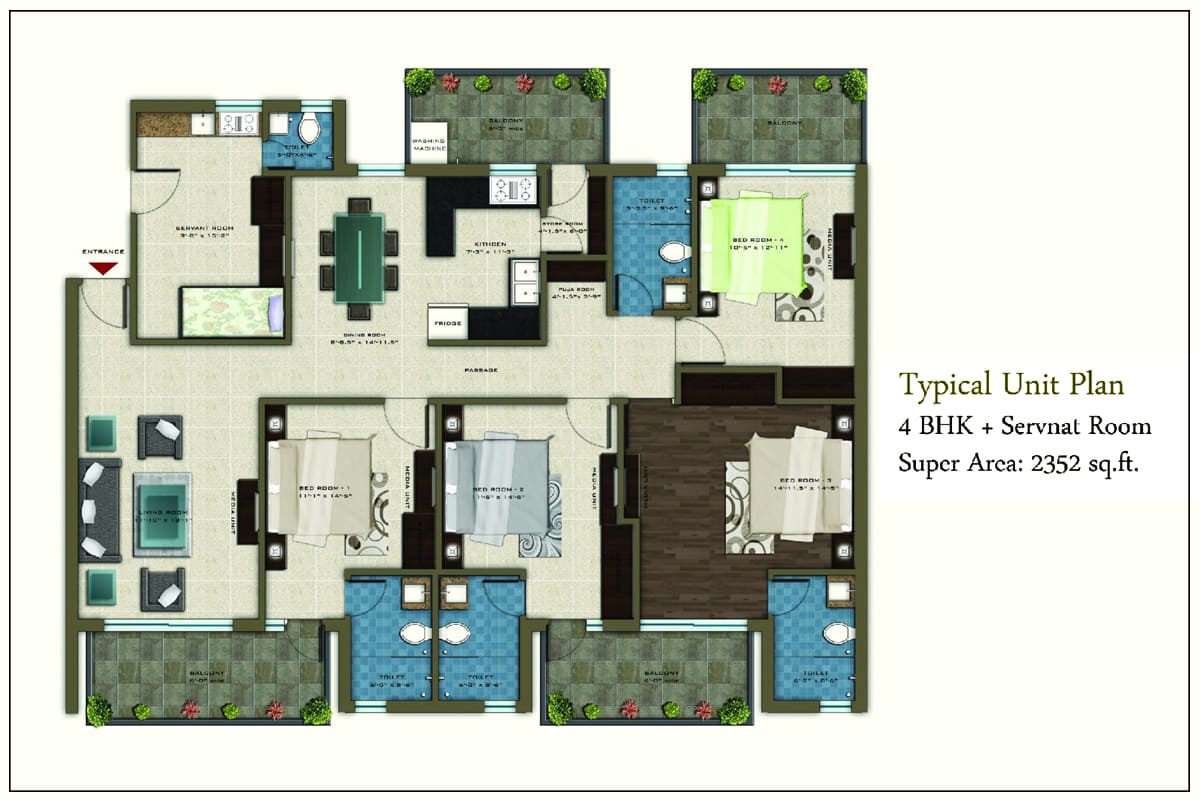
| 4 BHK + SR | 2352 Sq.Ft. | On Request |






Loan EMI
24,959
Total Interest Payable
34,90,279
Total of Payments (Principal + Interest)
59,90,279