Type
Type
3/4/5 BHK
 Price
Price
9.28 Cr* - 11.46 Cr*
 Unit Sizes
4219 -5209 Sq.Ft
 Rera No.
RERA-GRG-PROJ-1729- 2024
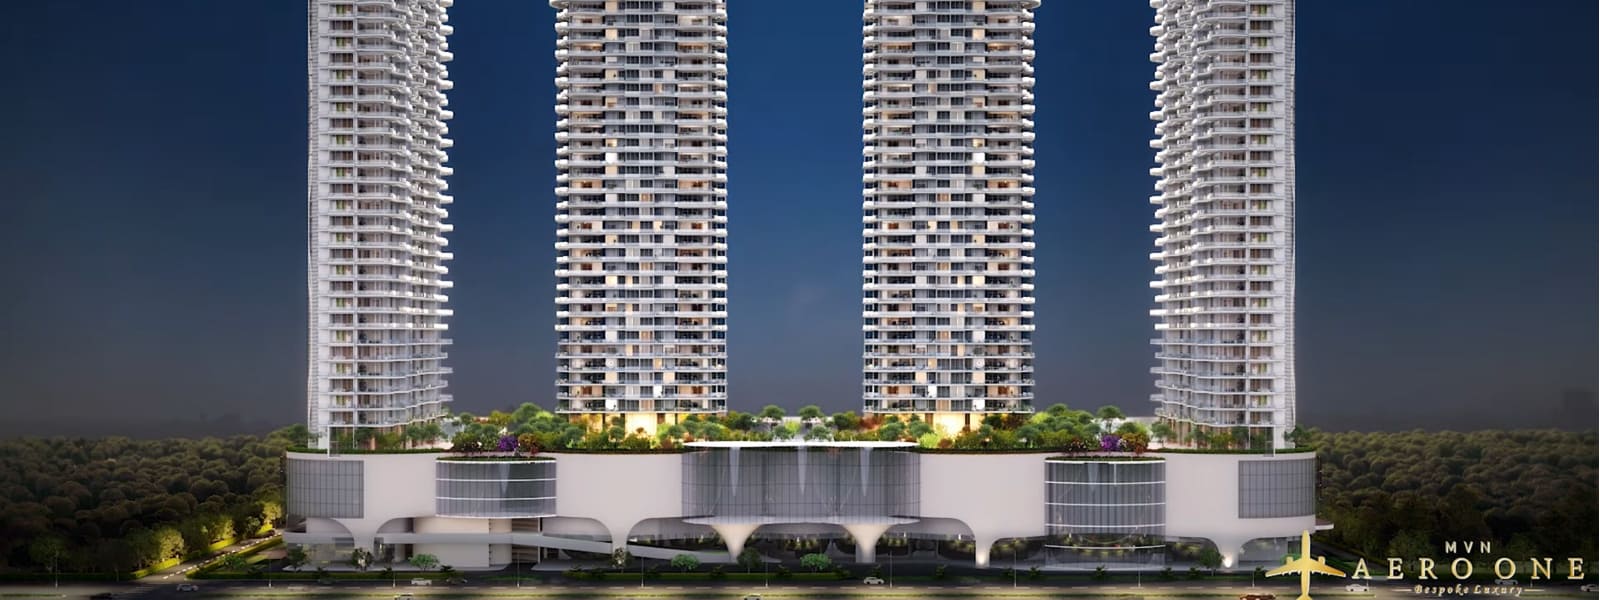
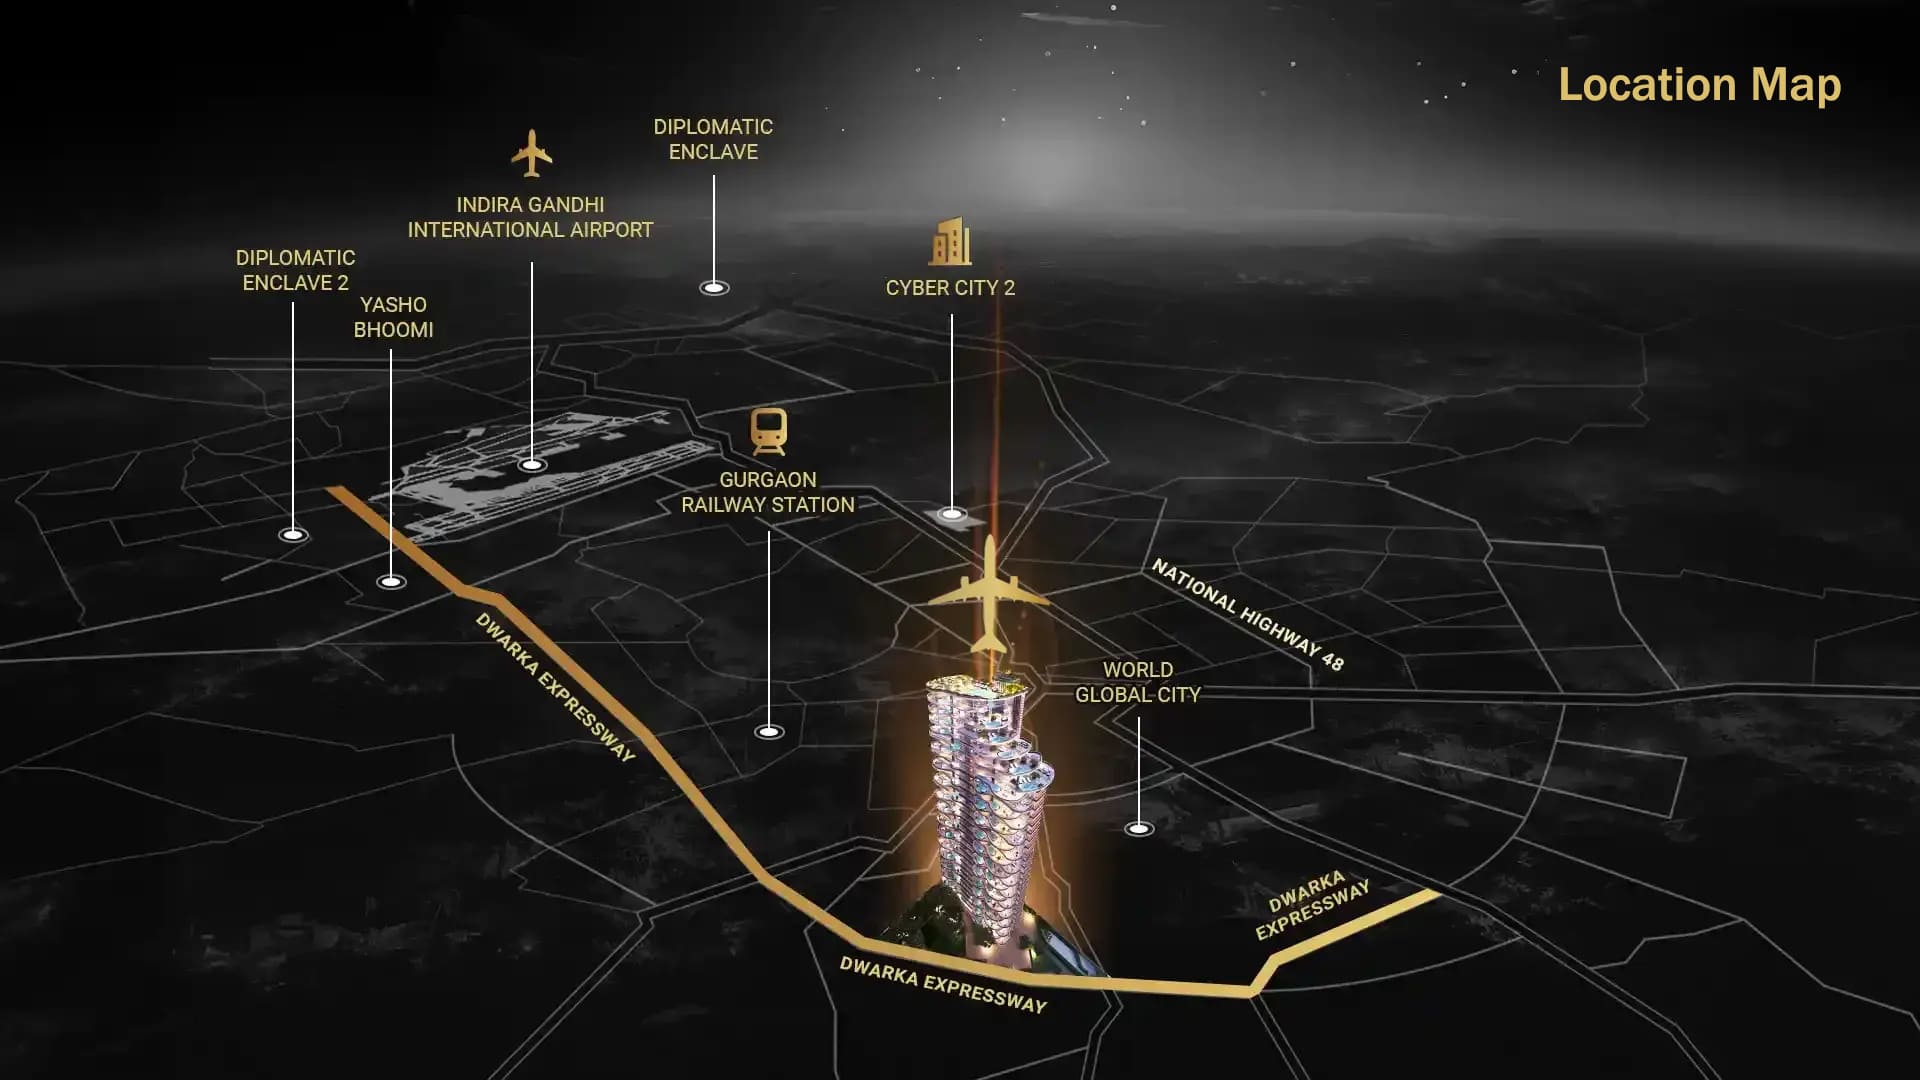
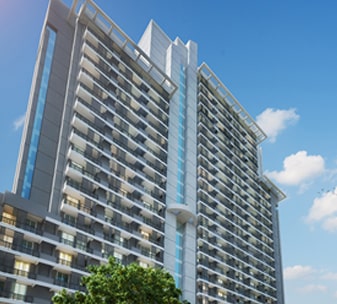
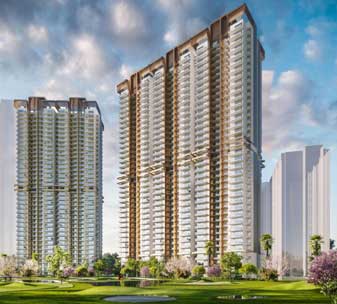
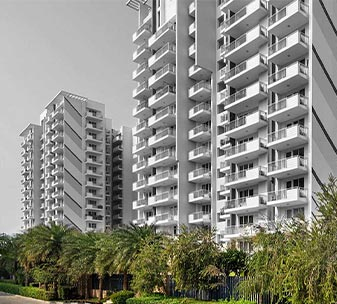
Welcome to MVN Aero One Sector 37D Gurgaon, where luxury meets sophistication. Located in one of the most coveted areas of Gurgaon, Dwarka Expressway, this premium residential project offers 4BHK & 5BHK homes designed to provide unparalleled comfort and opulence. Experience the essence of modern living in the heart of the city with 10 high-rise towers soaring above the skyline, each boasting 39+ floors of exquisite living spaces.
MVN Aero One Mall Ultra Luxury Residences Dwarka Expressway is an exceptional living destination that brings together contemporary architecture and thoughtful planning. With a 17-acre parcel of land, it’s a haven for those who seek peace and serenity without compromising on connectivity. The project is ideally located near the Dwarka Expressway, making it an ideal choice for residents who prefer easy access to major city hubs and essential amenities.
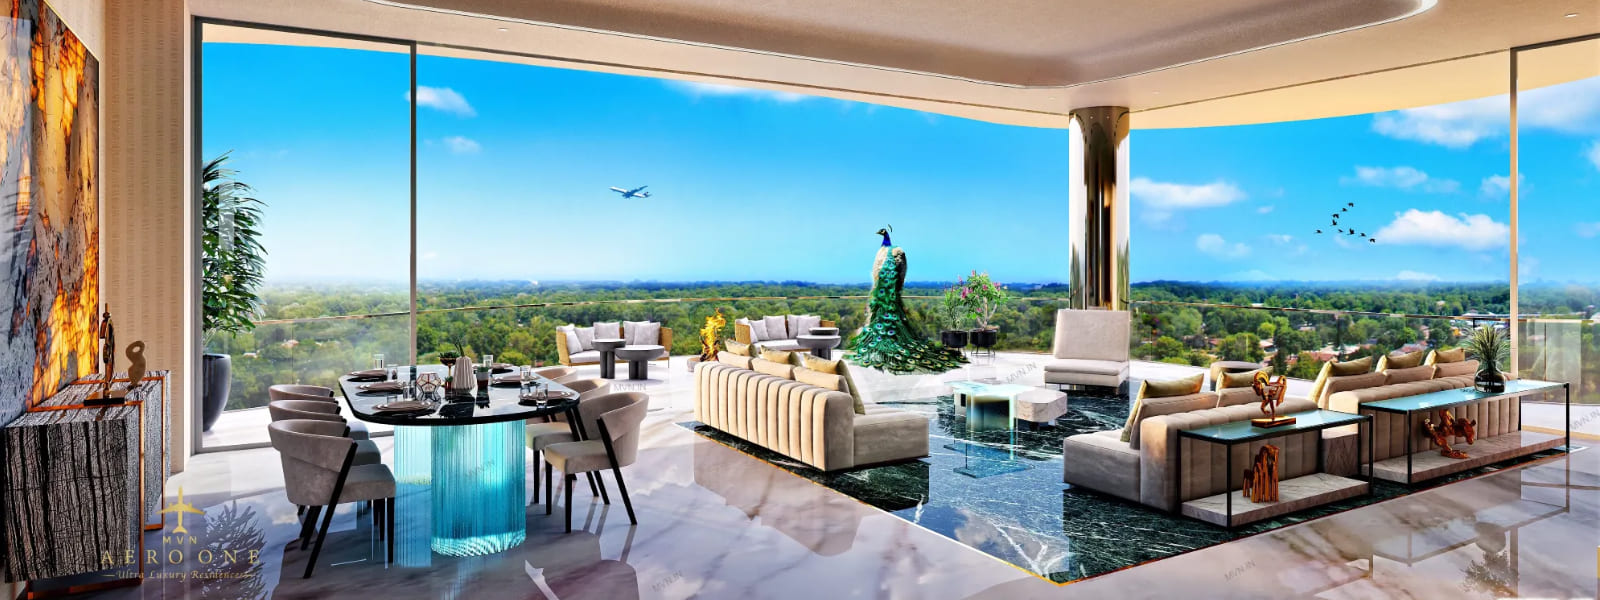
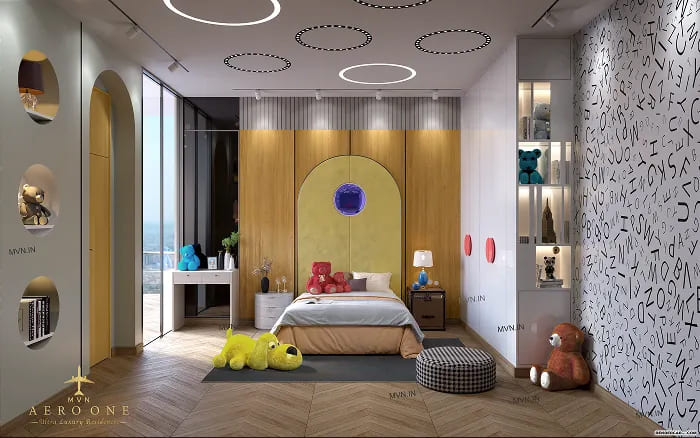
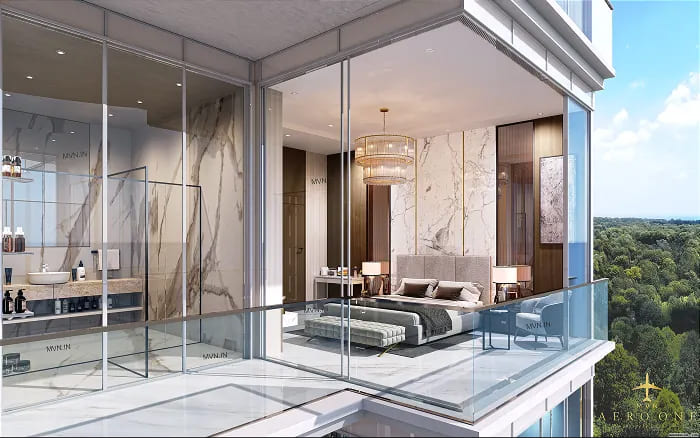
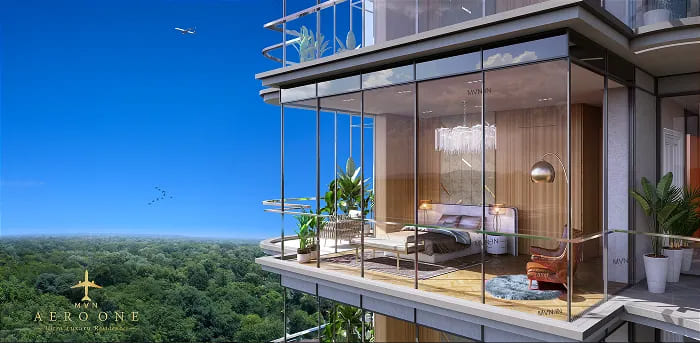
Each apartment at MVN Aero One has been meticulously crafted to offer the highest standards of living. The Panoramic Master Bedrooms provide a breathtaking view of the city’s skyline, making your living experience even more special. The spacious and elegantly designed interiors complement the high-rise towers' grandeur, ensuring a perfect blend of comfort and luxury.
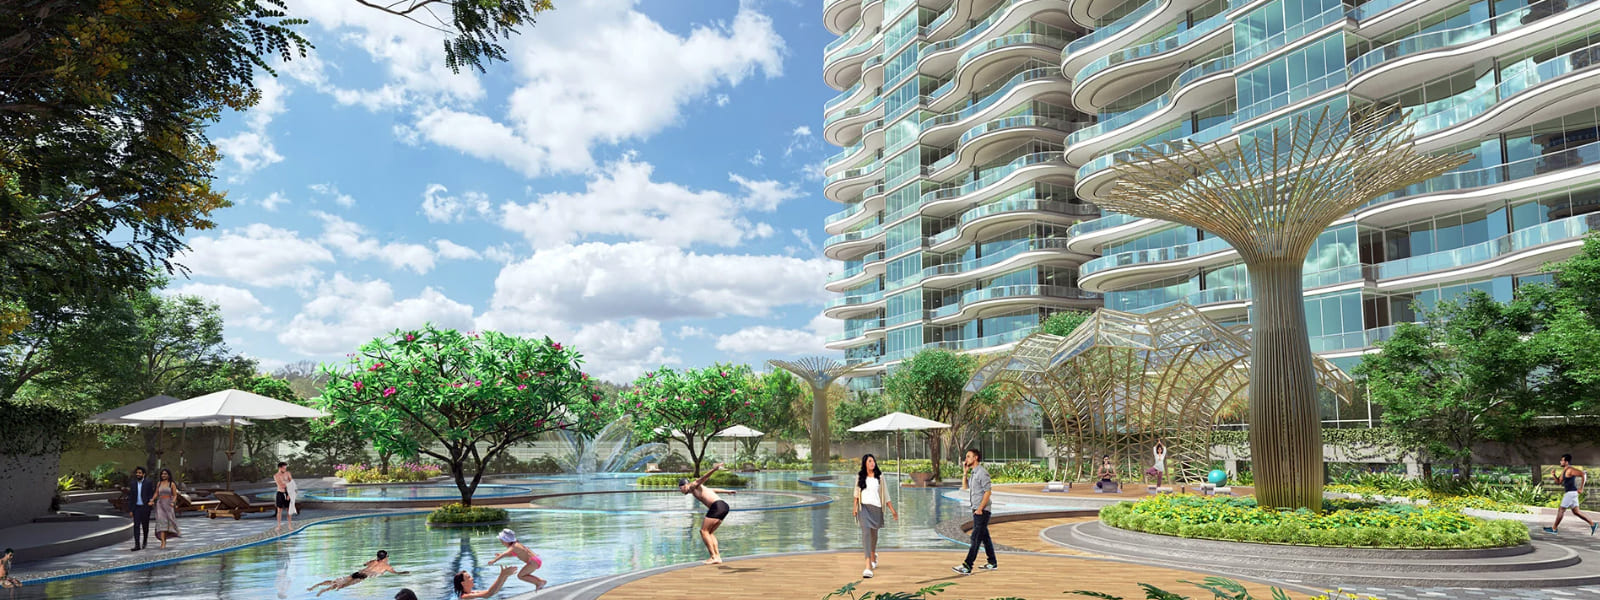
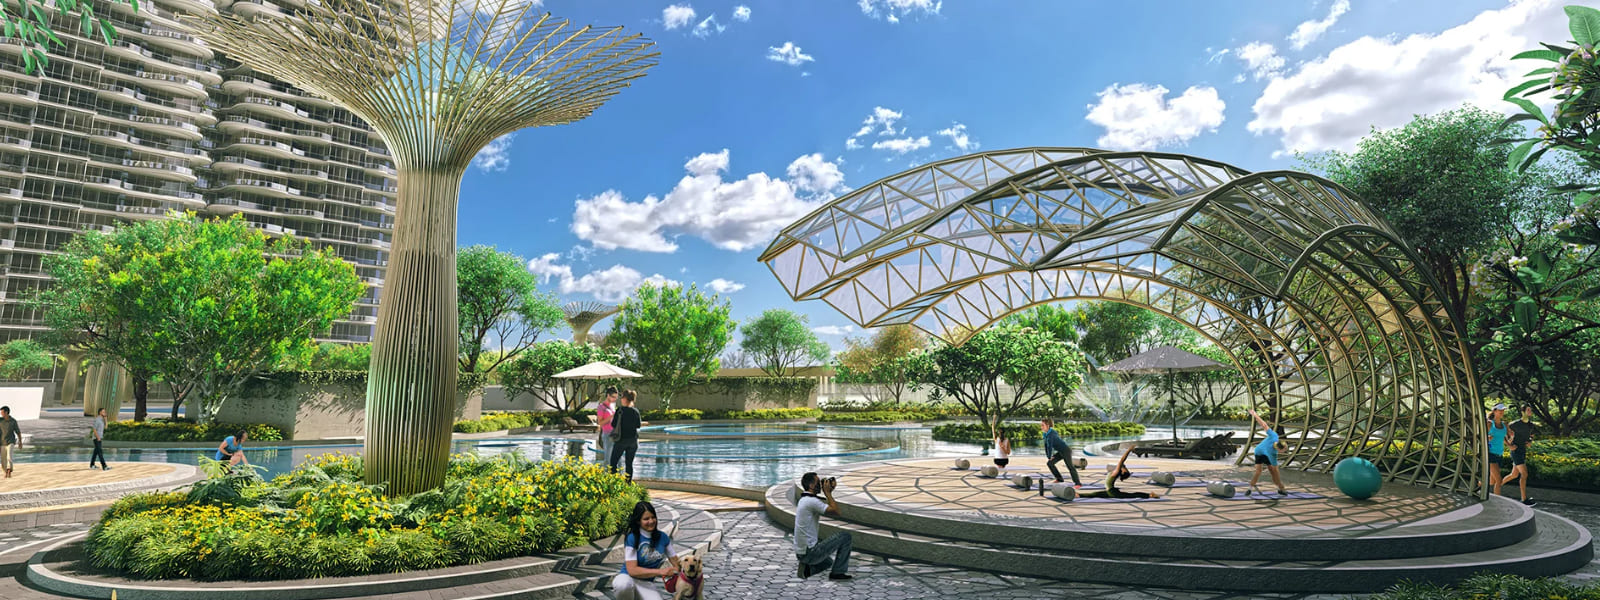
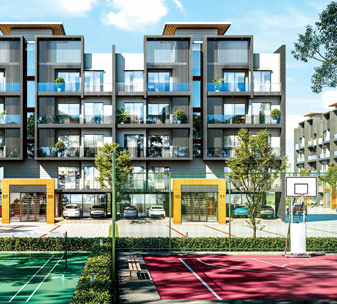
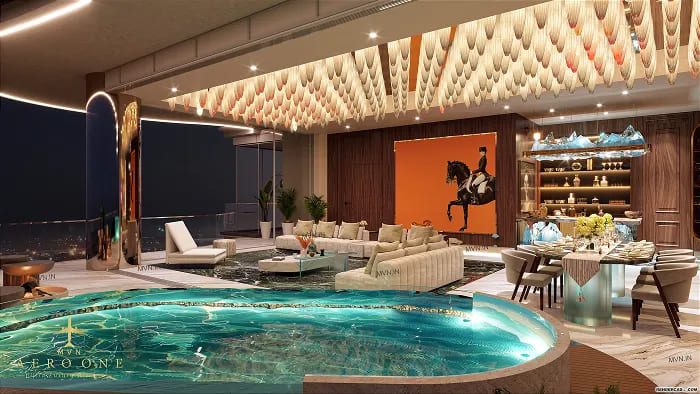
Residents of MVN Aero One can indulge in the incredible amenities offered within the expansive 80,000 sq ft clubhouse. Whether it's relaxing by the pool, engaging in sports, or spending time with family, there's something for everyone.
For those who demand the best, MVN Aero One Sector 37D Gurgaon is the epitome of ultra-luxury living. Explore a world of high-end comforts and a lifestyle designed to meet your every need.
... Vaastu Compliant
 Security / Fire Alarm
 Centrally Air Conditioned
 Servant Quarters
 Air Conditioned
 24 Hrs. Water
 24x7 Power Backup
 Reserved Parking
 Gymnasium
 Swimming Pool
 Shopping Complex
 Lift
Lift
 Kids Play Area
 Basket ball Court
 Club House
 Kids Water Park
 Jogging Track
 Security System
 Multipurpose Room
 Maintenance Staff
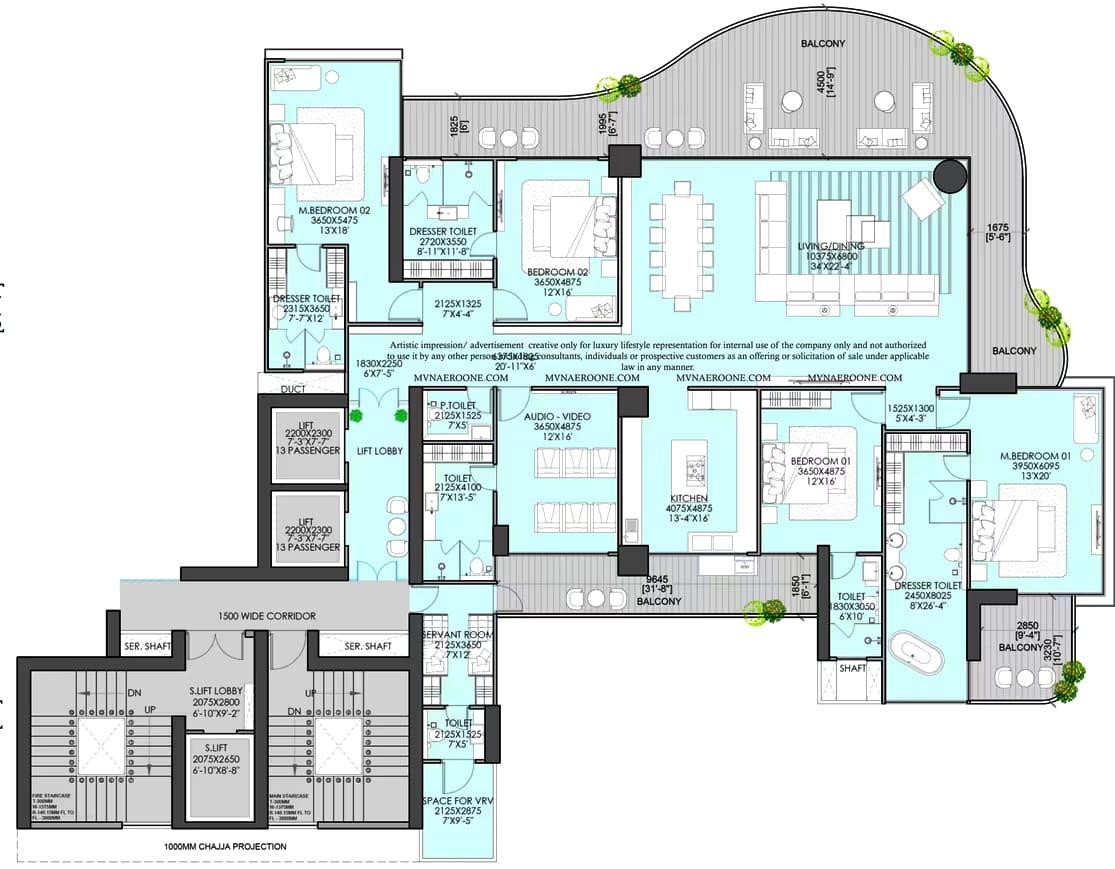
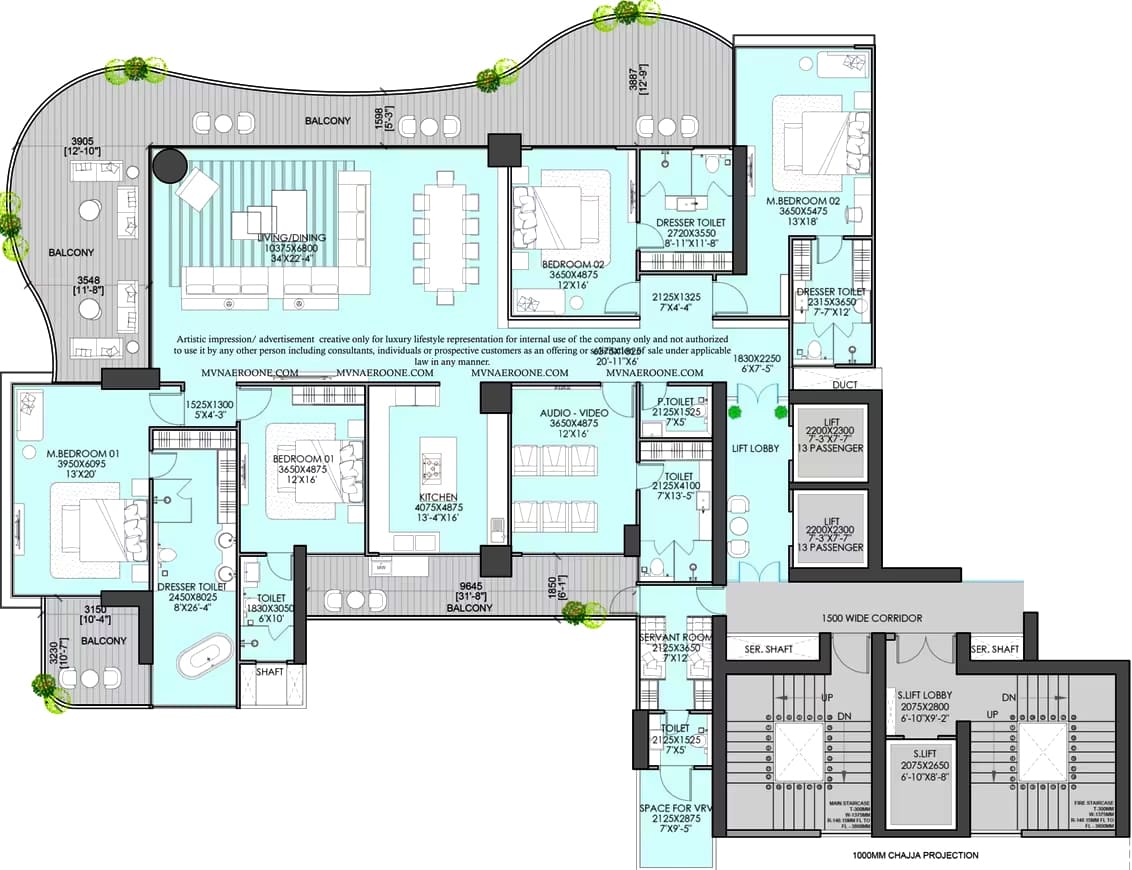
| Configuration Type | Super Area | Base Price | Floor Plan |
|---|---|---|---|
| 4 BHK + SR | 4219 Sq.Ft. | On Request | |
| 5 BHK | 5209 Sq.Ft. | On Request |




Loan EMI
24,959
Total Interest Payable
34,90,279
Total of Payments (Principal + Interest)
59,90,279