Type
Type
3 BHK
 Price
Price
2.14 Cr* - 2.67 Cr*
 Unit Sizes
1359 - 1593 Sq.Ft.
 Rera No.
50 OF 2023
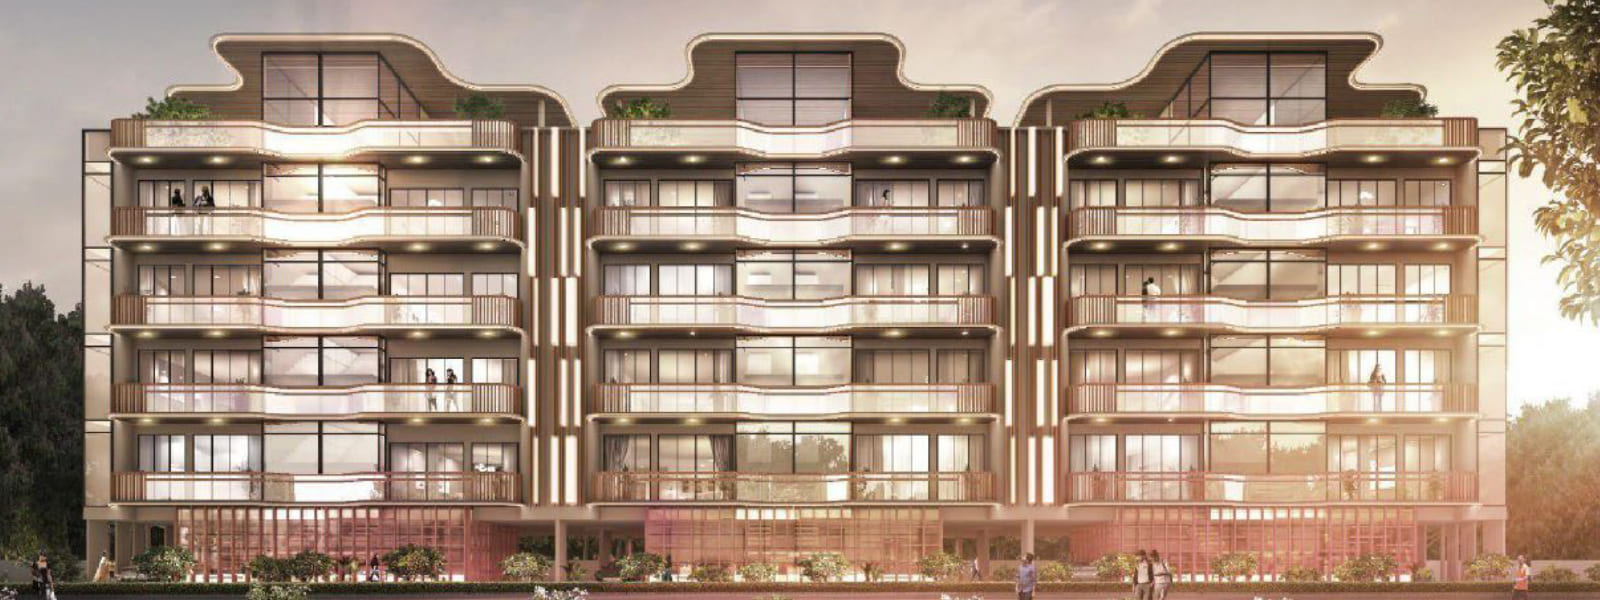
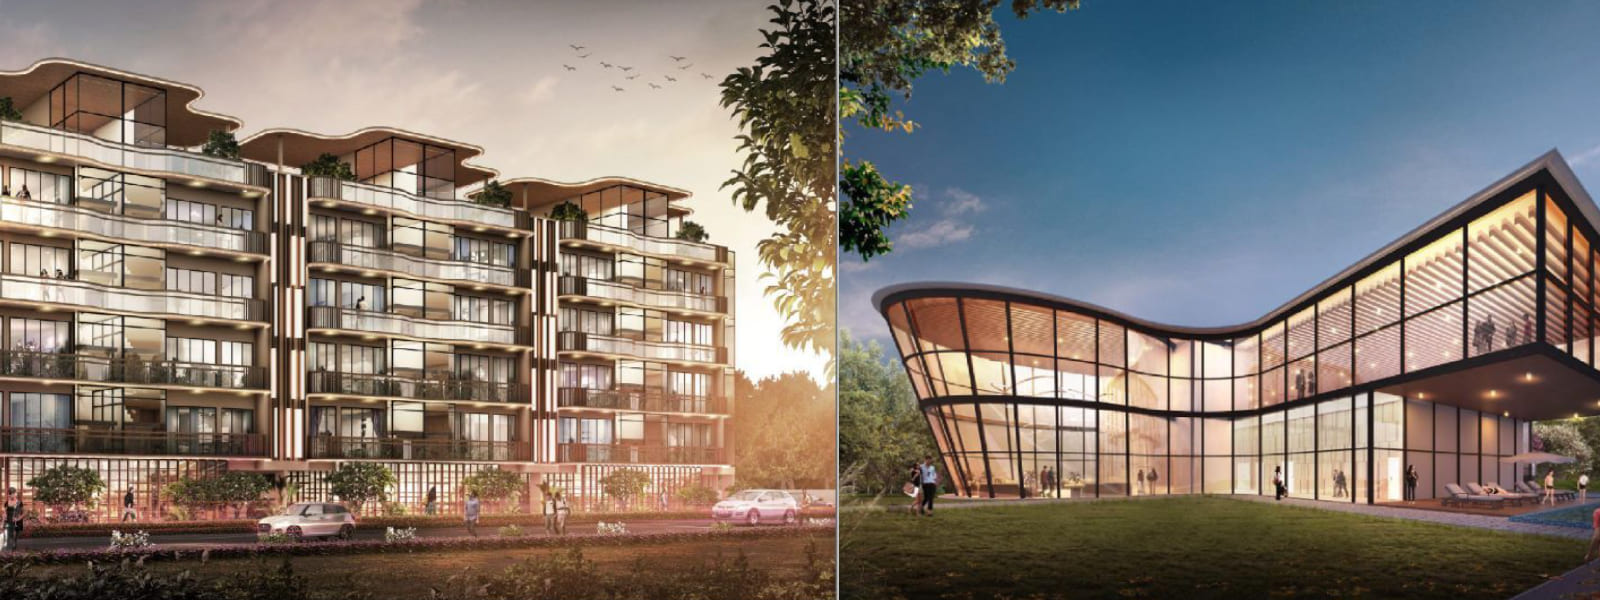
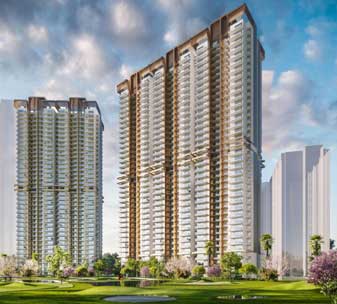
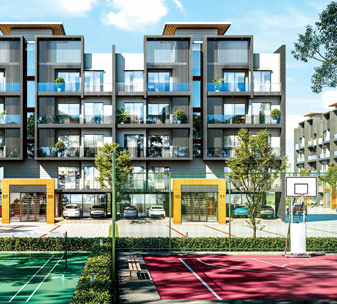
Welcome to MRG Crown 106 Ultra Luxury Floors, an exclusive residential project located in Sector 106, Gurgaon.Designed By PADAMSHREE Awardee Hafeez Contractor, With its opulent offerings and prime location, MRG Crown is set to redefine the concept of luxury living. Experience the epitome of elegance, comfort, and sophistication with these ultra-luxury floors that offer spacious 3BHK+3 Toilet+Pooja Space+Basement configurations.
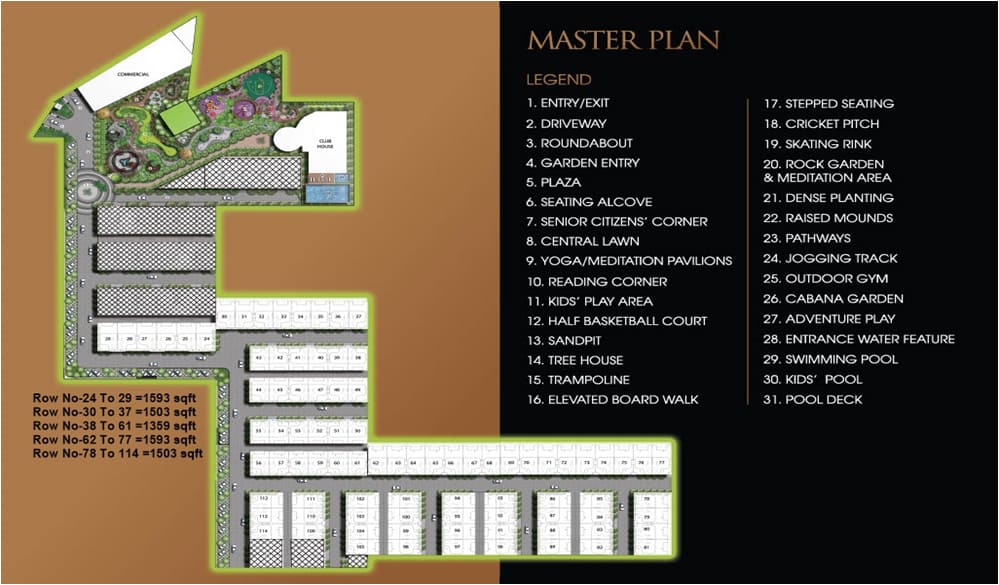
Spread across a sprawling area of 8 acres, MRG Crown Ultra Luxury Floors offers a sense of openness and tranquility. With a total of 436 floors, this project ensures exclusivity and privacy for its residents. The architecture is designed to provide a seamless blend of aesthetics and functionality, making every corner of your home a delight to behold.
One of the standout features of MRG Crown 106 Ultra Luxury Floors is its magnificent club house, spanning an impressive 25,000 sq. ft. Here, residents can indulge in a wide range of amenities and recreational facilities. Whether it's unwinding in the swimming pool, working out in the well-equipped fitness center, or enjoying quality time with friends and family in the party hall, the club house offers a world-class experience within the confines of the project.
In addition to the luxurious residences and state-of-the-art amenities, MRG Crown Ultra Luxury Floors prioritizes green living. With a sprawling green area of 1.5 acres, the project provides a serene and eco-friendly environment for residents to unwind and connect with nature. The beautifully landscaped gardens, jogging tracks, and seating areas offer a peaceful retreat from the bustling city life.
MRG Crown Ultra Luxury Floors is strategically located in Sector 106, Gurgaon, which enjoys excellent connectivity to major commercial centers, educational institutions, healthcare facilities, and transportation hubs. The prime location ensures that residents have easy access to all essential amenities and services.
| ✔ 25000 Sq.Ft. Club Area | ✔ Total area: 8 Acres |
| ✔ Floor Sizes : 1359 - 1593 Sq.Ft. | ✔ Green Area 1.5 Acres. |
| ✔ Entry & Exit From 99 mtr Upper Dwarka Expressway | ✔ Booking Amount 10 Lakhs Chq* |
| ✔ VRV Air Conditioning System | ✔ Factory Fitted Wardrobes in all Rooms. |
| ✔ Laminated wooden Flooring in all Rooms. | ✔ Separate Entrance Lobby with waiting area & washroom. |
| ✔ Home Automated securty System with Video Calling. | ✔ 4 Tier Securty System withMy Gate App |
| ✔ Mini Plex 15 Seater* | ✔ Sky Lounge & Bar |
| ✔ Near Huda City Centre Metro Station | ✔ Near Medanta Hospital and KIIT University |
 Vaastu Compliant
 Security / Fire Alarm
 24 Hrs. Water
 24x7 Power Backup
 Yoga & Aerobics
 BasketBall Court
 Gated Community
 Reserved Parking
 Gymnasium
 Lift
Lift
 Kids Play Area
 Tennis Court
 Badminton Court
 Basket ball Court
 Club House
 Amphitheatre
 Kids Water Park
 Party lawns
 Jogging Track
 Multipurpose Room
 Waste Disposal
 Maintenance Staff
Water Storage
Lush Green Area
Maintenance Staff
Water Storage
Lush Green Area
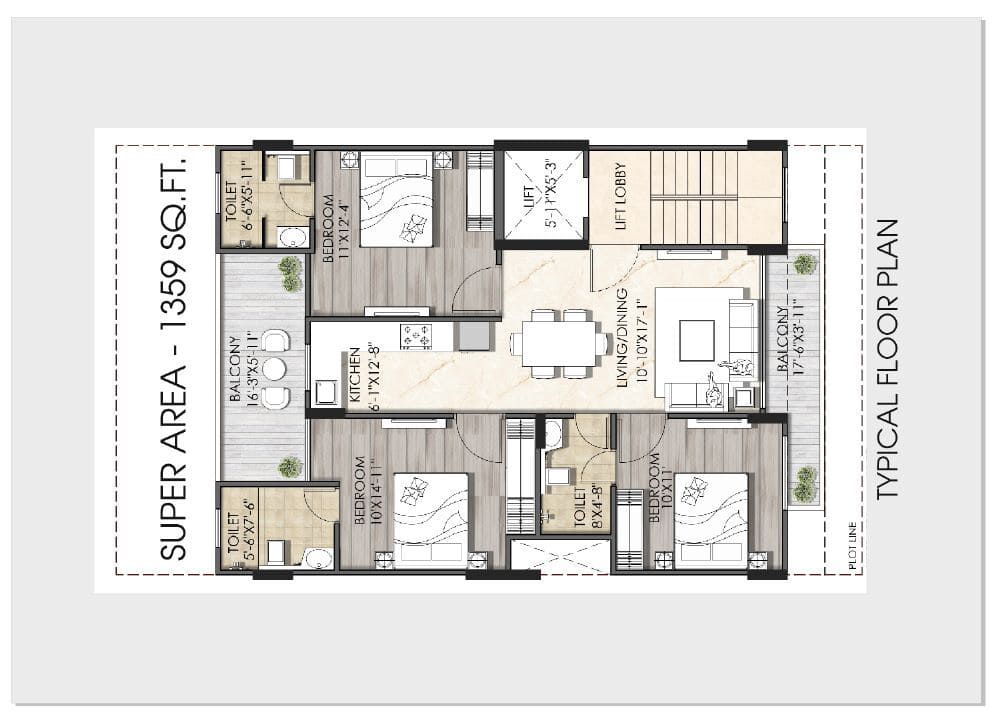
| Configuration Type | Super Area | Base Price | Floor Plan |
|---|---|---|---|
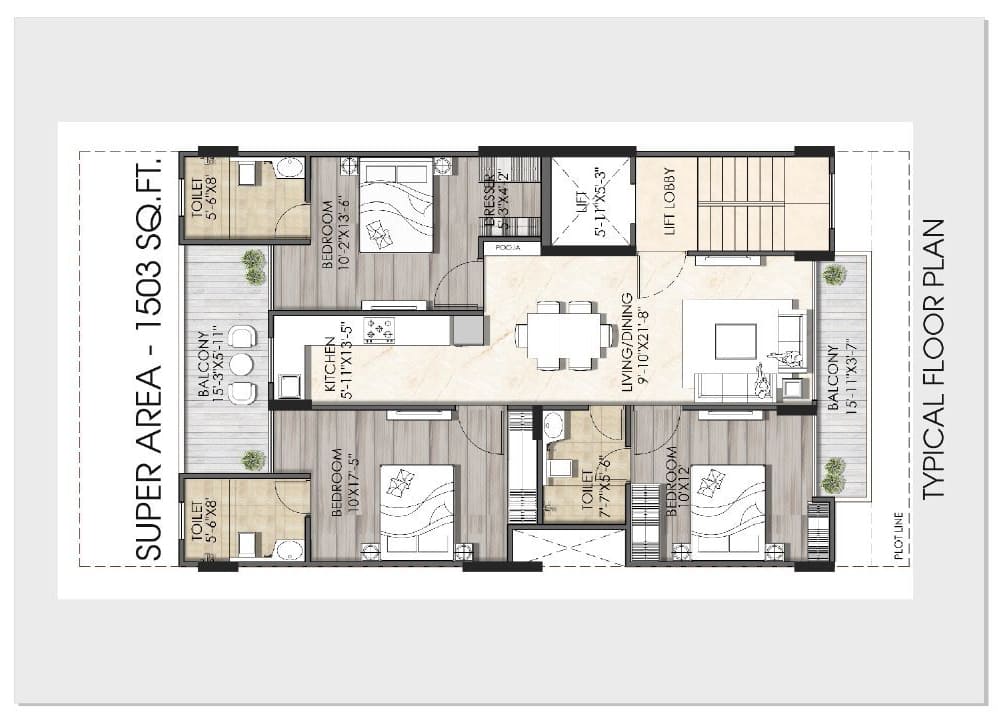
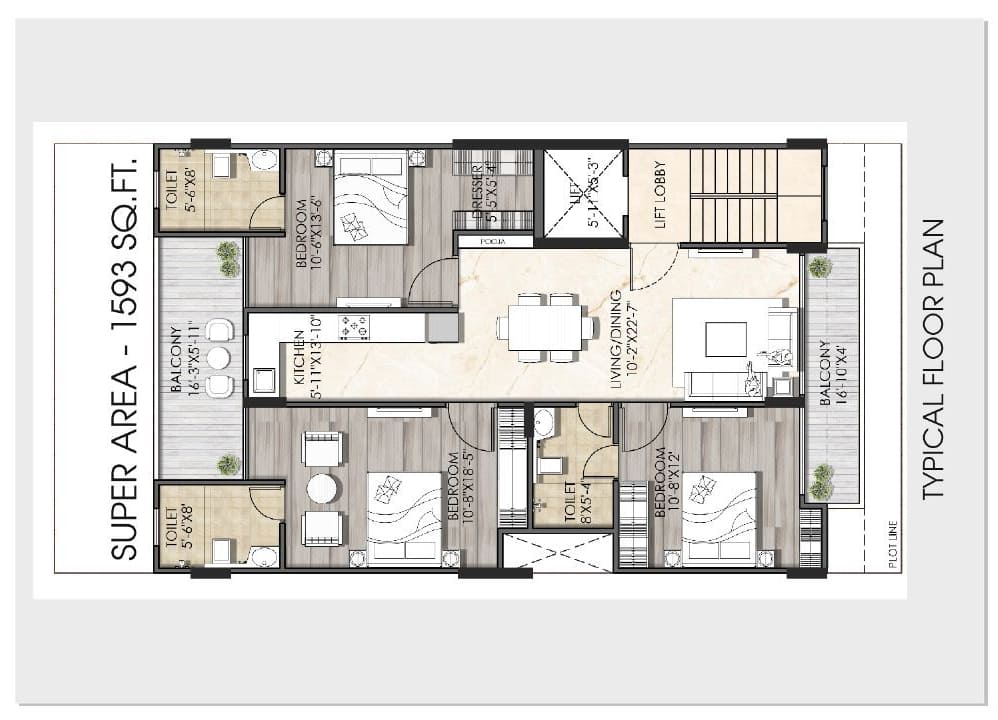
| 3 BHK | 1359 Sq.Ft. | On Request | |
| 3 BHK | 1503 Sq.Ft. | On Request | |
| 3 BHK | 1593 Sq.Ft. | On Request |





Loan EMI
24,959
Total Interest Payable
34,90,279
Total of Payments (Principal + Interest)
59,90,279