Type
Type
4 BHK
 Price
Price
3.68 Cr*
 Unit Sizes
3500 Sq.Ft
 Rera No.
HARERA/GGM/689/421/2023/33
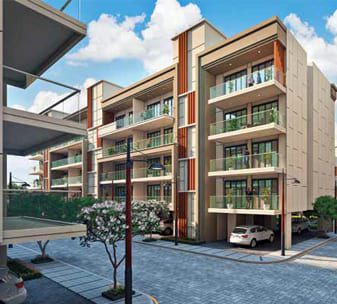
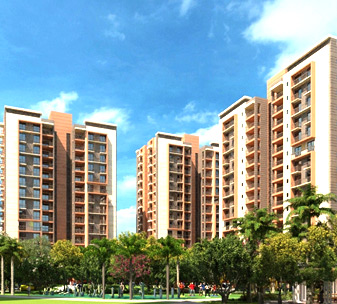
Welcome to Mapsko The Icon 79, where luxury meets comfort in the heart of Sector 79, Gurgaon. Our exquisite residential project offers 4 BHK luxury apartments that redefine modern living.
Nestled in a prime location, Mapsko The Icon 79 is designed to provide a lavish lifestyle experience. From the moment you step into the project, you'll be captivated by the meticulous attention to detail and architectural brilliance that defines every aspect of this development.
The 4 BHK luxury apartments at Mapsko The Icon 79 are thoughtfully designed to cater to the needs and aspirations of discerning homeowners. Spacious and well-appointed, these apartments offer a perfect blend of elegance, functionality, and opulence. Each apartment is crafted to provide ample natural light, ventilation, and privacy, ensuring a comfortable living environment for you and your family.
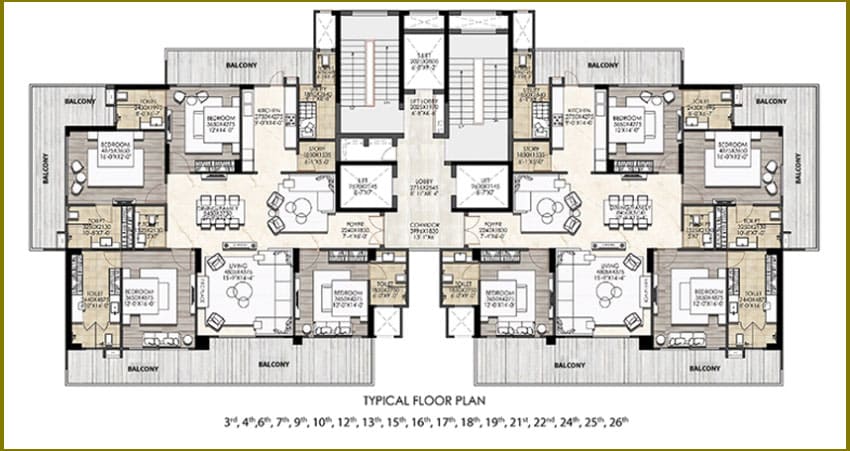
Step inside your apartment, and you'll be greeted by a grand entrance foyer that sets the tone for the luxurious interiors that lie beyond. The living spaces are designed to exude sophistication, with high-quality finishes, premium fixtures, and tasteful aesthetics. The well-planned layout ensures optimal space utilization and creates an ambiance of openness.
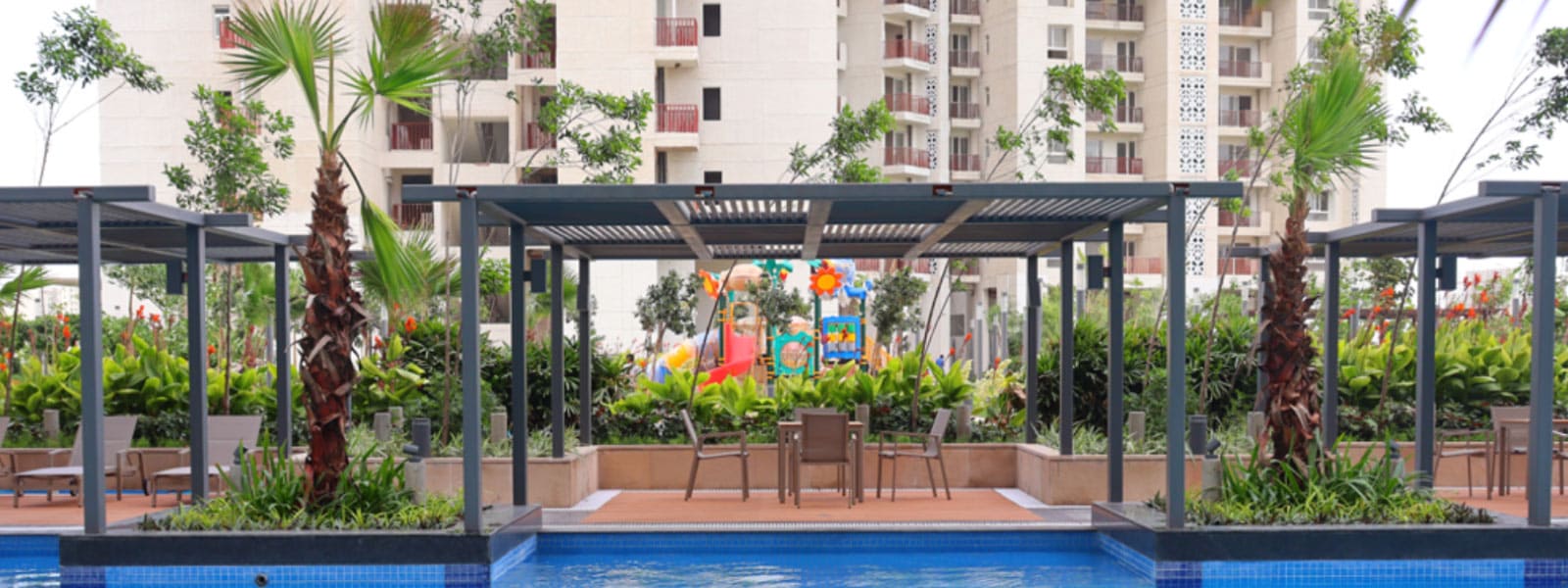
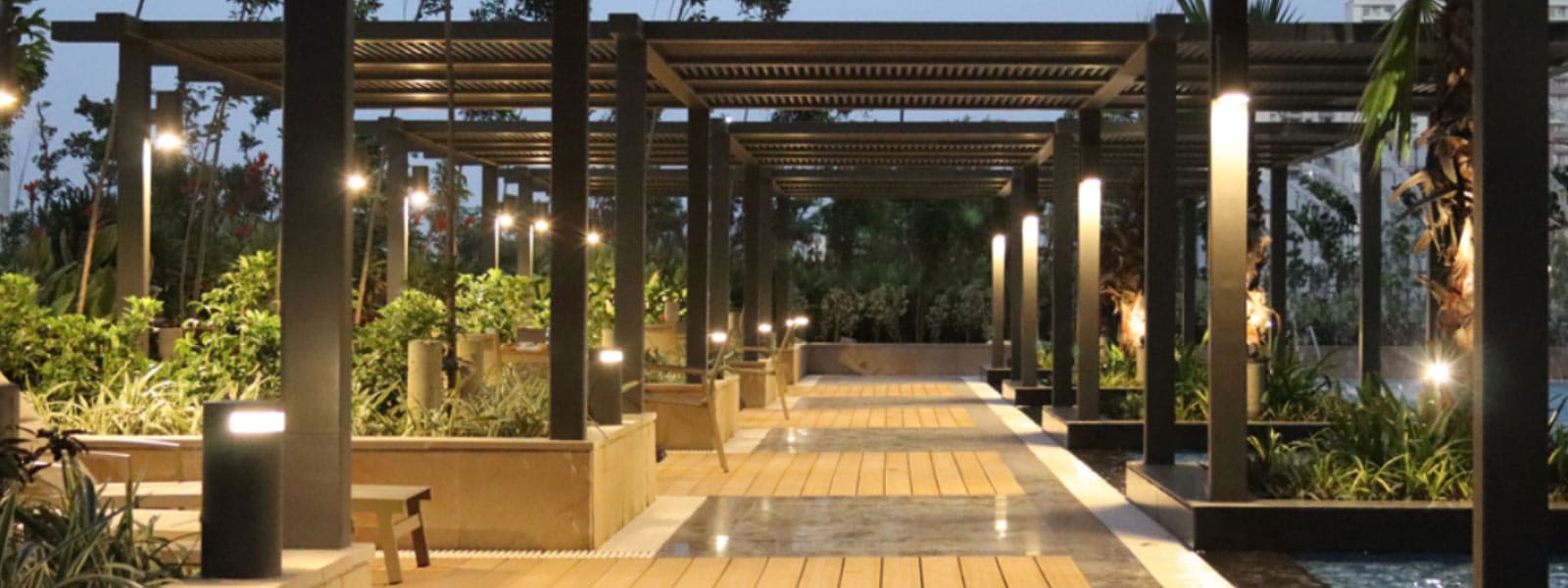
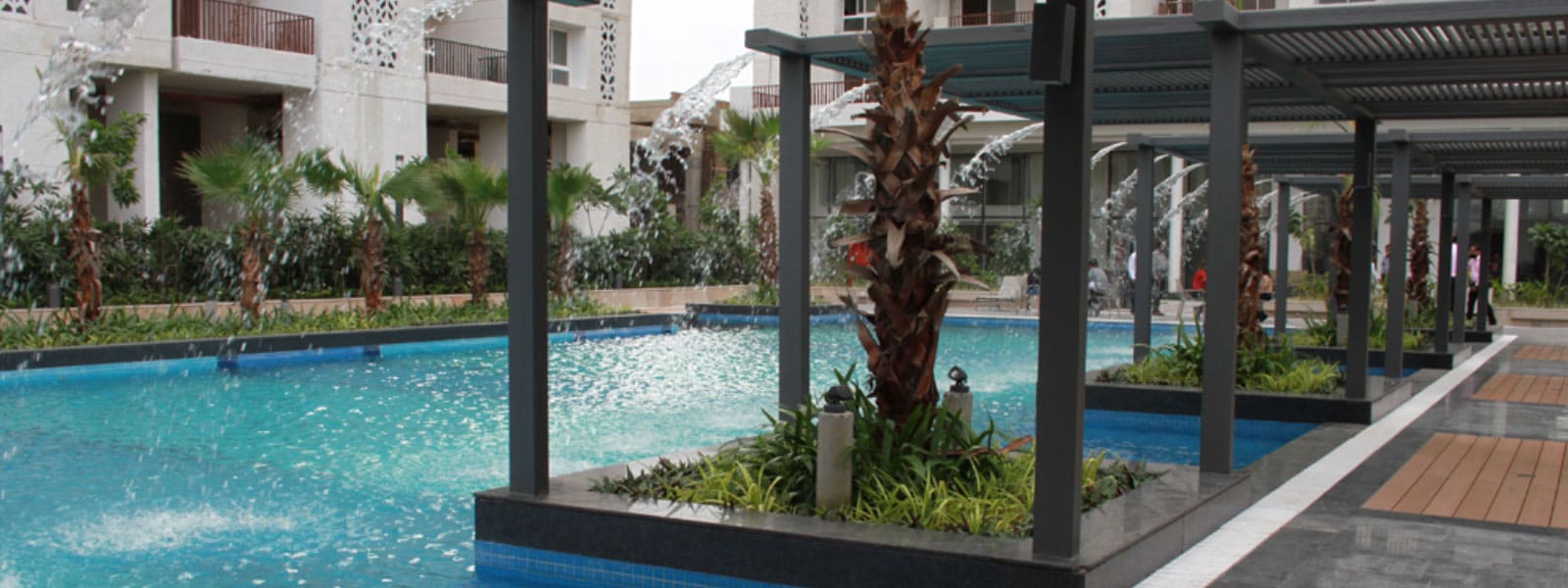
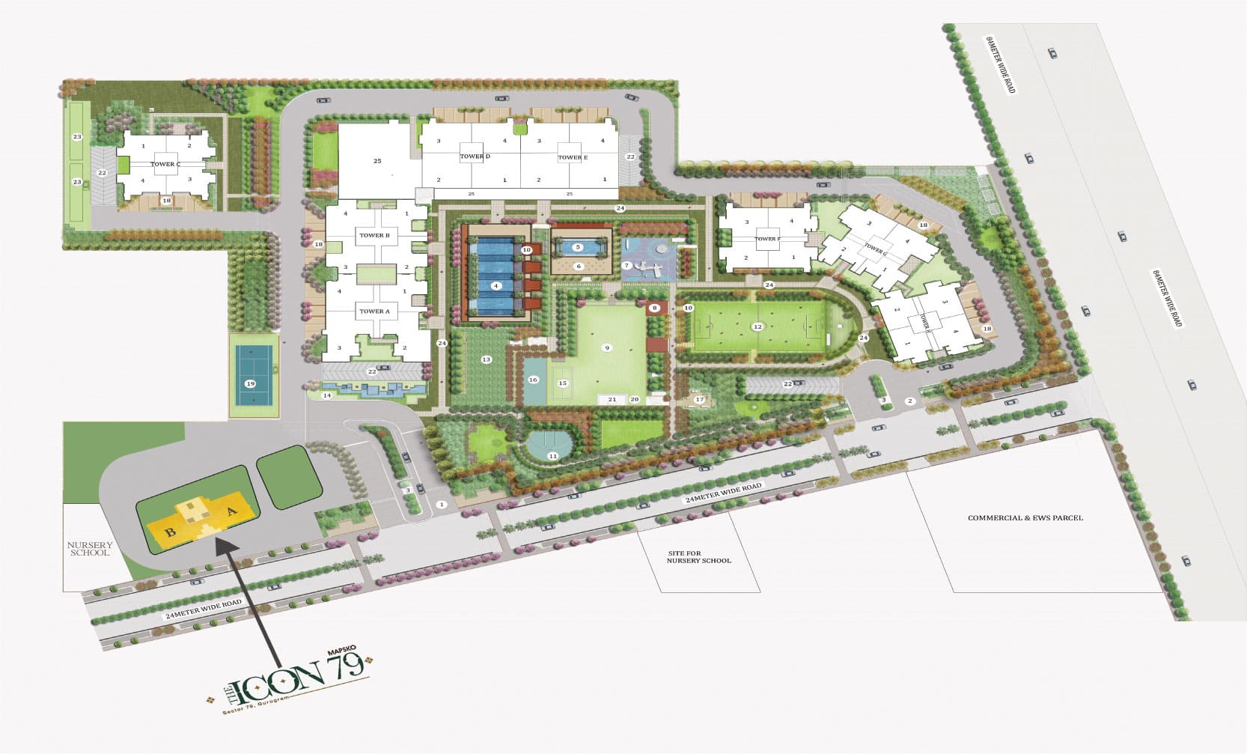
At Mapsko The Icon 79, we understand the importance of leisure and recreation. That's why we offer a wide range of amenities that cater to your every need. From a state-of-the-art fitness center and swimming pool to landscaped gardens and dedicated play areas for children, every amenity is designed to enhance your lifestyle and provide a holistic living experience.
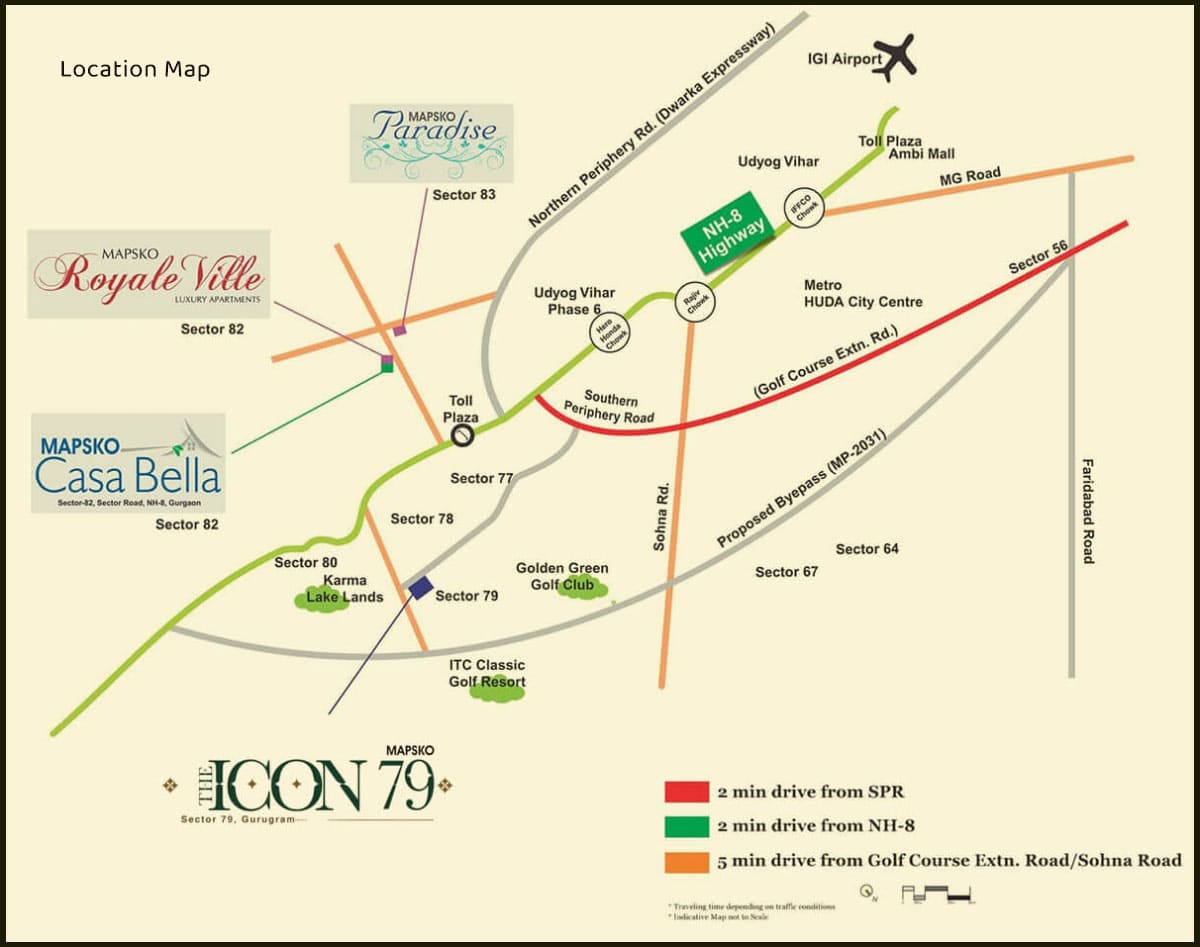
Sector 79 is a well-connected and rapidly developing area in Gurgaon, offering easy access to schools, hospitals, shopping centers, and entertainment hubs. You'll enjoy the convenience of proximity to all essential amenities while being surrounded by a serene and tranquil environment.
... Vaastu Compliant
 Private Terrace/ Garden
 Security / Fire Alarm
 Centrally Air Conditioned
 Intercom Facility
 24 Hrs. Water
 24x7 Power Backup
 Gated Community
 Reserved Parking
 Gymnasium
 Swimming Pool
 Lift
Lift
 Kids Play Area
 Badminton Court
 Basket ball Court
 Club House
 Party lawns
 Jogging Track
 Security System
 Waste Disposal
 Maintenance Staff
 Rain Water Harvesting
Water Storage
Lush Green Area
Rain Water Harvesting
Water Storage
Lush Green Area
| Configuration Type | Super Area | Base Price | Floor Plan |
|---|---|---|---|
| 4 BHK + SR | 3500 Sq.Ft. | On Request |




Loan EMI
24,959
Total Interest Payable
34,90,279
Total of Payments (Principal + Interest)
59,90,279