Type
Type
3/4 BHK
 Price
Price
On Request
 Unit Sizes
2499 - 2982 Sq.Ft.
 Rera No.
56 OF 2017
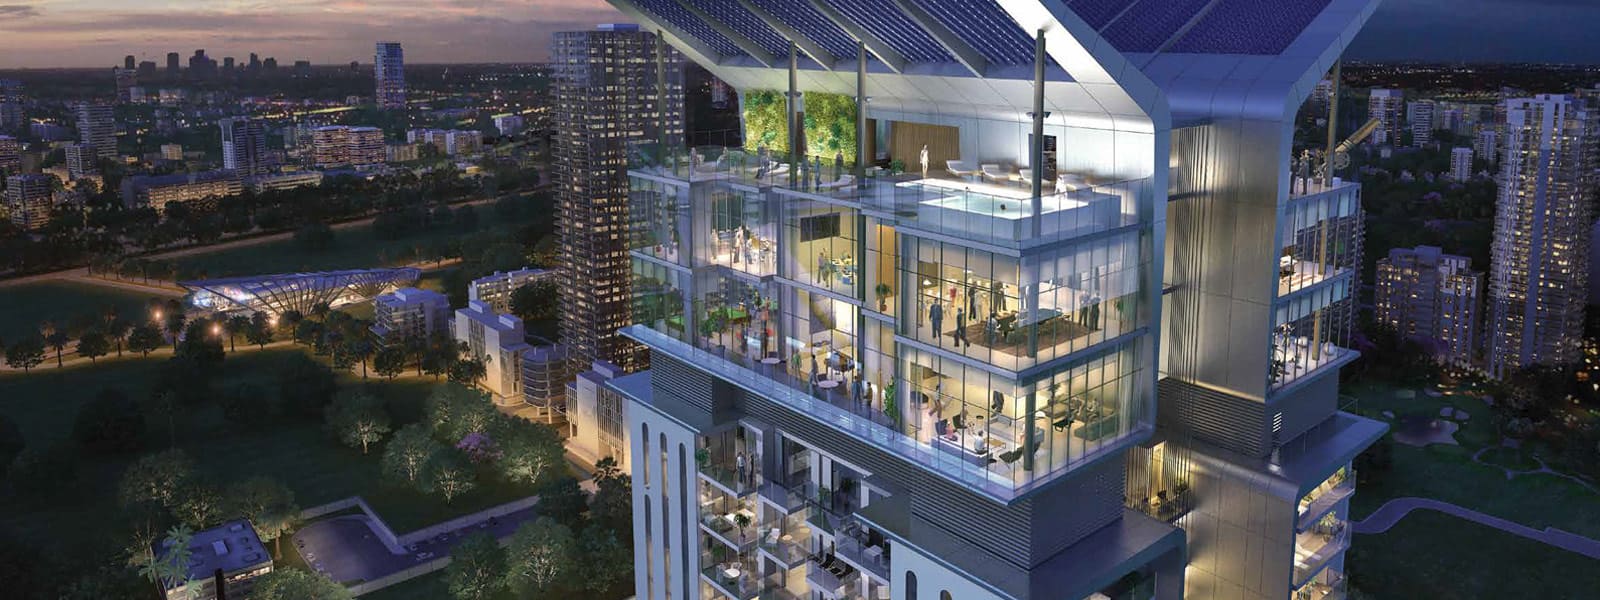
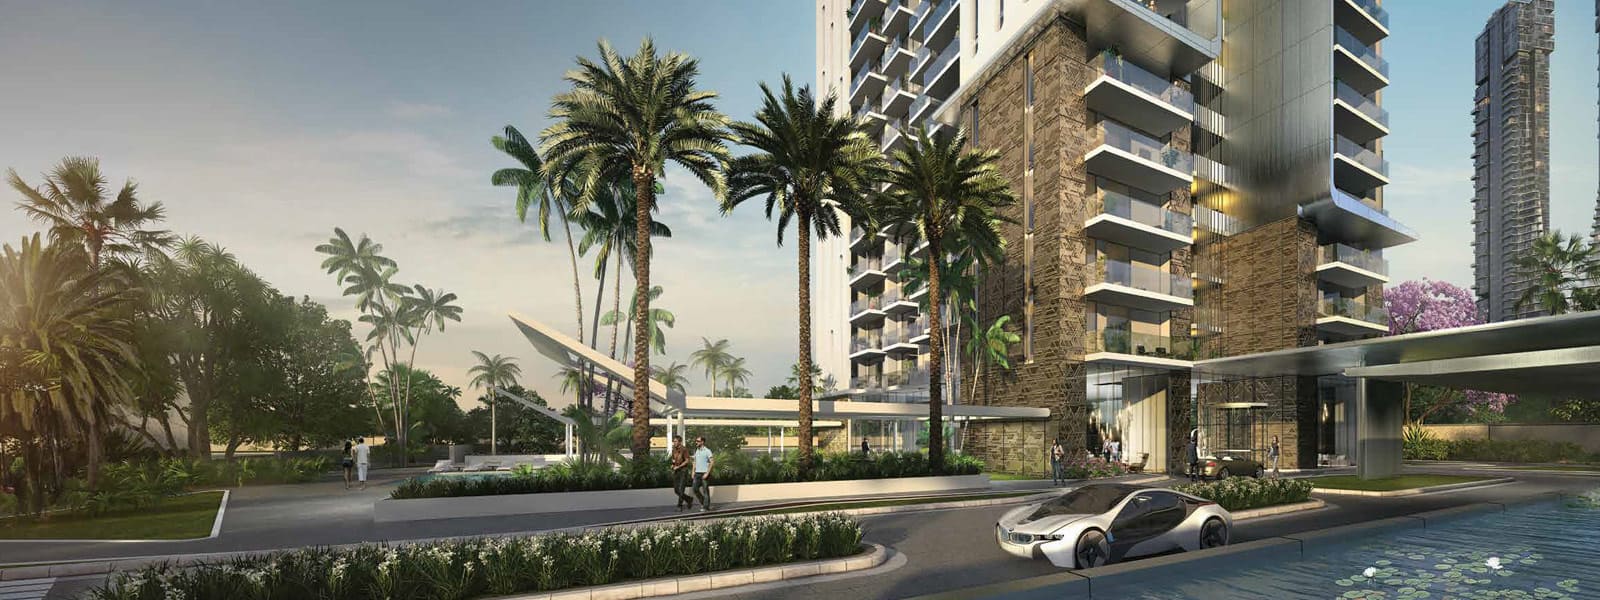
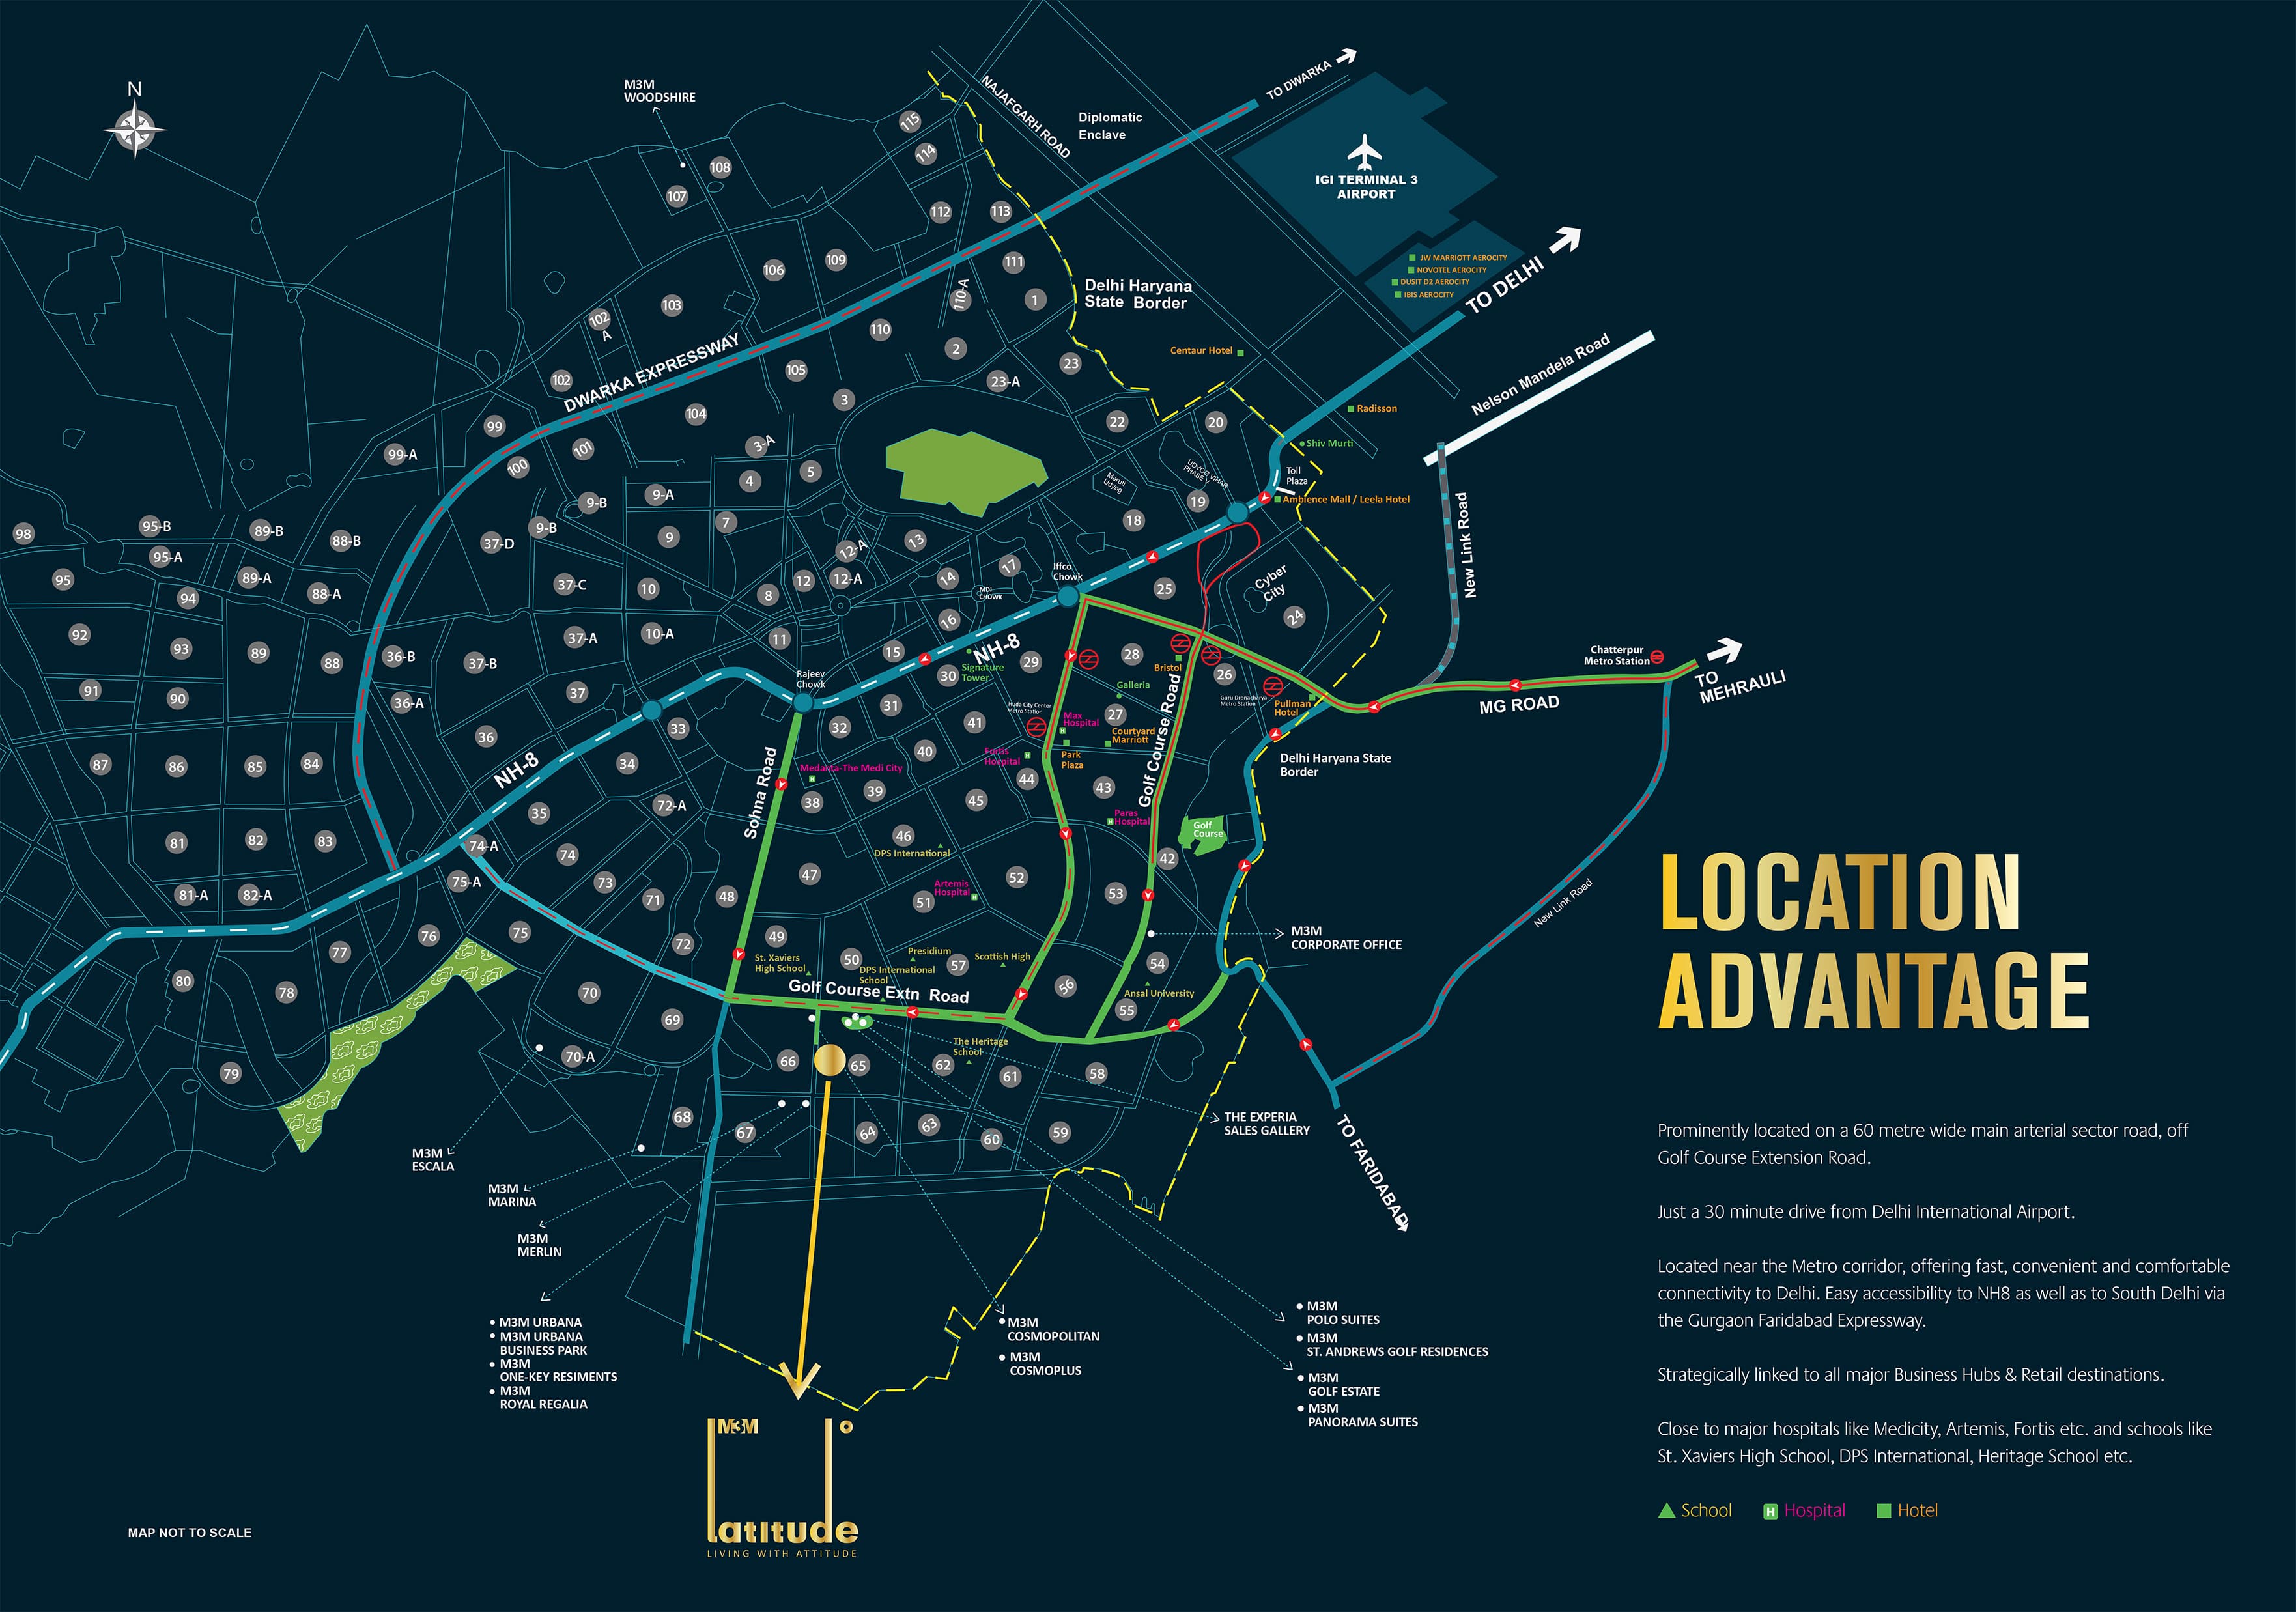
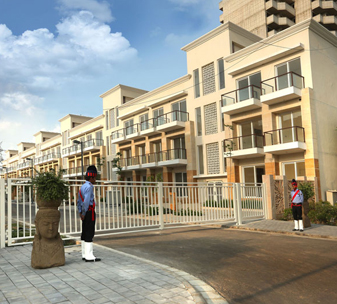
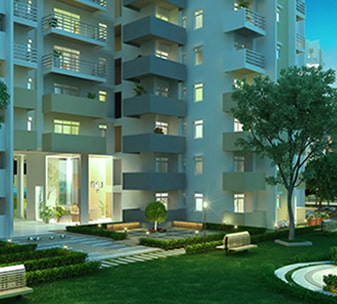
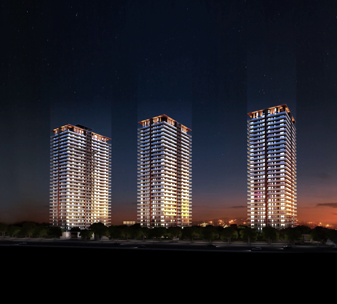
M3M Latitude is a premium residential complex that offers an upscale and sophisticated living style by M3M India. The project is located in the most prime location in Sector 65 Gurgaon. The project M3M Latitude is in the under-construction phase offering exclusively designed high-rise residential apartments. M3M latitude is designed to provide elite living and is famous for its brilliant futuristic architectural design and best-in-class amenities. M3M Latitude Apartments will be noted for its superb amenities, built to offer iconic living.
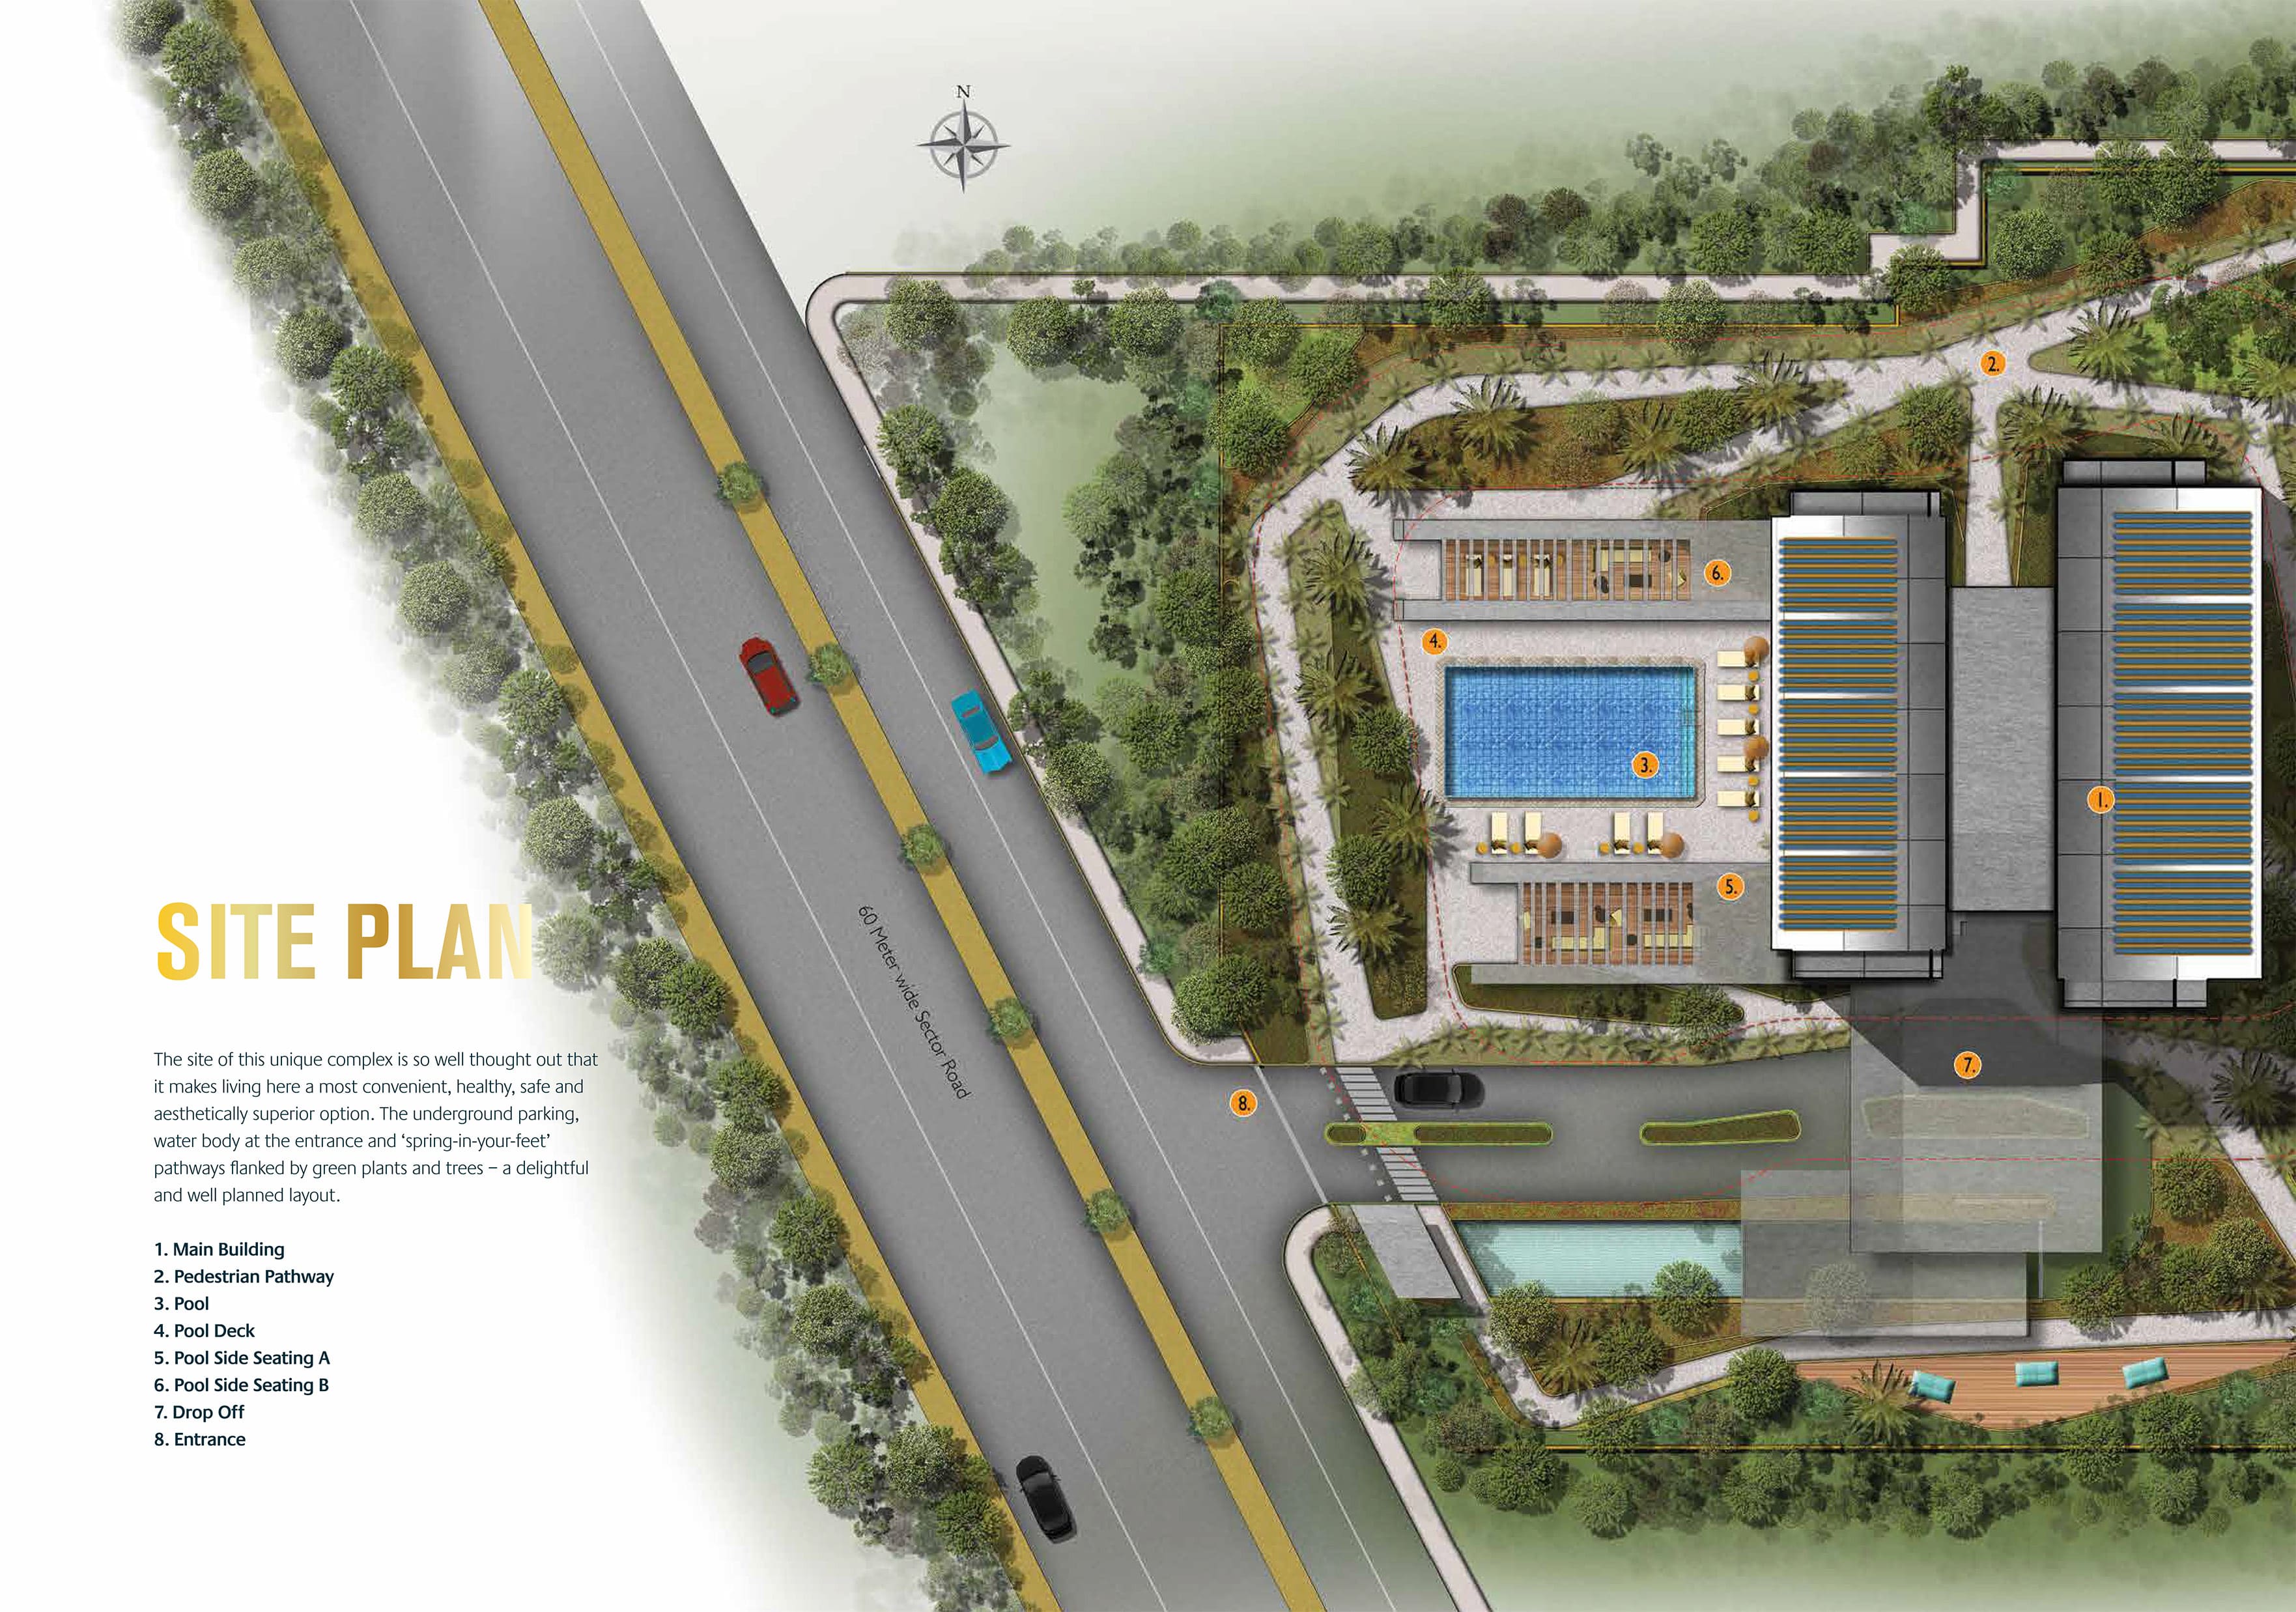
M3M Latitude Sector 65 Gurgaon is on 2.5 acres of land and the place to go if you want complete peace. M3M Latitude Project in Gurgaon, which consists of 3 and 4 BHK apartments in the configuration of 2499 sq. ft. to 2982 sq. ft. and price ranges from 3.86 Crore. The project is surrounded for miles by endless scenic beauty, inspires your life with calm, and provides your family with a respite from the fast-paced city life.
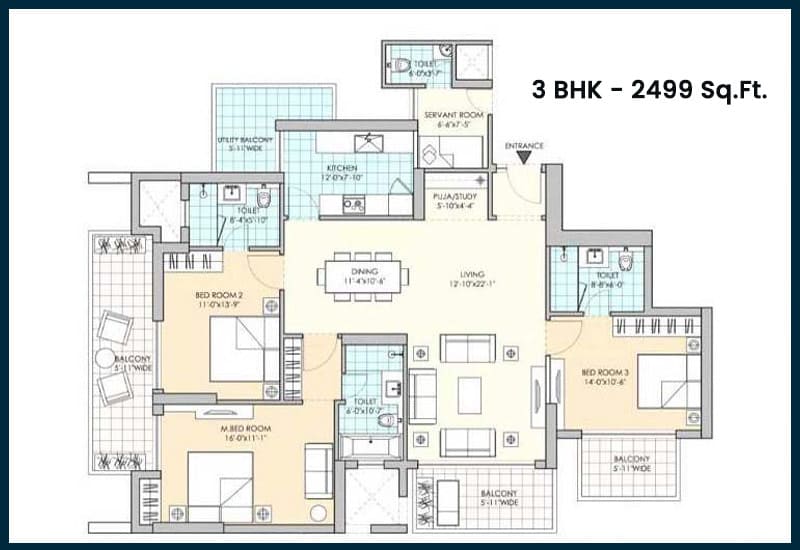
M3M Latitude floor plan heightens your living standard and broadens the scope of happiness with modern amenities and natural beauty combine seamlessly to give a unique experience of luxury in perfect harmony with nature! Grab the OPPORTUNITY…
... Vaastu Compliant
 Private Terrace/ Garden
 Centrally Air Conditioned
 Air Conditioned
 24 Hrs. Water
 24x7 Power Backup
 BasketBall Court
 Reserved Parking
 Gymnasium
 Swimming Pool
 Shopping Complex
 Lift
Lift
 Kids Play Area
 Badminton Court
 Amphitheatre
 Party lawns
 Jogging Track
 Security System
 Maintenance Staff
Water Storage
Maintenance Staff
Water Storage
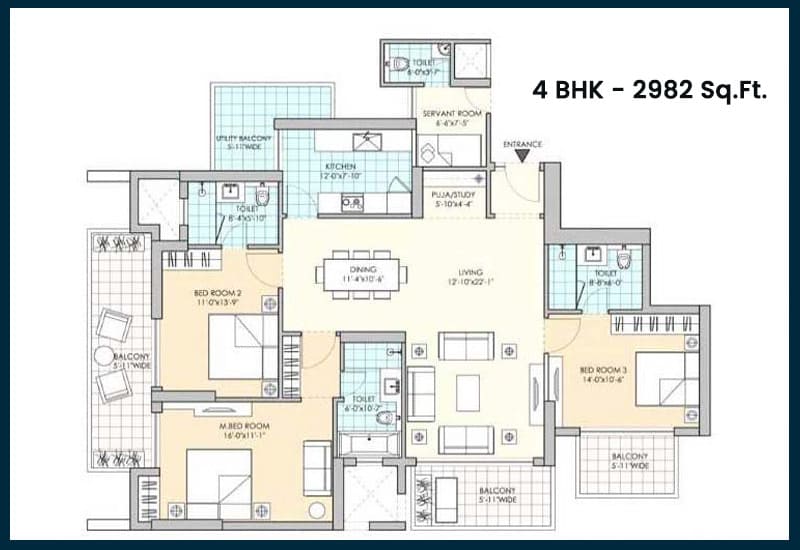
| Configuration Type | Super Area | Base Price | Floor Plan |
|---|---|---|---|
| 3 BHK | 2499 Sq.Ft. | On Request | |
| 4 BHK + Study | 2982 Sq.Ft. | On Request |








Loan EMI
24,959
Total Interest Payable
34,90,279
Total of Payments (Principal + Interest)
59,90,279