Type
Type
3/4/5 BHK
 Price
Price
7.13 Cr* - 28.76 Cr*
 Unit Sizes
2850 - 11505 Sq.Ft.
 Rera No.
Ready to Move
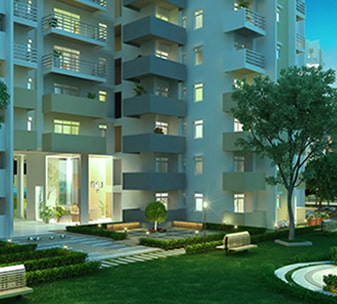
M3M Golf Estate is a Ready to Move residential project set an epic to magnificence. A desirable address where design elegance is wrapped in an air of superiority. M3M Golfestate Project in Gurgaon rises as an impressive statement of generous uniqueness. It offers a distinctive lifestyle where personalized amenities meet supreme excellence, where you experience life as it unfolds in the countless hues of timeless luxury. Move-in Today at M3M Golf Estate. This is where you residence.
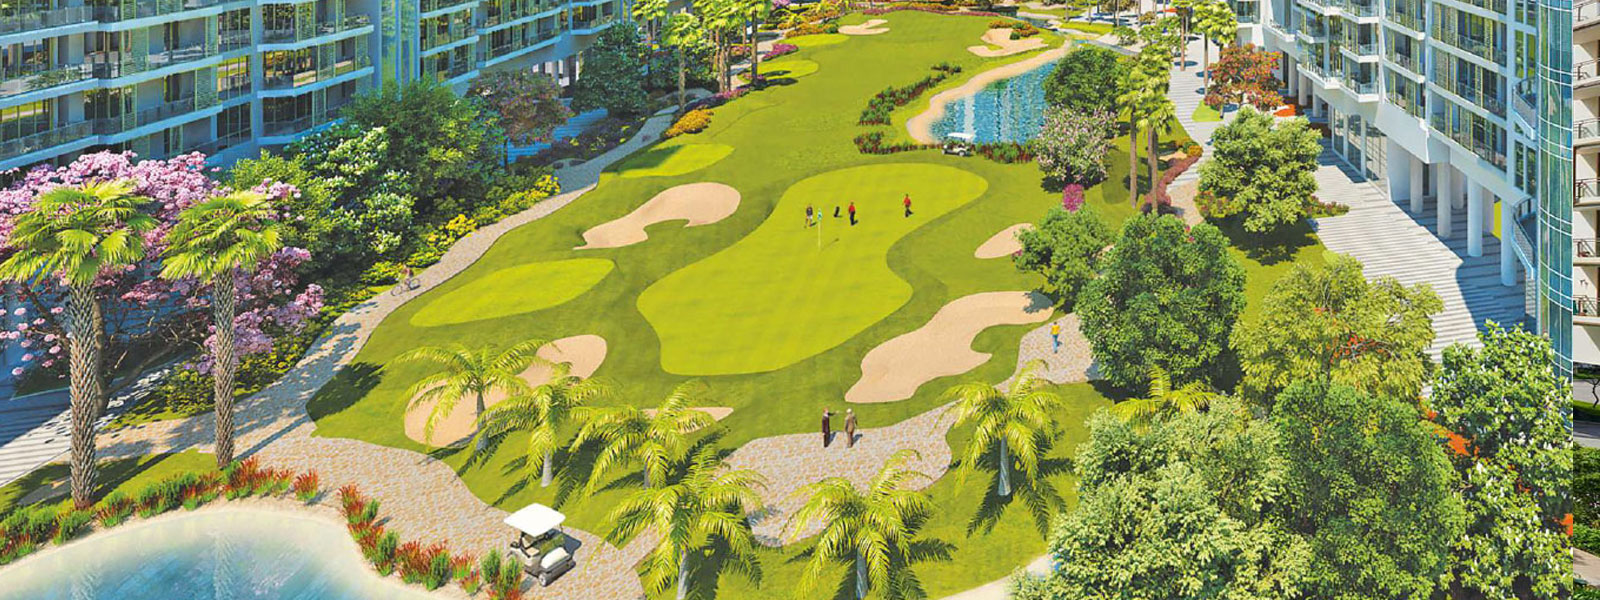

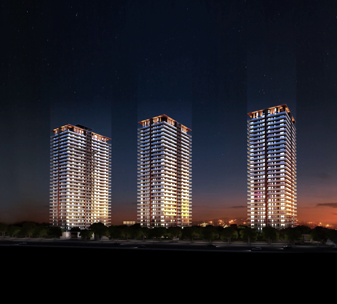
The 7 star luxury venture is scattered over a dynamic 30.35 hectare and is situated in the snobbish property in Gurgaon, Gurugram. 110% of the total area has been left for greenery and other concrete changes. It has been designed on an approach of having house over 9 hole golf course offering 3 BHK, 4 BHK as well as imperial duplex along with triplex penthouses. The prominent Canadian architectural company – Arcorp International has taken up the designing work of the venture. The venture has previously designed for Laburnum and Garden Estate.
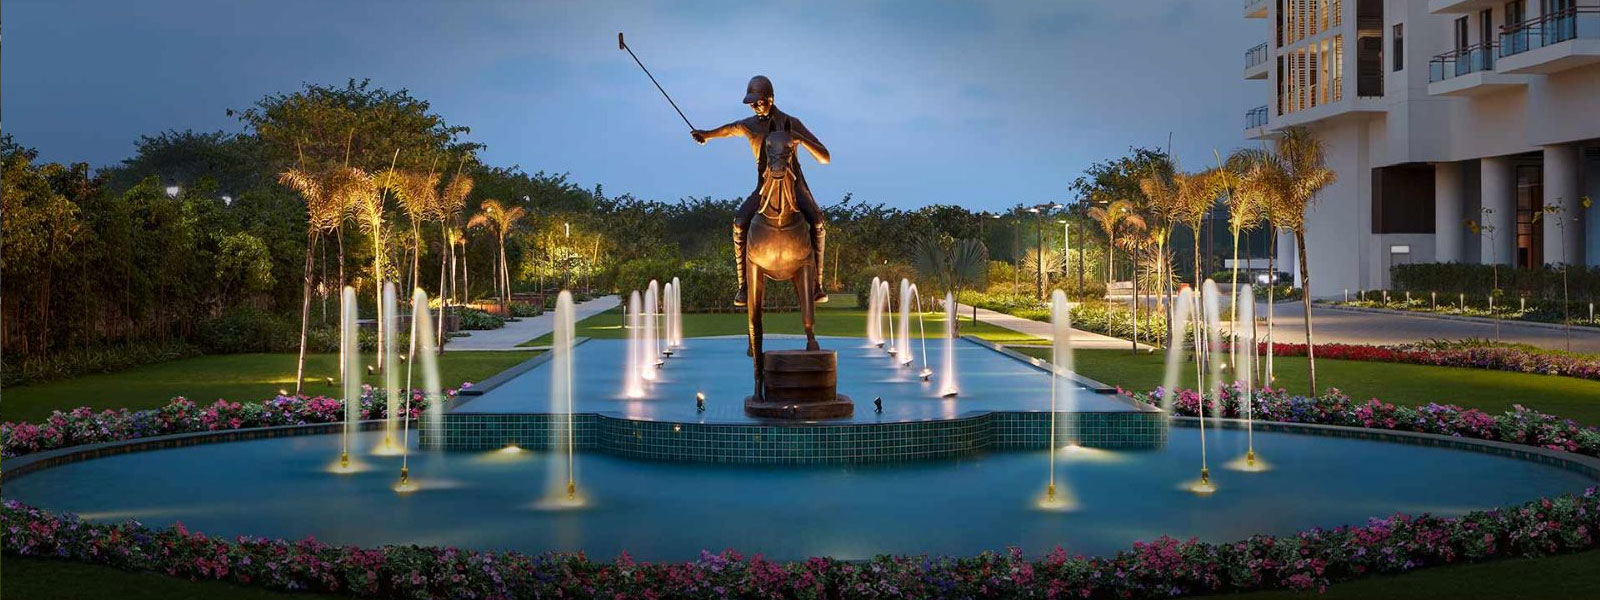
Spread across 56+ acres, overlooking a 9 hole supervisory golf course, M3M Golfestate Gurgaon represents an example shift in the way magnificence is alleged. One-of-its-kind golf resort condominium hosts exclusive amenities designed to cater to the perceptive home buyer. A group of swimming pools, plush clubs, dispersed throughout the luxurious project, a host of supreme sporting amenities, and perfect white glove services are just a few reasons M3M Golfestate Sector 65 Gurgaon is the favored address for persons who live luxury.
... Private Terrace/ Garden
 Security / Fire Alarm
 Centrally Air Conditioned
 Intercom Facility
 System Piped Gas
 24x7 Power Backup
 Yoga & Aerobics
 BasketBall Court
 Gated Community
 Reserved Parking
 Swimming Pool
 Shopping Complex
 Service/Goods Lift
 Sports complex
 Kids Play Area
 Golf Course
 Landscape Garden
 Club House
 Security System
 Rain Water Harvesting
| Configuration Type | Super Area | Base Price | Floor Plan |
|---|---|---|---|
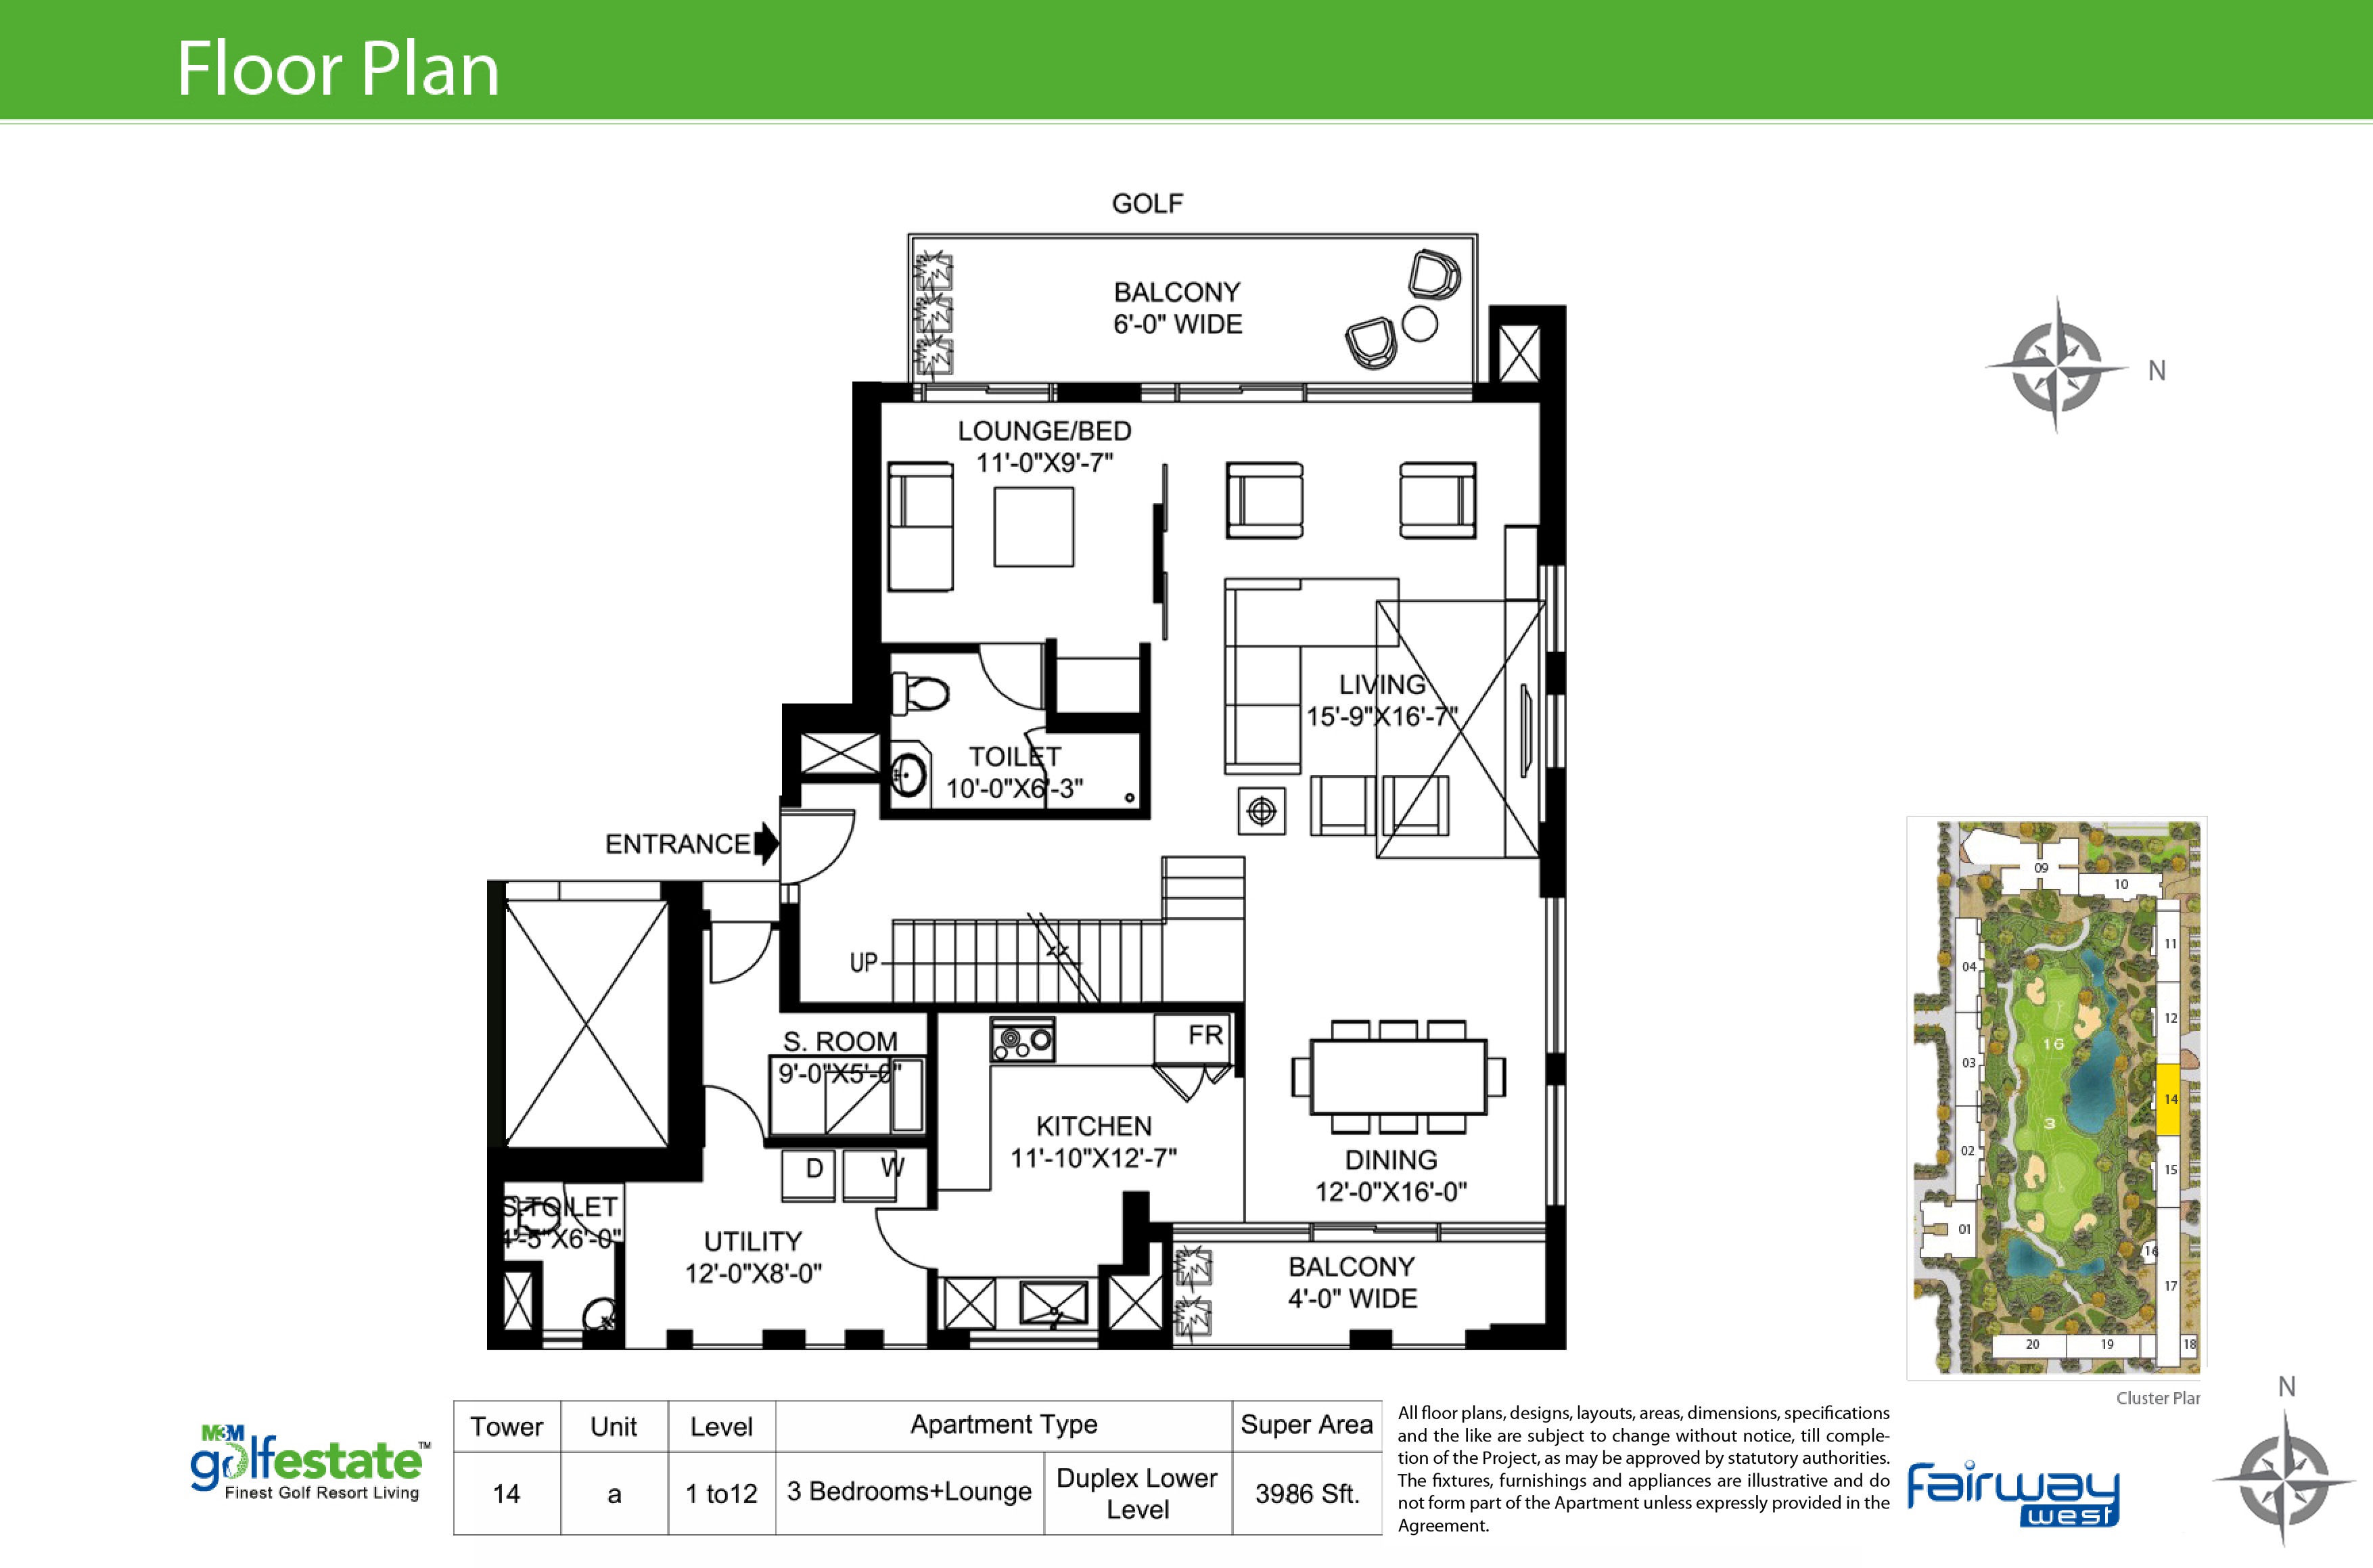
| 3 BHK + Study + SR | 3986 Sq.Ft. | On Request | |
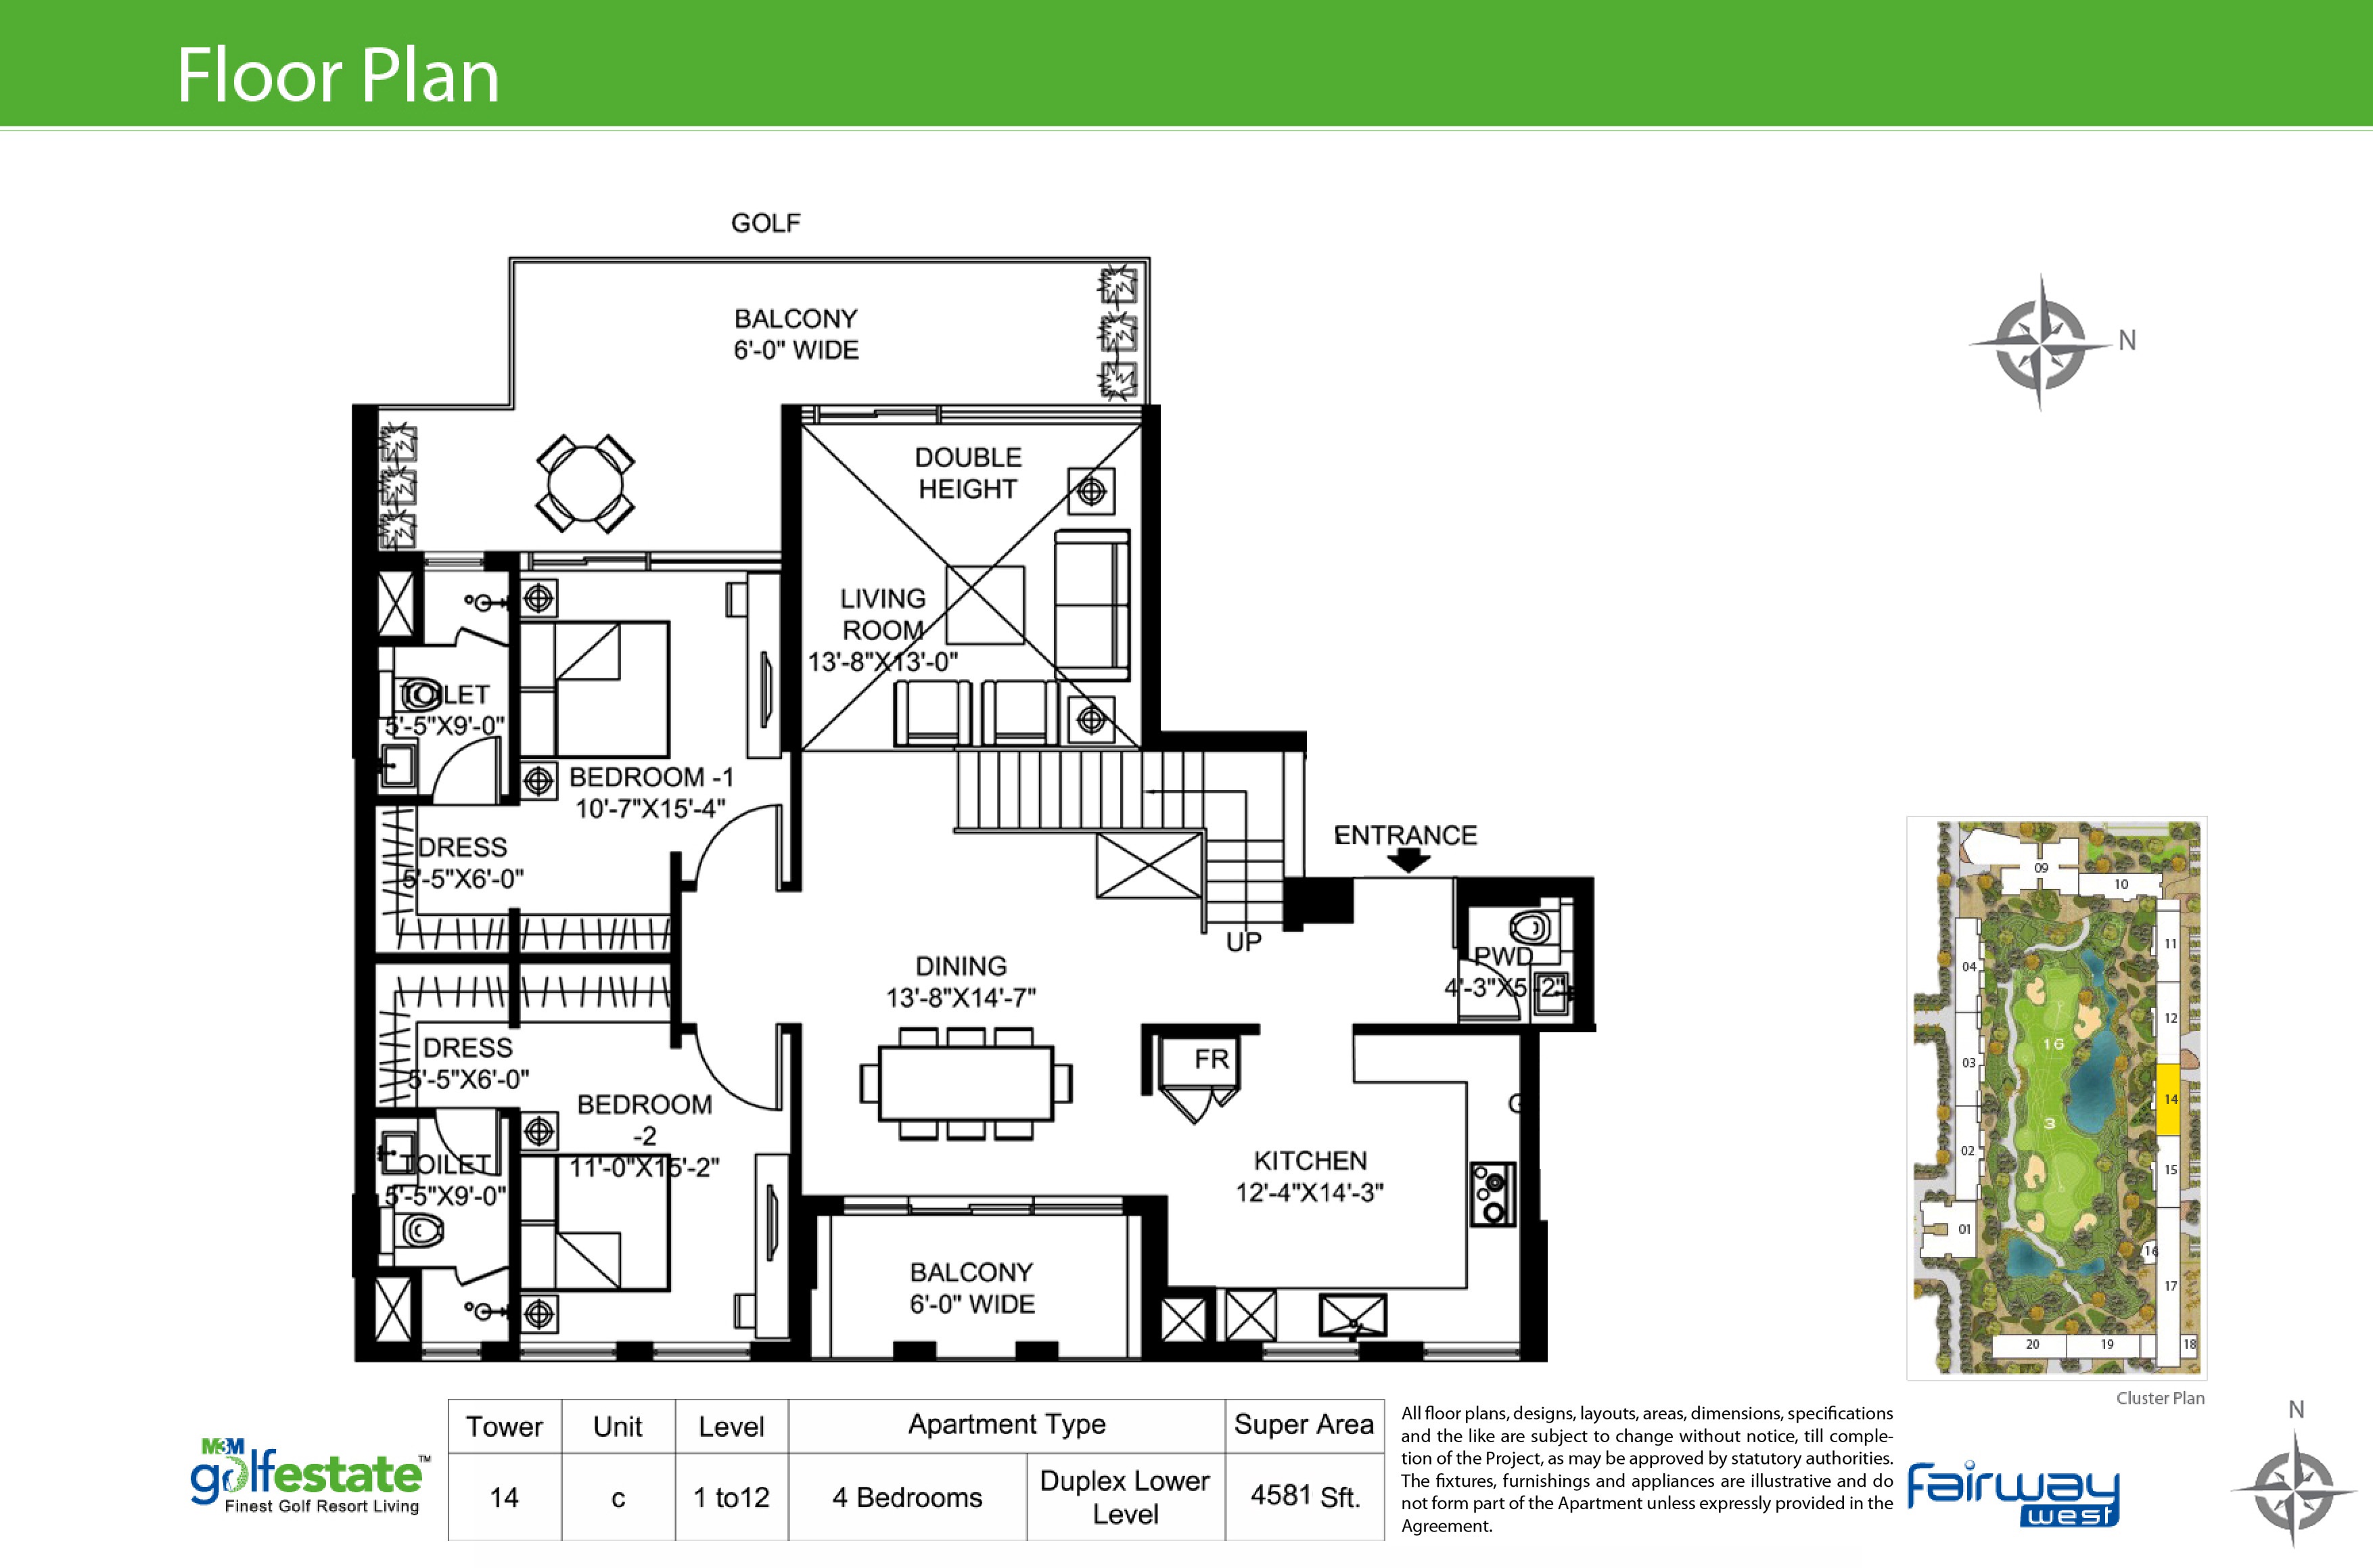
| 4 BHK Penthouse + SR | 4581 Sq.Ft. | On Request | |
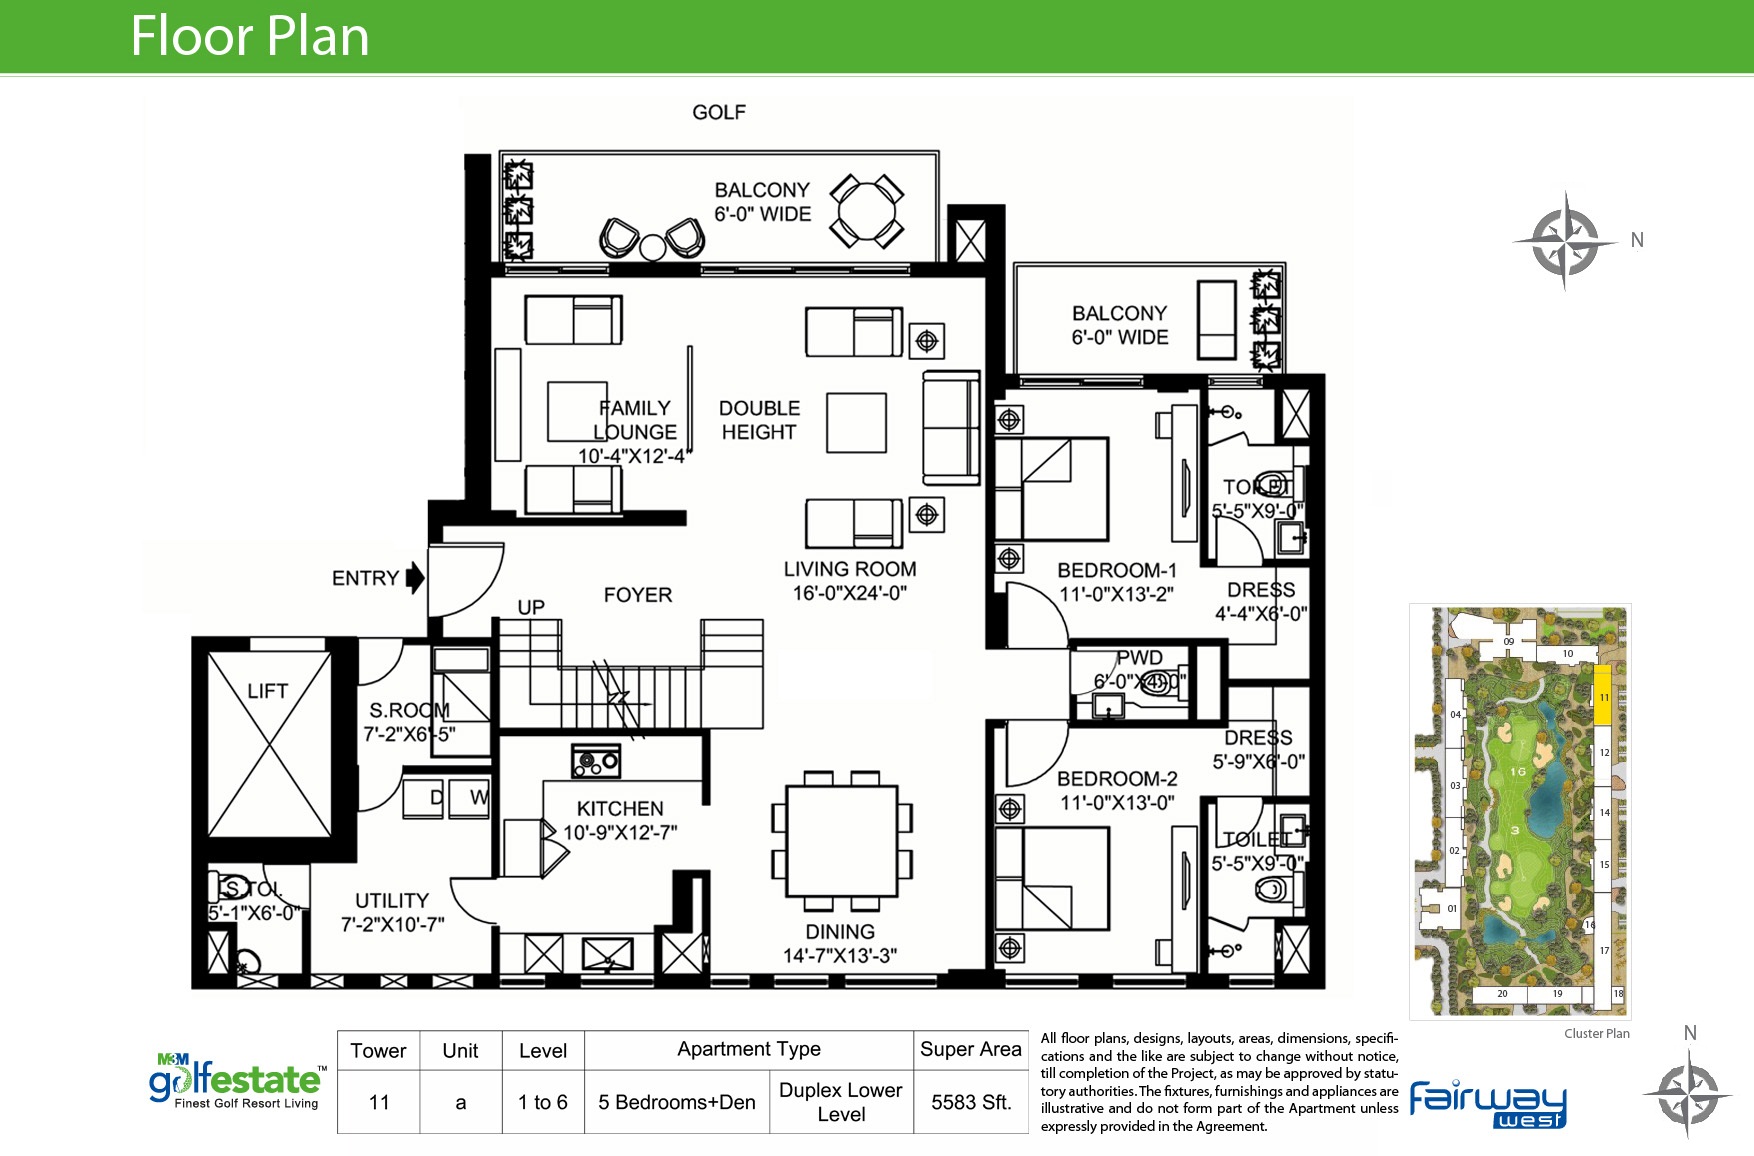
| 5 BHK Penthouse + SR | 5583 Sq.Ft. | On Request |






Loan EMI
24,959
Total Interest Payable
34,90,279
Total of Payments (Principal + Interest)
59,90,279