Type
Type
2/3 BHK
 Price
Price
2.90 Cr* - 5.01 Cr*
 Unit Sizes
1448 - 2503 Sq.Ft.
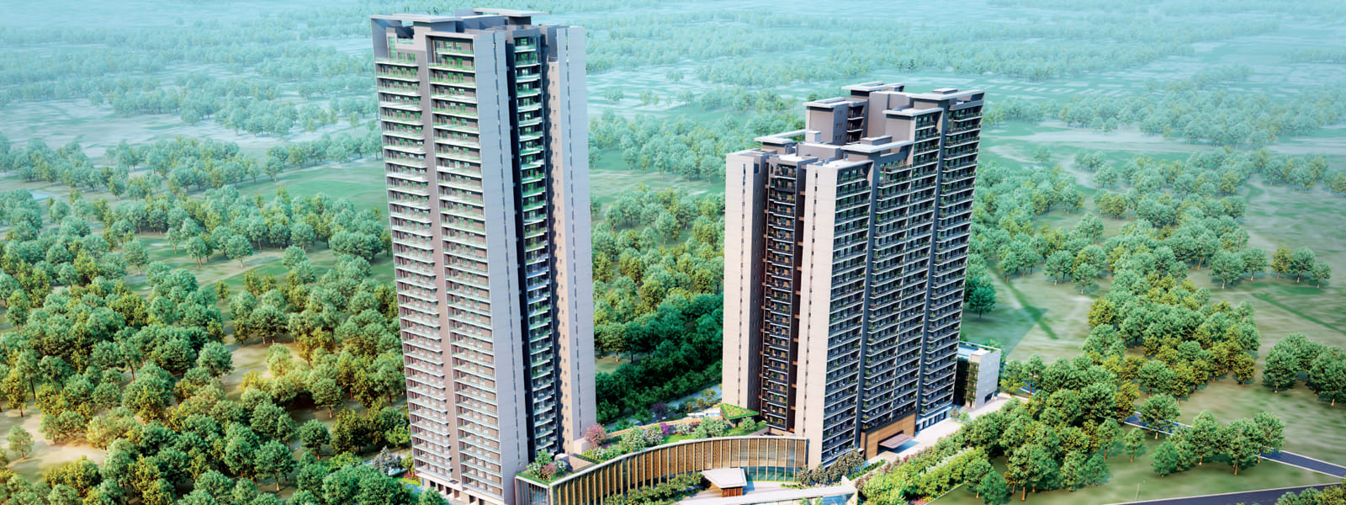
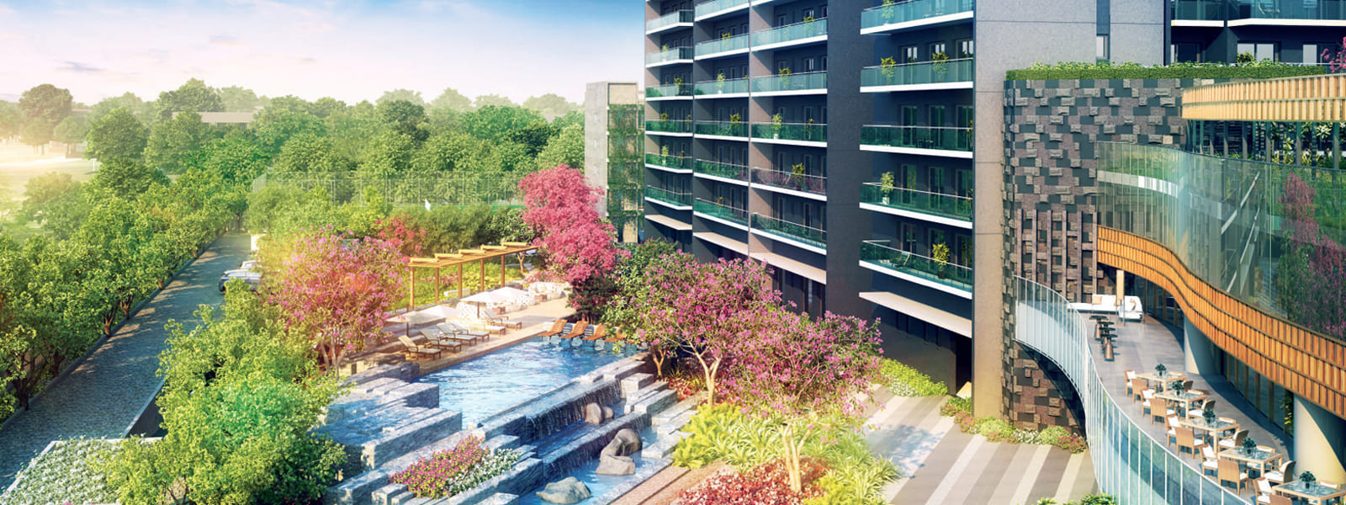
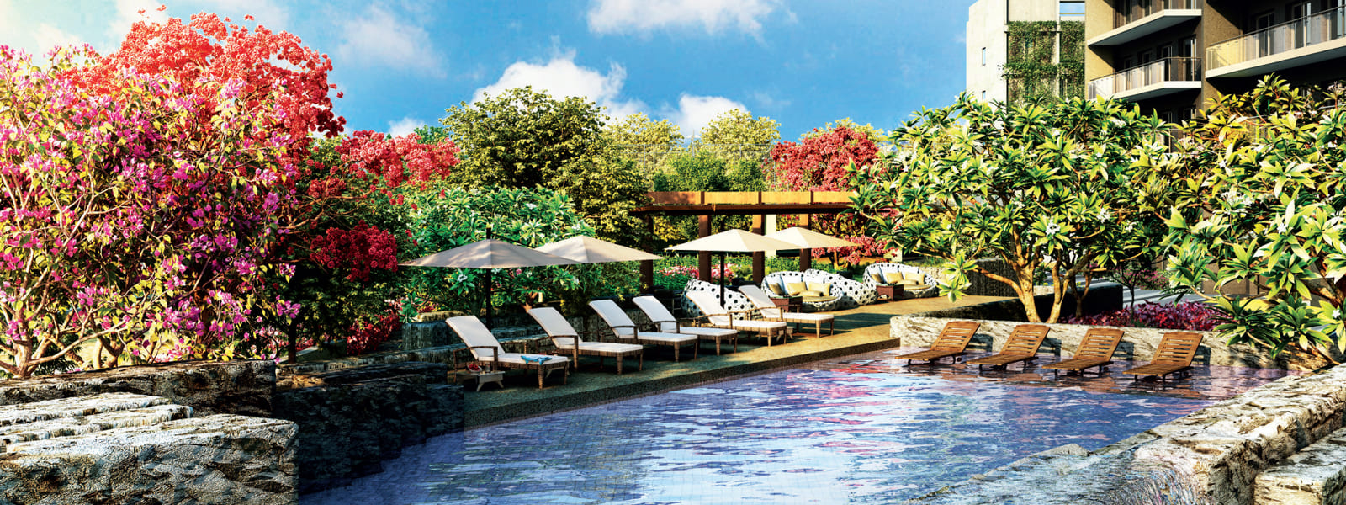
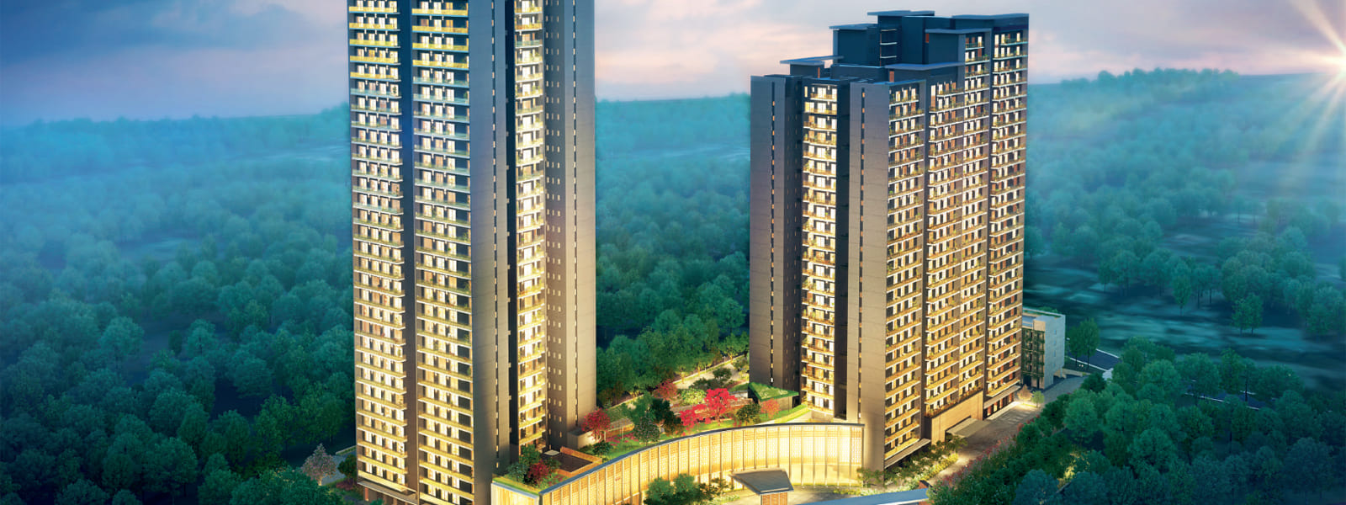
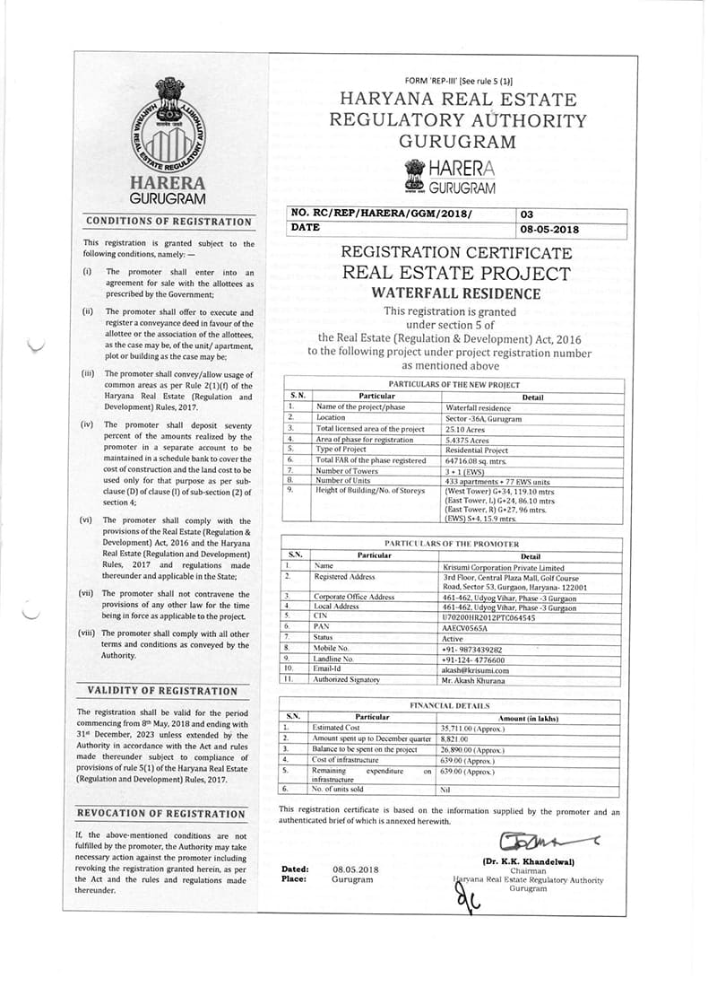
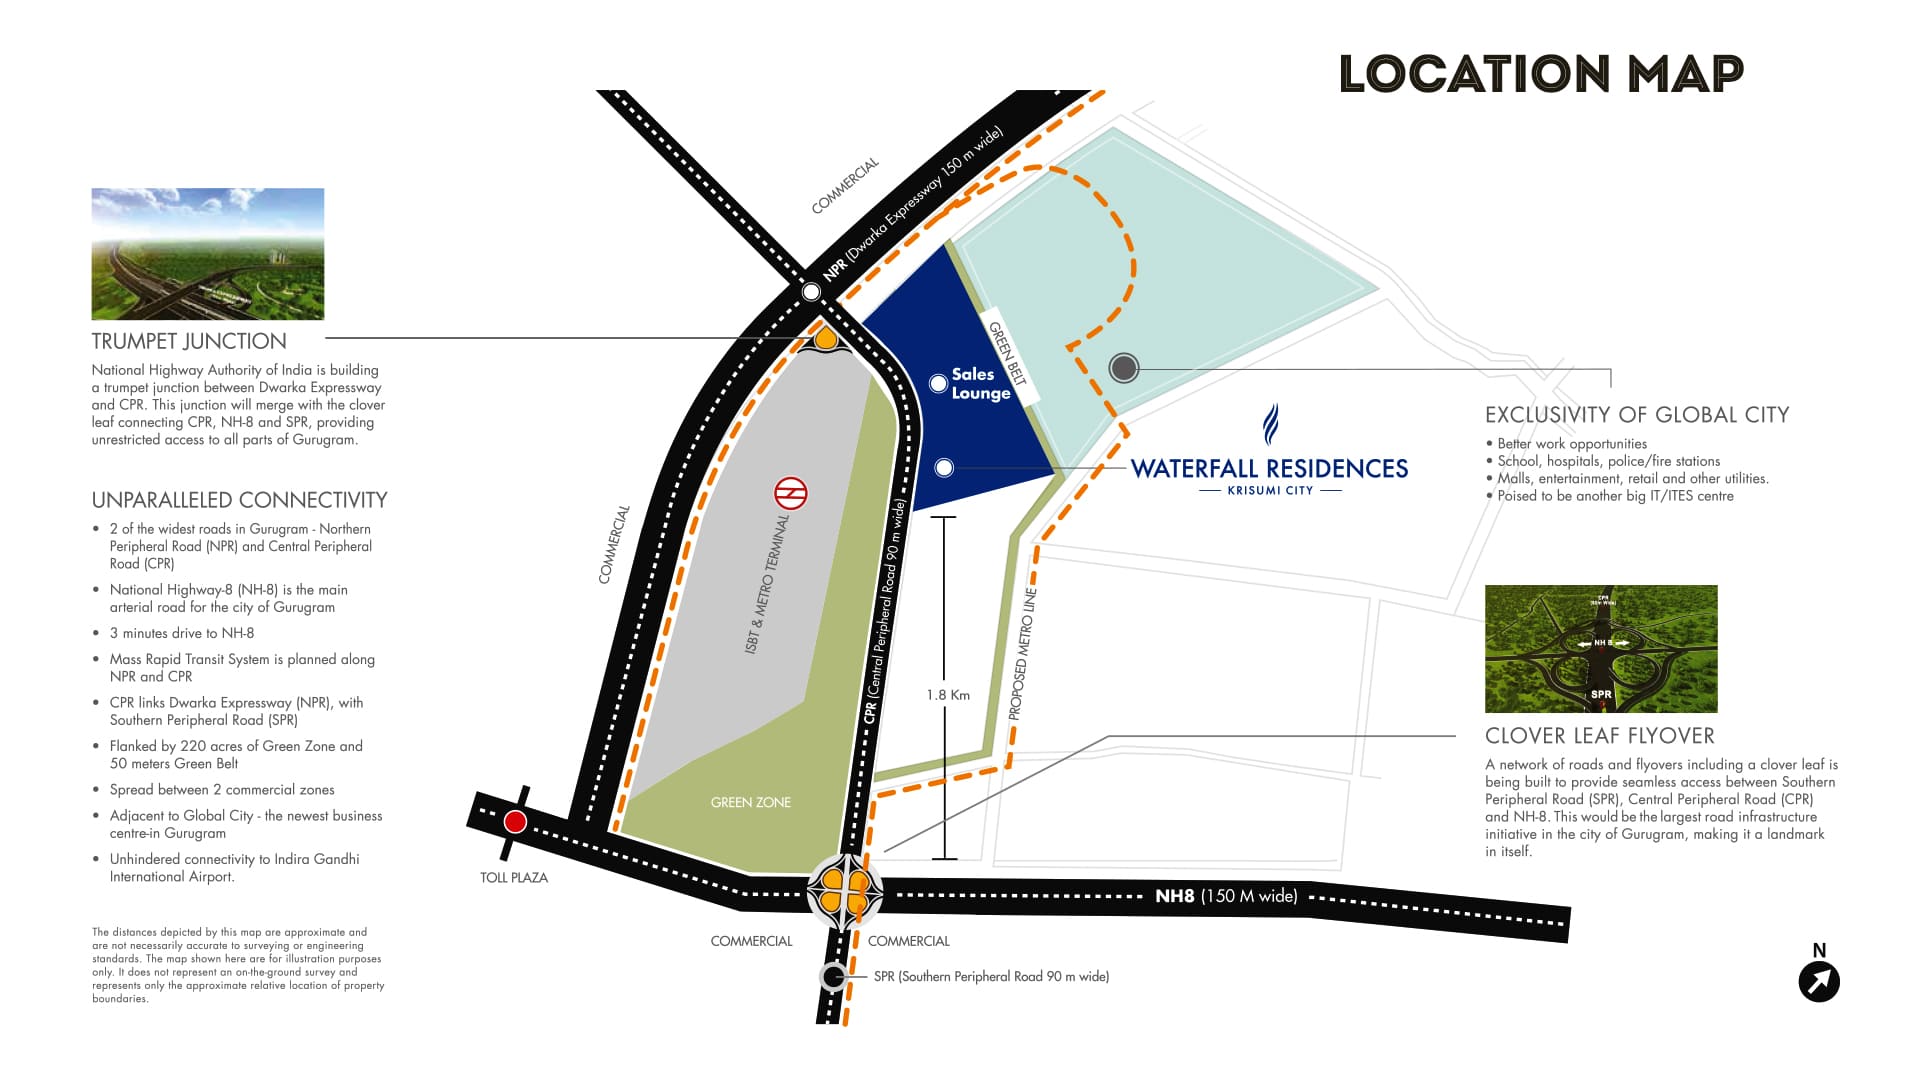
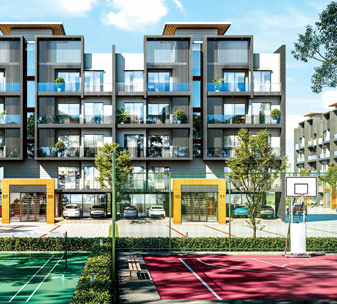
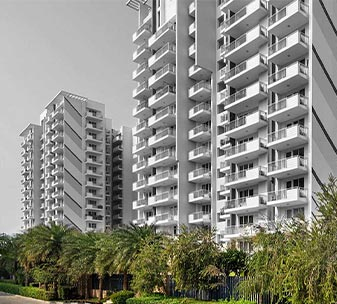
Krisumi Corporation Comming Soon the new Krisumi Waterfall Residences Phase 2, a mini Japanese waterfall residency in Gurgaon that will simply take your breath away. The project is backed by the collaboration of Sumitimo Corp, a Japanese Company and Krishna Group, an Indian company who are bringing in the best of their expertise and today’s technology for the development of the project. Krisumi Waterfall Residences will be the first of its kind as it will feature the participation of a Japanese company in India. Krisumi Waterfall will be the first to deliver a Japanese living experience in Indian Homes.
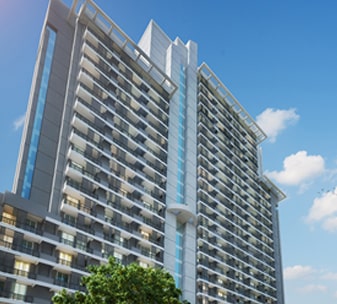
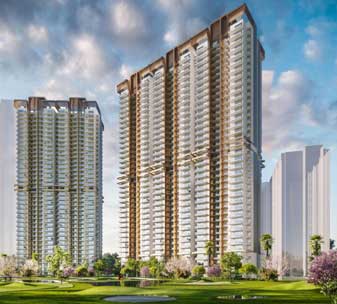
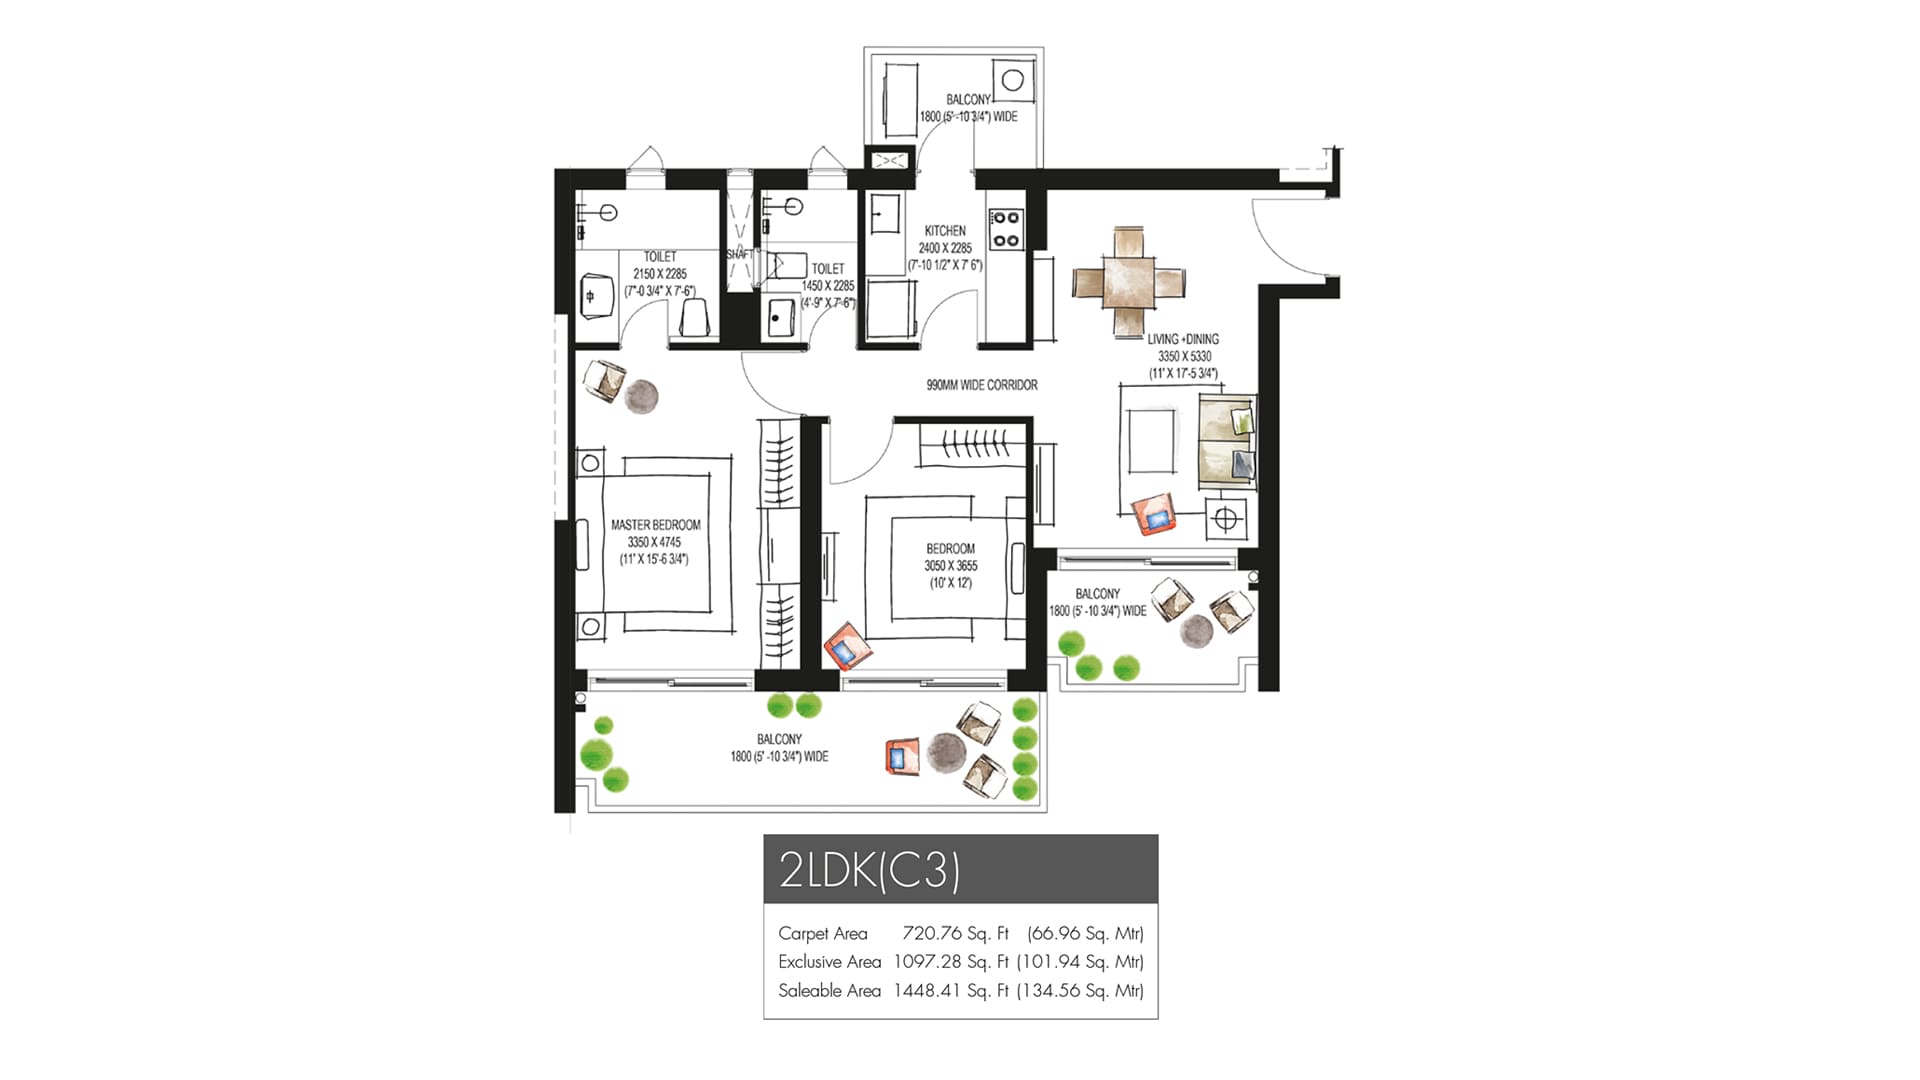
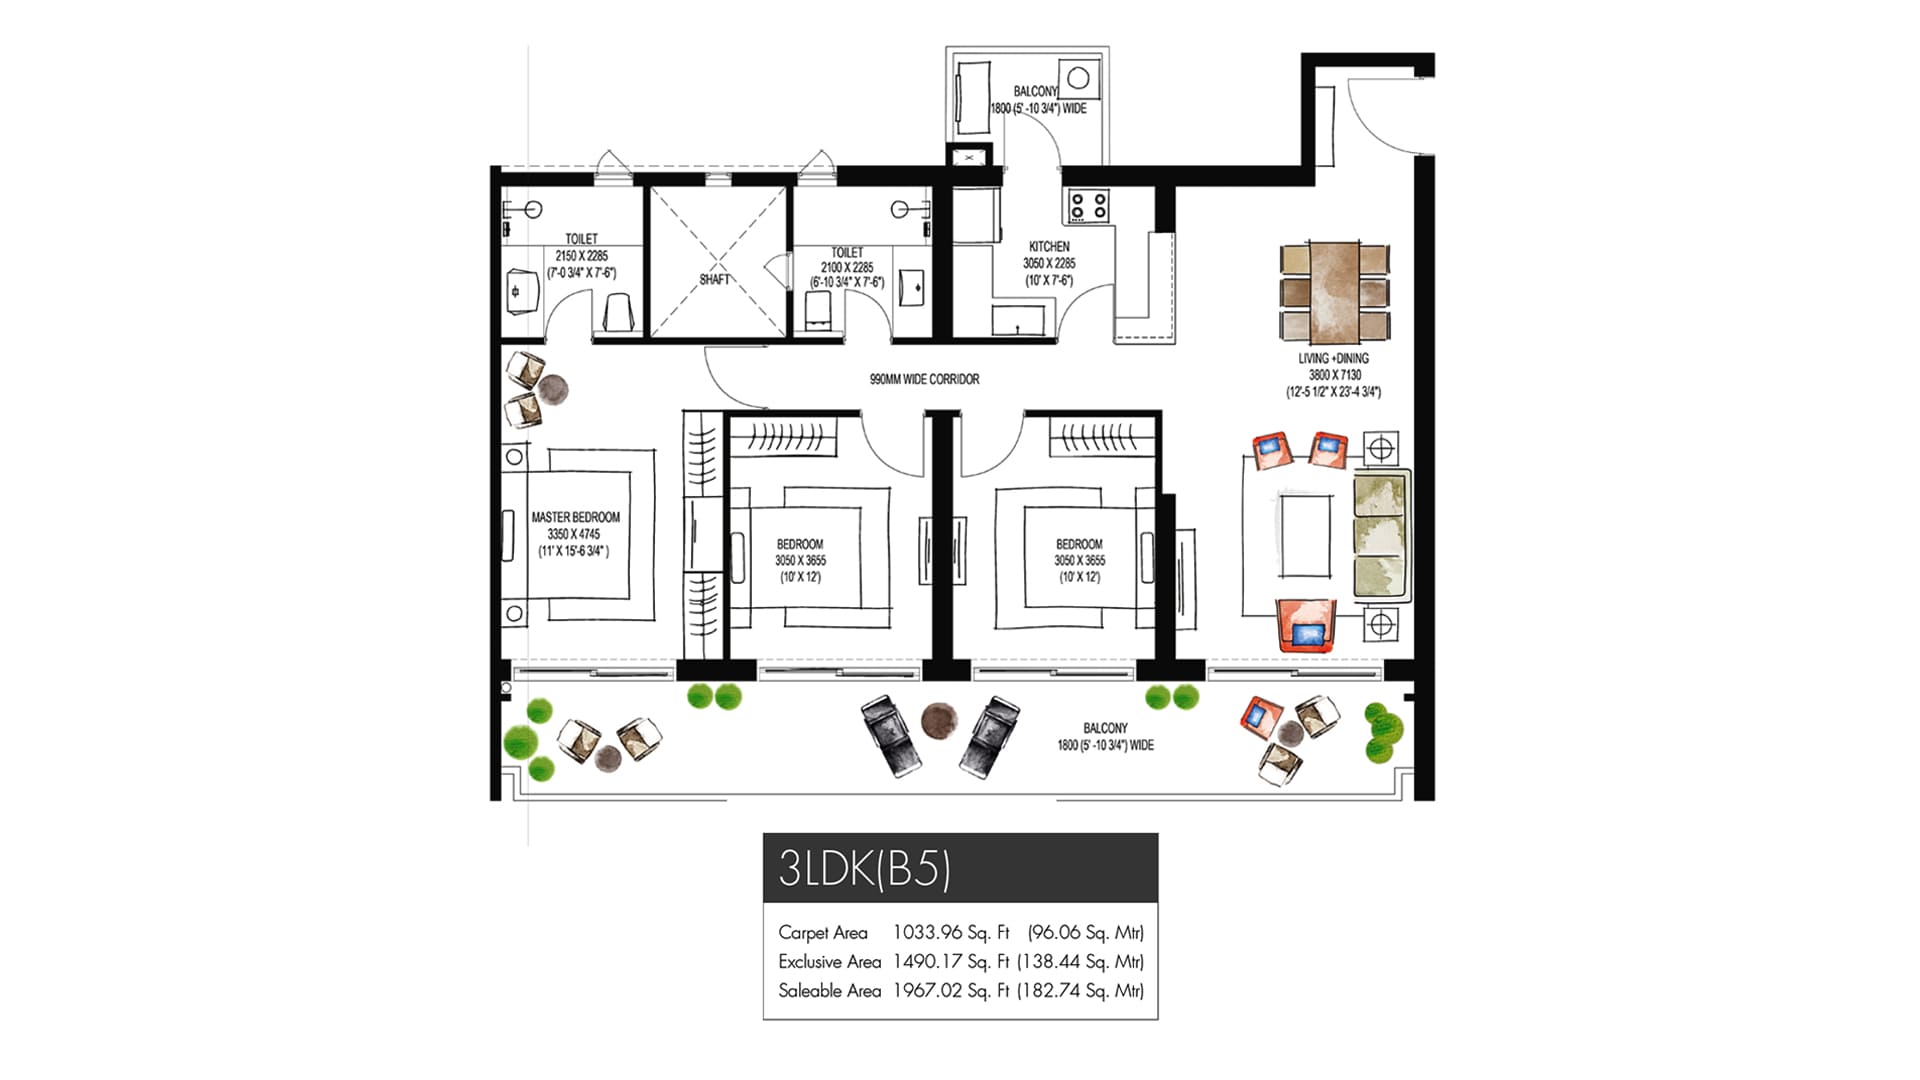
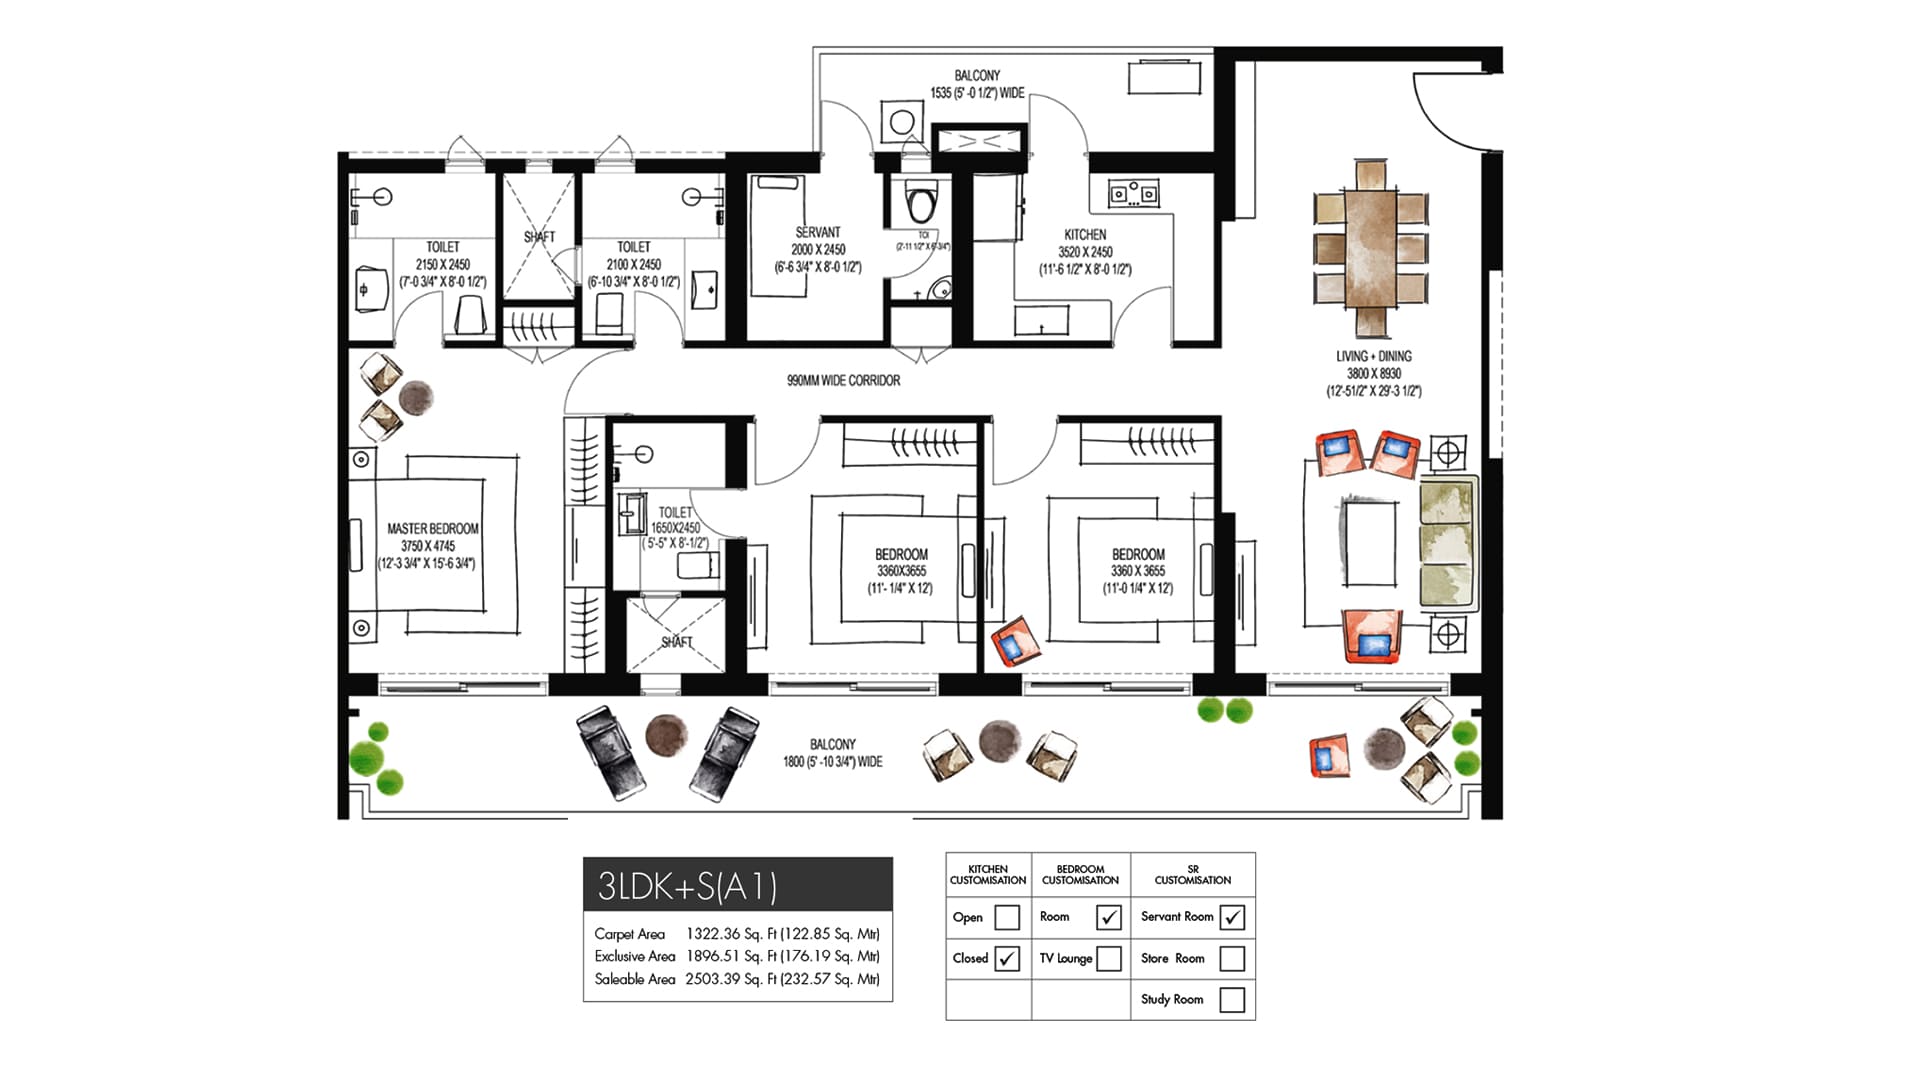
Krisumi Waterfall Residences Gurgaon lets you pick from a 2 LDK, 3 LDK or 3+S LDK and penthouses that are exceptionally well conceptualized apartments that come at affordable prices where no compromise has been made by the developer in the quality and luxury that will be delivered to each and every one of its residents. Each apartment at this project is planned with great attention paid to each and every detail, with all of the developer’s resource poured into designing and creating a home that boasts loudly about the peaceful setting and lifestyle that it will deliver to you and your family. Every tower at Krusmi City Gurgaon is equipped with seven lifts that makes sure that no resident will have to face a jam packed scenario at the any of the Krisumi City Guragon’s towers. Each and every home inside the towers of this residency will be fully furnished and will provide the all of the amenities that a family require for a pleasant living experience.
... Vaastu Compliant
 Private Terrace/ Garden
 Security / Fire Alarm
 Centrally Air Conditioned
 Air Conditioned
 24 Hrs. Water
 24x7 Power Backup
 Yoga & Aerobics
 BasketBall Court
 Gated Community
 Reserved Parking
 Gymnasium
 Swimming Pool
 Lift
Lift
 Service/Goods Lift
 Kids Play Area
 Badminton Court
 Visitor Parking
 Basket ball Court
 Party lawns
 Jogging Track
 Security System
 Multipurpose Room
 Maintenance Staff
Conference Room
Maintenance Staff
Conference Room
 Rain Water Harvesting
Water Storage
Lush Green Area
Rain Water Harvesting
Water Storage
Lush Green Area
| Configuration Type | Super Area | Base Price | Floor Plan |
|---|---|---|---|
| 2 BHK | 1448 Sq.Ft. | On Request | |
| 3 BHK | 1967 Sq.Ft. | On Request | |
| 3 BHK + Study | 2503 Sq.Ft. | On Request |






Loan EMI
24,959
Total Interest Payable
34,90,279
Total of Payments (Principal + Interest)
59,90,279