Type
Type
3/4/5 BHK
 Price
Price
3.80 Cr* - 8.27 Cr*
 Unit Sizes
4784 - 10901 Sqft
 Rera No.
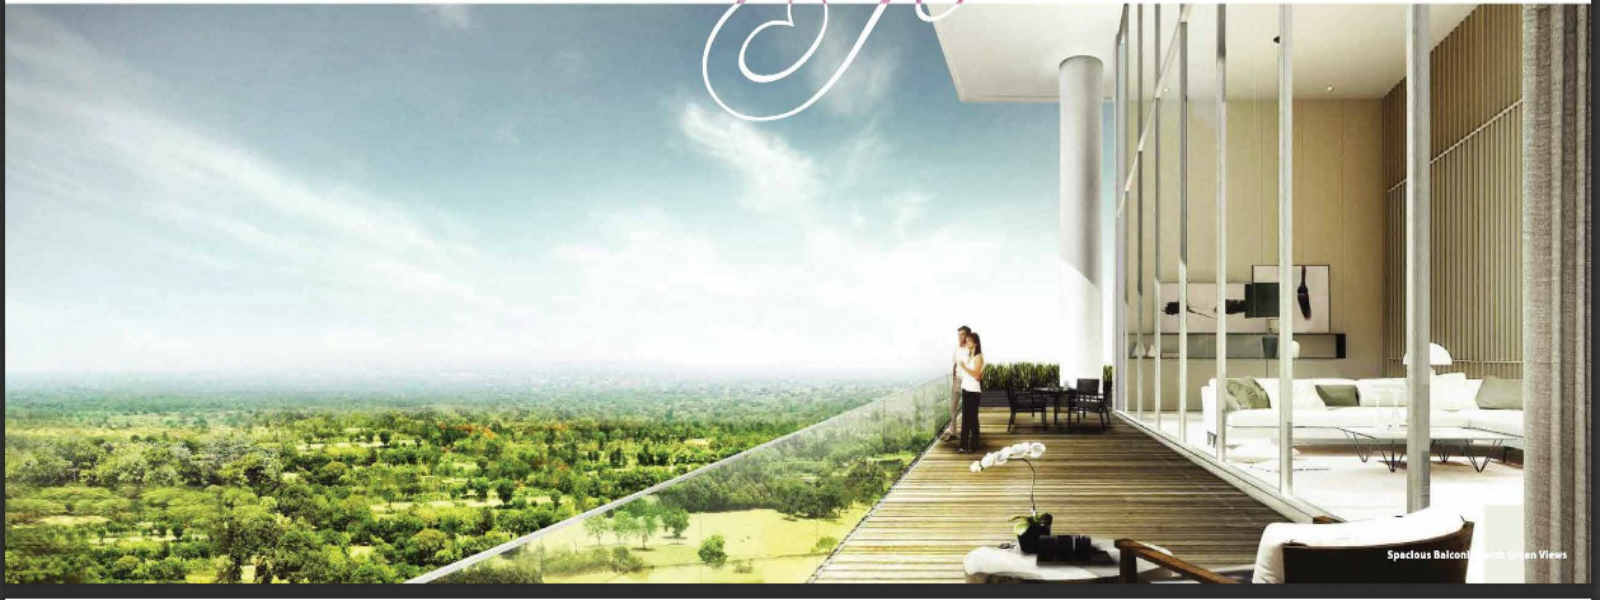
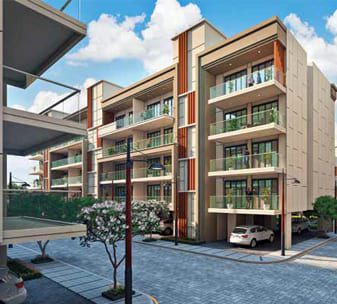
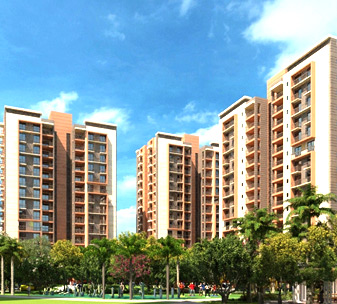
Welcome to Ireo Gurgaon Hills, an exclusive residential development nestled in the serene locale of Gwal Pahari, Gurgaon. Offering luxury ready-to-move apartments, this project is a perfect blend of opulence and nature. With spacious 3, 4, and 5 BHK residences, each home is designed to provide breathtaking views of the lush green surroundings and the Aravalli Hills.
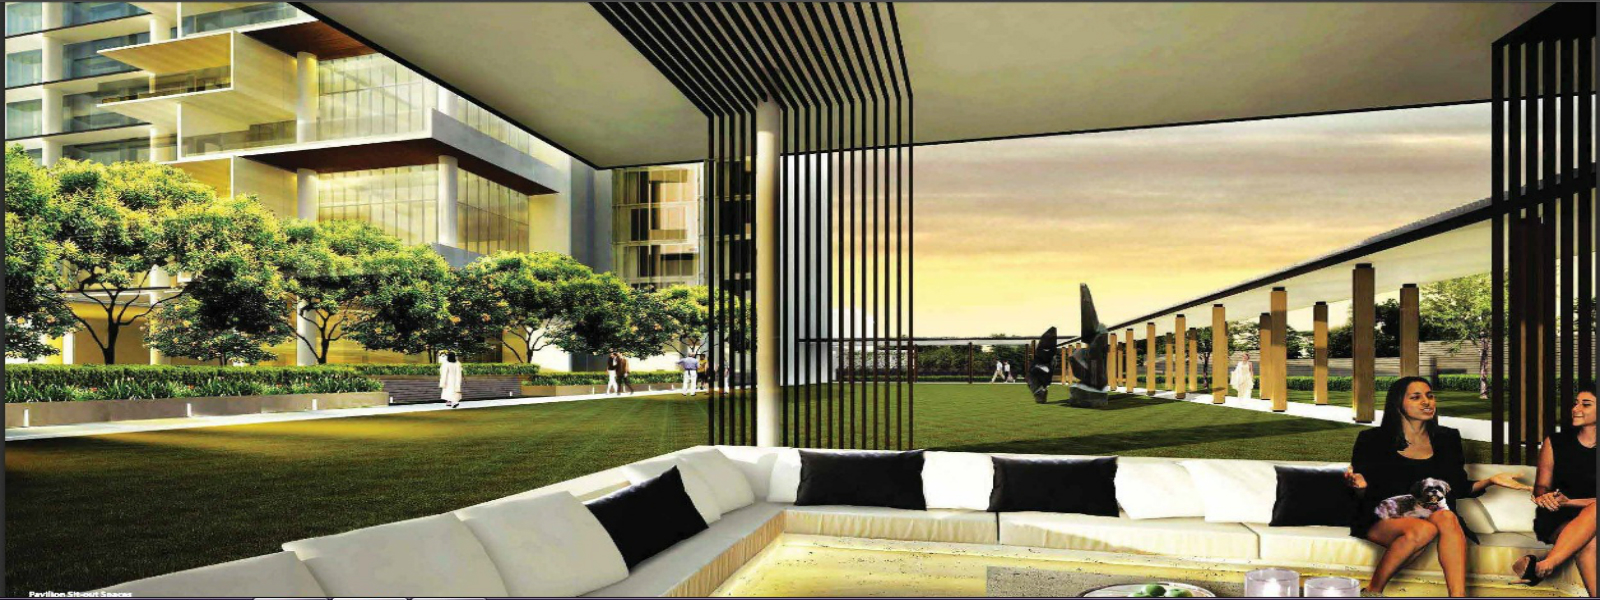
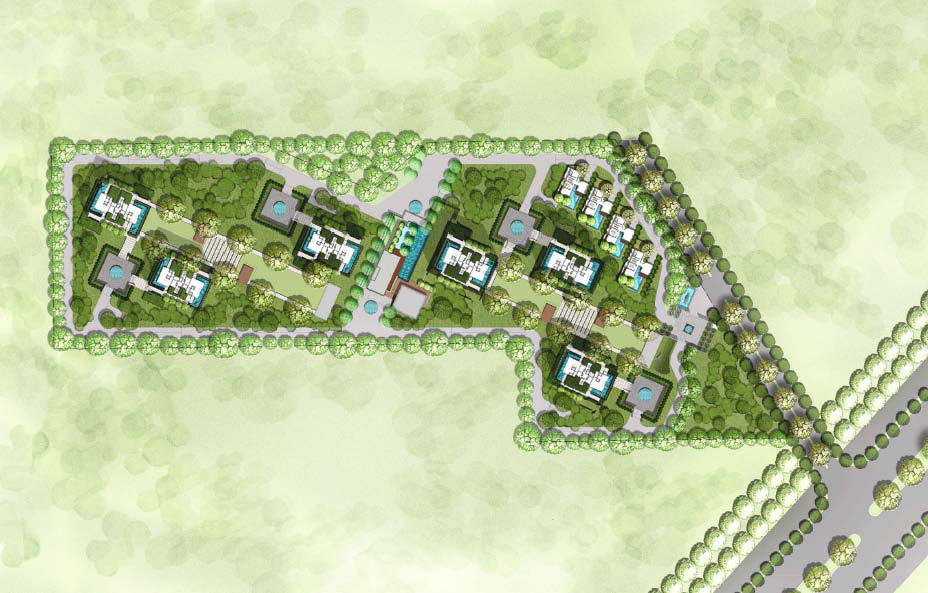
The project features ultra-modern architecture with expansive balconies, high ceilings, and top-tier finishes. Ireo Gurgaon Hills stands out with its world-class amenities, including a state-of-the-art clubhouse, infinity-edge swimming pool, fitness center, and spa, offering residents a lavish lifestyle. The project also boasts large landscaped gardens, creating a serene environment amidst nature.
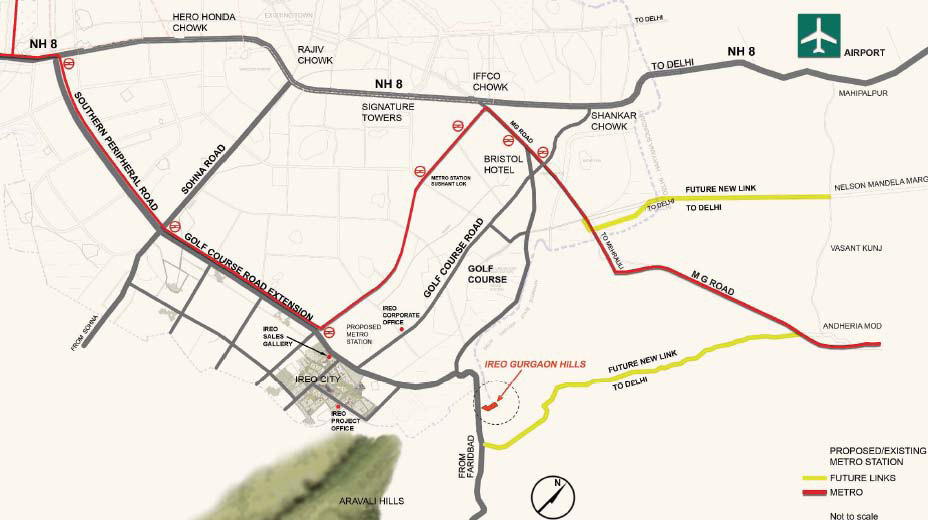
Strategically located on the Gurgaon-Faridabad Road, Gwal Pahari offers seamless connectivity to both Gurgaon and South Delhi. Major business hubs, international schools, and shopping malls are easily accessible, ensuring residents enjoy the best of urban living while being surrounded by tranquility.
Experience the epitome of luxury living at Ireo Gurgaon Hills, where every detail has been carefully curated to offer an unparalleled lifestyle. Your dream home, in a peaceful setting, awaits you here.
... Security / Fire Alarm
 Centrally Air Conditioned
 Servant Quarters
 Air Conditioned
 24 Hrs. Water
 24x7 Power Backup
 BasketBall Court
 Reserved Parking
 Swimming Pool
 Lift
Lift
 Kids Play Area
 Senior Citizen park
 Jogging Track
 Maintenance Staff
| Configuration Type | Super Area | Base Price | Floor Plan |
|---|---|---|---|
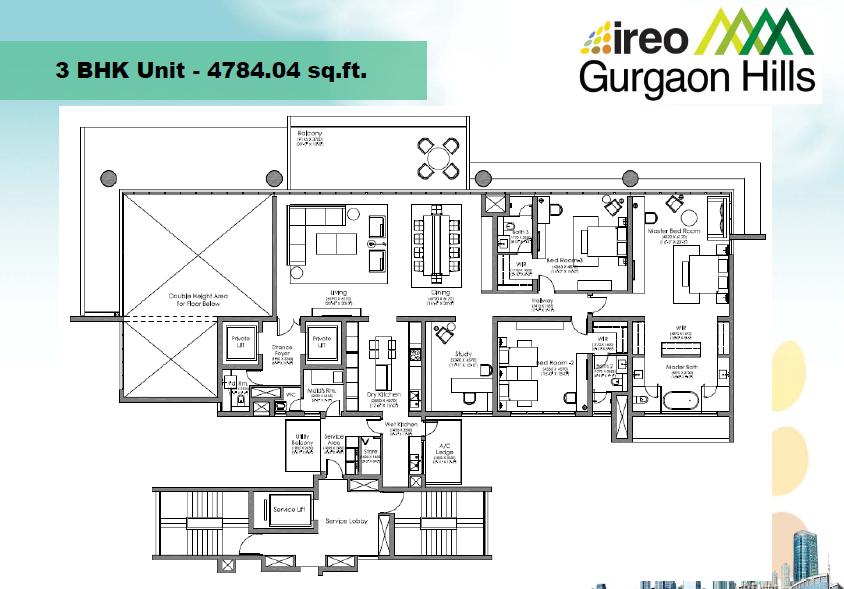
| 3 BHK | 4784 Sq.Ft. | On Request | |
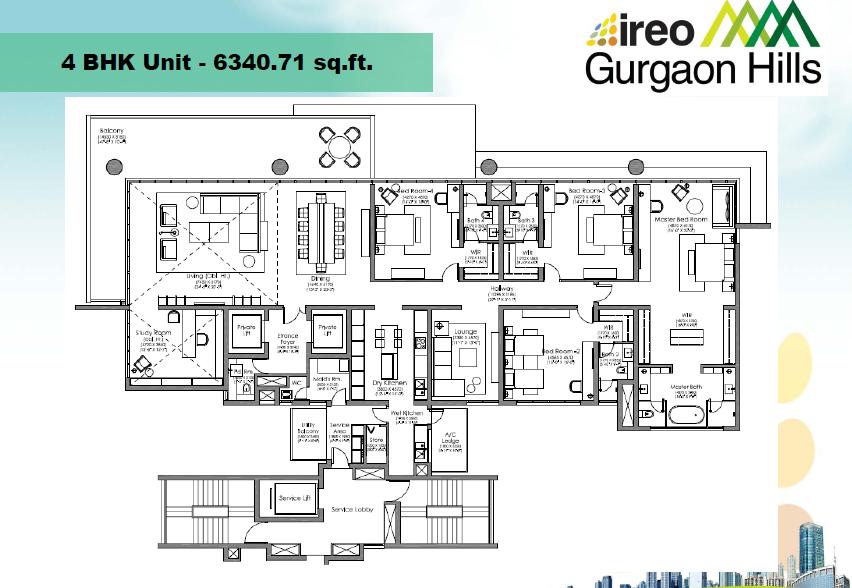
| 4 BHK | 6340 Sq.Ft. | On Request | |
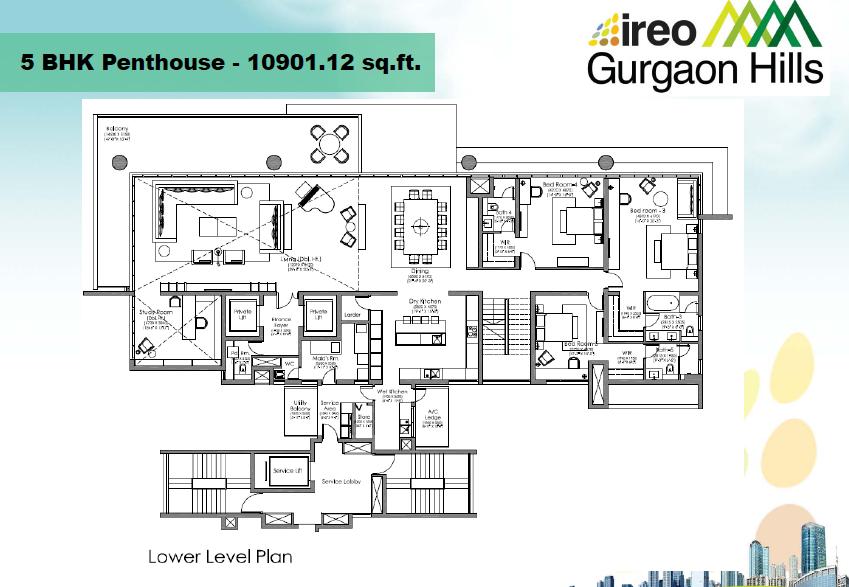
| 5 BHK | 10901 Sq.Ft. | On Request |




Loan EMI
24,959
Total Interest Payable
34,90,279
Total of Payments (Principal + Interest)
59,90,279