Type
Type
2/3/4 BHK
 Price
Price
85 Lakhs* - 1.79 Cr*
 Unit Sizes
1375- 2857 Sqft
 Rera No.
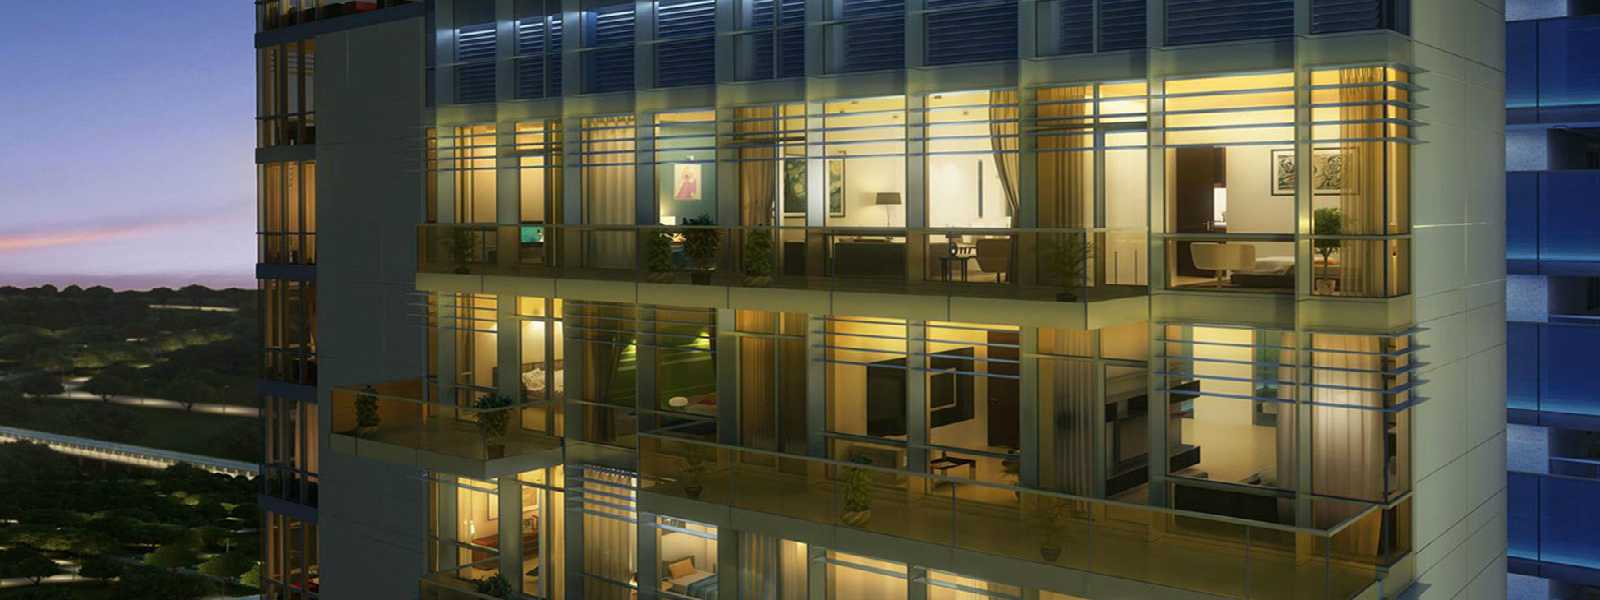
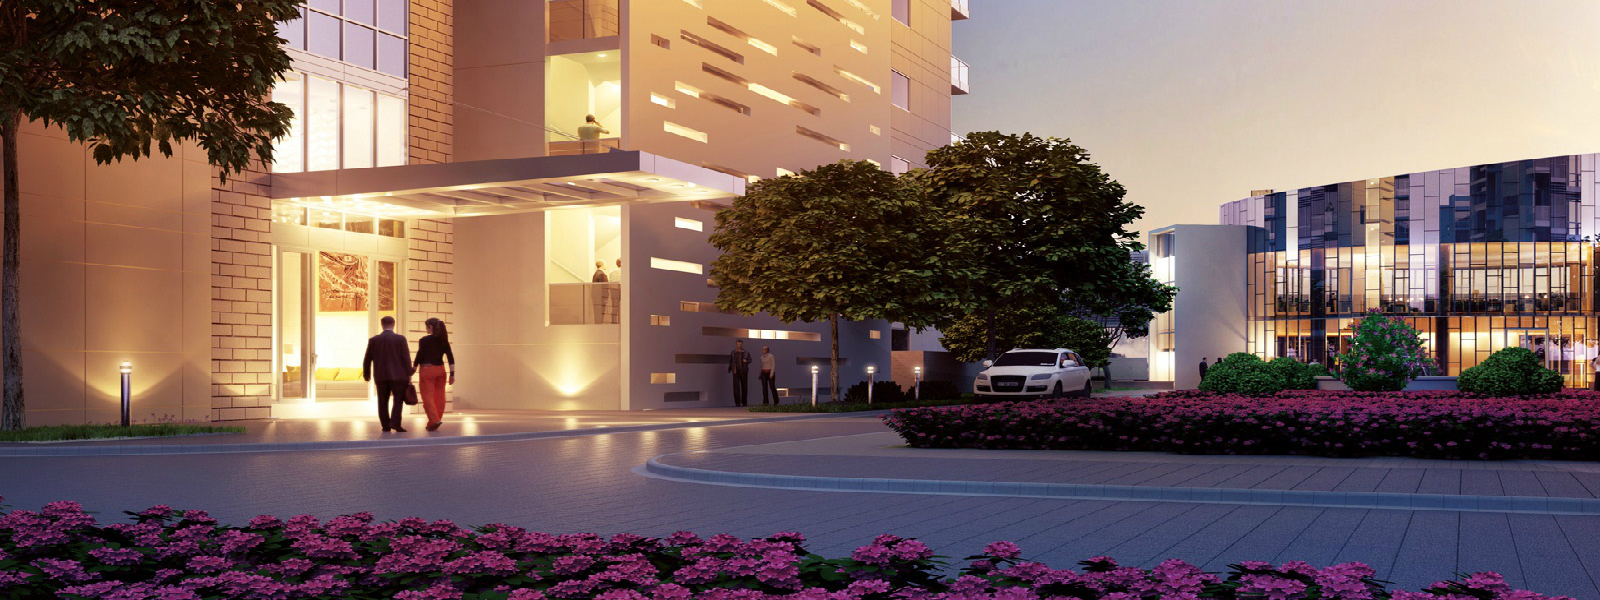

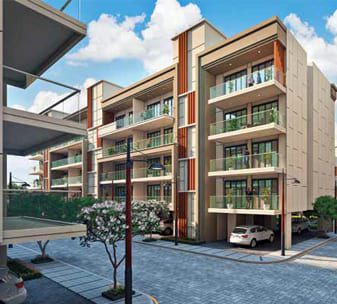
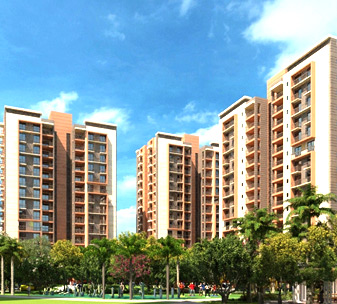
Welcome to Ireo Grand Arch, a luxurious residential project located in the heart of Sector 58, Gurgaon. This premium development offers ready-to-move 3 and 4 BHK apartments, designed to provide the ultimate urban living experience. With contemporary architecture, spacious layouts, and high-end finishes, the apartments are crafted for comfort and style.
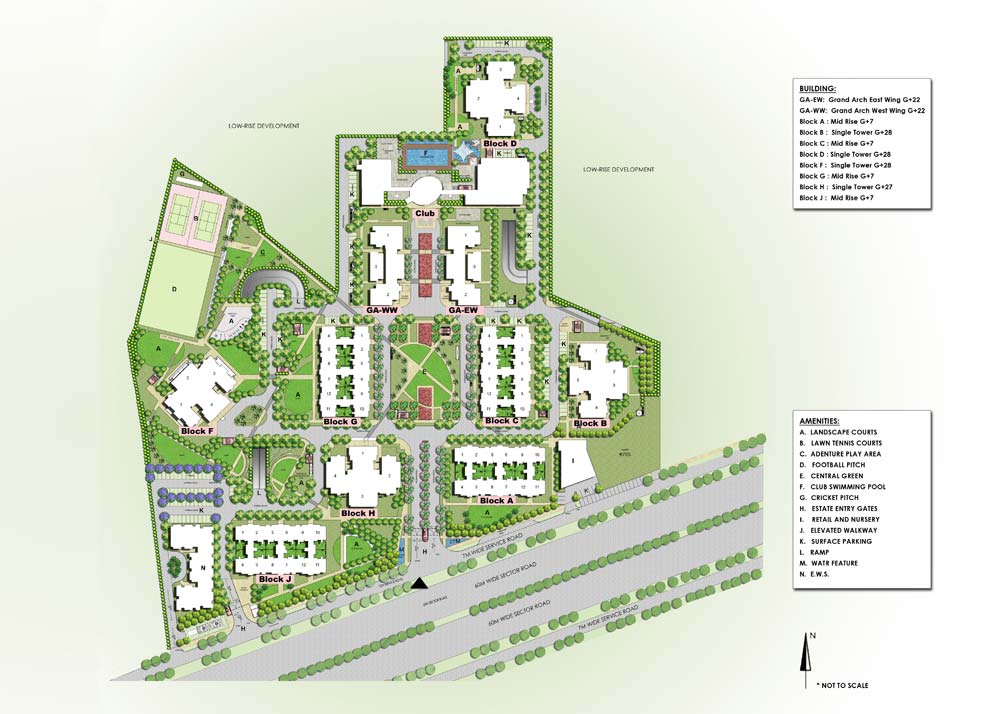
Spread across a sprawling landscape, Ireo Grand Arch provides a perfect blend of modern amenities and green open spaces. Residents enjoy access to world-class facilities including a clubhouse, swimming pool, gymnasium, and sports courts, promoting a healthy and active lifestyle. The project's 24/7 security, power backup, and well-maintained common areas ensure a peaceful and secure living environment.
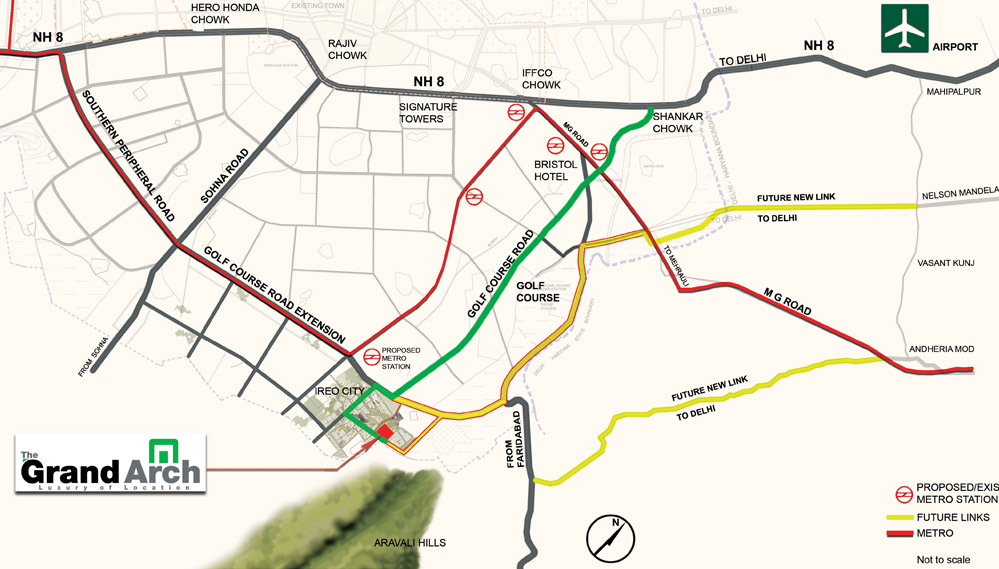
Strategically located, Ireo Grand Arch offers excellent connectivity to major business hubs, shopping centers, and schools, making it an ideal choice for professionals and families alike. Its proximity to Golf Course Extension Road further enhances the convenience and desirability of the location.
Experience the perfect blend of luxury and convenience at Ireo Grand Arch, where your dream home is waiting.
... RO Water
 System Piped Gas
 24 Hrs. Water
 24x7 Power Backup
 Reserved Parking
 Gymnasium
 Shopping Complex
 Lift
Lift
 Kids Play Area
 Health Club
 Landscape Garden
 Senior Citizen park
 Club House
 Party lawns
 Jogging Track
 Security System
 Laundry Service
 Rain Water Harvesting
Water Storage
Rain Water Harvesting
Water Storage
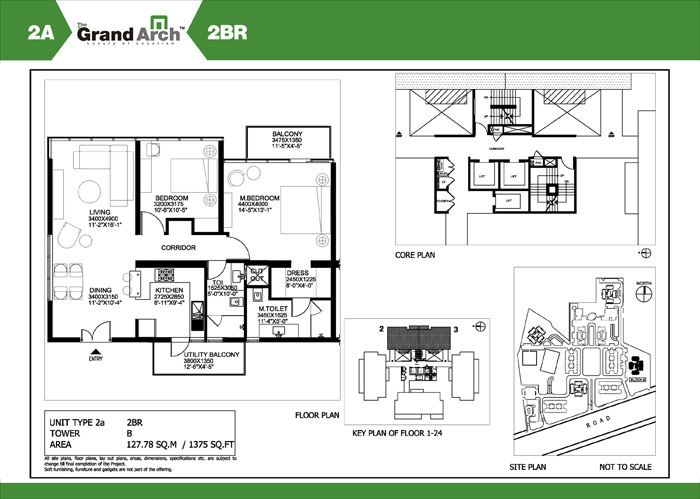
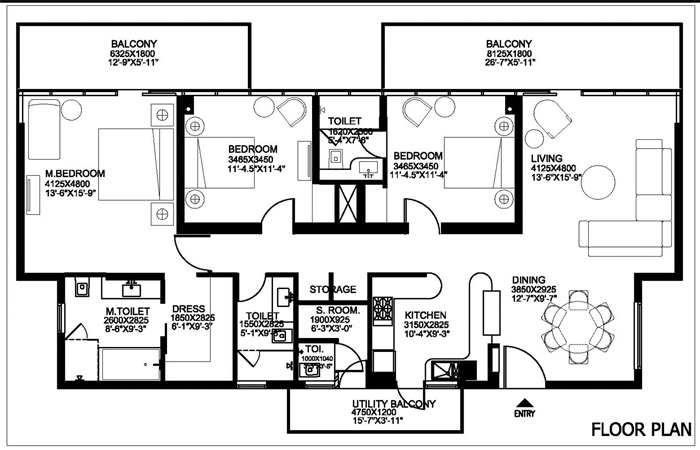
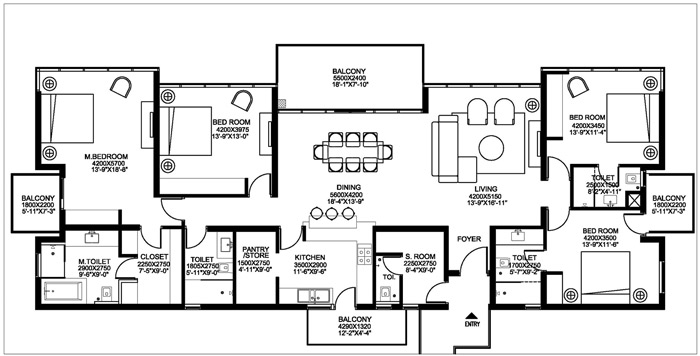
| Configuration Type | Super Area | Base Price | Floor Plan |
|---|---|---|---|
| 2 BHK | 1375 Sq.Ft. | On Request | |
| 3 BHK | 2164 Sq.Ft. | On Request | |
| 4 BHK | 2857 Sq.Ft. | On Request |





Loan EMI
24,959
Total Interest Payable
34,90,279
Total of Payments (Principal + Interest)
59,90,279