Imperia Esfera By Imperia Structures Ltd.

Sector 37c, Gurgaon

+91 9250933999

Type Type

2/3/4 BHK

Price Price

1.26 Cr* - 2.08 Cr*

Unit Sizes Unit Sizes

1578 - 2600 Sq.Ft.

Rera No. Rera No.

352 OF 2017

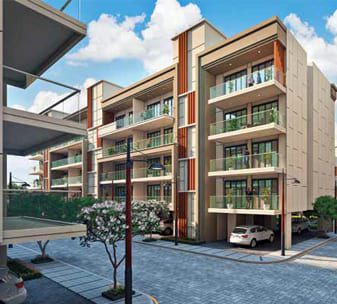
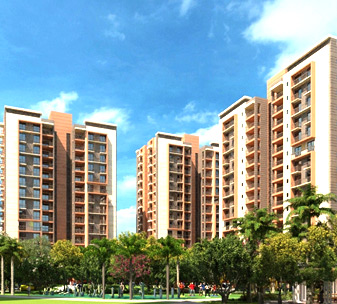
Imperia Structures introduced its new luxury residential property project Imperia Esfera in Sector 37C Gurgaon that is sure to catch your attention. It offering 2BHK , 3BHK flats and 4BHK apartments with best price list, Payment Plan, floor plan, Layout plan, Location map and world class modern amenities.

The Imperia system has created an ultra-premium spacious living nest known as Esfera. The property provides the highest living standard. It is spread out over 17 acres and has an attractive appearance and a high standard of living. The property is situated in Gurugram's sector 37C. It provides size specifications of 2 BHK, 3 BHK, and 4 BHK to meet the needs and desires of customers. This property's location is also fantastic, linking several locations throughout the region and making it easily accessible. Imperia Esfera construction was finished several years ago, and it is now ready to be moved into. When it comes to the rooms, they are all very spacious and have a high standard of living.

    Locations Advantages:

  • » Touching 60 mtr and 24 mtr wide roads.
  • » Esfera is just 3 kms from Hero Honda Chowk
  • » 5 minutes from proposed Metro Station
  • » 20 minutes from the Delhi Airport
  • » 30 minutes from South Delhi.
  • » Surrounded by educational institutes, hospitals etc

    Facilities Provided:

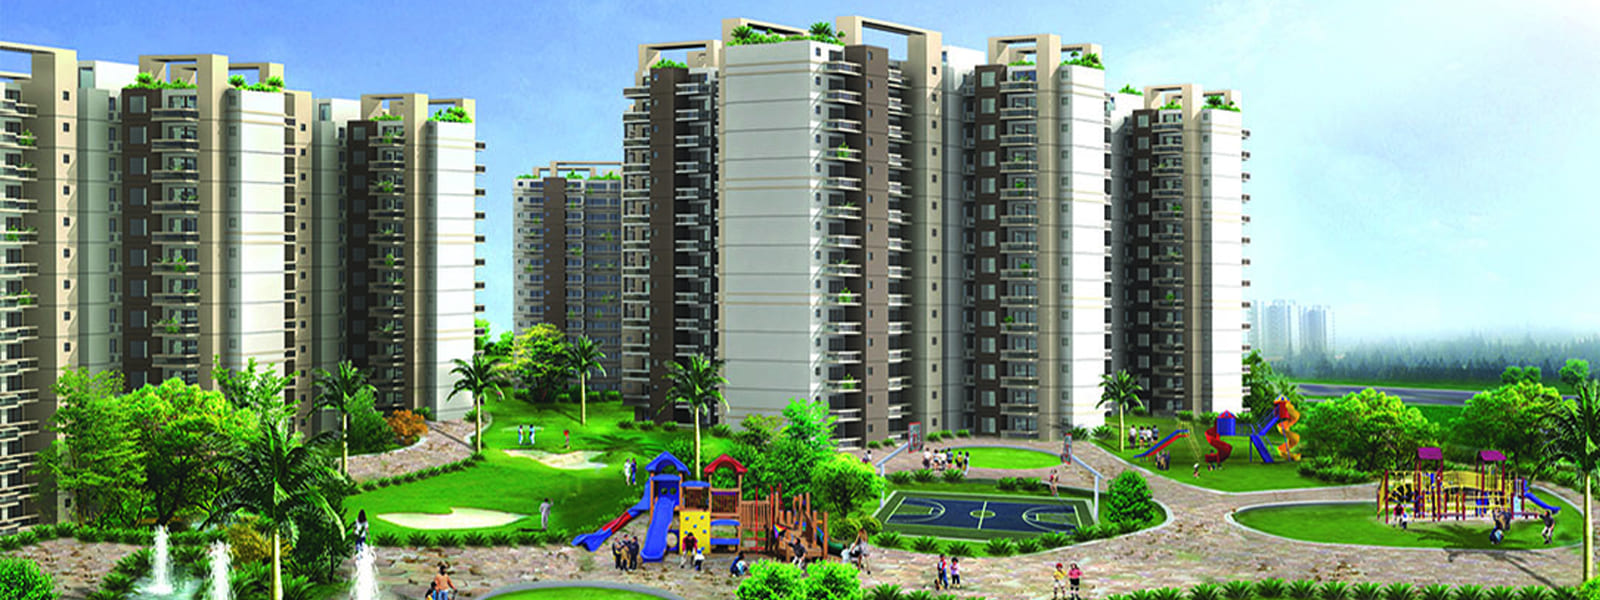
  • » 17 Acre Development
  • » Lavish Ultra Luxury 2,3 and 4 BHK Apartments
  • » In-house school and kindergarten
  • » View of greens from Each Apartments
  • » Dedicated kid's play area for each block
  • » An amphitheatre and leisurepark
...

Amenities of Imperia Esfera

  • gym Vaastu Compliant
  • gym Security / Fire Alarm
  • gym Servant Quarters
  • gym 24 Hrs. Water
  • gym 24x7 Power Backup
  • gym Yoga & Aerobics
  • gym BasketBall Court
  • gym Reserved Parking
  • gym Gymnasium
  • gym Swimming Pool
  • gym Lift
  • gym Kids Play Area
  • gym Tennis Court
  • gym Badminton Court
  • gym Basket ball Court
  • gym Club House
  • gym Amphitheatre
  • gym Kids Water Park
  • gym Jogging Track
  • gym Waste Disposal
  • gym Maintenance Staff
  • gym Rain Water Harvesting
  • gym Water Storage
  • gym Lush Green Area

Price & Floor Plan of Imperia Esfera

Configuration Type Super Area Base Price Floor Plan
2 BHK + Study 1578 Sq.Ft. ₹ 5,800 per Sq.Ft.
3 BHK + Study 1815 Sq.Ft. ₹ 5,800 per Sq.Ft.
3 BHK + Study + SR 2035 Sq.Ft. ₹ 5,800 per Sq.Ft.
4 BHK + SR 2600 Sq.Ft. ₹ 5,800 per Sq.Ft.

Specifications  of  Imperia Esfera

  • Structure RCC Framed Structure.
  • Wall Finishing External Double coat Ace/Apex emulsion paint over a primary Coat.
  • Walls Clay bricks / Fall -G masonry with cement mortar.
  • Sit outs Kajaria / Johnson Ceramic/Porcelain tiles.Plumbing & sanitary
    Concealed plumbing with Branded CP and sanitary ware fittings.
  • Elevators standard make & suitable capacity lifts shall be provided.
  • Electrical Concealed copper wiring with switches of sin type/ modular reputed make with adequate light ,fan and power points.
  • T.V, Telephone & Internet Provided points of T.V and telephone, provision for intercom facility.
  • Car parking area Dedicated stilt floor car parking.

Explore Neighbourhood - Map View

  • 5 Mins Drive Schools & College in the near Vicinity (eg. RPS International, Xavier's, DPS, Yaduvanshi, Vatika Matrikiran & SGT University)
  • 5 Mins Drive Hotel Grand Hyatt
  • 5 - 10 Mins Drive Proposed Metro Corridor
  • 8 - 10 Mins Drive Sapphire 83 & 93, Iris Brodway, JMS Cross-walk
  • 10 Mins Drive Indira Gandhi International Airport, New Delhi
  • NH 8 Close proximity to reputed hospitals like Max, Fortis, Medcity, and Artemis
  • Metro Route Built Near proposed metro corridor in Gurgaon
  • Nearby Hospital Reputed Hospitals like Max, Fortis, Medcity, and Artemis
  • Peace & Serenity Located near the foothills of the Aravalis, an Oasis of Peace & Serenity
  • Excellent Connectivity From MG Road, Sohna Road & Gwal Pahari

Payment Plan

  • On Booking 10% of BSP
  • Within 30 days of Booking 90% of BSP
  • On Offer Of Possession All Additional Charges

Loans Approved by:

  • Axis Bank
  • Bank of Baroda
  • ICICI BANK
  • IDBI
  • Punjab National Bank
  • SBI BANK

Latest Image Gallery

EMI Calculator

Loan EMI

   24,959

Total Interest Payable

   34,90,279

Total of Payments (Principal + Interest)

   59,90,279
 

Similar Projects

Drop a Query
Please Contact Us