Type
Type
3/4 BHK
 Price
Price
4.55 Cr*
 Unit Sizes
2800 - 3500 Sq.Ft
 Rera No.
9/10/11 OF 2025
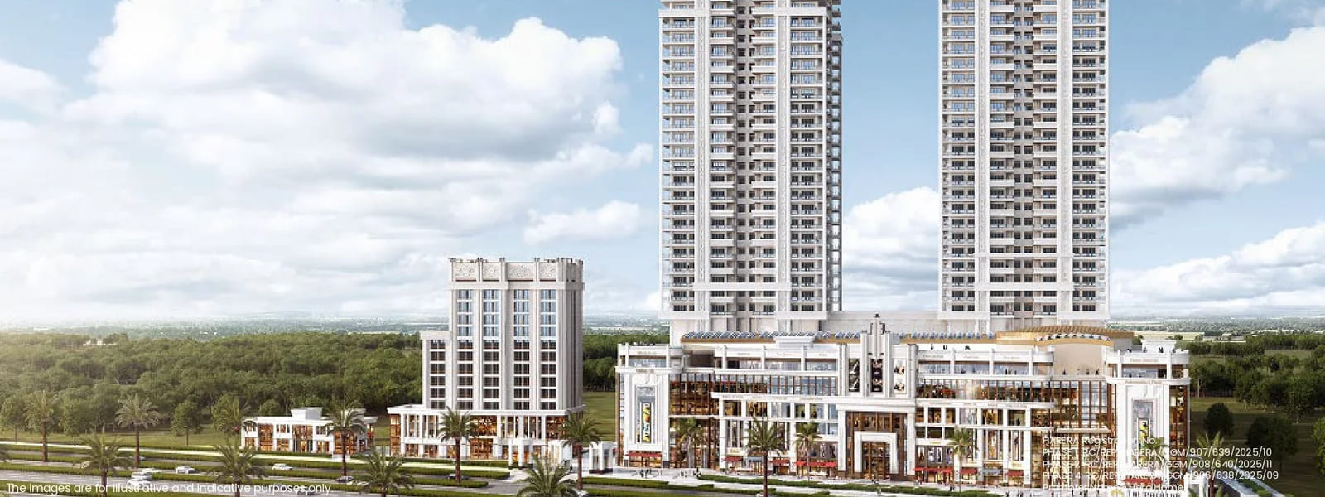
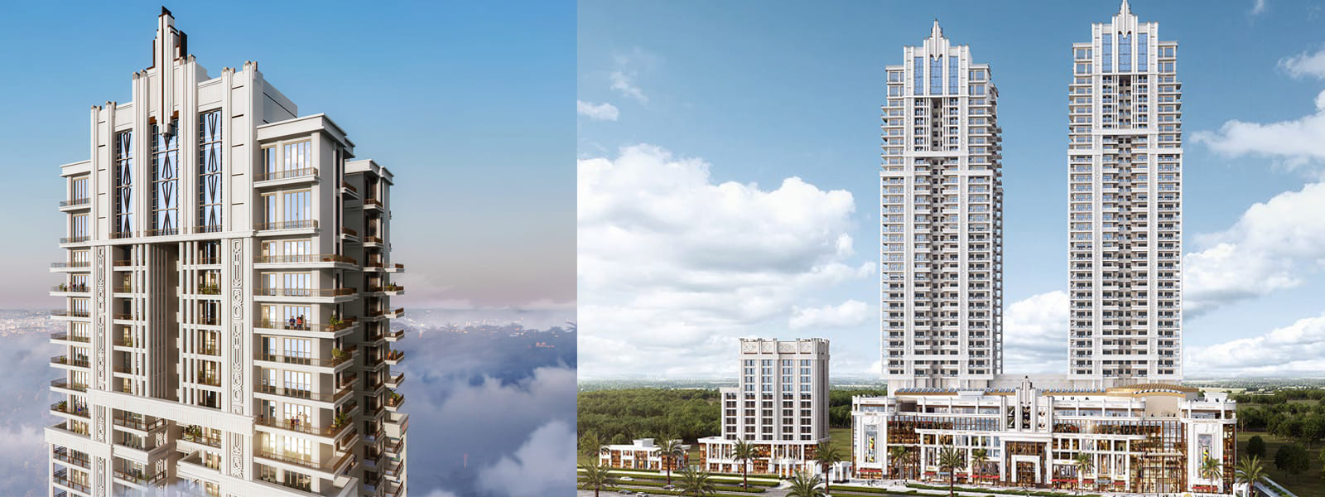
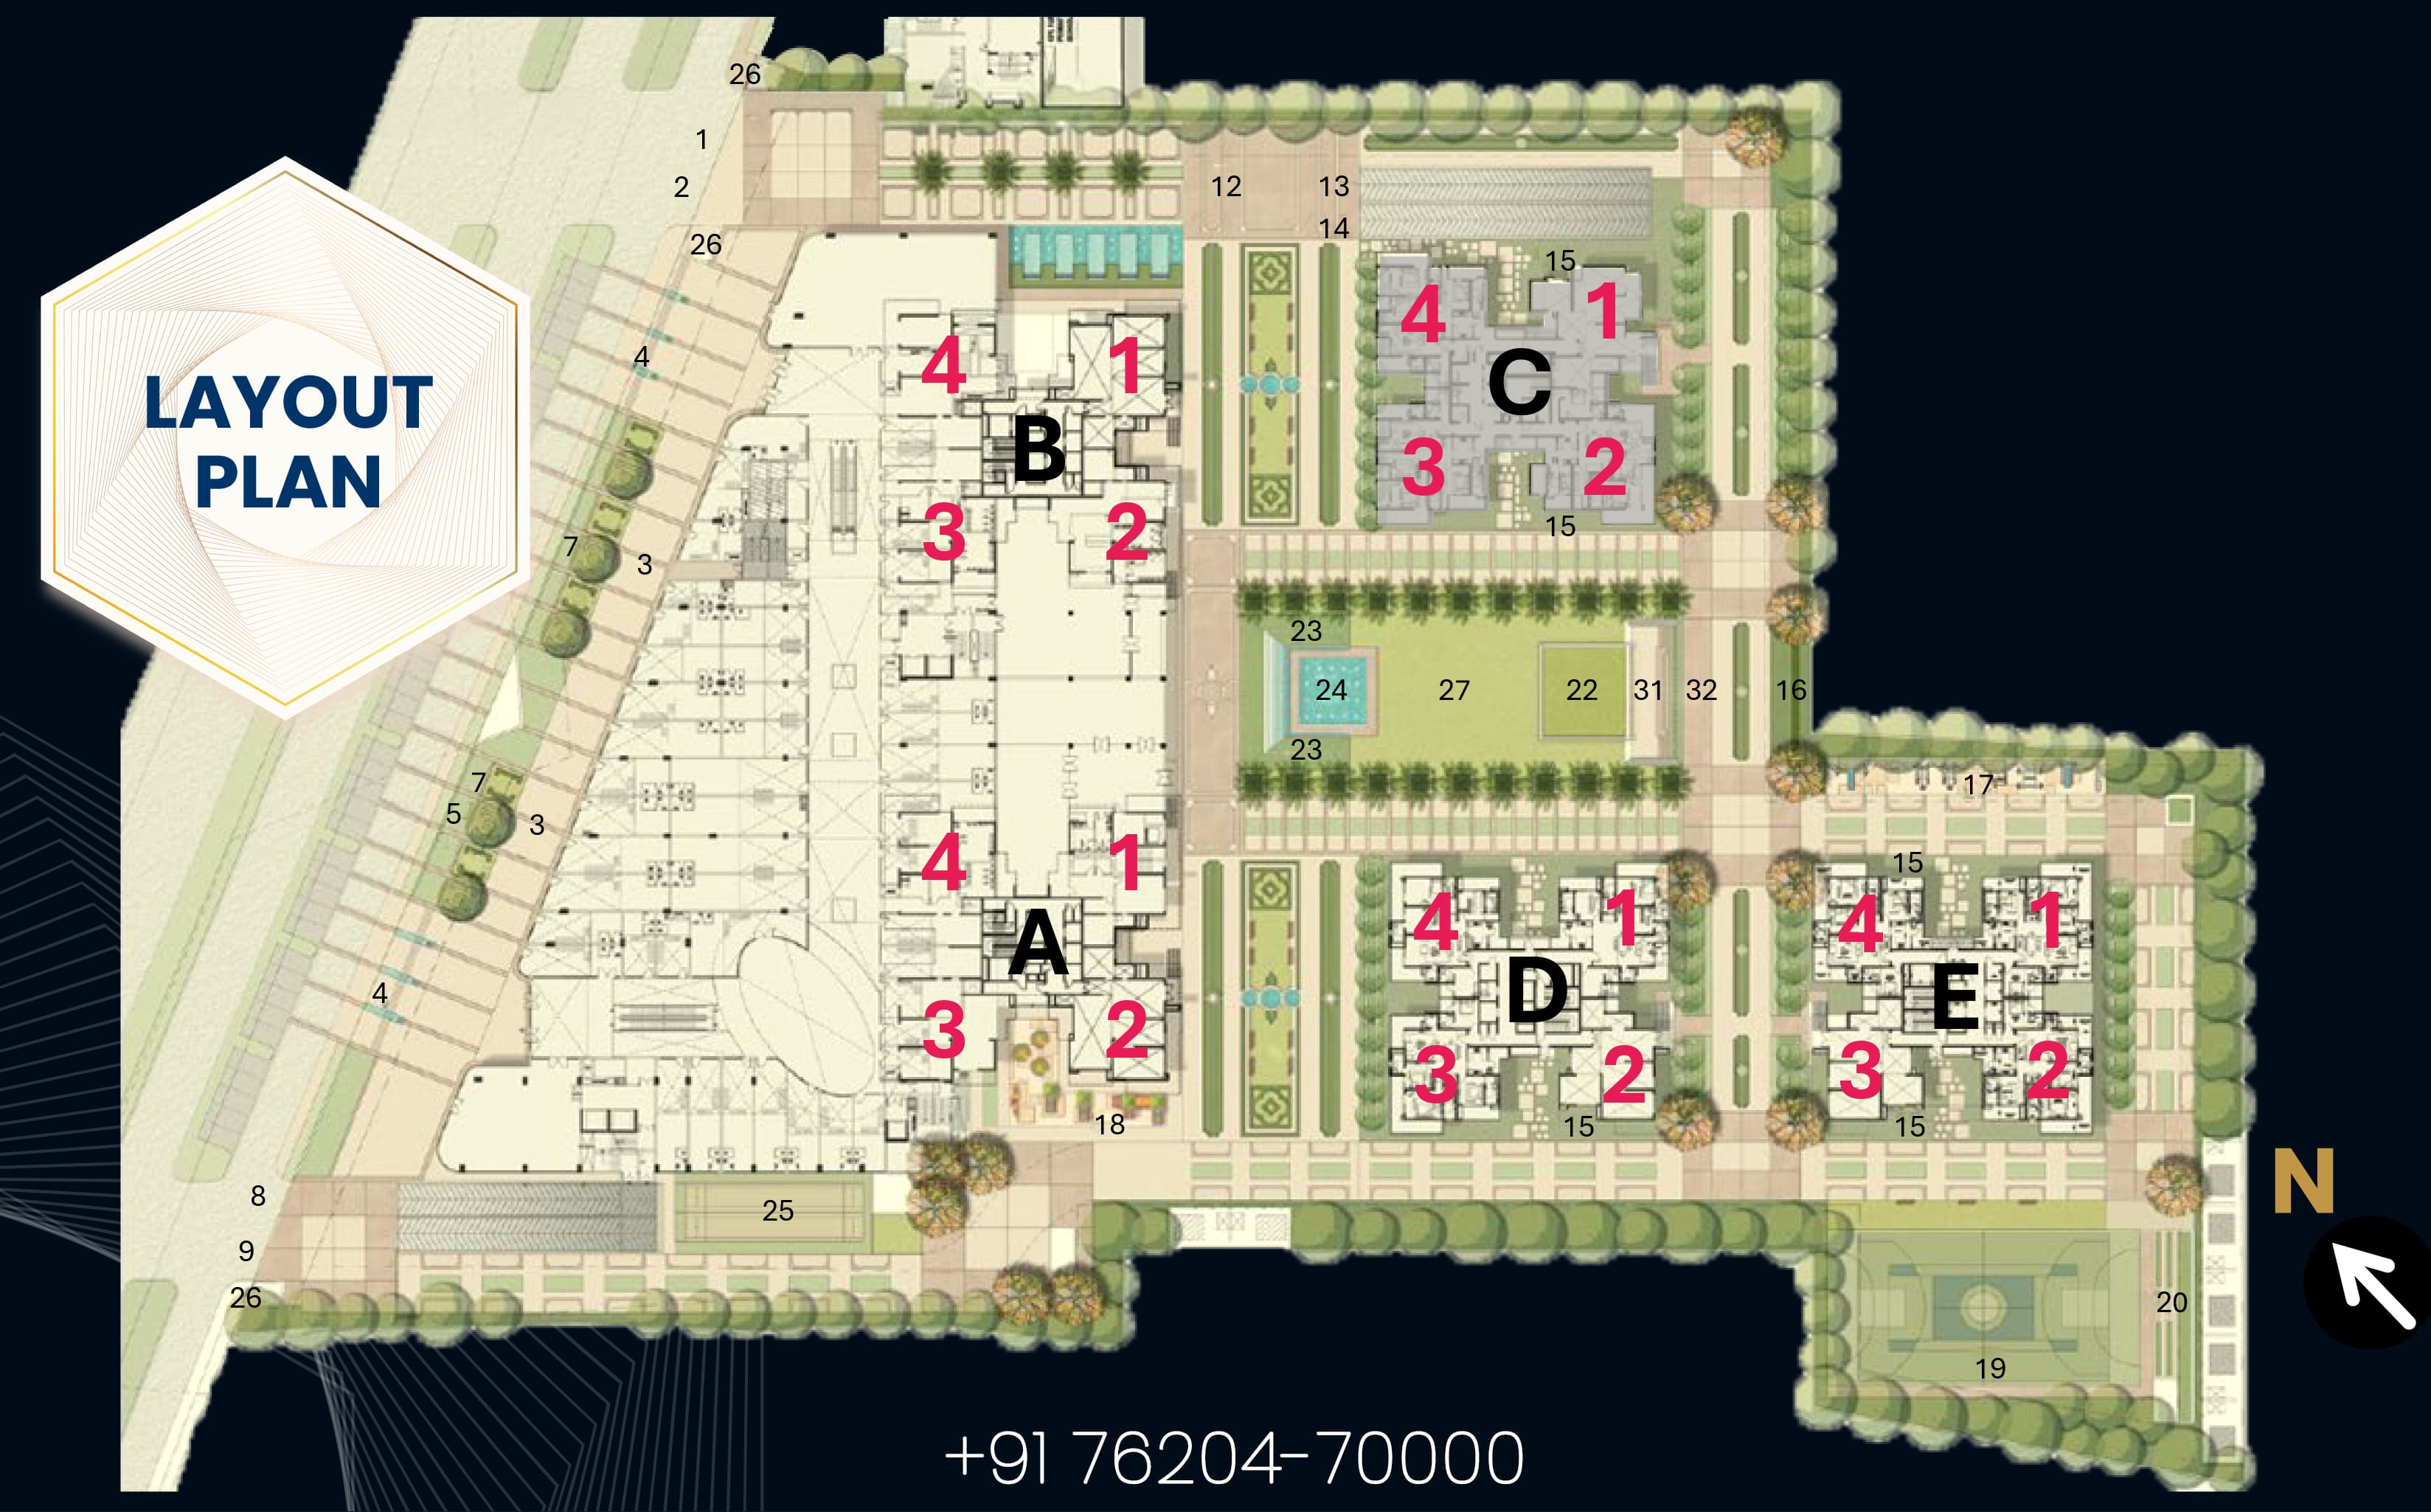
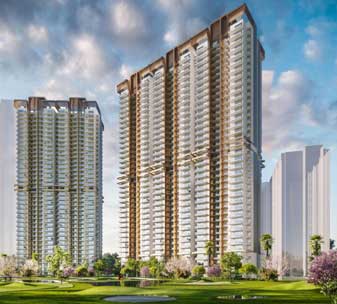
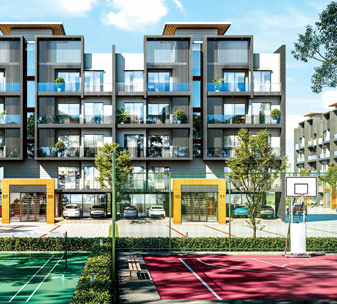
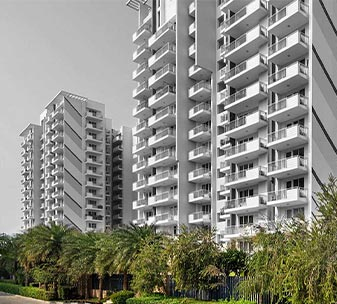
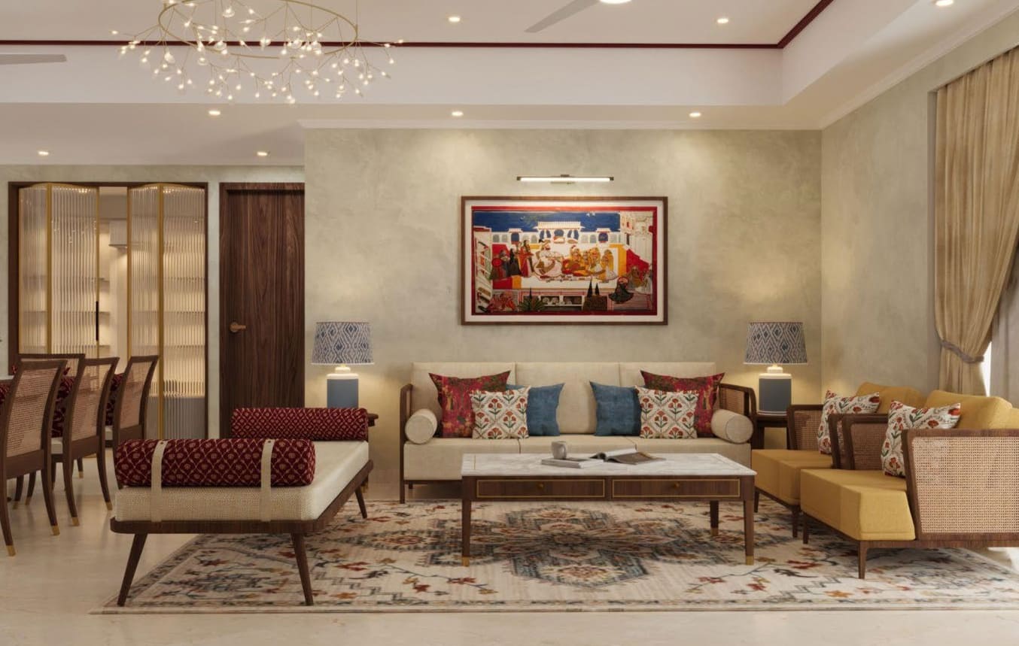
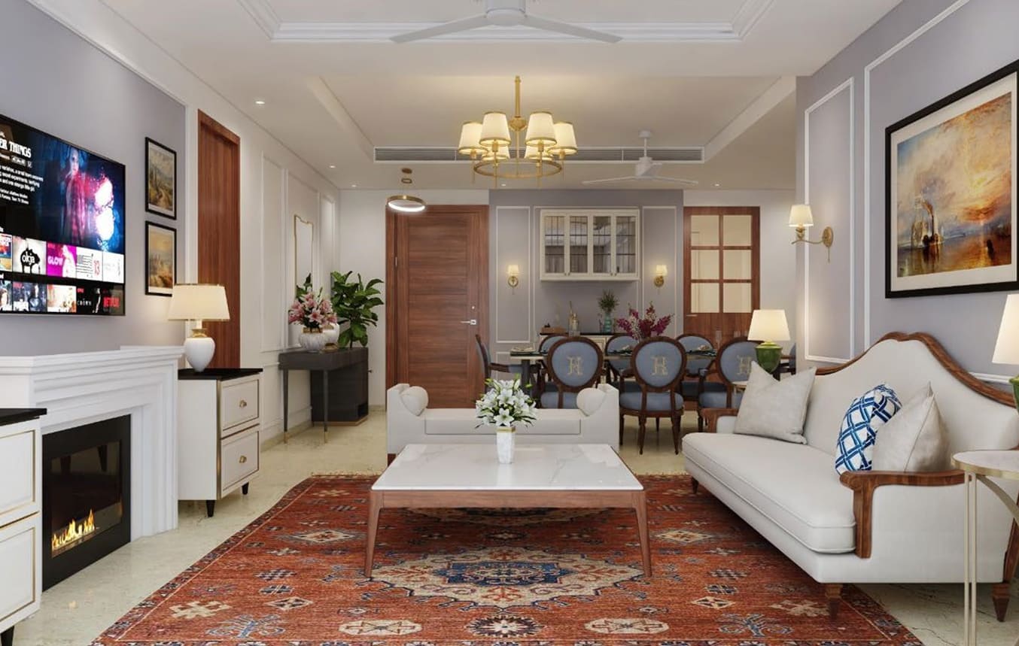
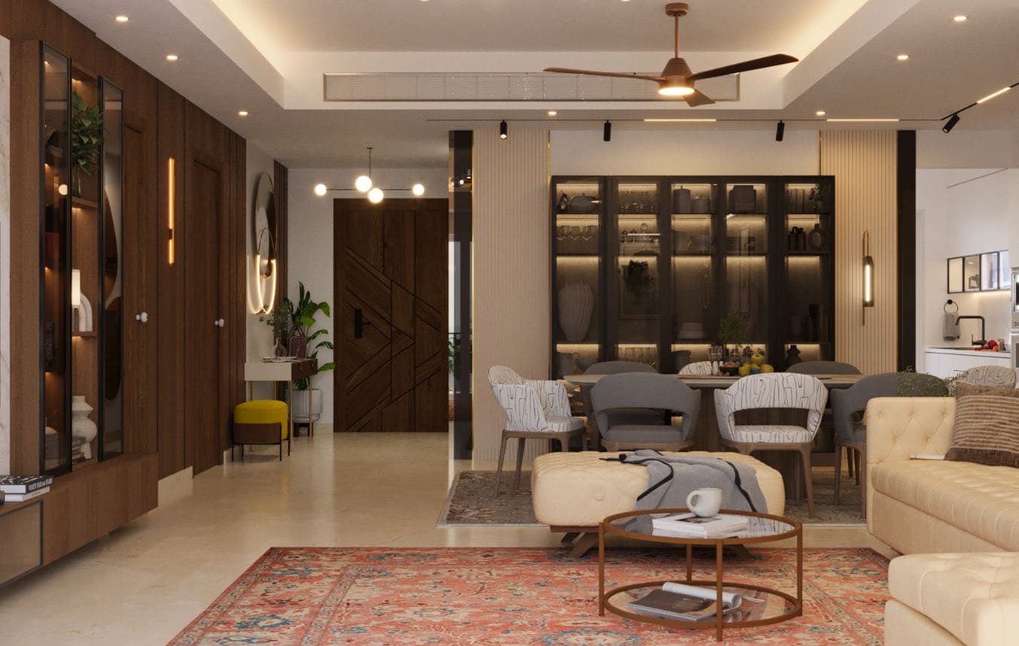
Welcome to Hero Homes The Palatial, an exquisite residential masterpiece located in Sector 104, Gurgaon, along the Dwarka Expressway. Spread across 11.24 acres, this ultra-luxury development offers 750 premium units, including 3 BHK and 4 BHK apartments, designed to redefine luxury living.
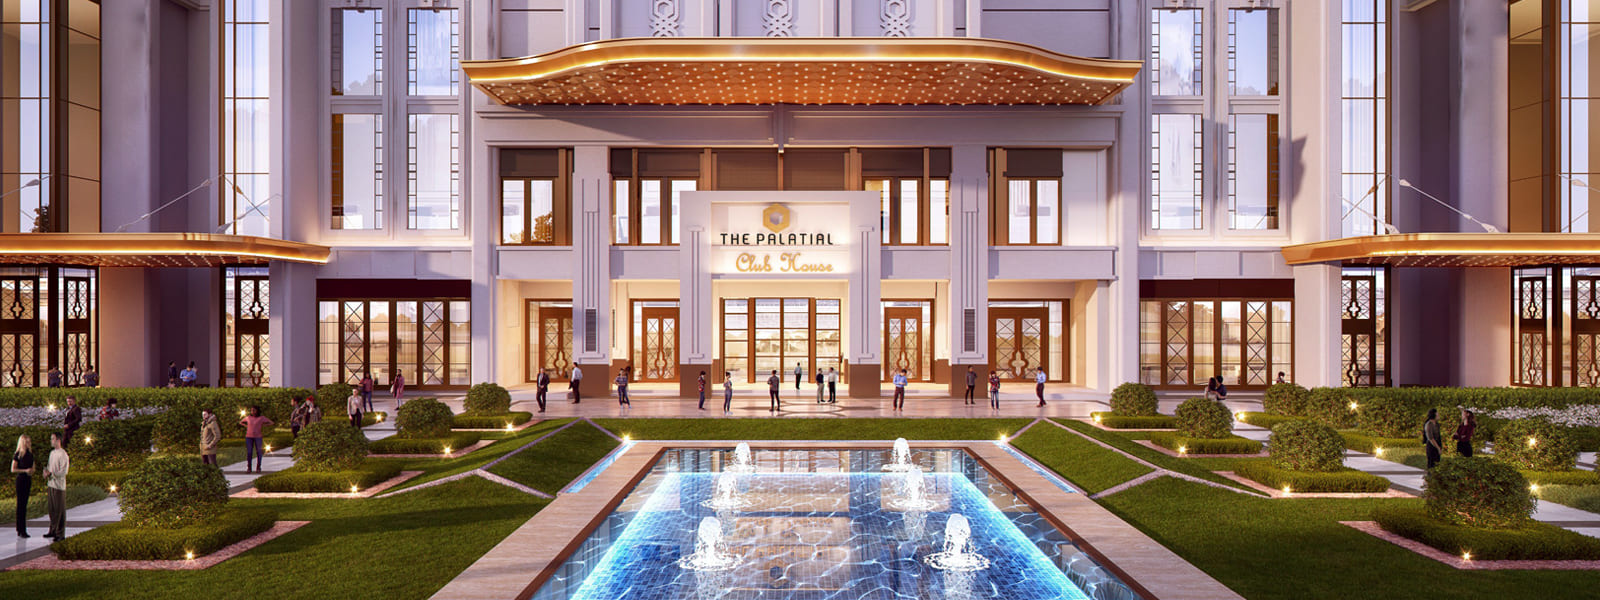
Step into a world of opulence with Hero Homes The Palatial, where every detail is crafted to perfection. The project features a 7-star ultra-luxury club with an infinity pool, spa, fitness center, sports courts, and a serene yoga deck, ensuring a lifestyle of comfort and sophistication.
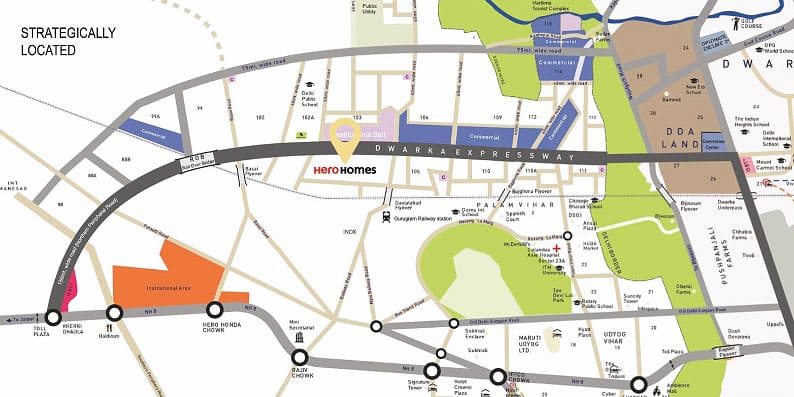
Strategically located in Sector 104, Gurgaon, Hero Homes The Palatial enjoys seamless connectivity via the Dwarka Expressway, making it an ideal choice for those seeking convenience and exclusivity. With major business hubs, shopping centers, healthcare facilities, and reputed educational institutions nearby, this high-end residential marvel offers the perfect blend of luxury and practicality.
Whether you’re looking for a dream home or a sound real estate investment, Hero Homes The Palatial is the ultimate destination for ultra-luxury apartments in Gurgaon. Explore this premium residential project today and experience the epitome of modern living.
| ✔ Total Floors : G+43 | ✔ No of Units : 750 |
| ✔ Total Land Area : 11.25 ACRES | ✔ High-Speed Lifts: 4+1 lifts for each tower |
| ✔ 7 STAR ULTRA Luxury Club | ✔ Stunning 3 & 4 BHK Apartments |
| ✔ Prime and exclusive 950+ ft frontage on Dwarka Expressway | ✔ Direct access from/to Dwarka Expressway |
| ✔ 4 proposed metro stations within 5 km | ✔ Gurugram railway station within 3 km |
| ✔ 5 Minutes to DPS School | ✔ 15 min drive from IGI airport |
 Vaastu Compliant
 Servant Quarters
 24 Hrs. Water
 Yoga & Aerobics
 BasketBall Court
 Reserved Parking
 Gymnasium
 Swimming Pool
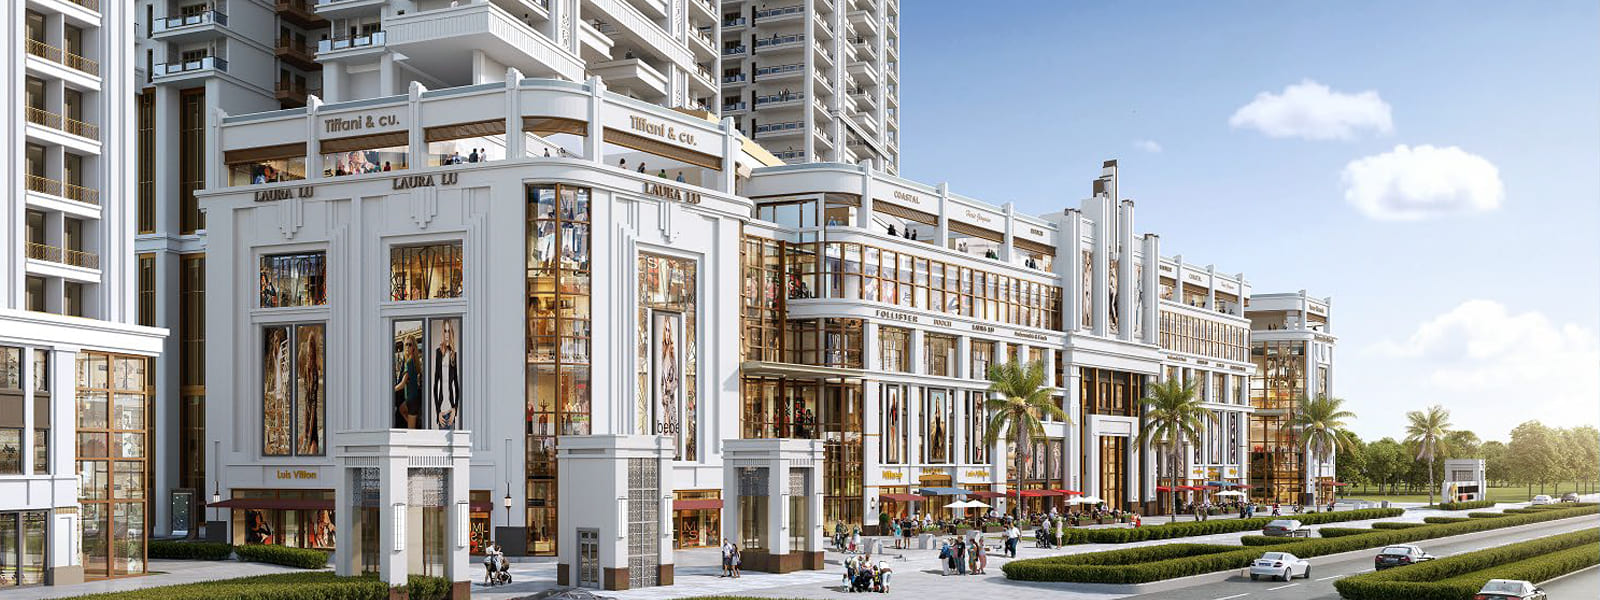
 Shopping Complex
 Lift
Lift
 Kids Play Area
 Badminton Court
 Club House
 Meditation Court
 Party lawns
 Jogging Track
 Waste Disposal
 Maintenance Staff
Water Storage
Lush Green Area
Maintenance Staff
Water Storage
Lush Green Area
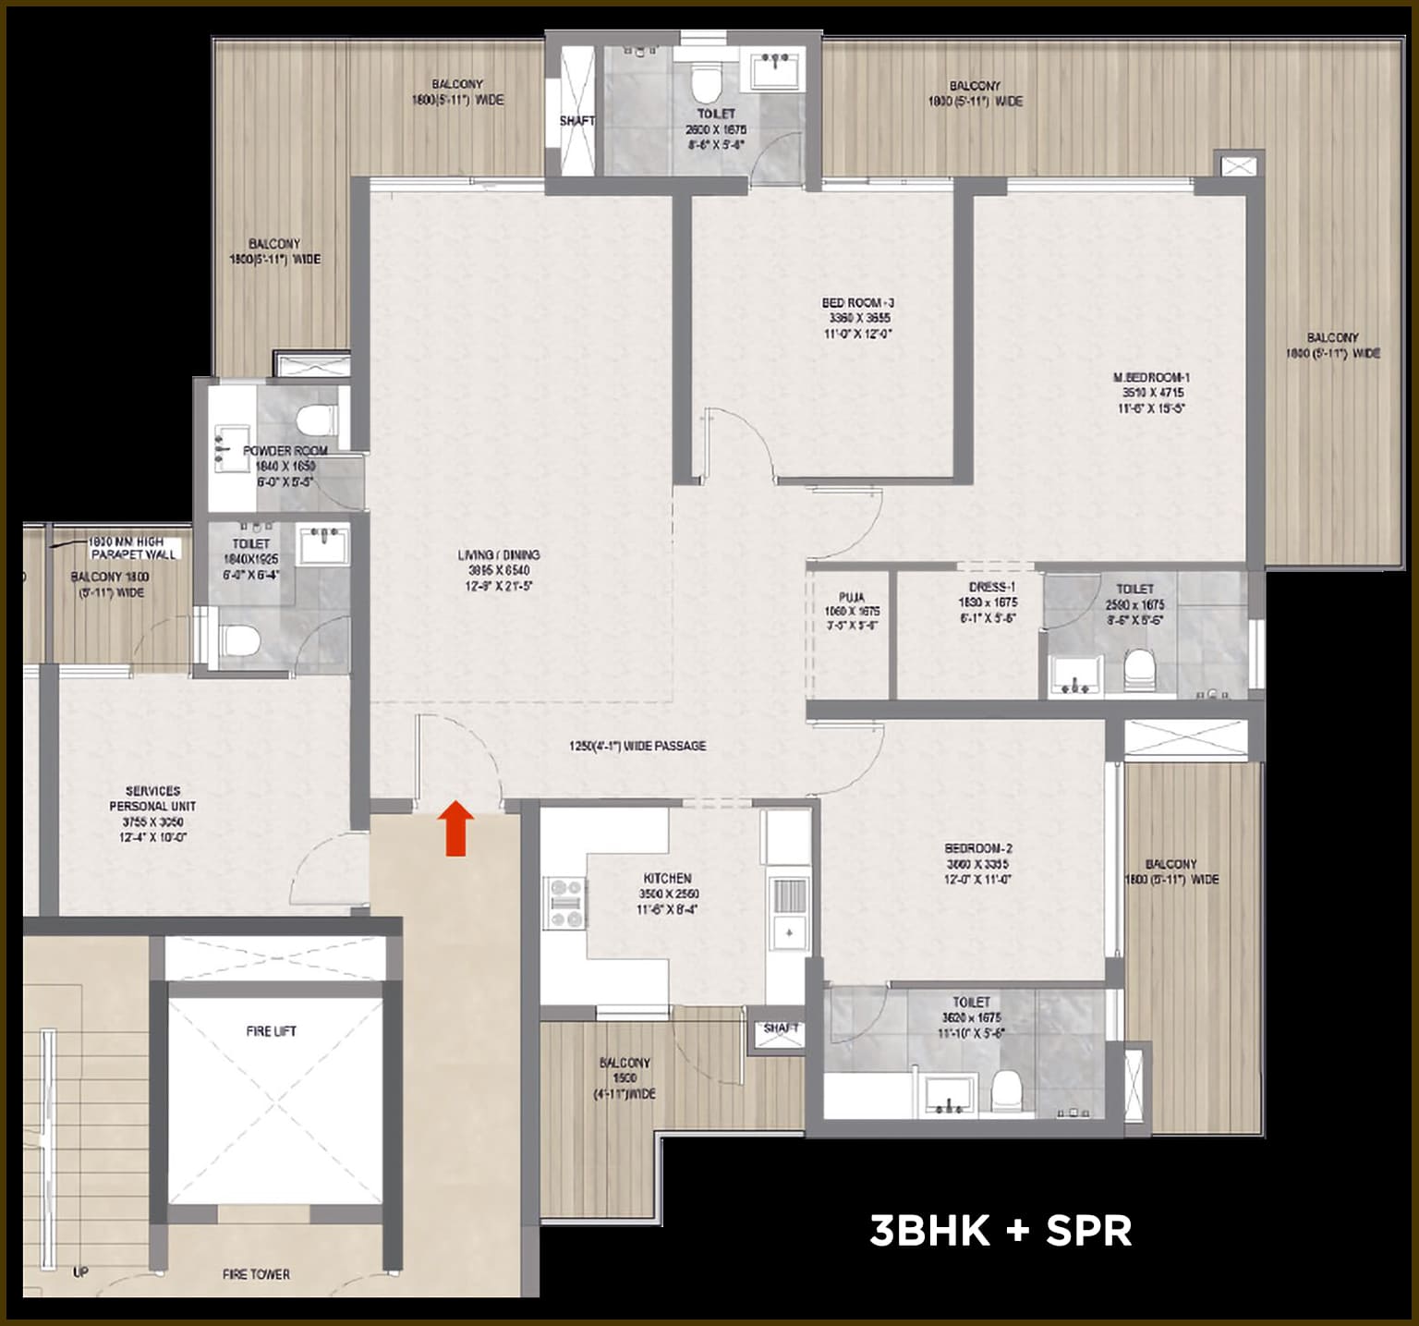
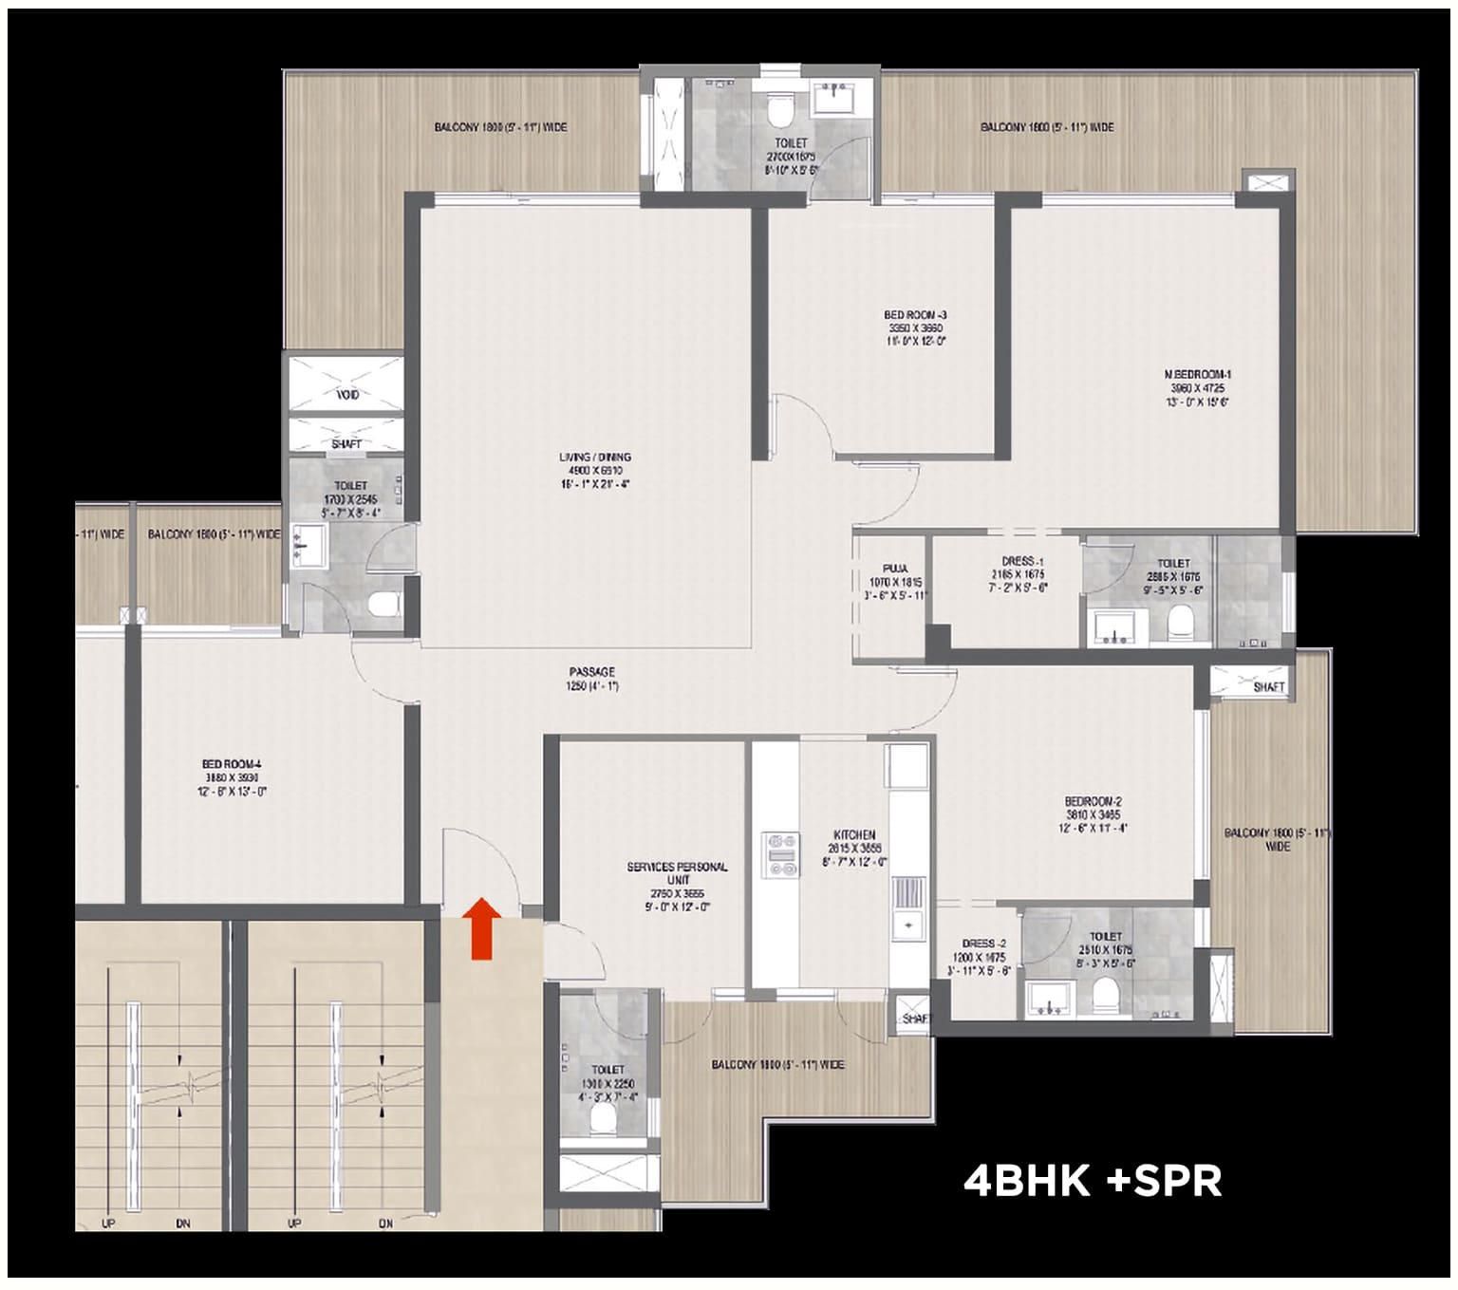
| Configuration Type | Super Area | Base Price | Floor Plan |
|---|---|---|---|
| 3 BHK + Study | 2800 Sq.Ft. | On Request | |
| 4 BHK + Study | 3500 Sq.Ft. | On Request |




Loan EMI
24,959
Total Interest Payable
34,90,279
Total of Payments (Principal + Interest)
59,90,279