Type
Type
2/3 BHK
 Price
Price
3.17 Cr* - 5.74 Cr*
 Unit Sizes
1383 - 2506 Sq.Ft.
 Rera No.
Coming Soon
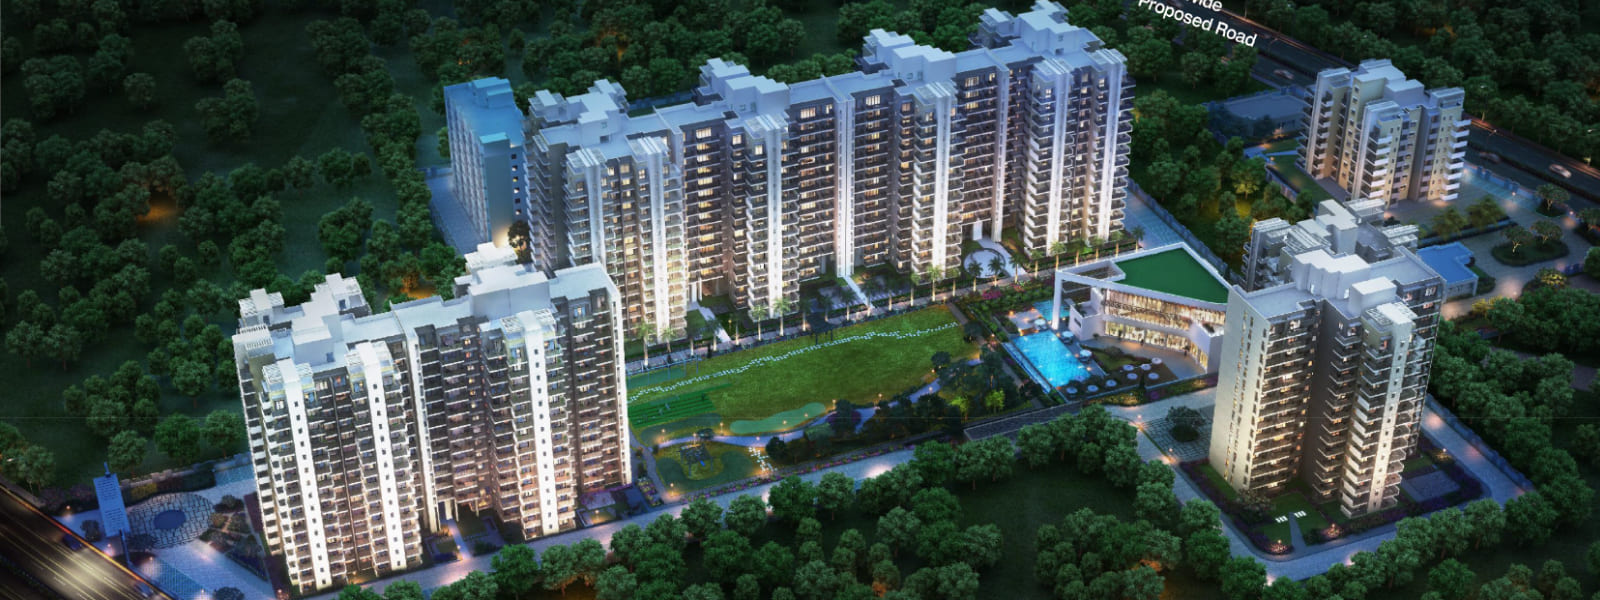
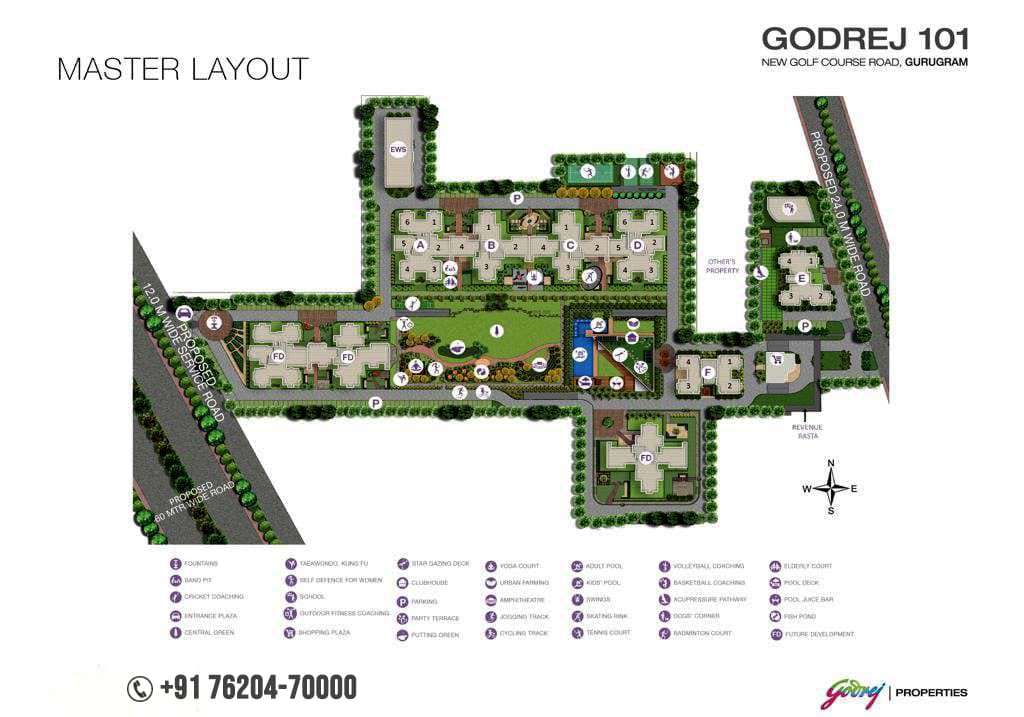
Godrej 101 is a New Residential Project Launched by Godrej Properties Sector 79, Gurugram. Nestled in the heart of Gurgaon, this premium residential project offers a curated selection of 2, 3, and 4 BHK apartments that redefine modern living. With its strategic location, world-class amenities, and sophisticated design, Godrej 101 Sector 79 promises an unparalleled lifestyle for its residents.
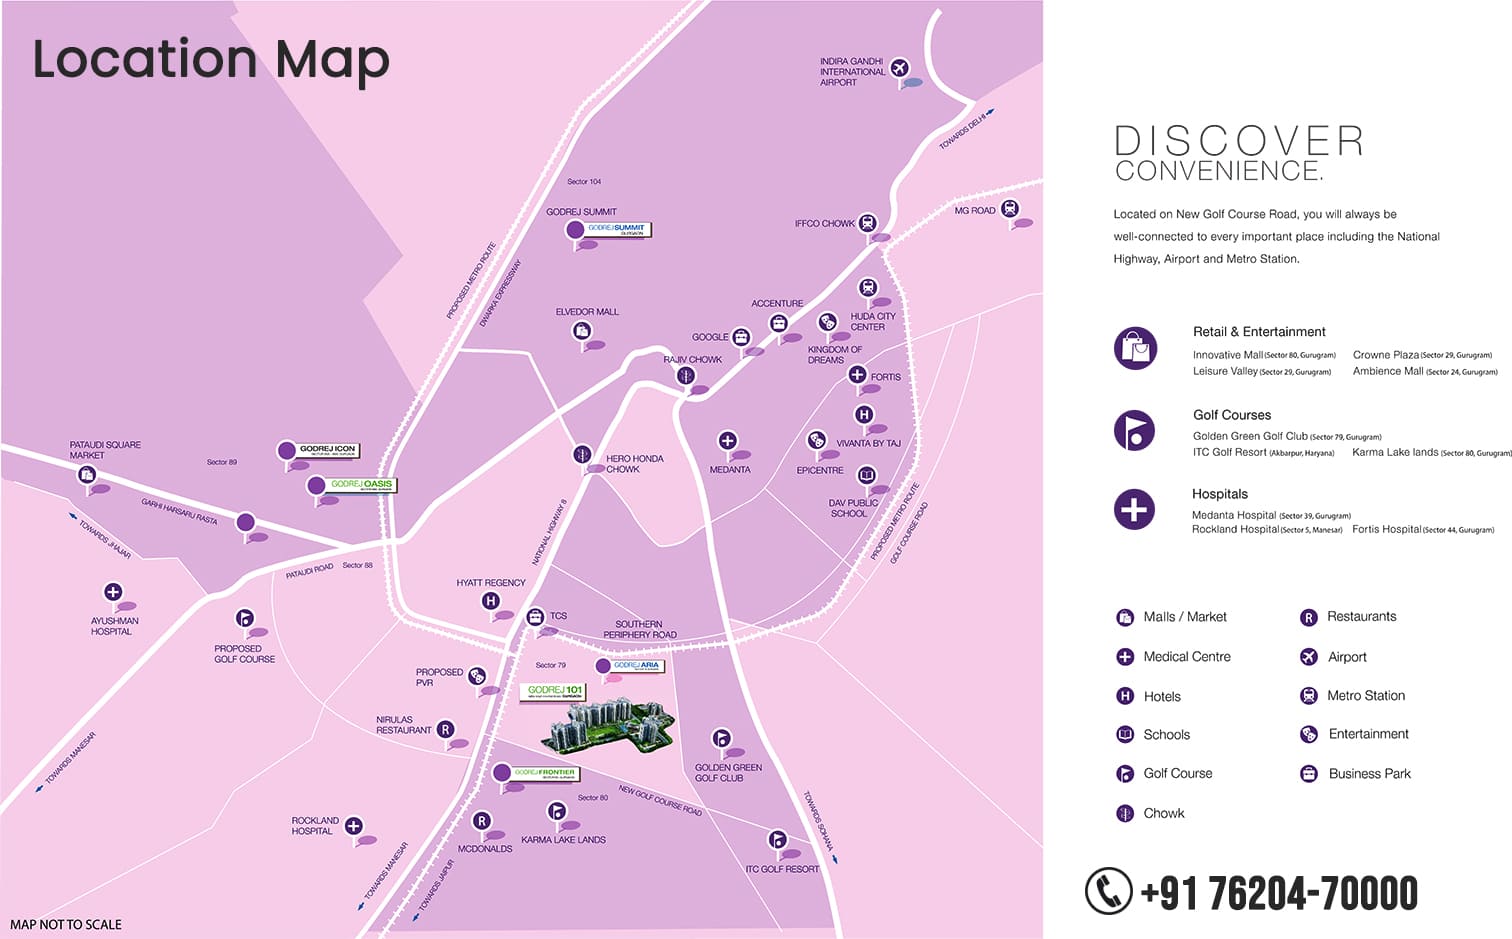
Godrej 101 Sector 79 enjoys a strategic location in the rapidly developing Sector 79, Gurugram. The area is well-connected to major business districts, educational institutions, healthcare centers, and entertainment hubs. Its proximity to the Golf Course Extension Road and National Highway 48 ensures excellent connectivity to Delhi and other parts of the National Capital Region (NCR). The planned metro expansion further adds to the area's accessibility, making it an ideal choice for homebuyers and investors alike.
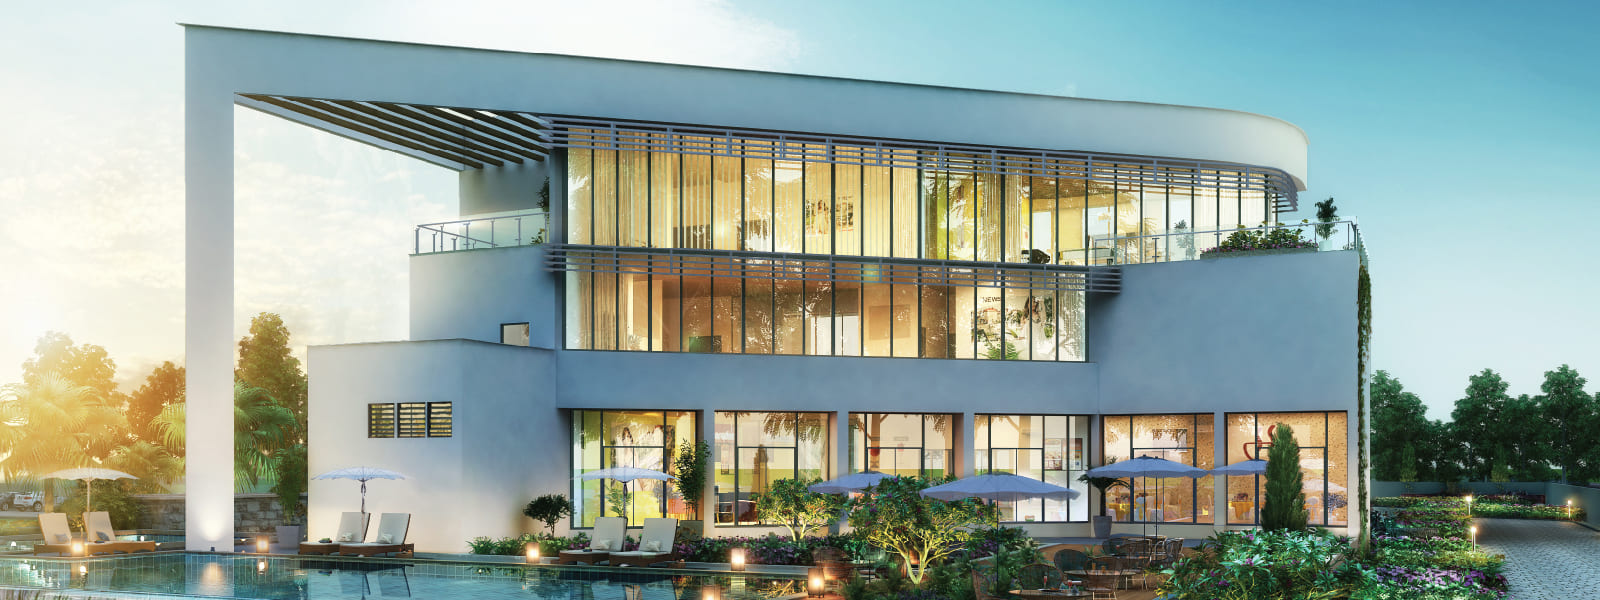
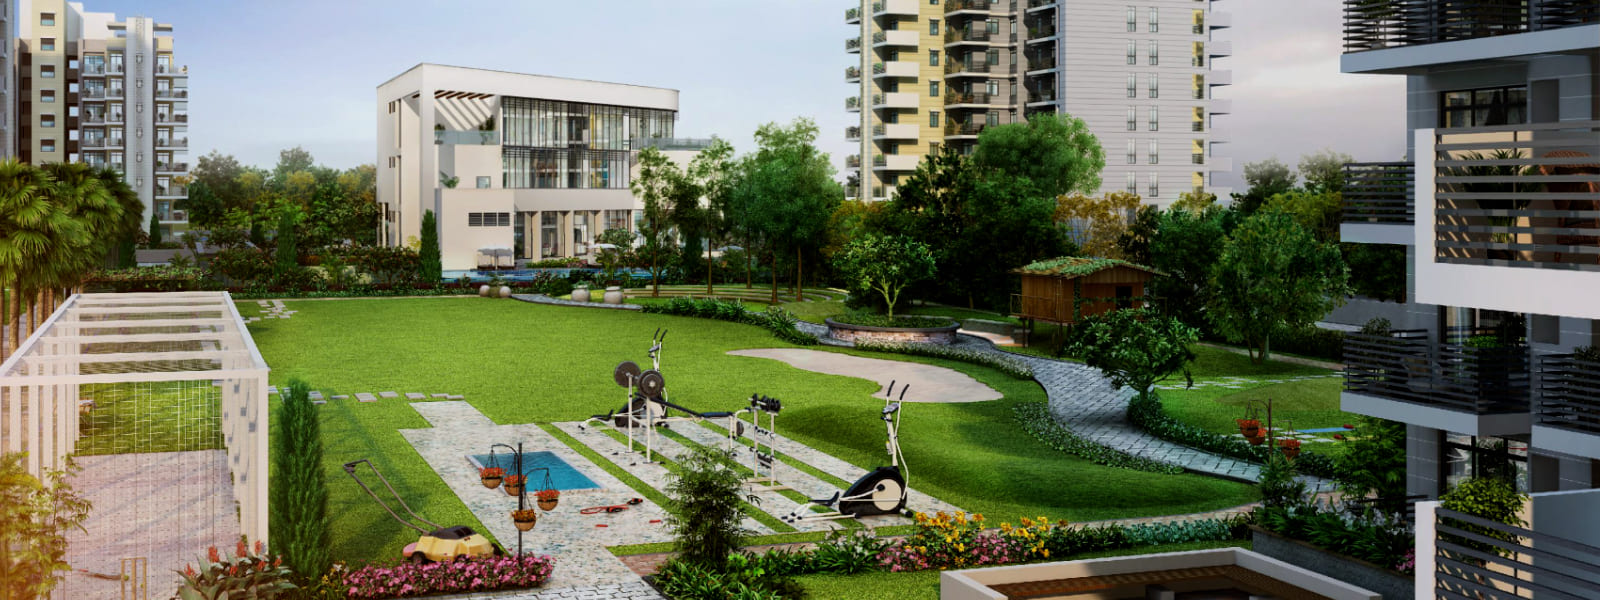
At Godrej 101 Sector 79, luxury meets convenience. The project offers a wide range of world-class amenities that cater to every aspect of contemporary living. Residents can indulge in the state-of-the-art clubhouse, equipped with a gymnasium, swimming pool, and indoor games, promoting a healthy and active lifestyle. The meticulously designed landscaped gardens provide a serene escape amidst the urban bustle, while the children's play area ensures that young ones have a joyful time outdoors. Additionally, the project offers 24x7 security and power backup to ensure residents' safety and uninterrupted living.
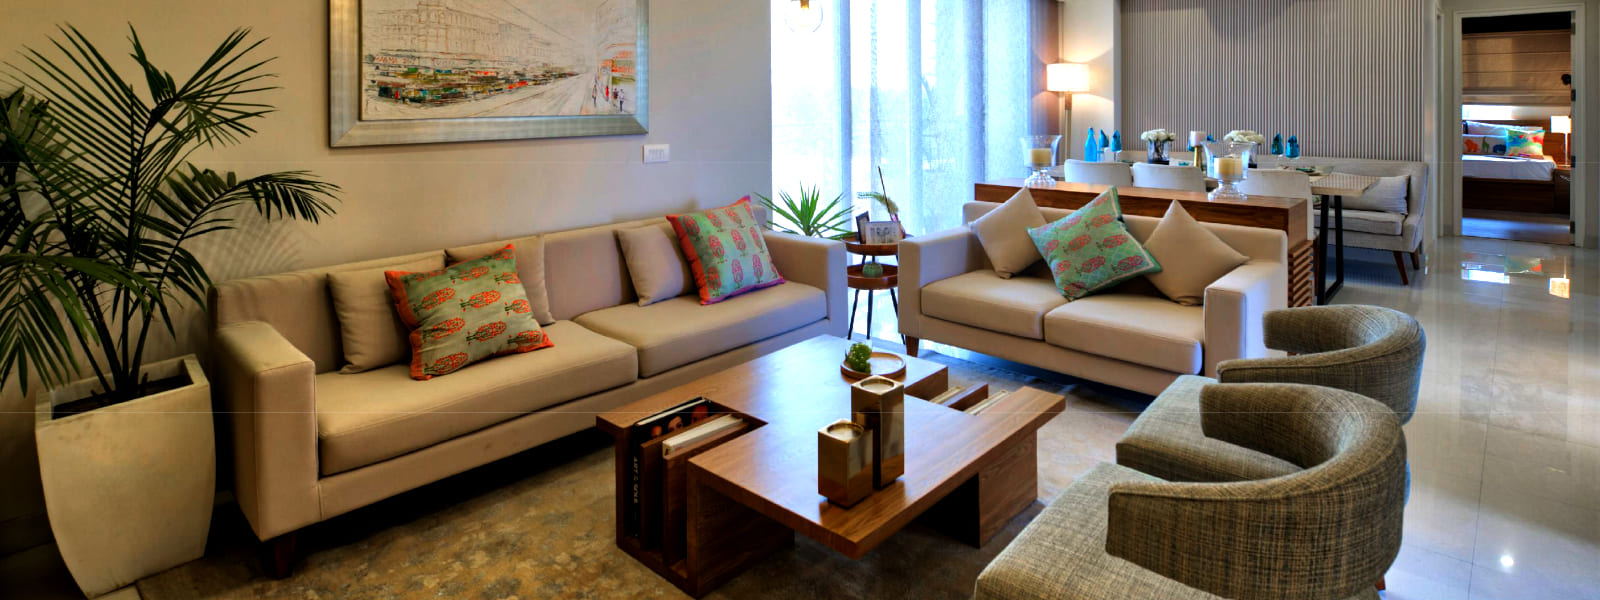
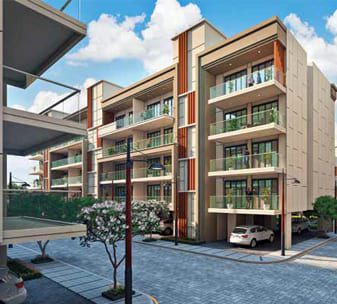
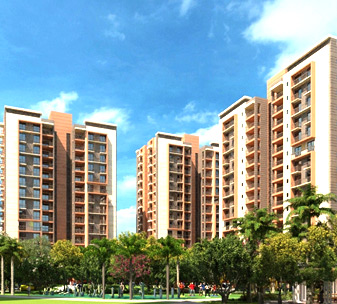
Godrej 101 Sector 79 is a masterpiece of modern architecture and elegant design. Each apartment is thoughtfully crafted to ensure ample natural light and proper ventilation, providing a sense of openness and spaciousness. The contemporary interiors are adorned with premium finishes and high-quality fittings, reflecting a perfect blend of aesthetics and functionality. Whether it's the stylish living spaces or the well-appointed bedrooms, every detail has been meticulously planned to elevate your living experience.
... Vaastu Compliant
 Private Terrace/ Garden
 Security / Fire Alarm
 Centrally Air Conditioned
 Servant Quarters
 Air Conditioned
 24 Hrs. Water
 24x7 Power Backup
 Yoga & Aerobics
 BasketBall Court
 Gated Community
 Reserved Parking
 Gymnasium
 Swimming Pool
 Lift
Lift
 Sports complex
 Kids Play Area
 Tennis Court
 Badminton Court
 Basket ball Court
 Landscape Garden
 Club House
 Kids Water Park
 Meditation Court
 Party lawns
 Jogging Track
 Security System
 Waste Disposal
 Maintenance Staff
 Rain Water Harvesting
Water Storage
Lush Green Area
Rain Water Harvesting
Water Storage
Lush Green Area
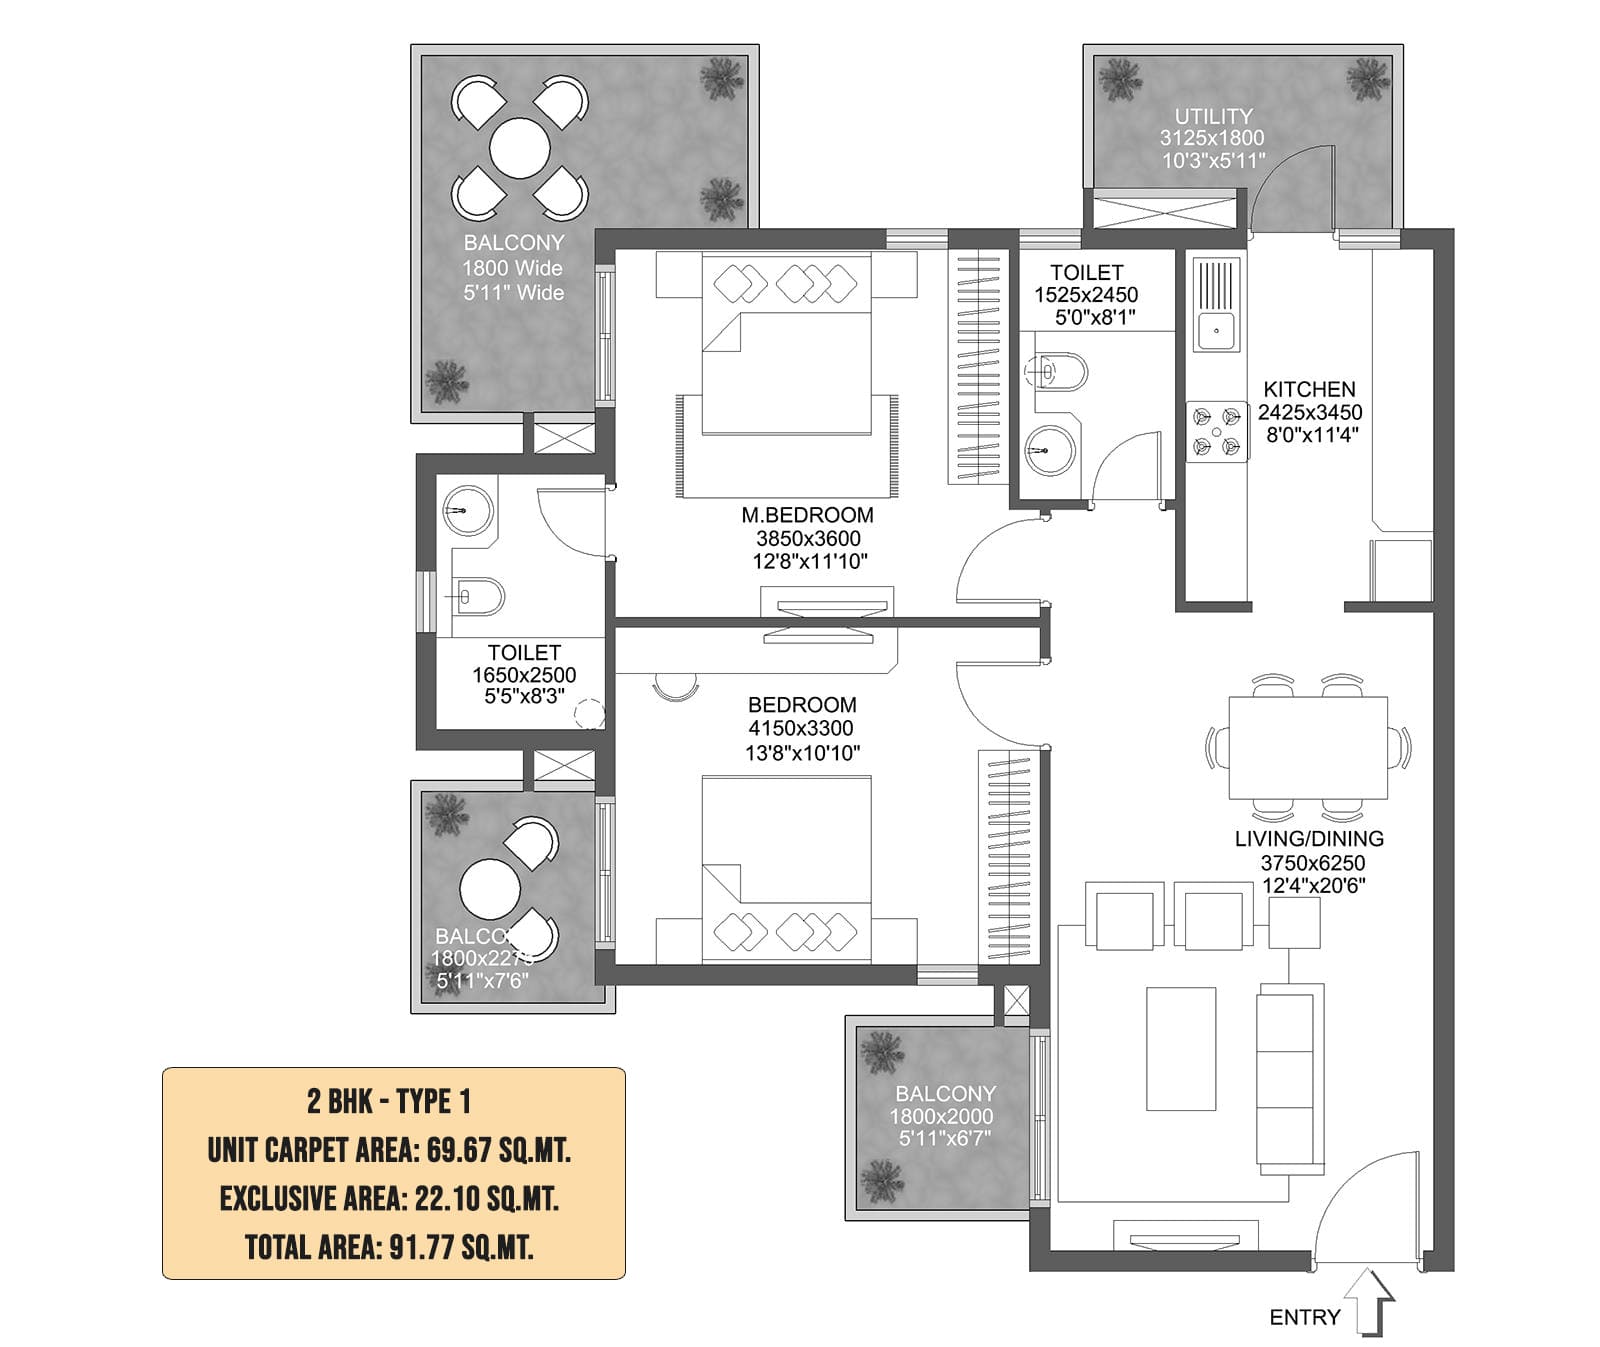
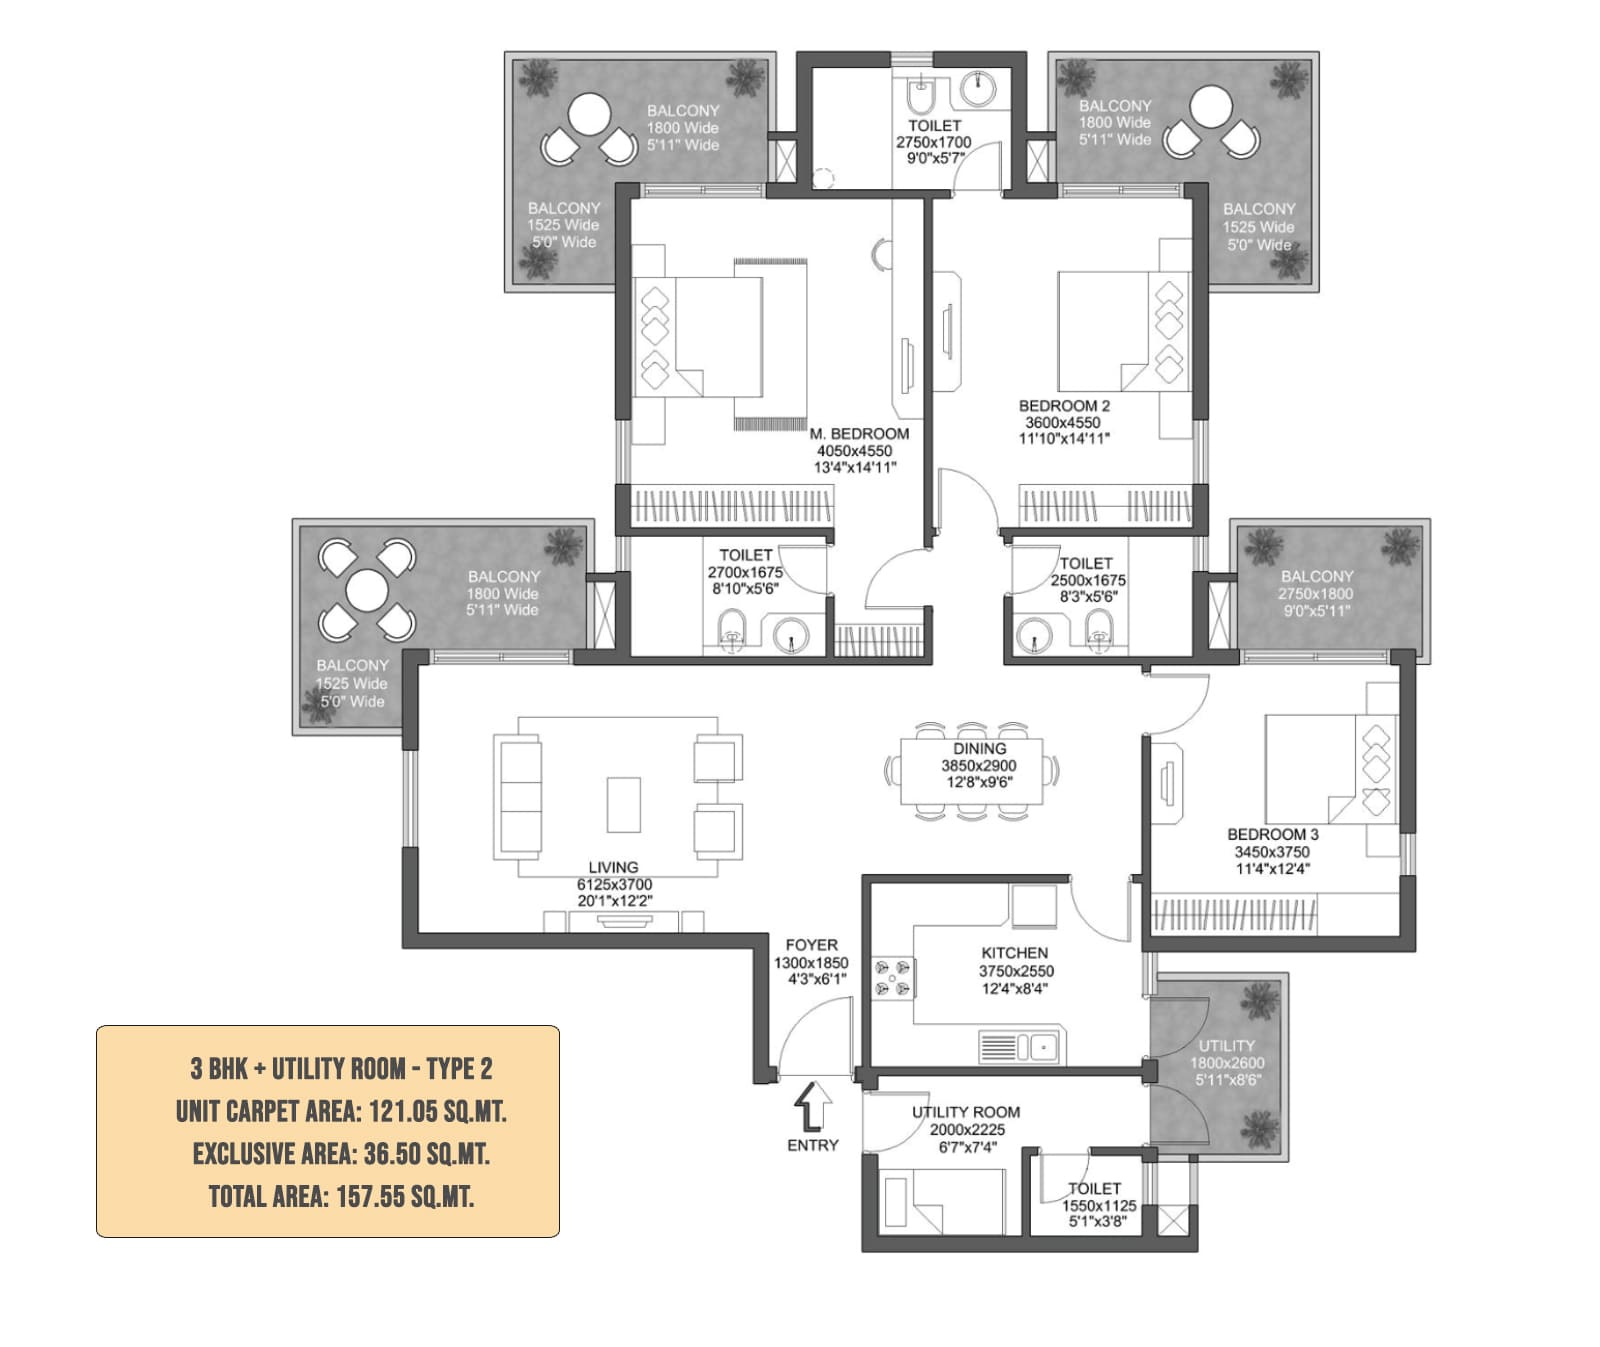
| Configuration Type | Super Area | Base Price | Floor Plan |
|---|---|---|---|
| 2 BHK | 987 Sq.Ft. | On Request | |
| 2 BHK + Study | 1148 Sq.Ft. | On Request | |
| 3 BHK + Study | 1696 Sq.Ft. | On Request |





Loan EMI
24,959
Total Interest Payable
34,90,279
Total of Payments (Principal + Interest)
59,90,279