Type
Type
2/3 BHK
 Price
Price
3.17 Cr* - 5.44 Cr*
 Unit Sizes
1508 - 2588 Sq.Ft.
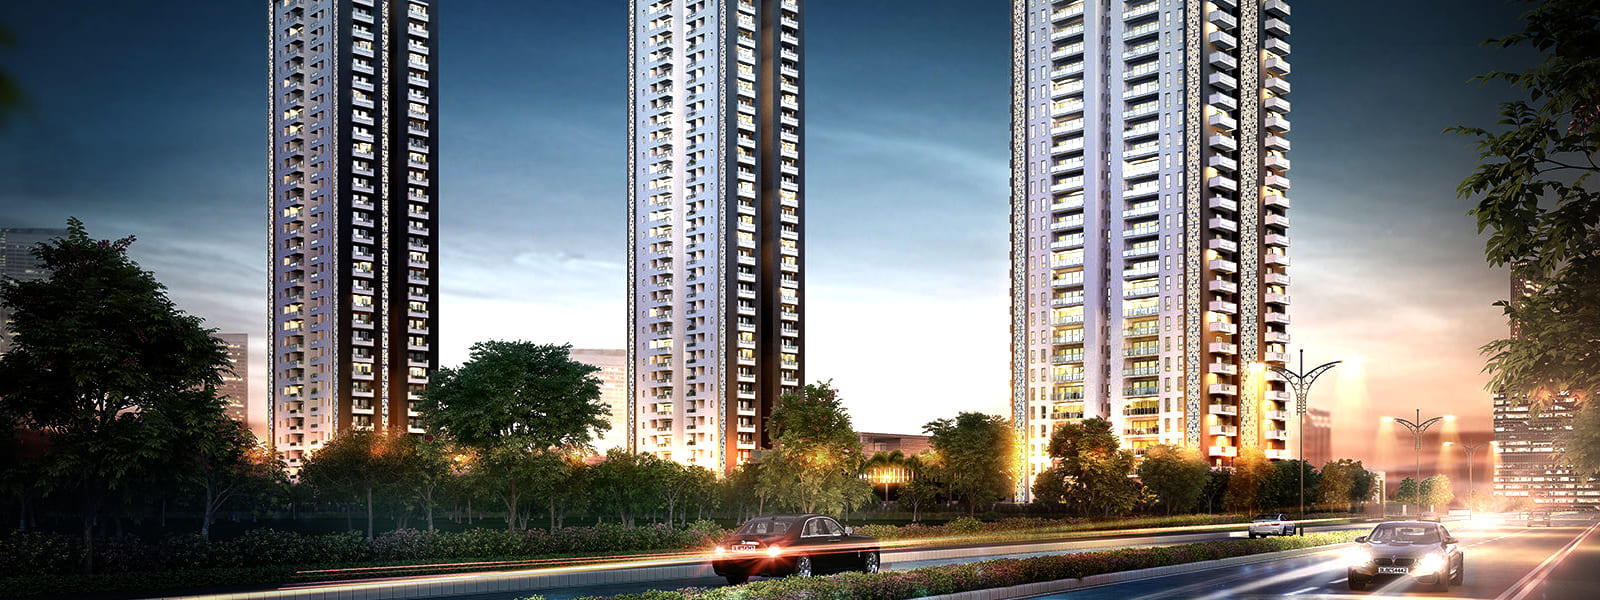
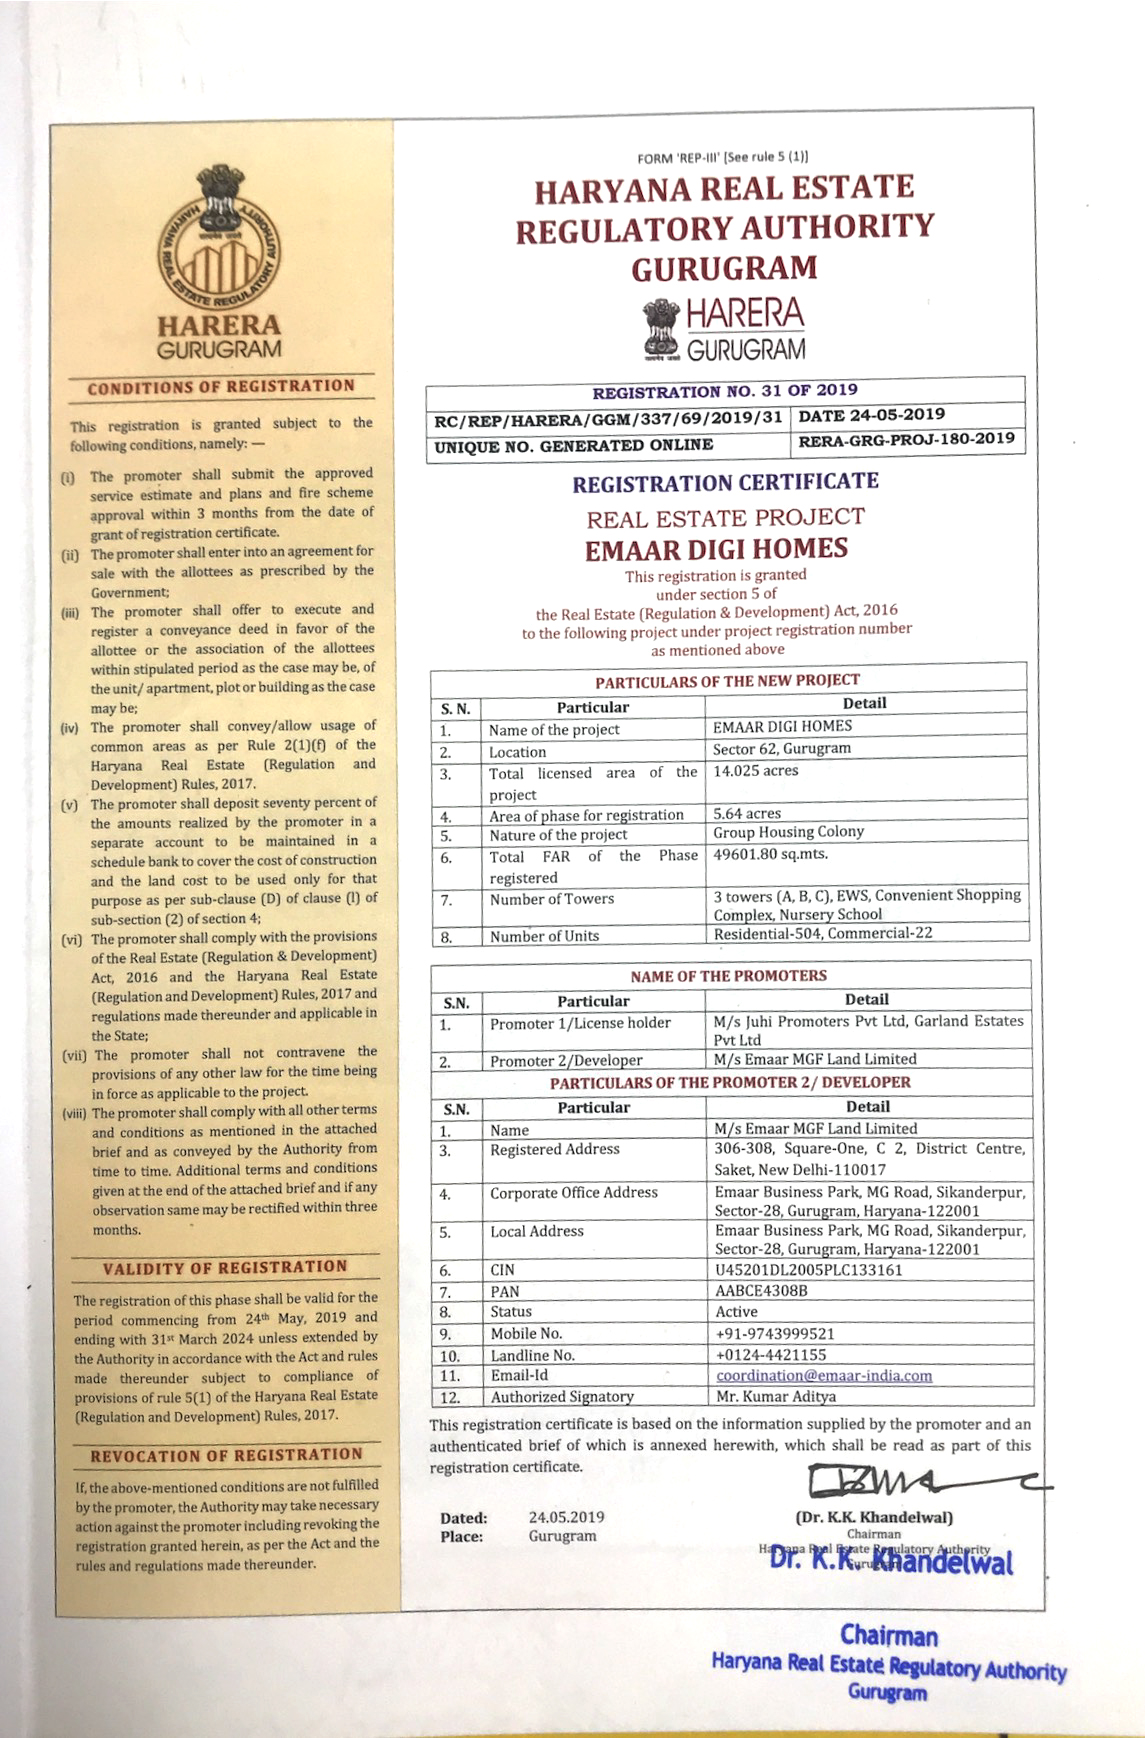
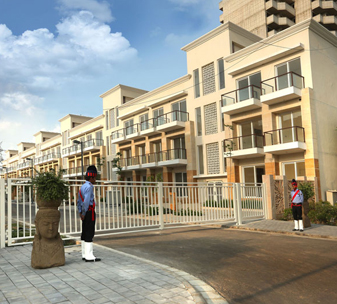
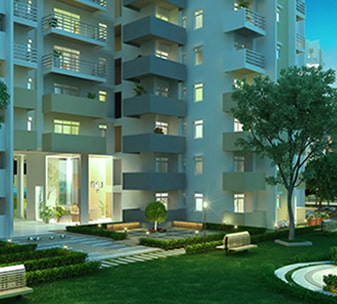
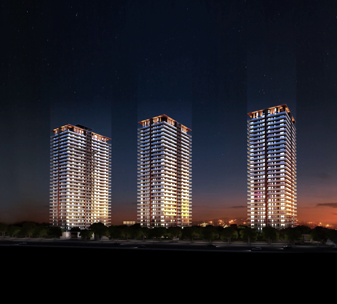
Emaar Digihomes, Sector 62, Gurugram, offer enhanced technology-enabled living in naturally–lit and well-ventilated apartments. Being three side open, the premium, eco-friendly, and spacious 2 BHK and 3 BHK luxury smart homes come with breathtaking views of the Aravalis. Digihomes has an 80 per cent area dedicated to open spaces and landscaped greens for sustainable and green living.
Emaar Digi Homes are in the Heart of the Prime Golf Course Extension Road. Here, They Promise for Best towards Quality and Luxury Living. This Project consists of Three High Towers and In Each Tower, there are four Apartments. All the Facilities provided here to be you more relaxed, de-stress and comfortable.
In Emaar Digi Homes Sector 62, All the Apartments are created to put a Smile on every one Face. Every apartment here is well designed and open Indoor so that Every Angle of the House look Elegant. This Project takes care of your Necessary requirements and makes a Beautiful place for every Inhabitant in the Community. These Homes have plenty of Greenery which makes an Enjoyable Ambiance.
...
 Vaastu Compliant
 Security / Fire Alarm
 Centrally Air Conditioned
 24 Hrs. Water
 24x7 Power Backup
 Wi-fi Connectivity
 ATM
ATM
 BasketBall Court
 Reserved Parking
 Gymnasium
 Swimming Pool
 Lift
Lift
 Kids Play Area
 Badminton Court
 Visitor Parking
 Landscape Garden
 Amphitheatre
 Bar/Lounge
 Maintenance Staff
 Water Storage
| Configuration Type | Super Area | Base Price | Floor Plan |
|---|---|---|---|
| 2 BHK | 1508 Sq.Ft. | On Request | |
| 3 BHK | 2567 Sq.Ft. | On Request | |
| 3 BHK | 2588 Sq.Ft. | On Request |






Loan EMI
24,959
Total Interest Payable
34,90,279
Total of Payments (Principal + Interest)
59,90,279