Type
Type
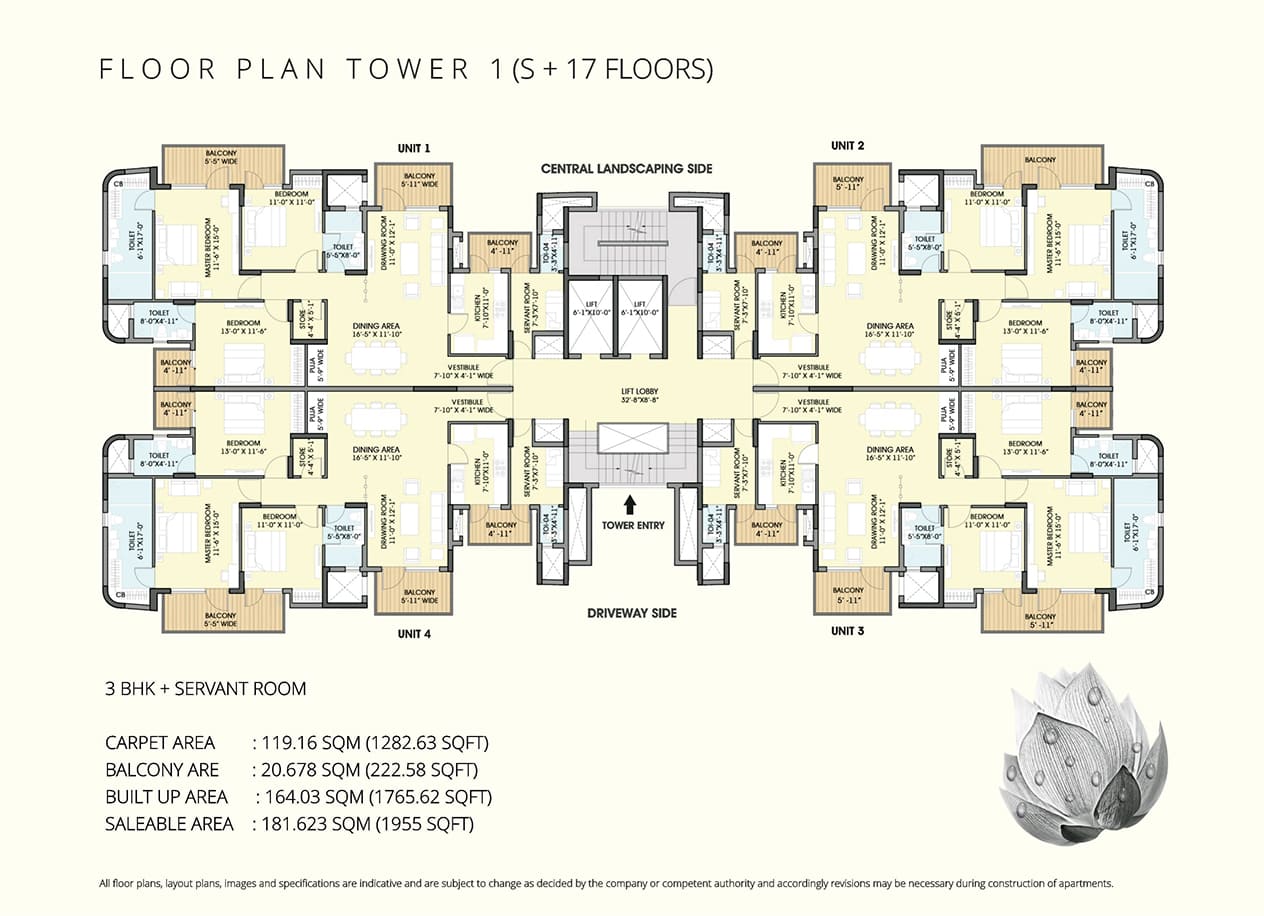
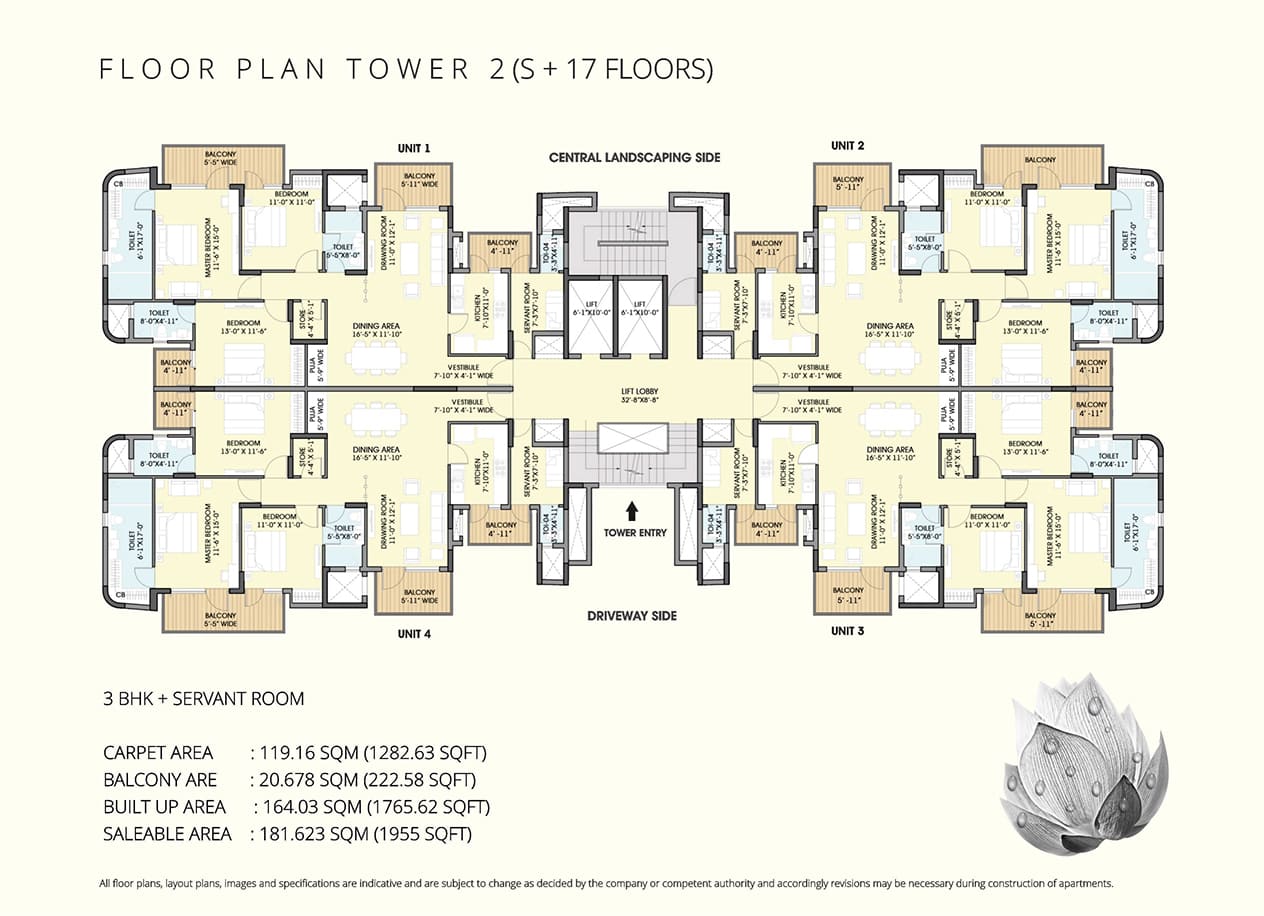
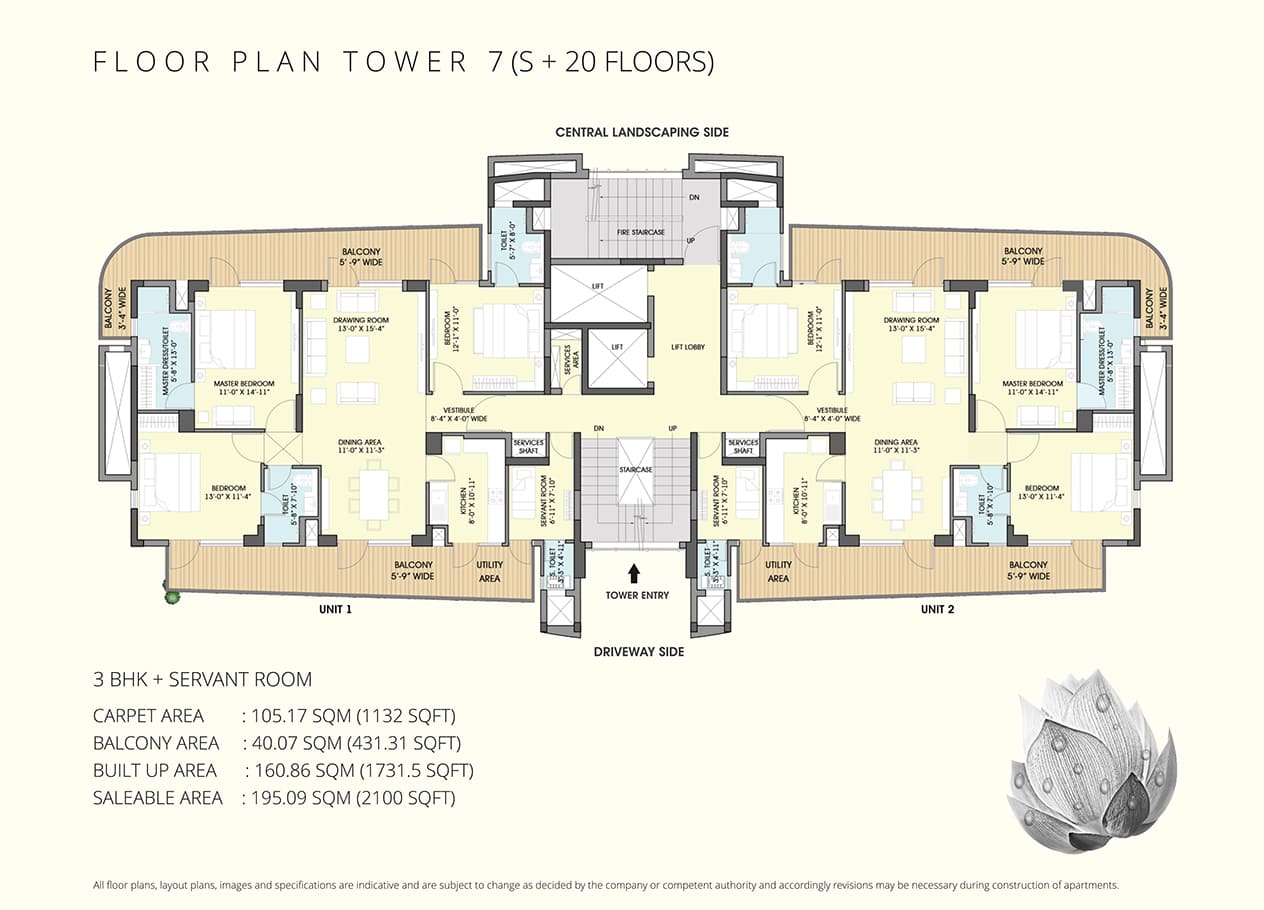
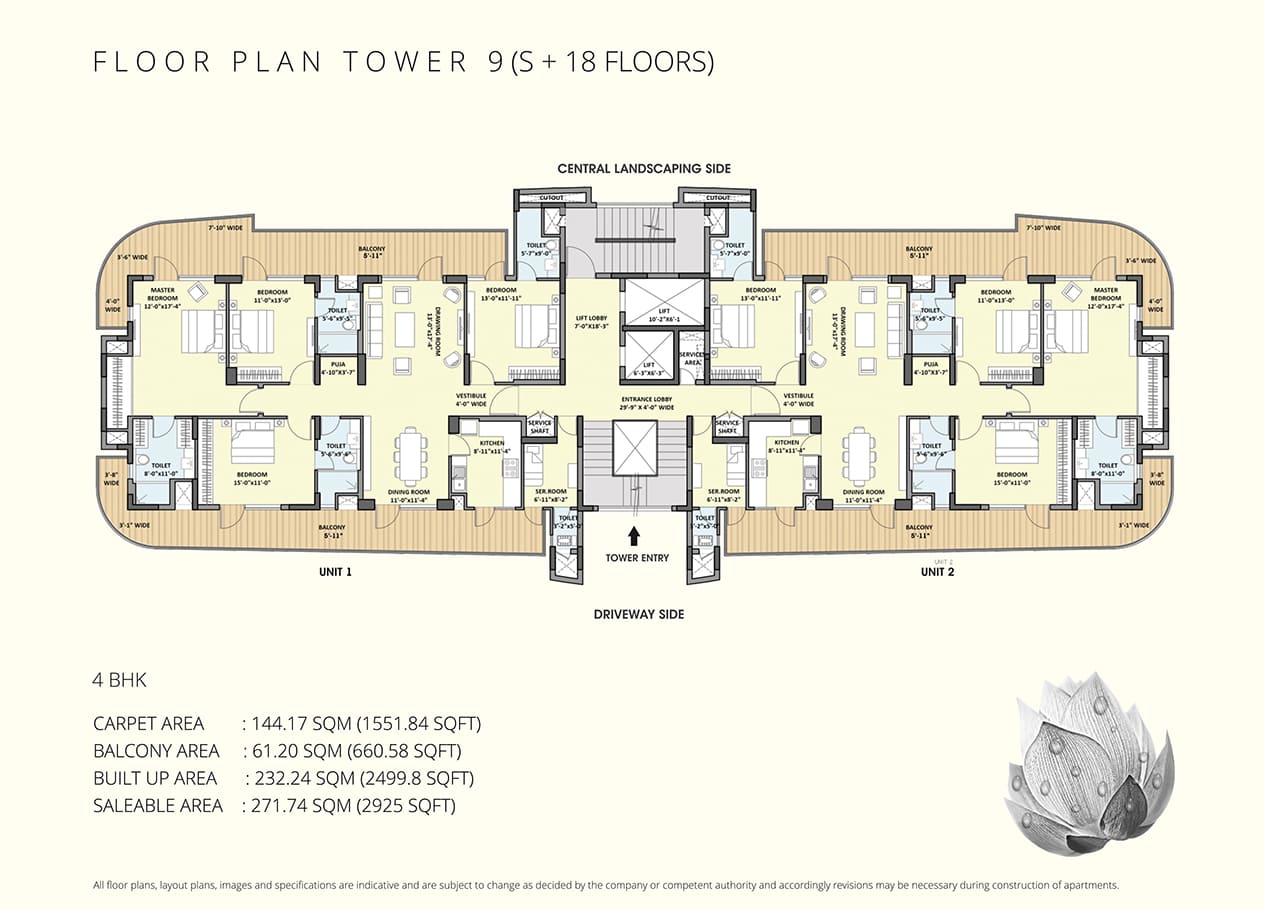
3/4 BHK
 Price
Price
2.38 Cr* - 4.68 Cr*
 Unit Sizes
1955 - 2925 Sq.Ft.
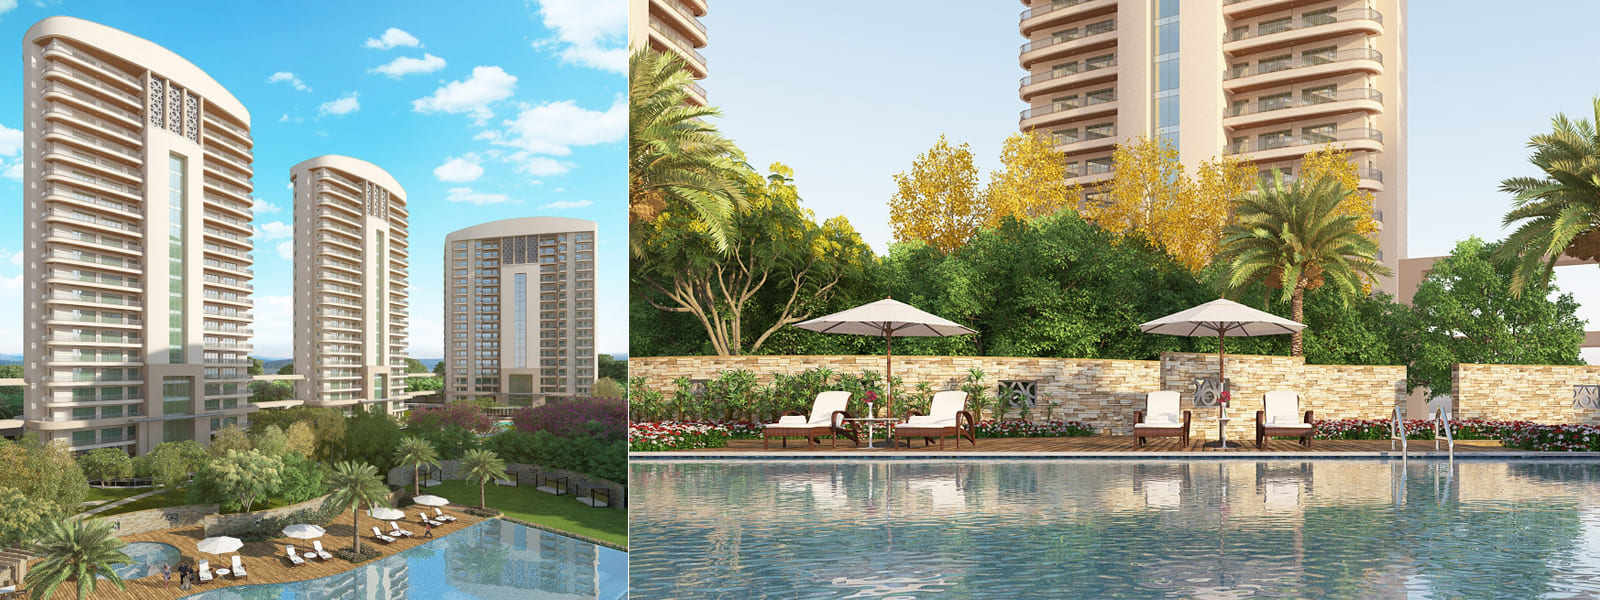
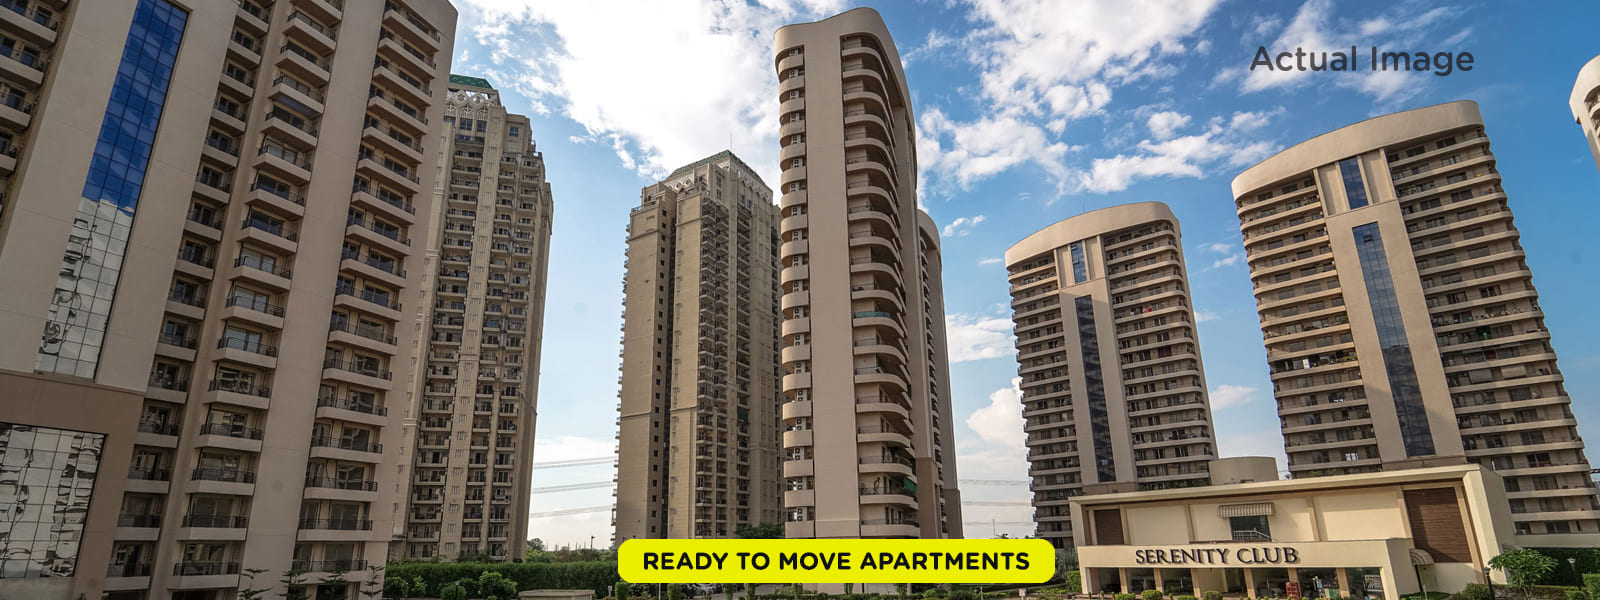
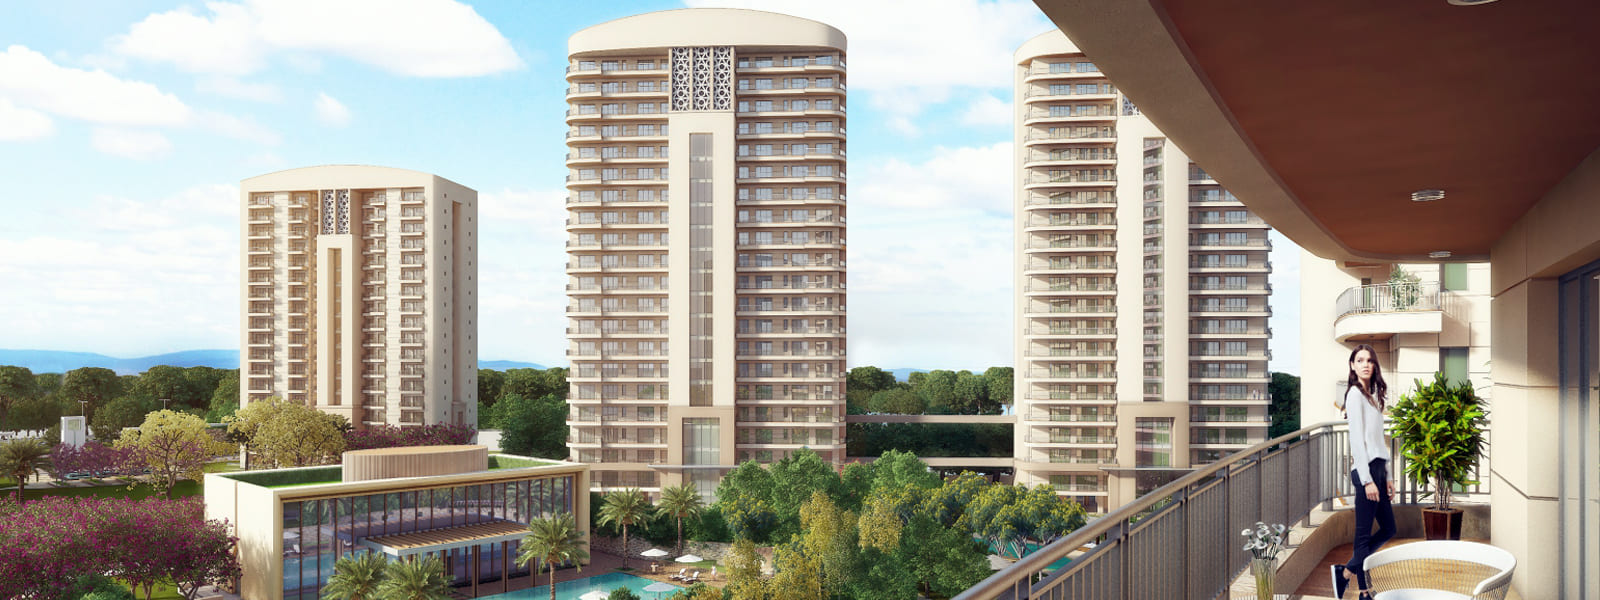
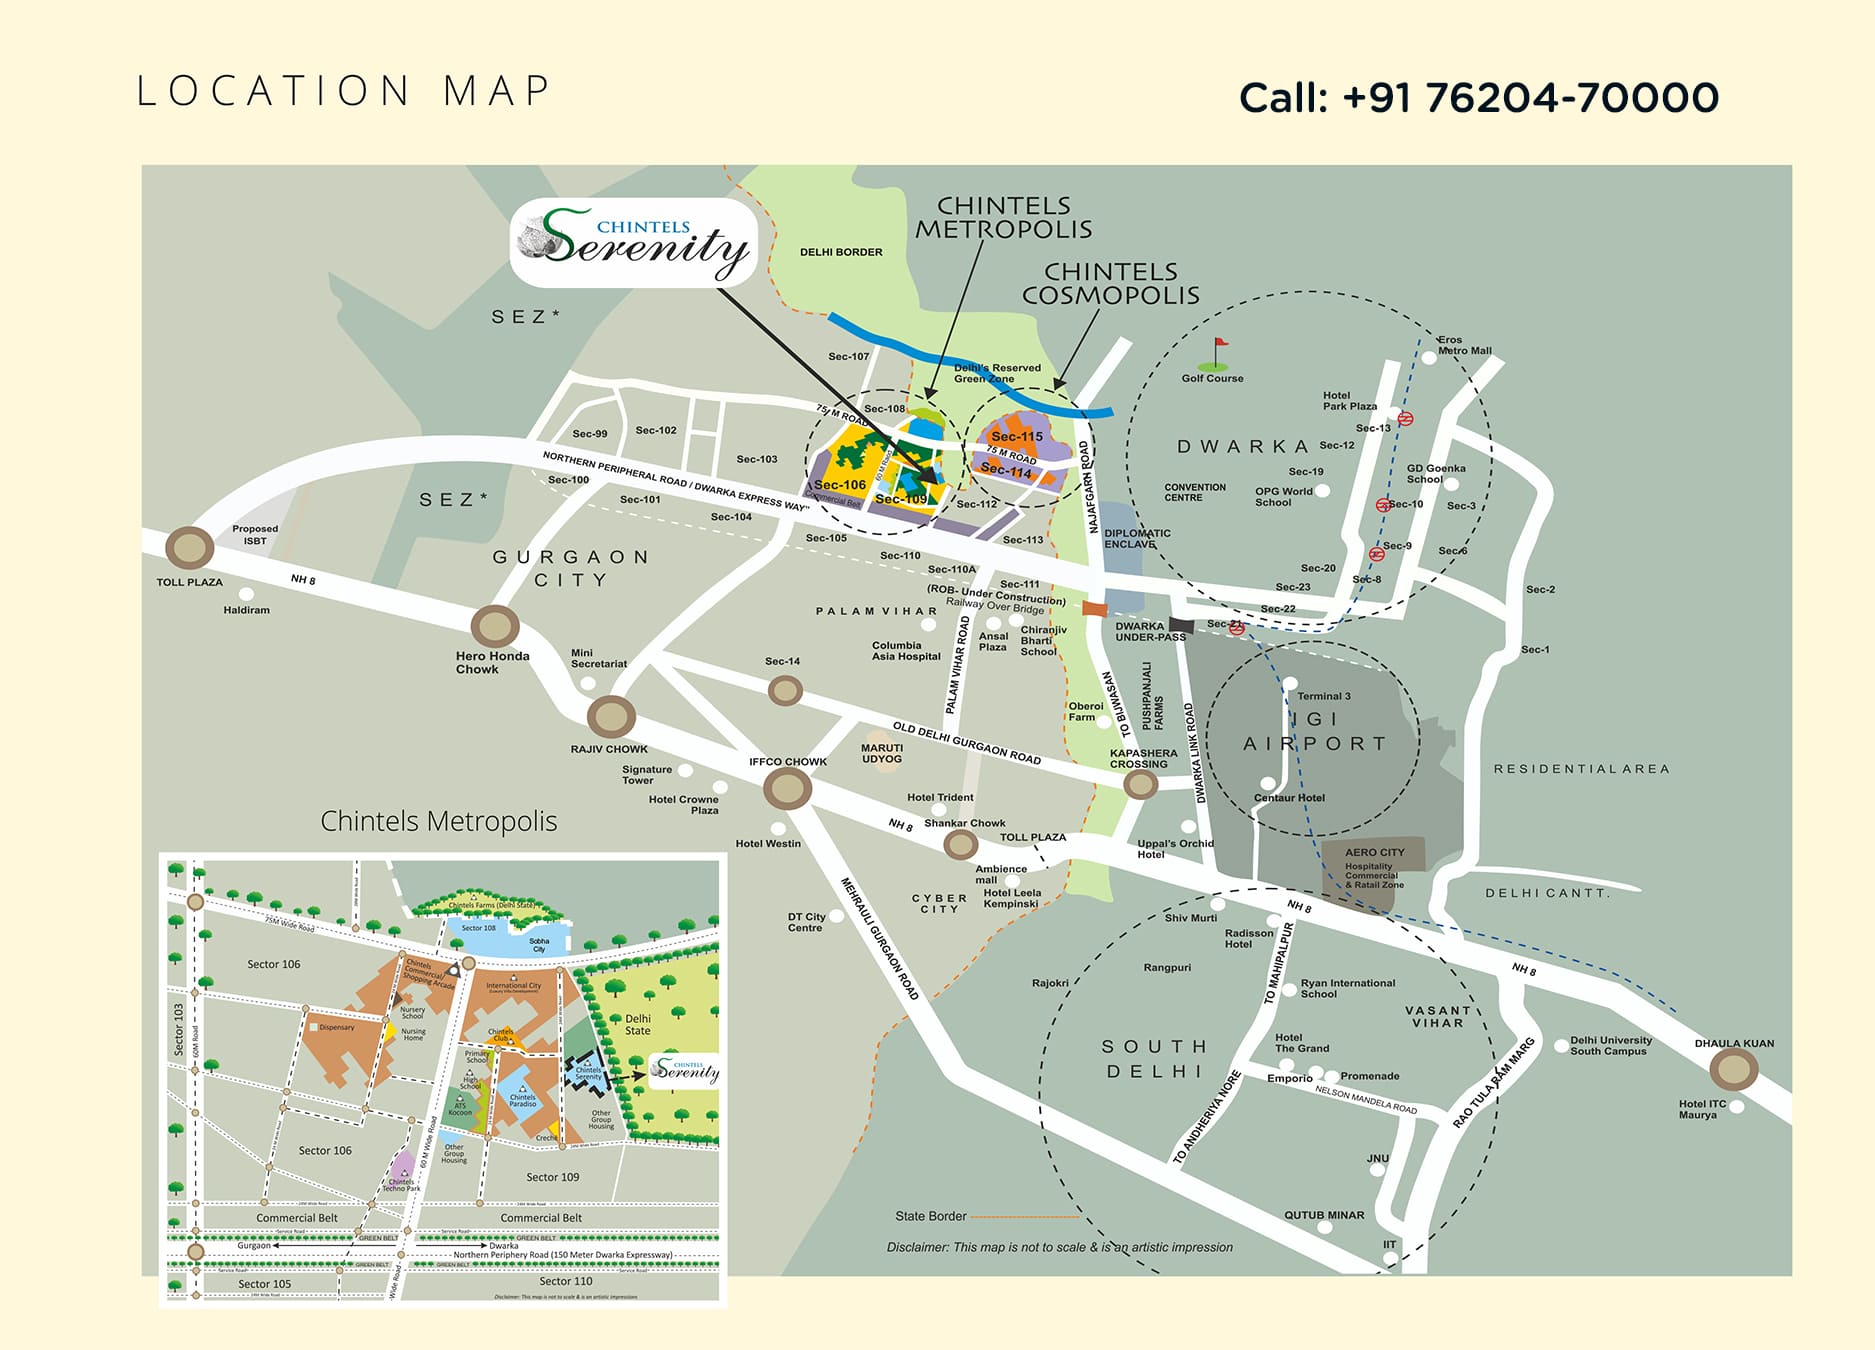
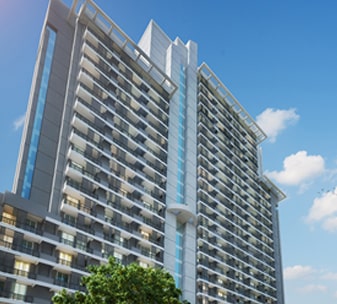
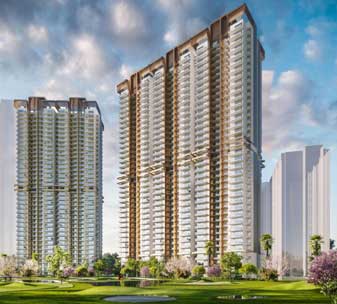
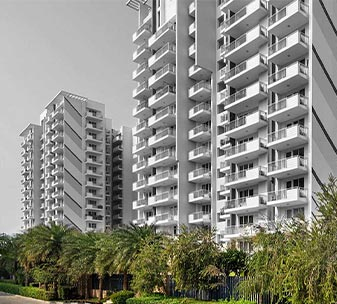
Welcome to Chintels Serenity, a premium residential address that defines elegance, comfort, and sophistication. Located in the heart of Sector 109, Gurgaon Dwarka Expressway, Chintels Serenity Gurgaon offers luxury ready-to-move apartments thoughtfully designed to provide residents with an extraordinary lifestyle. Spread across lush green landscapes, this RERA-approved project (RERA No. HARERA/GGM/307/39/2019) ensures transparency, trust, and timely delivery — making it one of the most desirable residential destinations in Gurgaon.
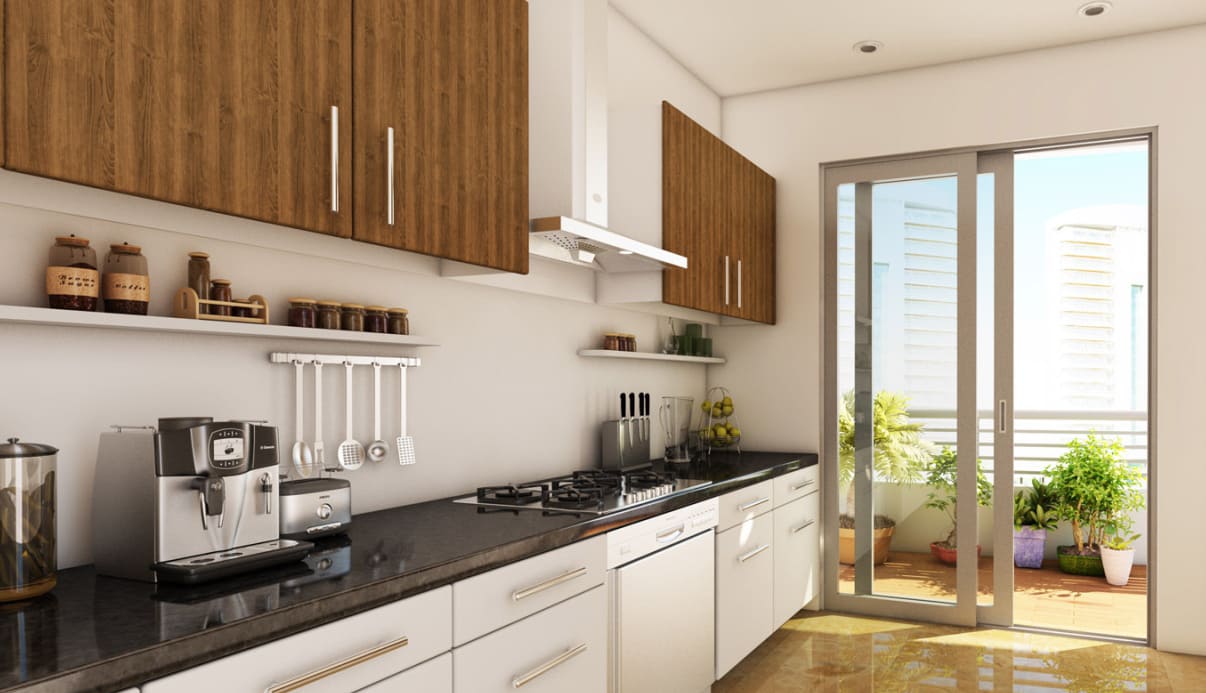
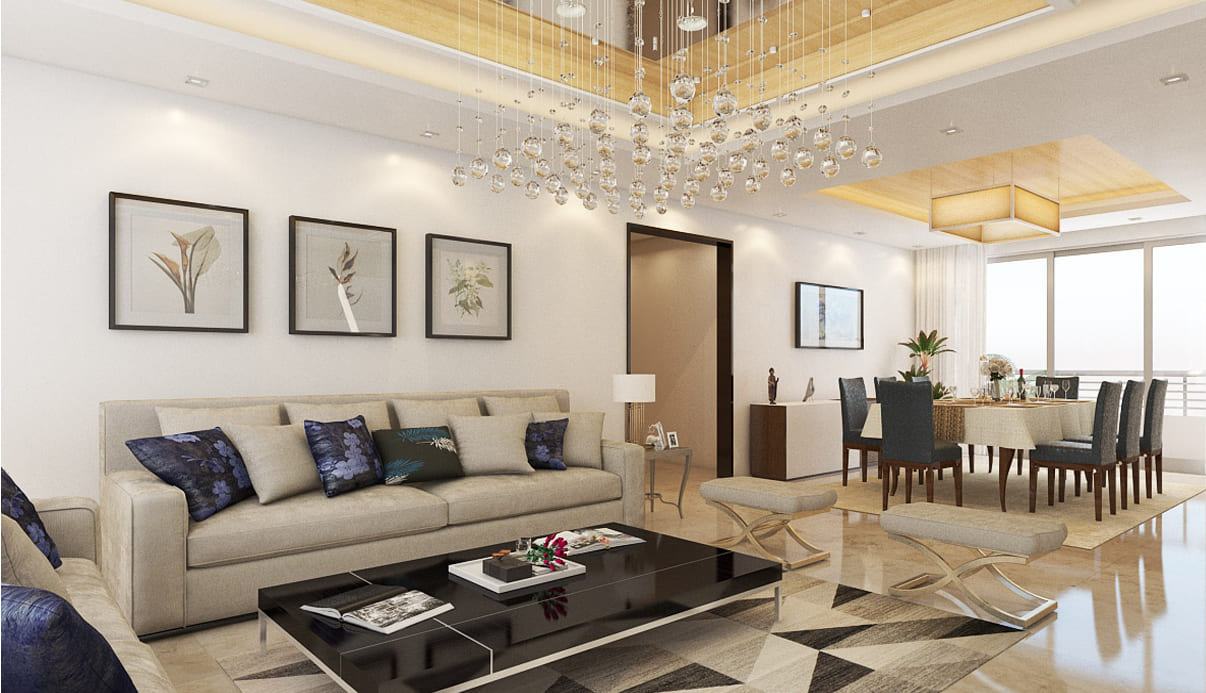
At Chintels Serenity, every detail has been carefully curated to offer an unmatched living experience. The project features spacious 3 BHK and 4 BHK apartments, perfectly blending modern architecture with premium finishes. The homes are designed for those who seek luxury, comfort, and functionality under one roof. The Chintels Serenity price starts at ₹2.38 Cr for 3 BHK and ₹4.68 Cr for 4 BHK, making it a remarkable choice for those looking to invest in high-end living along the rapidly developing Dwarka Expressway corridor.
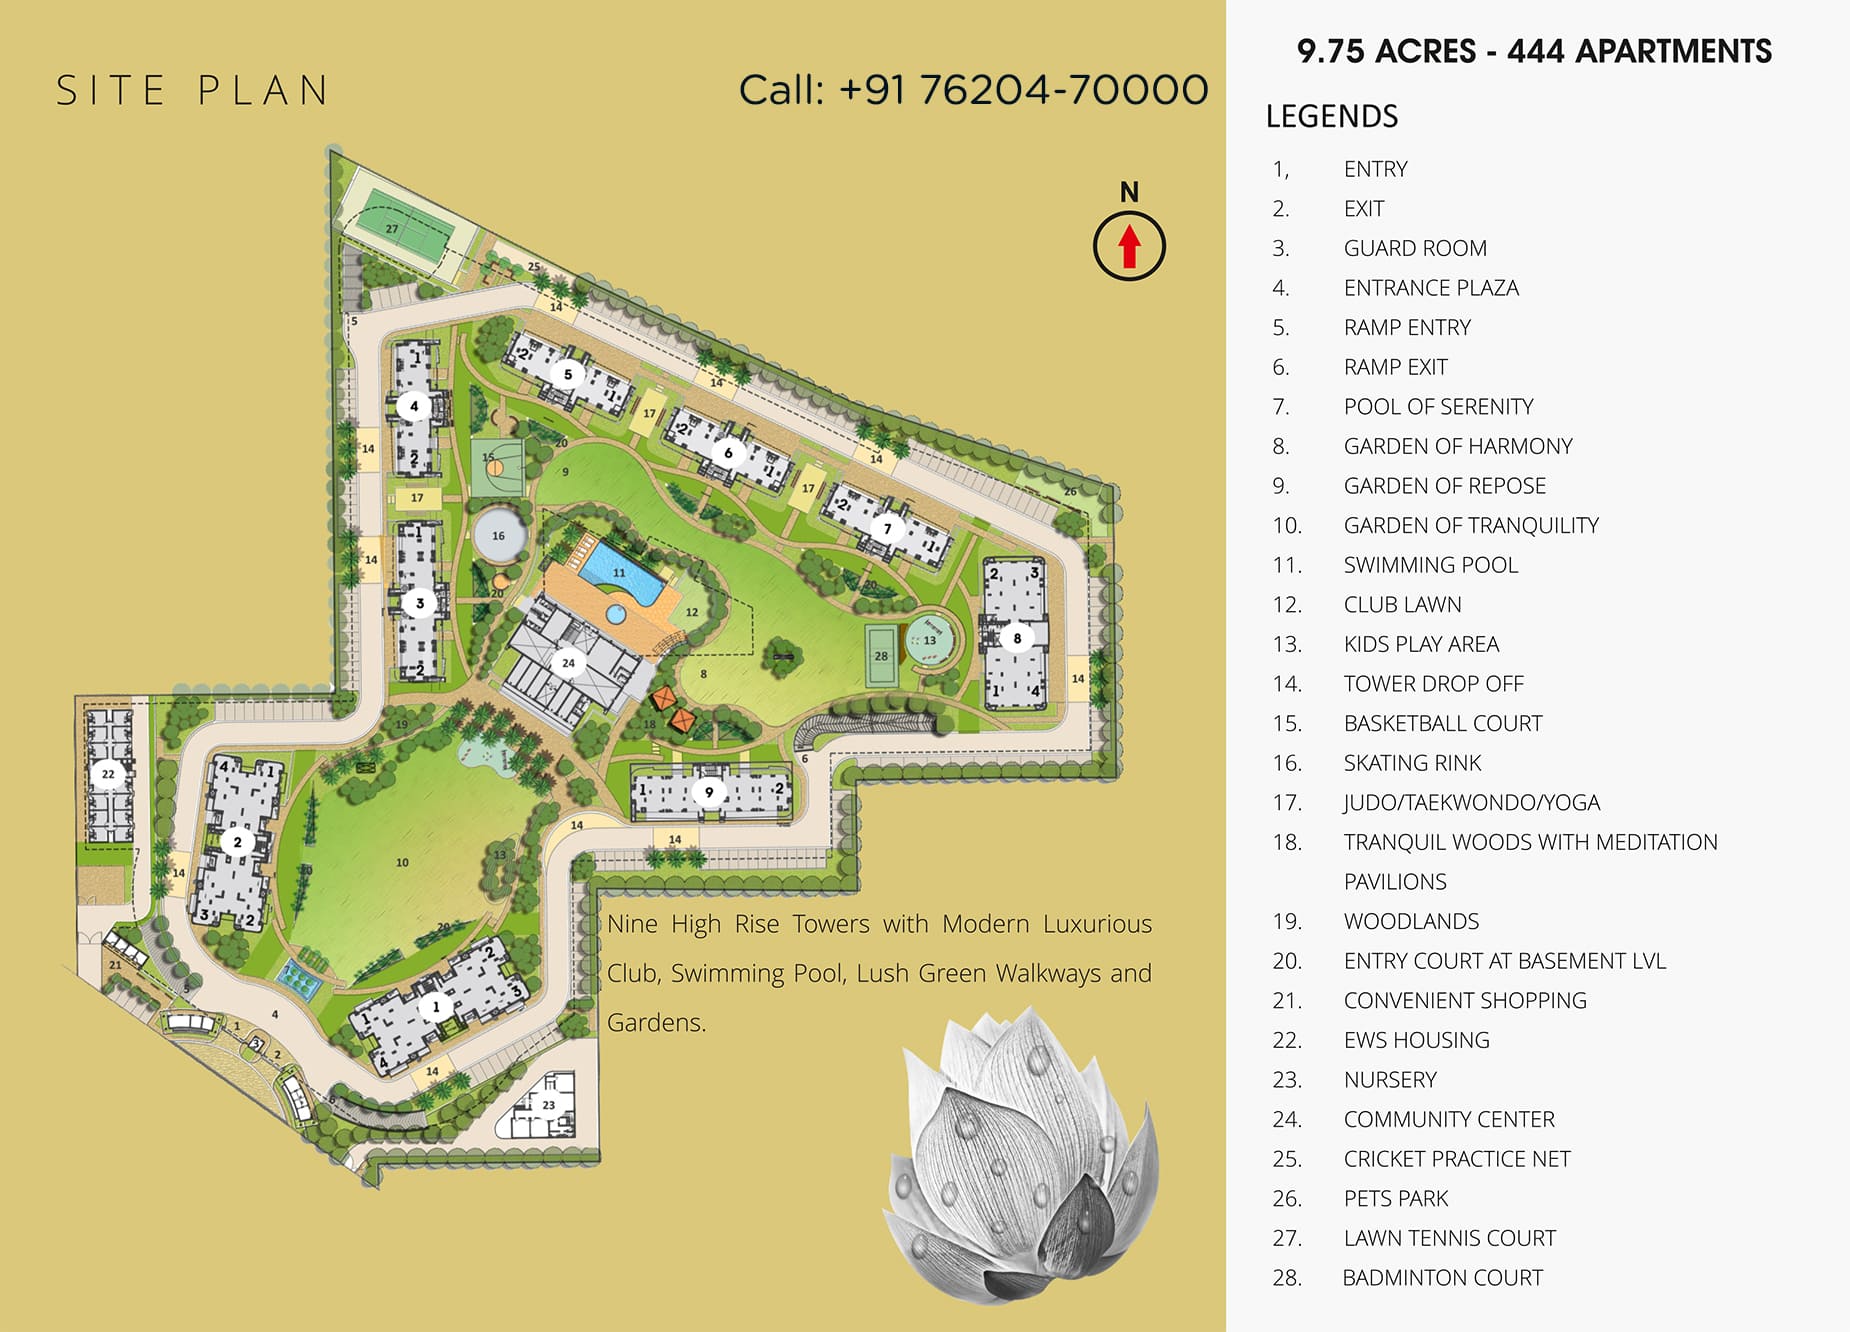
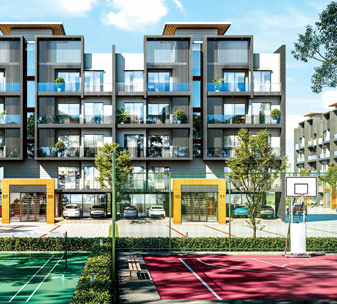
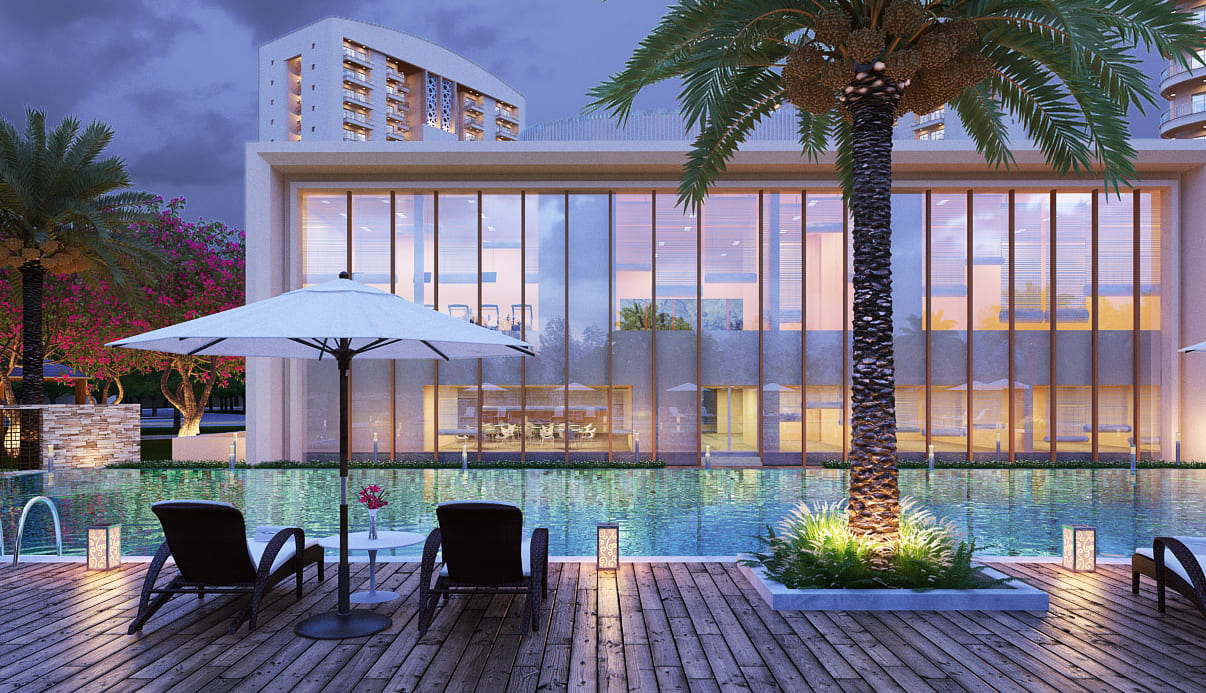
Residents can indulge in world-class amenities such as a swimming pool, gymnasium, landscaped gardens, jogging tracks, clubhouse, children’s play area, 24x7 security, power backup, and ample parking space. Every corner of Chintels Serenity Gurgaon exudes class and offers an exclusive sense of community living. The project’s strategic location provides excellent connectivity to Delhi, IGI Airport, and major commercial hubs, ensuring convenience at your doorstep.
Chintels Serenity Gurgaon price starts at ₹2.38 Cr for 3 BHK and ₹4.68 Cr for 4 BHK, offering value for luxury seekers.
 Vaastu Compliant
 Security / Fire Alarm
 Centrally Air Conditioned
 Servant Quarters
 Air Conditioned
 24 Hrs. Water
 24x7 Power Backup
 Yoga & Aerobics
 BasketBall Court
 Reserved Parking
 Gymnasium
 Swimming Pool
 Lift
Lift
 Sports complex
 Kids Play Area
 Tennis Court
 Badminton Court
 Basket ball Court
 Club House
 Meditation Court
 Jogging Track
 Maintenance Staff
 Rain Water Harvesting
 Water Storage





Loan EMI
24,959
Total Interest Payable
34,90,279
Total of Payments (Principal + Interest)
59,90,279