Type
Type
3/4 BHK
 Price
Price
On Request
 Unit Sizes
2250 - 4050 Sq.Ft.
 Rera No.
07 OF 2022
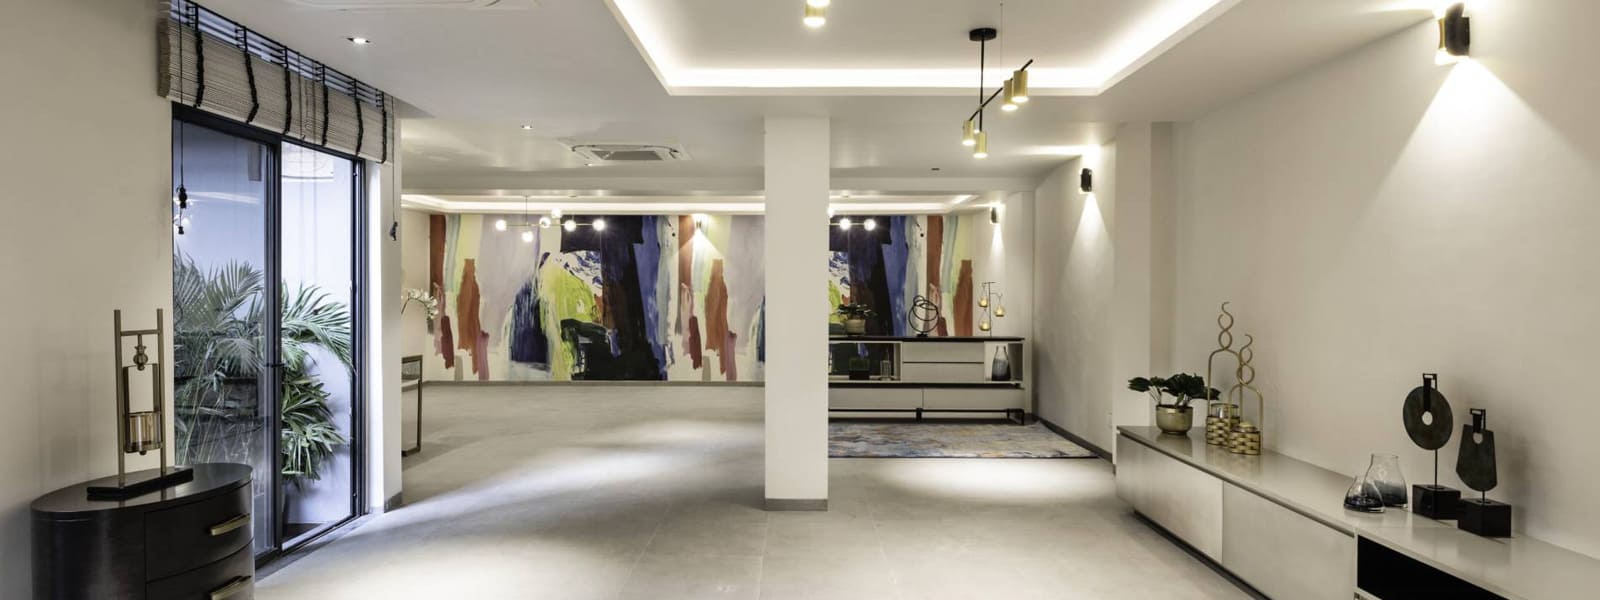
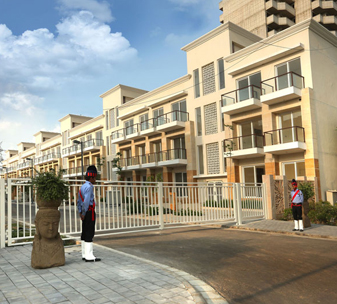
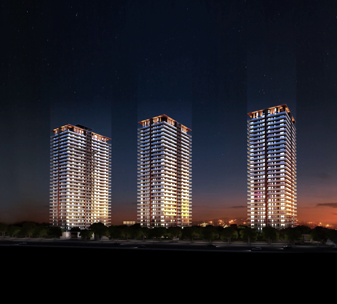
Welcome to Birla Navya Avik, a premium residential project that offers luxurious living spaces in the heart of Gurgaon. Our project is located in Sector 63A, Gurgaon and is spread over an area of 47.54 acres. We offer 3/4 BHK premium floors that are designed to offer a perfect blend of modern living and natural beauty.
Birla Navya Avik is part of the larger Birla Navya project, which is being developed by Birla Estates. Our project is designed to offer a holistic living experience, with a focus on sustainability, community, and wellness. We offer premium floors in Gurgaon that are designed to meet the needs of modern families who want to live in a safe, healthy, and thriving environment.
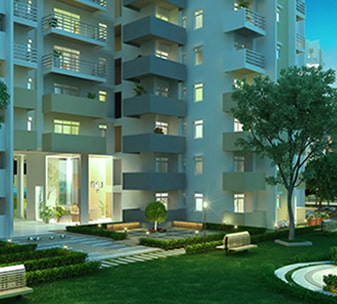
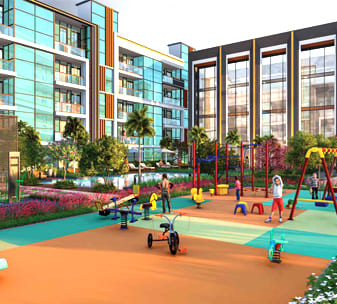
Our project is located in a prime location in Gurgaon, with easy access to schools, hospitals, shopping centers, and entertainment hubs. We offer a range of modern amenities such as a clubhouse, swimming pool, gymnasium, landscaped gardens, and more. Our project is also designed to promote community living, with ample space for socializing, playing, and relaxing.
At Birla Navya Avik, we believe in sustainable living and have incorporated eco-friendly features such as rainwater harvesting, solar lighting, and waste management systems into our project. We also offer a range of wellness features such as meditation areas, yoga decks, and walking trails to promote healthy living.
Our premium floors are designed to offer a luxurious living experience, with spacious rooms, modern kitchens, and designer bathrooms. Our project is also designed to offer ample natural light and ventilation, which not only enhances the aesthetic appeal of the living spaces but also promotes good health and well-being.
Investing in a premium floor at Birla Navya Avik is not just a financial investment but an investment in your future. We believe that a home is not just a place to live but a place to create memories and build a better future. Our project is designed to offer a perfect blend of modern living and natural beauty, and we are committed to providing our customers with the best living experience.
... Vaastu Compliant
 Security / Fire Alarm
 24 Hrs. Water
 24x7 Power Backup
 Yoga & Aerobics
 Reserved Parking
 Gymnasium
 Swimming Pool
 Lift
Lift
 Kids Play Area
 Badminton Court
 Golf Course
 Basket ball Court
 Club House
 Amphitheatre
 Kids Water Park
 Meditation Court
 Jogging Track
 Multipurpose Room
 Maintenance Staff
| Configuration Type | Super Area | Base Price | Floor Plan |
|---|---|---|---|
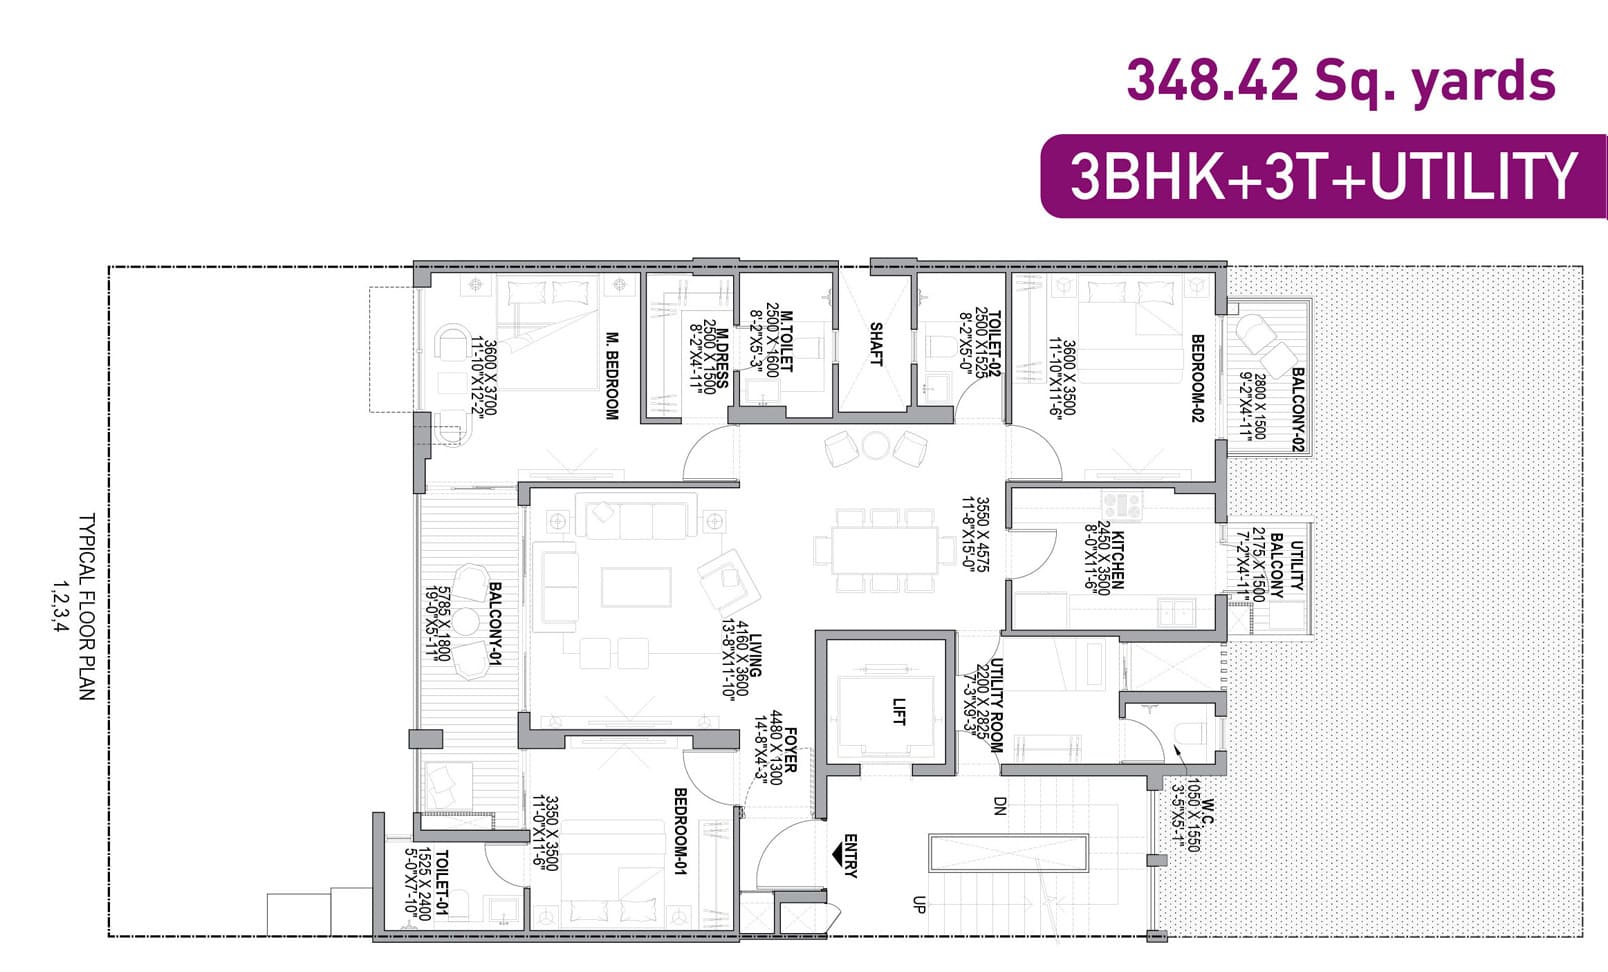
| 3 BHK + Study | 2250 Sq.Ft. | On Request | |
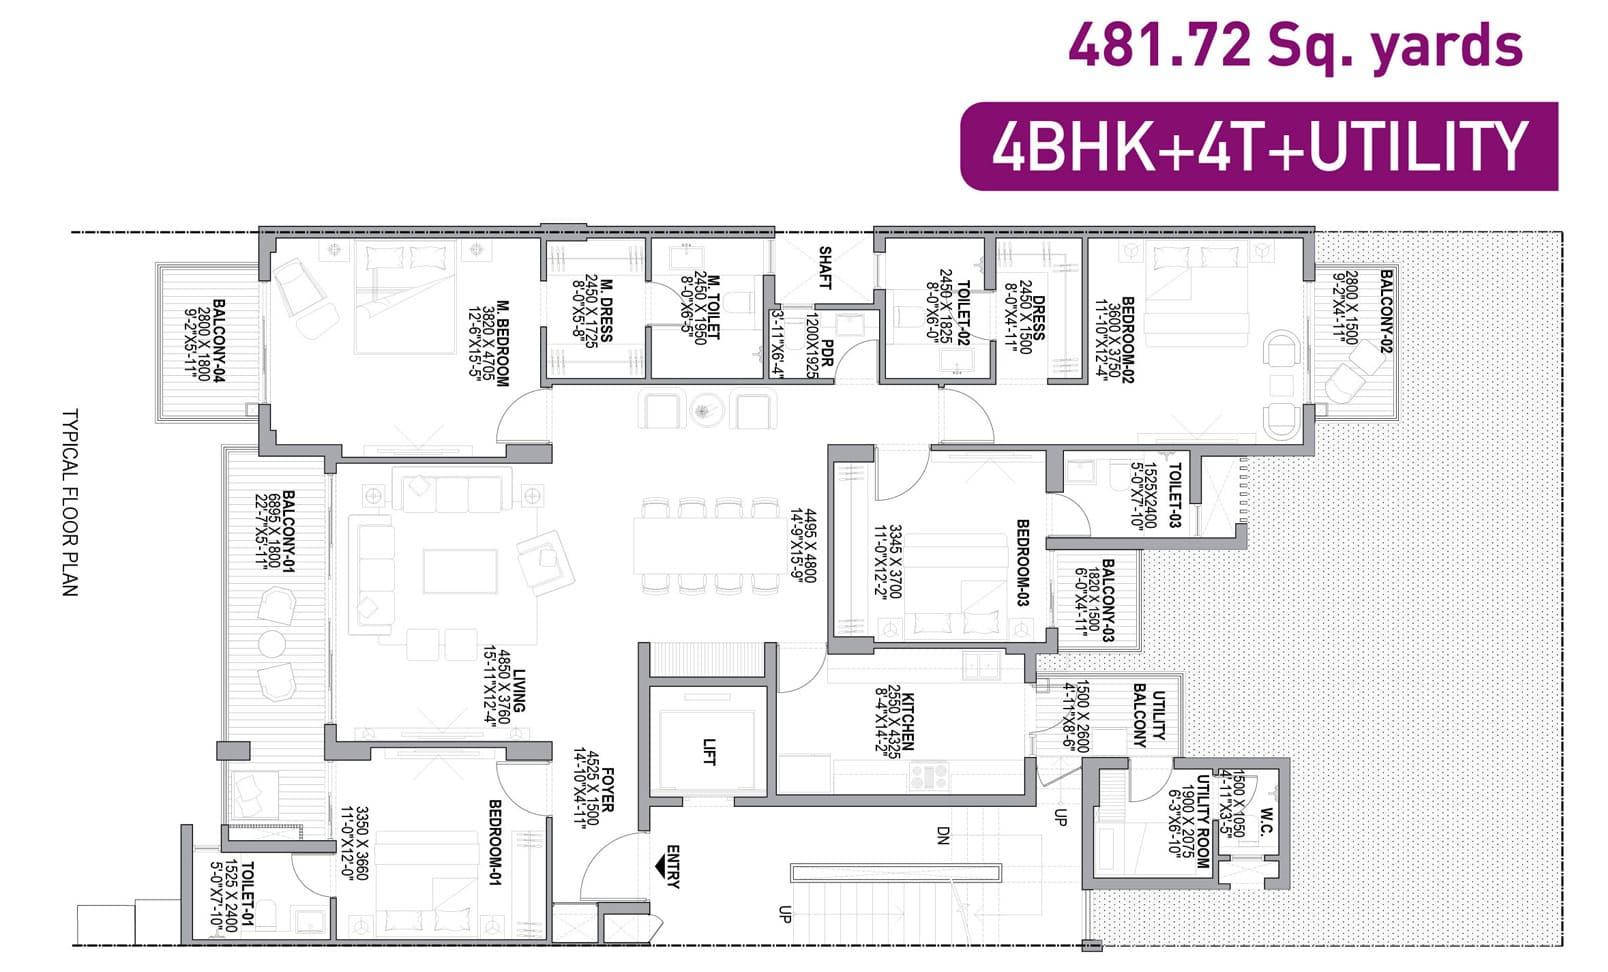
| 4 BHK + Study | 4050 Sq.Ft. | On Request |





Loan EMI
24,959
Total Interest Payable
34,90,279
Total of Payments (Principal + Interest)
59,90,279