Type
Type
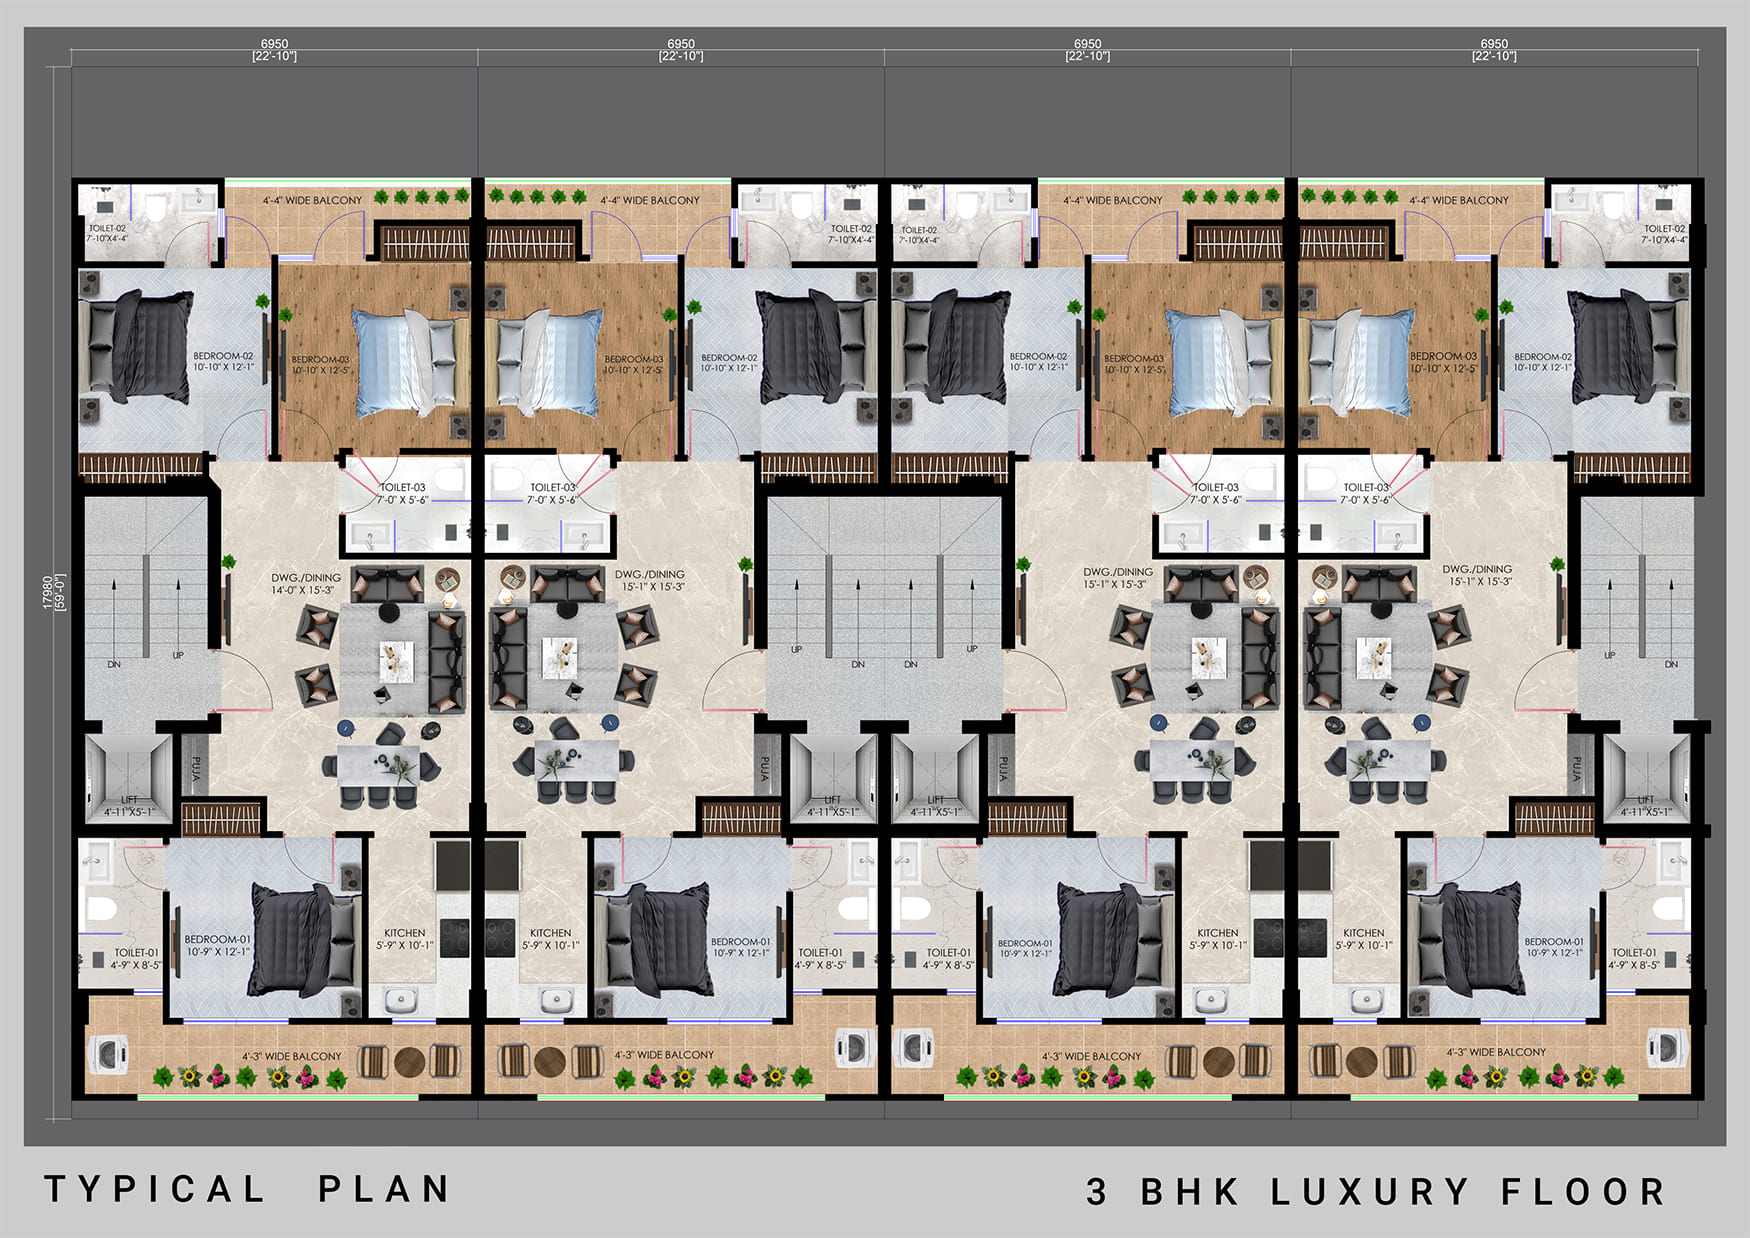
3 BHK
 Price
Price
1.70 Cr*
 Unit Sizes
1323 Sq.Ft
 Rera No.
Coming Soon
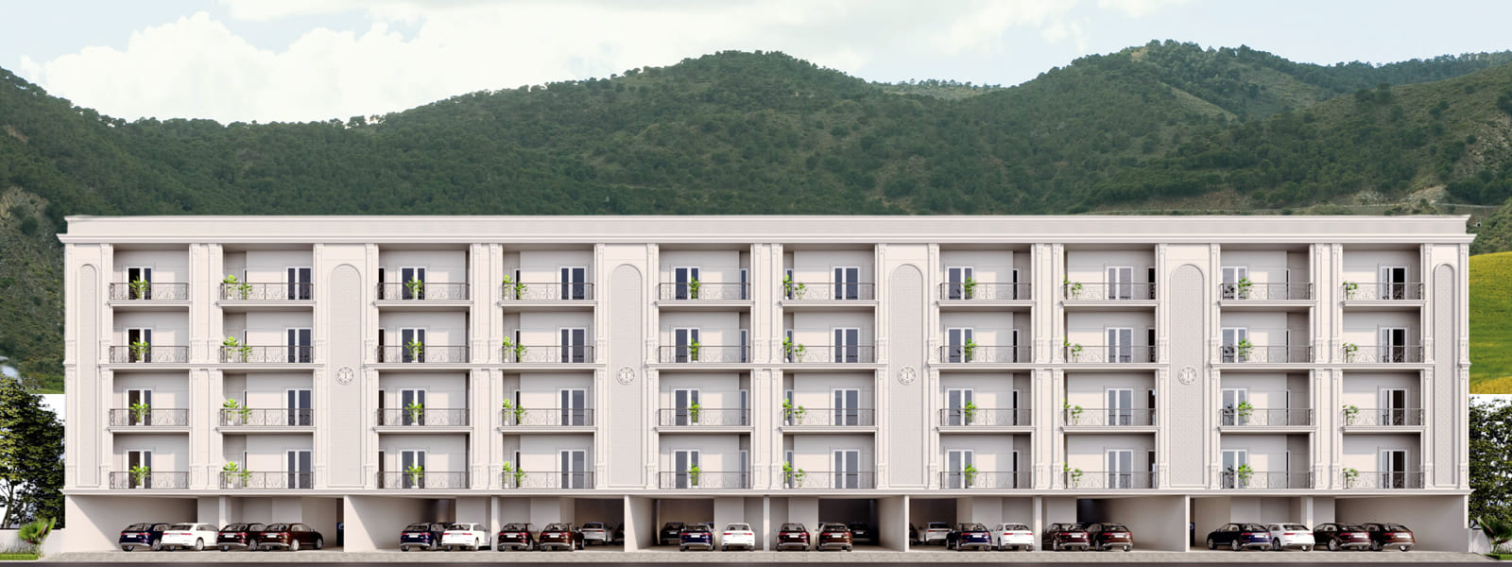
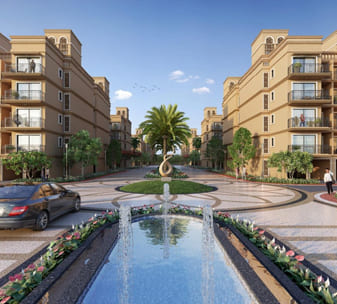
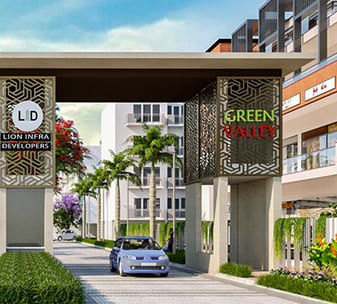
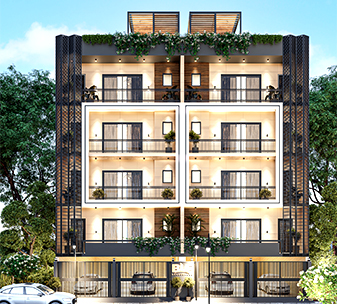
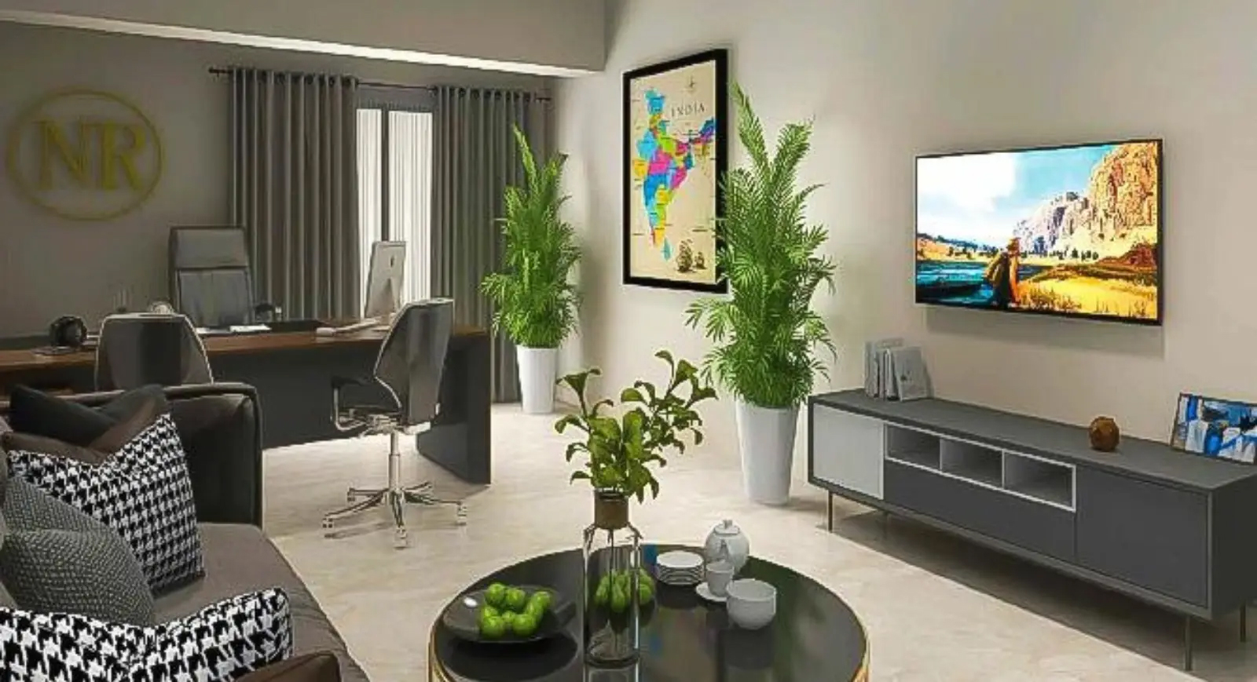
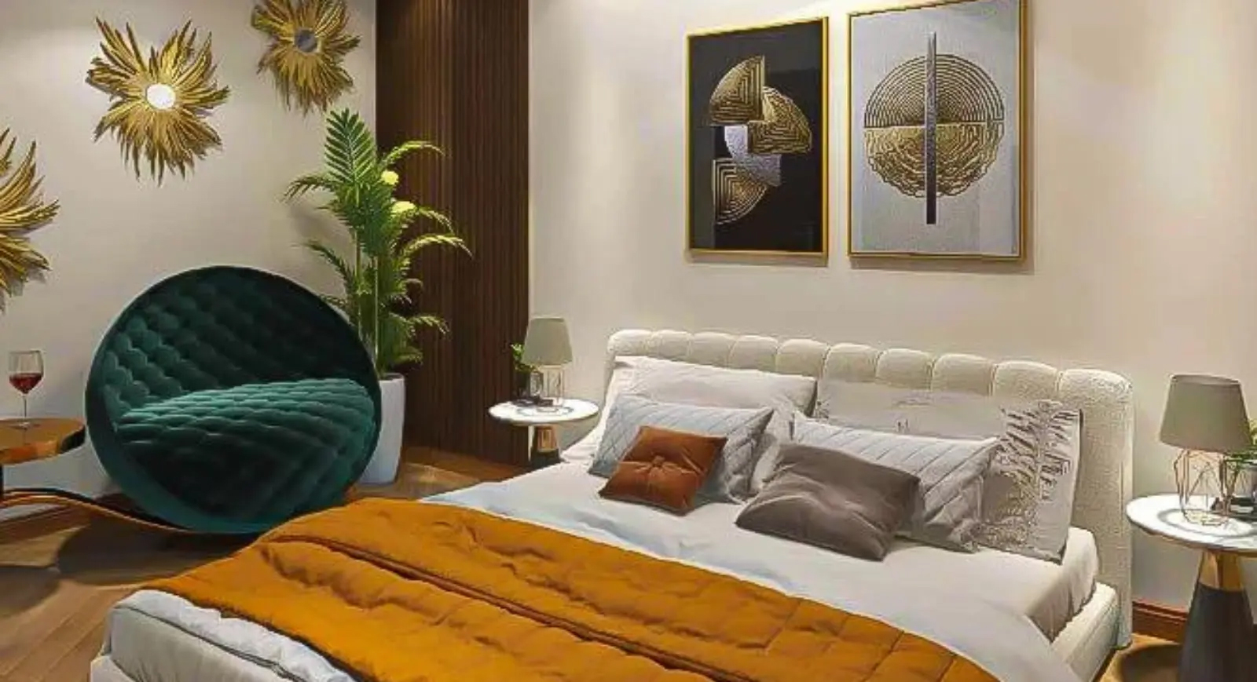
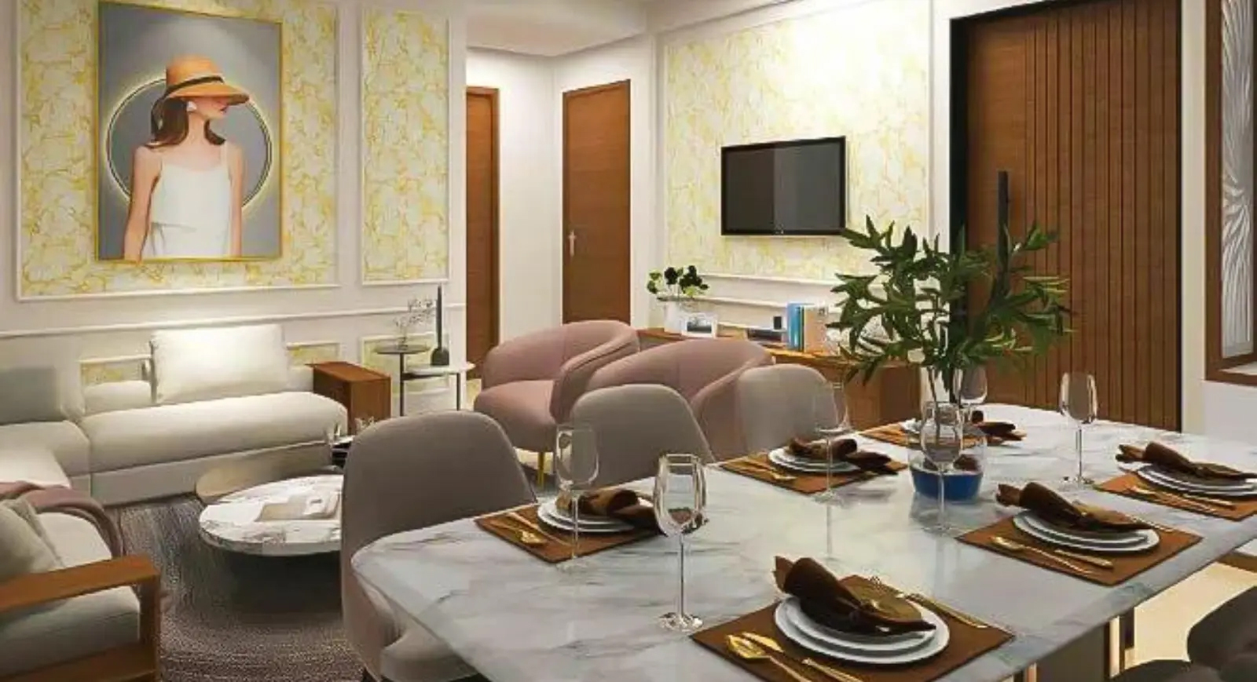
Welcome to Trehan Luxury Floors Sector 35, Sohna, where modern living meets luxury. Situated in the heart of Sohna, these exclusive Trehan Floors Sohna offer an unparalleled lifestyle, combining elegance, comfort, and convenience. Designed to meet the needs of modern families, Trehan Low Rise Floors Sohna offer a sophisticated living experience with spacious, well-planned layouts.
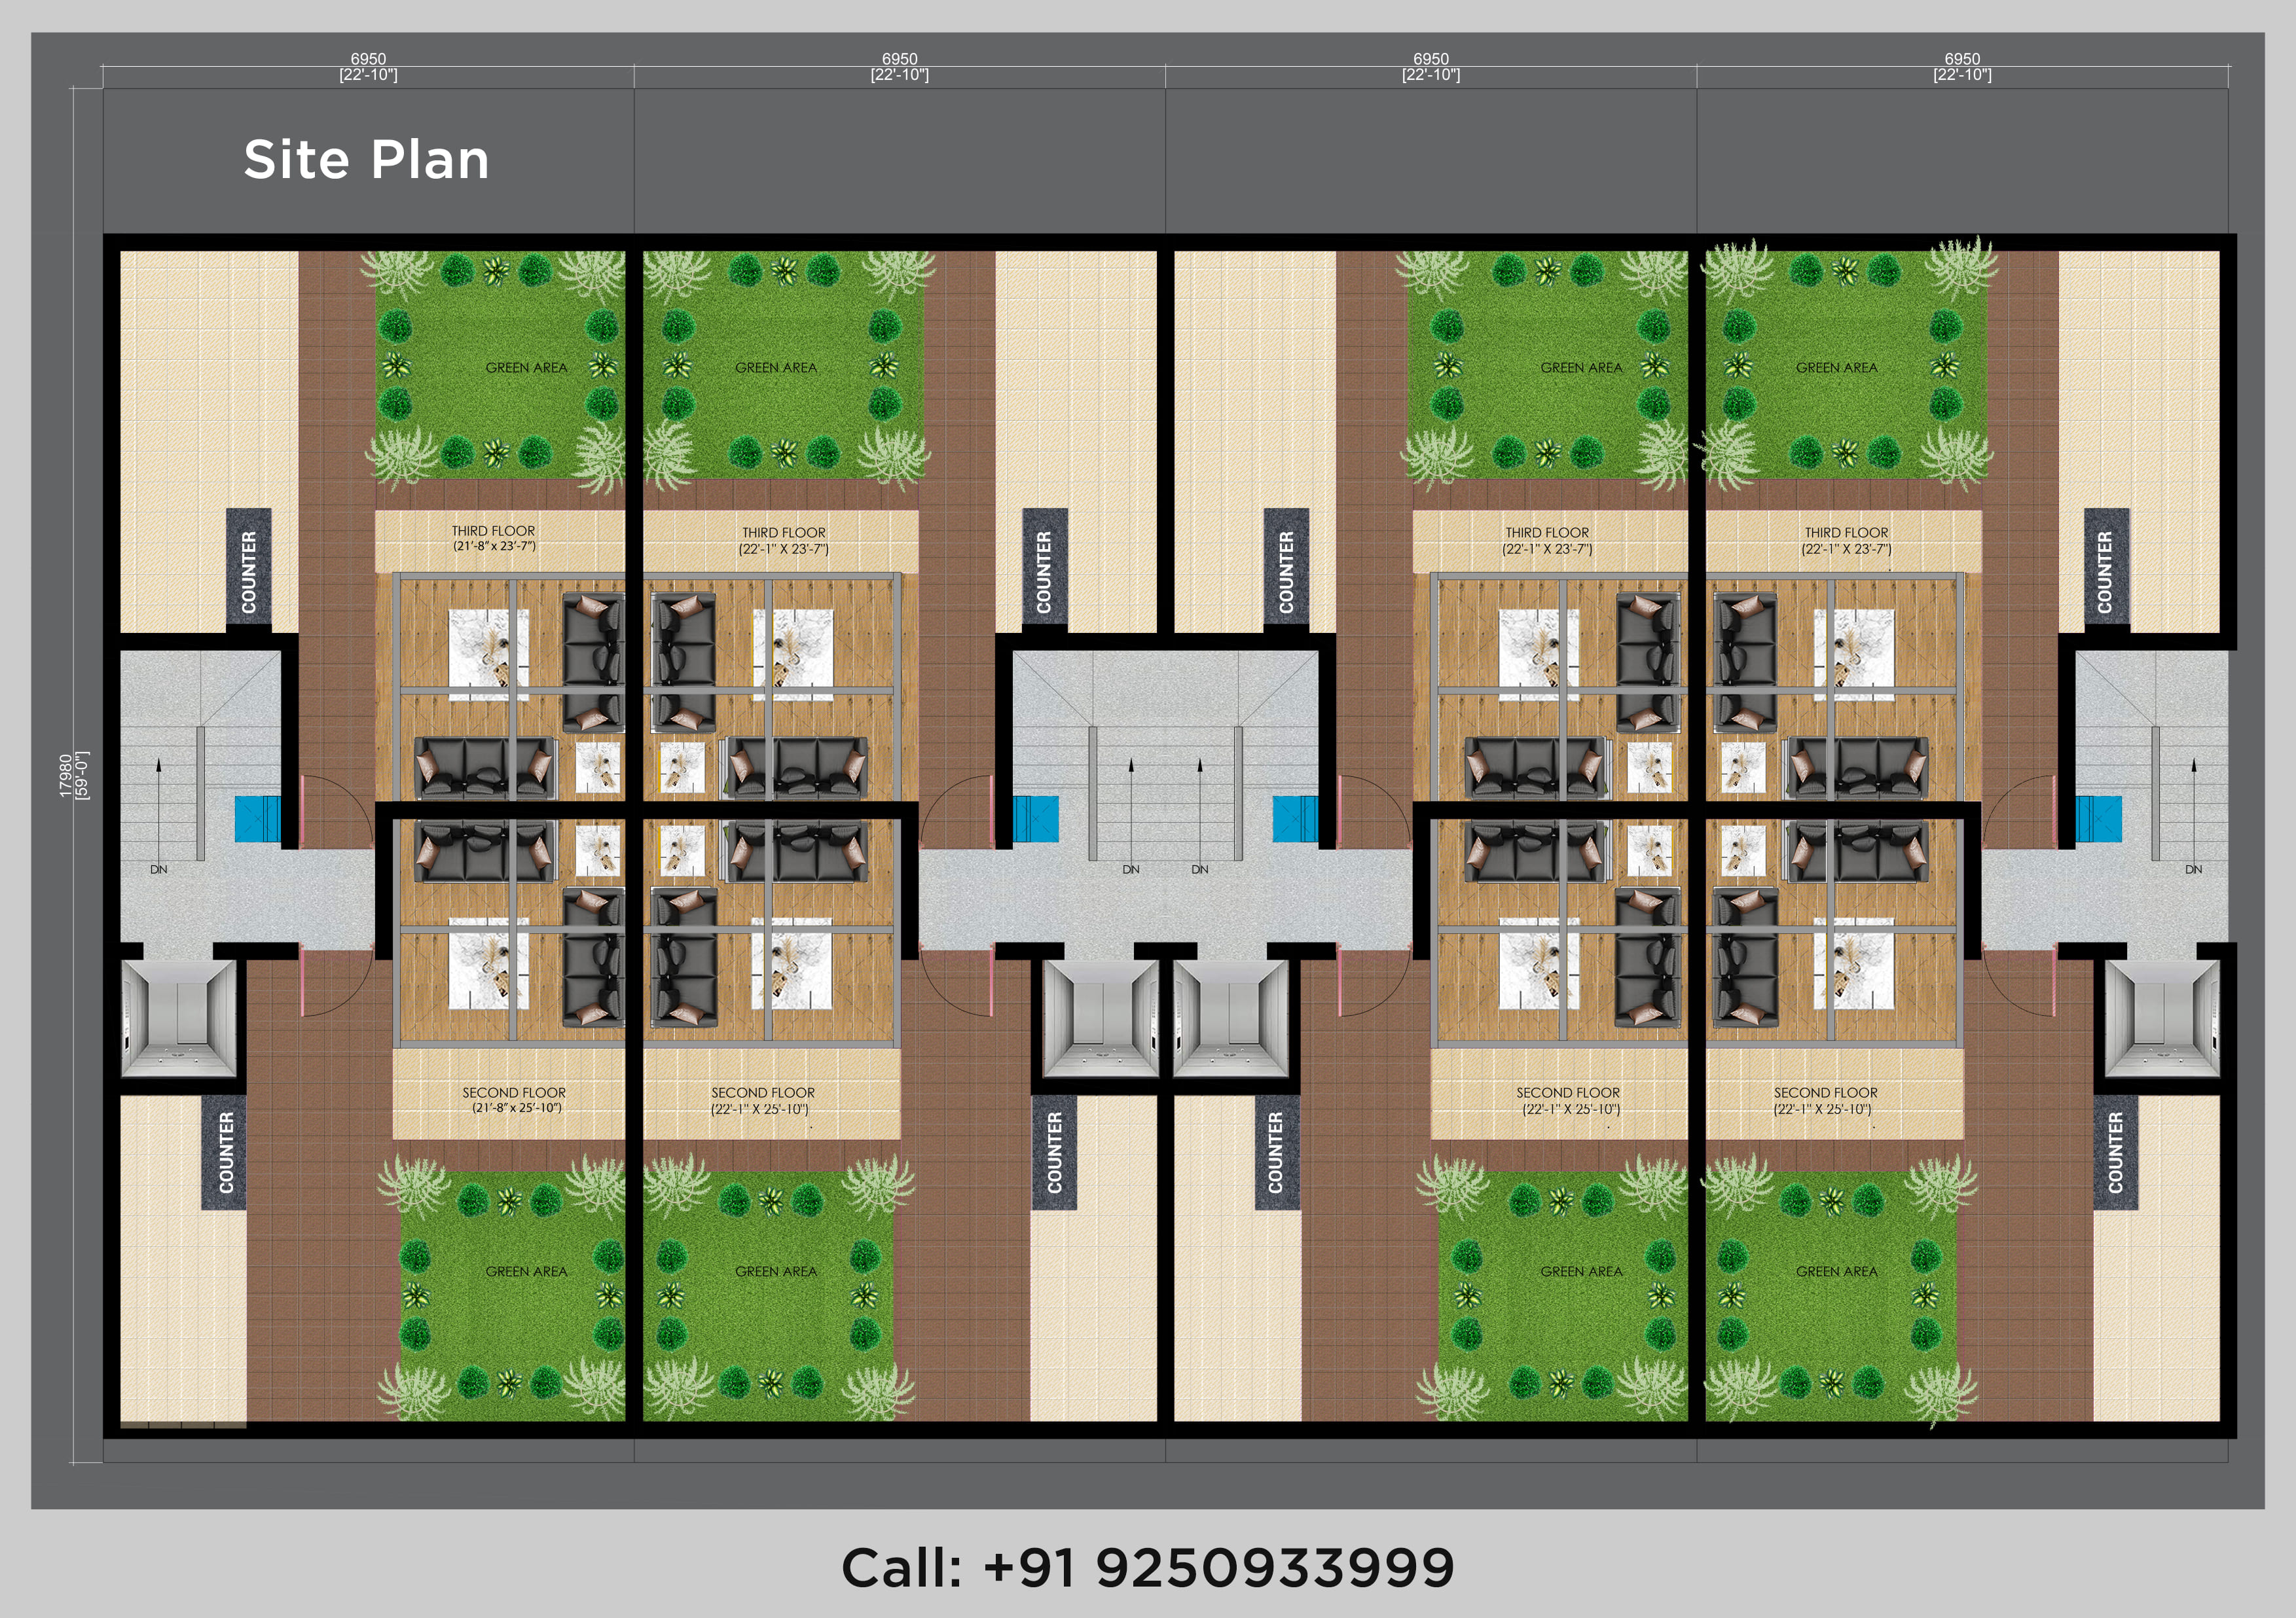
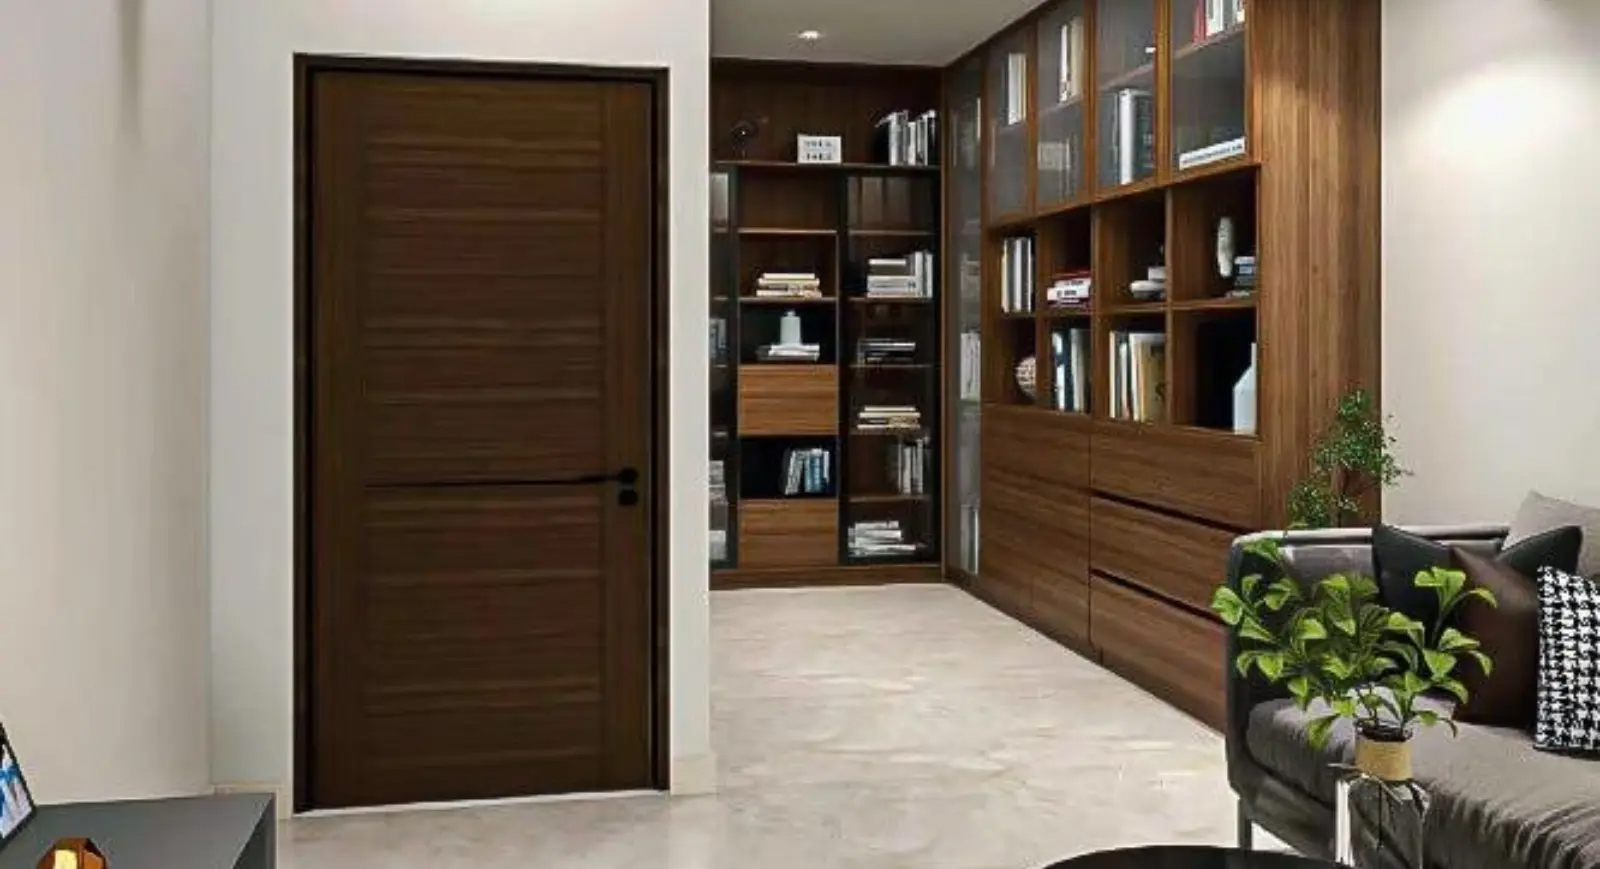
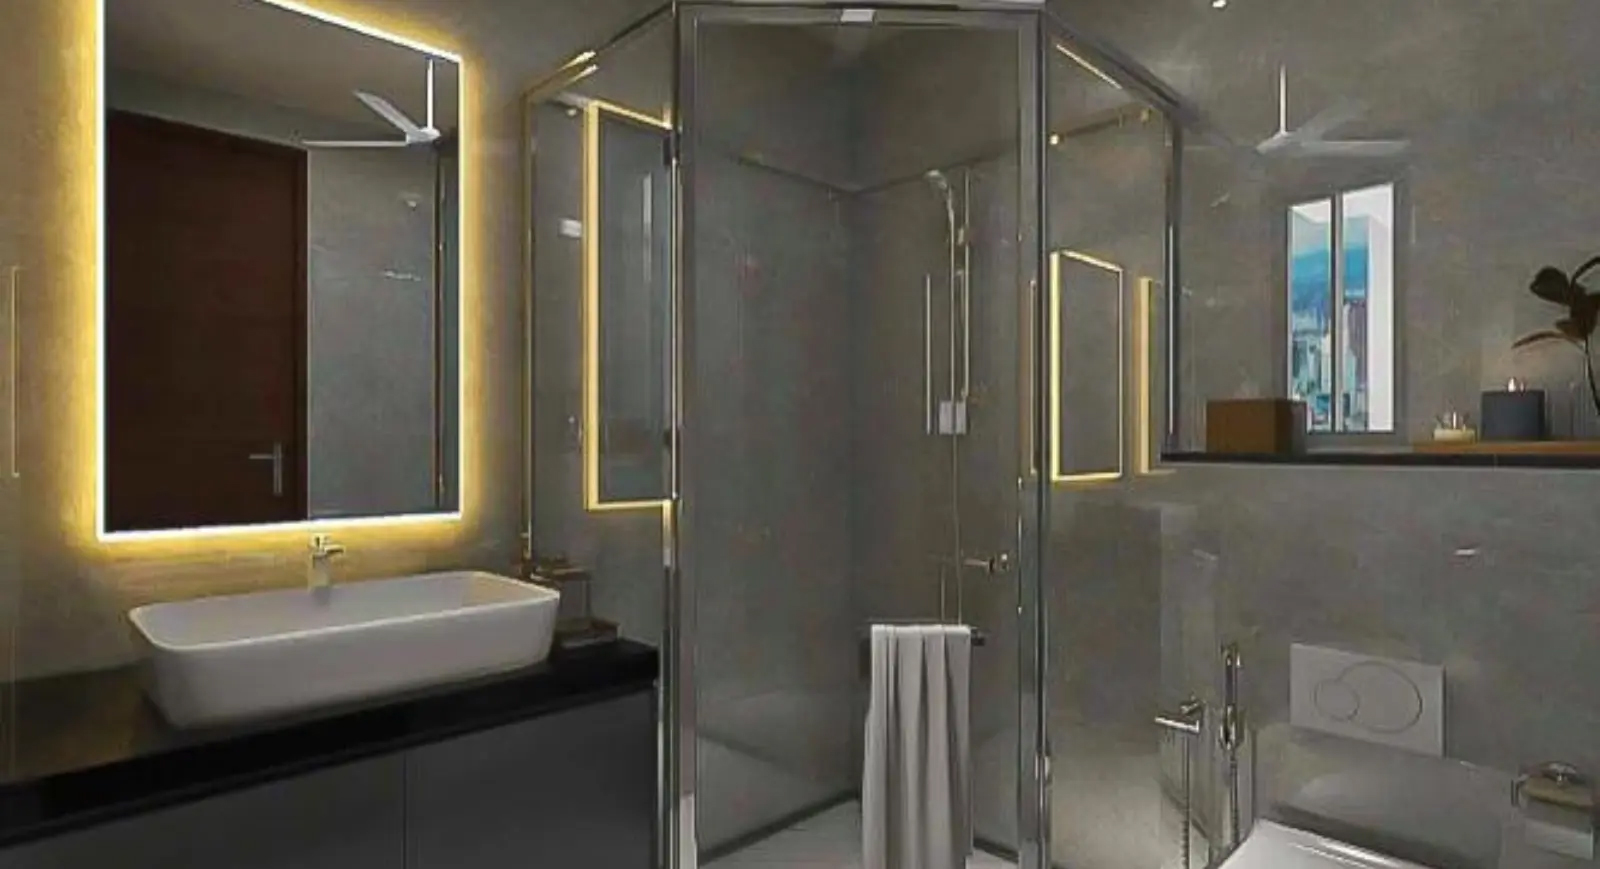
The 3BHK + Basement + Terrace Luxury Floors Sohna are thoughtfully designed with ample space, premium finishes, and the latest in design trends. Whether you are looking for a perfect home for your family or a wise investment, these homes provide the ideal living environment. The sizes of the apartments vary, but the standard unit spans an impressive 1323 Sq.Ft, offering plenty of room for relaxation and entertainment. These homes are built to ensure maximum natural light and ventilation, making every corner of your home feel bright and airy.
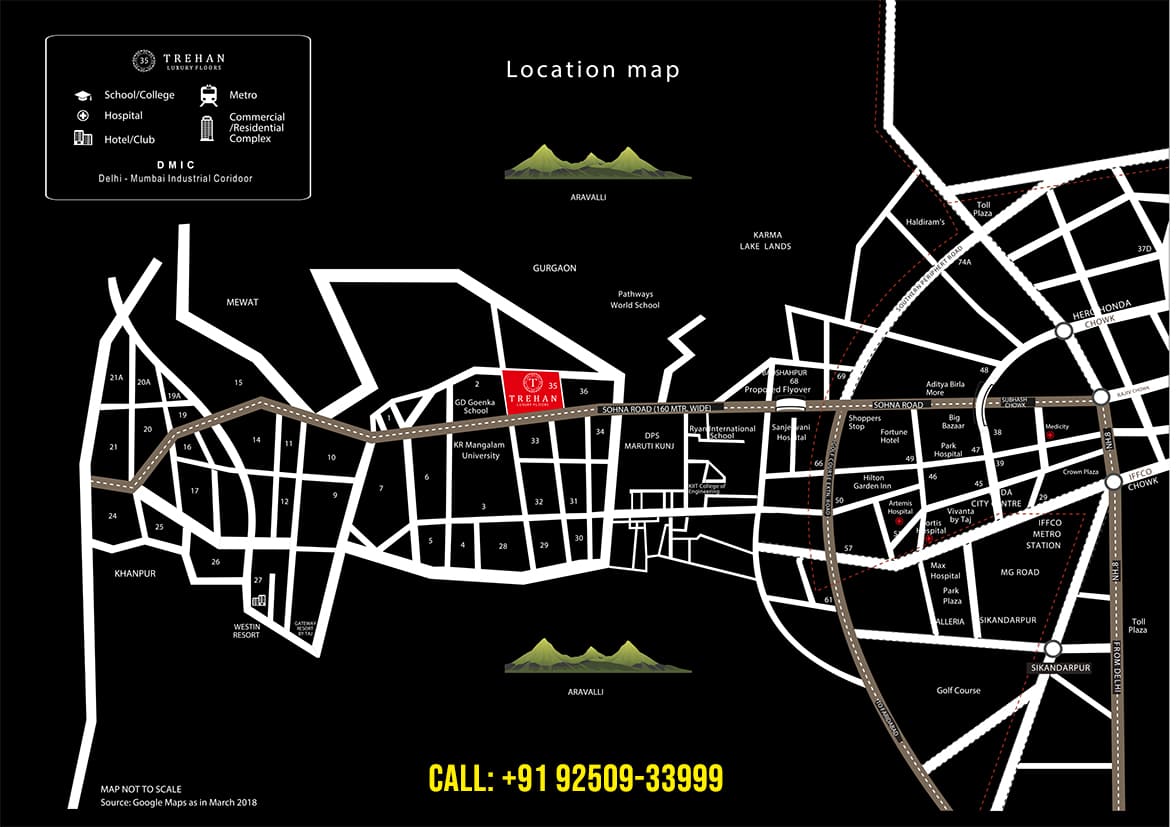
Located in the thriving and well-connected area of Sohna Gurgaon, Trehan Project Sohna Gurgaon promises a blend of modernity and tranquillity. Enjoy the best of both worlds with easy access to the hustle and bustle of Gurgaon while being surrounded by the calm of Sohna’s natural beauty. These Trehan Floors Sector 35 Sohna Gurgaon are carefully crafted to offer maximum comfort and a sense of luxury.
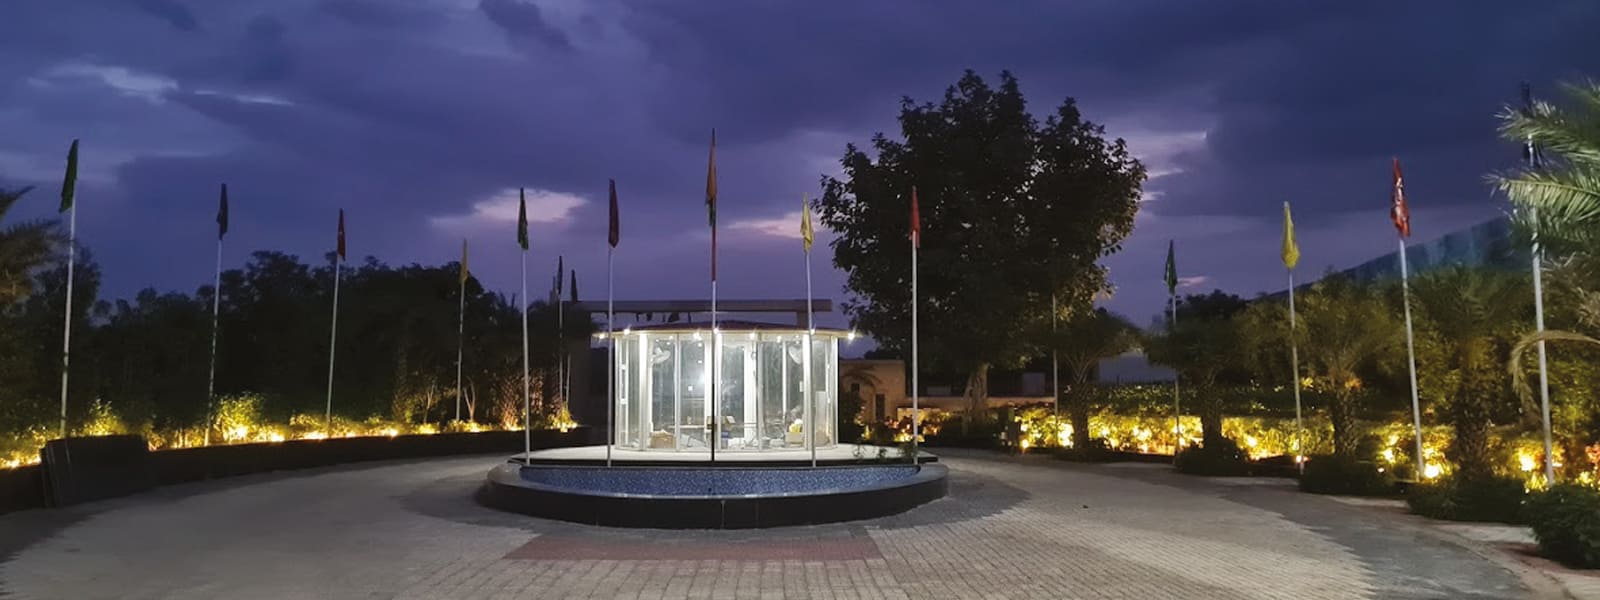
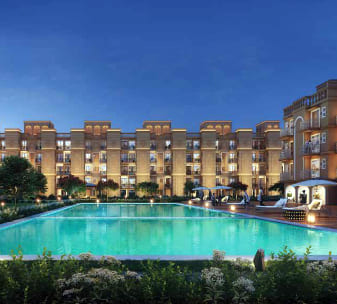
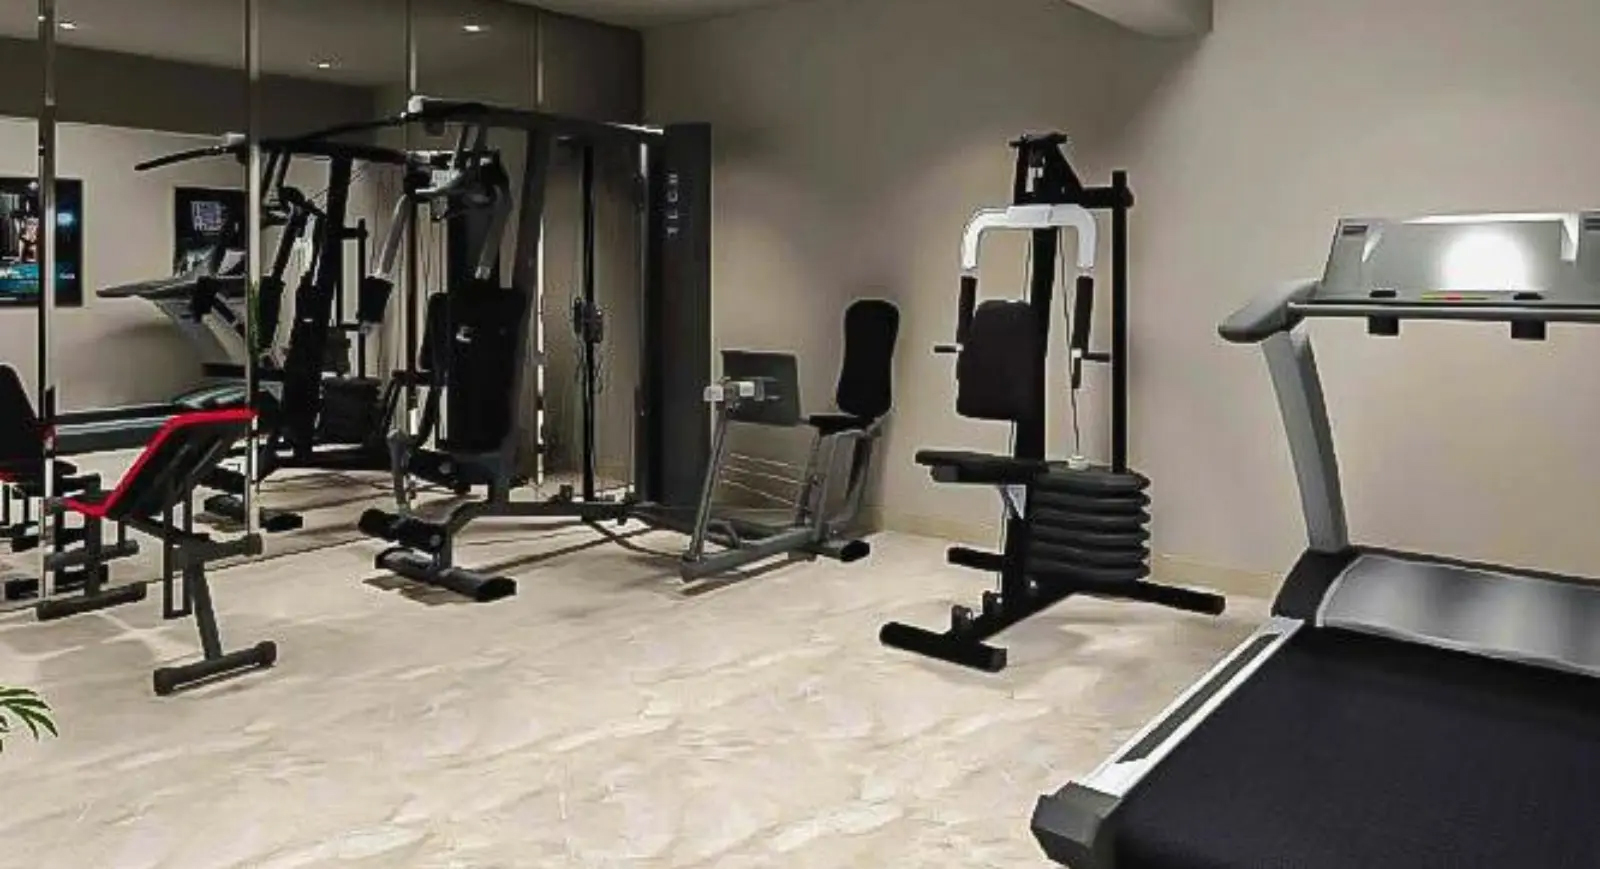
The Trehan Luxury Floors Sector 35, Sohna project comes equipped with a wide range of modern amenities designed to make your life easier and more comfortable. These include a state-of-the-art fitness center, a dedicated children's play area, 24/7 security, ample parking space, and beautifully landscaped gardens. Whether you're looking to unwind or spend time with family, the amenities at Trehan Floors Sohna will meet all your needs.
 Vaastu Compliant
 Security / Fire Alarm
 Centrally Air Conditioned
 Intercom Facility
 Air Conditioned
 24 Hrs. Water
 24x7 Power Backup
 Yoga & Aerobics
 Gated Community
 Reserved Parking
 Sports complex
 Kids Play Area
 Badminton Court
 Visitor Parking
 Club House
 Meditation Court
 Jogging Track
 Security System
 Maintenance Staff
 Lush Green Area




Loan EMI
24,959
Total Interest Payable
34,90,279
Total of Payments (Principal + Interest)
59,90,279