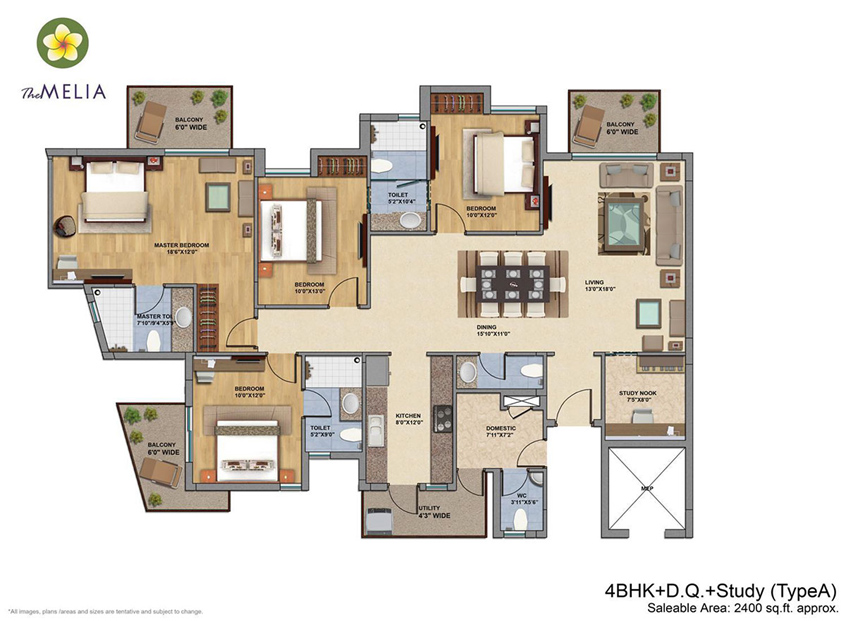
Type
Type
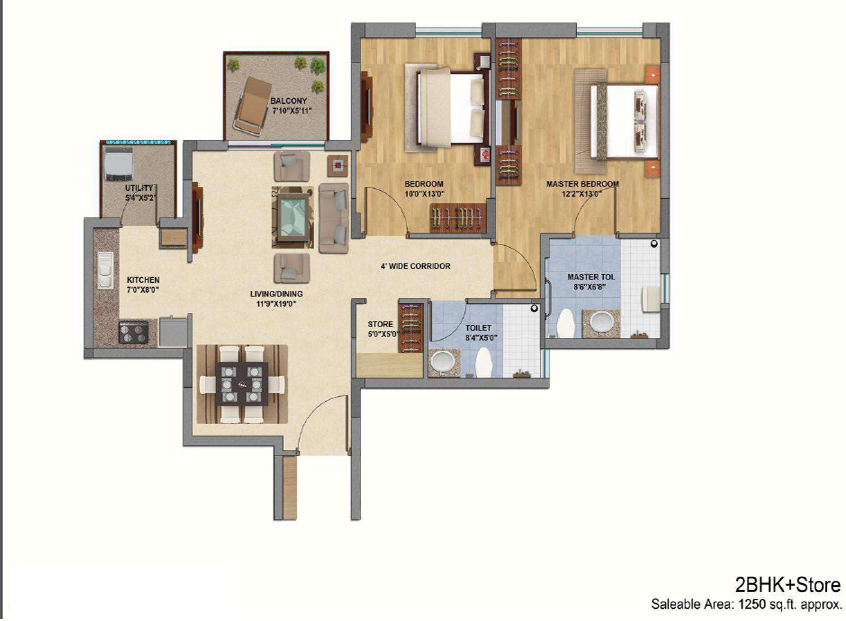
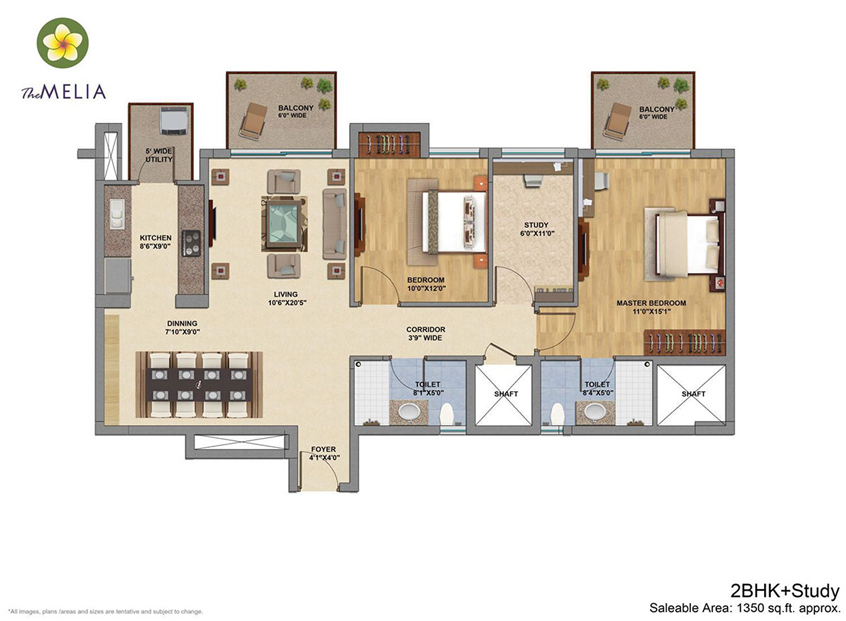
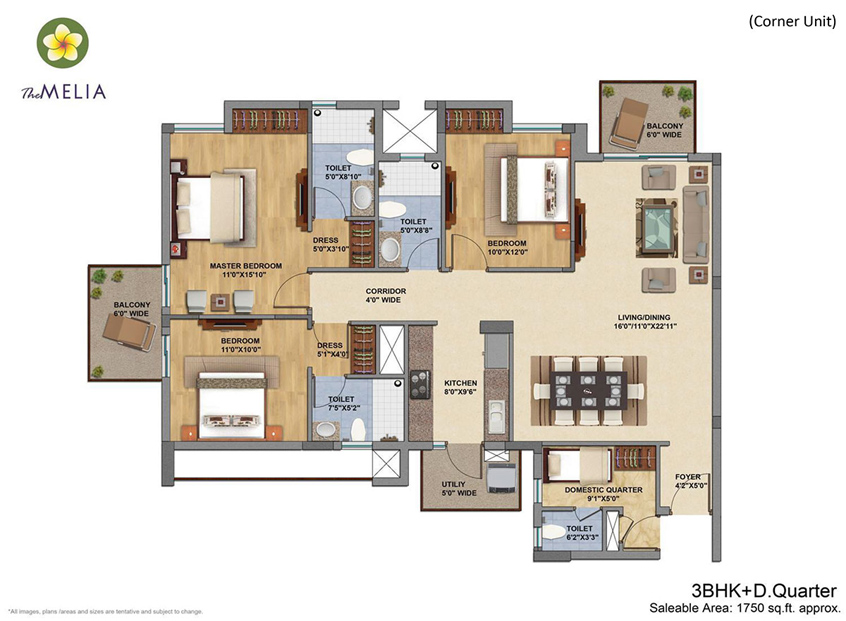
2/3/4 BHK
 Price
Price
1.35 Cr* - 2.20 Cr*
 Unit Sizes
1350 - 2200 Sqft
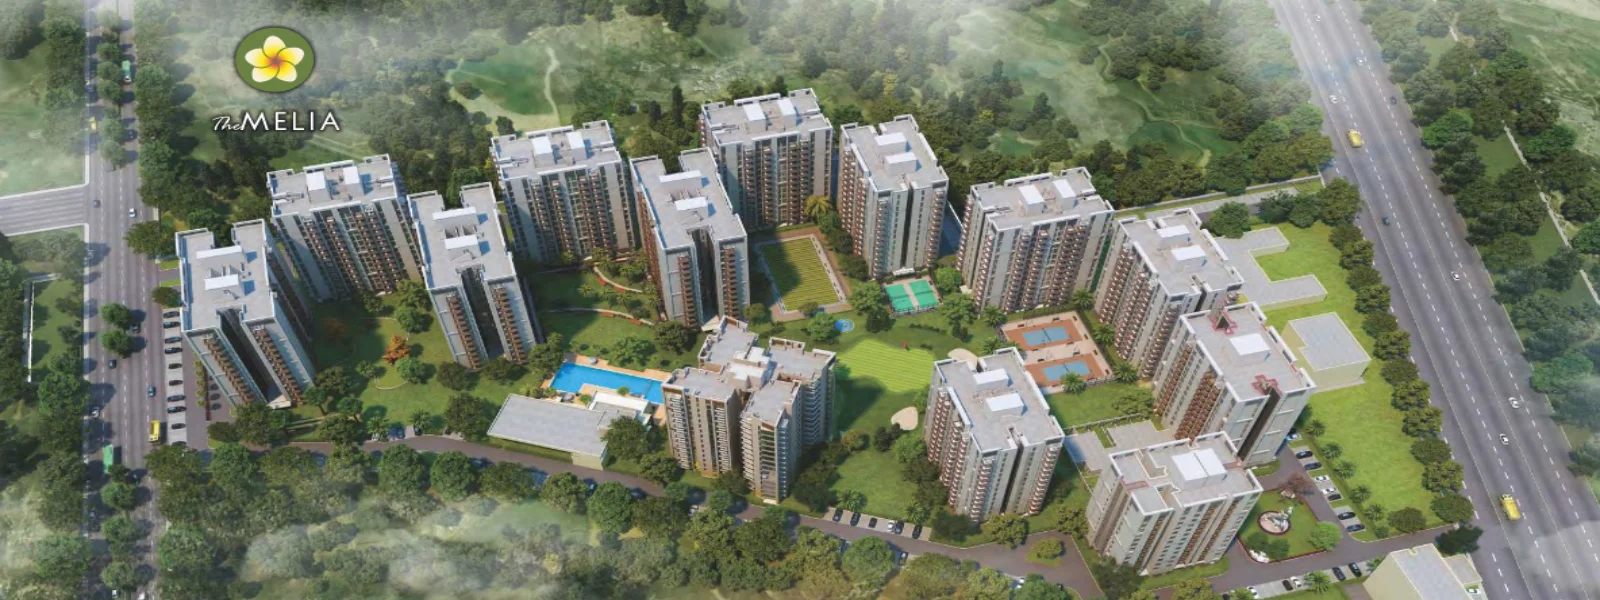
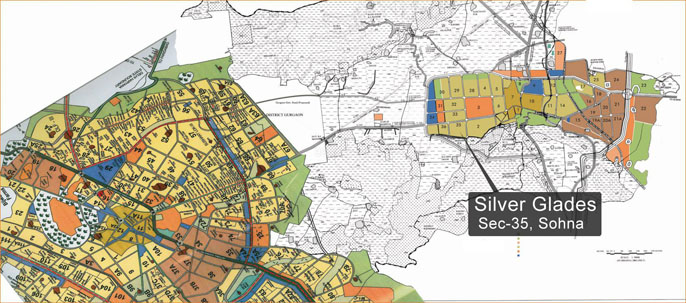
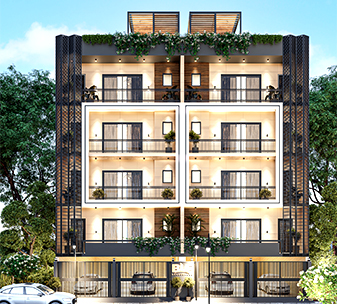
Silverglades The Melia is the highly awaited and exclusive residential property that has been launched by the highly acknowledged builder-Silverglades in sector 35, Sohna Road, Gurgaon. This residential property for sale in Gurgaon comes across as one of the premium investment property in Gurgaon. Silverglades The Melia offers a wide range of futuristic amenities that you have ever dreamed of before buying your dream home. This residential property is located at Sohna road in Gurgaon, which is one of the highly desirable place to buy residential property in Gurgaon. The place also offers easy connectivity to all points of interest in and around Gurgaon.
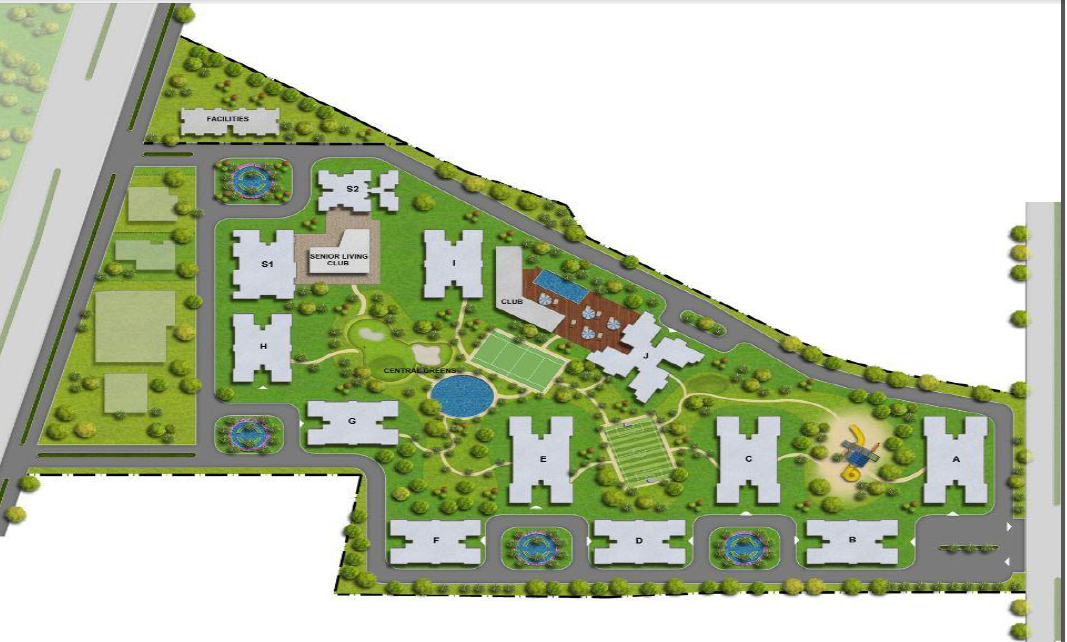
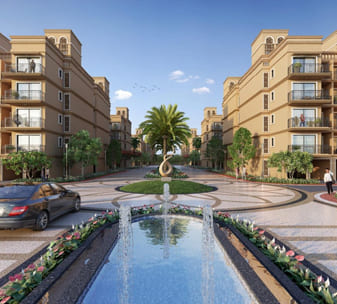
Spread over 17 acres, The Melia is a housing experience that thoughtfully blends in with the environment to create the ideal living space for every family. Strategically located at sector 35 Sonha, just a short drive from the Golf Course Extension Road, these modern homes have been designed to create a safe and rewarding habitat that will stand the test of time.
Resting at the foothills of the Aravallis, The Melia creates a special tropical charm by bringing in the landscape into the built space for an atmosphere that is ecologically sustainable and conducive to private enjoyment. Details such as orientation and circulation within and without the built space have been harnessed with a view to creating an ideal living environment.
... Vaastu Compliant
 Security / Fire Alarm
 Centrally Air Conditioned
 Servant Quarters
 RO Water
 Air Conditioned
 24 Hrs. Water
 24x7 Power Backup
 ATM
ATM
 Yoga & Aerobics
 BasketBall Court
 Gated Community
 Reserved Parking
 Gymnasium
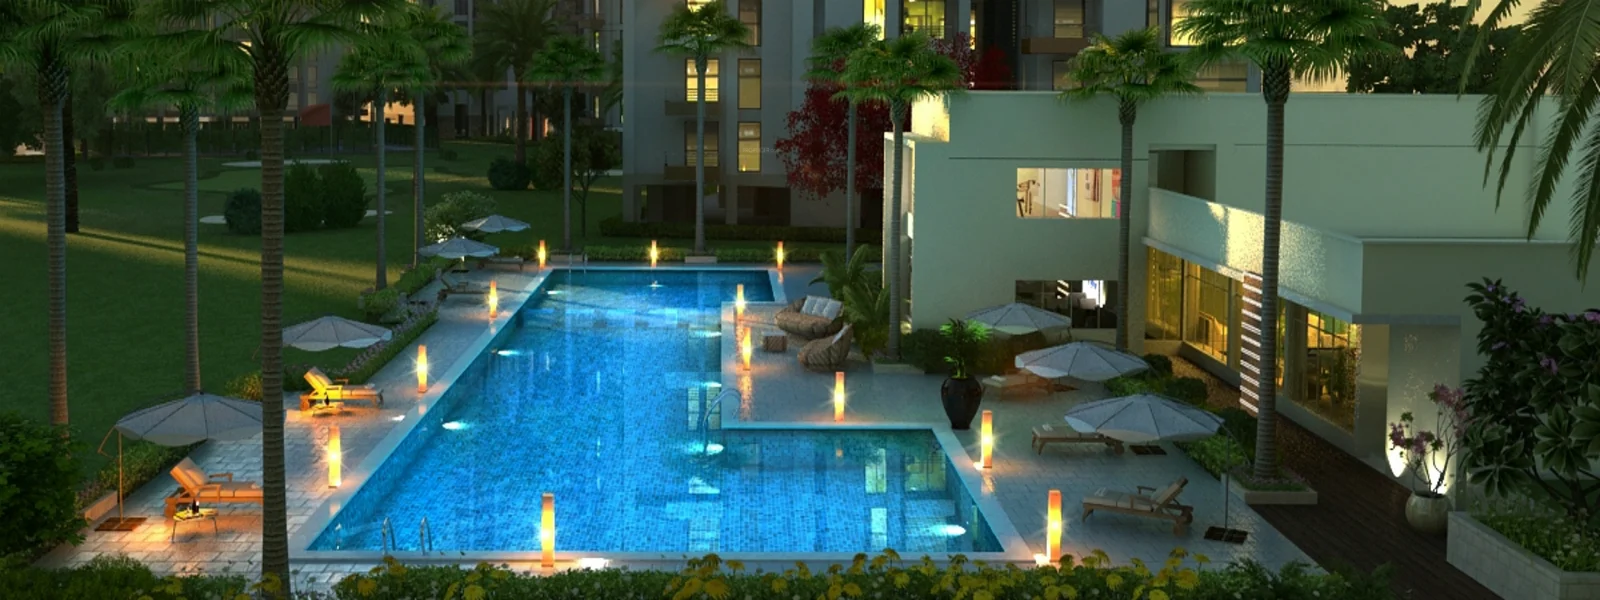
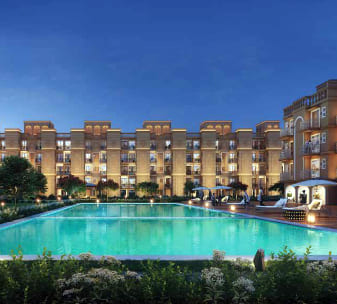
 Swimming Pool
 Lift
Lift
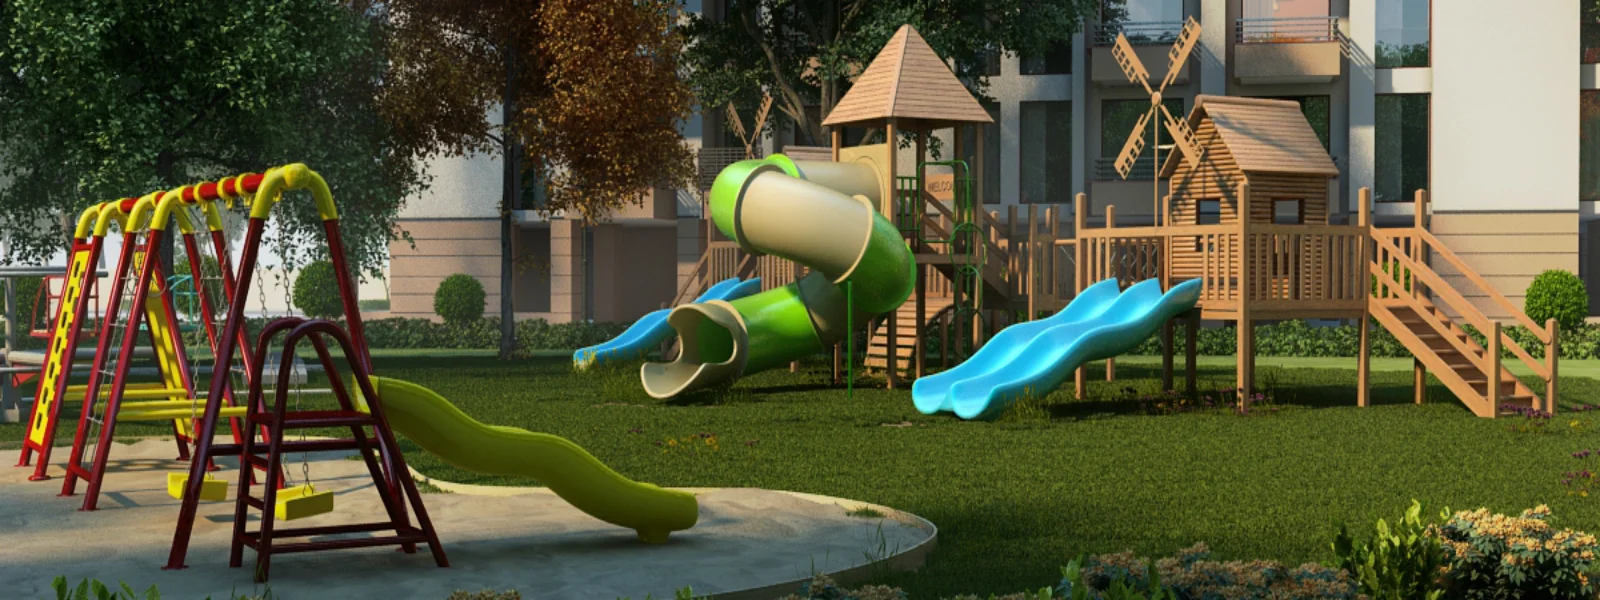
 Kids Play Area
 Visitor Parking
 Senior Citizen park
 Kids Water Park
 Jogging Track
 Security System
 Maintenance Staff
 Water Storage




Loan EMI
24,959
Total Interest Payable
34,90,279
Total of Payments (Principal + Interest)
59,90,279