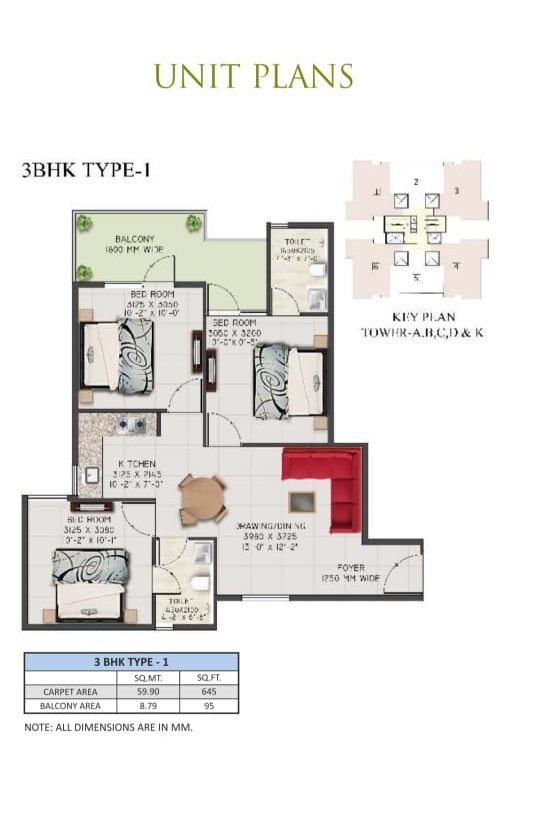
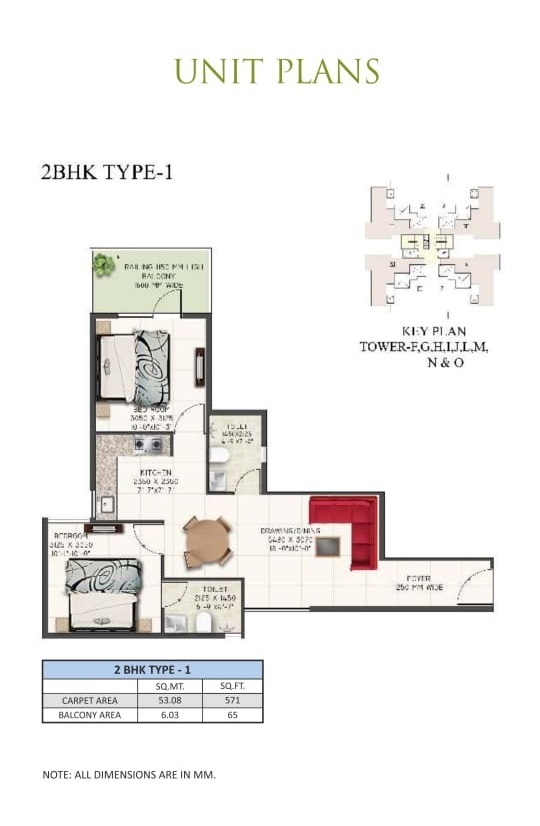
Type
Type
1/2/3 BHK
 Price
Price
28 Lakhs* - 65 Lakhs*
 Unit Sizes
357, 571 & 645 Sq.Ft
 Rera No.
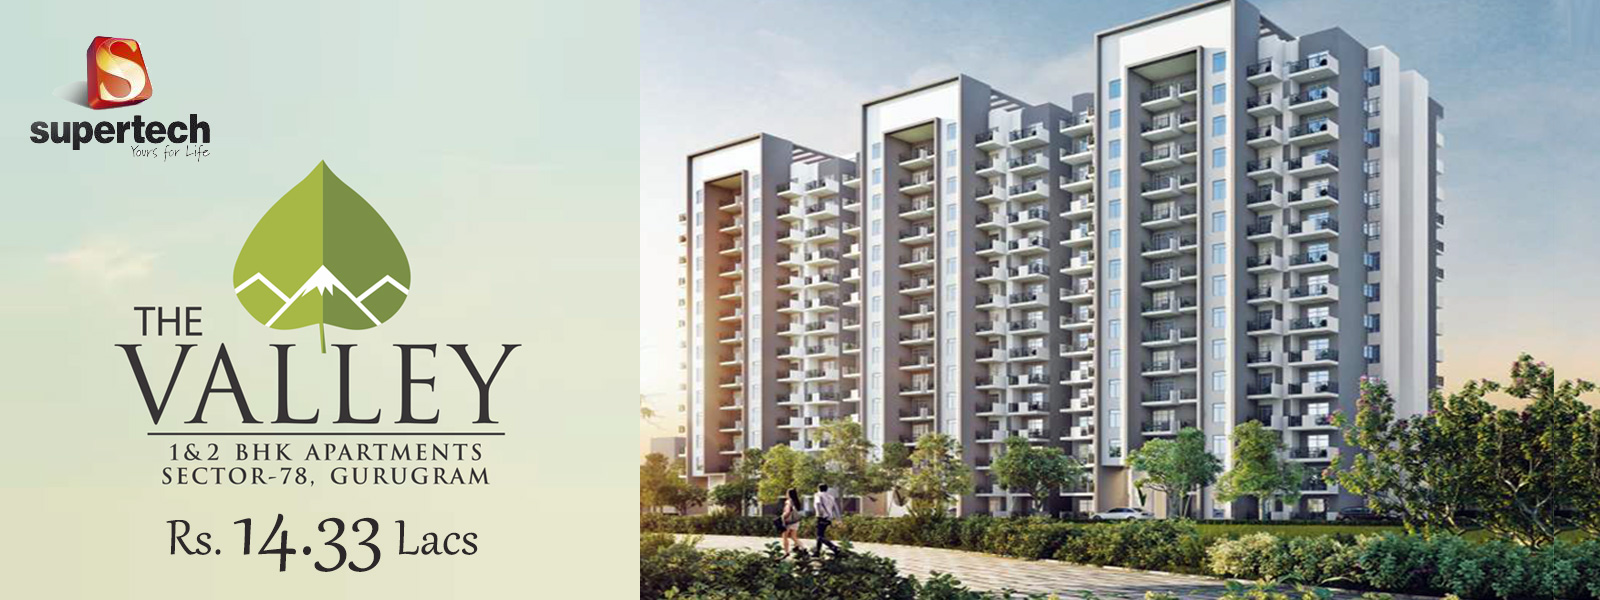
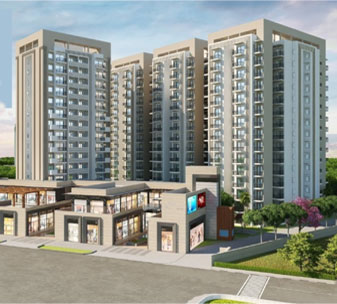
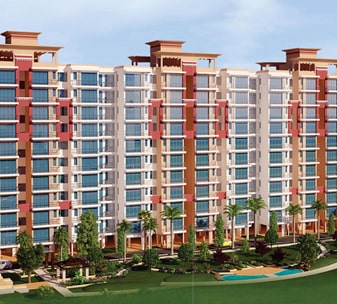
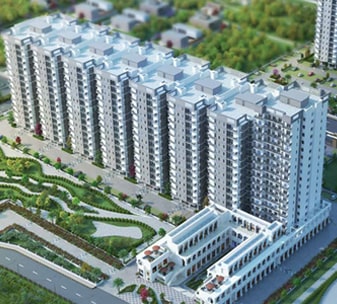
Discover modern living at Supertech The Valley, a premium residential project in Sector 78, Gurgaon, offering ready-to-move 1, 2, and 3 BHK apartments. Designed to cater to the needs of contemporary families, the homes boast smart layouts and quality finishes, ensuring both functionality and comfort.
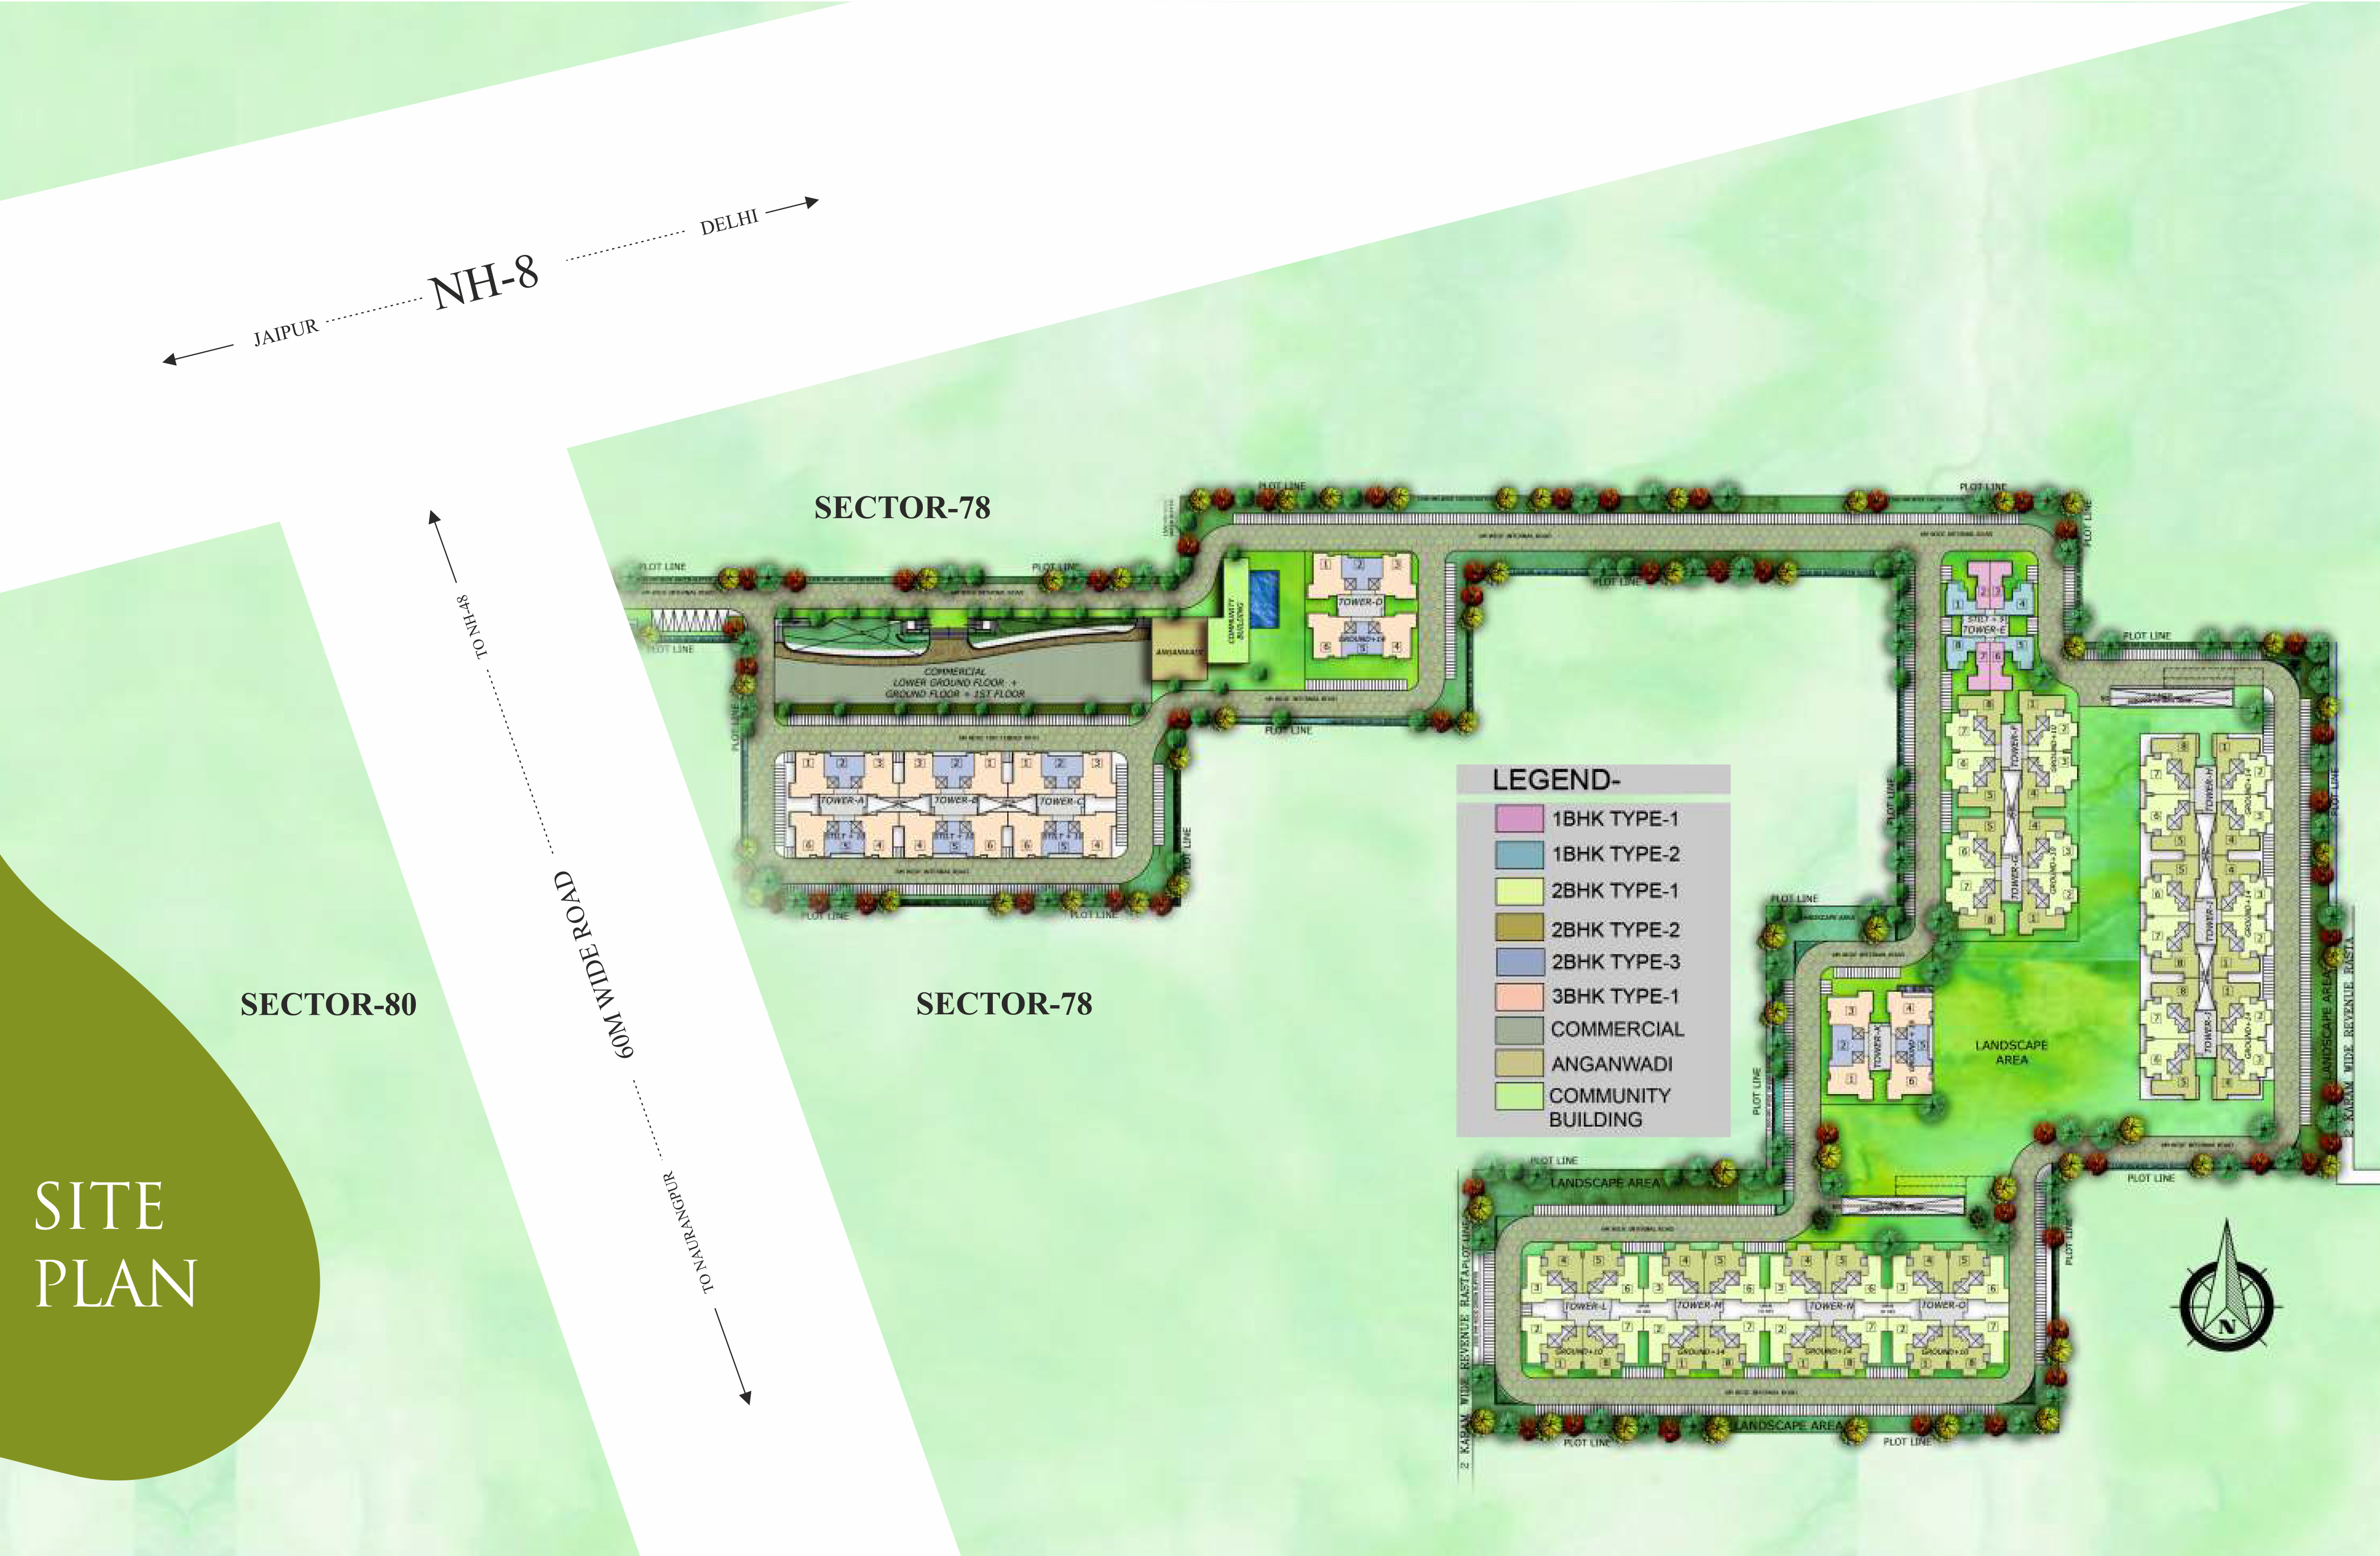
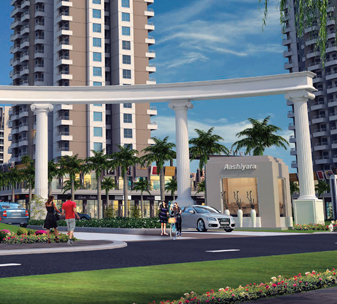
Set amidst a tranquil environment, Supertech The Valley provides an array of modern amenities such as a fully equipped gym, swimming pool, children’s play area, and multipurpose hall for social gatherings. The project is designed to offer a serene lifestyle with lush green landscaping and open spaces, promoting a healthy living experience.
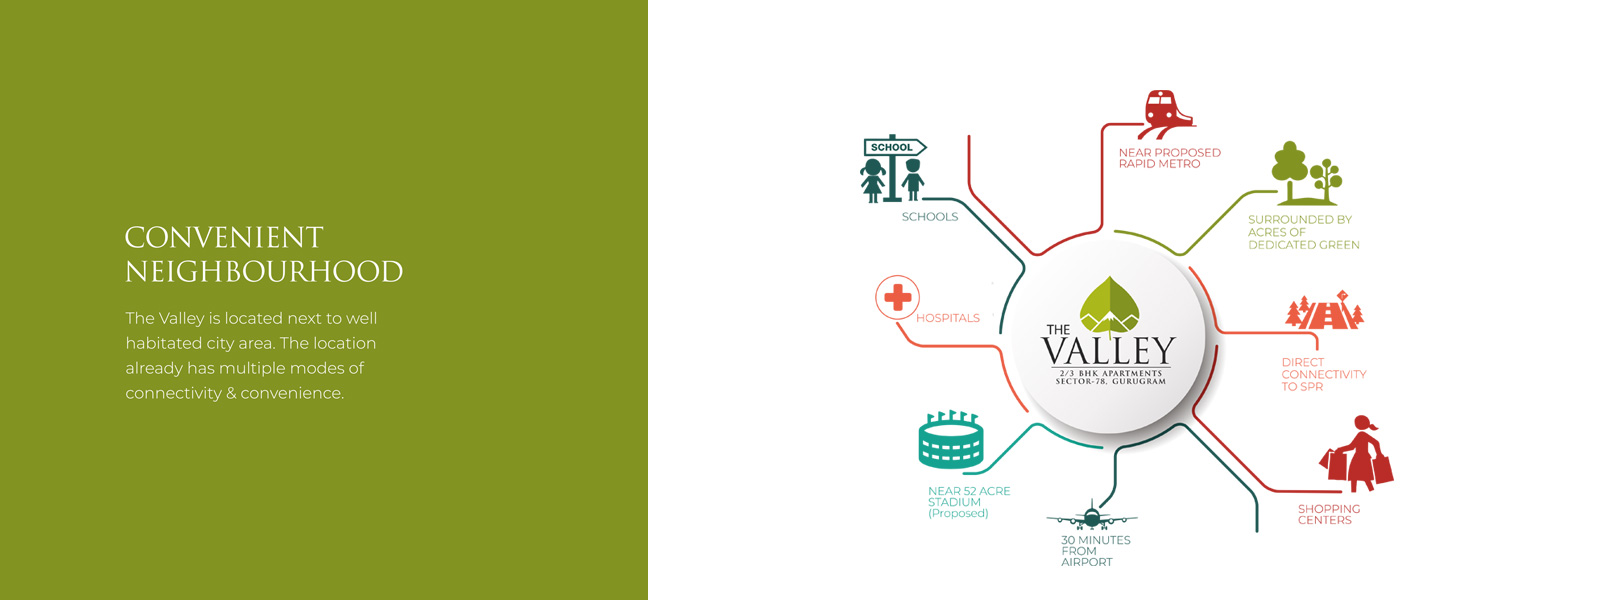
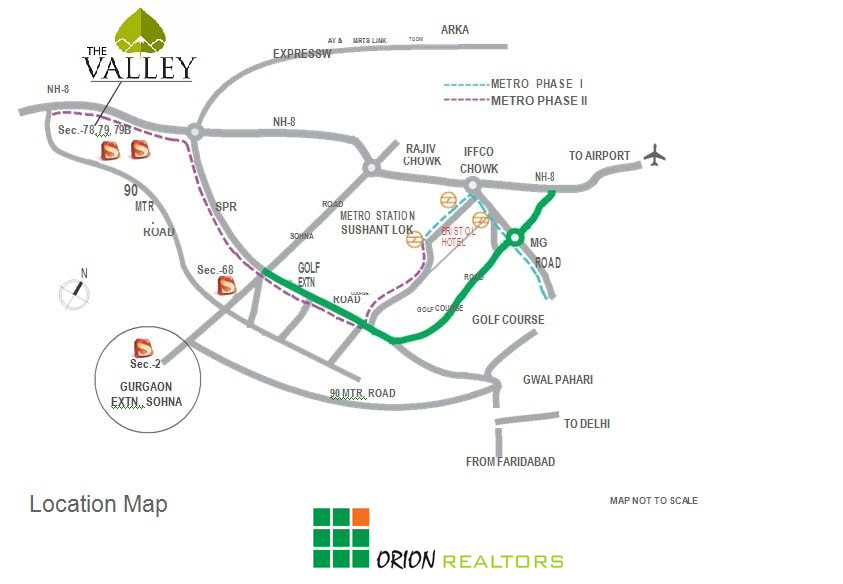
The gated community comes with 24/7 security, power backup, and ample parking space, ensuring peace of mind for its residents. Its strategic location in Sector 78 offers excellent connectivity to the NH-8 and key business districts, making it a convenient choice for working professionals. Shopping centers, schools, and hospitals are also easily accessible, adding to the project’s overall appeal.
Choose Supertech The Valley for a balanced lifestyle where you can enjoy the benefits of both urban living and natural surroundings, making it the perfect place to call home.
... Vaastu Compliant
 Security / Fire Alarm
 RO Water
 Intercom Facility
 System Piped Gas
 24 Hrs. Water
 24x7 Power Backup
 DTH Television Facility
 ATM
ATM
 Reserved Parking
 Swimming Pool
 Lift
Lift
 Kids Play Area
 Visitor Parking
 Landscape Garden
 Senior Citizen park
 Security System
 Water Storage
| Configuration Type | Carpet Area | Balcony Area | Base Price | Floor Plan |
|---|---|---|---|---|
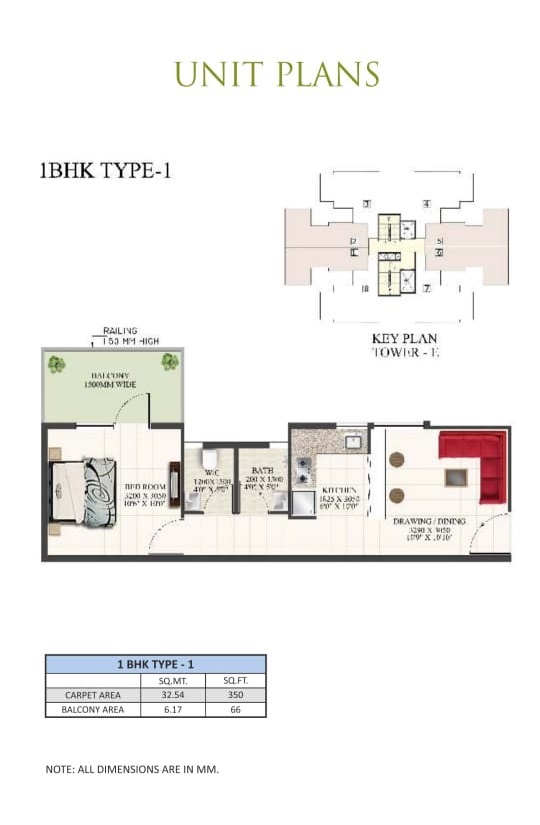
| 1 BHK | 350 Sq.Ft. | 66 Sq.Ft. | On Request | |
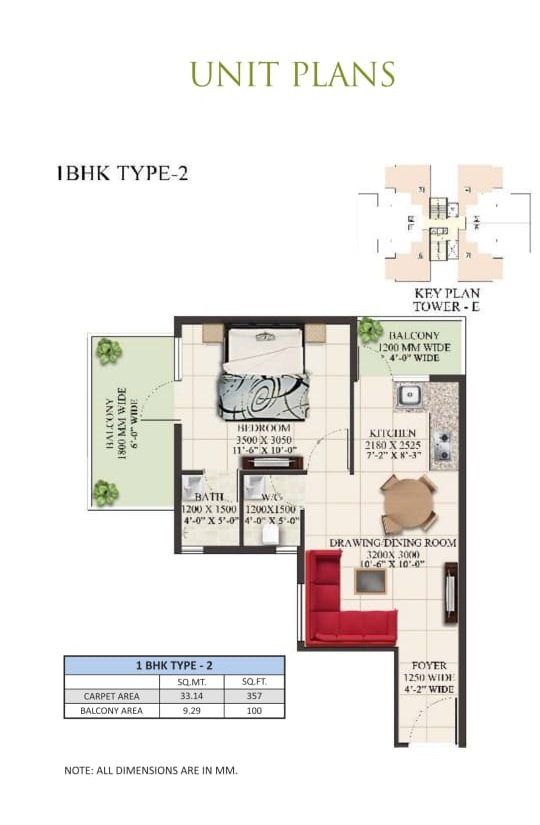
| 1 BHK | 357 Sq.Ft. | 100 Sq.Ft. | On Request | |
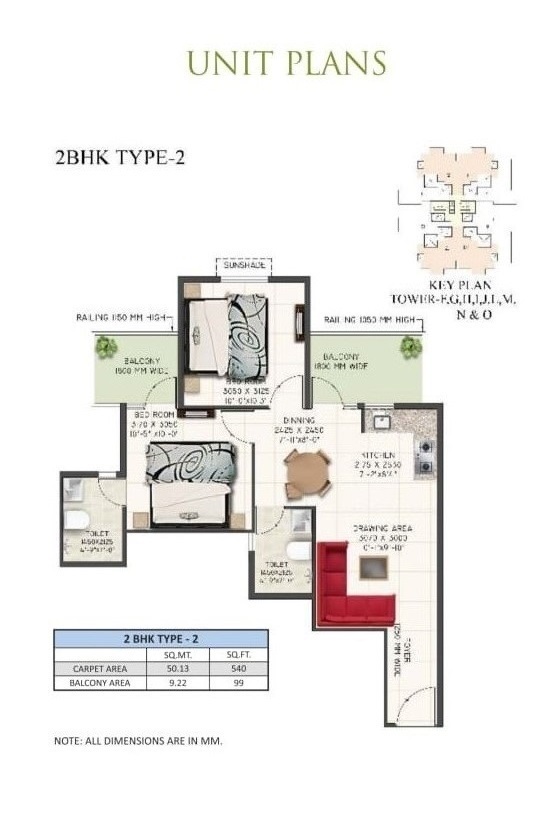
| 2 BHK | 540 Sq.Ft. | 99 Sq.Ft. | On Request | |
| 3 BHK | 645 Sq.Ft. | 95 Sq.Ft. | On Request | |
| 2 BHK | 636 Sq.Ft. | 65 Sq.Ft. | On Request |





Loan EMI
24,959
Total Interest Payable
34,90,279
Total of Payments (Principal + Interest)
59,90,279