Type
Type
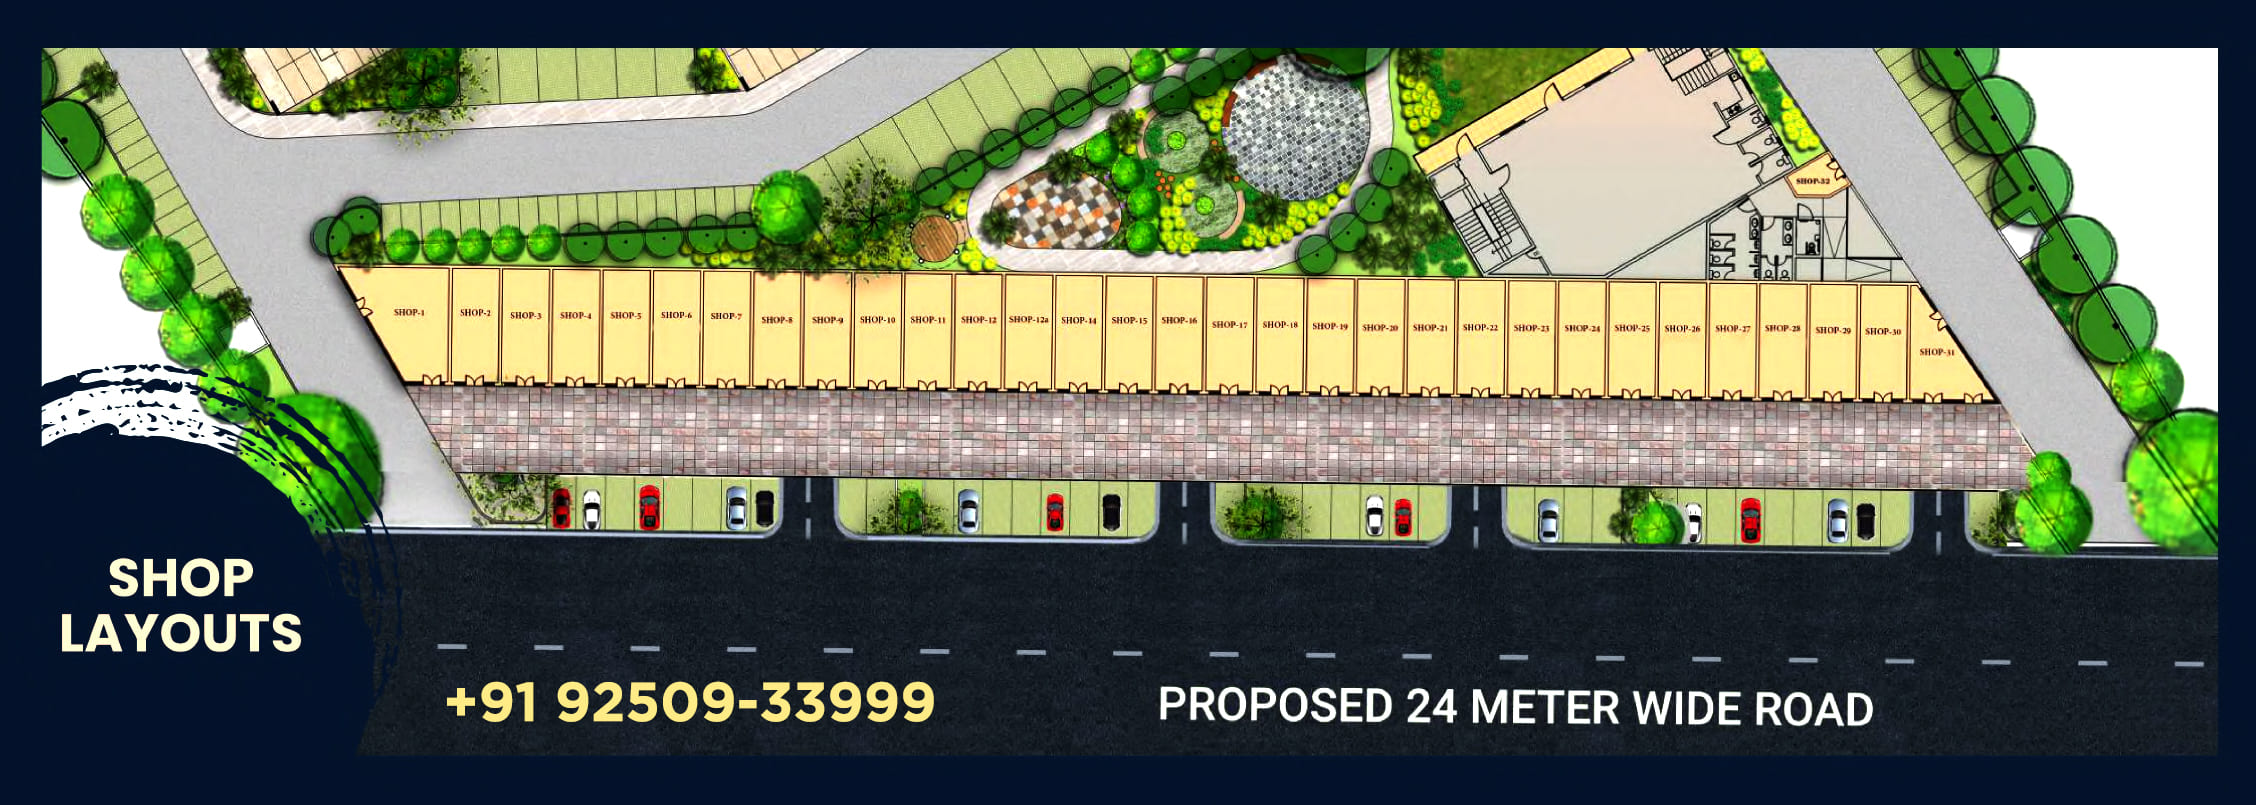
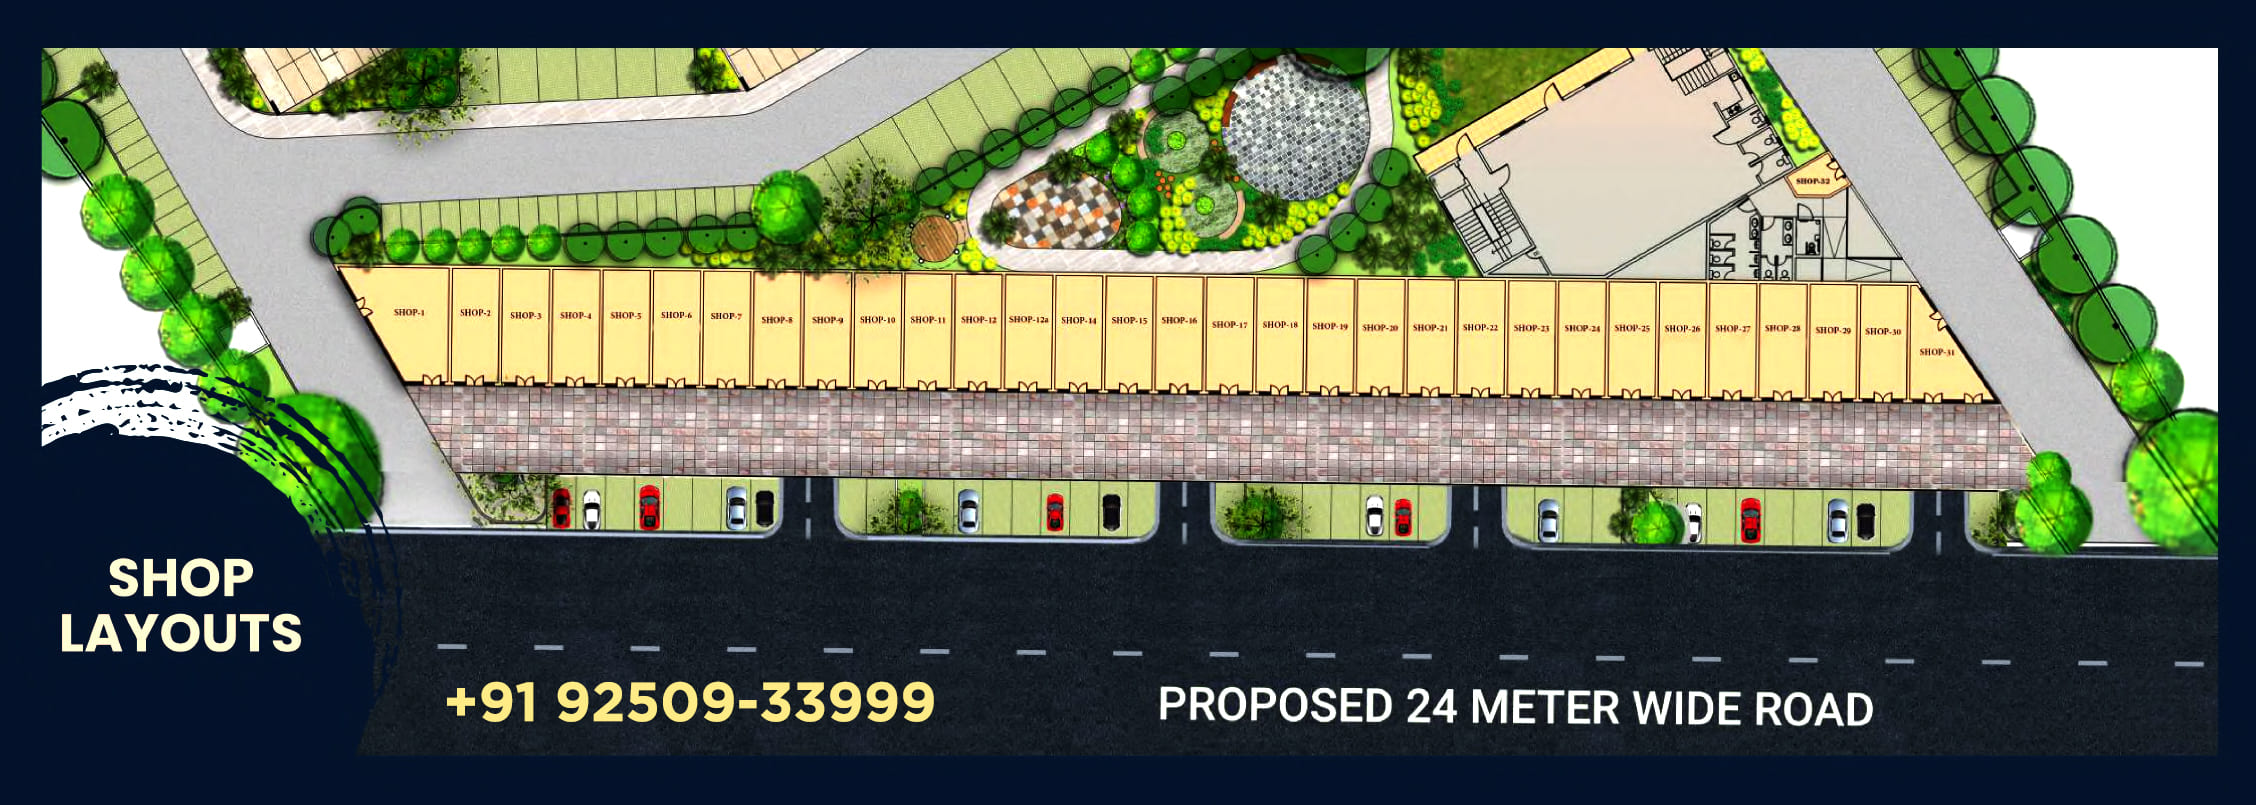
Retail & Food Court
 Price
Price
50 Lakhs*
 Unit Sizes
50 - 250 Sq.Ft
 Rera No.
74 of 2022

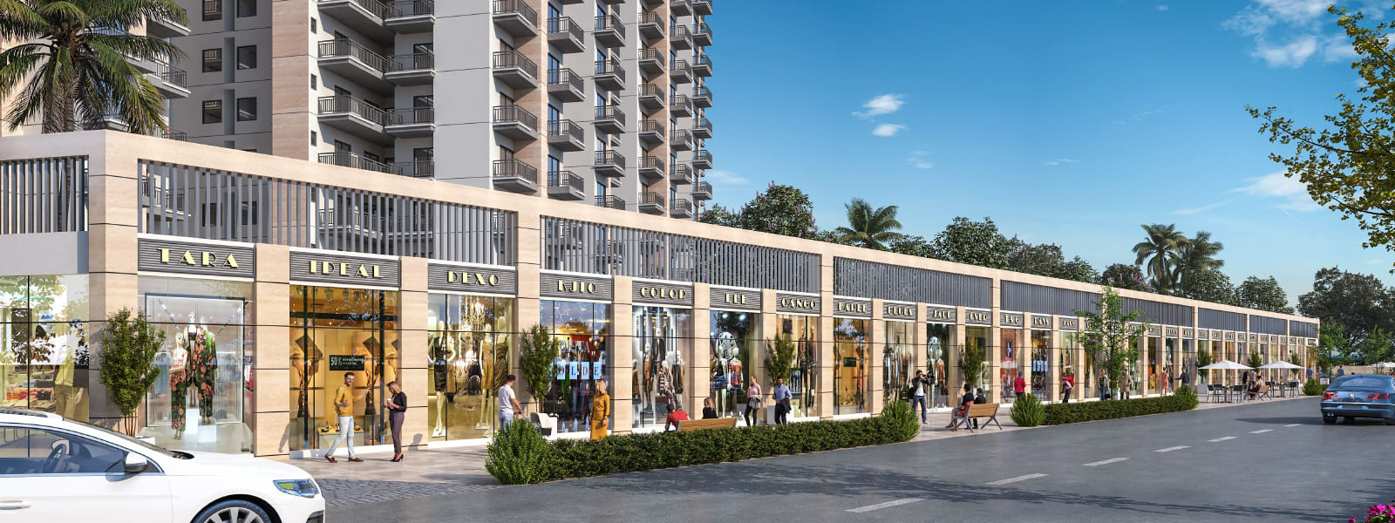
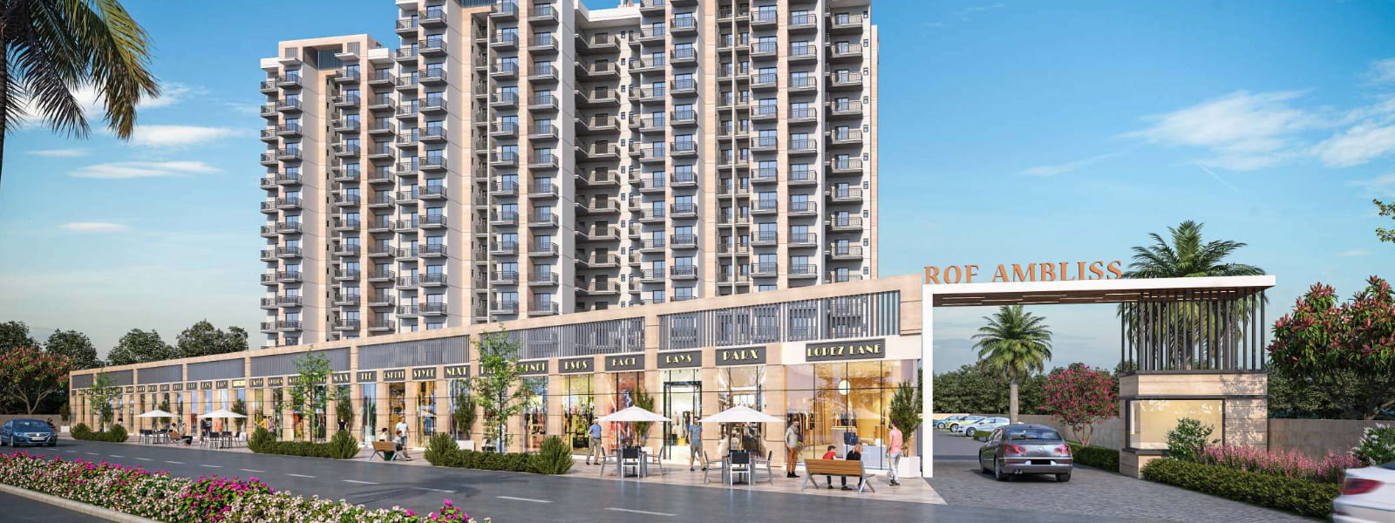
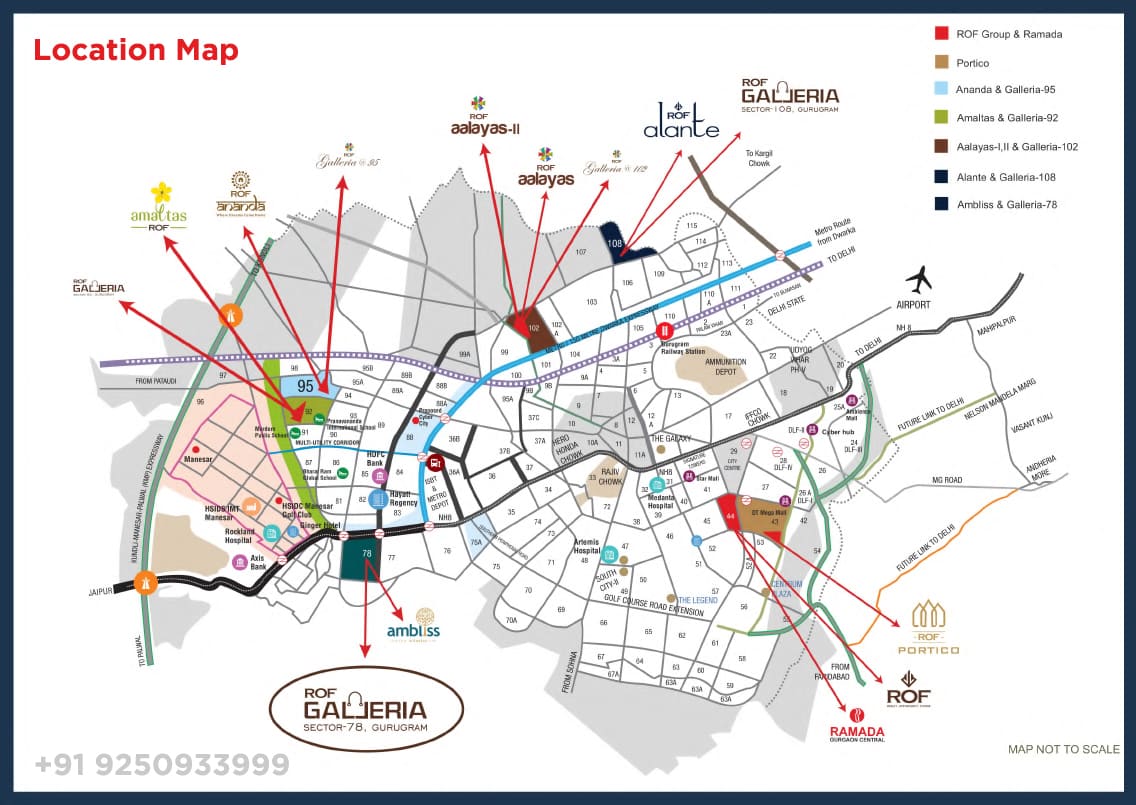
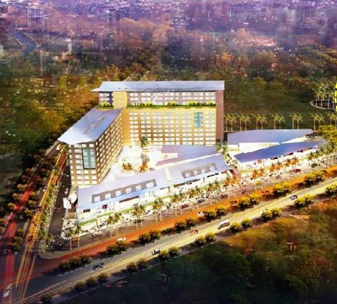
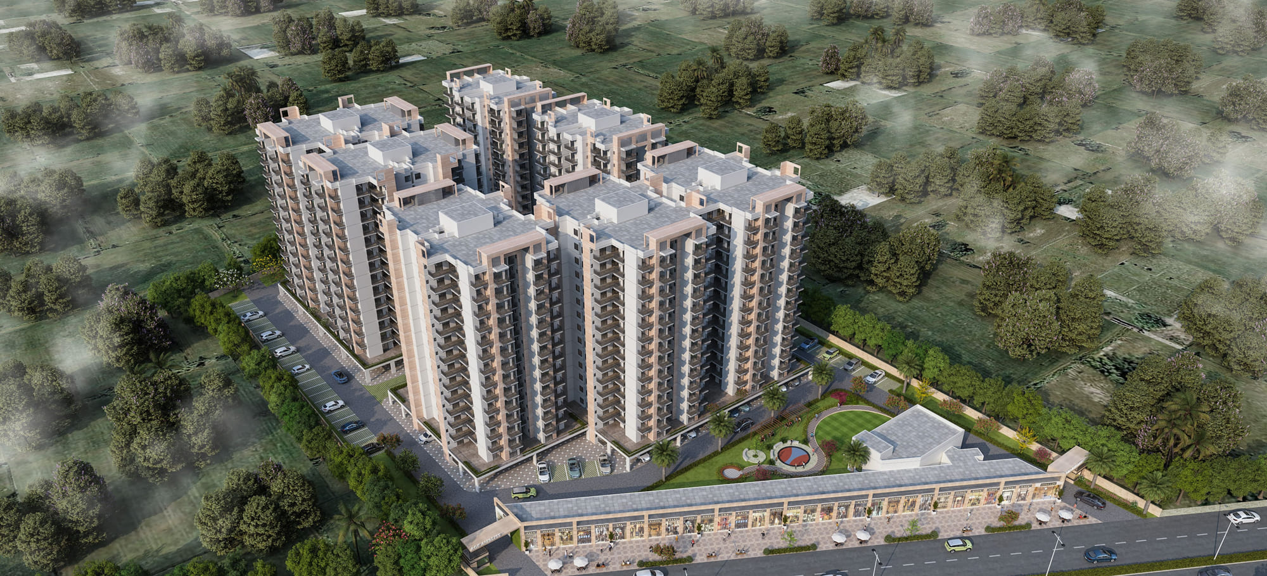
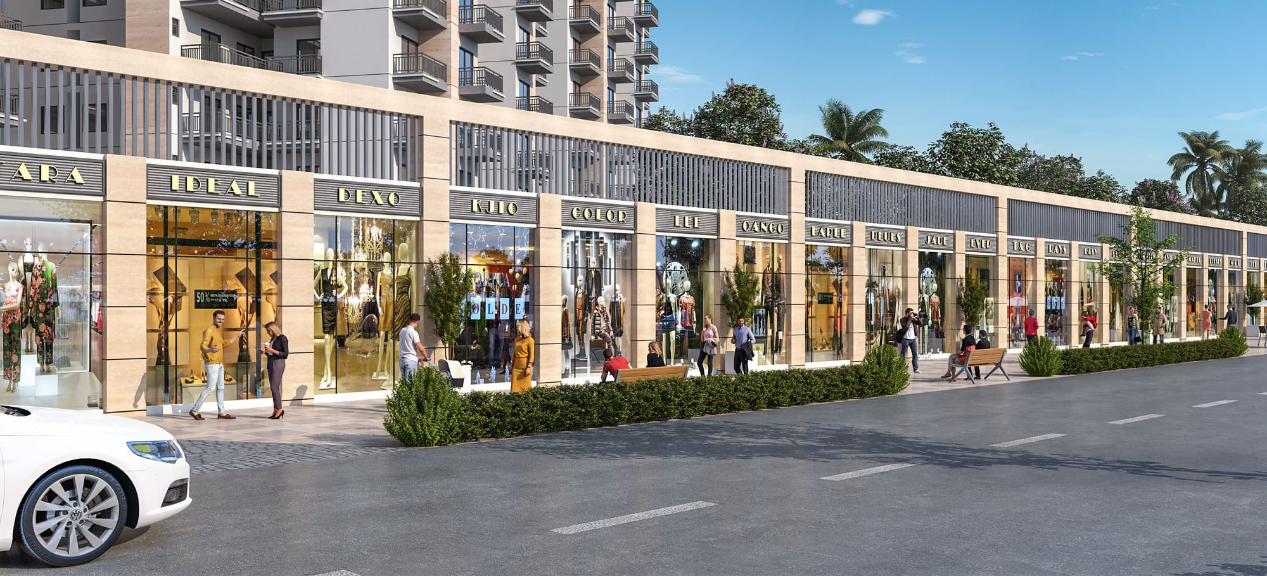
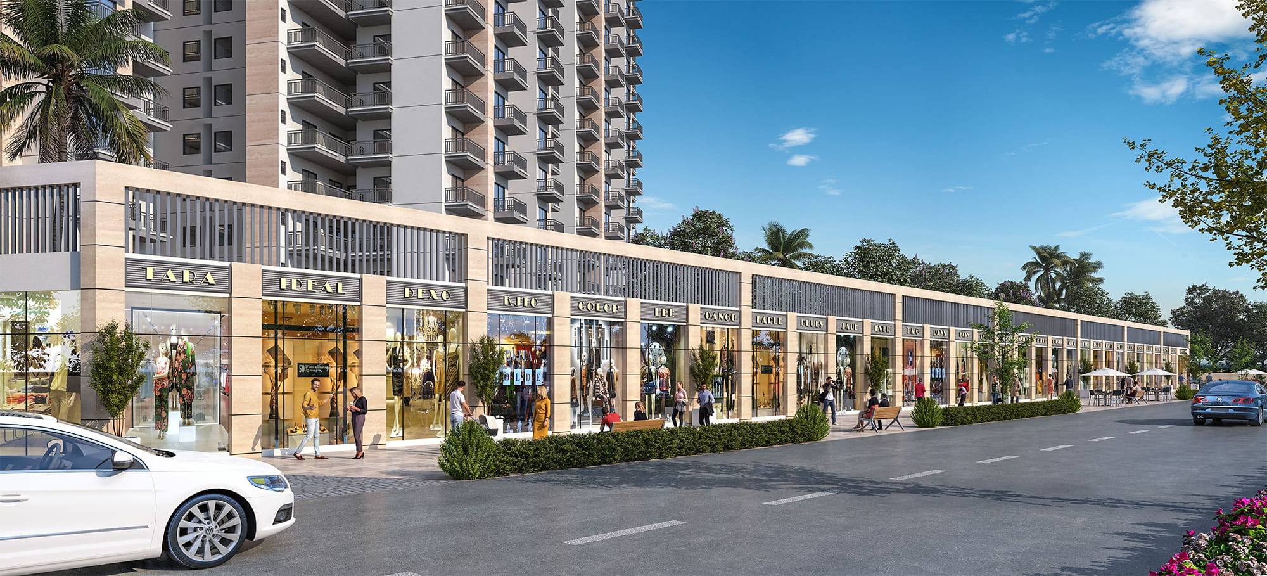
Welcome to ROF Galleria 78, a premium commercial project designed to redefine the shopping experience in Sector 78, Gurgaon. Strategically located in one of Gurugram’s rapidly developing areas, ROF Galleria 78 offers a vibrant destination for businesses and customers alike. With its modern design and unparalleled connectivity, this retail hub promises excellent growth opportunities for investors and retailers.
Nestled in Sector 78, Gurgaon, ROF Galleria 78 enjoys excellent connectivity to major roads such as NH-8 and the Dwarka Expressway. The project is surrounded by a thriving residential community, ensuring a steady footfall of potential customers. Proximity to schools, hospitals, and corporate hubs makes this a sought-after location for retail and commercial businesses.
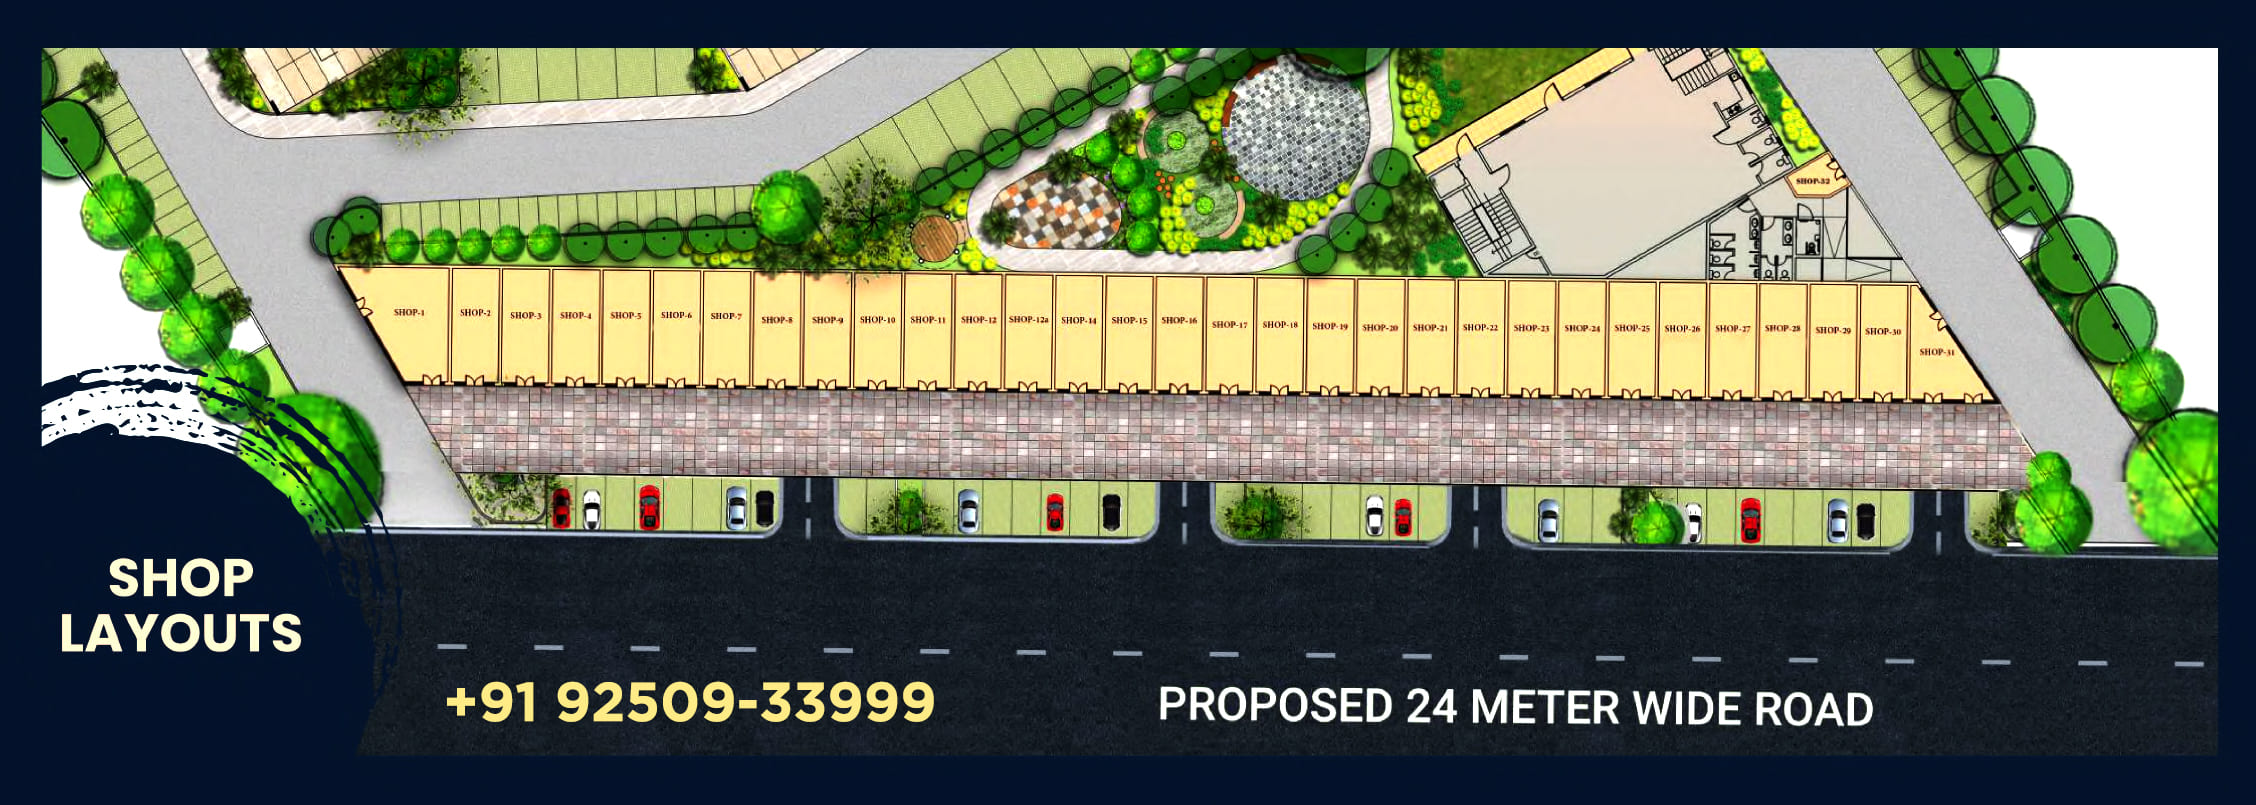
ROF Galleria 78 offers thoughtfully designed retail spaces to cater to a variety of business needs. Whether you’re planning to open a boutique, café, or grocery store, these shops are equipped to meet your requirements.
ROF Galleria 78 presents a lucrative opportunity for investors, thanks to its high growth potential and strategic location. The demand for commercial spaces in Sector 78 is soaring, making this project an ideal choice for long-term returns.
... Vaastu Compliant
 Security / Fire Alarm
 24 Hrs. Water
 24x7 Power Backup
 ATM
ATM
 BasketBall Court
 Reserved Parking
 Gymnasium
 Lift
Lift
 Service/Goods Lift
 Sports complex
 Kids Play Area
 Tennis Court
 Badminton Court
 Basket ball Court
 Club House
 Kids Water Park
 Party lawns
 Jogging Track
 Maintenance Staff
| Configuration Type | Super Area | Base Price | Floor Plan |
|---|---|---|---|
| Ground Floor | 50 Sq.Ft. | On Request | |
| Ground Floor | 150 Sq.Ft. | On Request |




Loan EMI
24,959
Total Interest Payable
34,90,279
Total of Payments (Principal + Interest)
59,90,279