Solitaire 70 By Riseonic Realty Pvt. Ltd.

Sector 70, Gurgaon

+91 9250933999

Type Type

2/3 BHK

Price Price

55 Lakhs* - 84 Lakhs*

Unit Sizes Unit Sizes

542 - 640 Sq.Ft

Rera No. Rera No.

42 OF 2022

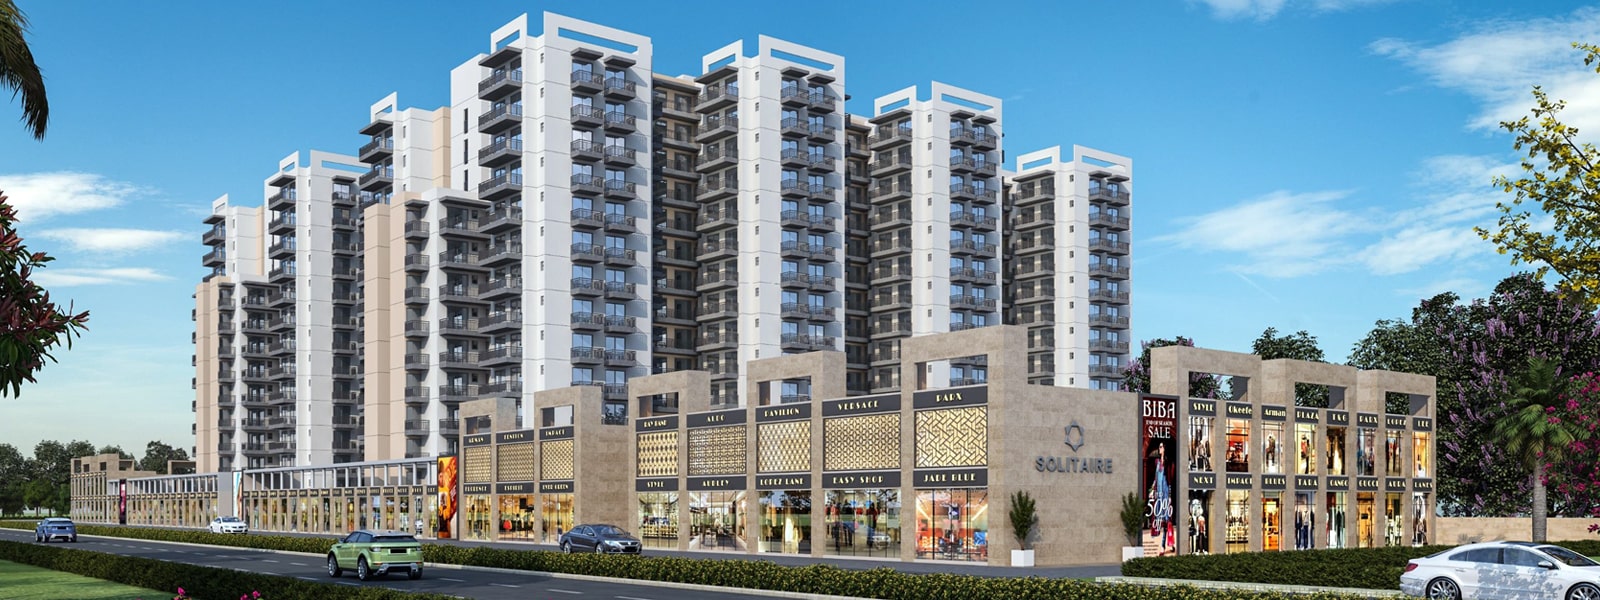
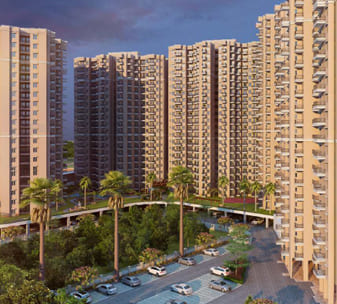
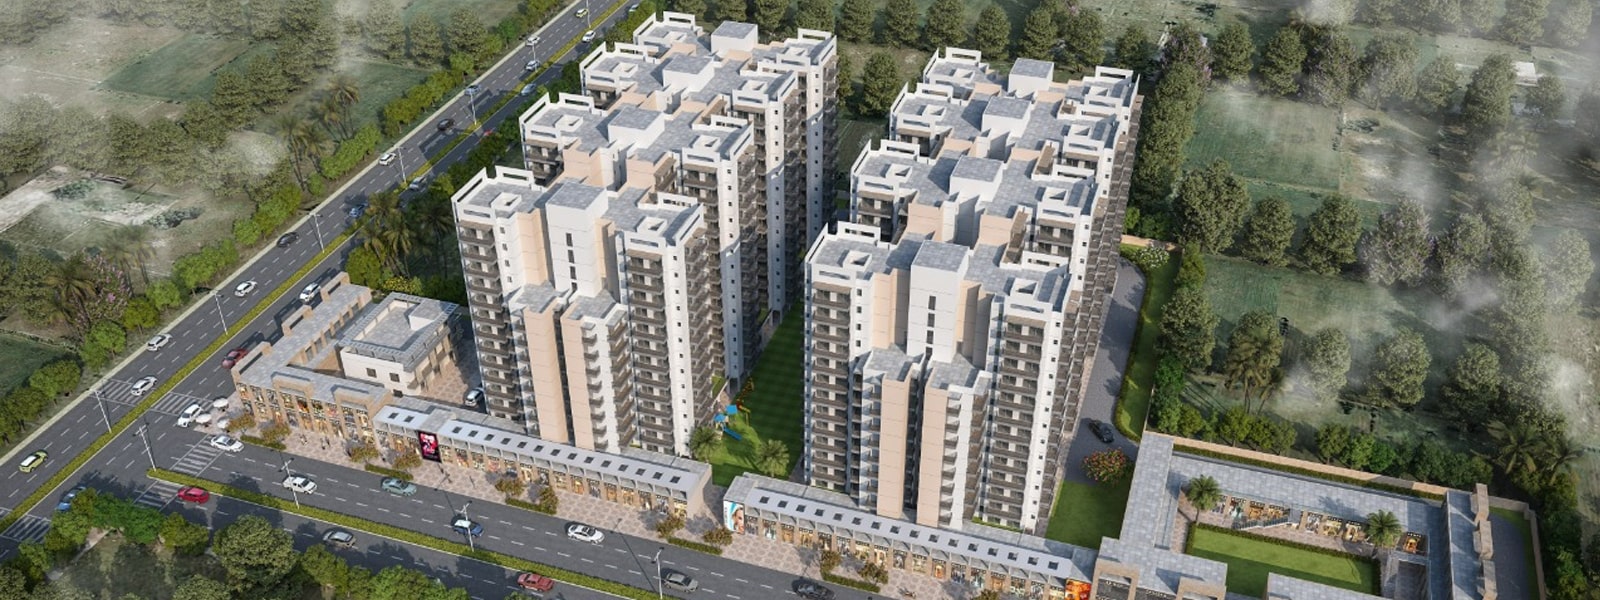
An upcoming affordable housing project Riseonic Realty Solitaire 70 is launched in the area of Sector 70, SPR Road that will provide a relief to the middle-class section on their budgets who are aspiring to buy their dream abode of heaven. With an aim to provide luxurious amenities at an affordable cost to the people who desire to have high standards of living, Riseonic realty presents their housing project “Solitaire 70” as a blessing. This affordable property in gurgaon has units of 2BHK and 3BHK apartments fully loaded with the modern and luxurious amenities.

The project Riseonic Realty Solitaire 70 gurgaon is considered as one of the best housing options in the affordable sector and is spread across the area of 6.15 Acres. Location is well connected to all the strategic points of the city. Solitaire 70 provides fresh air along with healthy environment to its inhabitants.

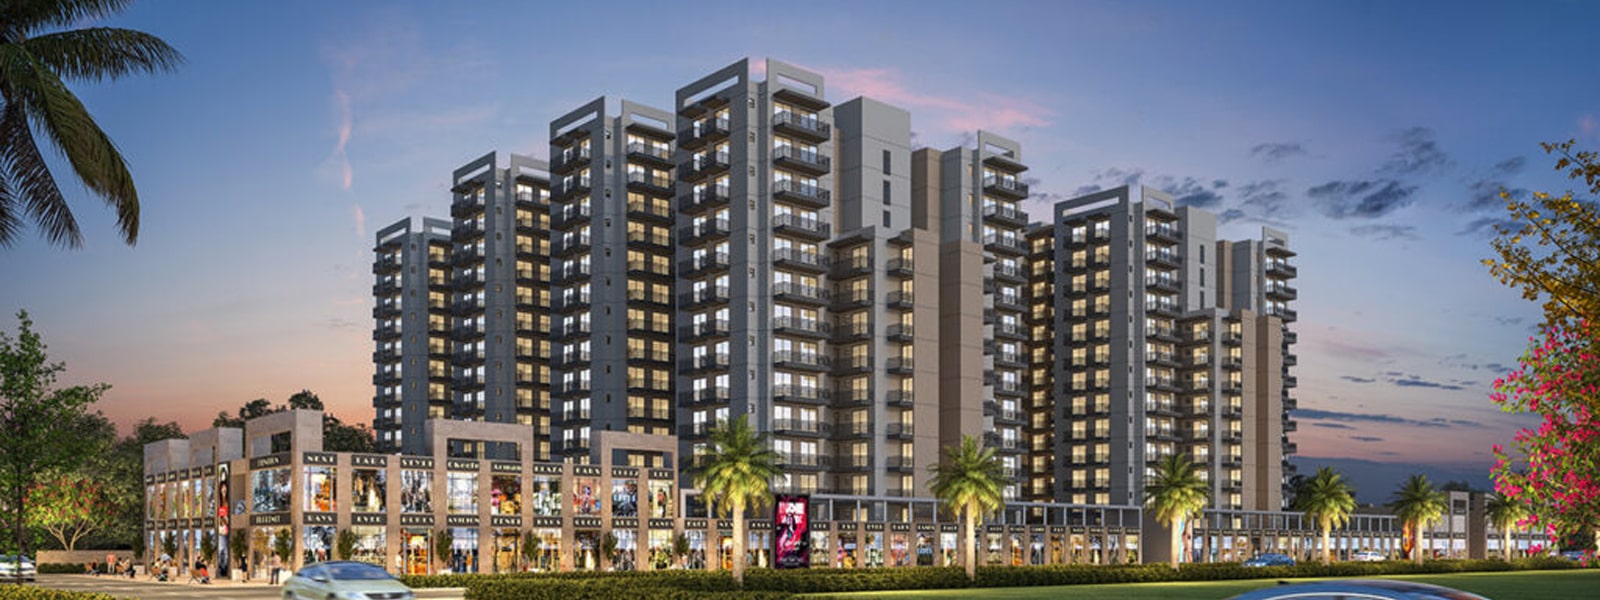
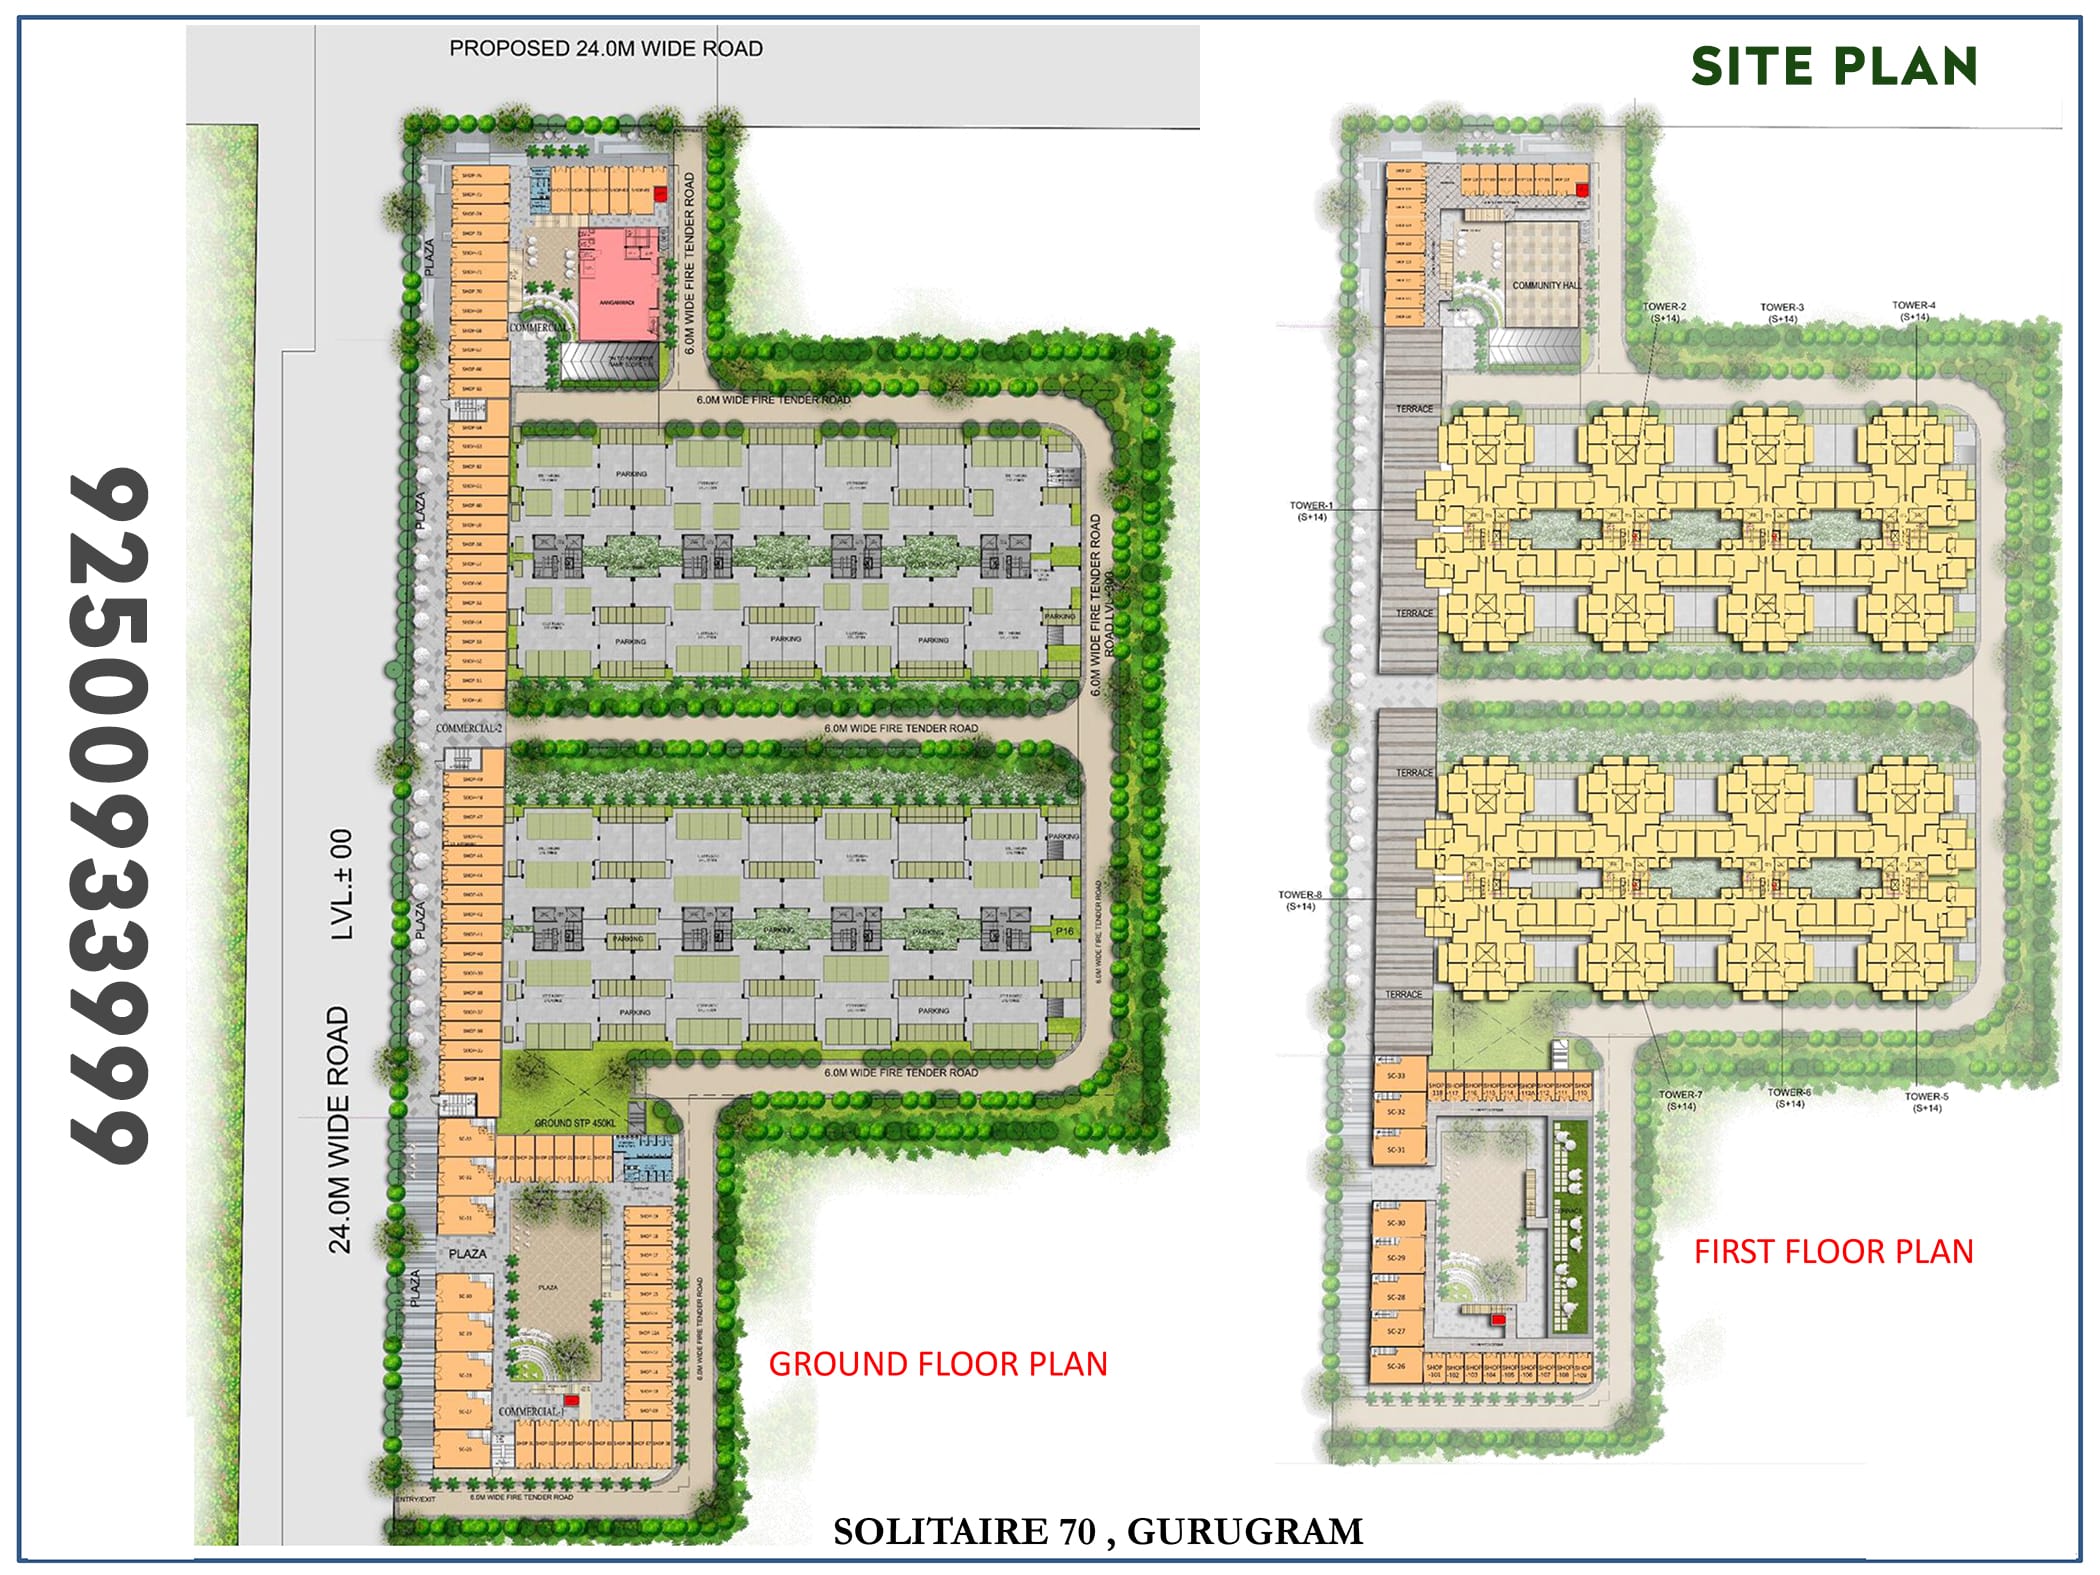
The project comprises of 8 high-rise towers with up to 14 storeys. Total of 856 units in the configuration of 2BHK and 3BHK apartments are available in this residential community. This project will exceed all your expectations in terms of quality of construction, reasonable cost, modern amenities, payment plan, comfort and security etc. Located on the Southern peripheral road, Riseonic Realty Solitaire 70 gurgaon has a strong transport network in terms of convenience for cabs, autos, metro and buses etc.

    Locations Advantages:

  • » All the more precisely, 5 min away from NH-8
  • » 5 minutes to Vatika Chowk and Golf Course Extension
  • » 10 min to Hero Honda Chowk
  • » 10 minutes to Subhash Chowk
  • » Medanta and Artemis Hospital are Pretty close
  • » 9 km distance to Rajiv Chowk.

    Facilities Provided:

  • » Spread across the area of 6.15 Acres
  • » Total Number of Flats 856
  • » 8 Towers With S+14 Storey
  • » Provision of power and water back-up
  • » 90% home loan available
  • » Well ventilated apartments with abundant natural lights
...

Amenities of Solitaire 70

  • gym Vaastu Compliant
  • gym Security / Fire Alarm
  • gym 24 Hrs. Water
  • gym 24x7 Power Backup
  • gym ATM
  • gym Yoga & Aerobics
  • gym Reserved Parking
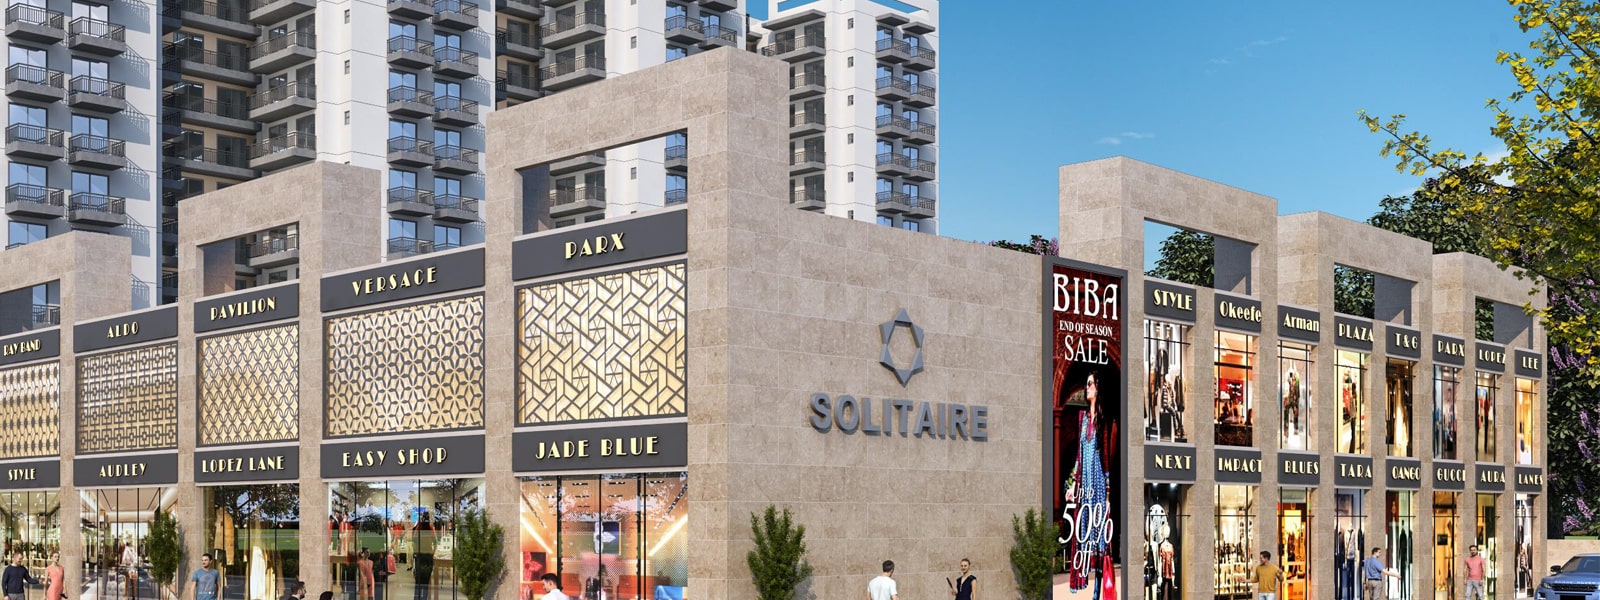
  • gym Shopping Complex
  • gym Lift
  • gym Kids Play Area
  • gym Tennis Court
  • gym Badminton Court
  • gym Visitor Parking
  • gym Cafeteria/Food Court
  • gym Golf Course
  • gym Basket ball Court
  • gym Kids Water Park
  • gym Party lawns
  • gym Maintenance Staff
  • gym Lush Green Area

Price & Floor Plan of Solitaire 70

Configuration Type Carpet Area Balcony Area Base Price Floor Plan
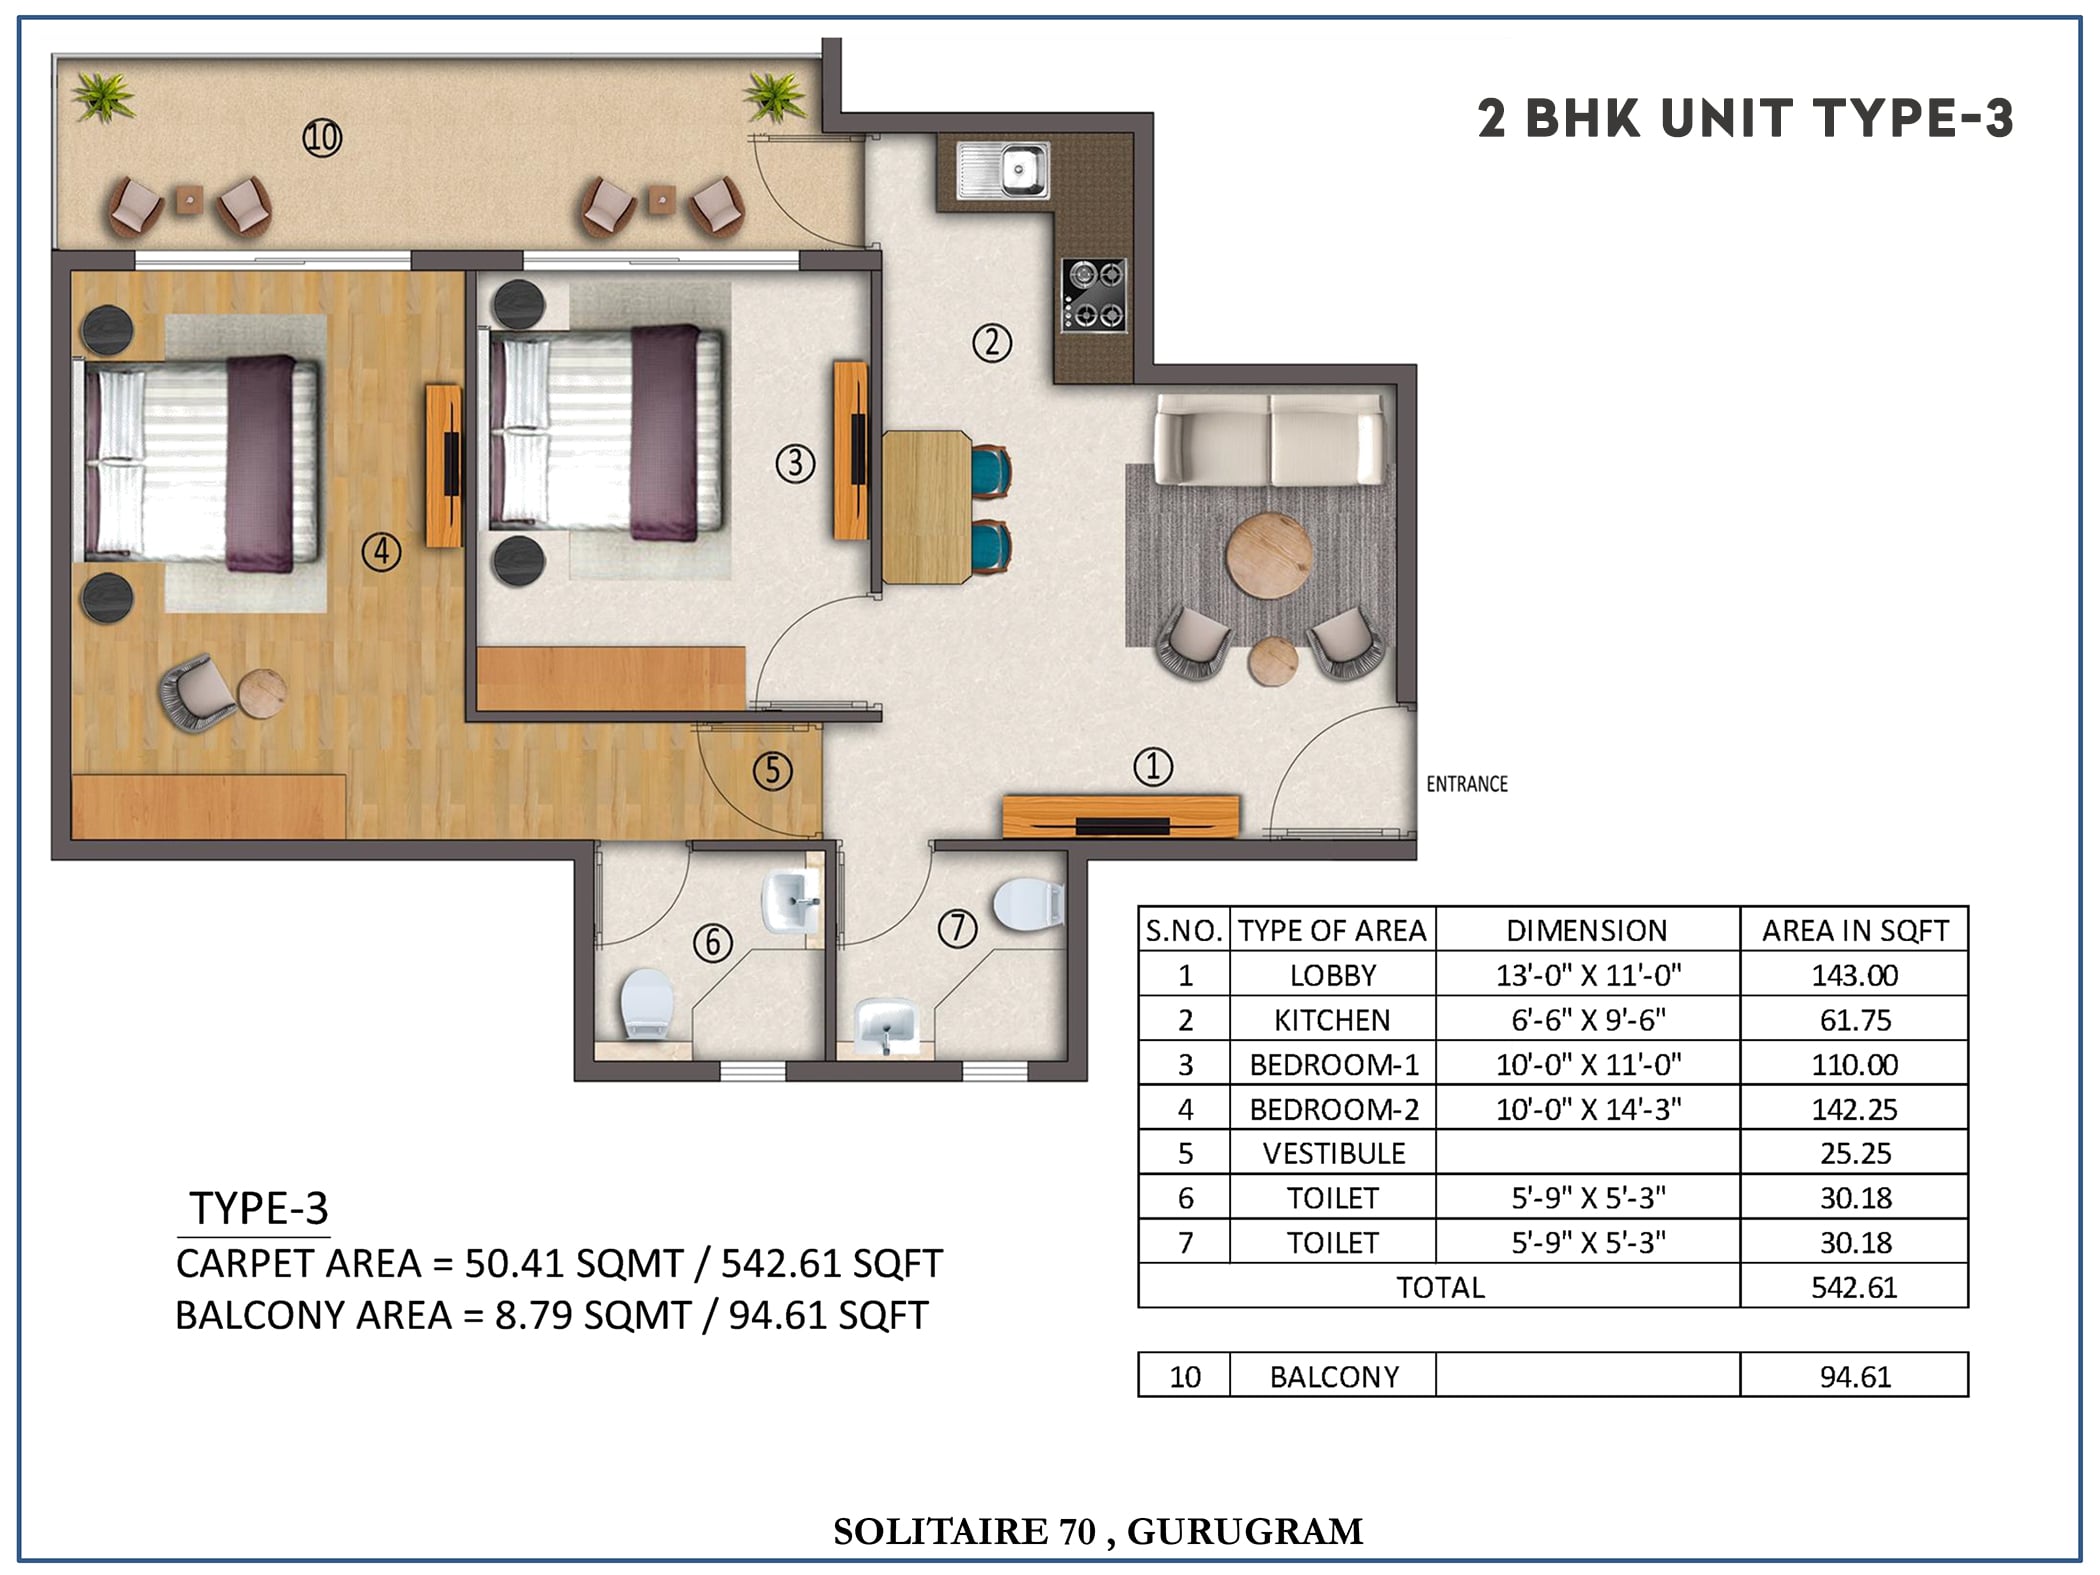
2 BHK 542 Sq.Ft. 95 Sq.Ft. On Request
2 BHK + Study 622 Sq.Ft. 99 Sq.Ft. On Request

3 BHK 640 Sq.Ft. 151 Sq.Ft. On Request
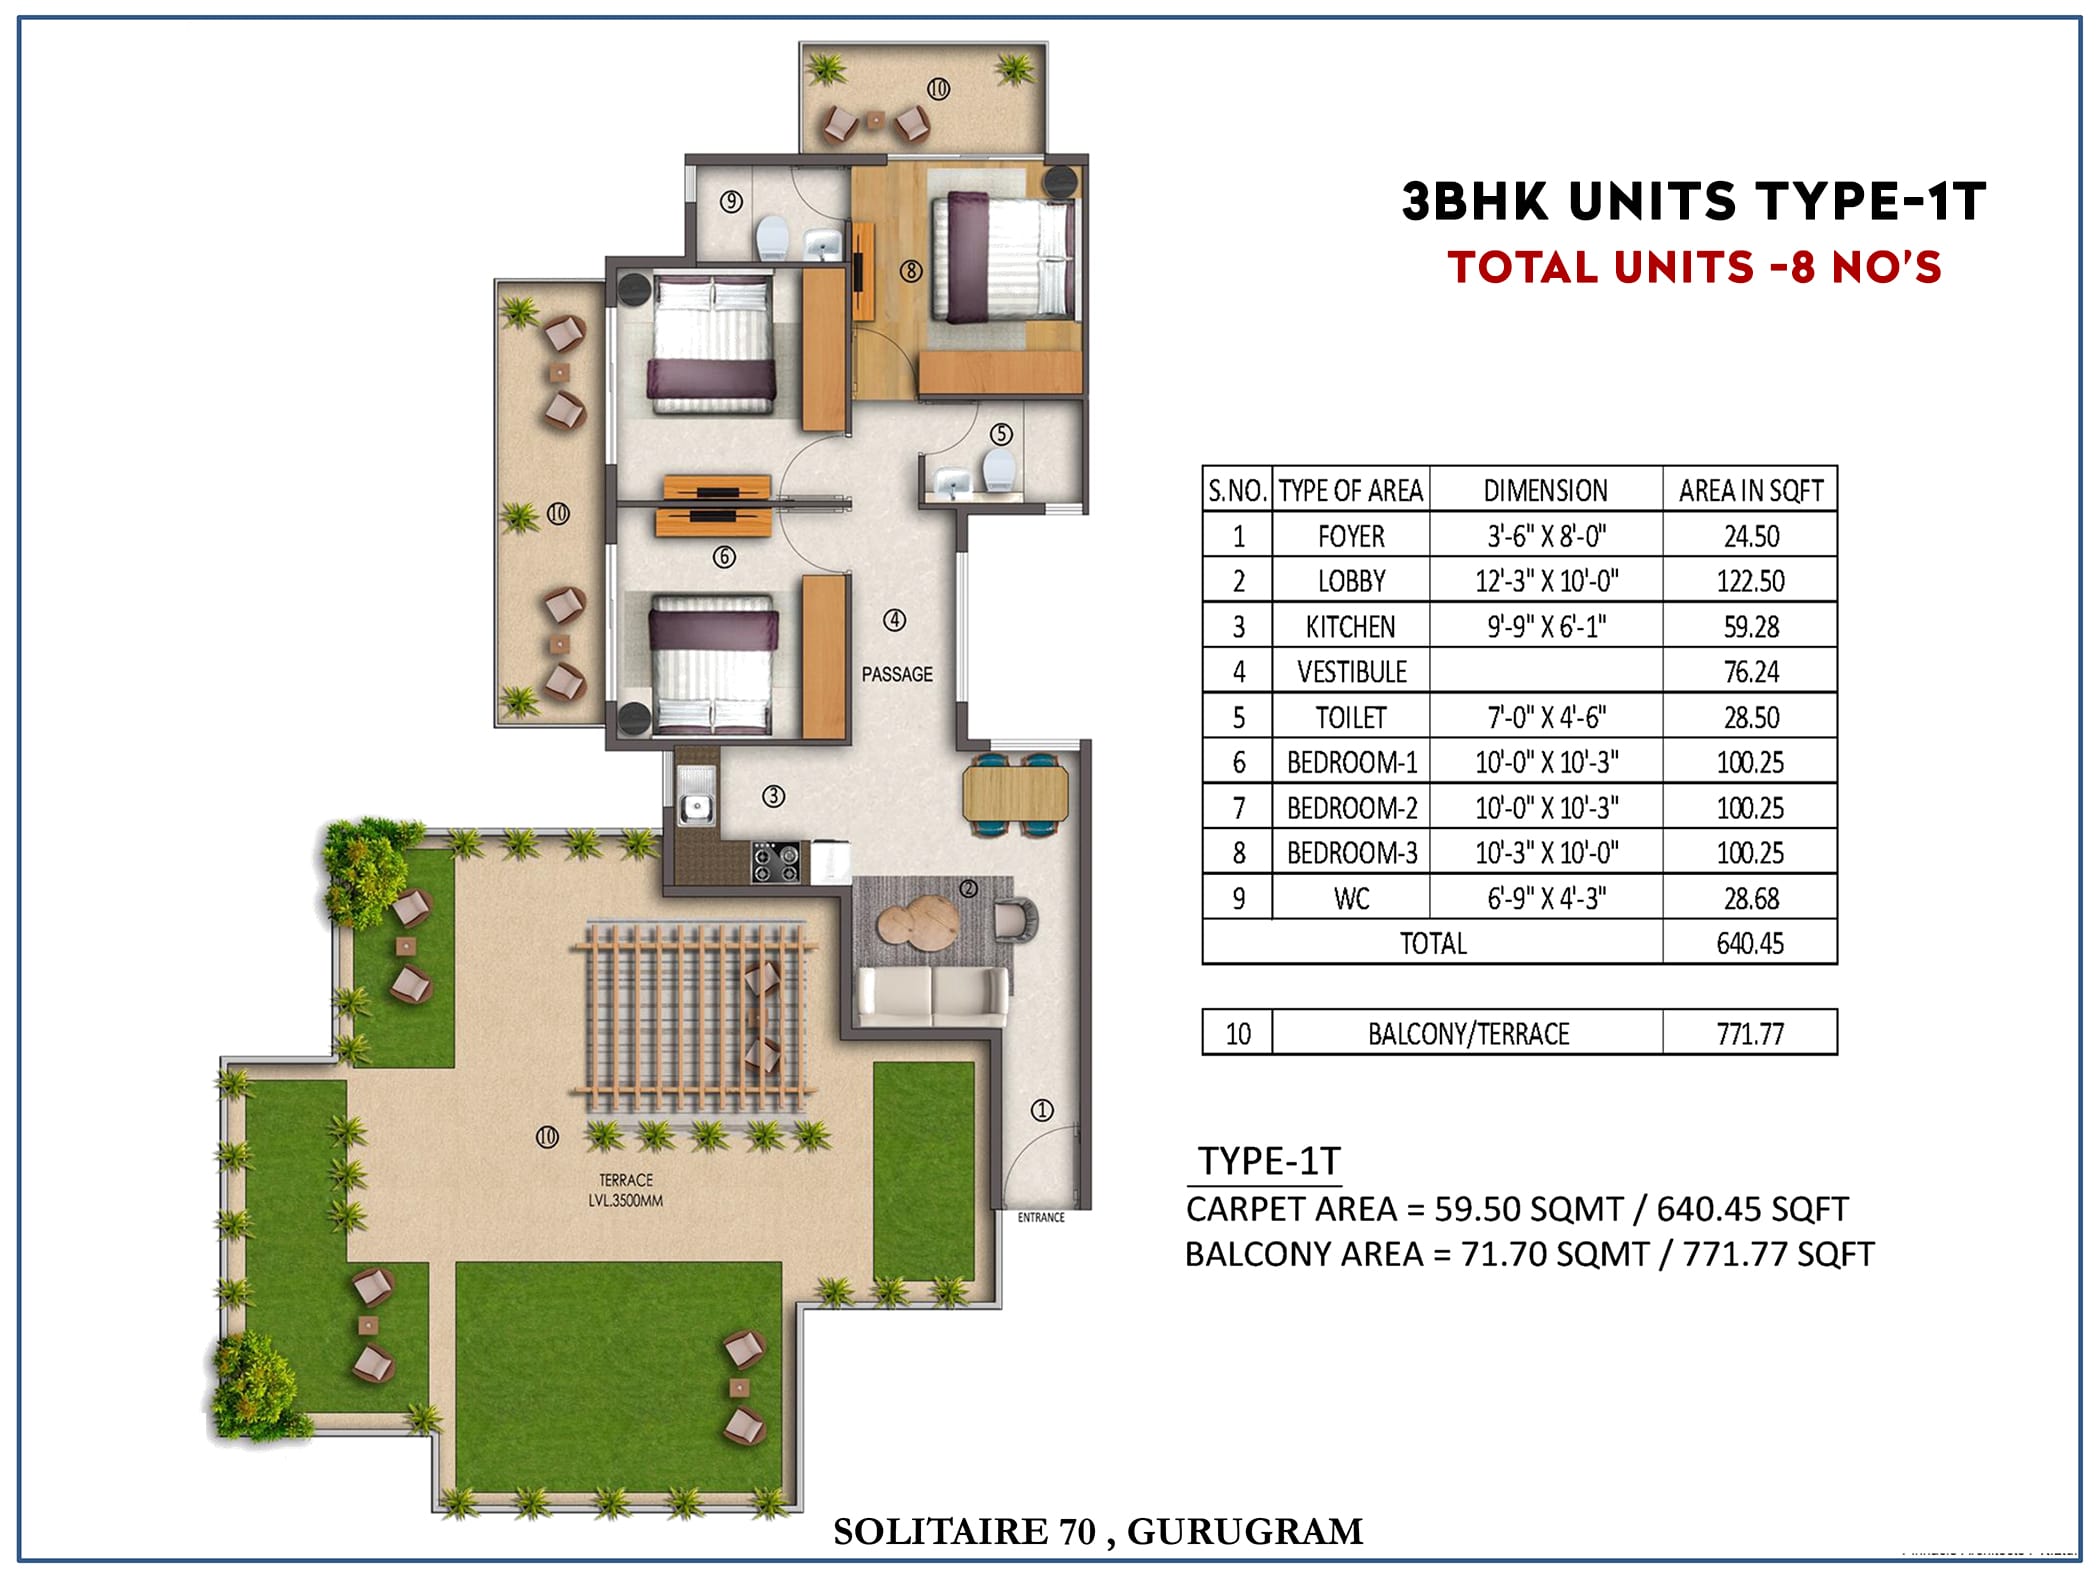
3 BHK 640 Sq.Ft. 772 Sq.Ft. On Request

Specifications  of  Solitaire 70

  • Structure RCC Framed Structure.
  • Wall Finishing External Double coat Ace/Apex emulsion paint over a primary Coat.
  • Walls Clay bricks / Fall -G masonry with cement mortar.
  • Sit outs Johnson Ceramic/Porcelain tiles.Plumbing & sanitary
    Concealed plumbing with Branded CP and sanitary ware fittings.
  • Elevators standard make & suitable capacity lifts shall be provided.
  • Electrical Concealed copper wiring with switches of sin type/ modular reputed make with adequate light ,fan and power points.
  • T.V, Telephone & Internet Provided points of T.V and telephone, provision for intercom facility.
  • Car parking area CC paving shall be provided at Dedicated car parking.

Explore Neighbourhood - Map View

  • 5 Mins Drive Schools & College in the near Vicinity (eg. GD Goenka, Heritage, Scottish, Shriram & Ansal University)
  • 5 Mins Drive Hotel Grand Hyatt
  • 5 - 10 Mins Drive Rapid Metro
  • 8 - 10 Mins Drive Hong Kong Bazar
  • 30 Mins Drive Indira Gandhi International Airport, New Delhi
  • NH 236 Close proximity to reputed hospitals like Max, Fortis, Medcity, and Artemis
  • Metro Route Built Near proposed metro corridor in Gurgaon
  • Nearby Hospital Reputed Hospitals like Max, Fortis, Medcity, and Artemis
  • 15 mins Drive From MG Road & MGF Metropolitan Mall
  • Excellent Connectivity From MG Road, Sohna Road & Gwal Pahari

Payment Plan

  • At the time of Submission of the Application 5% of the Total Price
  • At the time of allotment of flat 20% of the Total Price
  • On the completion of Ist floor Slab 12.5% of the Total Price
  • On the completion of 5th floor Slab 12.5% of the Total Price
  • On the completion of 10th floor Slab 12.5% of the Total Price
  • On the completion of 100% of Super structure 12.5% of the Total Price
  • On Completion of MEP 10% of the Total Price
  • On Completion of Finishing. 10% of the Total Price
  • On Possession 5% of the Total Price

Loans Approved by:

  • Bank of Baroda
  • HDFC BANK
  • ICICI BANK
  • SBI BANK

EMI Calculator

Loan EMI

   24,959

Total Interest Payable

   34,90,279

Total of Payments (Principal + Interest)

   59,90,279
 

Similar Projects

Drop a Query
Please Contact Us