Type
Type
3/4/5 BHK
 Price
Price
6 Cr*
 Unit Sizes
2306 - 4688 Sq.Ft
 Rera No.
DLRERA2018P0005
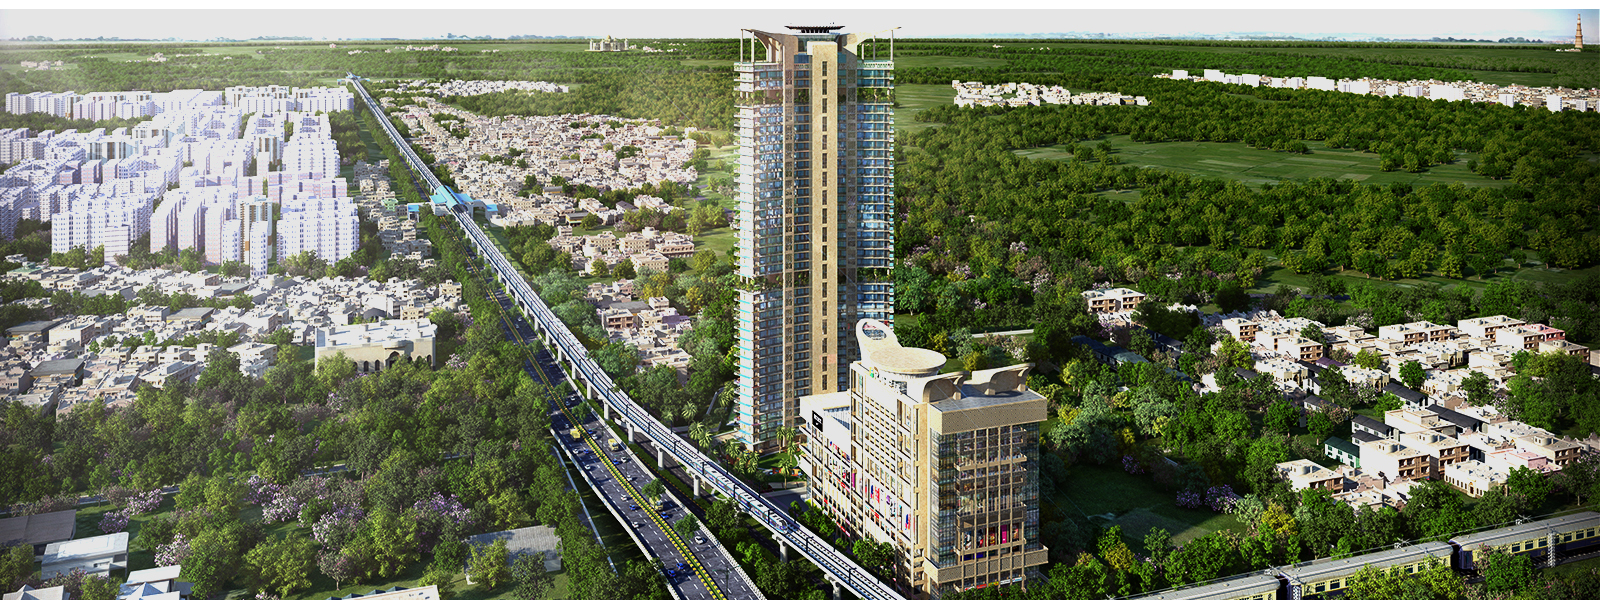

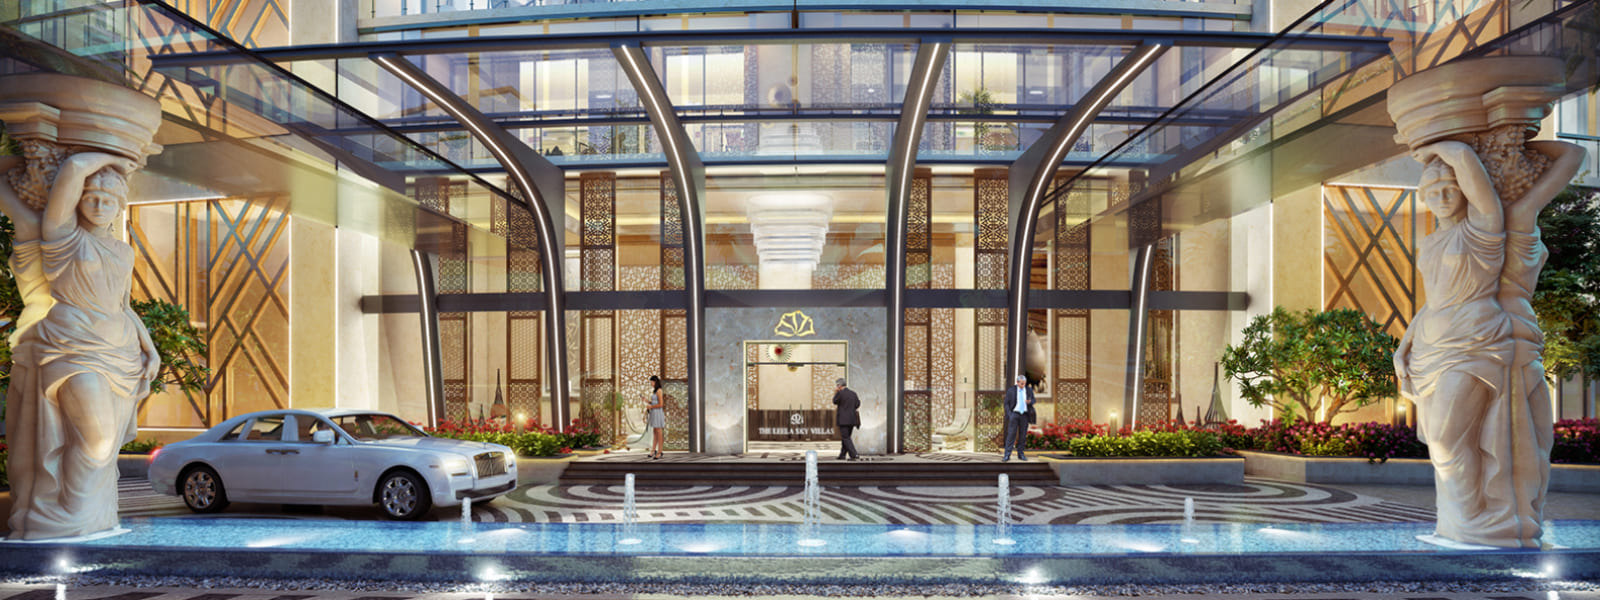
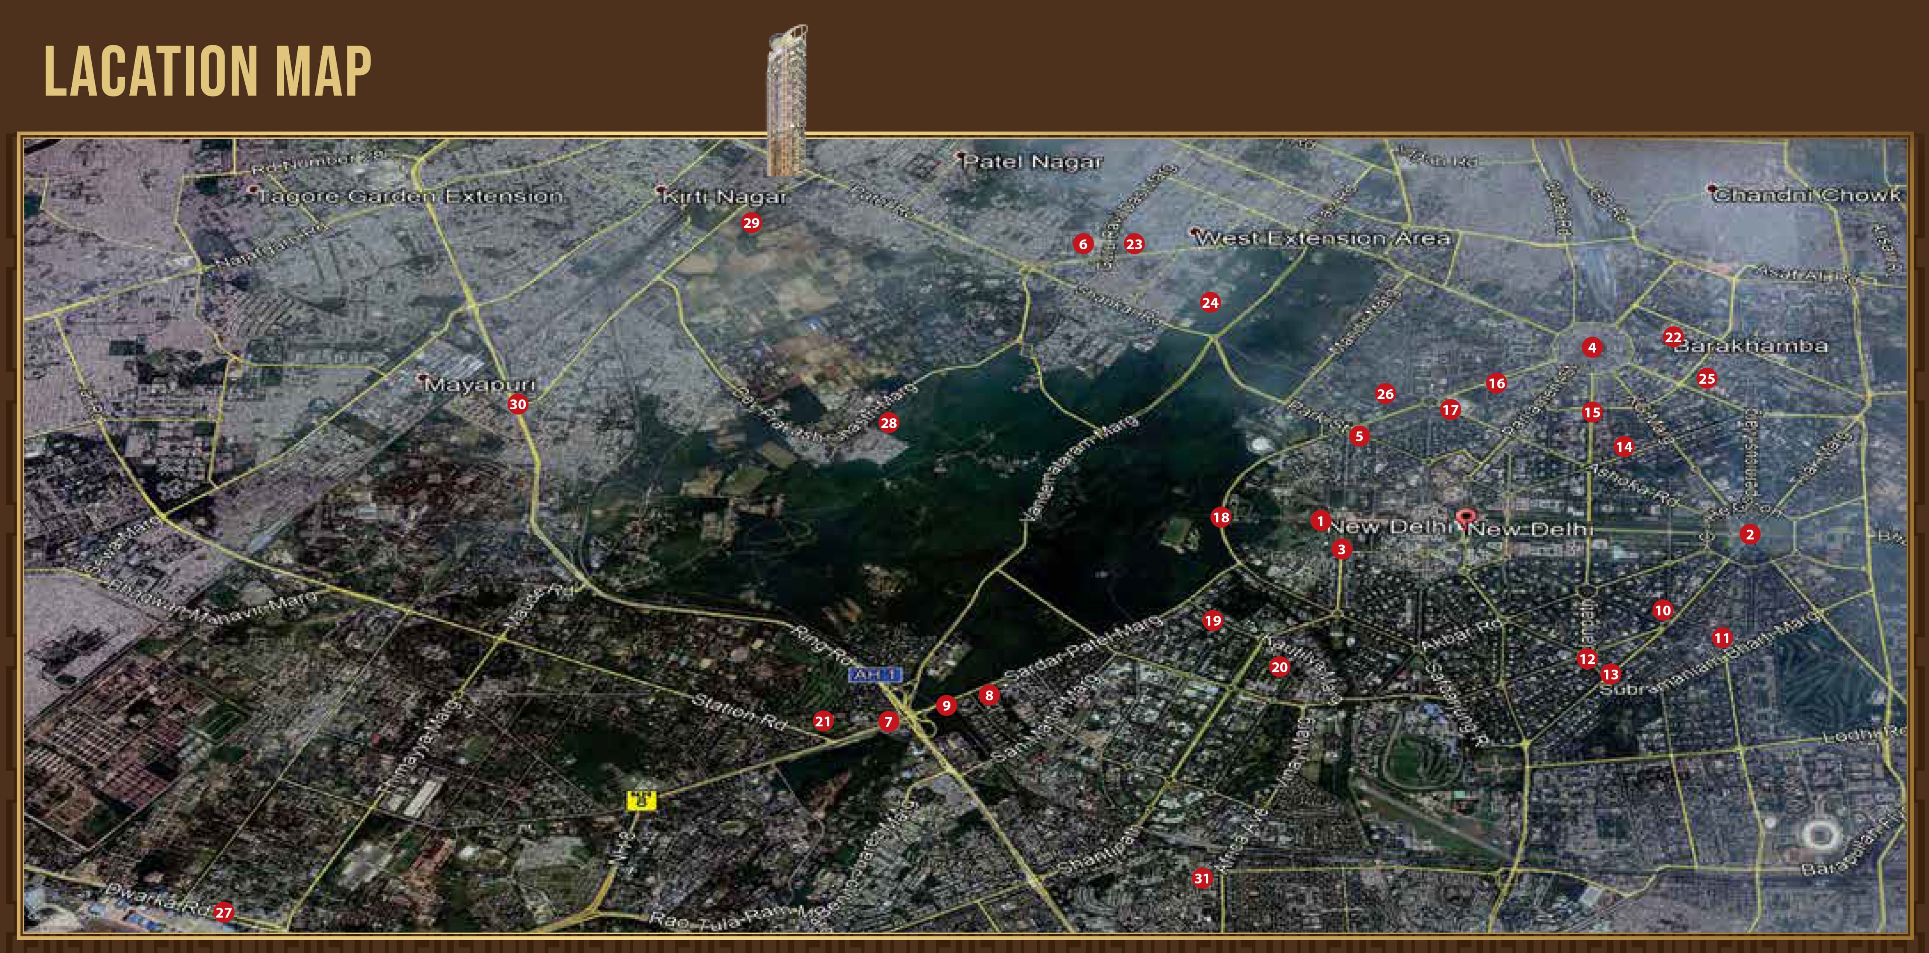
Raheja The Leela Sky Villas is the latest exhibition of the urban luxurious lifestyle based in Patel Nagar, New Delhi. The project hosts in its lap exclusively designed 3, 4, 5, and 8 BHK Residential Apartments, each being an epitome of elegance and simplicity. The size of the project ranges from 2306 sq ft. to 7277 sq ft. In addition, these apartments in Patel Nagar have proper security equipment to ensure you live safely and happily with your family. The property is full of everything from five-star amenities to premium luxury, thus maximizing the standard of living. The Leela Sky Villas offer amenities including, car parking spaces, lifts, banquet hall, basketball court, club house, cricket pitch, gymnasium, intercom, library, sauna, steam facility, Concierge Service, swimming pool, etc. The Leela Sky Villas was created to take care of everyone's everything, so that customers are well satisfied, enjoy a luxurious standard of living at an effective price.
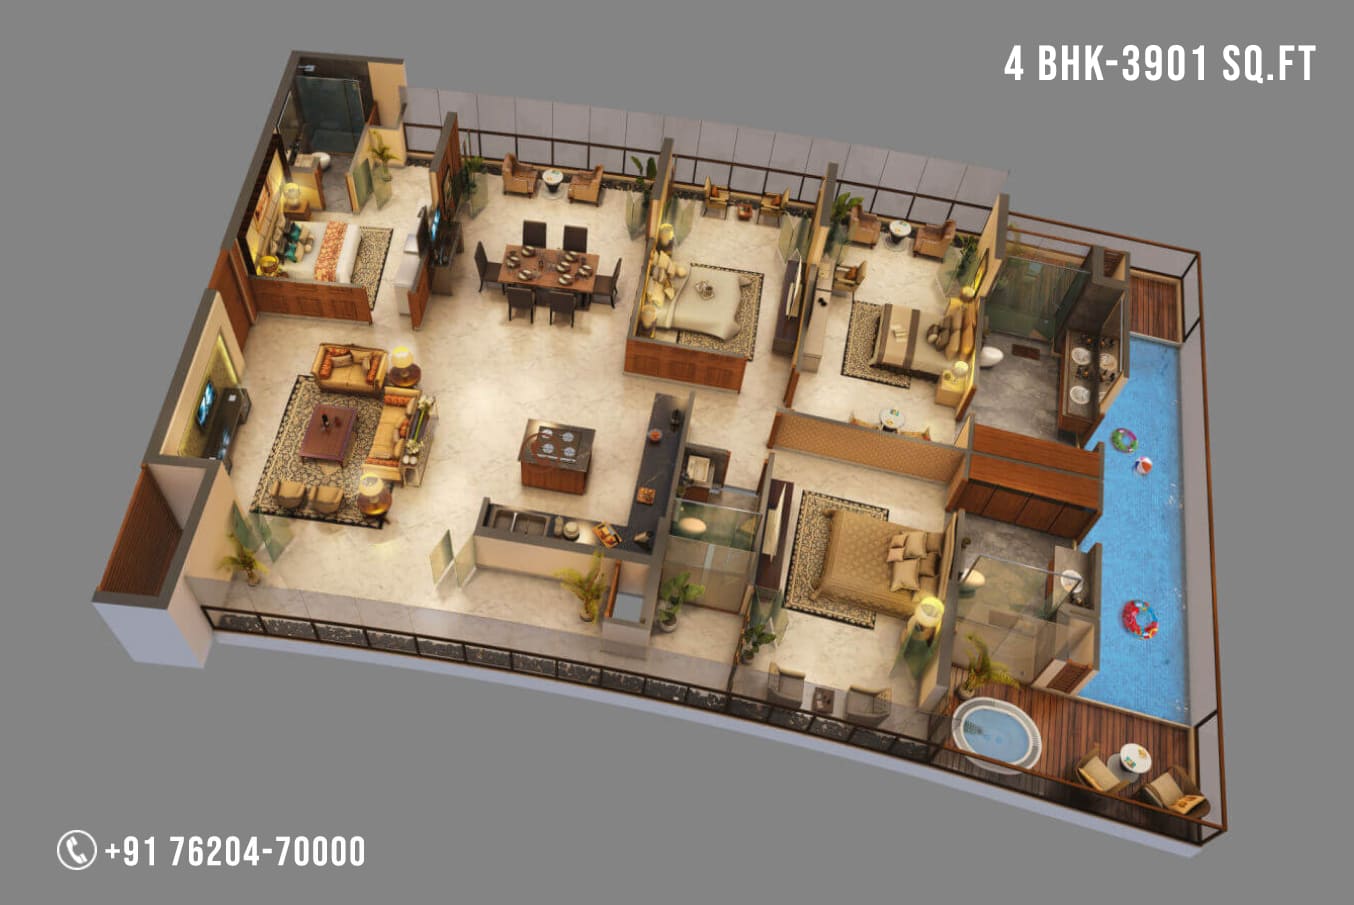
The Leela Sky Villas Delhi is made of one of the best materials with a premium design. These are the tallest buildings in Delhi, where each 4 & 5 BHK apartment has its own swimming pool. The newly launched Raheja Leela sky villas are going to be the highest building in New Delhi with the highest helipad restaurant in India. Raheja The Leela Sky Villas apartments Delhi are offering amenities that make it an abode of premium luxury such as Intercom, 24 Hours Water Supply, 24 X 7 CCTV Security, Car Parking, Children's play area, Club House, Cricket Pitch, Fire Fighting System, Gymnasium, Library. Leela Sky Villas has a separate yoga center, meditation center, Irony Garden with lush greenery to help with fresh air and adequate oxygen uptake.
... Vaastu Compliant
 Security / Fire Alarm
 Centrally Air Conditioned
 24 Hrs. Water
 24x7 Power Backup
 Gated Community
 Reserved Parking
 Swimming Pool
 Lift
Lift
 Kids Play Area
 Visitor Parking
 Club House
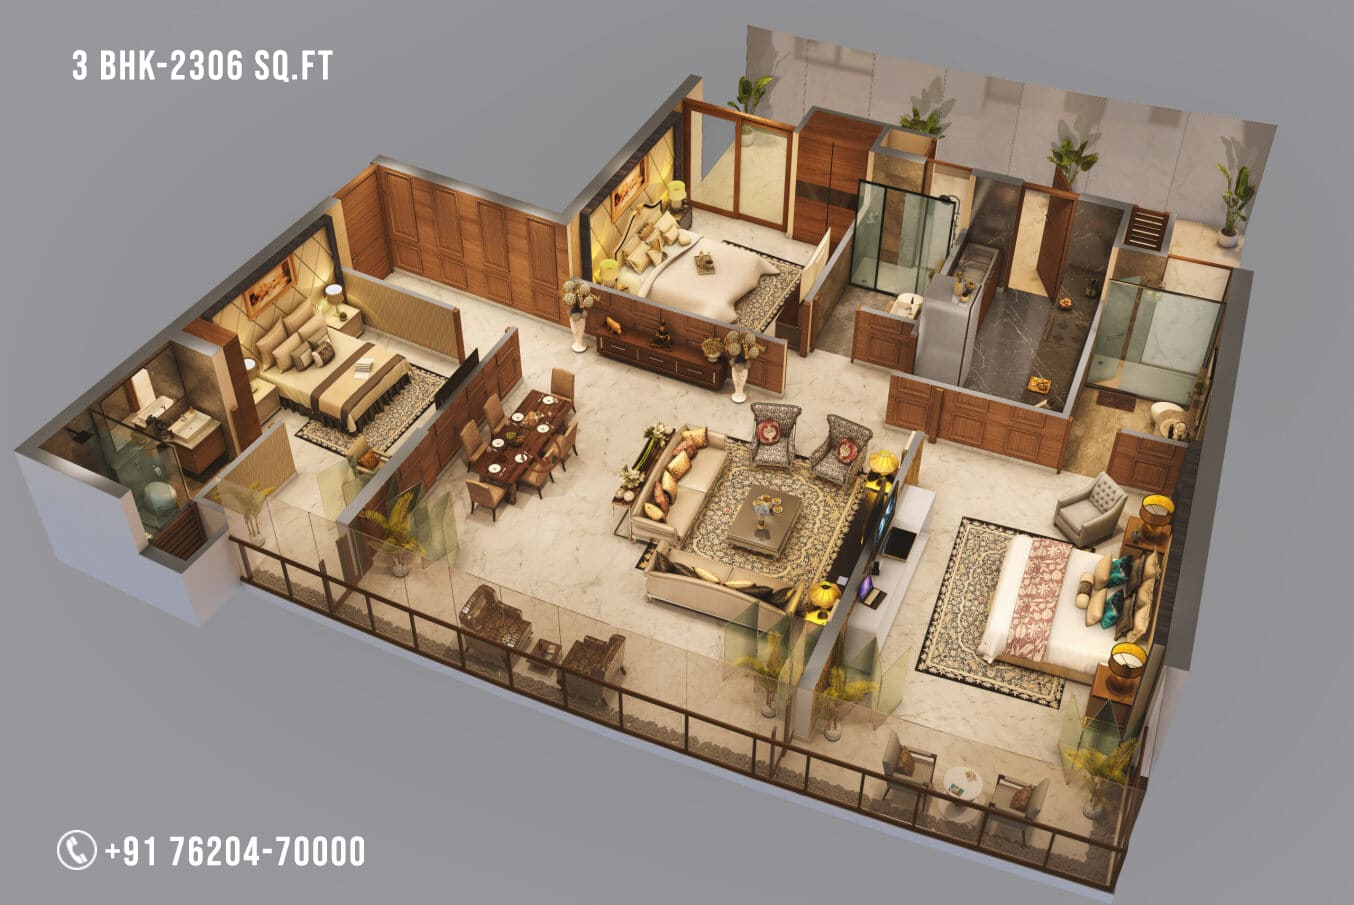
| Configuration Type | Super Area | Base Price | Floor Plan |
|---|---|---|---|
| 3 BHK + Study | 2306 Sq.Ft. | On Request | |
| 4 BHK + Study | 3901 Sq.Ft. | On Request |





Loan EMI
24,959
Total Interest Payable
34,90,279
Total of Payments (Principal + Interest)
59,90,279