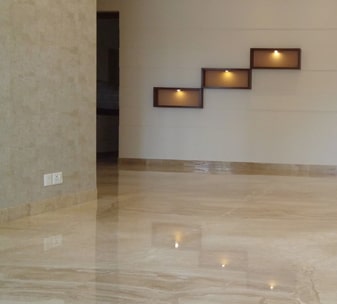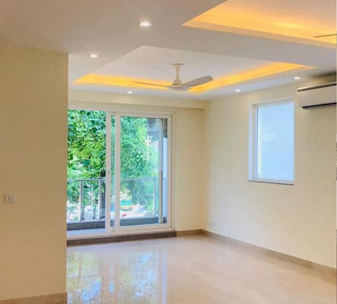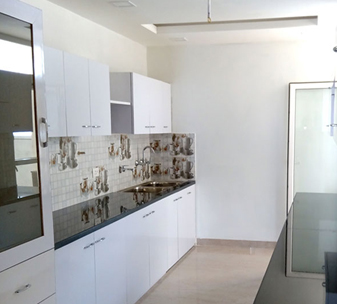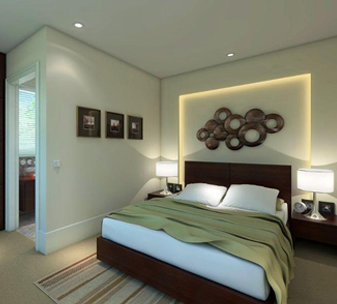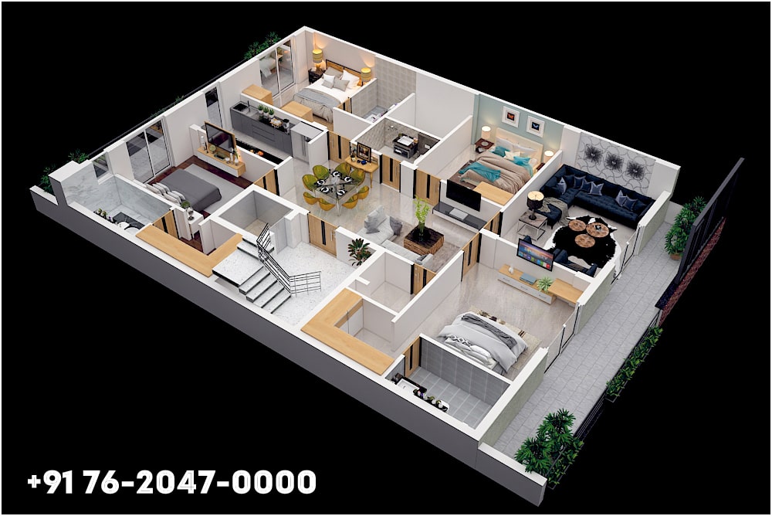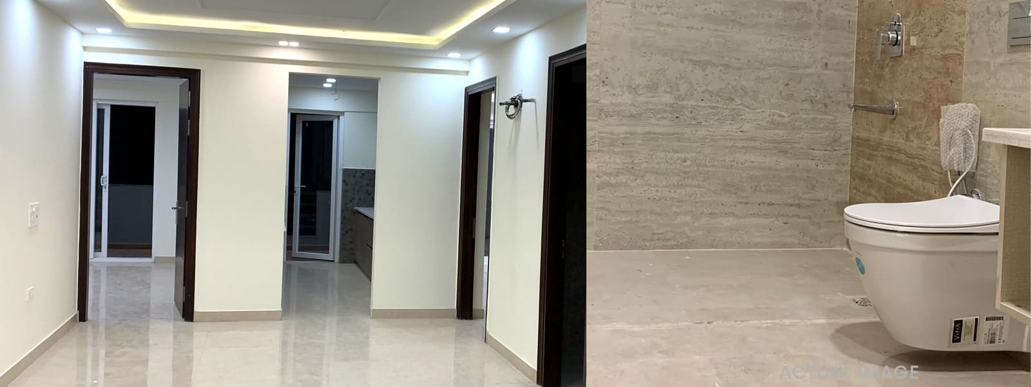
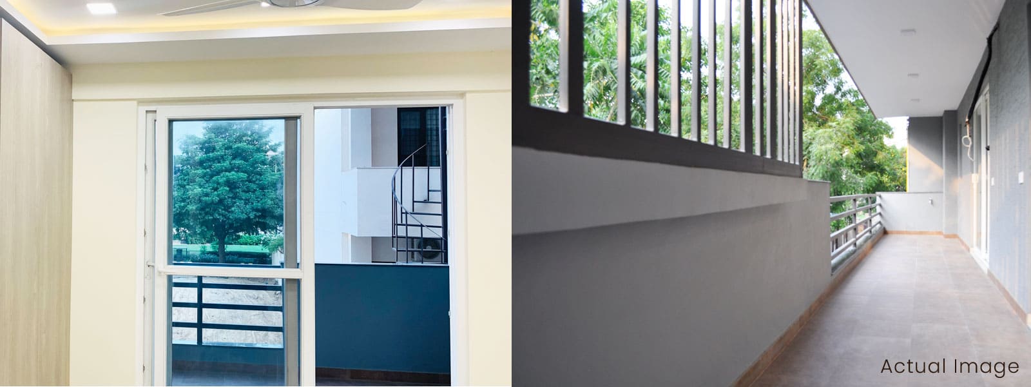
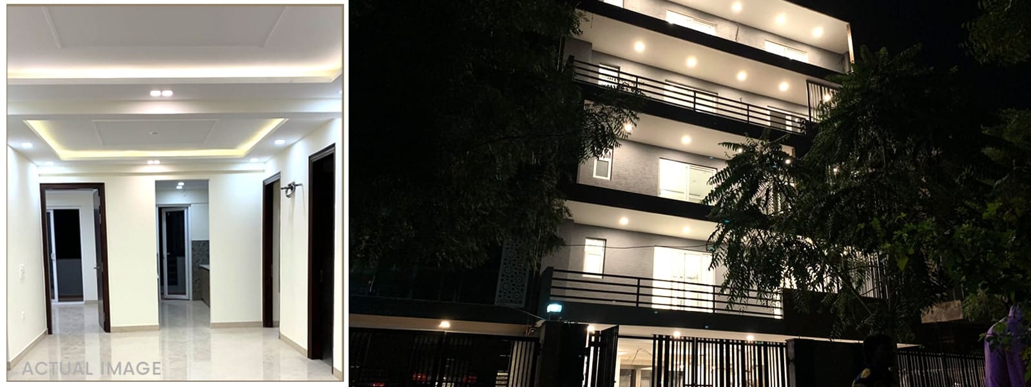
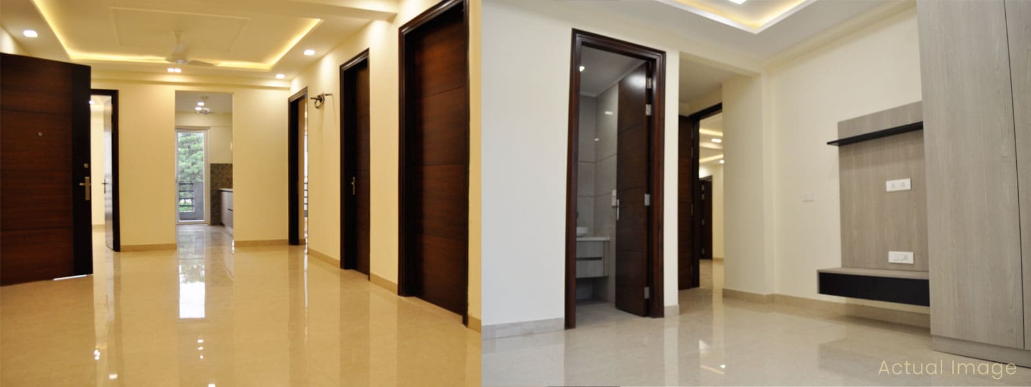
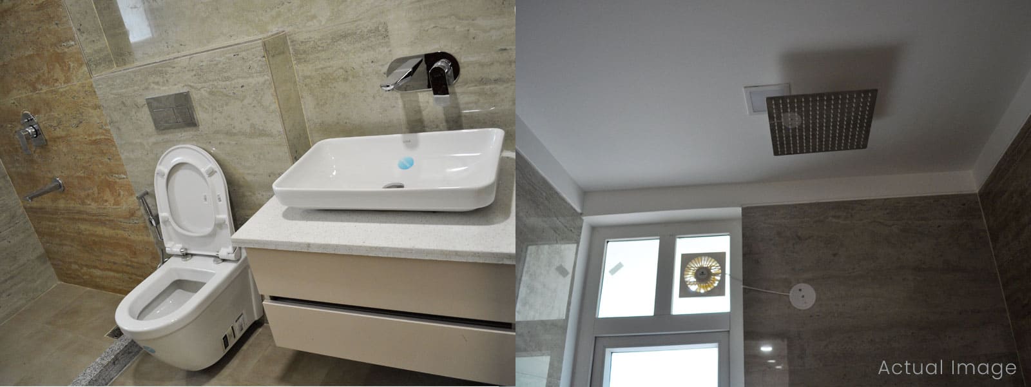
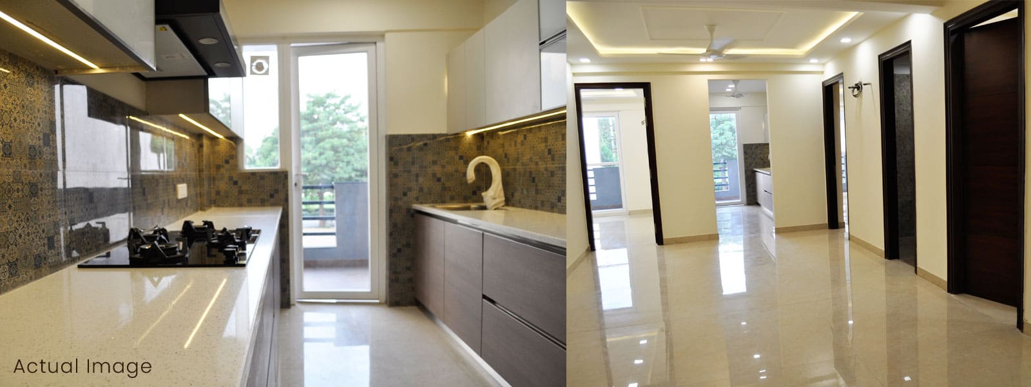
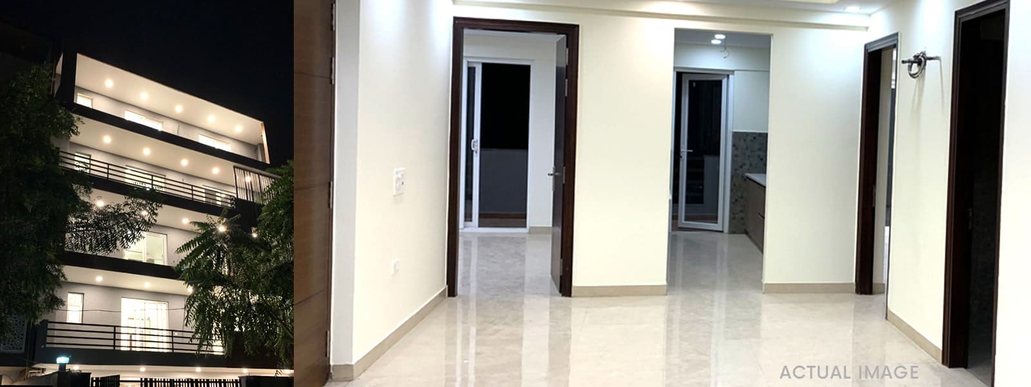


Vipul world newly constructed Luxury Independent ready to move builder floor is strategically located in Sector 48, Gurgaon. Spread over an area of 360 Sq Yards, this 4 BHK builder floor,4 Bathroom & 4 Bedroom. it has become a necessity for residents to invest in builder floors that leads to a comfortable and world-class lifestyle complemented by world class facilities which makes an ideal choice from the investment point of view. As far as the opportunities are concerned ,the rise in economic and infrastructural development makes it a right and perfect choice for customers .Also many customers feel that apart from the opportunities it serves like various developments happening in that sector 48 Gurgaon ,Location ,accommodation ,and aesthetics are some of the key considerations that they look into , but Vipul world has beautifully exceeded those expectations, so residents can feel the natural connect when they invest in the builder floors.
As we know very well that the biggest investment in one's lifetime is owning a dream home and also real estate investment is risky and sometimes complicated even if they invest for future gains or for living purpose because investing in real estate is much more than just finding a place to call home and we absolutely understand this and never leave any mark for compromise and deliver such experiences which customers can not only enjoy but can cherish it for lifetime because the beauty not only lies in offering a property to the customers but understanding the various nuances and customer requirements and then implementing the same at the time of delivery is what something we believe in and these builder floors.
...Amenities of 4 Bhk Builder Floors
-
 Vaastu Compliant
-
 Private Terrace/ Garden
-
 Security / Fire Alarm
-
 Servant Quarters
-
 24 Hrs. Water
-
 24x7 Power Backup
-
 BasketBall Court
-
 Reserved Parking
-
 Kids Play Area
-
 Visitor Parking
-
 Security System
-
 Maintenance Staff
-
 Lush Green Area
Price & Floor Plan of 4 Bhk Builder Floors
| Configuration Type | Super Area | Base Price | Floor Plan |
|---|---|---|---|
| 4 BHK + Study | 360 Sq.Yards | On Request |
Specifications of 4 Bhk Builder Floors
- Structure RCC Framed Structure.
- Wall Finishing External Double coat Ace/Apex emulsion paint over a primary Coat.
- Walls Clay bricks / Fall -G masonry with cement mortar.
- Sit outs Kajaria / Johnson Ceramic/Porcelain tiles.Plumbing & sanitary
Concealed plumbing with Branded CP and sanitary ware fittings.
- Elevators standard make & suitable capacity lifts shall be provided.
- Electrical Concealed copper wiring with switches of sin type/ modular reputed make with adequate light ,fan and power points.
- T.V, Telephone & Internet Provided points of T.V and telephone, provision for intercom facility.
- Car parking area CC paving shall be provided at stilt floor car parking.
Explore Neighbourhood - Map View
- 5 Mins Drive Schools & College in the near Vicinity (eg. GD Goenka World School & KR Manglam University)
- 18 Mins Drive Industrial Model township- IMT
- 10 Mins Drive Well-connected to Golf Club Extension Road
- 5 - 20 Mins Drive Office Hub – Sohna Road, Subhash Chowk, Badshahpur Chowk
- 30 Mins Drive Indira Gandhi International Airport, New Delhi
- NH 248 Badshahpur Flyover, elevated road for a fast, hassle-free drive
- Metro Route Proposed Metro Route Connectivity from HUDA City Centre & Sector 56 (Golf Course Extension) Rapid Metro
- Nearby Hospital Hospitals (Muri, Vardan, Medanta, Artemis, Fortis, Max, Paras) in near vicinity
- Peace & Serenity Located near the foothills of the Aravalis, an Oasis of Peace & Serenity
- Rail Corridor Orbital Rail Corridor connecting with all Major Cities of the NCR
Payment Plan
Loans Approved by:






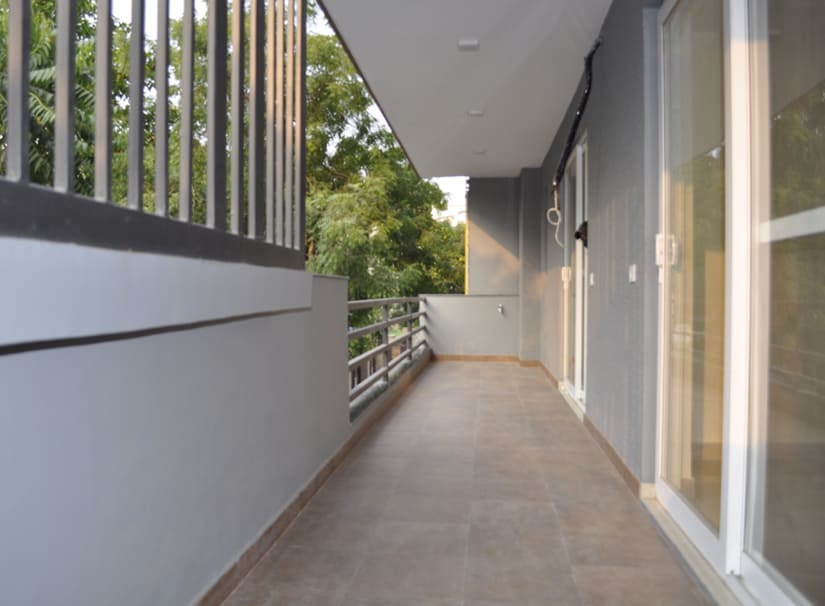
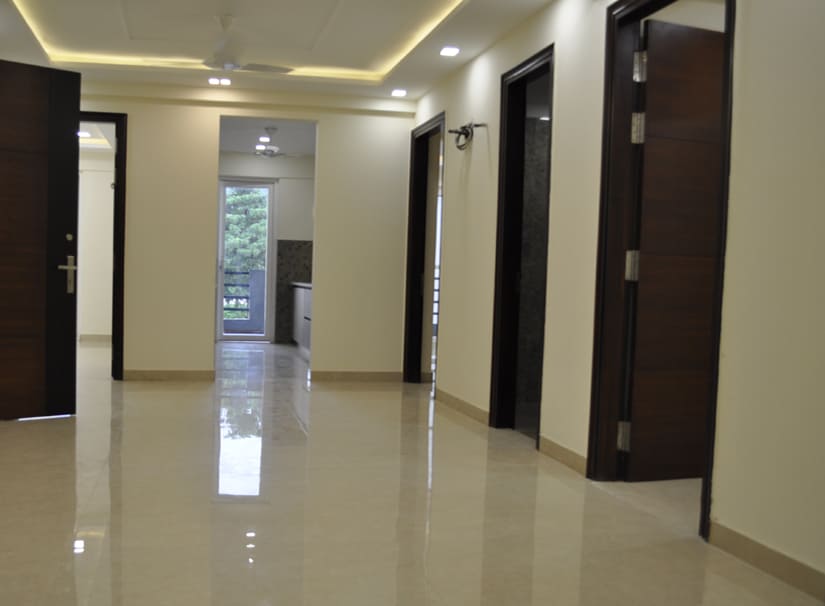
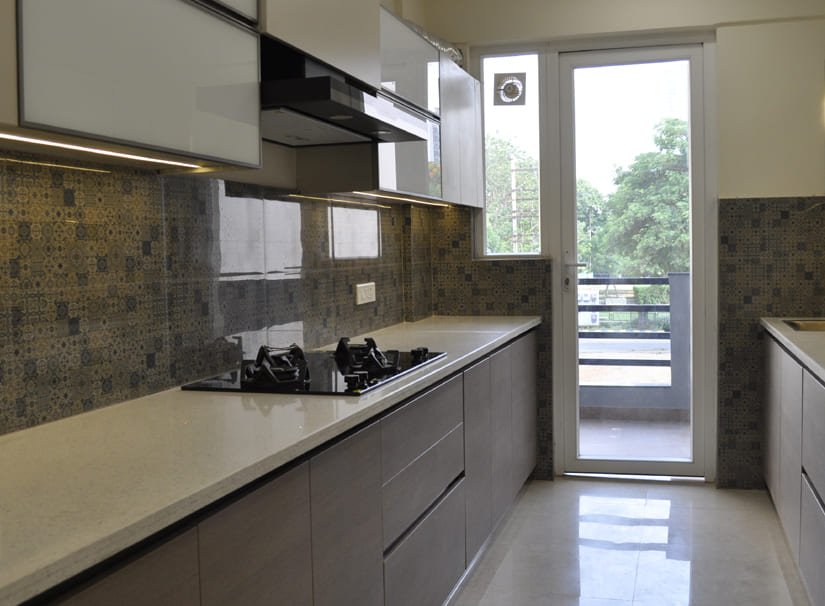
Latest Image Gallery
EMI Calculator
Loan EMI
24,959
Total Interest Payable
34,90,279
Total of Payments (Principal + Interest)
59,90,279