Type
Type
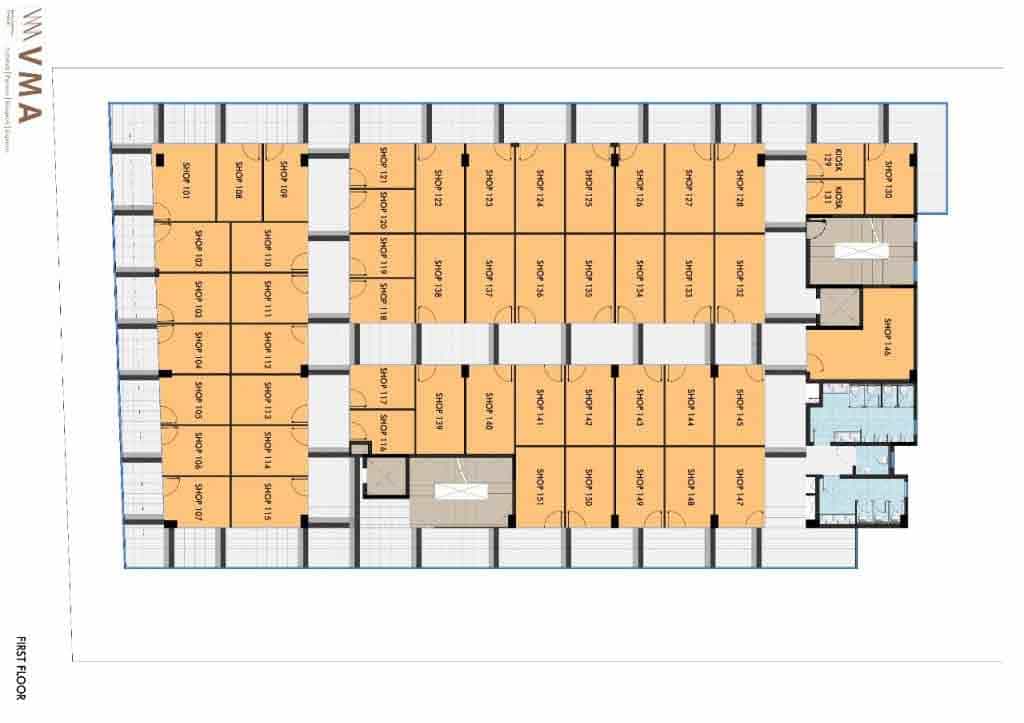
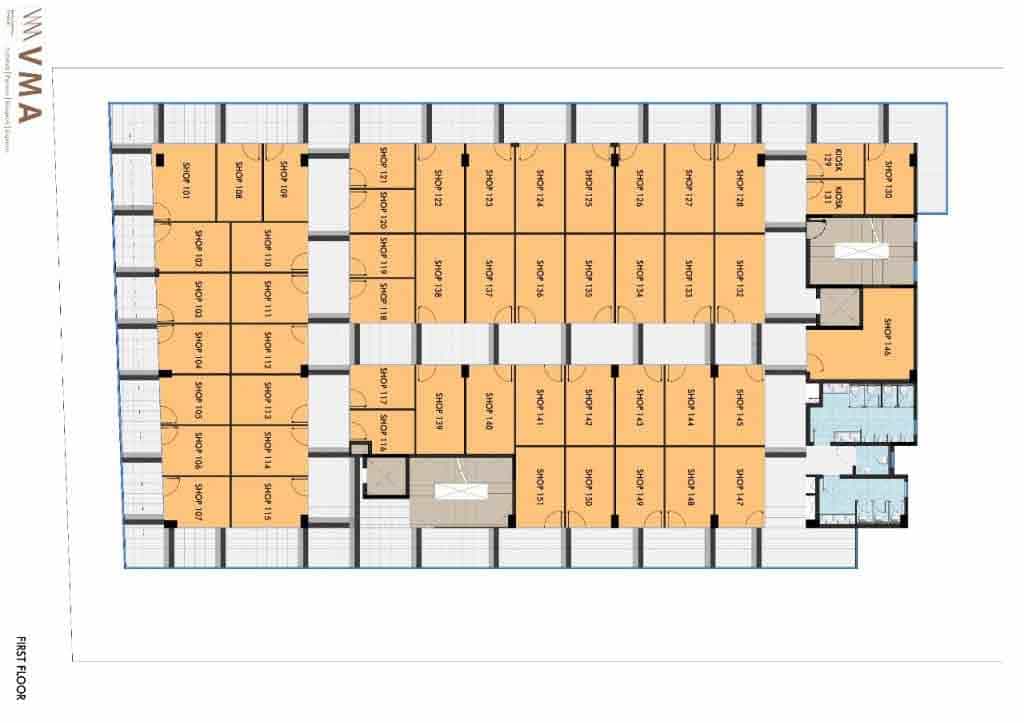
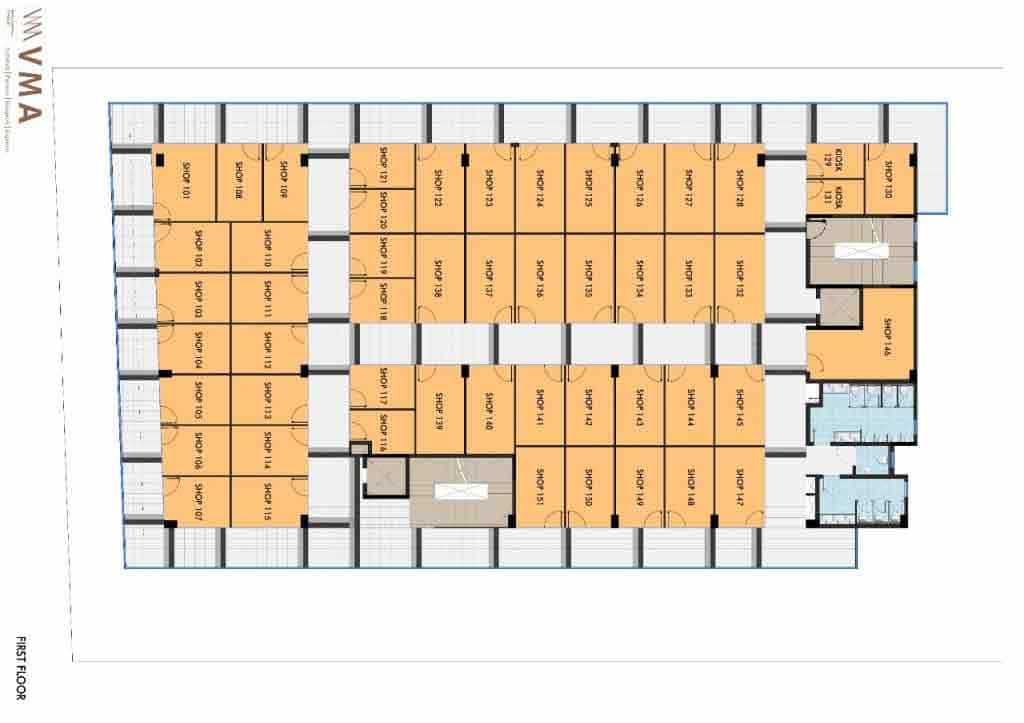
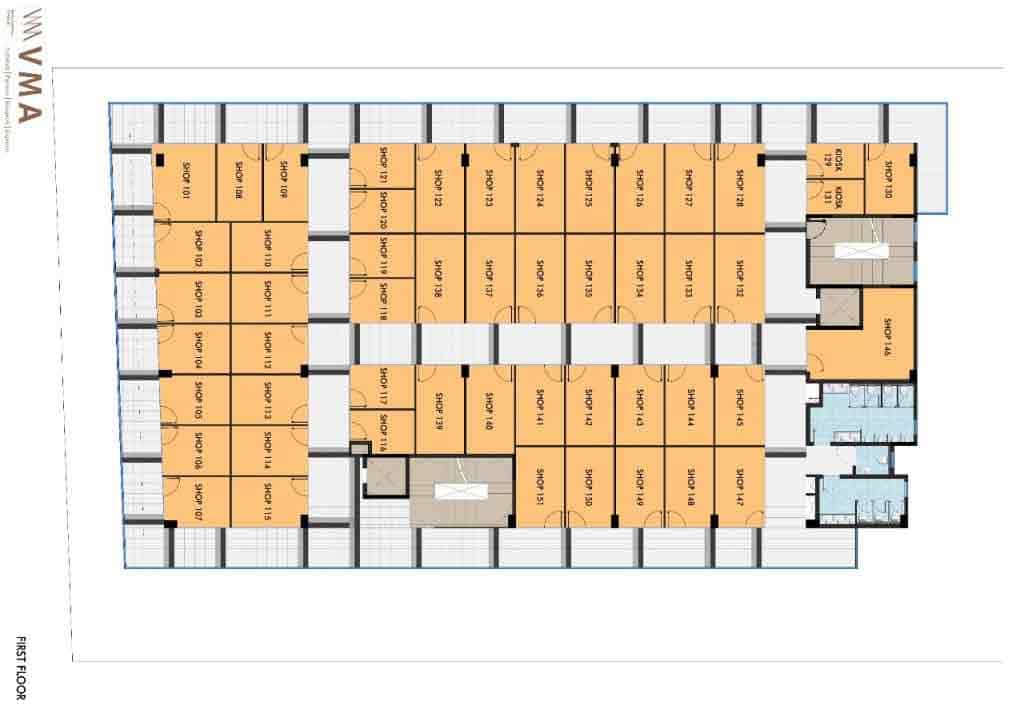
Retail Shops
 Price
Price
34 Lakhs* - 74.85 Lakhs*
 Unit Sizes
227 - 499 Sq.Ft.
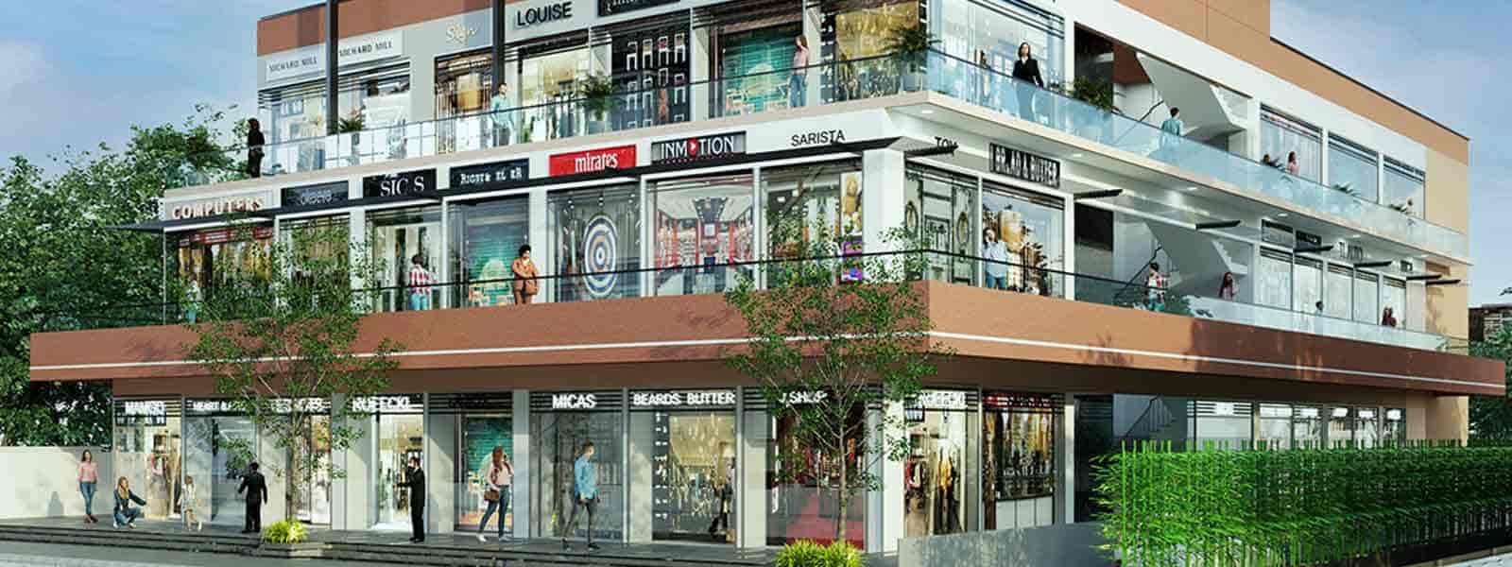
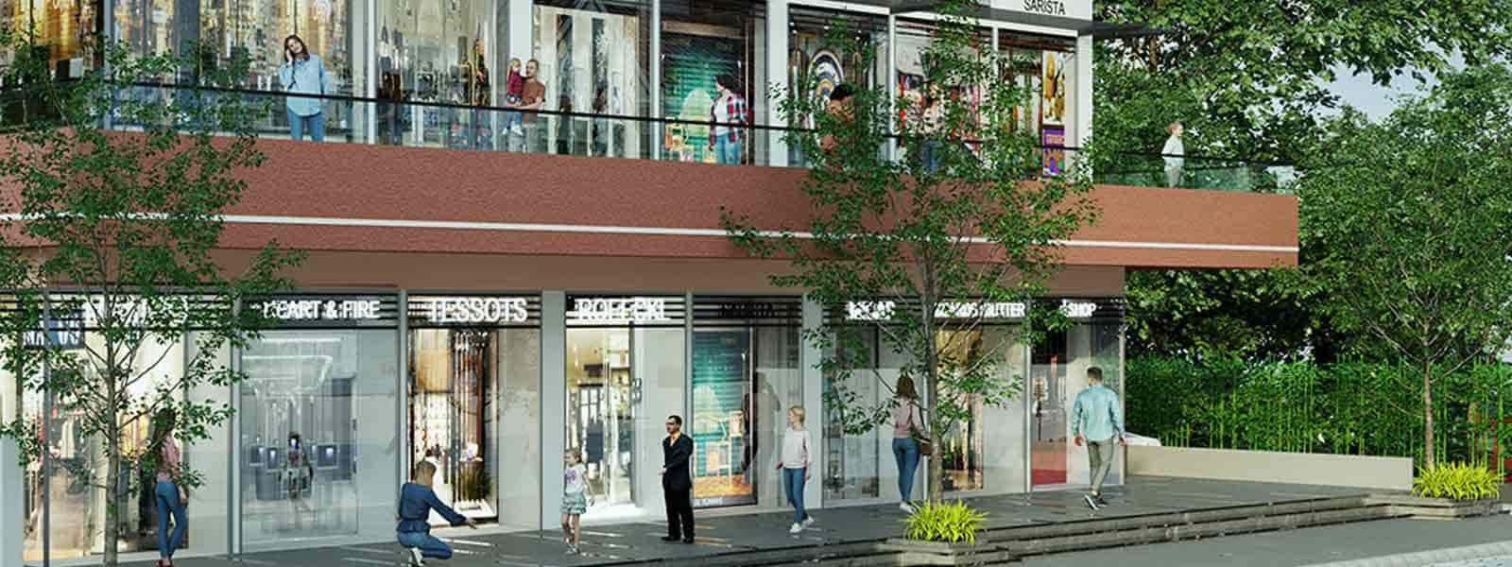
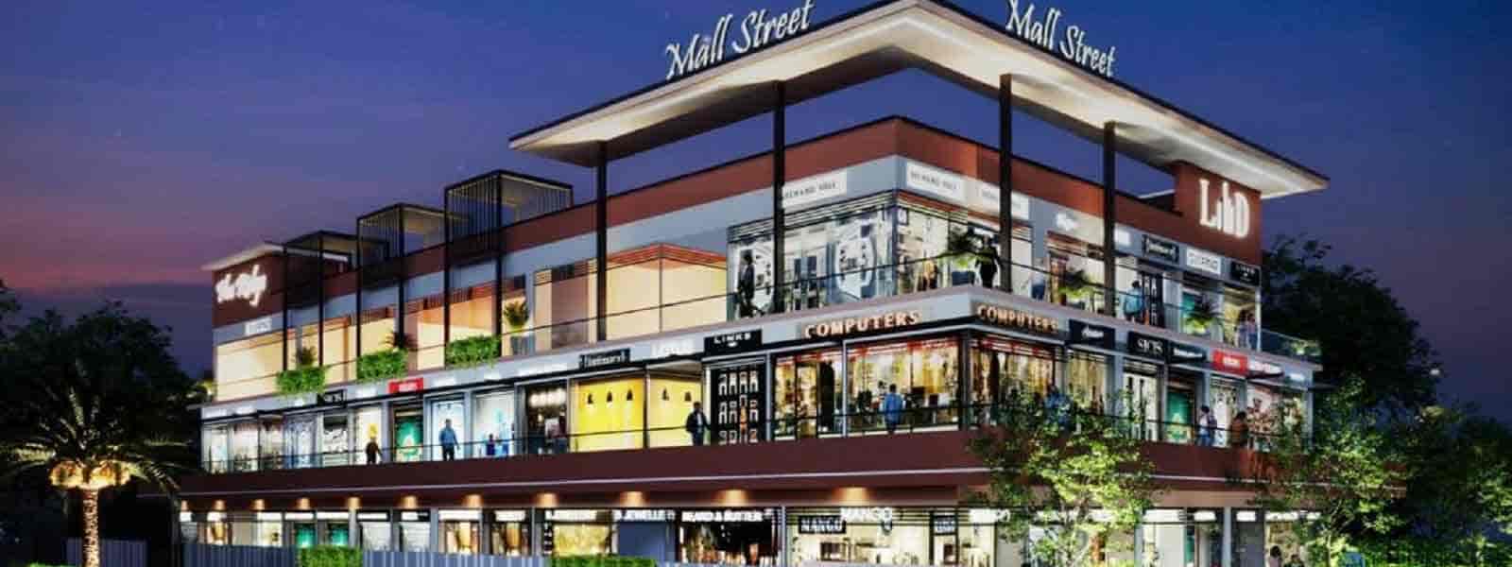
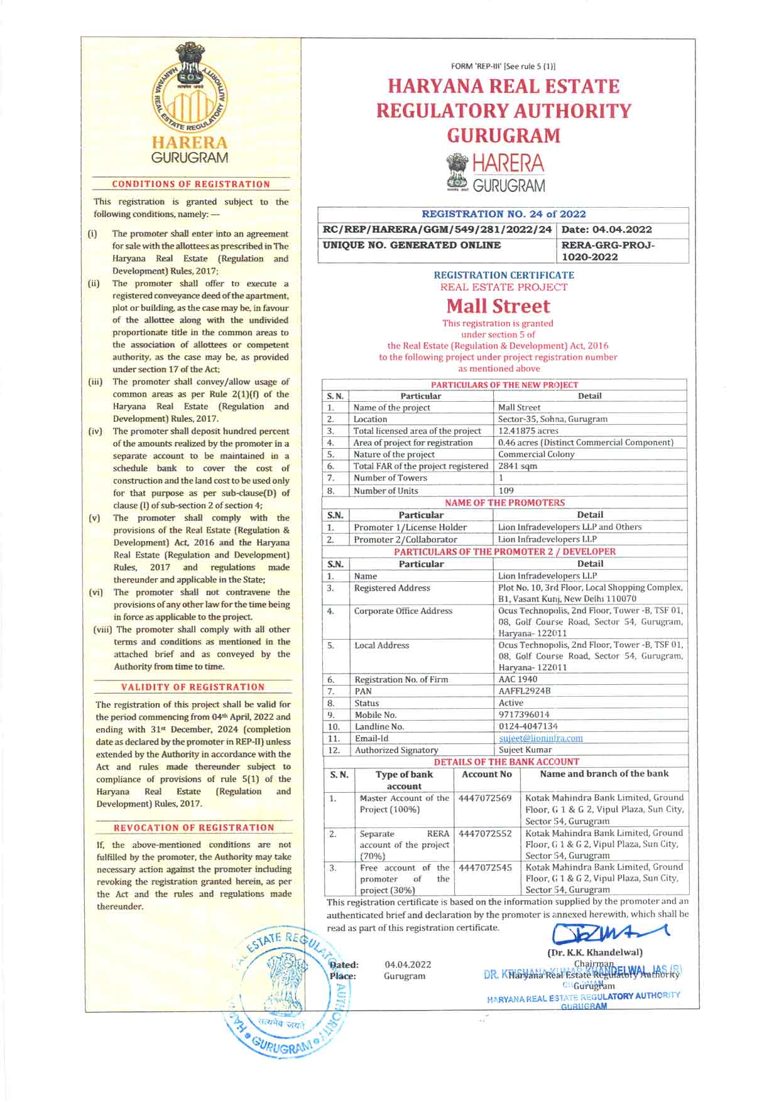
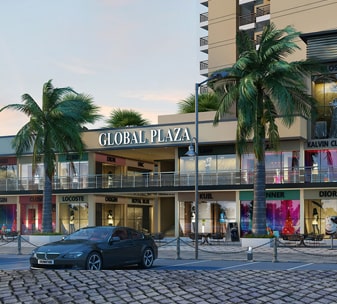
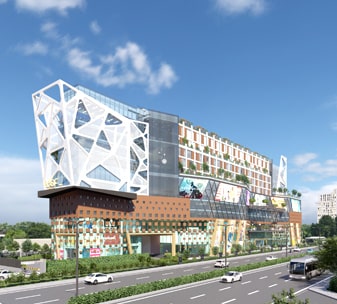
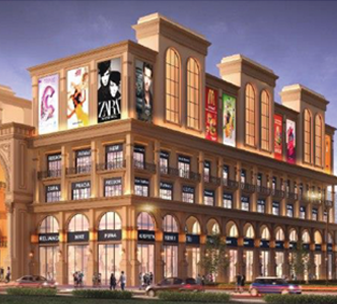
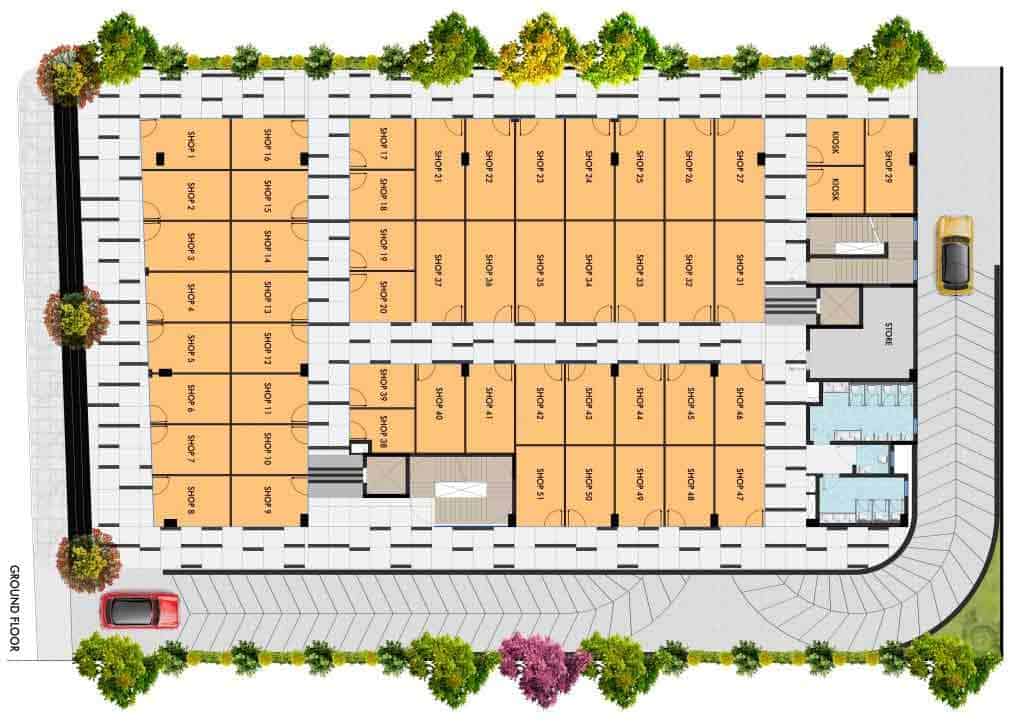
The Lion Infra Developer is present first shopping Complex- Mall Street! It’s located Sector 35 Sohna road Gurgaon. Mall Street is a hub for convinient shopping experience. Located in Sohna, Mall Street Caters to 10000+ families, including the ones residing in Green Valley. Mall Street is set to become one of the most visited retail markets with convinient shopping and dining experience. It offers great access to shops and all modern amenities.
Lion Mall Street is a one stop destination for all your shopping needs. With Power Backup,24 x 7 Security,CCTV / Video Surveillance,Fire Fighting Systems,Normal Park / Central Green,Others,Located on Main Road,24*7 Water Supply,Multi Brand Retail, it is the perfect place to shop.
Sohna Road is the new real estate hotspot, thanks to its connectivity to all the major cities in Delhi NCR. Located 45 minutes from the airport, 40 minutes from the railway station and 15 minutes from Rajeev Chowk, Sohna Road gives you a great opportunity to invest in real estate.
Huda City Center and Sikandarpur being the nearest metro stations, this spot has a number of schools, hospitals, grocery stores, shopping malls, restaurants and banks in the near vicinity.
... Vaastu Compliant
 Security / Fire Alarm
 Centrally Air Conditioned
 Air Conditioned
 24 Hrs. Water
 24x7 Power Backup
 Reserved Parking
 Gymnasium
 Shopping Complex
 Lift
Lift
 Service/Goods Lift
 Maintenance Staff





Loan EMI
24,959
Total Interest Payable
34,90,279
Total of Payments (Principal + Interest)
59,90,279