Type
Type
2/3/4 BHK
 Price
Price
1.51 Cr* - 2.3 Cr*
 Unit Sizes
1310 – 1996 sq ft
 Rera No.
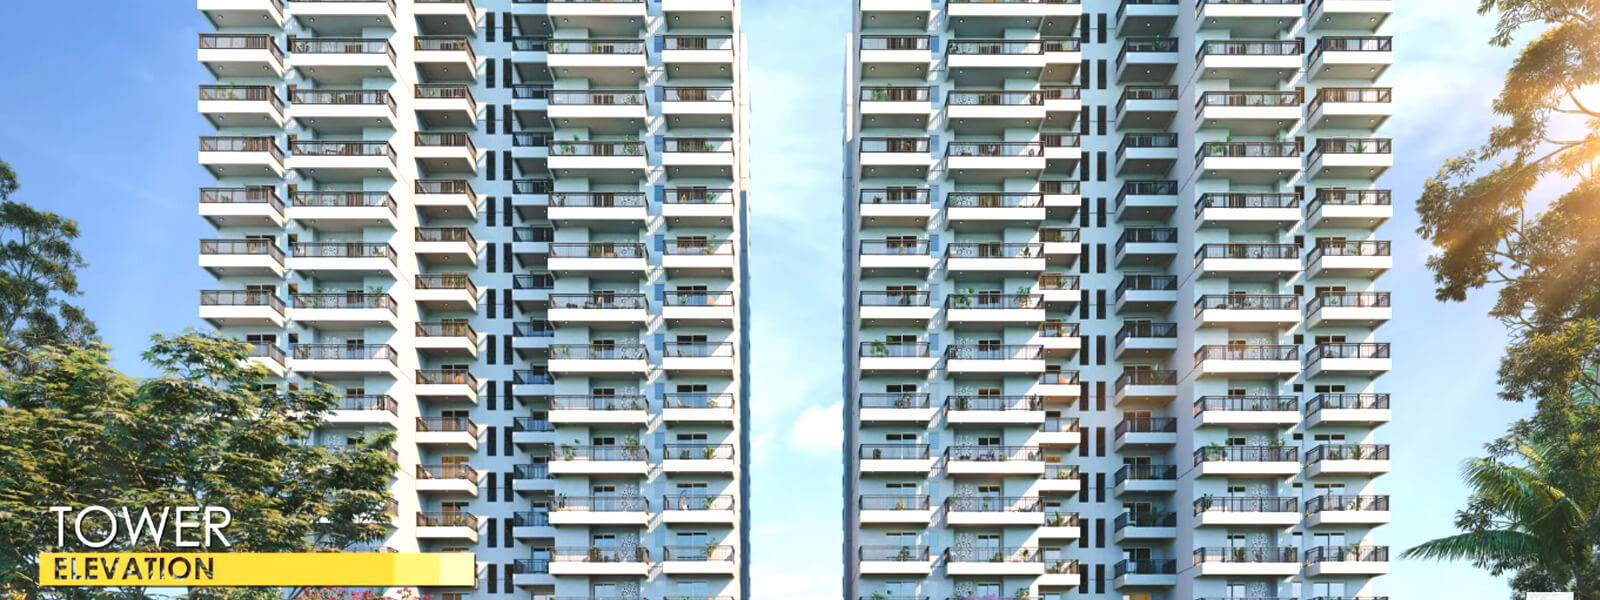
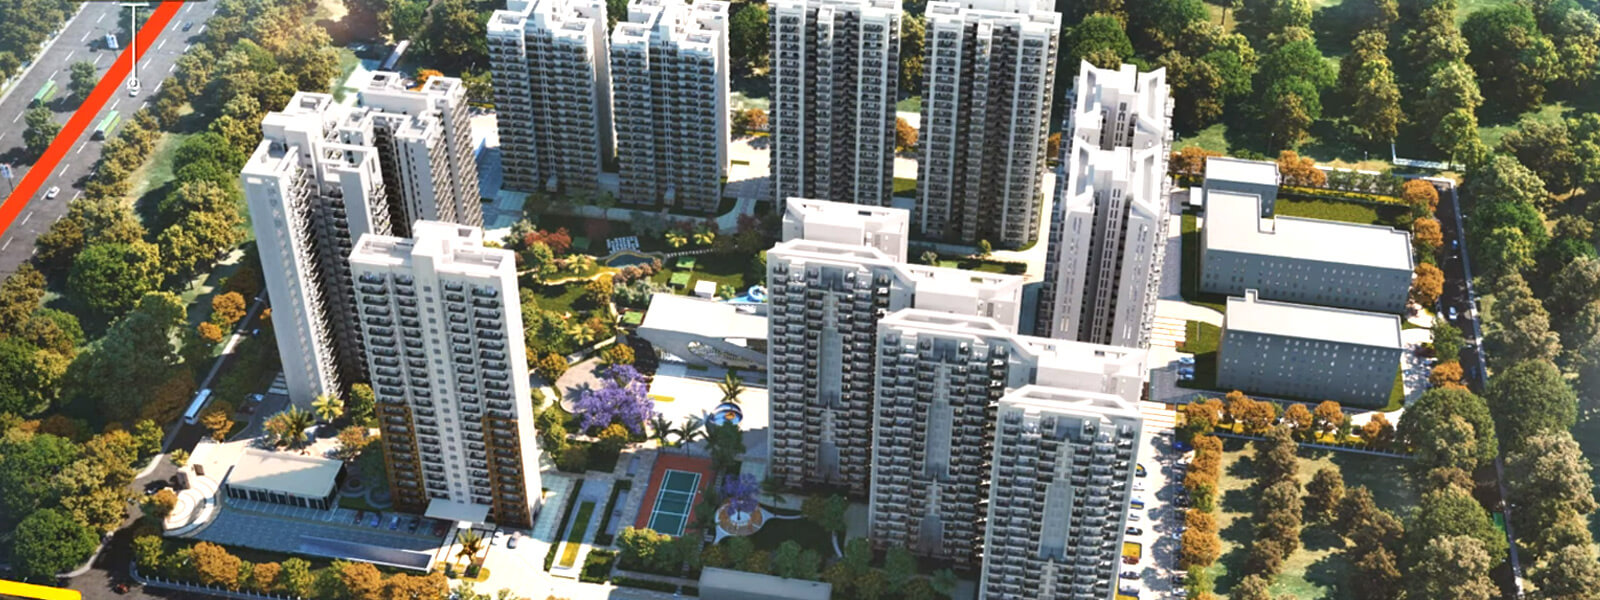
Godrej Properties brings the Godrej Group philosophy of innovation, sustainability, and excellence to the real estate industry. The project is located right on NH 248A, making it a very well-connected and strategic location. You can easily connect to the major roads of the area like Golf Course Extension, NH8, Southern Periphery Road, etc. without any trouble.
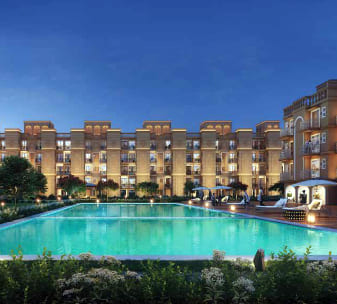
Godrej Properties offers a world-class home redefining comfort and tranquility at Godrej Serenity in Gurgaon. Designed with 2 BHK & 3 BHK luxury apartments ranging from 1350 sq ft – 1900 sq ft, it’s a perfect home where you’d love to spend the beautiful moments of your life. At Godrej Serenity, live with pride and happiness. Located in Sector 33 on Sohna Road in Gurgaon, Godrej Serenity is thoughtfully planned to add contentment to your life.
We brings to you homes that offer you a life where nature does everything it can to look out for you. Step into a home where every little thing has been thoughtfully crafted for your well-being, while the lush greens keep you rooted the best of health.
... Vaastu Compliant
 Security / Fire Alarm
 24 Hrs. Water
 24x7 Power Backup
 Yoga & Aerobics
 BasketBall Court
 Gated Community
 Reserved Parking
 Gymnasium
 Swimming Pool
 Lift
Lift
 Service/Goods Lift
 Kids Play Area
 Club House
 Kids Water Park
 Jogging Track
 Waste Disposal
 Maintenance Staff
 Rain Water Harvesting
 Lush Green Area
| Configuration Type | Super Area | Base Price | Floor Plan |
|---|---|---|---|
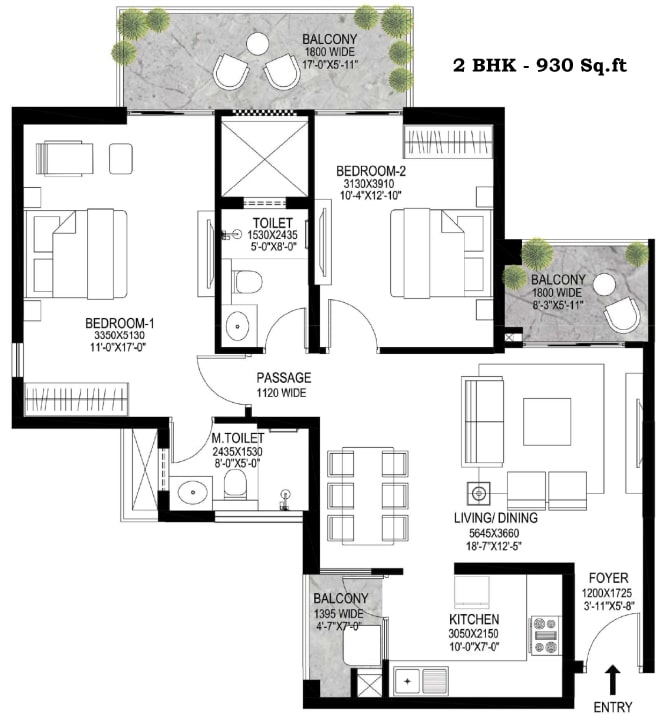
| 2 BHK | 930 Sq.Ft. | On Request | |

| 2 BHK | 986 Sq.Ft. | On Request | |

| 3 BHK | 1174 Sq.Ft. | On Request |






Loan EMI
24,959
Total Interest Payable
34,90,279
Total of Payments (Principal + Interest)
59,90,279