Ganga Tathastu 35 By Ganga Realty

Sector 35, Sohna

+91 9250933999

Type Type

3 BHK

Price Price

60 Lakhs* - 75 Lakhs*

Unit Sizes Unit Sizes

646 - 647 Sq.Ft.

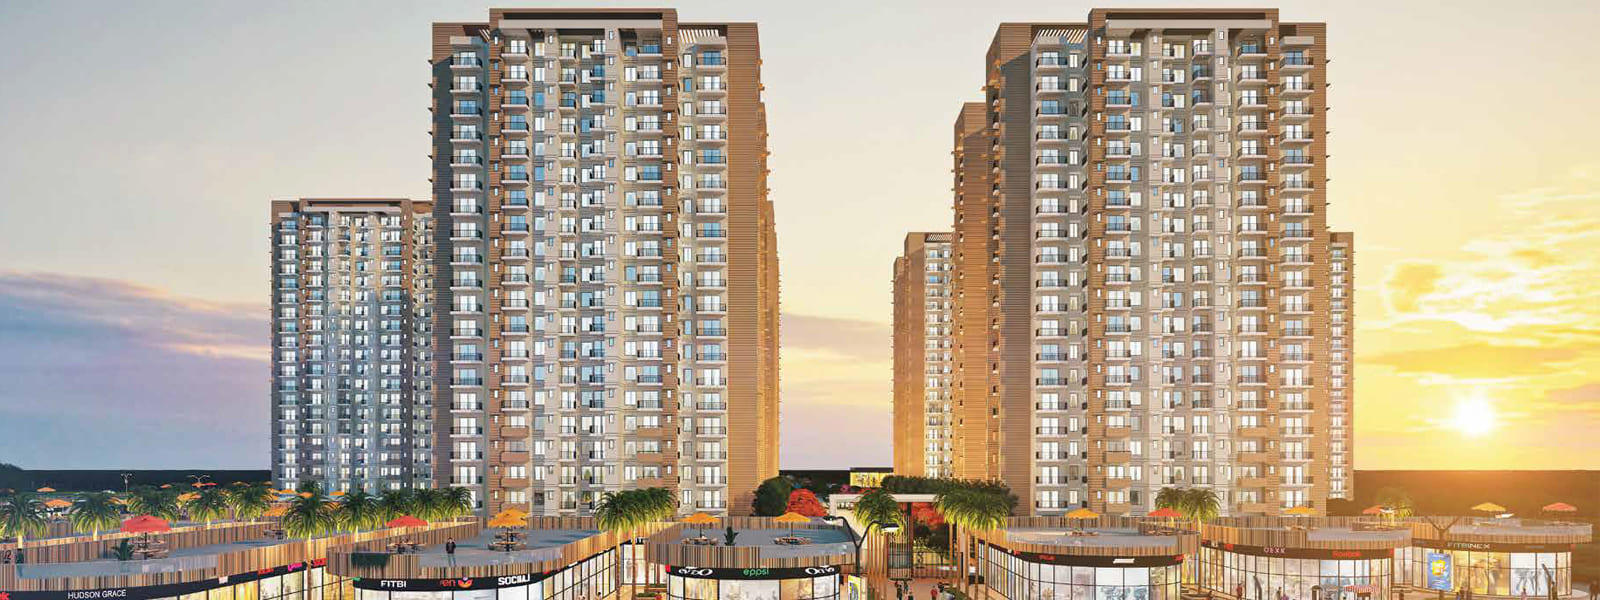
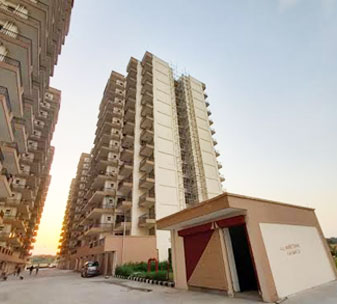
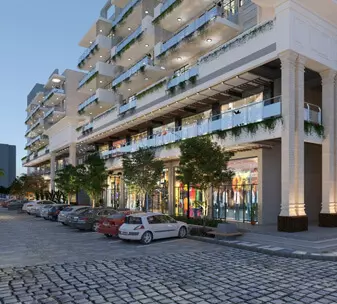
Ganga Realty Tathastu, Sector 35, Sohna is under Huda Affordable Housing Scheme 2013. The affordable flats in Sohna are all about offering a world-class living background by creating private and business center points of Sohna, Gurugram. The property stands high as an example of grandeur in a residential project.The project is developed by Ganga Realty. The project offers a range of 2 and 3 BHK apartments that are designed to cater to the needs of modern families and provide a comfortable and convenient living experience.

Residents will get a chance to style their dream home residences as your wish. Ganga Realty Tathastu, Sohna is all about offering well-designed interiors and well-furnished apartments are being provided to you. The property also comes with breathtaking natural beauty and it is also considered to be a paradise for older generations.

Tathastu offers a range of apartments in various sizes and configurations, providing homebuyers with the flexibility to choose the unit that best suits their needs and budget. The apartments are designed to cater to the needs of modern families and are equipped with state-of-the-art amenities and features for a comfortable and convenient living experience.

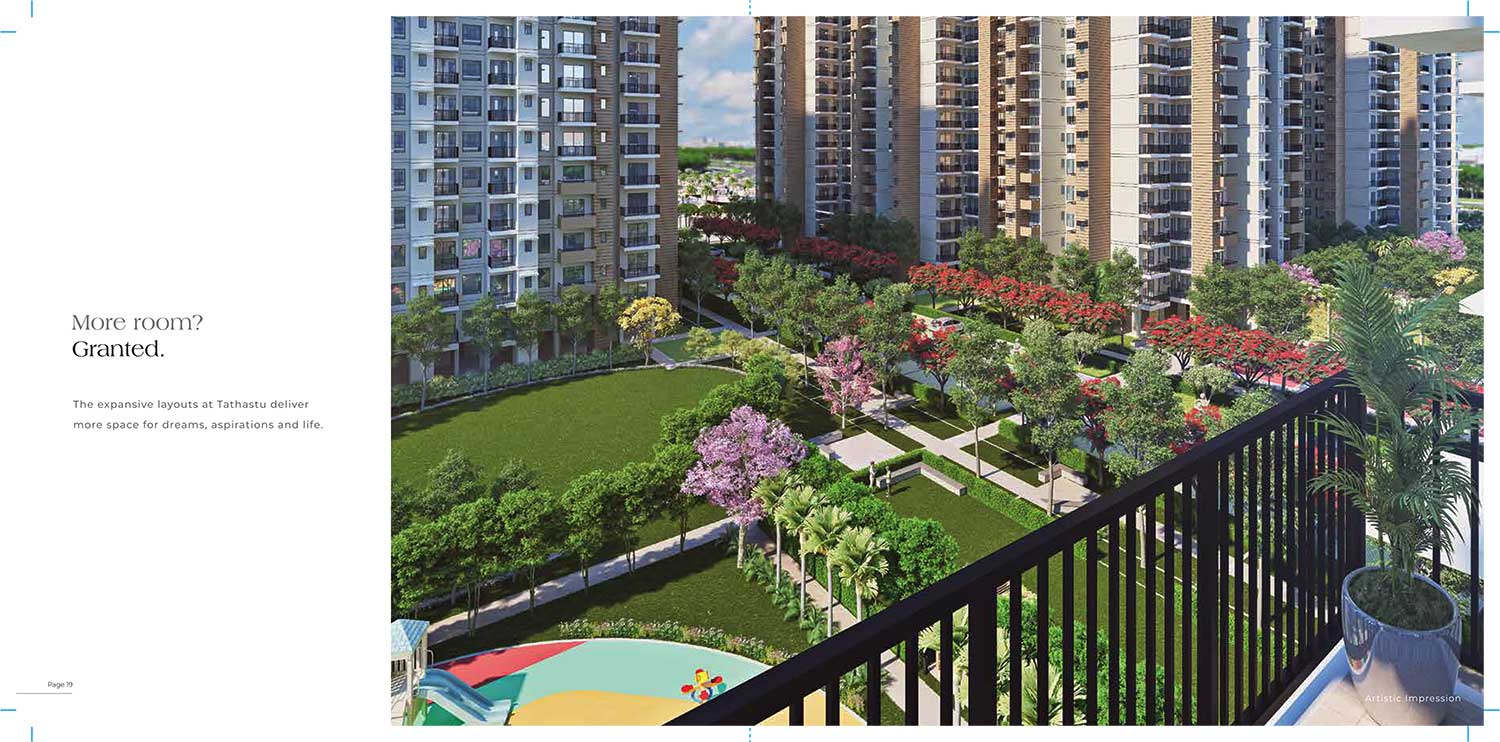
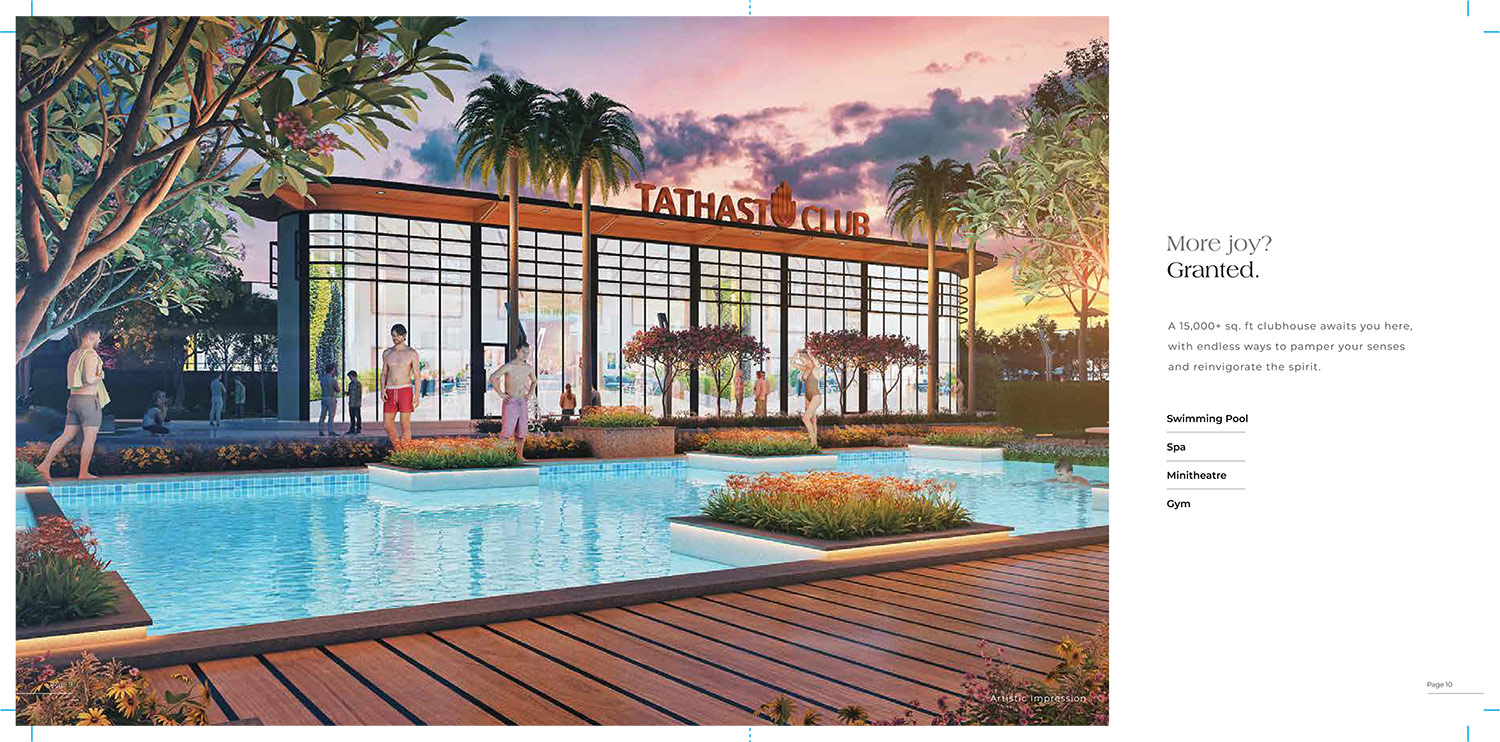
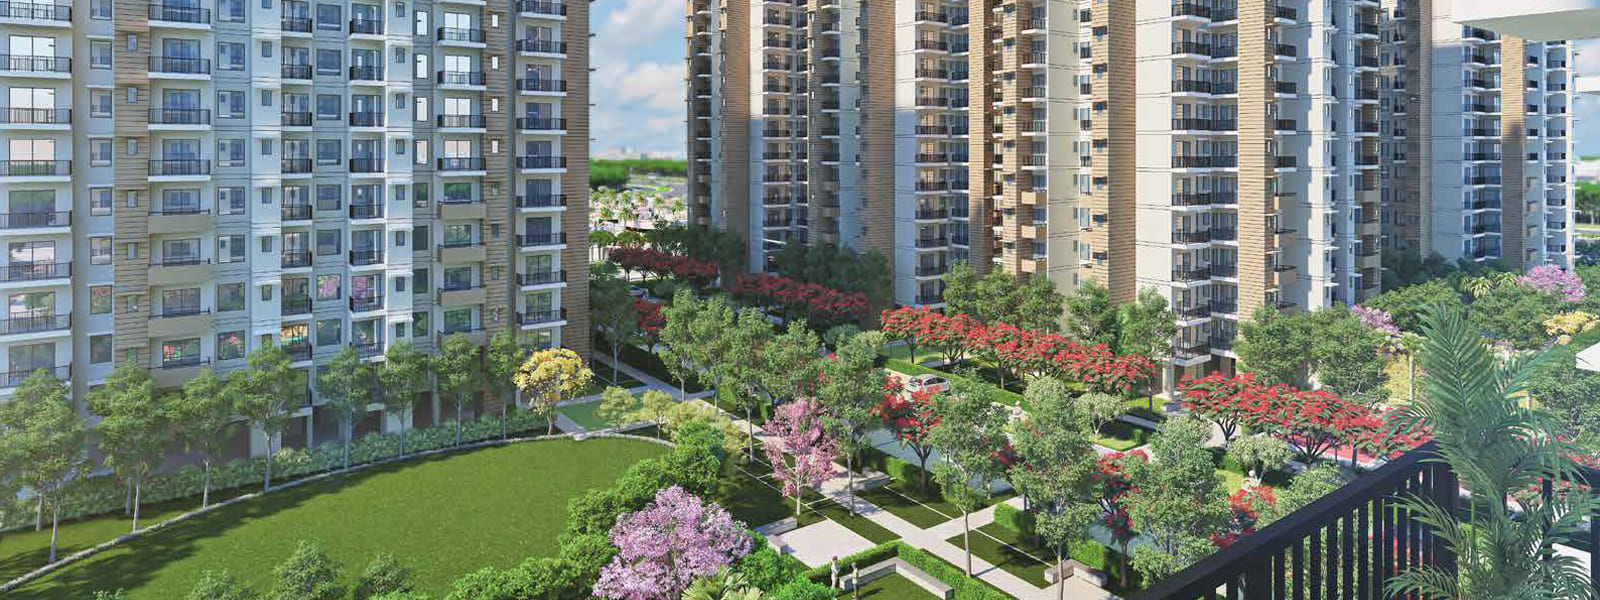
Ganga Realty Tathastu Sector 35, Sohna comes with first-class amenities like a clubhouse, green park, croquet, camellia sitting area, and fruit orchard, among other things. The property is designed strategically in such a way that every room would receive natural light and is well-publicized. The property is situated away from the busy bustle-hustle of urban life but promises facilities at par with metropolitan plus millennium cities.

    Locations Advantages:

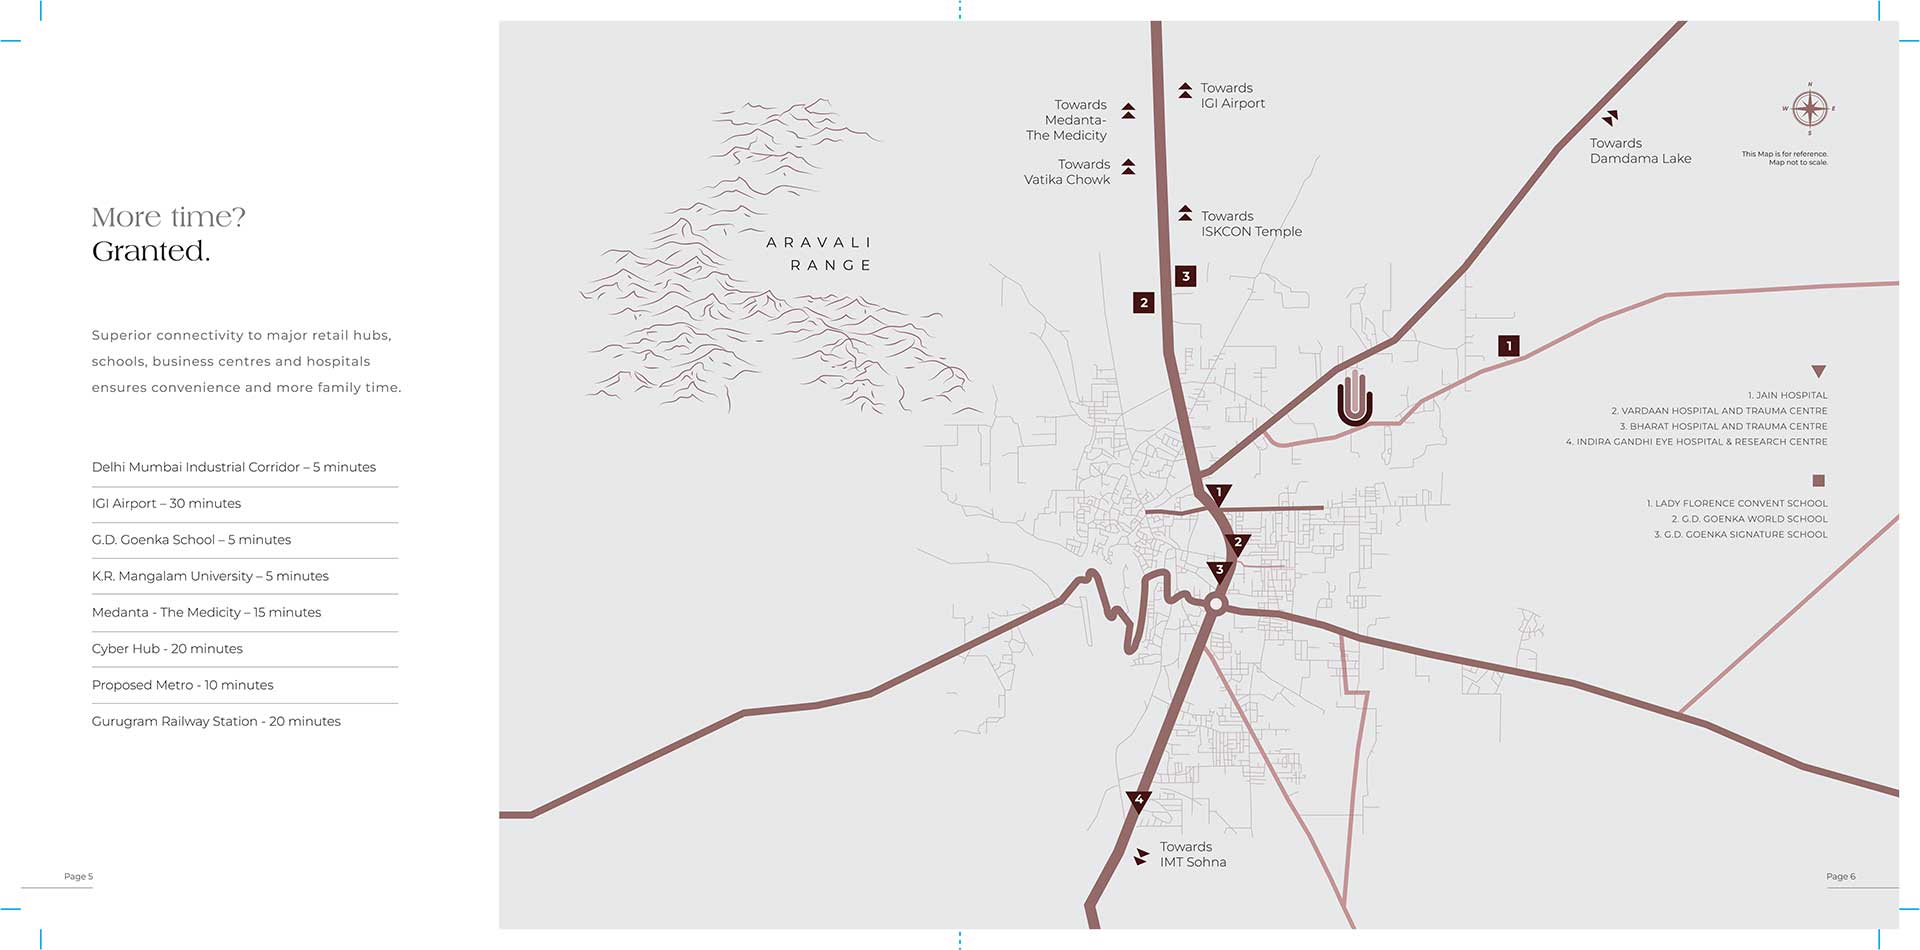
  • » 40 minutes from the Delhi Airport
  • » 40 minutes from South Delhi
  • » 20 minutes from proposed Metro Station
  • » 10 minutes from the KMP
  • » 10 km distance far from Golf Cource Road Gurgaon
  • » Just 1 KM distance away from Sohna Highway

    Facilities Provided:

  • » Tathastu 35
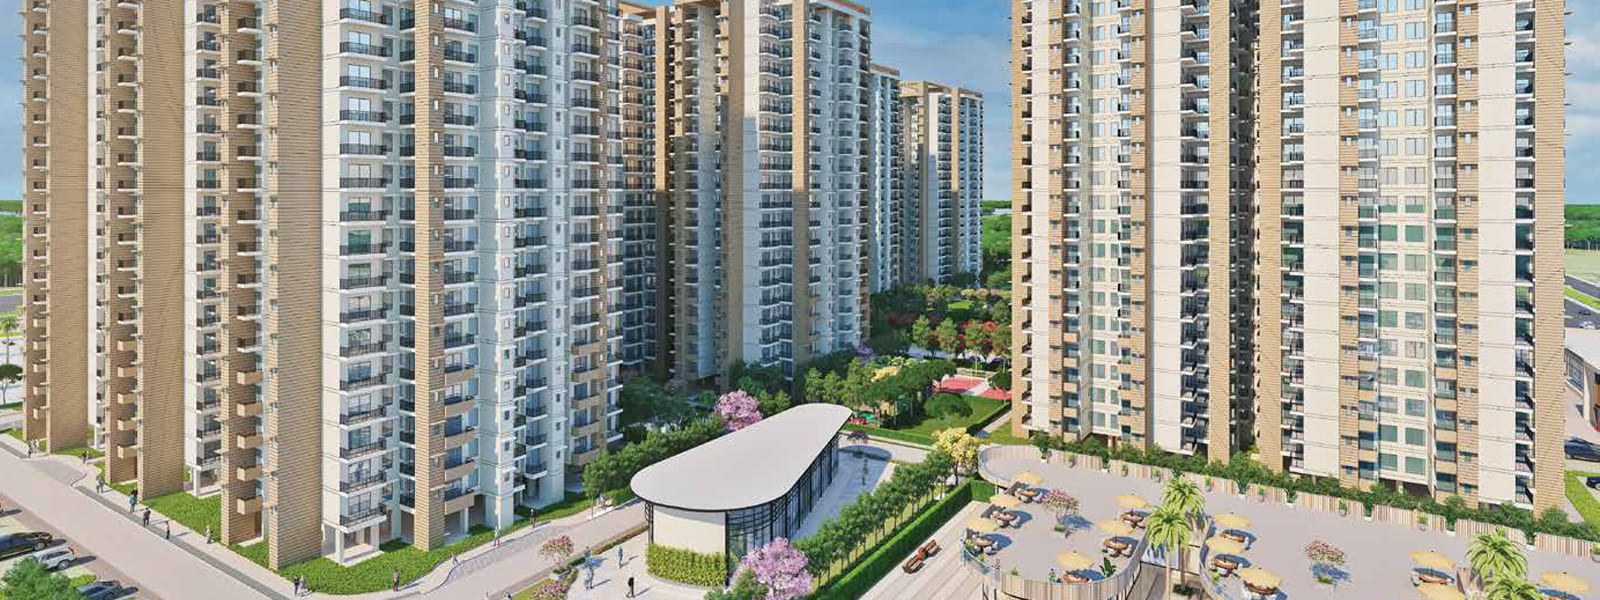
  • » 9.9 Acres
  • » 20 to 23 Floors
  • » Total 6 High-Rise Towers
  • » Carpet Area - 645+78(Balcony) Sq.Ft
  • » 3 BHK@ 30 Lakhs Onwards*
...

Amenities of Ganga Tathastu 35

  • gym Vaastu Compliant
  • gym Security / Fire Alarm
  • gym 24 Hrs. Water
  • gym 24x7 Power Backup
  • gym Yoga & Aerobics
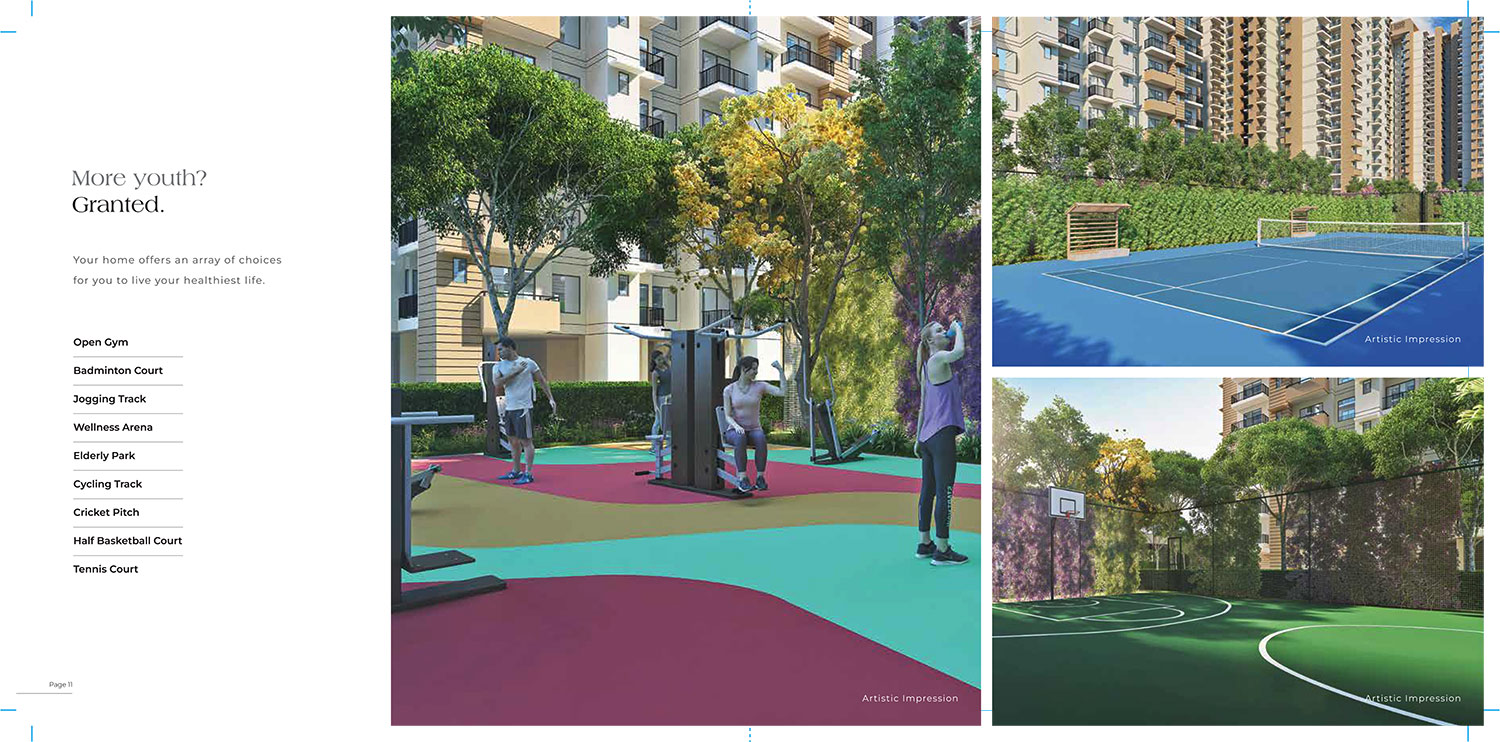
  • gym BasketBall Court
  • gym Gated Community
  • gym Reserved Parking
  • gym Gymnasium
  • gym Swimming Pool
  • gym Shopping Complex
  • gym Lift
  • gym Kids Play Area
  • gym Tennis Court
  • gym Badminton Court
  • gym Visitor Parking
  • gym Cafeteria/Food Court
  • gym Basket ball Court
  • gym Club House
  • gym Kids Water Park
  • gym Meditation Court
  • gym Jogging Track
  • gym Security System
  • gym Multipurpose Room
  • gym Waste Disposal
  • gym Maintenance Staff
  • gym Rain Water Harvesting
  • gym Water Storage
  • gym Lush Green Area

Price & Floor Plan of Ganga Tathastu 35

Configuration Type Carpet Area Balcony Area Base Price Floor Plan
2 BHK + Study 646 Sq.Ft. 78.14 Sq.Ft. ₹ 4,500 per Sq.Ft.
2 BHK + Study 646 Sq.Ft. 72.22 Sq.Ft. ₹ 4,500 per Sq.Ft.
2 BHK + Study 646 Sq.Ft. 59.09 Sq.Ft. ₹ 4,500 per Sq.Ft.

Specifications  of  Ganga Tathastu 35

  • Structure RCC Framed Structure.
  • Wall Finishing External Double coat Ace/Apex emulsion paint over a primary Coat.
  • Walls Clay bricks / Fall -G masonry with cement mortar.
  • Sit outs Kajaria / Johnson Ceramic/Porcelain tiles.Plumbing & sanitary
    Concealed plumbing with Branded CP and sanitary ware fittings.
  • Elevators standard make & suitable capacity lifts shall be provided.
  • Electrical Concealed copper wiring with switches of sin type/ modular reputed make with adequate light ,fan and power points.
  • T.V, Telephone & Internet Provided points of T.V and telephone, provision for intercom facility.
  • Car parking area CC paving shall be provided at stilt floor car parking.

Explore Neighbourhood - Map View

  • 5 Mins Drive Schools & College in the near Vicinity (eg. GD Goenka World School & KR Manglam University)
  • 8 Mins Drive Industrial Model township- IMT
  • 20 Mins Drive Well-connected to Golf Club Extension Road
  • 15 - 20 Mins Drive Office Hub – Sohna Road, Subhash Chowk, Badshahpur Chowk
  • 50 Mins Drive Indira Gandhi International Airport, New Delhi
  • NH 248 Badshahpur Flyover, elevated road for a fast, hassle-free drive
  • Metro Route Proposed Metro Route Connectivity from HUDA City Centre & Sector 56 (Golf Course Extension) Rapid Metro
  • Nearby Hospital Hospitals (Muri, Vardan, Medanta, Artemis, Fortis, Max, Paras) in near vicinity
  • Peace & Serenity Located near the foothills of the Aravalis, an Oasis of Peace & Serenity
  • Rail Corridor Orbital Rail Corridor connecting with all Major Cities of the NCR

Payment Plan

  • On Booking 5% of the Total Price
  • On Allotment 20% of the Total Price
  • On Start of Construction 10% of the Total Price
  • On Completion of Foundation 10% of the Total Price
  • On Completion of 3th Floor Slab 10% of the Total Price
  • On Completion of 7th Floor Slab 10% of the Total Price
  • On Completion of 10th Floor Slab 10% of the Total Price
  • On Completion of Super Structure 10% of the Total Price
  • OOn Completion of flooring 10% of the Total Price
  • On Offer of Possession 5% of the Total Price

Loans Approved by:

  • Axis Bank
  • Corporation Bank
  • HDFC BANK
  • ICICI BANK
  • Punjab National Bank
  • SBI BANK

Latest Image Gallery

EMI Calculator

Loan EMI

   24,959

Total Interest Payable

   34,90,279

Total of Payments (Principal + Interest)

   59,90,279

 

Similar Projects

Drop a Query
Please Contact Us