Flora Avenue 33 By Breez Builder

Sector 33, Sohna

+91 7620470000

Type Type

2/3 BHK

Price Price

1.10 Cr* - 1.64 Cr*

Unit Sizes Unit Sizes

1032 - 1538 Sq.Ft.

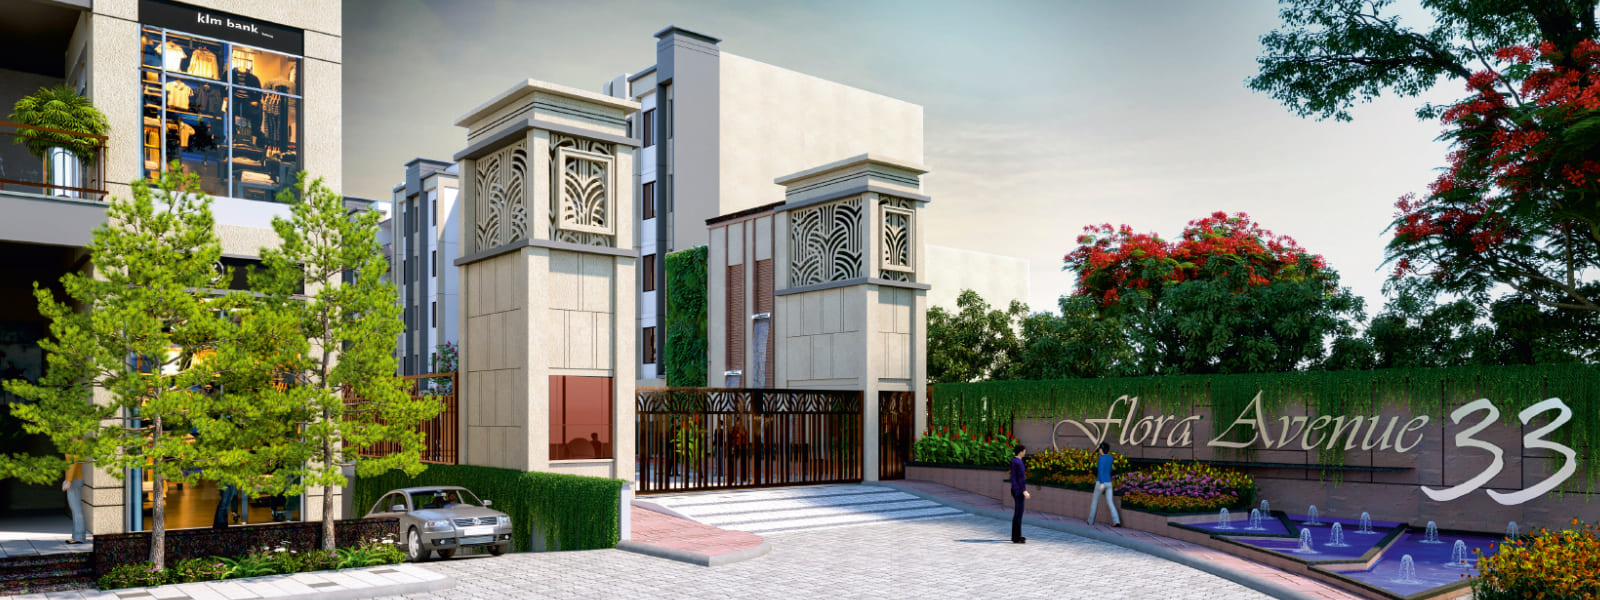
Welcome to Breez Flora Avenue 33!! Deen Dayal Jan Awas Yojna (DDJAY) Floors Sohna (South of Gurugram)

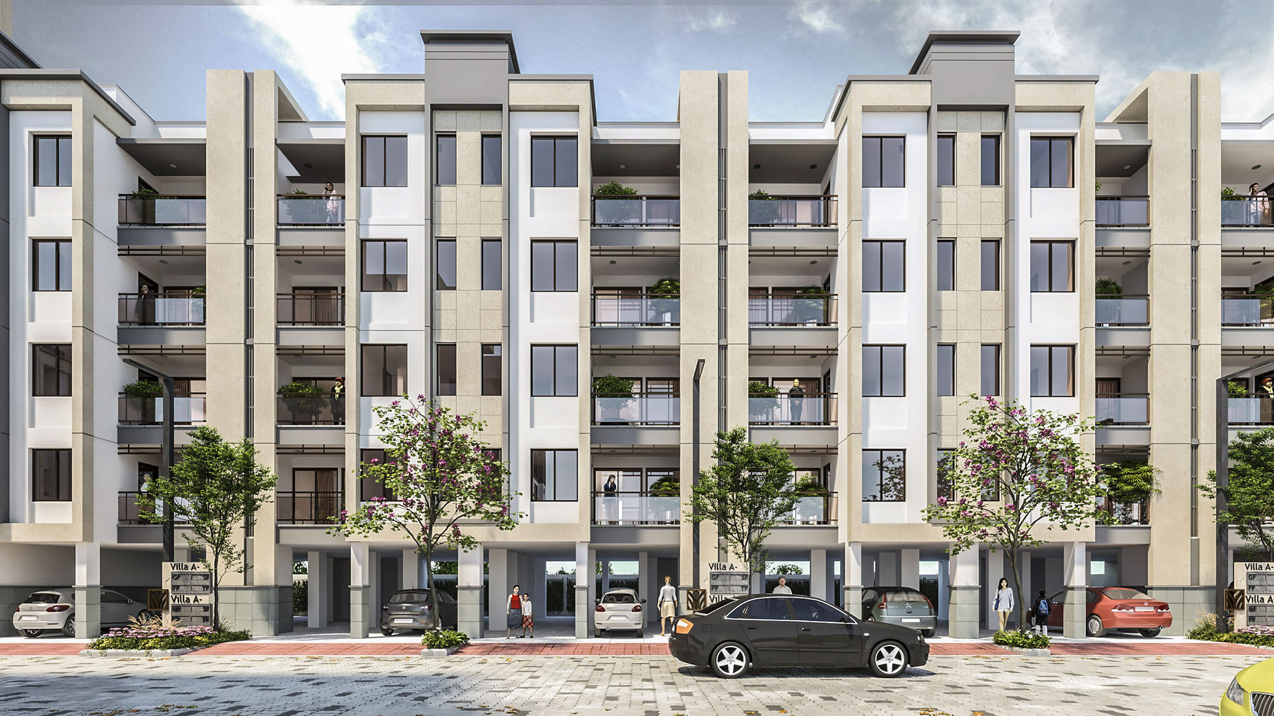
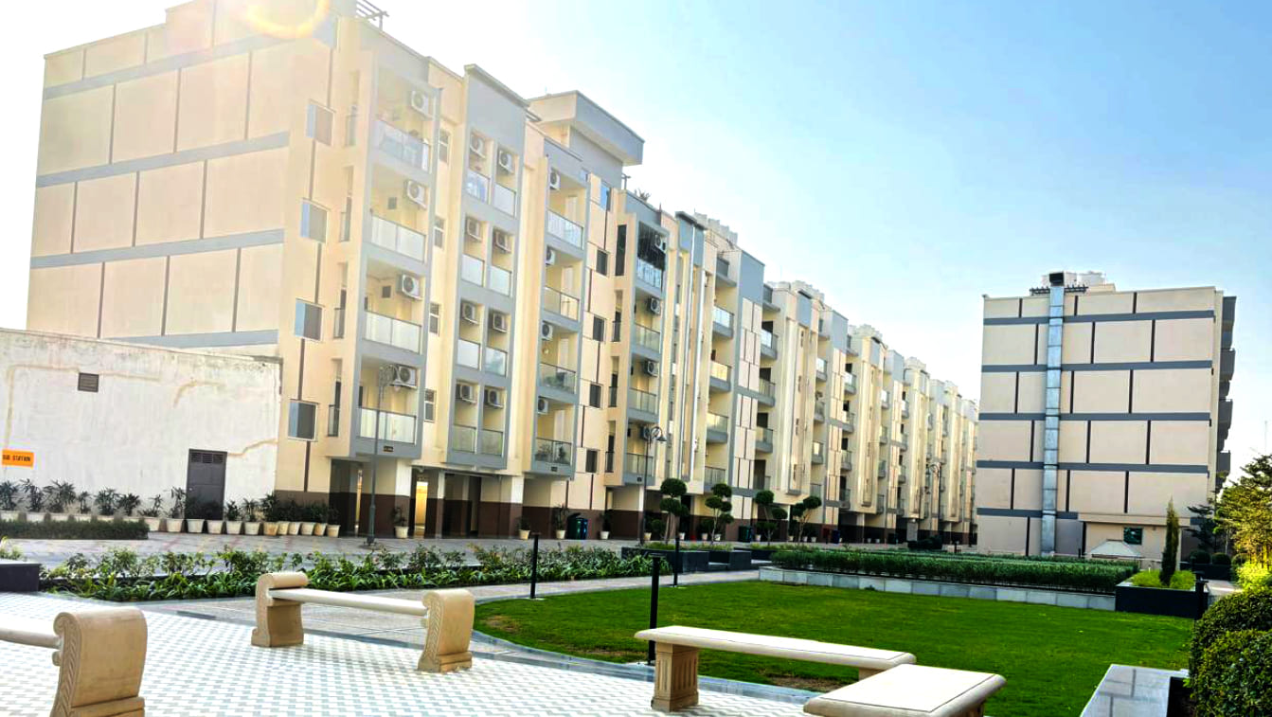
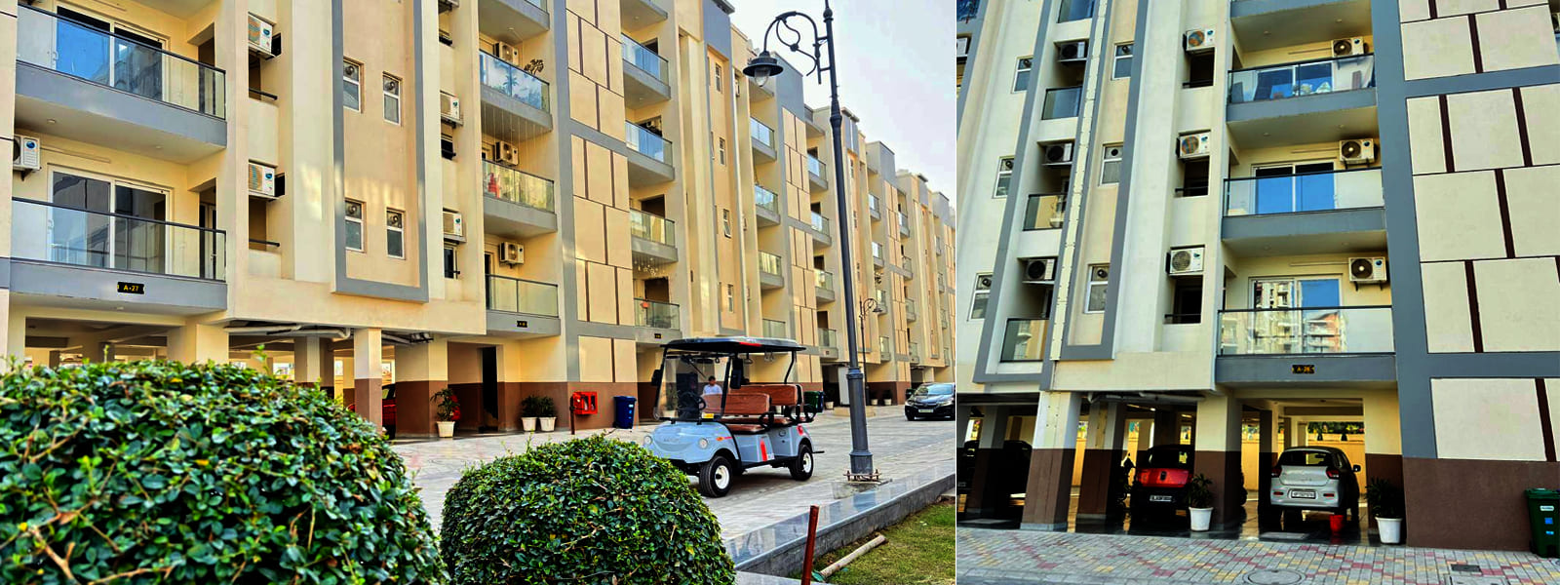
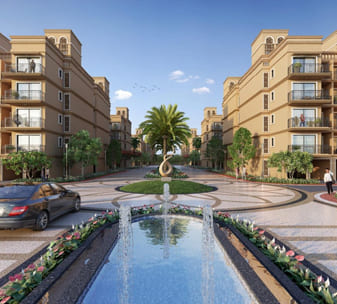
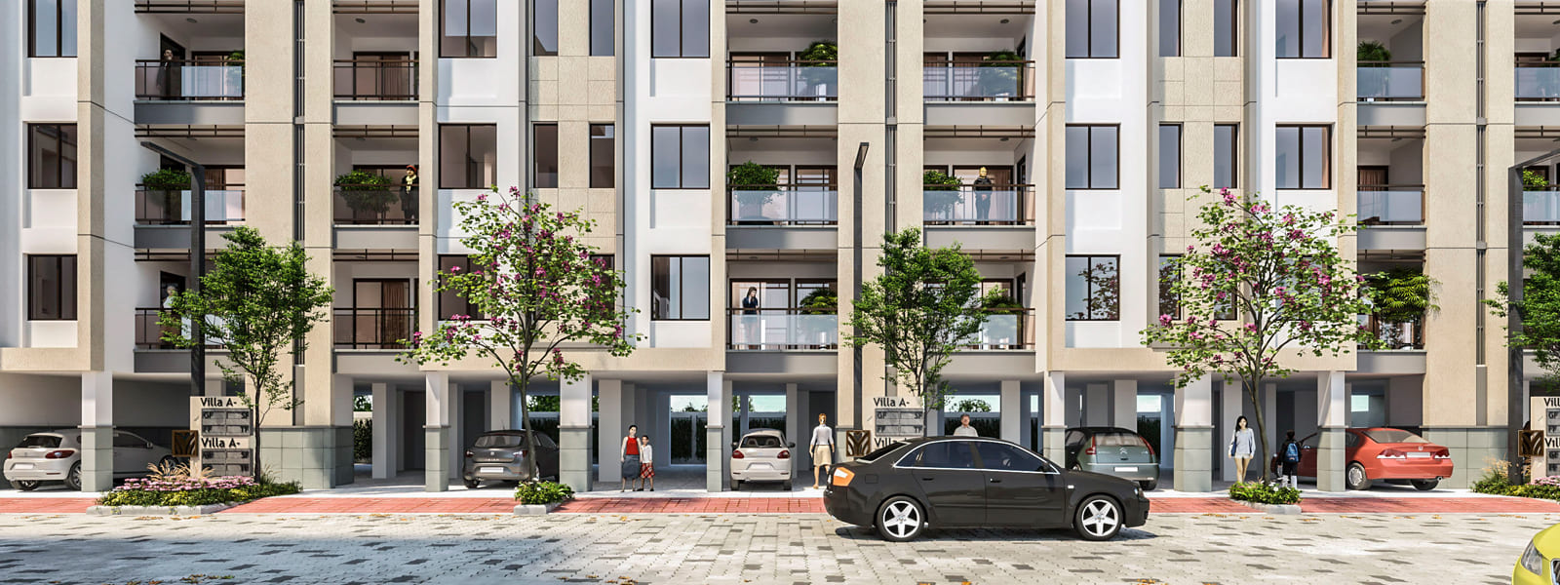
A nature’s paradise, Breez Flora Avenue 33 is aptly named as it is strategically located sector 33 Sohna South of Gurgaon in the lap of the nature, giving breathtaking views of the aravalli range. Breez Flora Avenue 33 thoughtfully planned project has swathe of amazing landscape of greenery with vast open spaces. Surrounded by acres of green landscapes, most of the apartments face the greenery and enables you to enjoy sheer pleasure of nature’s bounty.

Nestled in the backdrop of aravallis, Flora Avenue 33 is certainly a haven where natural scenic beauty and comfort meets on a common platform. Far from the maddeninig crowd, here living is a fine art.

Breez Flora Avenue 33 Ready to Move DDJAY Floors in Sohna, Gurgaon is surrounded by international schools, universities, business parks, tech parks, premium residential and commercial projects, shopping centers, IT parks, entertainment zones, banks, ATMs, etc.

Living here resembles an inheritance that you would gift to the cutting edge as it consistently weaves accommodation, care and mechanical developments in the midst of a free from any and all harm climate...

Breez Flora Avenue 33 HIGHLIGHTS 

    Locations Advantages:

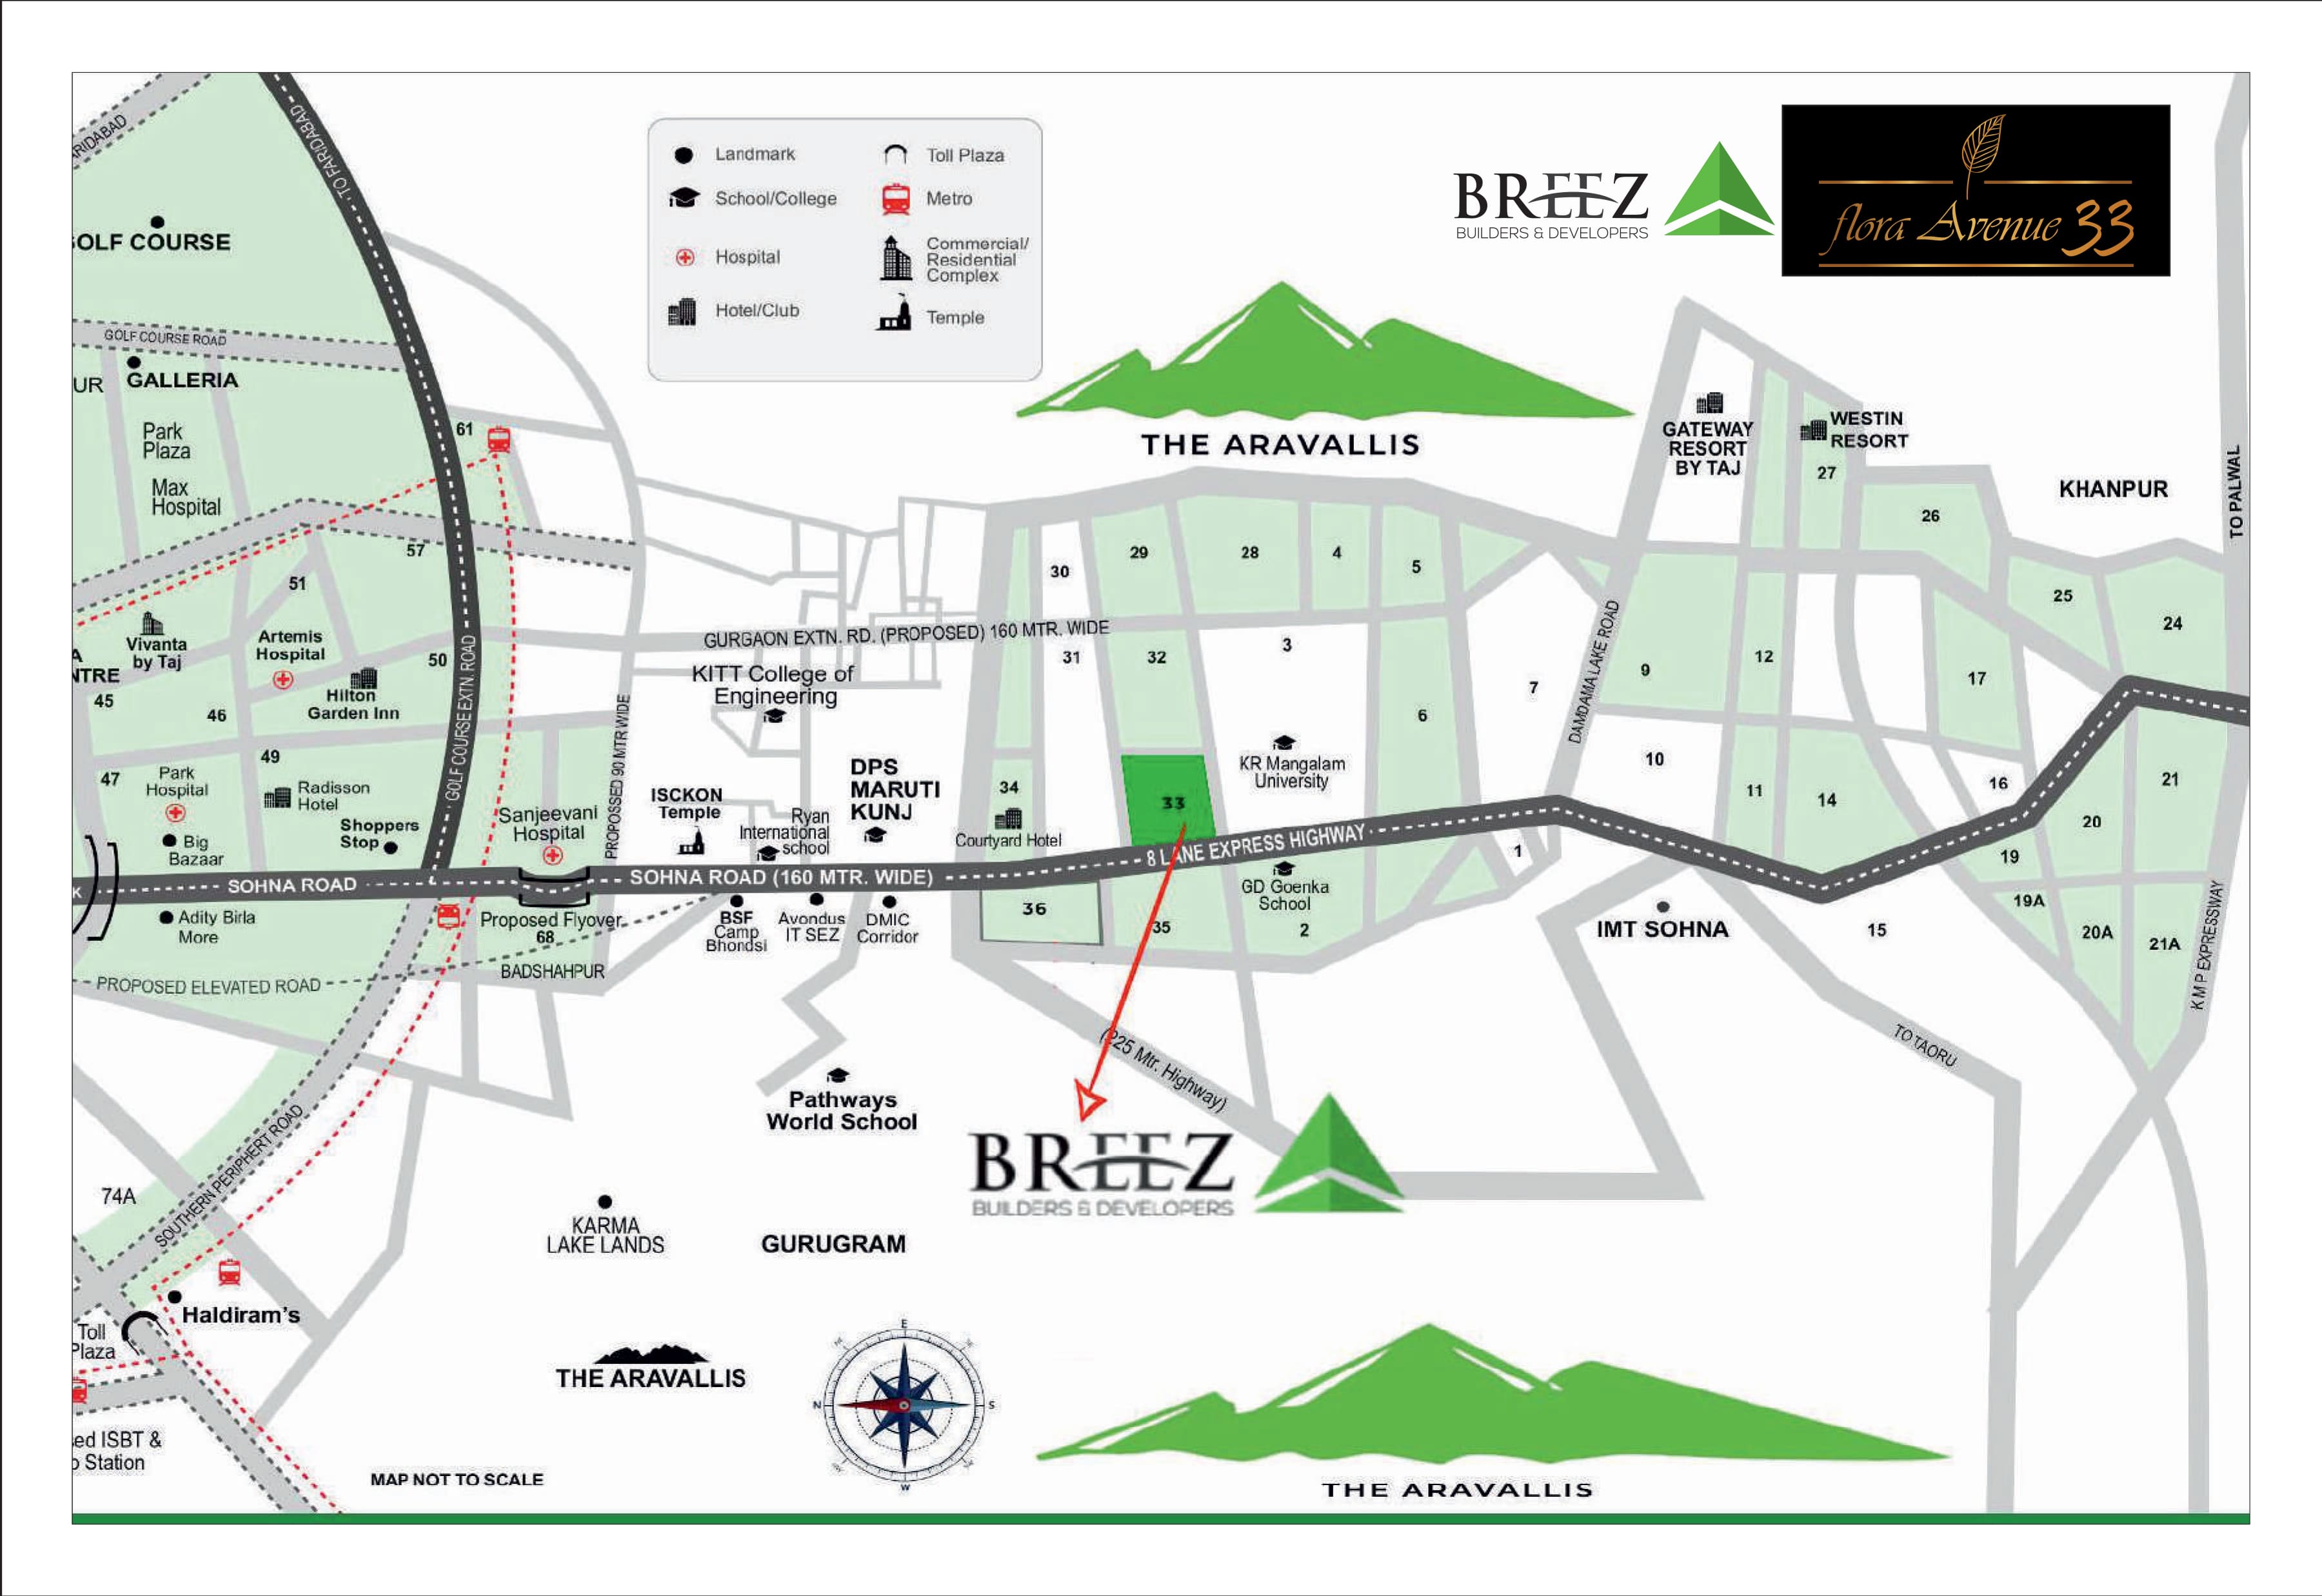
  • » Bang on Gurugram - Sohna Expressway (Nh-248A)
  • » Close to GD Goenka World School & K.R Manglam University
  • » 35 Mins Drive from IGI Airport New Delhi 8
  • » 10 Mins Drive from Golf Course Extn Road
  • » 15 Mins Drive from Rajiv Chowk, Gurugram
  • » 20 Mins Drive from Cyber City Gurugram

    Facilities Provided:

  • » Fully Furnished & Semi Furnished Flats
  • » Modilar Kitchen with Chimney & HOB
  • » Branded AC in All Rooms - 24*7 Power Backup
  • » Geyser in All washroom & Kitchen with Modern Fittlings
  • » Wardrobes in all Rooms
  • » Reserved Car Parking*
...

Amenities of Flora Avenue 33

  • gym Vaastu Compliant
  • gym Security / Fire Alarm
  • gym Servant Quarters
  • gym Air Conditioned
  • gym 24 Hrs. Water
  • gym 24x7 Power Backup
  • gym ATM
  • gym Yoga & Aerobics
  • gym BasketBall Court
  • gym Gated Community
  • gym Reserved Parking
  • gym Gymnasium
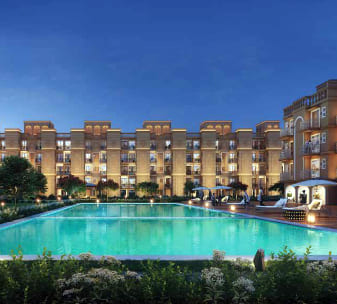
  • gym Swimming Pool
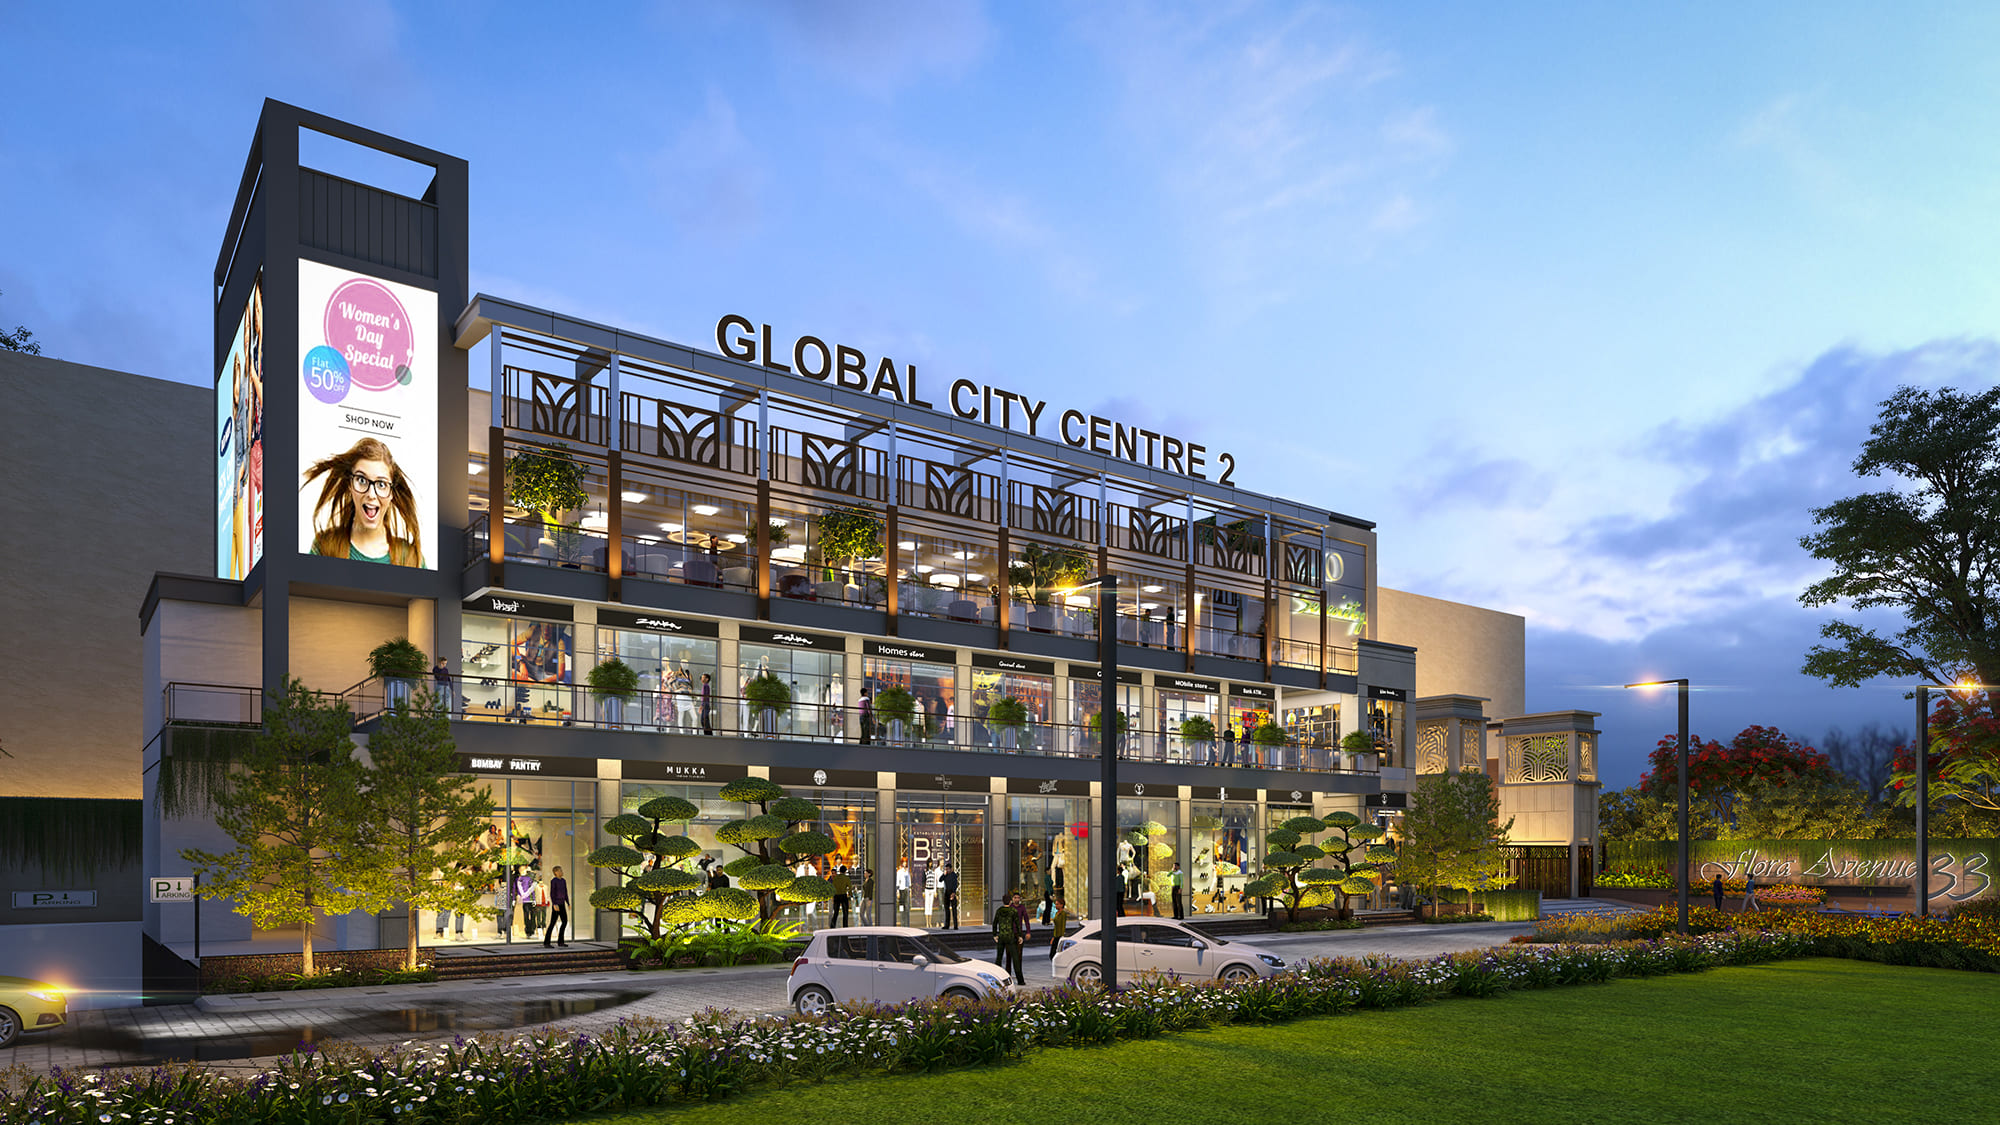
  • gym Shopping Complex
  • gym Lift
  • gym Badminton Court
  • gym Health Club
  • gym Visitor Parking
  • gym Cafeteria/Food Court
  • gym Basket ball Court
  • gym Landscape Garden
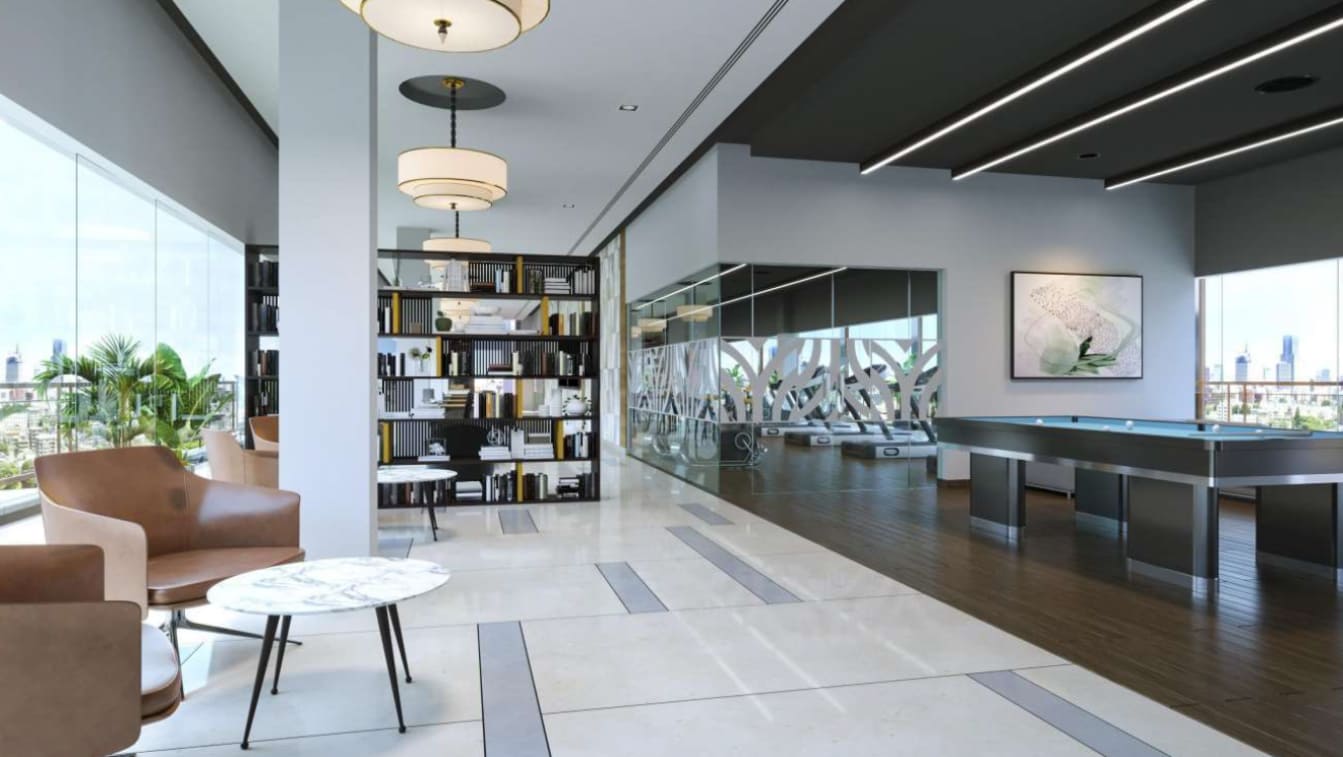
  • gym Club House
  • gym Multi Cuisine Restaurant
  • gym Jogging Track
  • gym Waste Disposal
  • gym Maintenance Staff
  • gym Rain Water Harvesting
  • gym Lush Green Area

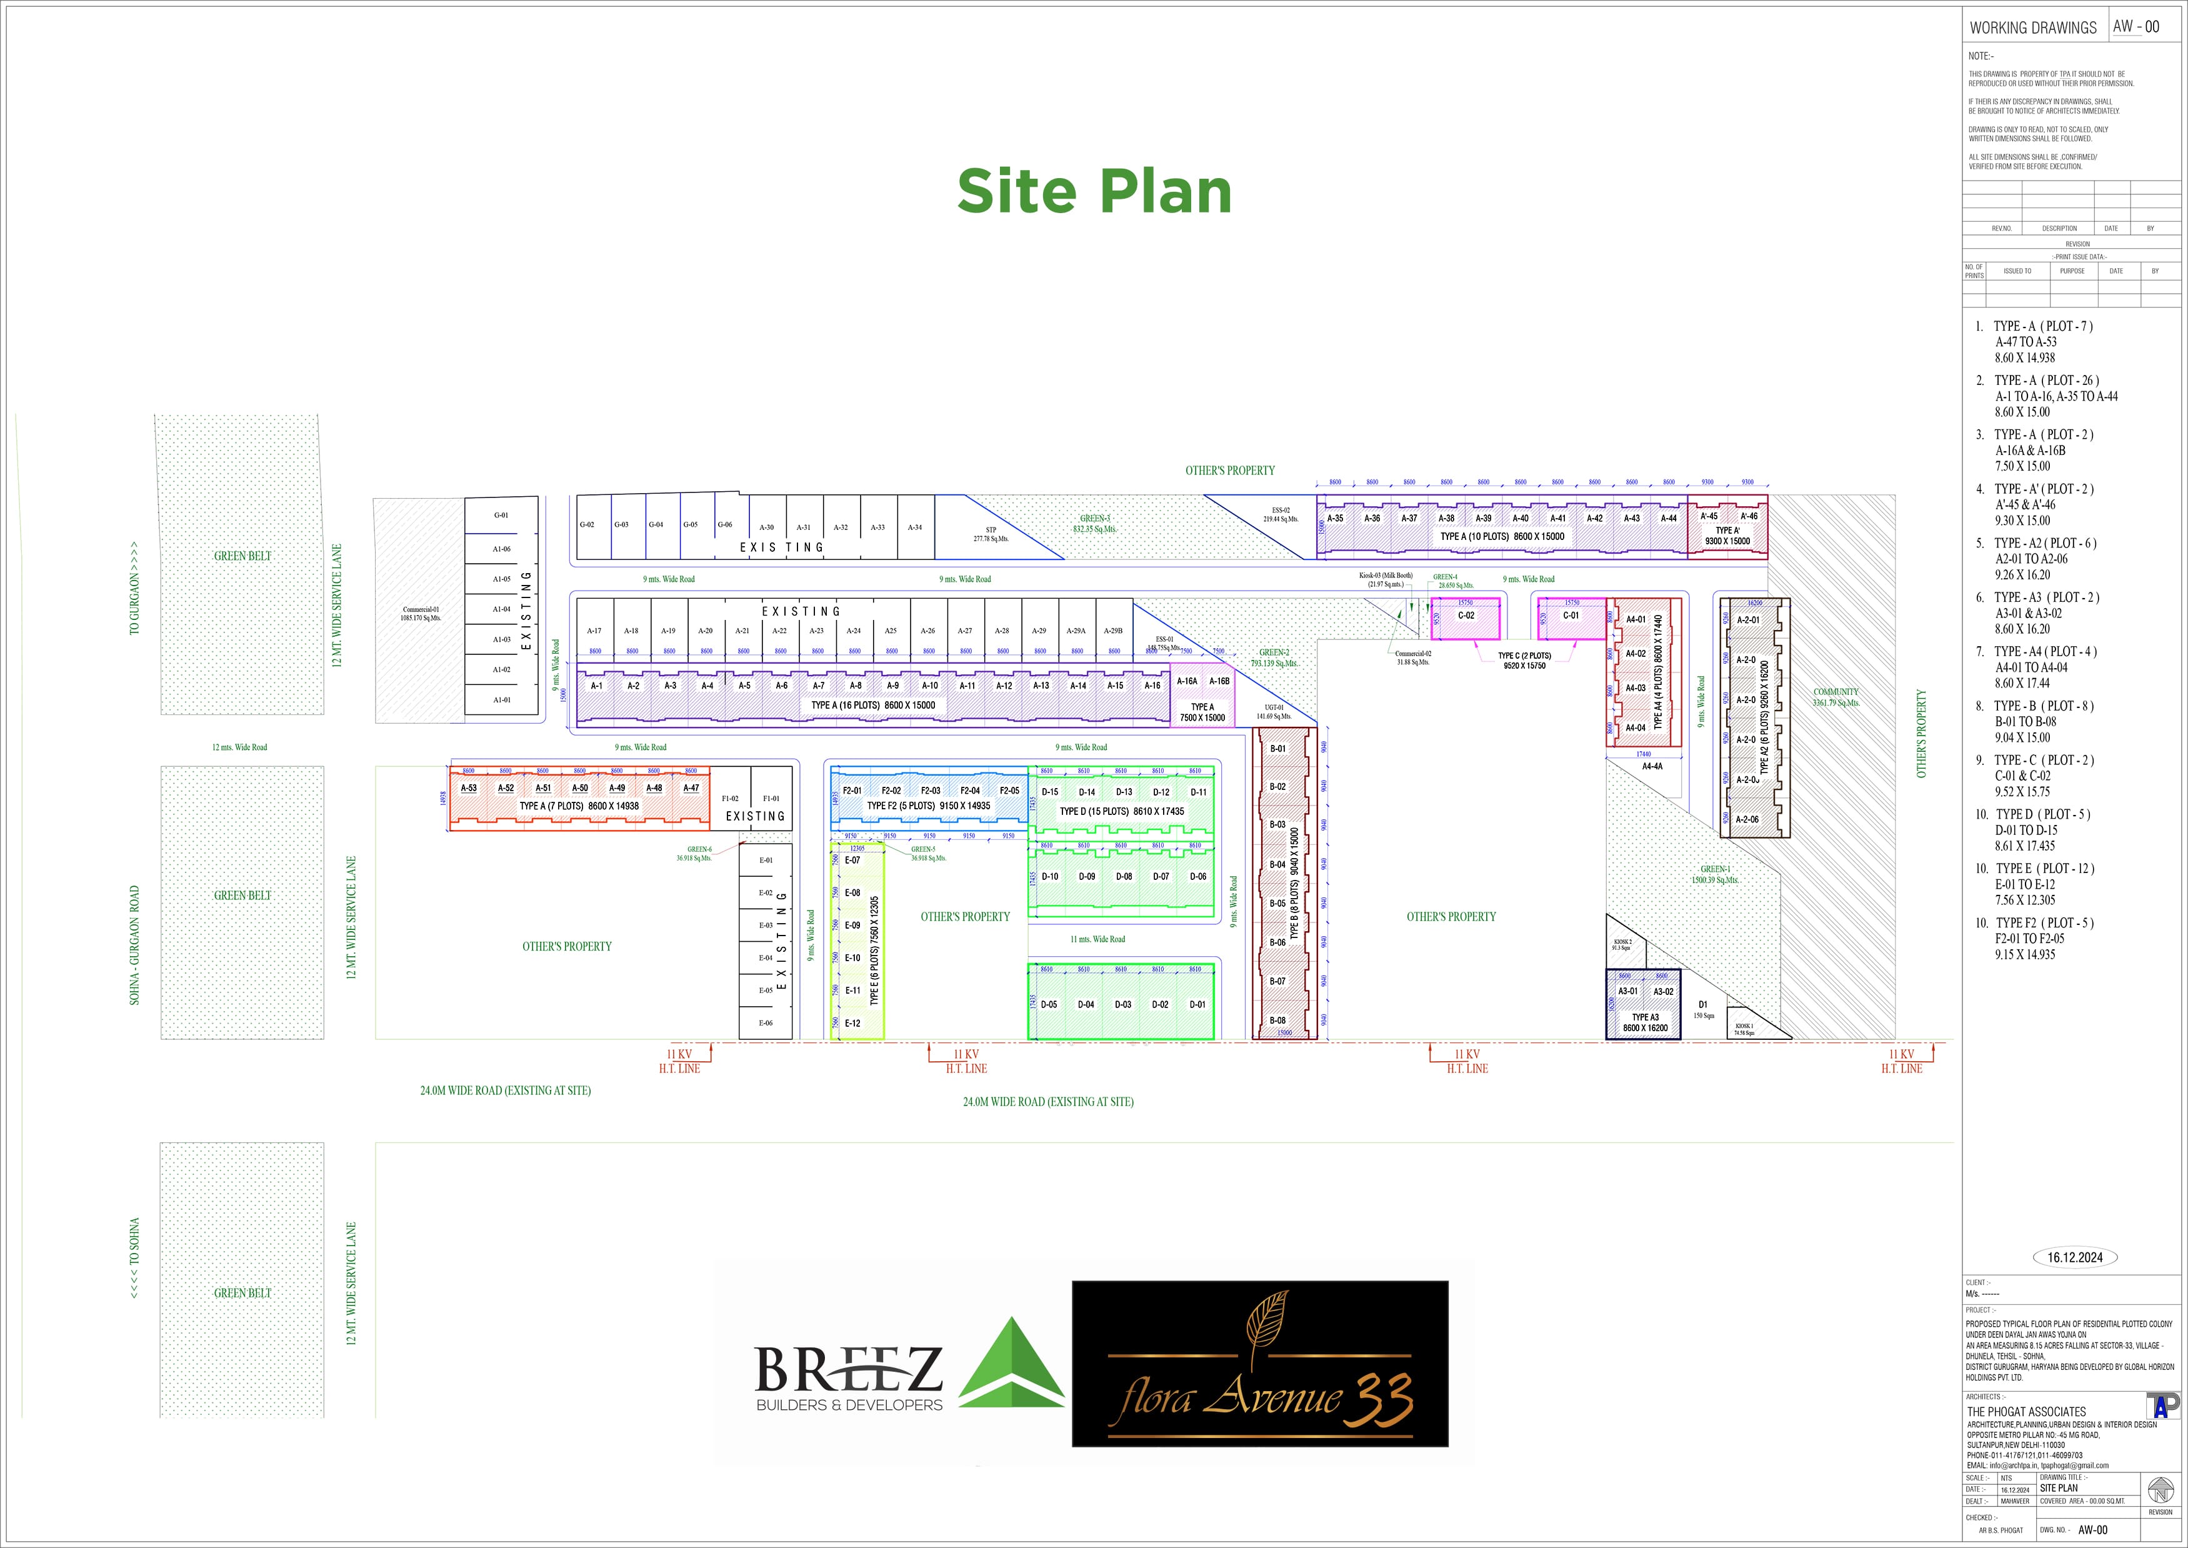
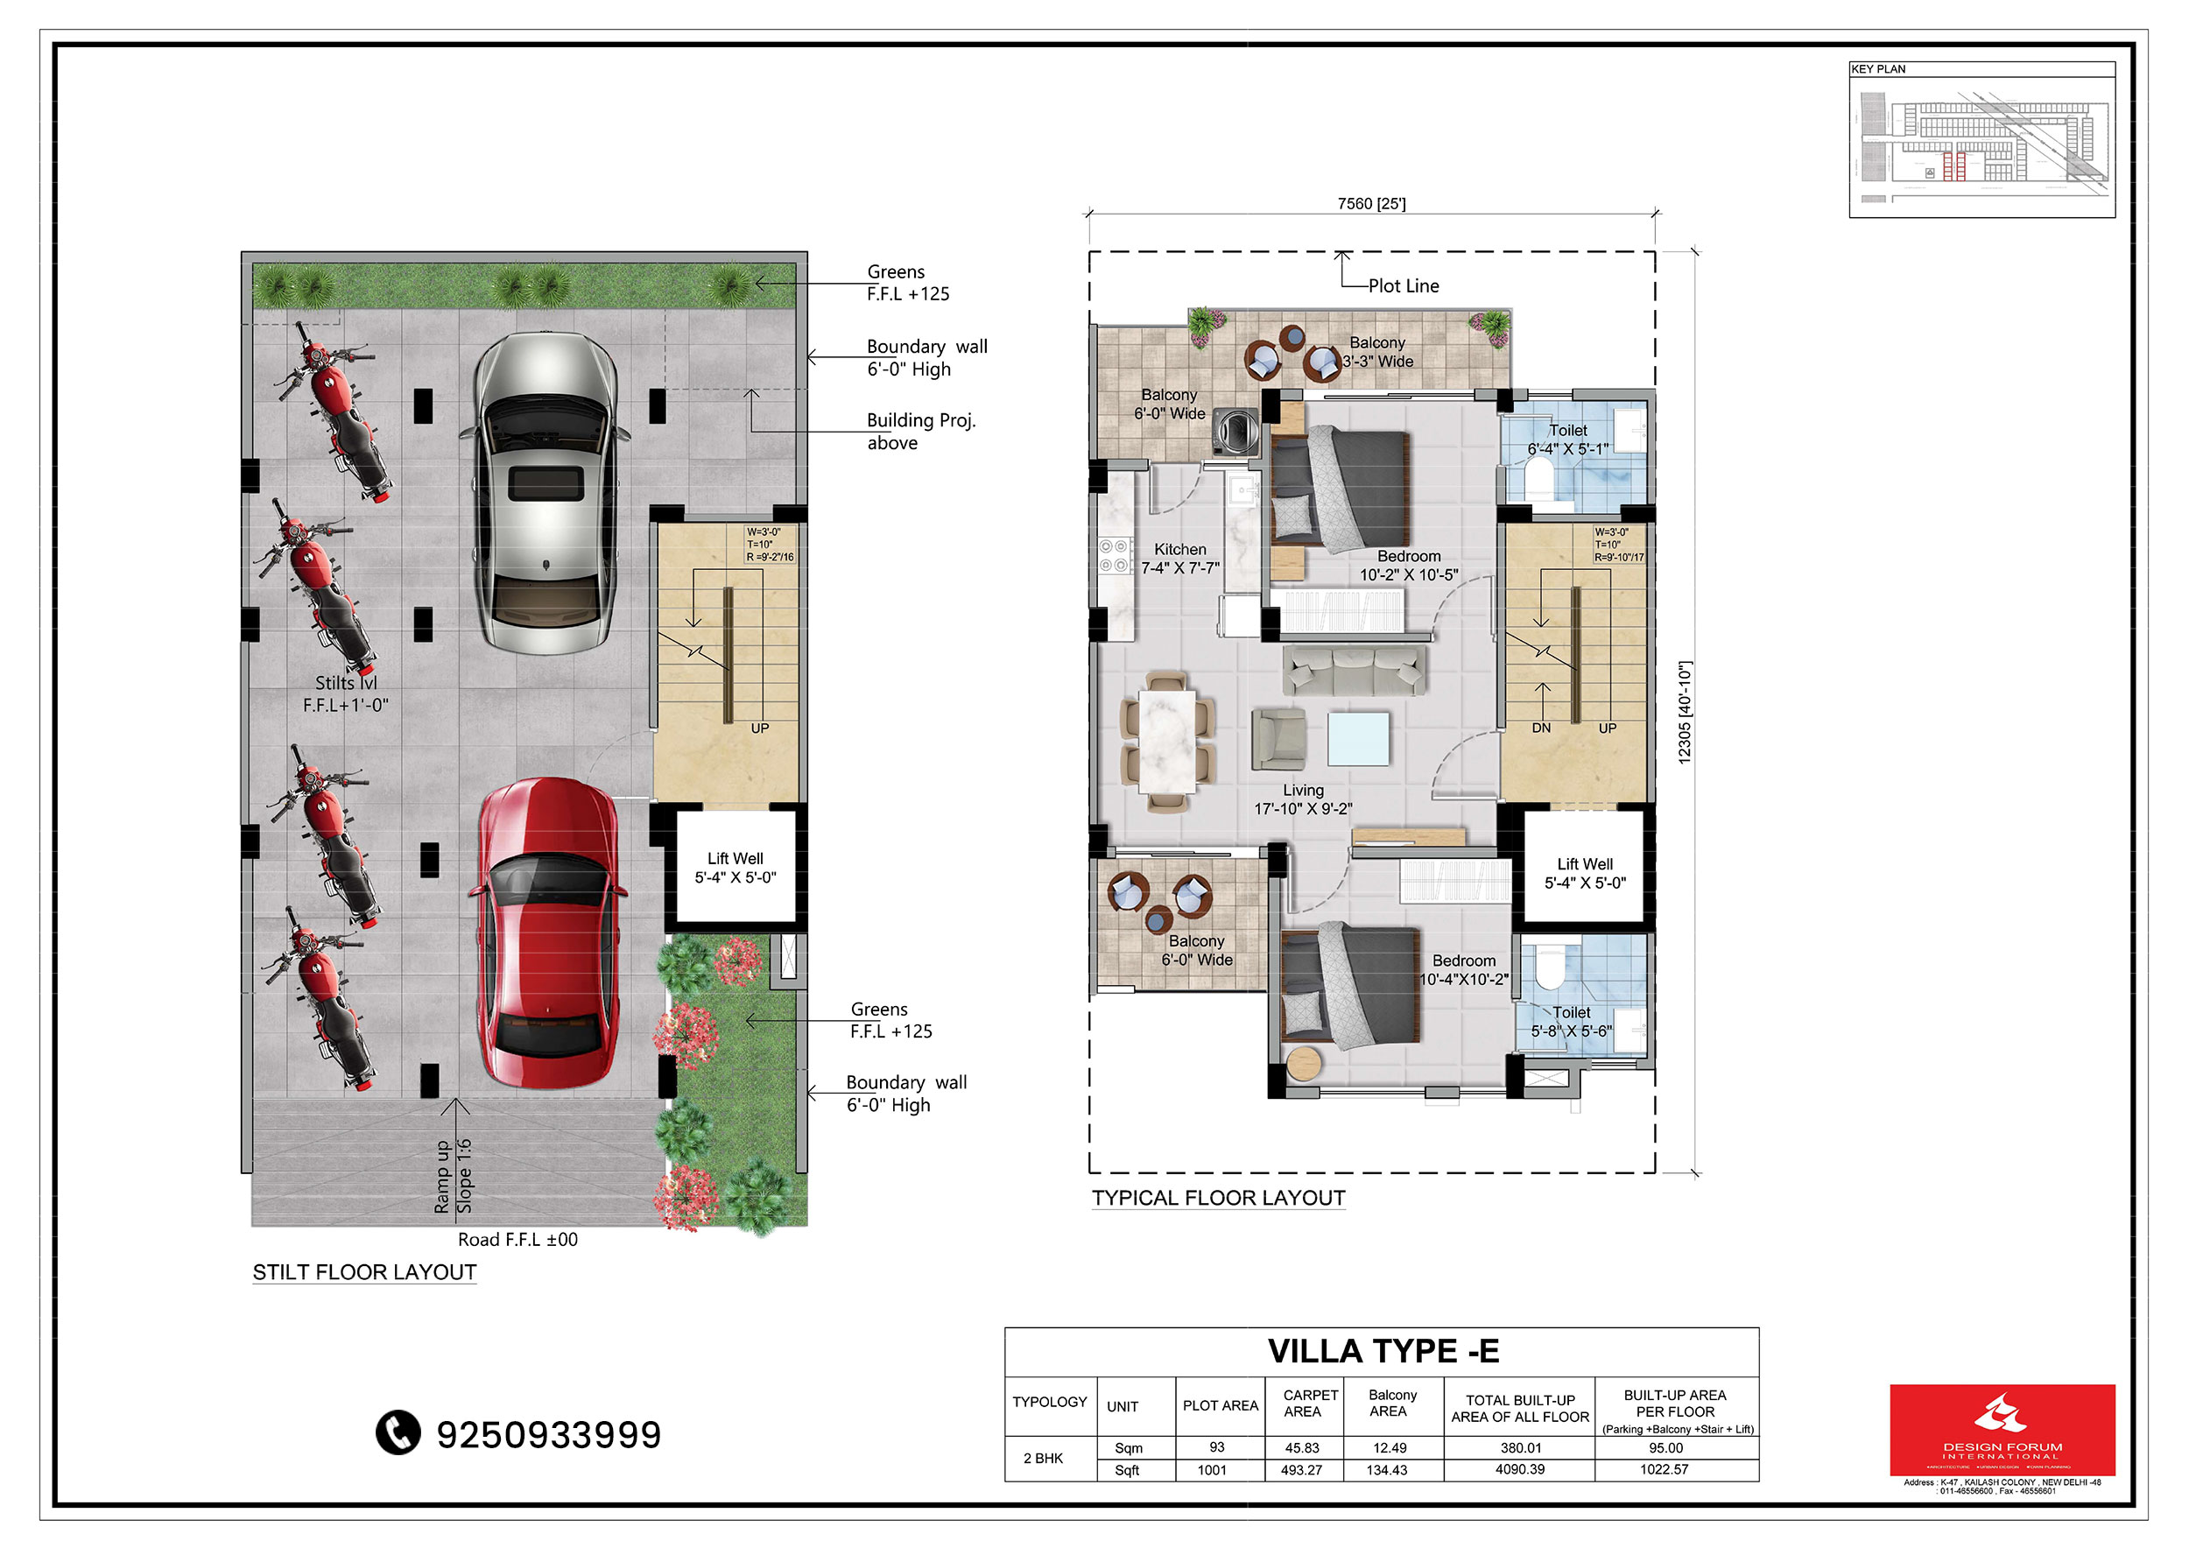
Price & Floor Plan of Flora Avenue 33

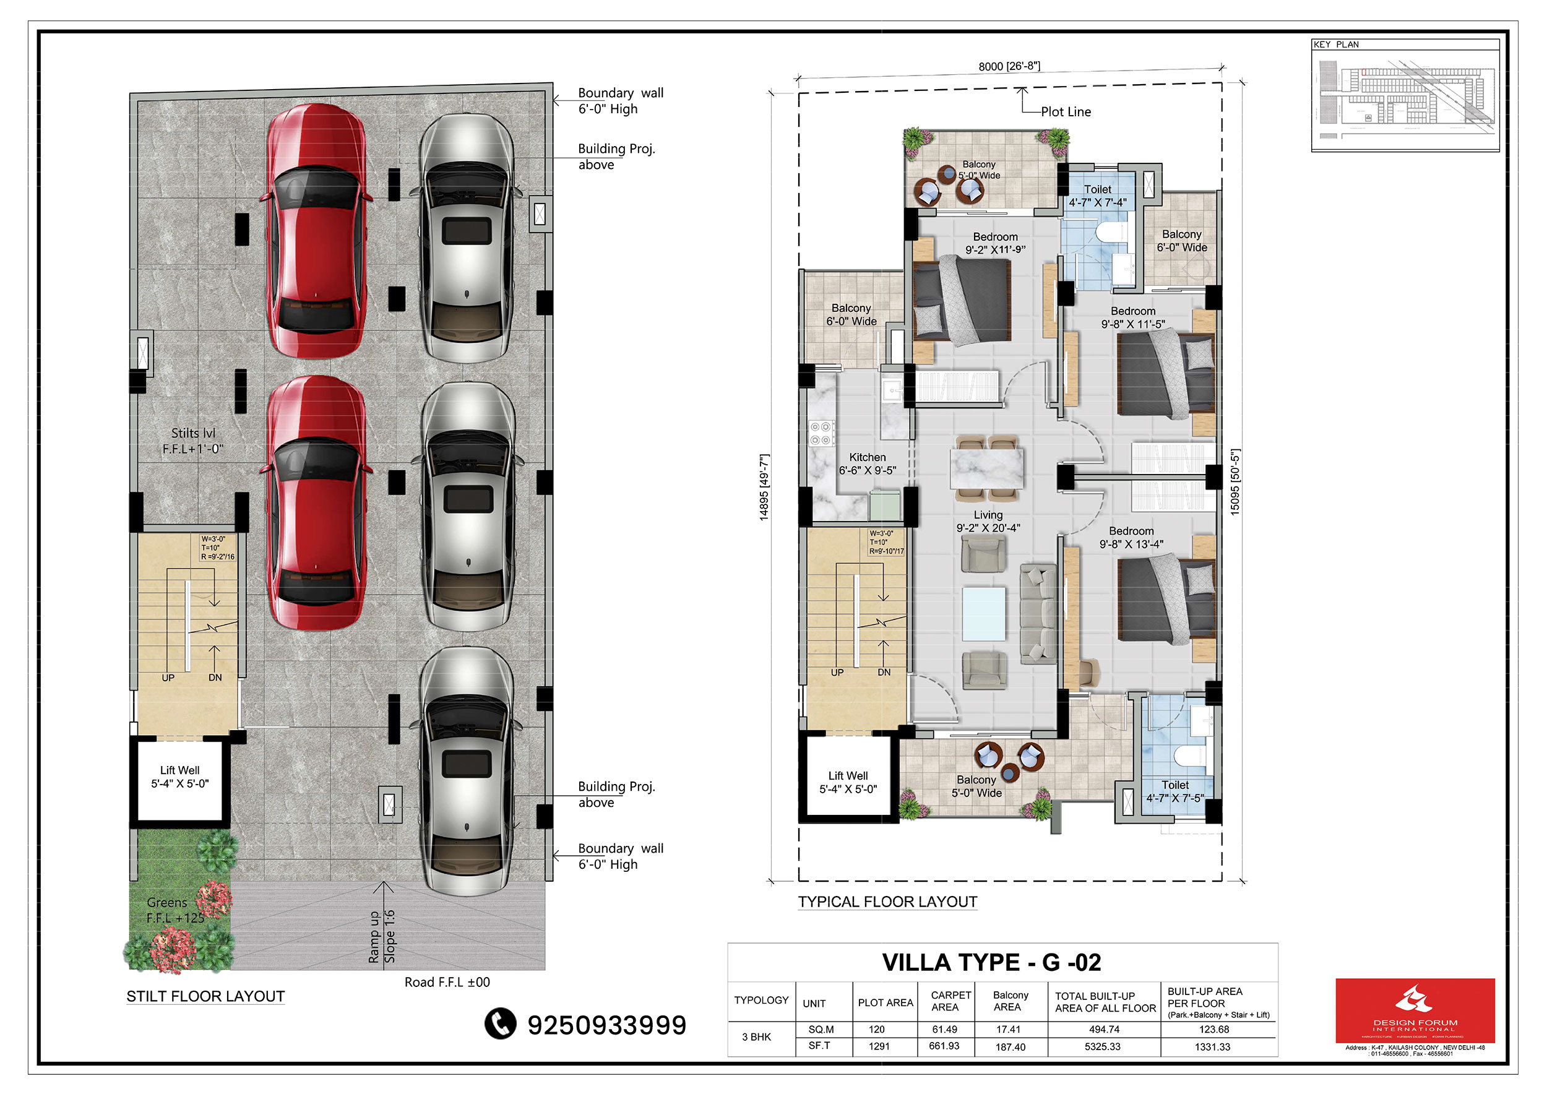
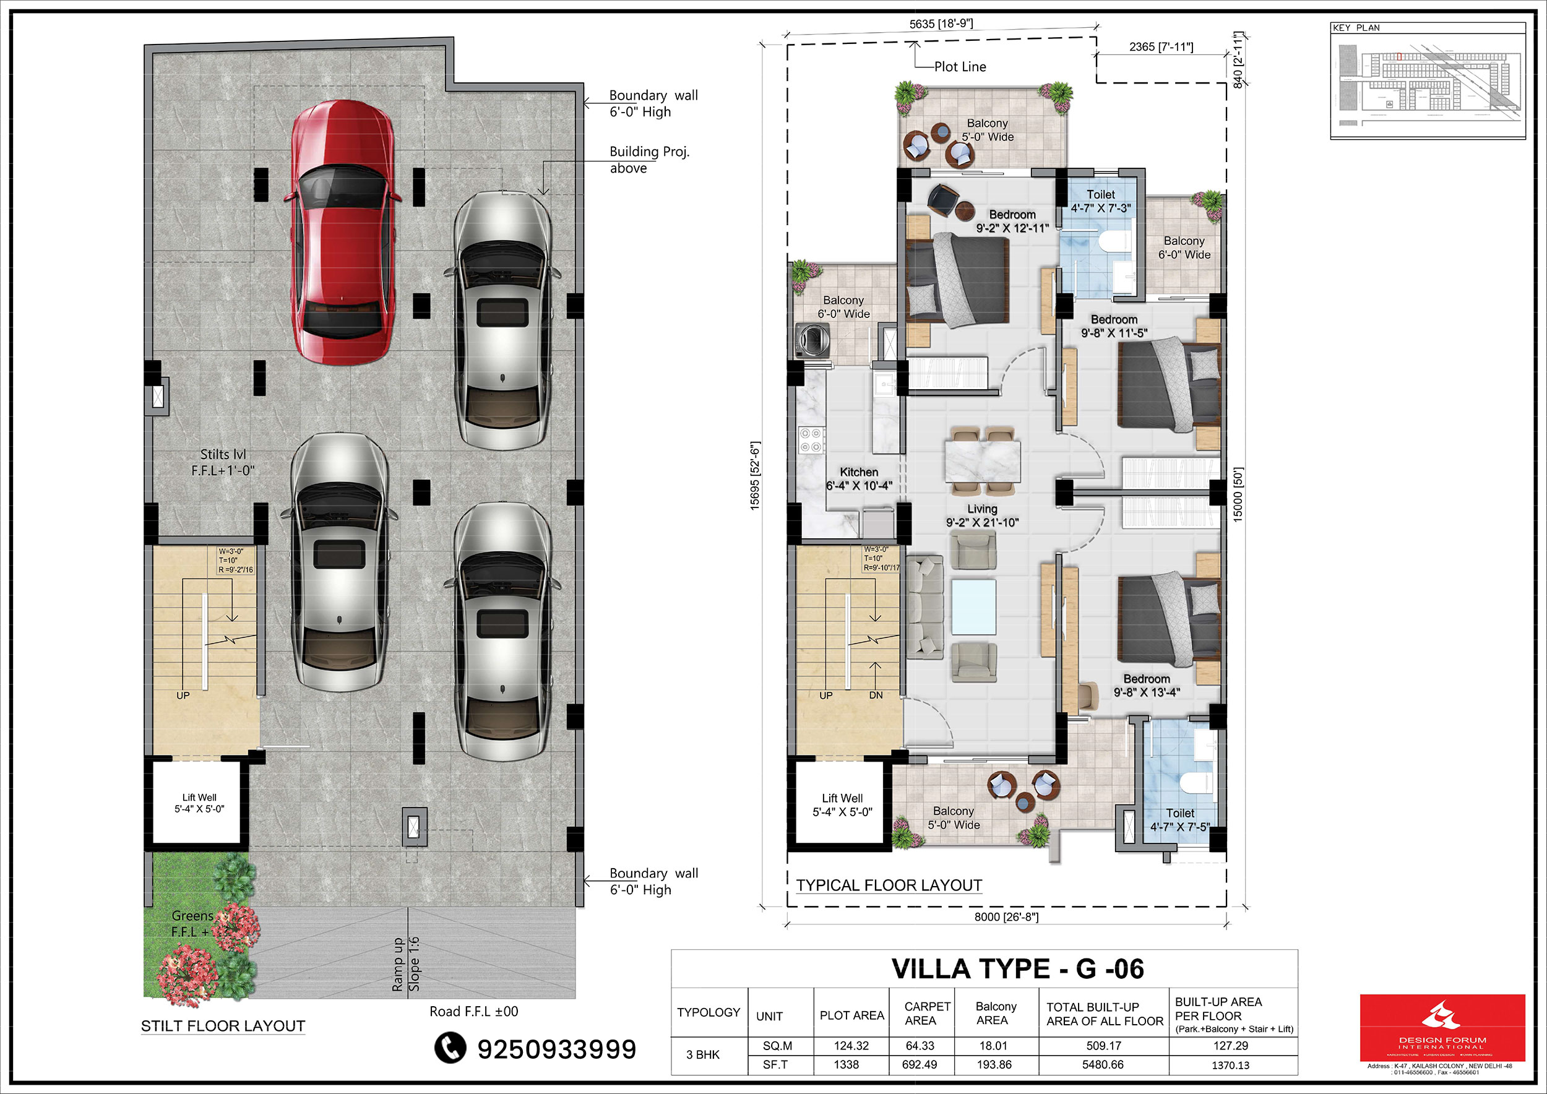
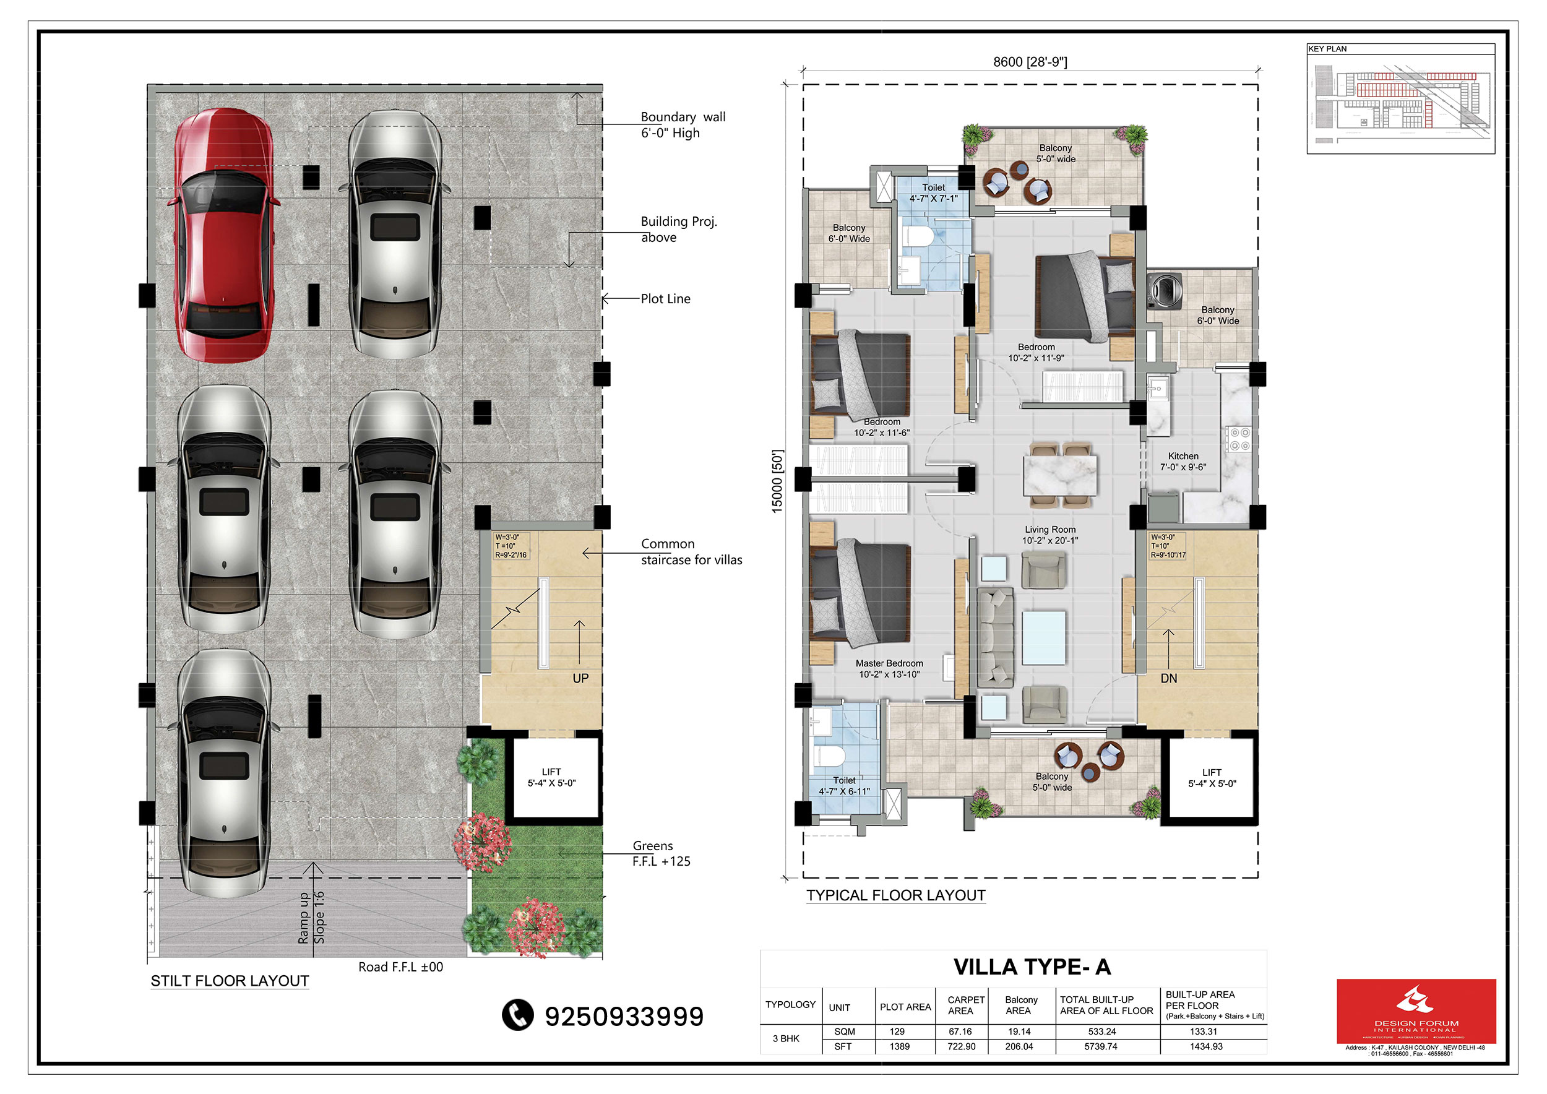
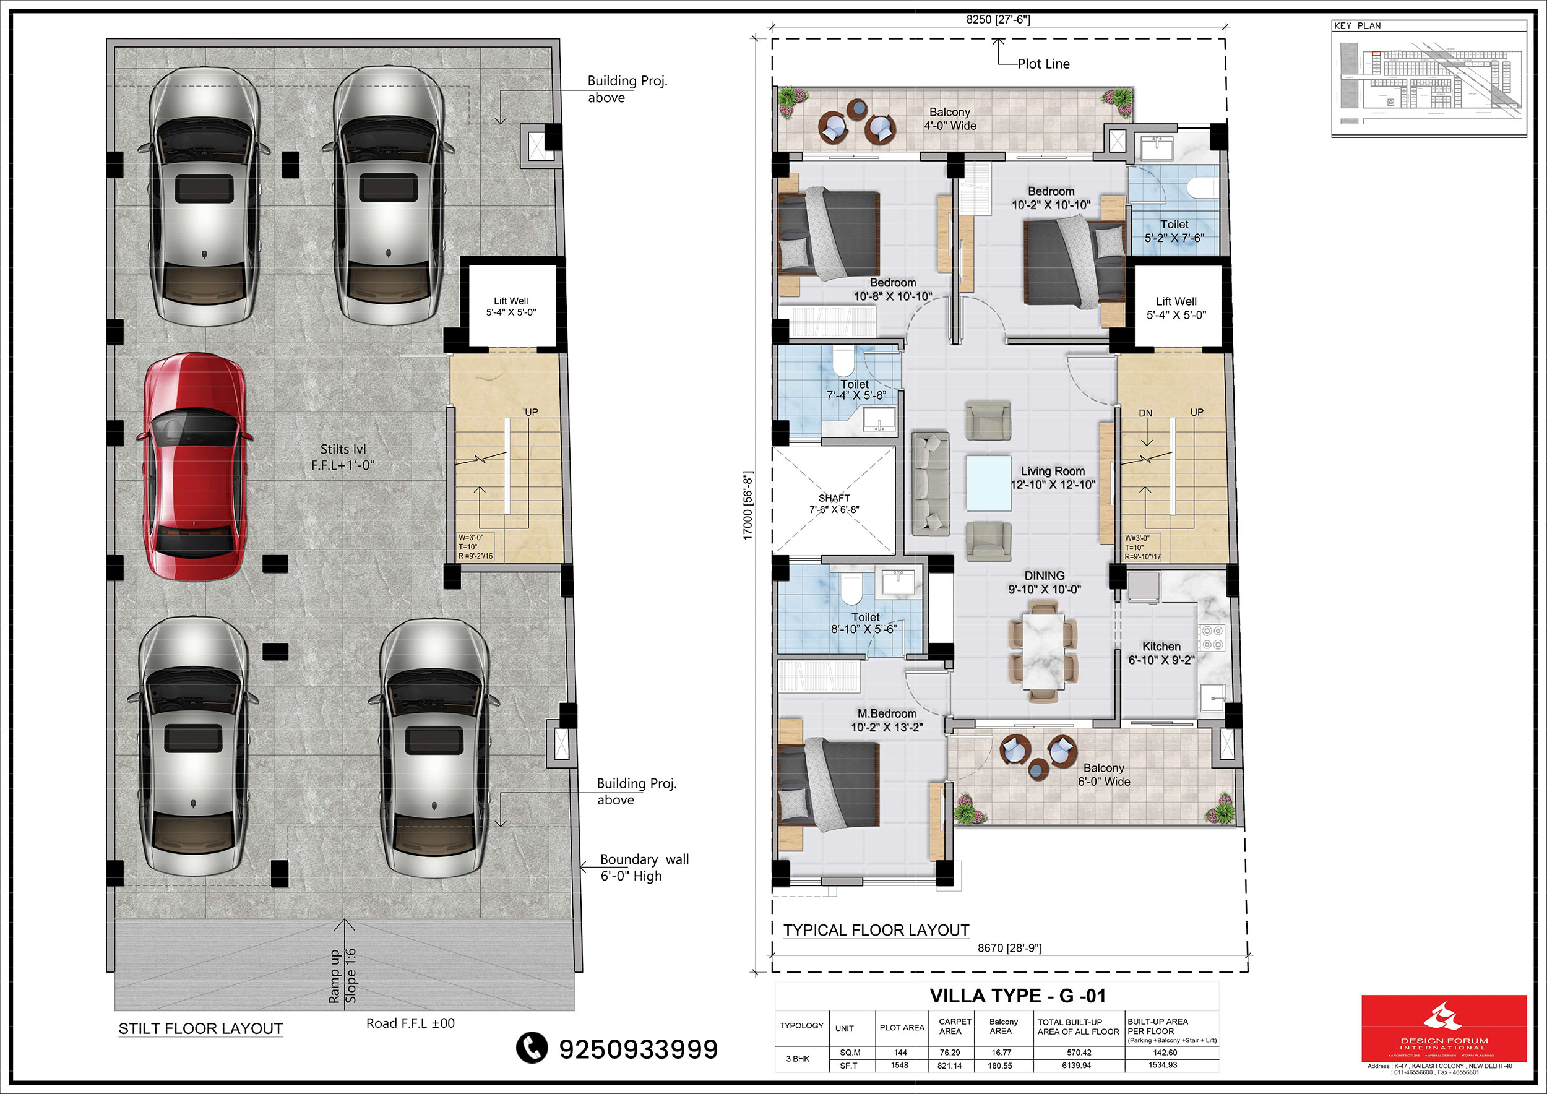
Configuration Type Super Area Base Price Floor Plan
3 BHK 1332 Sq.Ft. ₹ 10,700 per Sq.Ft.
3 BHK 1342 Sq.Ft. ₹ 10,700 per Sq.Ft.
3 BHK 1435 Sq.Ft. ₹ 10,700 per Sq.Ft.
3 BHK 1538 Sq.Ft. ₹ 10,700 per Sq.Ft.
2 BHK 1032 Sq.Ft. ₹ 10,700 per Sq.Ft.

Specifications  of  Flora Avenue 33

  • Structure Mivan Framed Structure.
  • Wall Finishing External Double coat Ace/Apex emulsion paint over a primary Coat.
  • Walls Clay bricks / Fall -G masonry with cement mortar.
  • Sit outs Vitrified & Ceramic Tiles .Plumbing & sanitary
    Concealed plumbing with Branded CP and sanitary ware fittings.
  • Elevators standard make & suitable capacity lifts shall be provided.
  • Electrical Concealed copper wiring with switches of sin type/ modular reputed make with adequate light ,fan and power points.
  • T.V, Telephone & Internet Provided points of T.V and telephone, provision for intercom facility.
  • Reserved Car Parking Car Parking shall be provided at stilt floor

Explore Neighbourhood - Map View

  • 5 Mins Drive Schools & College in the near Vicinity (eg. GD Goenka World School & KR Manglam University)
  • 8 Mins Drive Industrial Model township- IMT
  • 20 Mins Drive Well-connected to Golf Club Extension Road
  • 15 - 20 Mins Drive Office Hub – Sohna Road, Subhash Chowk, Badshahpur Chowk
  • 50 Mins Drive Indira Gandhi International Airport, New Delhi
  • NH 248 Badshahpur Flyover, elevated road for a fast, hassle-free drive
  • Metro Route Proposed Metro Route Connectivity from HUDA City Centre & Sector 56 (Golf Course Extension) Rapid Metro
  • Nearby Hospital Hospitals (Muri, Vardan, Medanta, Artemis, Fortis, Max, Paras) in near vicinity
  • Peace & Serenity Located near the foothills of the Aravalis, an Oasis of Peace & Serenity
  • Rail Corridor Orbital Rail Corridor connecting with all Major Cities of the NCR

Payment Plan

  • At the time of submission of the Application for allotment 5% of the Total Price
  • Within fifteen days of the date of issuance of Allotment Letter 20% of the Total Price
  • Within six month from the date of issuance of Allotment Letter 12.5% of the Total Price
  • Within twelve month from the date of issuance of Allotment Letter 12.5% of the Total Price
  • Within eighteen month from the date of issuance of Allotment Letter 12.5% of the Total Price
  • Within twenty four month from the date of issuance of Allotment Letter 12.5% of the Total Price
  • Within thirty month from the date of issuance of Allotment Letter 12.5% of the Total Price
  • Within thirty-six month from the date of issuance of Allotment Letter 12.5% of the Total Price

Loans Approved by:

  • Axis Bank
  • Bank of Baroda
  • HDFC BANK
  • ICICI BANK
  • Punjab National Bank
  • SBI BANK

Latest Image Gallery

EMI Calculator

Loan EMI

   24,959

Total Interest Payable

   34,90,279

Total of Payments (Principal + Interest)

   59,90,279
 

Similar Projects

Drop a Query
Please Contact Us