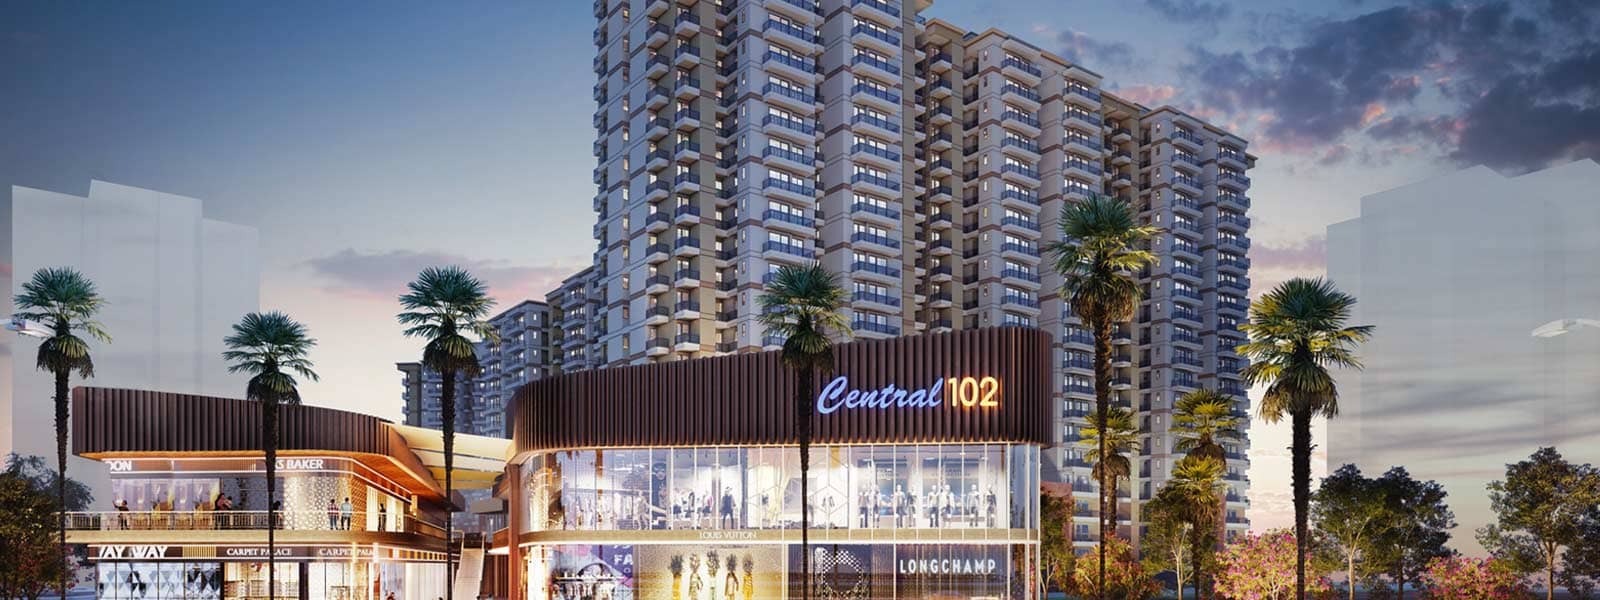
Central 102 By Conscient Infrastructure Pvt. Ltd

Sector 102, Gurgaon

+91 9250933999

Type Type

Society Shops

Price Price

75 Lakhs* - 1.18 Cr*

Unit Sizes Unit Sizes

410 - 650 Sq.Ft.

Rera No. Rera No.

91 OF 2021

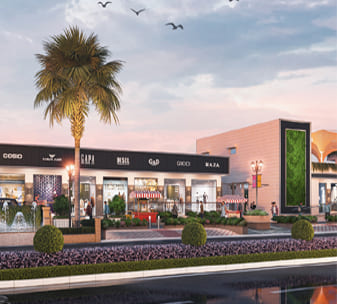
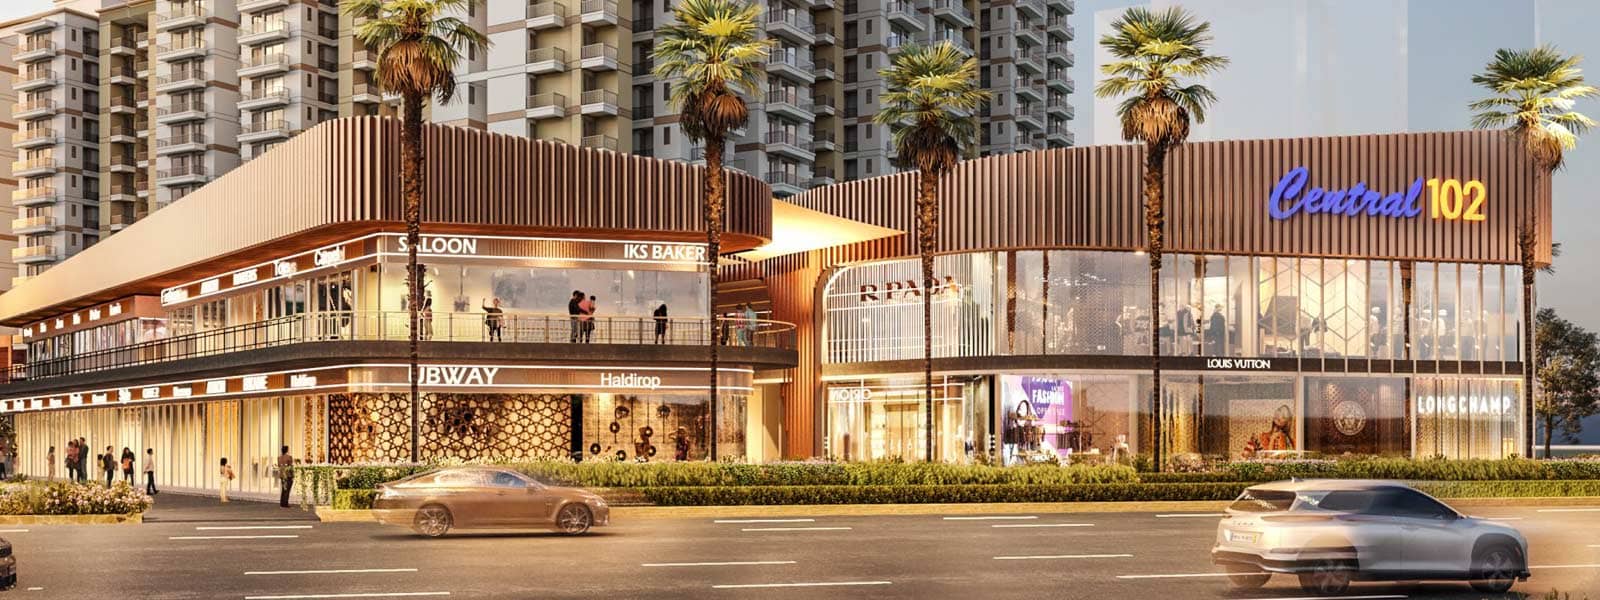
Conscient Central 102 gives you Society Shop, that’s positioned in Sector 102, Gurgaon. Conscient Central 102 offers you with a Road Facing Society Shop, which has a avenue width of seventy five meters that’s a massive advantage.

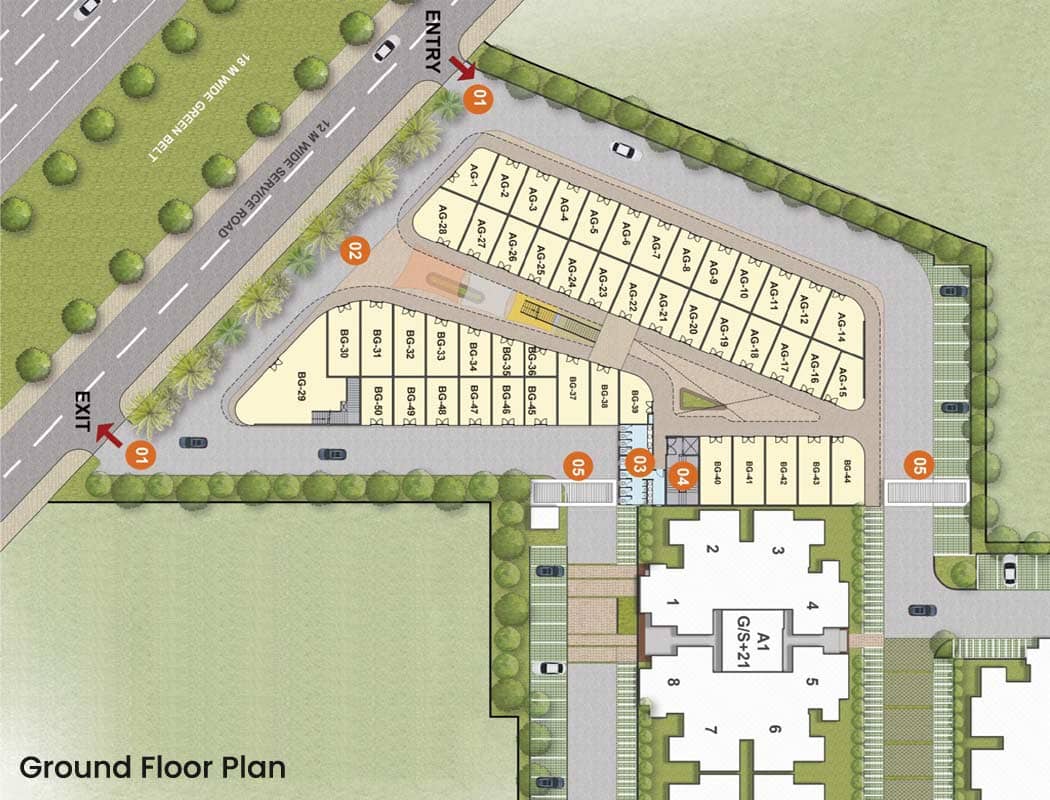
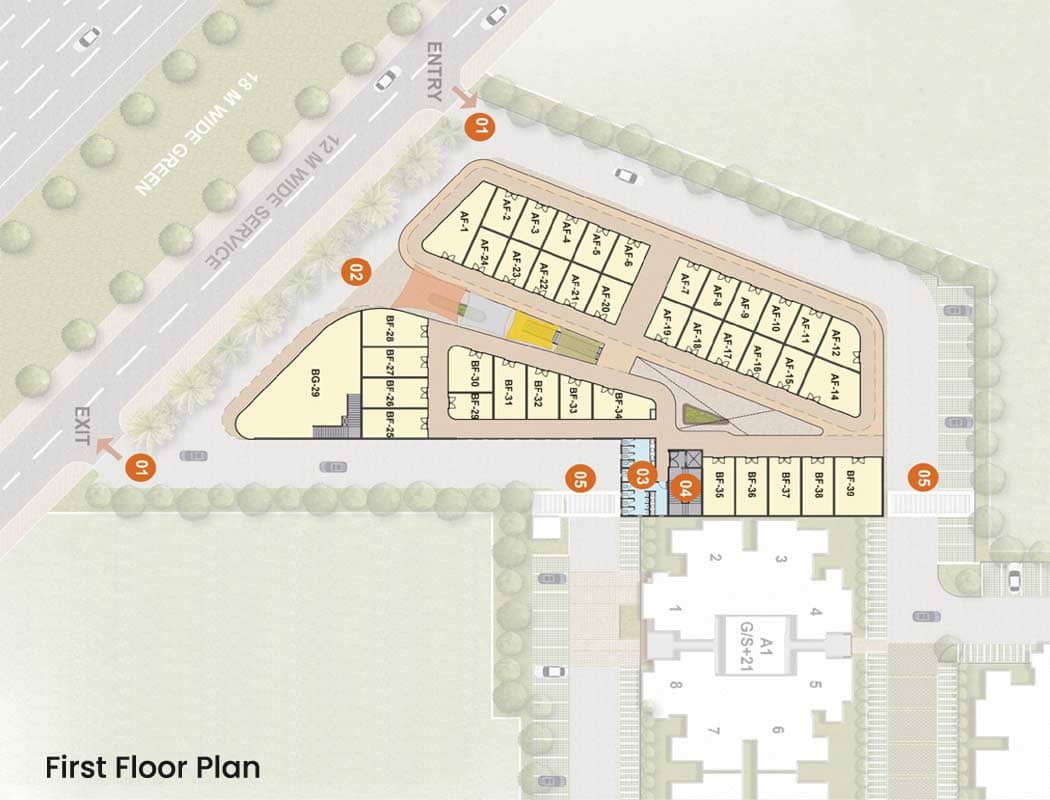
Conscient Central 102 Gurgaon helps you to save on Ground Floor and First Floor. top nook guarantees to be the one-forestall vacation spot for all of your retail needs. this new age excessive street-buying hub will boast of an amalgamation of retail and F&B outlets, attractive a number of the well-diagnosed manufacturers to open save.

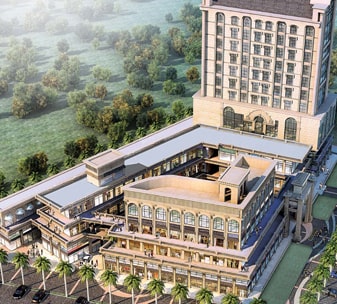
Conscient Central 102 Commercial society shops part of concient habitat 102 affordable housing projects has state-of-art retail spaces. The ground floor and the first floor have shops starting from 400-650 sq ft onwards. The Street level entrance overlooks the pedestrian walkway for every retail outlet. The shops and spaces are aesthetically floored and surrounded by neatly done landscaped common areas. The commercial society has world-class finishes and fittings in the entire complex.

    Locations Advantages:

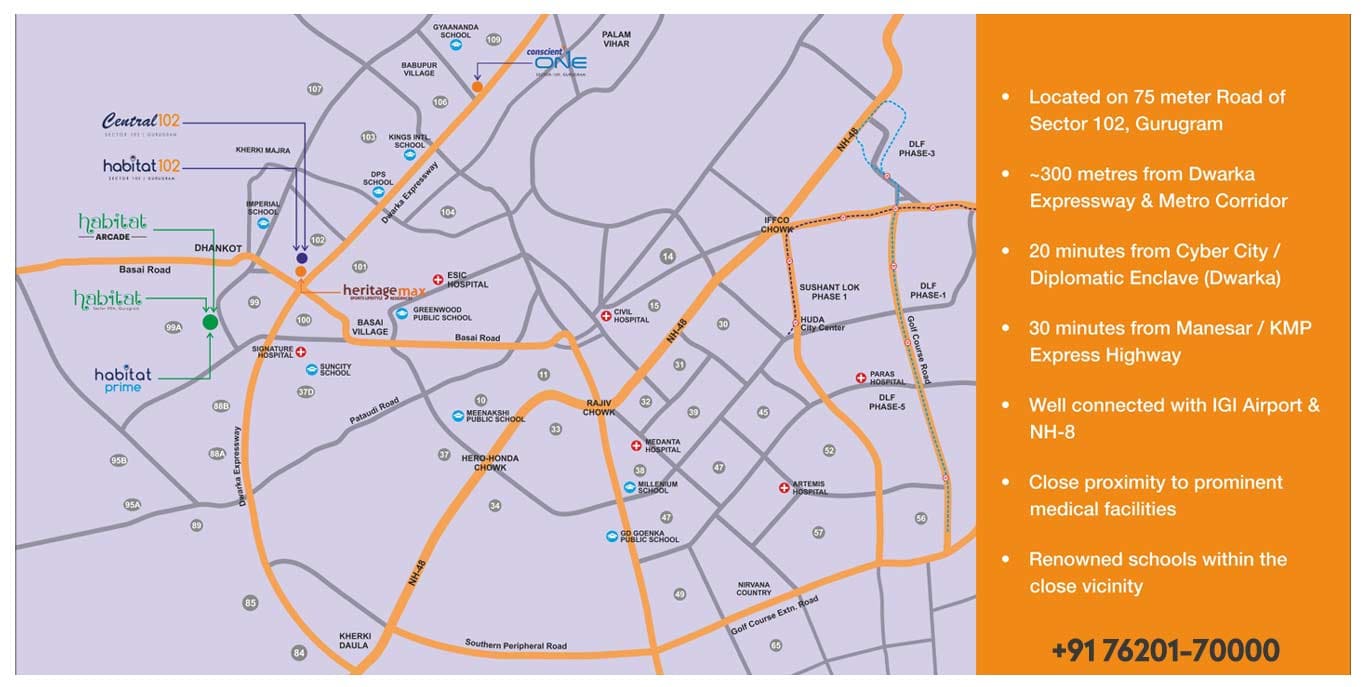
  • » Bang on 75 Meters Road of Sector 102 Gurgaon.
  • » 2 minutes drive from the Dwarka Expressway.
  • » 20 minutes from Cyber City
  • » Close Proximity to prominent medical facilities.
  • » Renowned schools within the close vicinity.
  • » Well Connected to 𝐈𝐆𝐈 Airport.

    Facilities Provided:

  • » Frontage on 75/24-meter Sector Road
  • » Ground /First Floors Shops
  • » Power Back-Up For all Shops
  • » Neighborhood With 10000+ Residents
  • » Ample Free Open Parking
...

Amenities of Central 102

  • gym Vaastu Compliant
  • gym Security / Fire Alarm
  • gym 24 Hrs. Water
  • gym 24x7 Power Backup
  • gym Reserved Parking
  • gym Shopping Complex
  • gym Cafeteria/Food Court
  • gym Maintenance Staff

Price & Floor Plan of Central 102

Configuration Type Super Area Base Price Floor Plan
Type A 400 Sq.Ft. ₹ 19,600 per Sq.Ft.
Type B 650 Sq.Ft. ₹ 14,750 per Sq.Ft.

Specifications  of  Central 102

  • Structure RCC Framed Structure.
  • Wall Finishing External Double coat Ace/Apex emulsion paint over a primary Coat.
  • Walls Clay bricks / Fall -G masonry with cement mortar.
  • Sit outs Johnson Ceramic/Porcelain tiles.Plumbing & sanitary
    Concealed plumbing with Branded CP and sanitary ware fittings.
  • Elevators standard make & suitable capacity lifts shall be provided.
  • Electrical Concealed copper wiring with switches of sin type/ modular reputed make with adequate light ,fan and power points.
  • T.V, Telephone & Internet Provided points of T.V and telephone, provision for intercom facility.
  • Car parking area CC paving shall be provided at stilt floor car parking.

Explore Neighbourhood - Map View

Payment Plan

Construction Payment Plan

  • On Booking Rs. 500000
  • Within 2 Months Of Booking 25% Of BSP + CAM Charges
  • Within 24 Months Of Booking (On Offer Of Possession) 75% Of BSP + 100% Of EDC + IDC + PLC + Car Parking + IFMSD + CBSD + CBFC + Possession Charges

Loans Approved by:

  • Bank of Baroda
  • HDFC BANK
  • ICICI BANK
  • Punjab National Bank
  • SBI BANK

EMI Calculator

Loan EMI

   24,959

Total Interest Payable

   34,90,279

Total of Payments (Principal + Interest)

   59,90,279
 

Similar Projects

Drop a Query
Please Contact Us