Type
Type
3 BHK
 Price
Price
2 Cr* - 2.50 Cr*
 Unit Sizes
154 - 180 Sq. Yds
 Rera No.
118, 119 OF 2025
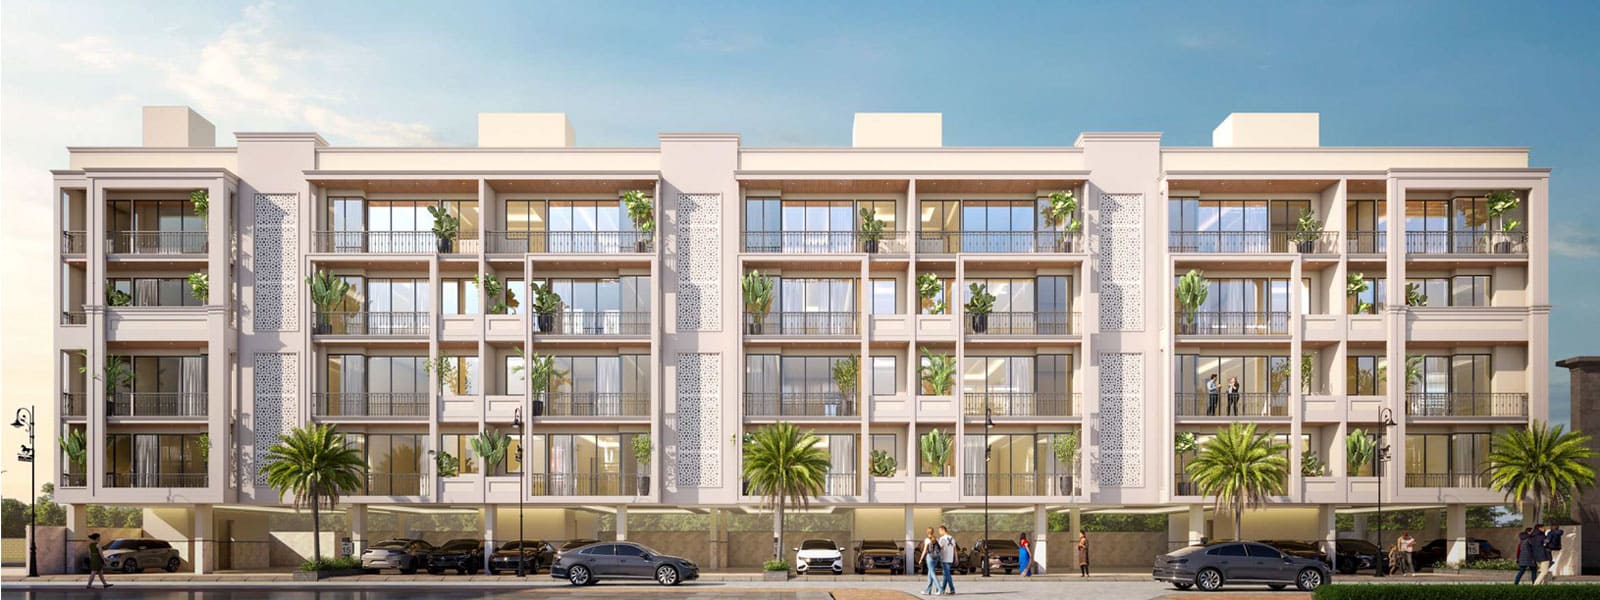
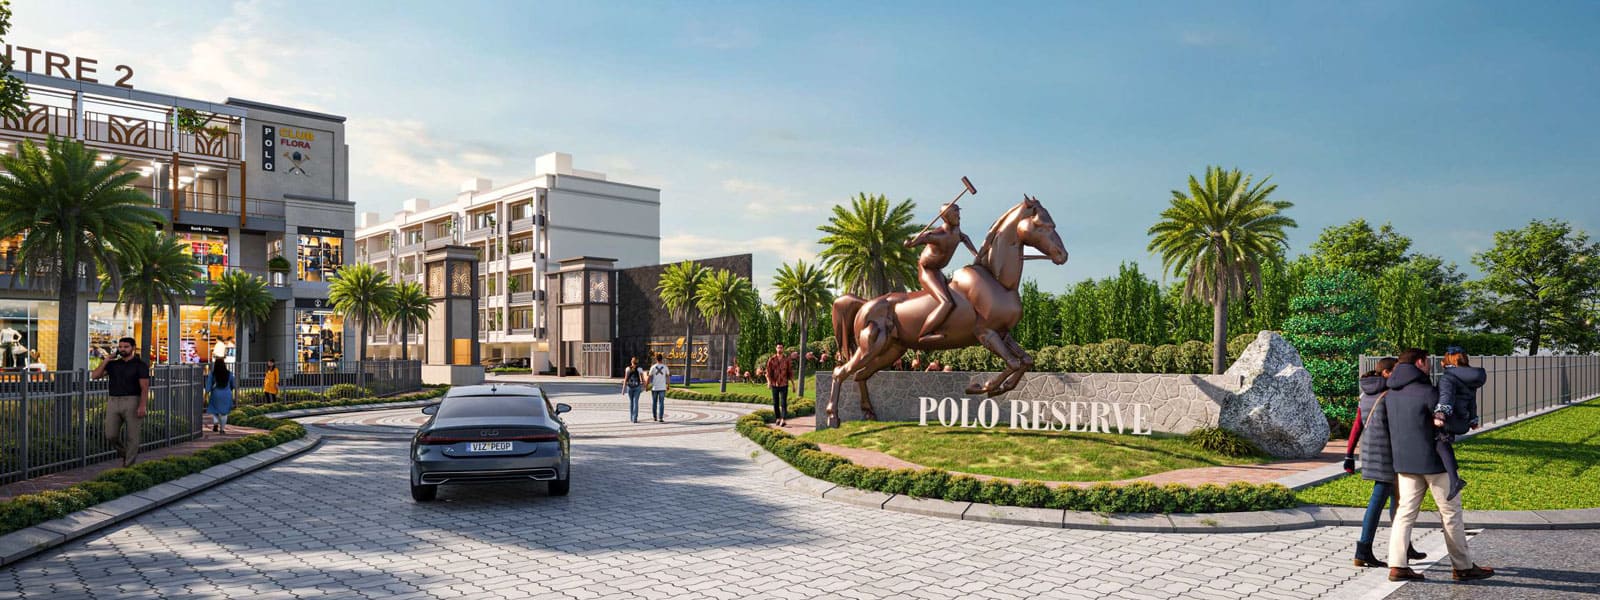
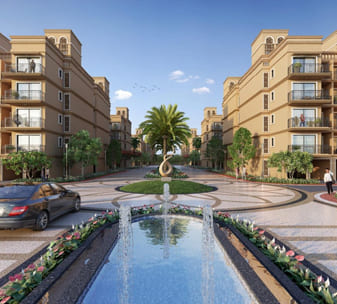
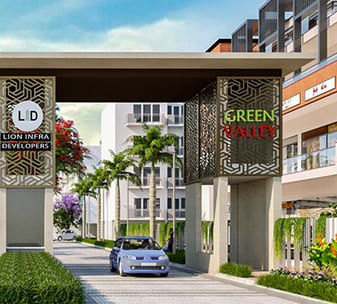
Breez Polo Reserve Luxury Floors Sector 33 Sohna is a distinguished residential address crafted for homebuyers seeking refined living in a serene yet well-connected location. Situated in the heart of Breez Polo Reserve Sohna South Gurgaon, this premium low-rise development blends contemporary design with lifestyle-driven amenities, making it an ideal choice for both end-users and investors.
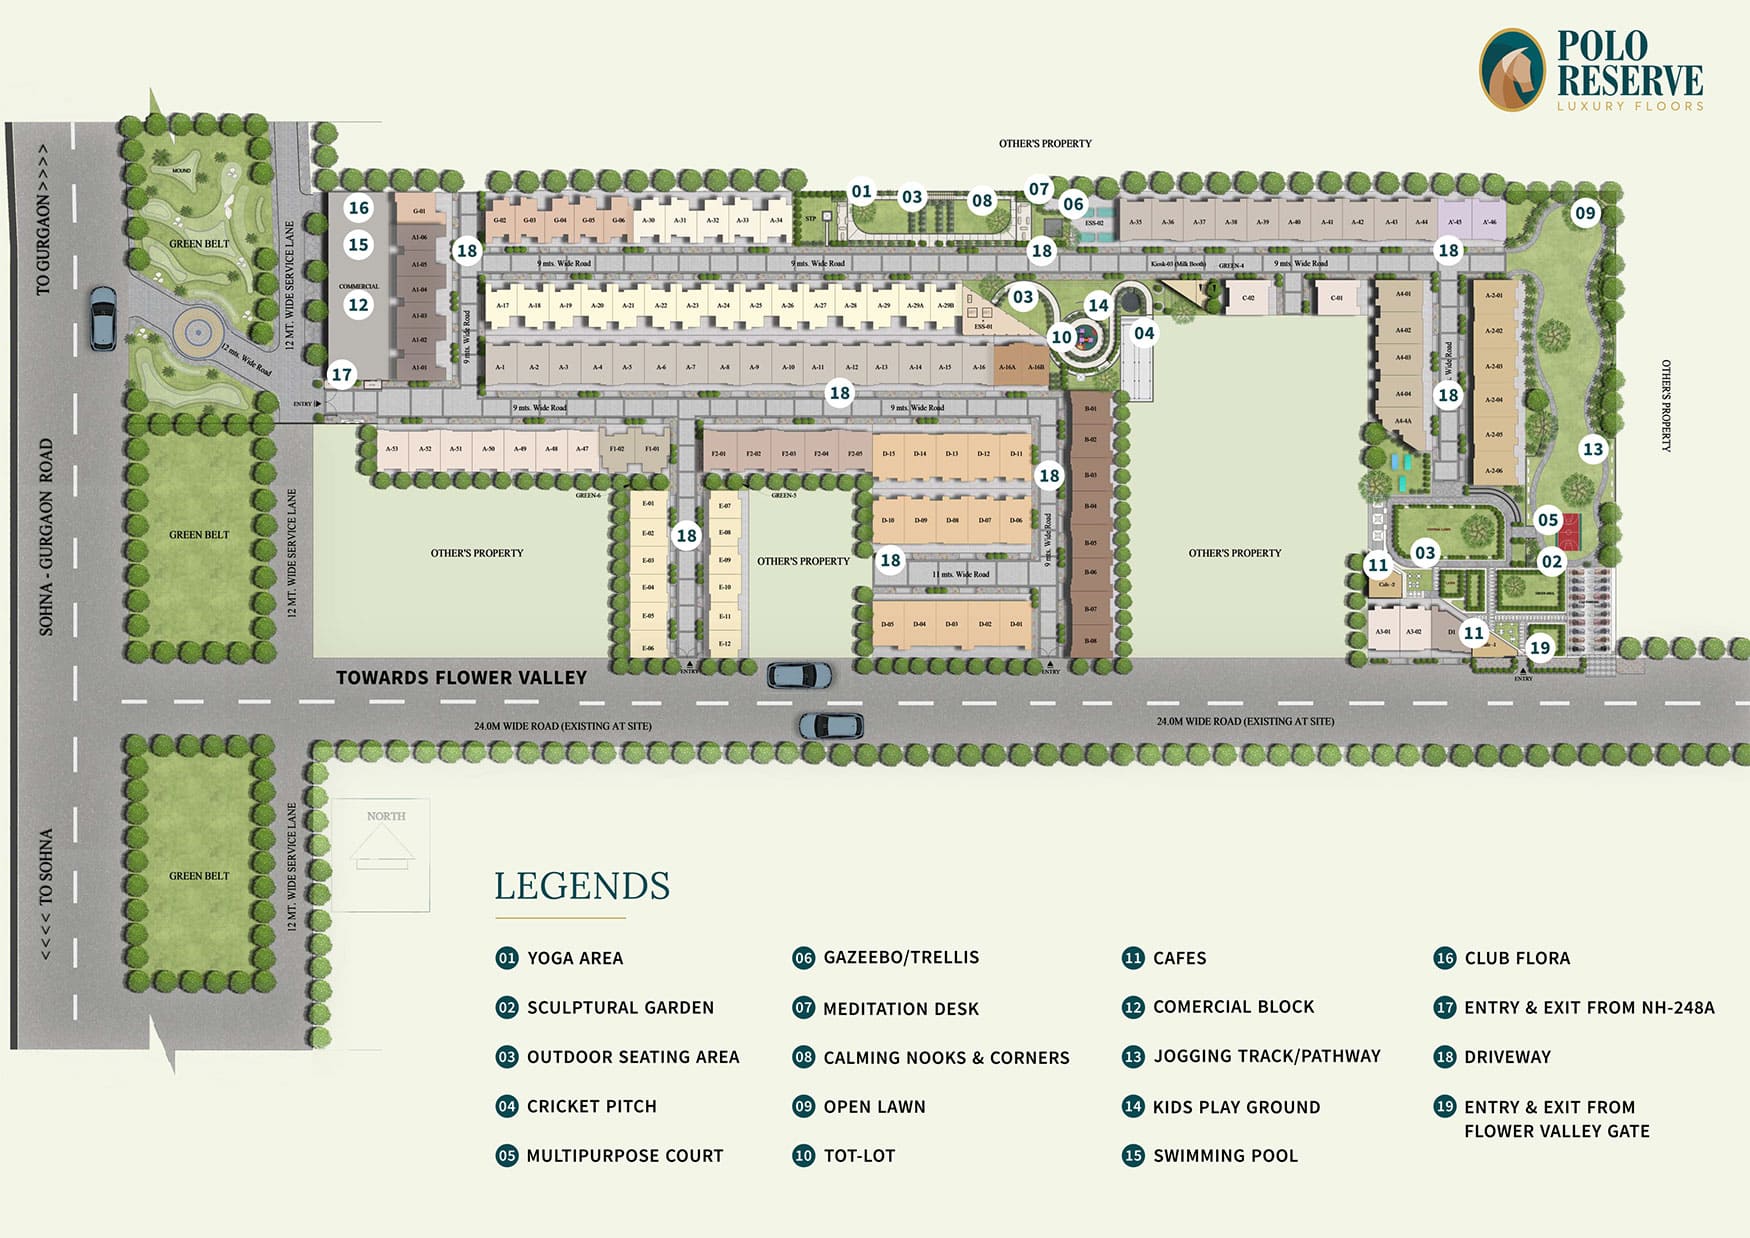
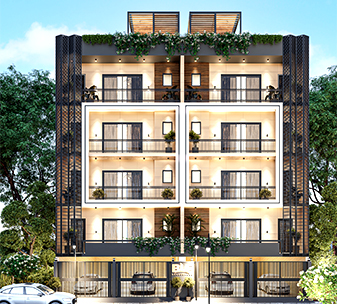
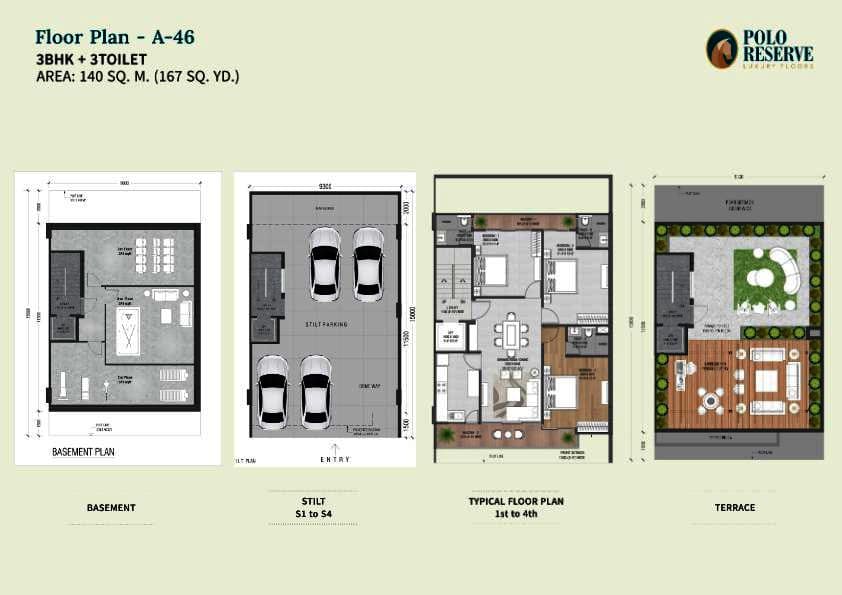
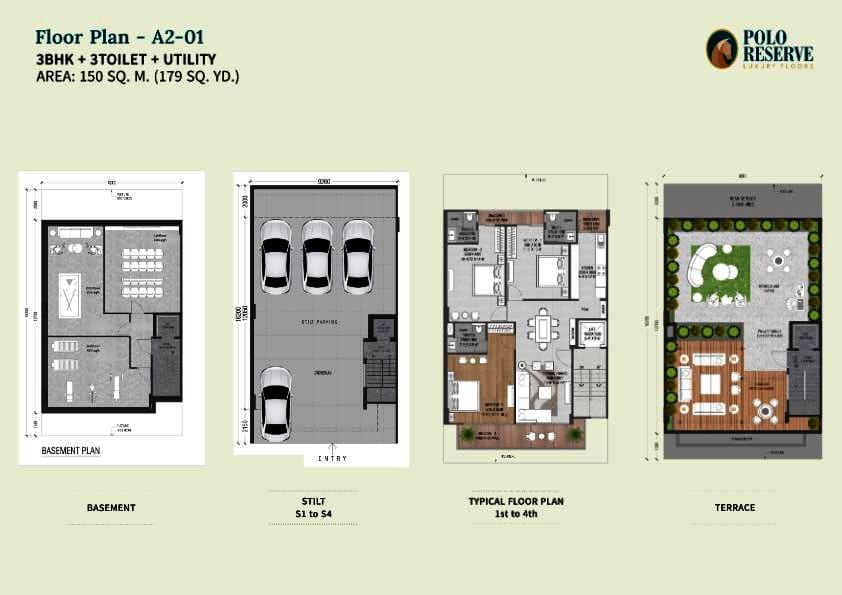
The project is developed with a well-planned Stilt +4 Floor Structure + basement, offering ample parking, enhanced privacy, and a well-organized residential environment. Each Luxury 3 BHK Independent Floor is thoughtfully designed with spacious interiors, elegant finishes, and abundant natural light. With Plot Sizes 154 Sq. Yards to 180 Sq. Yards, residents enjoy larger living spaces and a sense of exclusivity rarely found in urban developments.
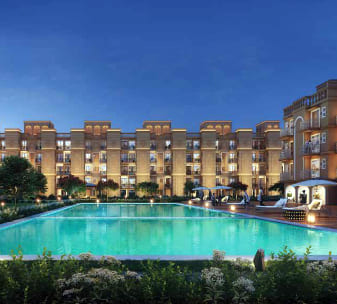
To ensure maximum comfort throughout the year, every home is equipped with VRV in living, Dining & all the bedrooms, delivering efficient cooling, energy savings, and superior indoor comfort. The lifestyle offerings elevate everyday living, featuring a Rooftop Swimming Pool with relaxing Sun Deck, ideal for leisure and rejuvenation. Fitness enthusiasts can stay active at the Fully Equipped, Modern Gymnasium, designed to meet contemporary wellness needs.
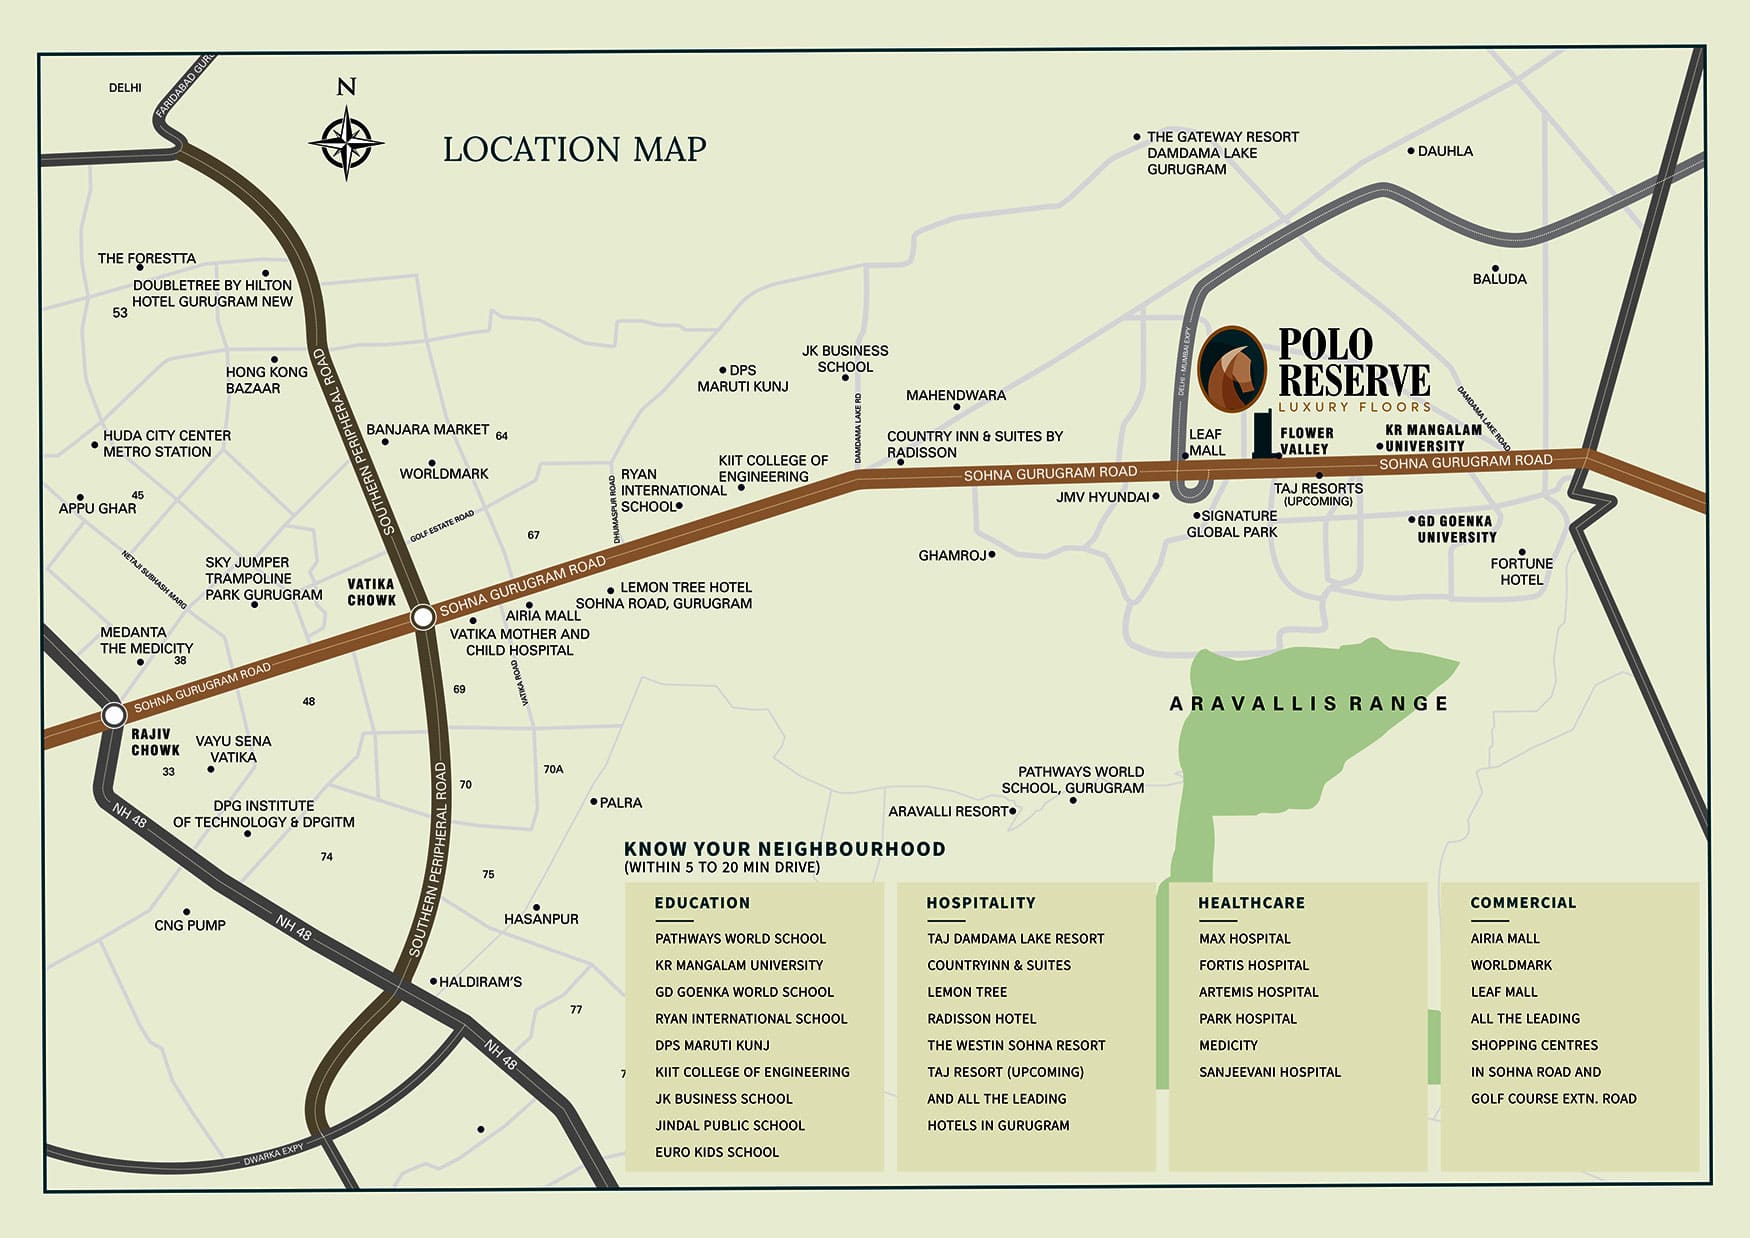
Registered under HRERA REG NO: 118, 119 OF 2025, Breez Polo Reserve promises transparency, trust, and timely delivery. With excellent connectivity to major roads, business hubs, and upcoming infrastructure, it stands as a premium residential destination in South Gurgaon.
| ✔ 2 Side Open Layout with Spacious Balconies | ✔ Stilt + 4 Floor Structure + Basement |
| ✔ Luxury 3BHK Independent Floor | ✔ on Plots 154 Sq.Yds to 180 Sq. Yds. |
| ✔ Parking at the Stilt Level | ✔ Elevator Access to Every Floor and Terrace |
| ✔ VRV in Living Dining & All The Bedrooms | ✔ Smart Digital Lock |
| ✔ 15 min from Golf Course Ext Road, Gurugram | ✔ Schools, healthcare and shopping in the vicinity |
| ✔ Quick access fron Rajiv Chowk to Sohna | ✔ Easy access to NH48 Mumbai Expresssway & KMP Expressway |
 Vaastu Compliant
 Centrally Air Conditioned
 24 Hrs. Water
 24x7 Power Backup
 BasketBall Court
 Gated Community
 Reserved Parking
 Gymnasium
 Swimming Pool
 Lift
Lift
 Kids Play Area
 Badminton Court
 Visitor Parking
 Club House
 Meditation Court
 Party lawns
 Jogging Track
 Waste Disposal
 Maintenance Staff
Lush Green Area
Maintenance Staff
Lush Green Area
| Configuration Type | Super Area | Base Price | Floor Plan |
|---|---|---|---|
| Type A | 167 Sq.Yards | On Request | |
| Type B | 179 Sq.Yards | On Request |




Loan EMI
24,959
Total Interest Payable
34,90,279
Total of Payments (Principal + Interest)
59,90,279