Type
Type
3.5 BHK
 Price
Price
3.71 Cr* - 4.54 Cr*
 Unit Sizes
2650 - 2950 Sq.Ft
 Rera No.
HRERA-PKL-FBD-793-2025
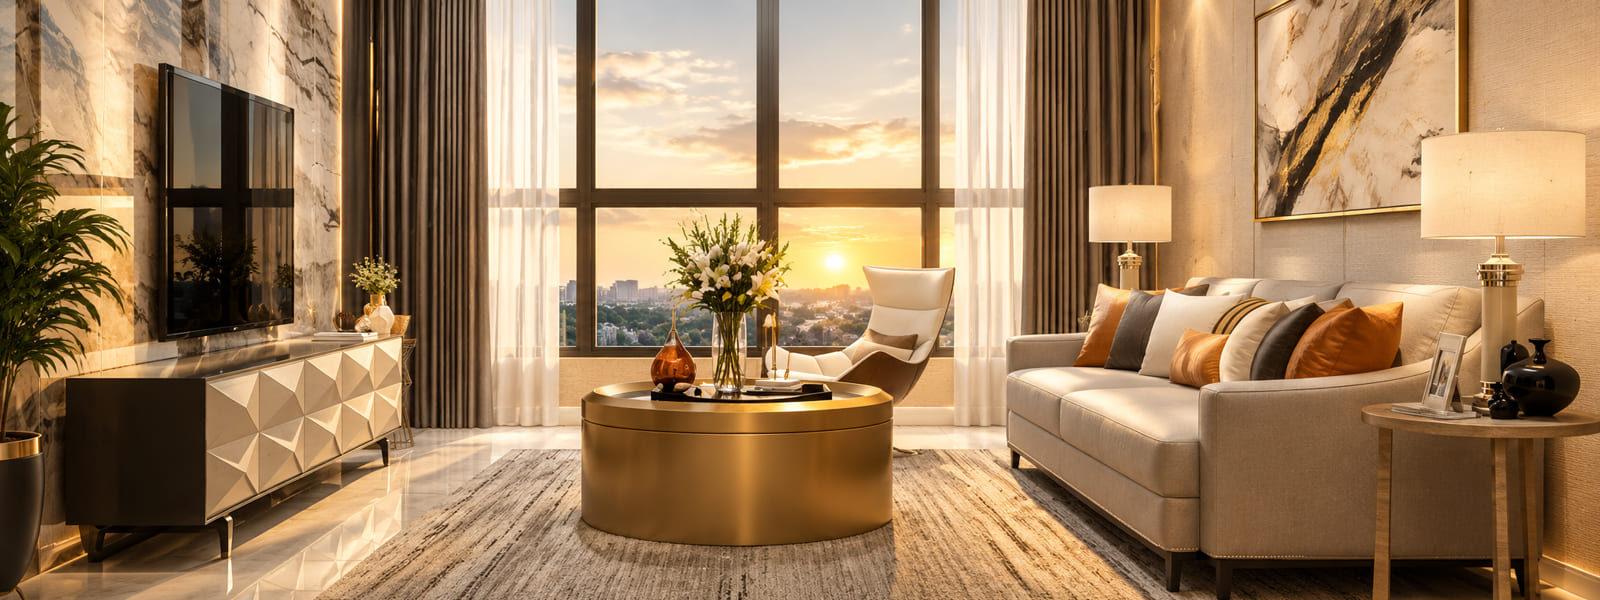
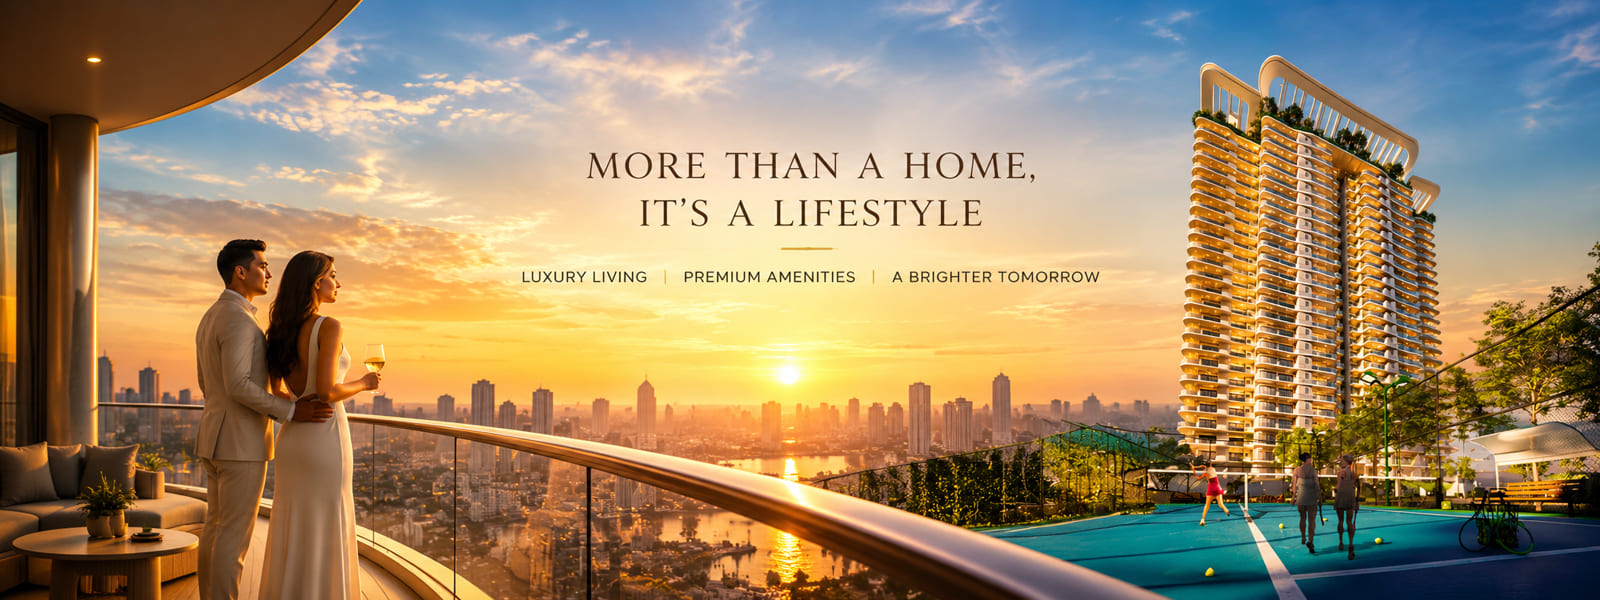
Bhumika THE ICON Residences in Sector 27A, Faridabad, located along the Main Delhi–Mathura Road, introduces a refined concept of luxury urban living. Designed as a private retreat above the city, these residences focus on space, privacy and contemporary elegance within a low-density, ultra-luxury environment.
The Residences at THE ICON are planned for homeowners who value generous spaces, thoughtful architecture and an elevated lifestyle. With international-inspired architecture and premium specifications, the homes combine modern aesthetics with functional planning to create a sophisticated residential experience at one of Faridabad's prominent addresses.
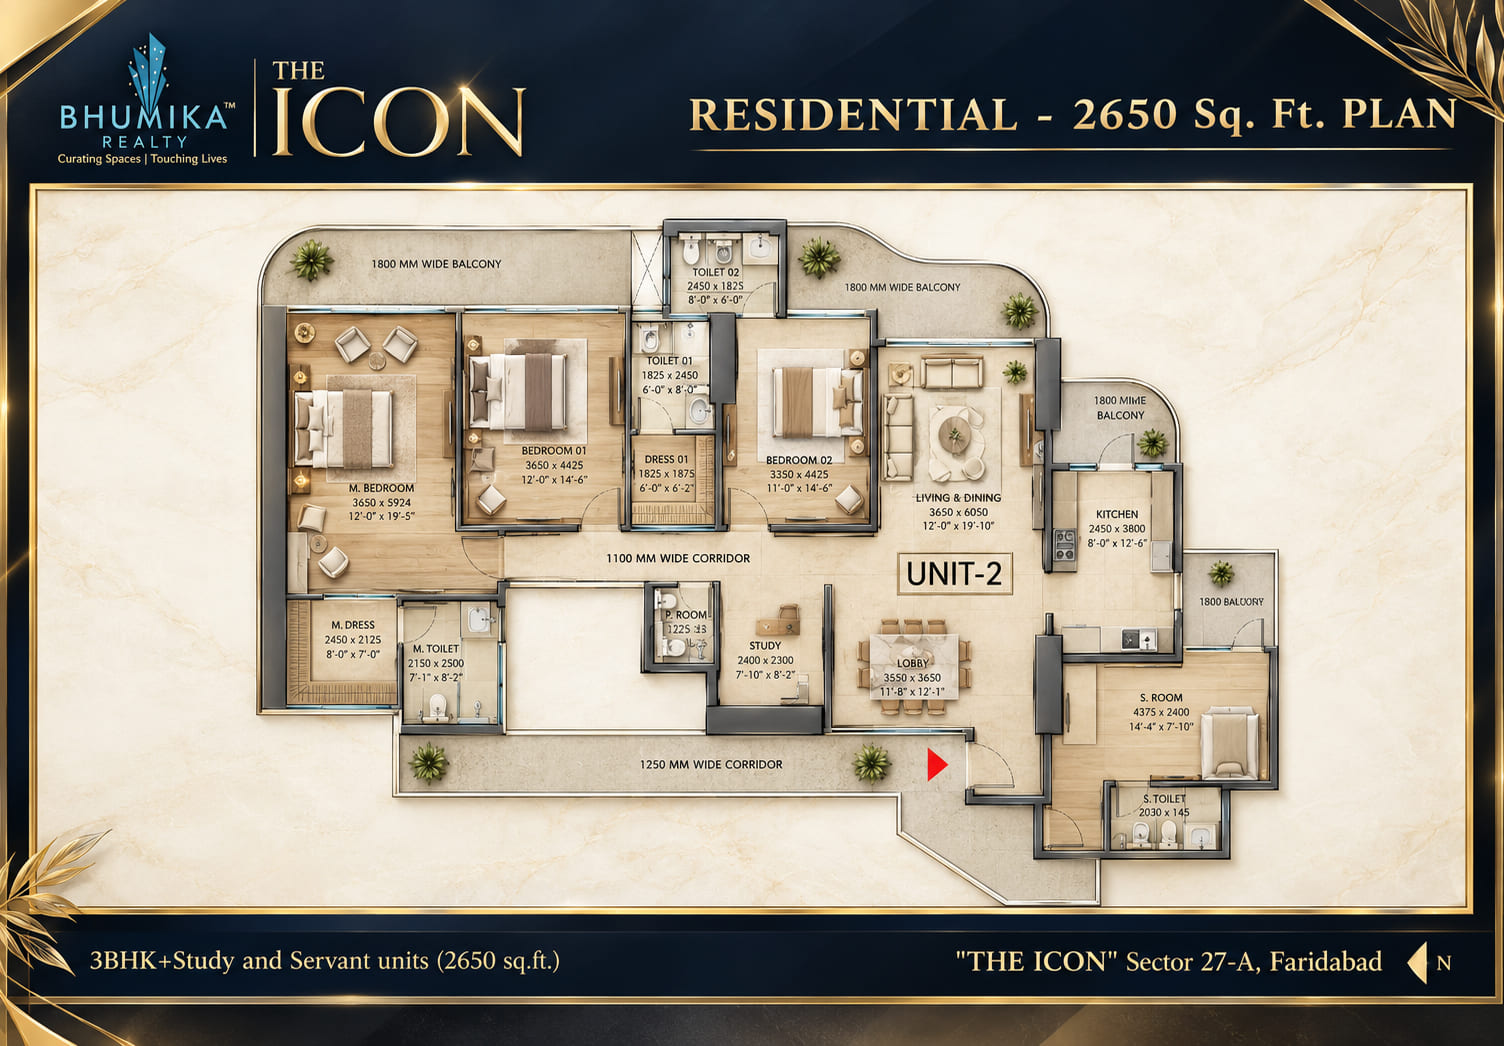
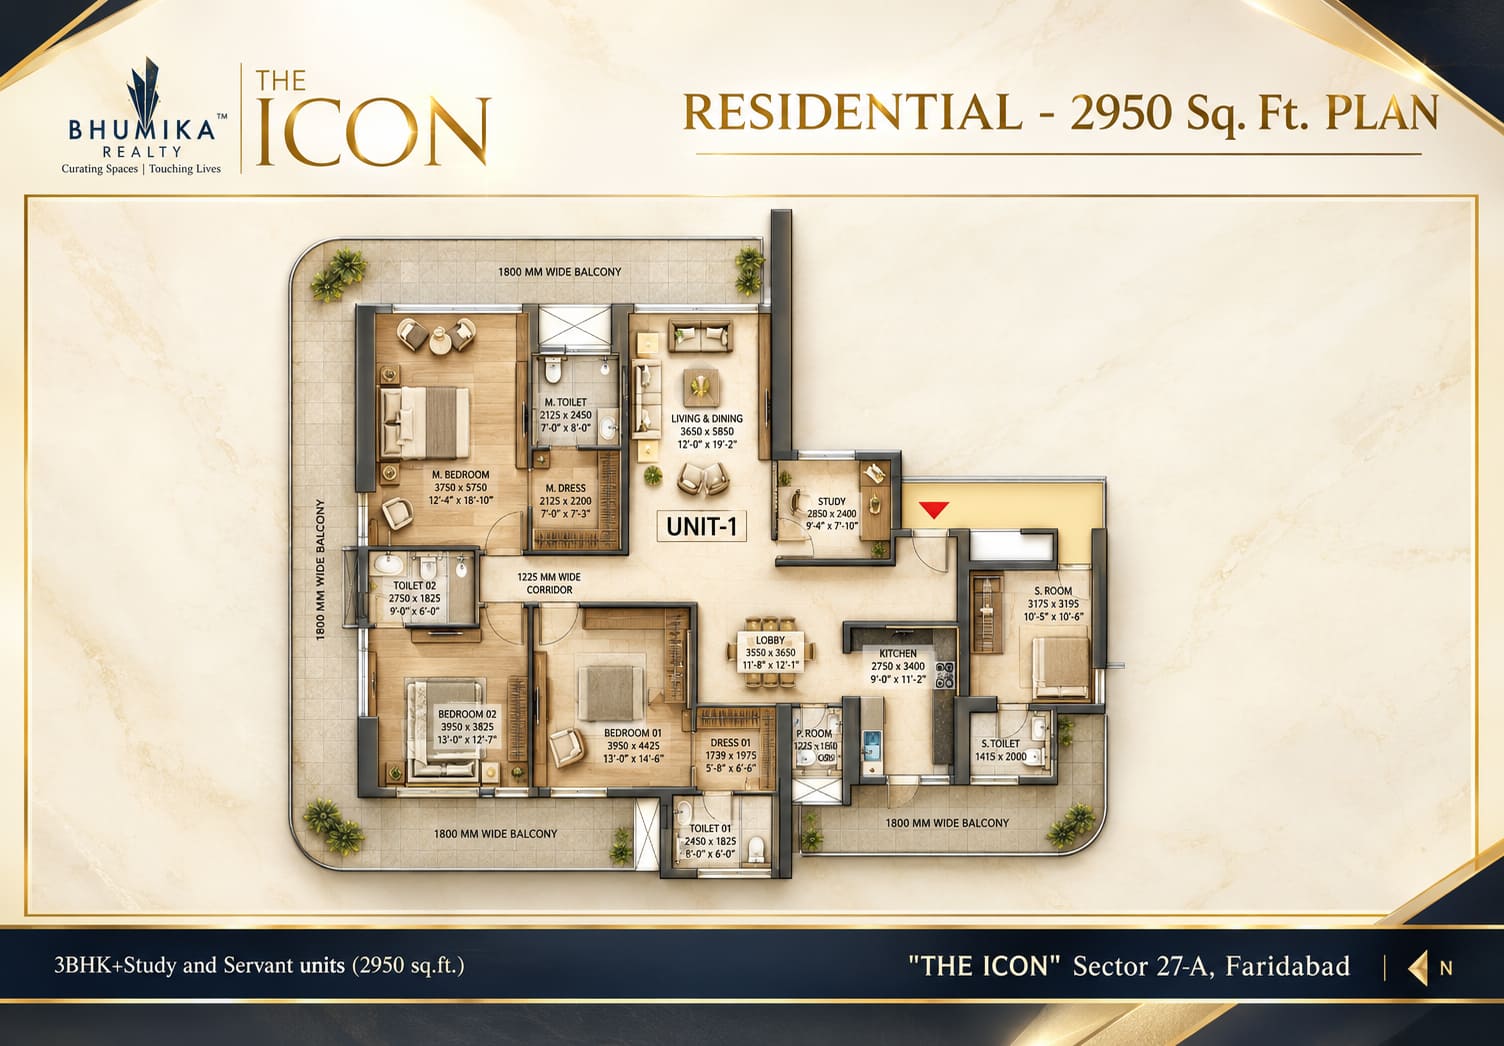
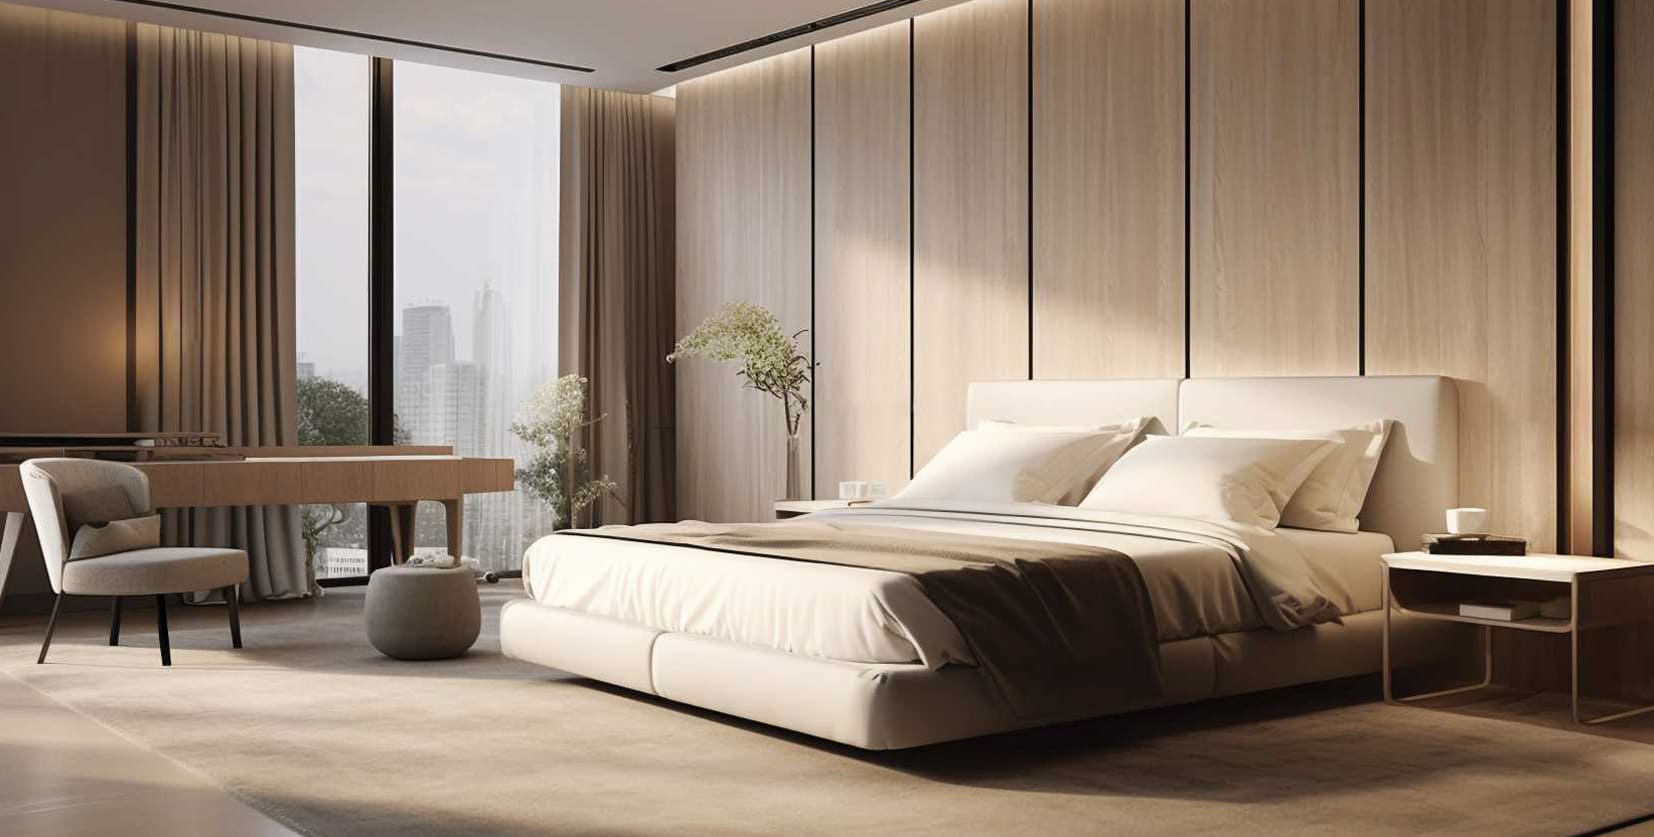
Bhumika The Icon Luxury Project features a spacious 3.5 BHK + Study + Servent Room configuration, designed to accommodate modern family requirements. Available in approximately 2,650 sq. ft. and 2,950 sq. ft. layouts, the homes provide ample room for living, working and entertaining.
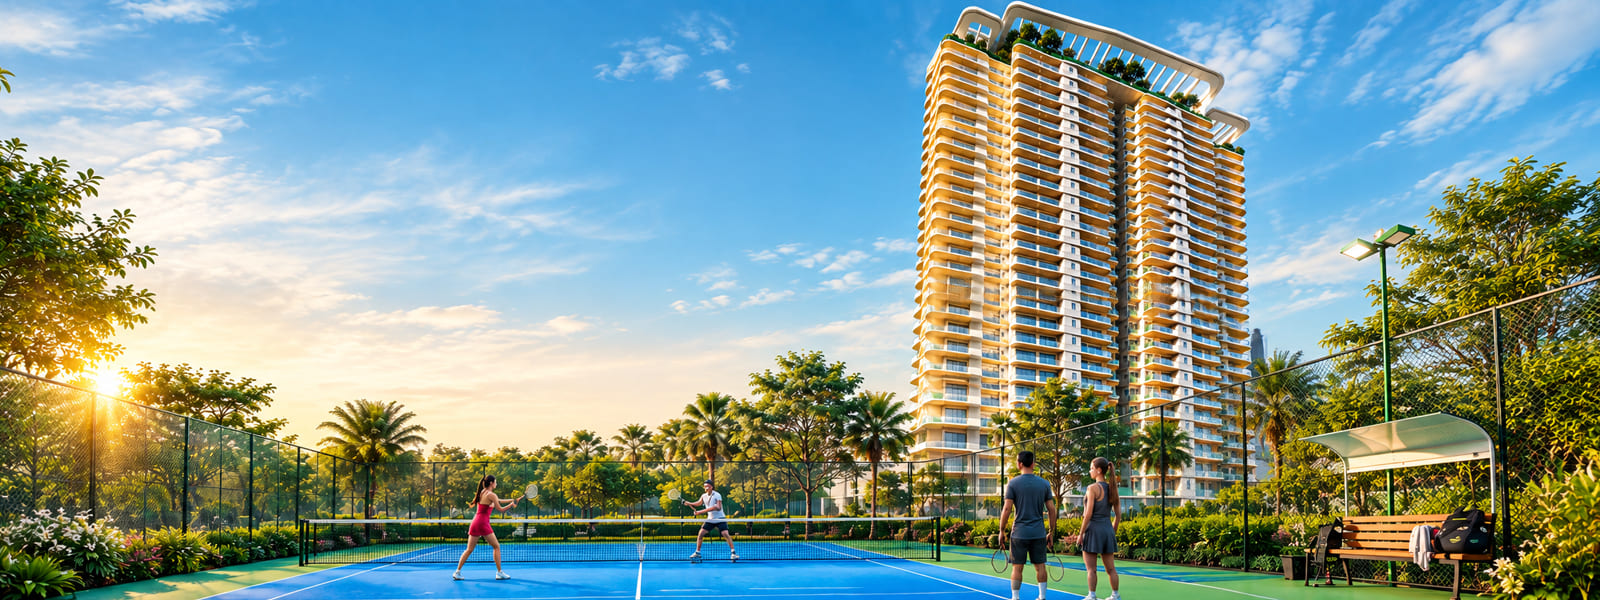
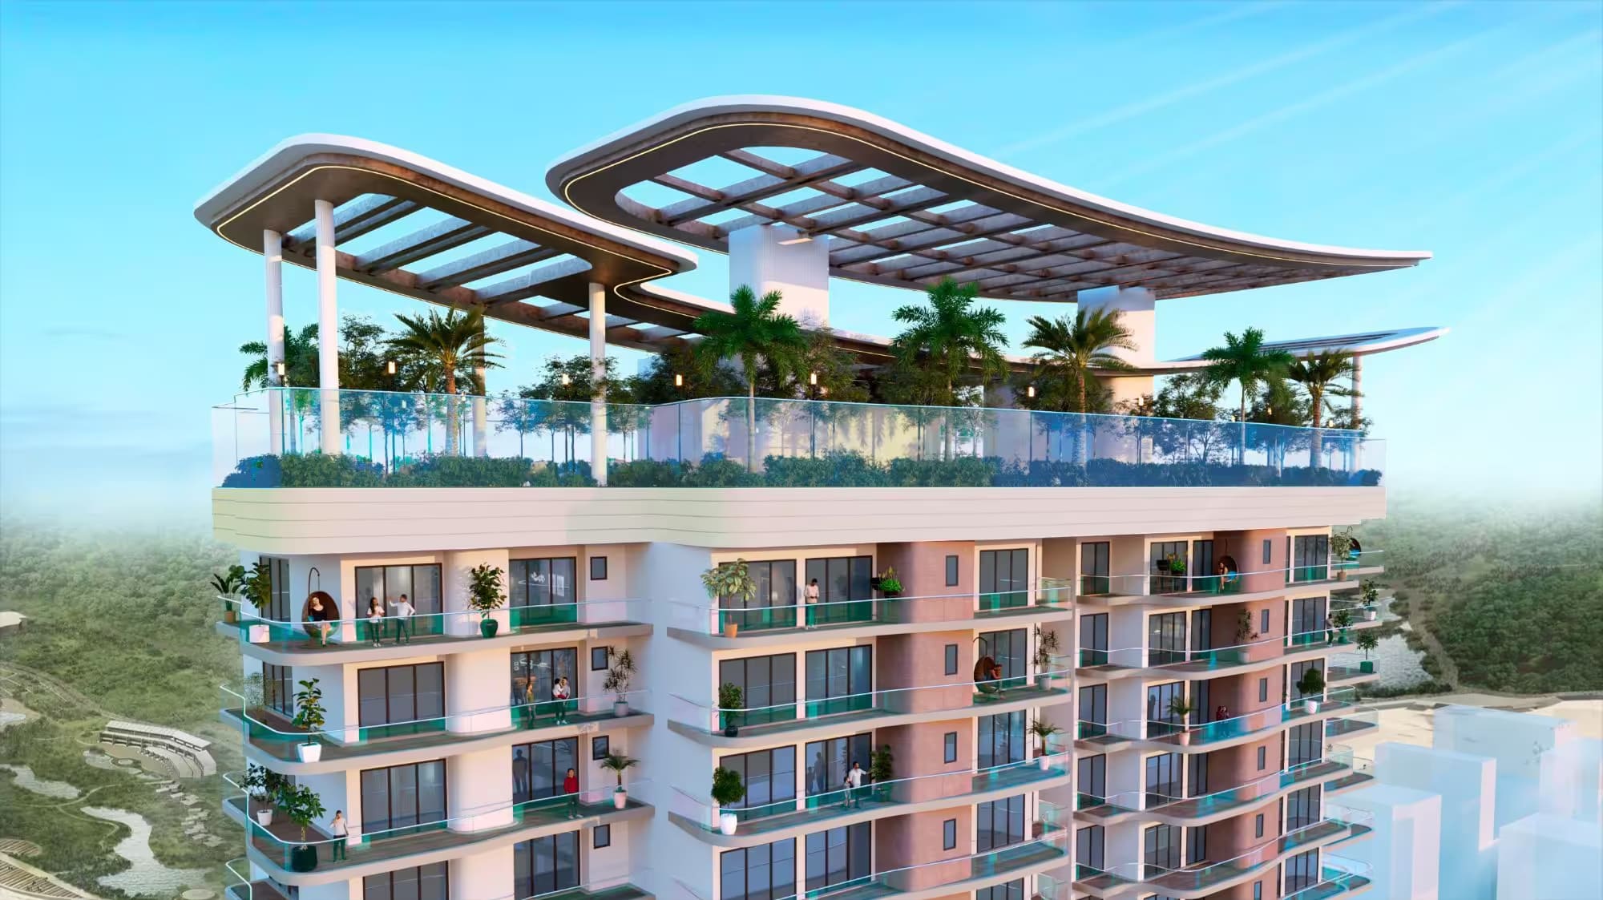
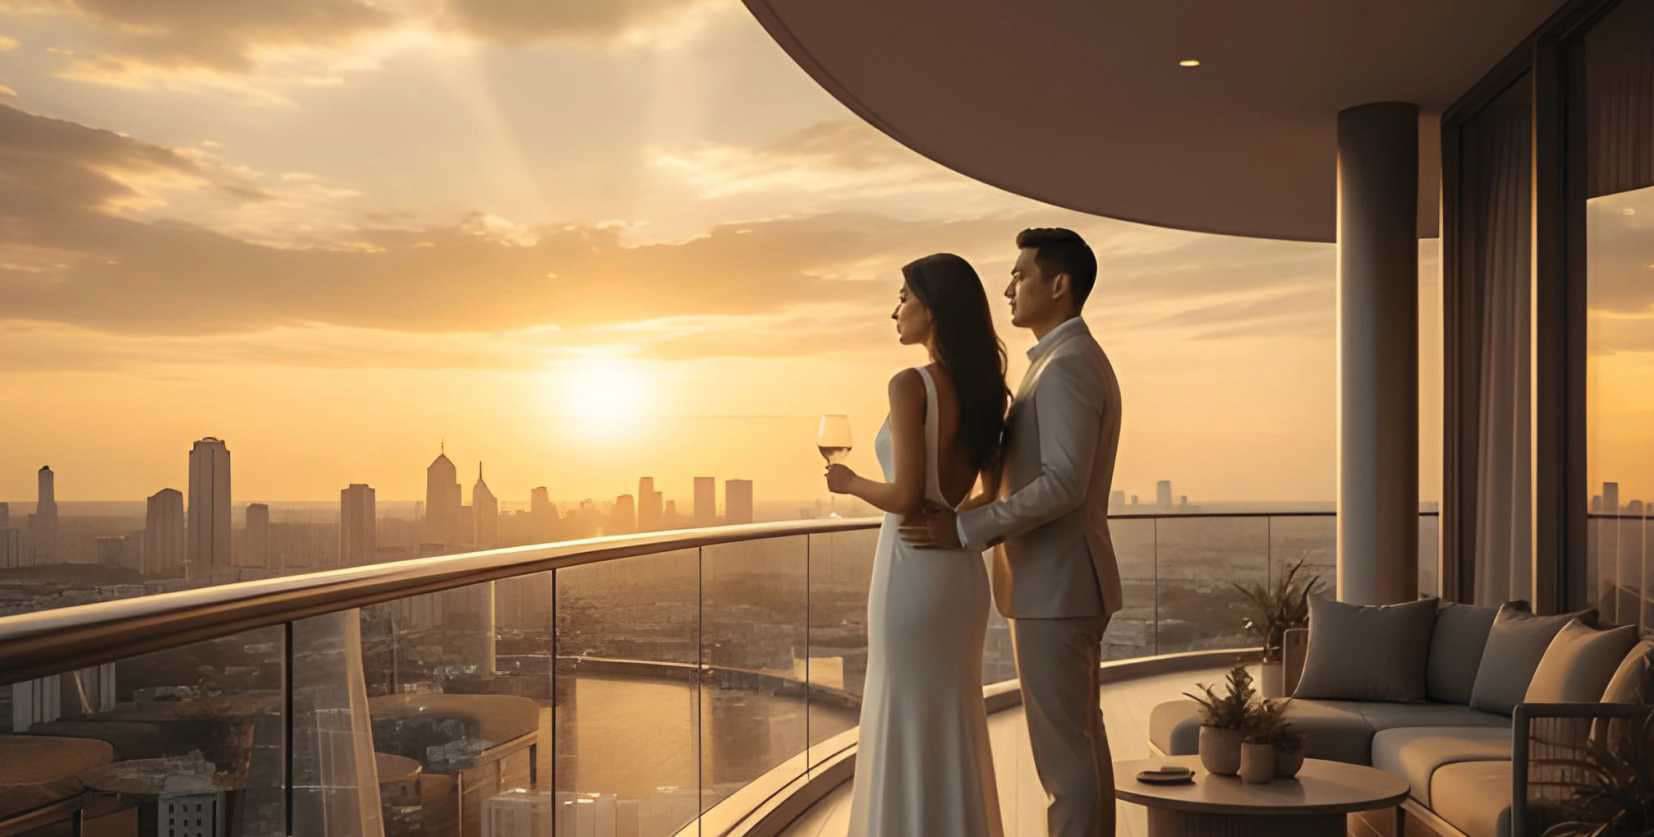
A key feature is the 180-degree wrap-around balcony, offering additional outdoor space and expansive views while enhancing natural light and ventilation. With only four residences per floor, THE ICON Residences emphasize privacy and a low-density living environment.
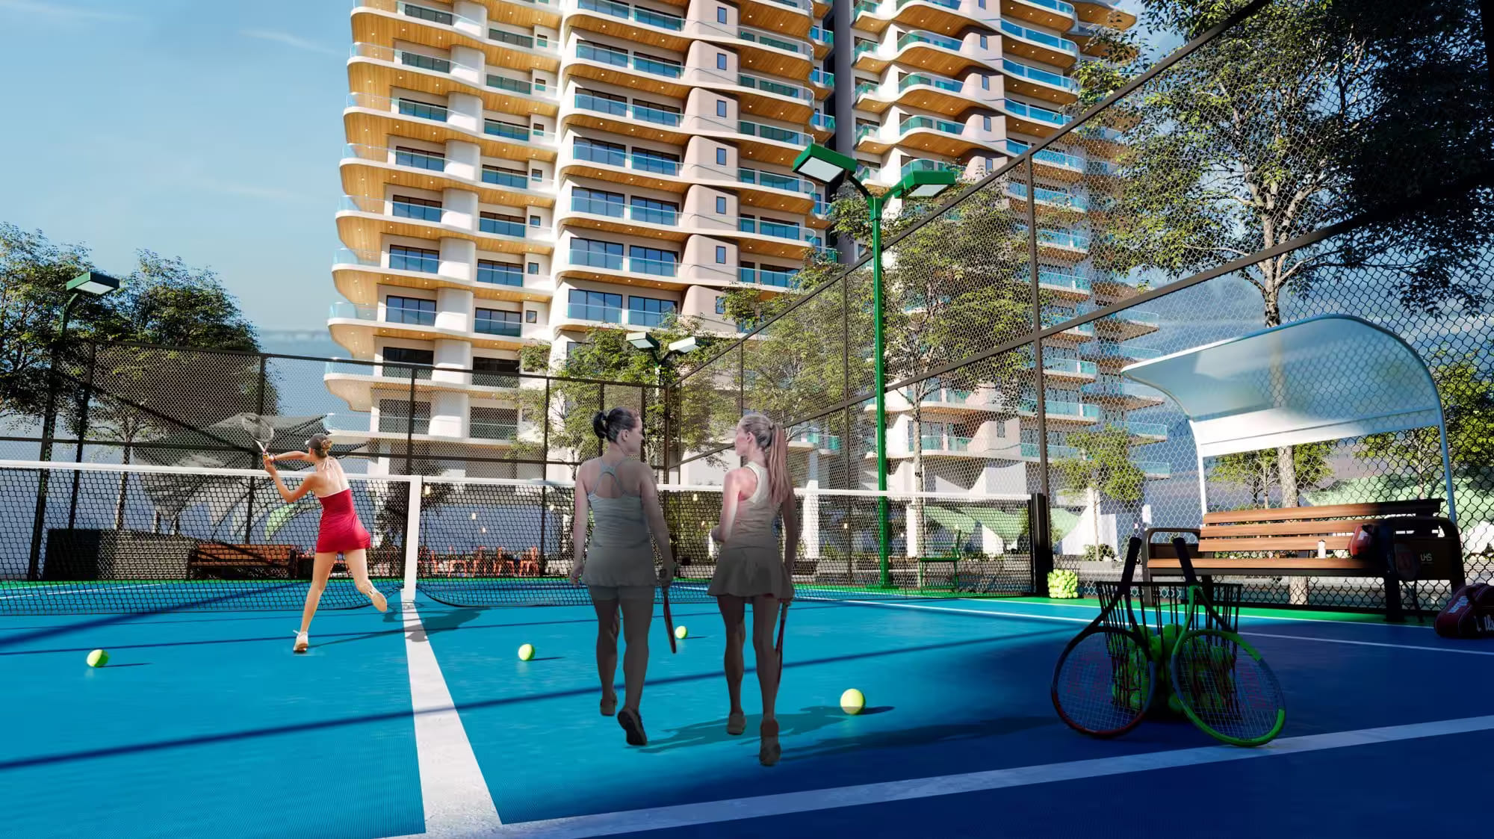
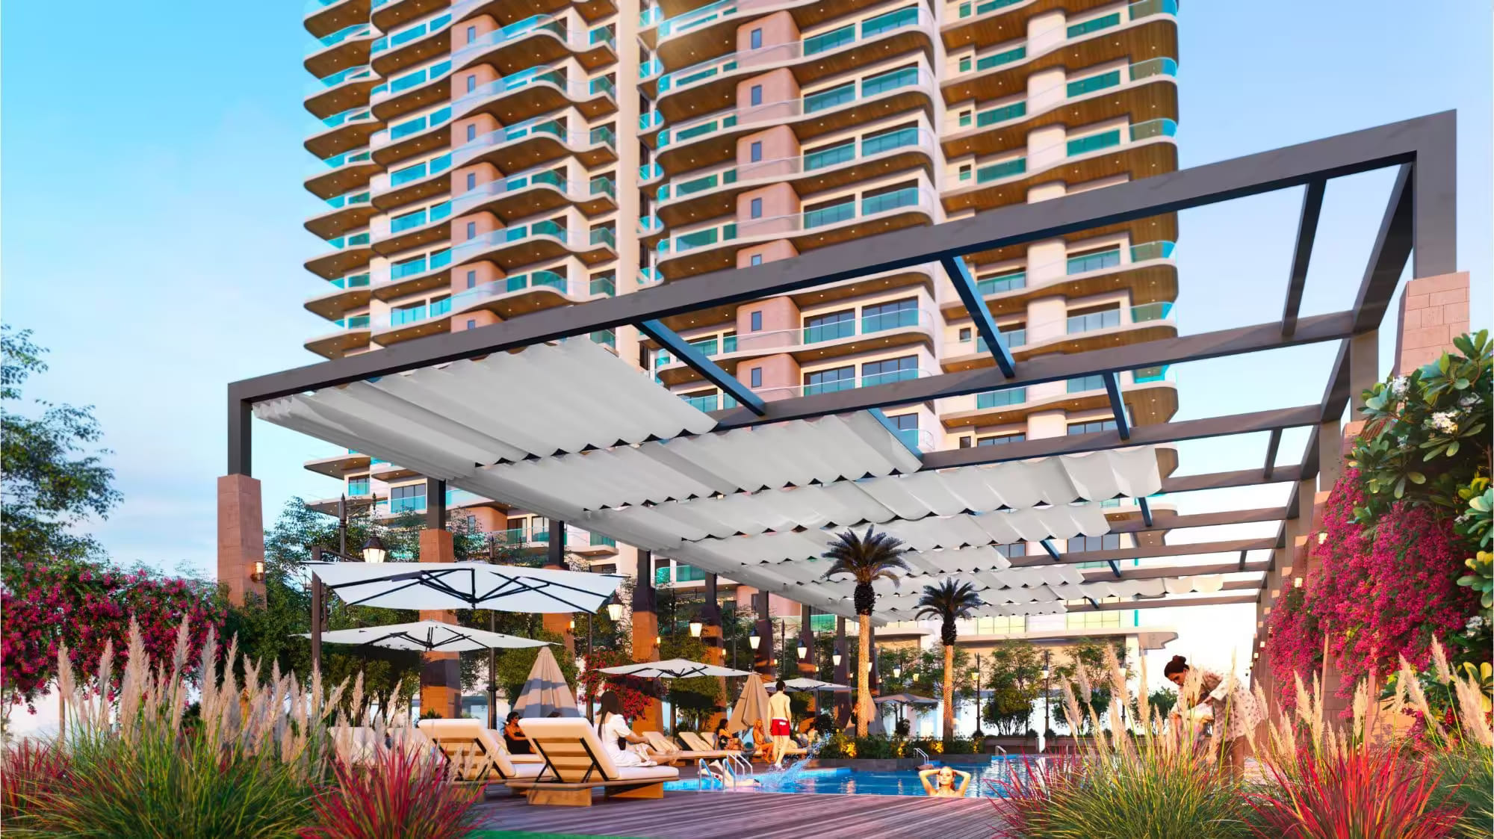
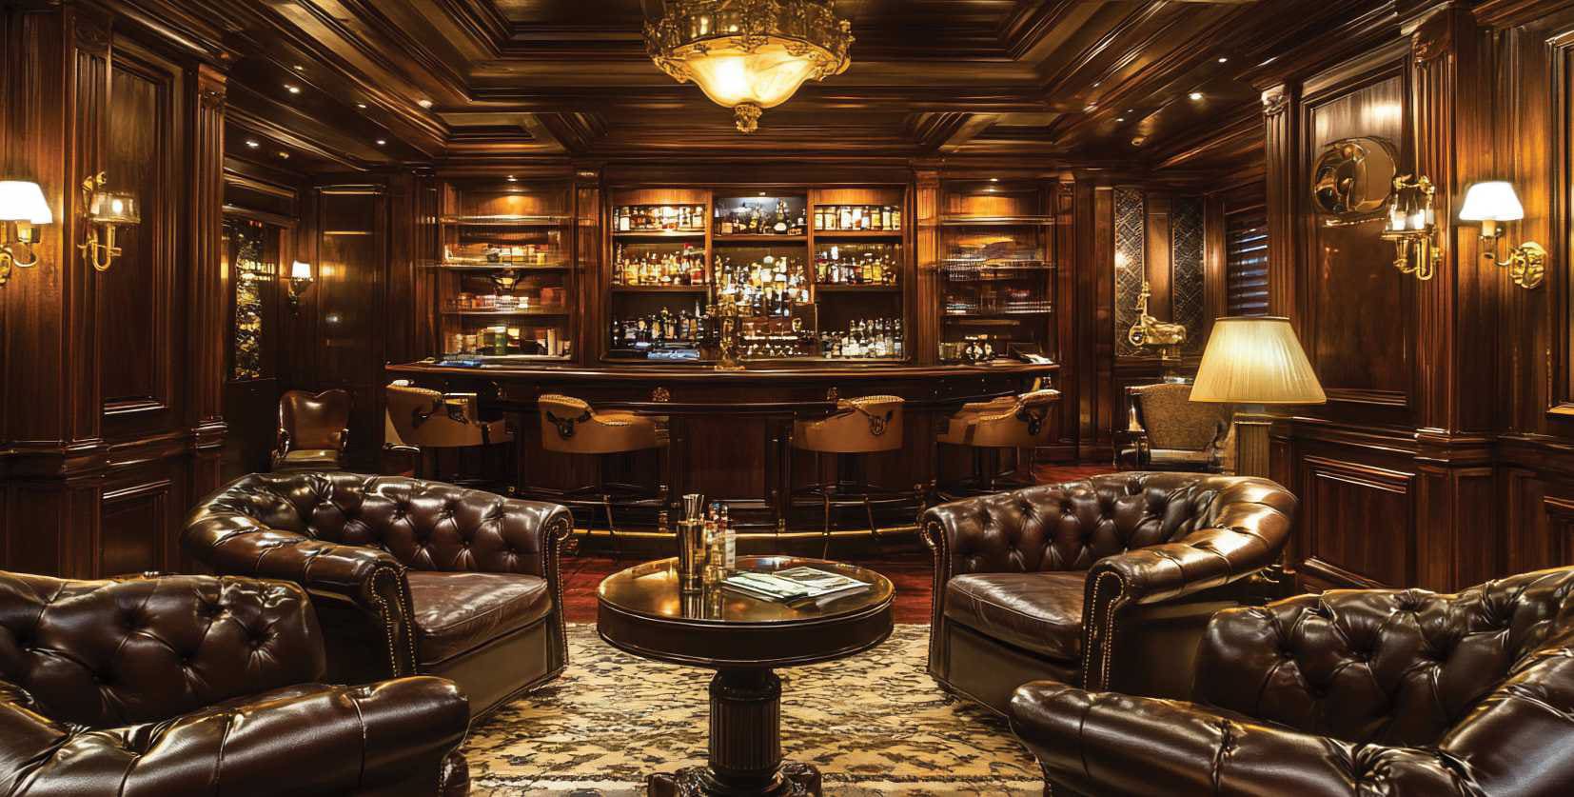
The residences incorporate Vaastu-aligned planning, with North and North-East facing residences available as part of the design concept. The planning aims to create homes that balance functionality, orientation and contemporary architectural principles. Residents can enjoy dedicated leisure amenities, including a Club House, swimming pool with private cabanas. The leisure pool is designed primarily for relaxation, providing a calm recreational setting within the development.
| ✔ 31-storey ultra-luxury tower | ✔ Only 4 residences per floor for low-density living |
| ✔ 180° wrap-around balconies | ✔ Grand double-height lobbies with imported marble |
| ✔ Spacious 3.5 BHK residences | ✔ Residence sizes of approximately 2,650–2,950 sq. ft. |
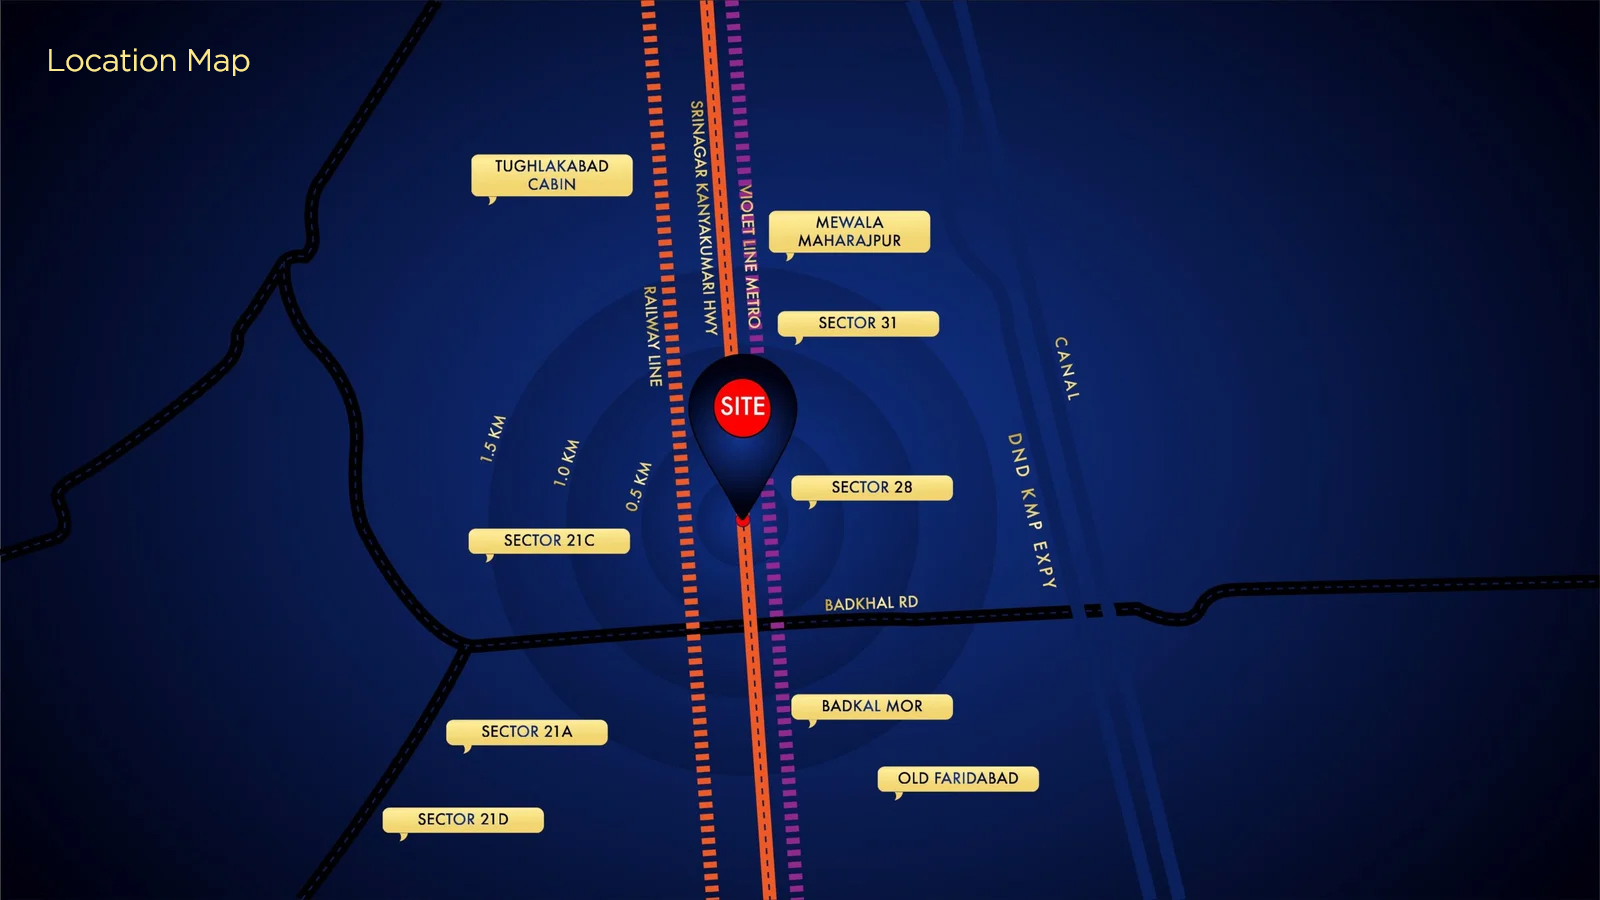
| ✔ AI-enabled surveillance system | ✔ Direct access to NH-19 / Delhi–Mathura Road |
| ✔ Connectivity towards Faridabad–Noida–Ghaziabad Expressway | ✔ Access to KGP/KMP Expressway |
| ✔ Connectivity towards Jewar Airport and Greater Noida | ✔ Swimming pool with private cabanas |
 Vaastu Compliant
 Private Terrace/ Garden
 Security / Fire Alarm
 Centrally Air Conditioned
 Servant Quarters
 24 Hrs. Water
 24x7 Power Backup
 Yoga & Aerobics
 BasketBall Court
 Gated Community
 Reserved Parking
 Gymnasium
 Swimming Pool
 Shopping Complex
 Lift
Lift
 Kids Play Area
 Landscape Garden
 Club House
 Meditation Court
 Party lawns

Loan EMI
24,959
Total Interest Payable
34,90,279
Total of Payments (Principal + Interest)
59,90,279