Type
Type
Food Courts & Multiplex
 Price
Price
84 Lakhs* - 4.20 Cr*
 Unit Sizes
300 - 1500 Sq.Ft
 Rera No.
HRERA-PKL-FBD-793-2025
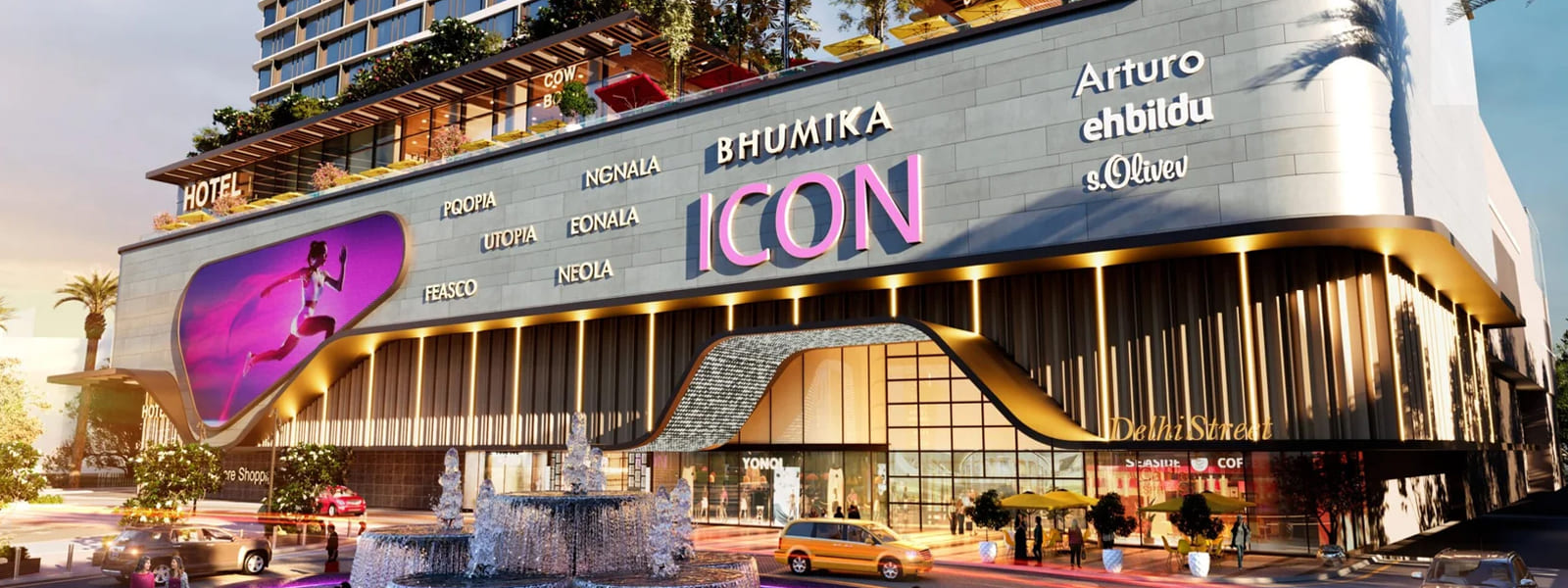
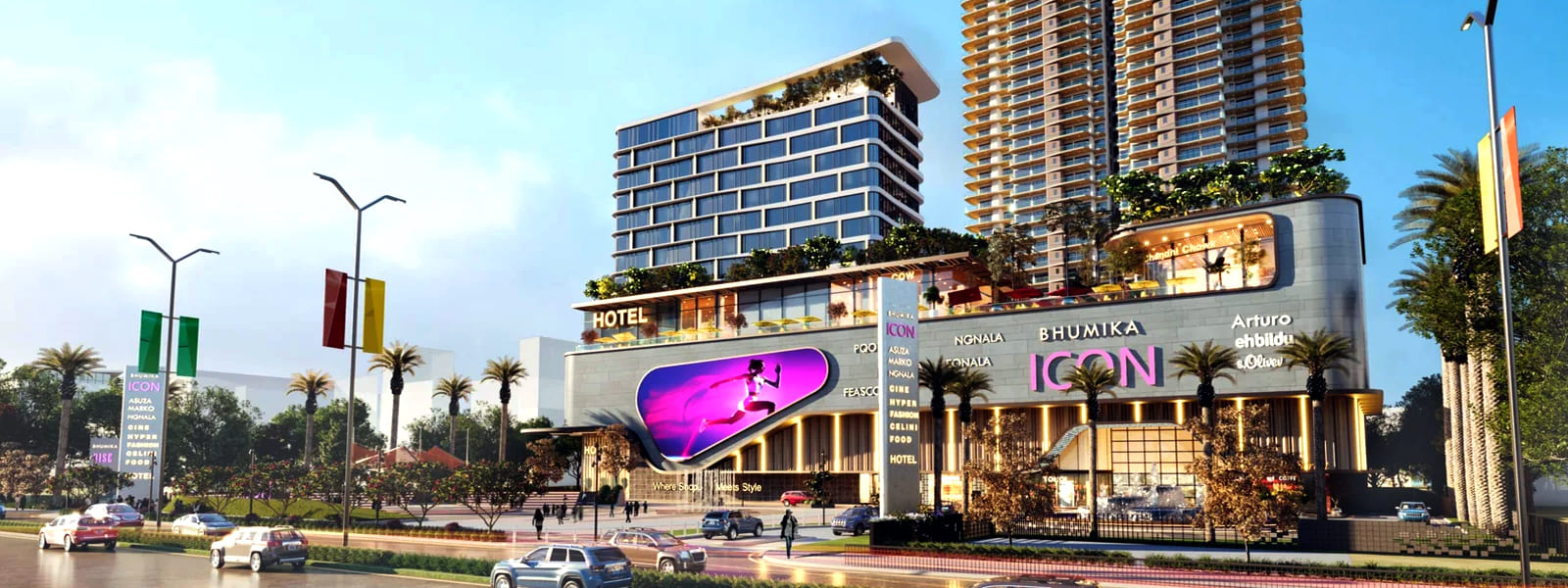
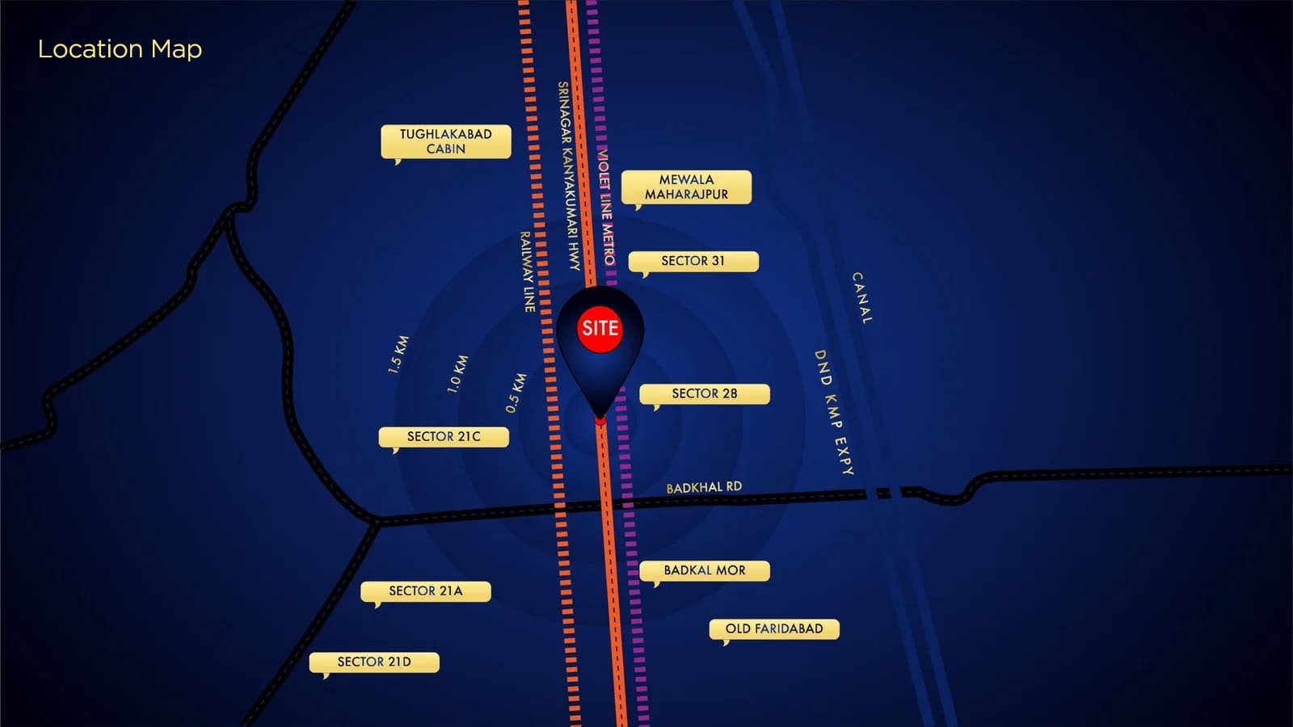
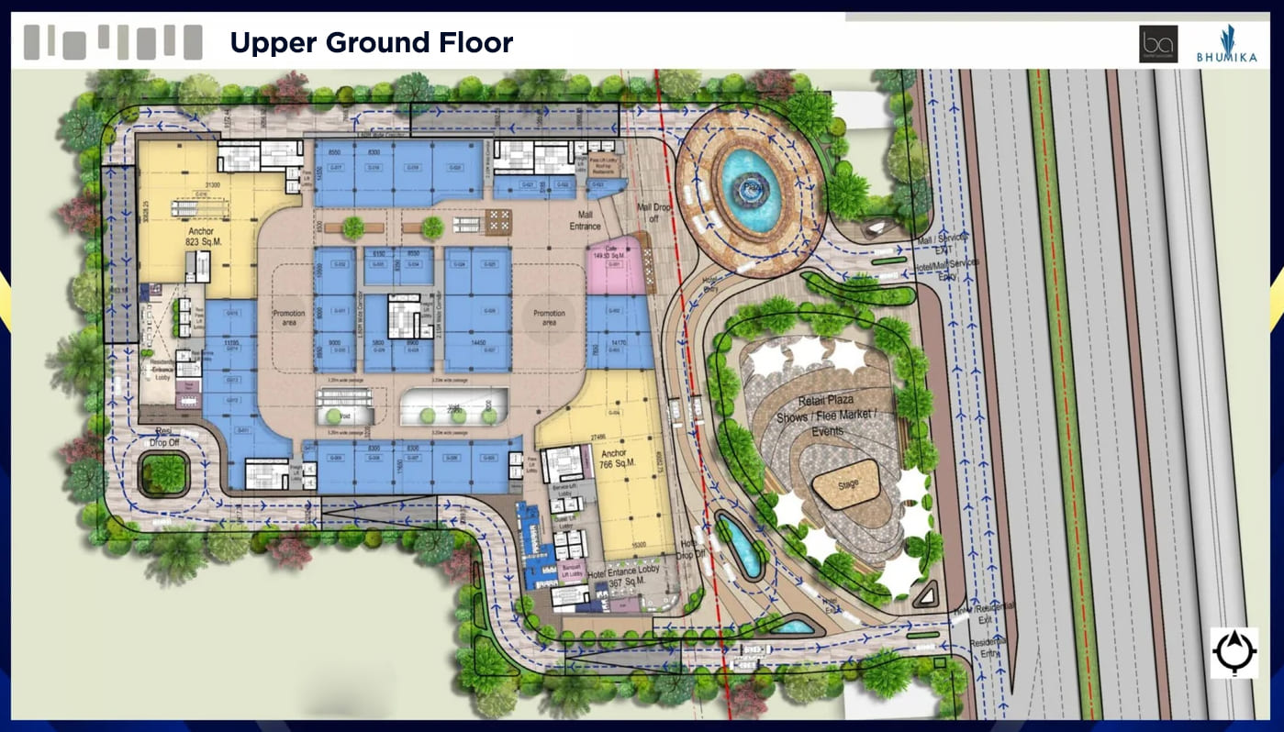
Welcome to Bhumika Realty The Icon High Street Mall, Sector 27A, Faridabad, is a landmark commercial development that is redefining retail and entertainment experiences in the city. Strategically located on the Main Road, Delhi–Mathura Road, this project is recognised as Faridabad’s first RERA-approved mixed-use development, offering a perfect blend of investment opportunity and modern lifestyle.
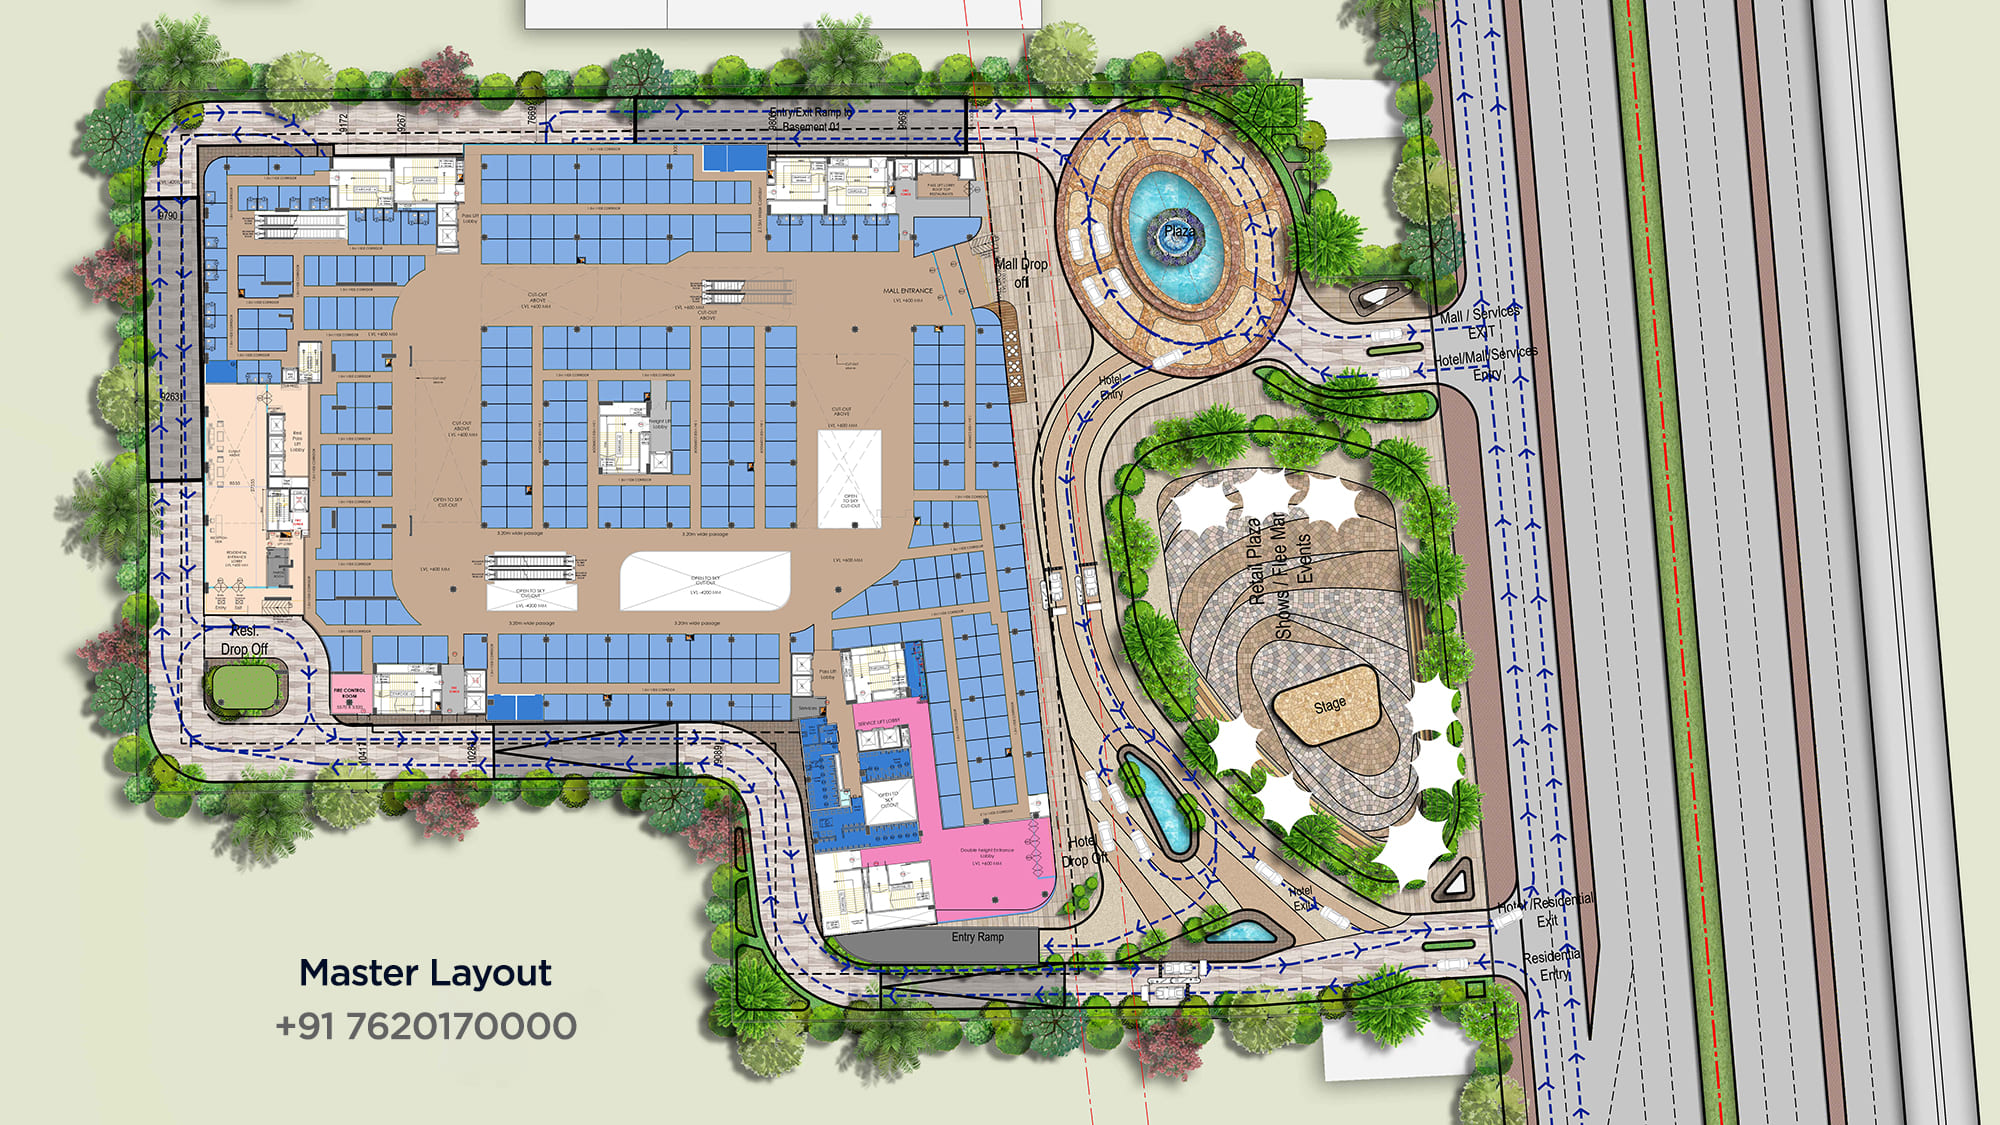
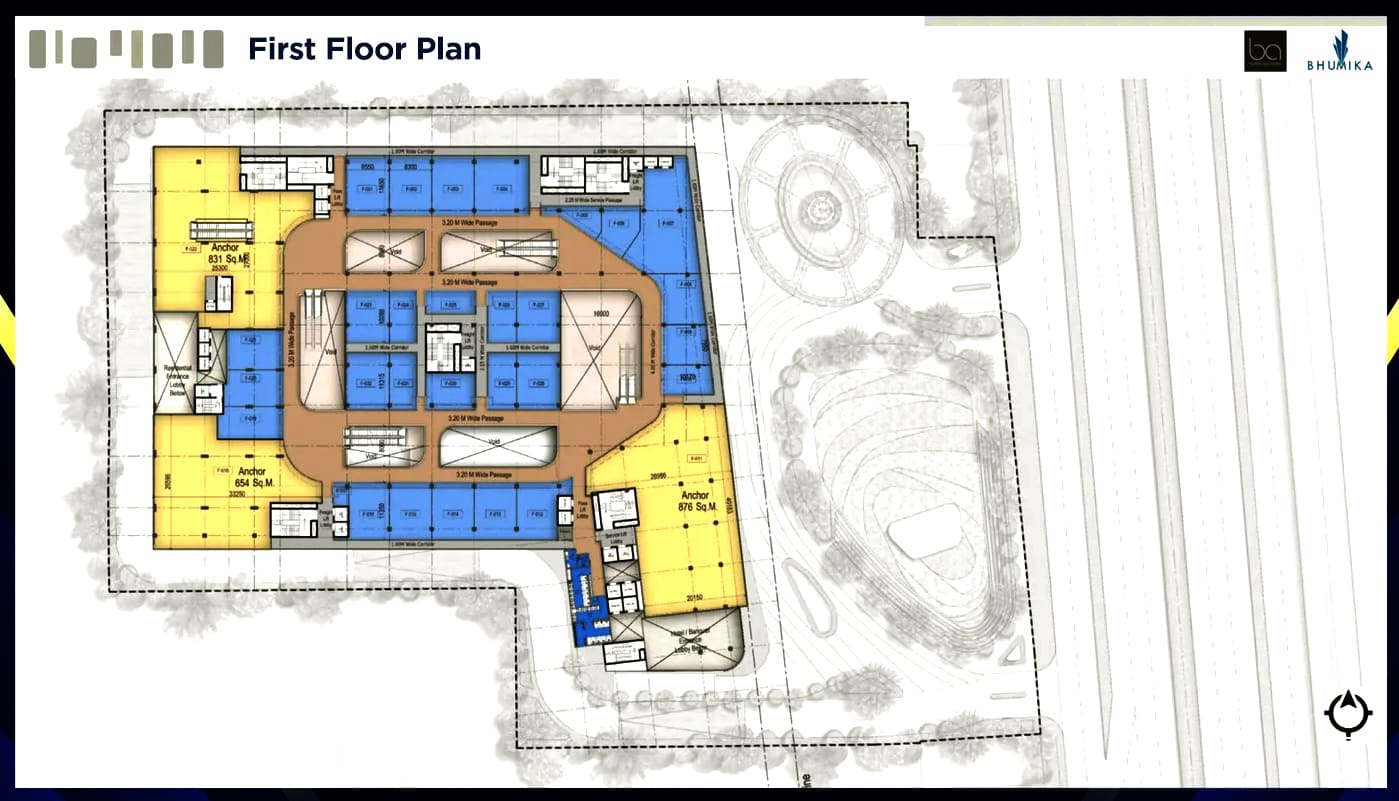
Bhumika Realty ICON High Street Mall, Faridabad is spread across an approx. 4.13 acres premium land parcel, making it one of the most anticipated commercial developments in the region. Recognized as Faridabad’s first RERA-approved mixed-use development, the project combines retail shops, entertainment, dining, and commercial spaces to create a vibrant destination for shoppers and brands alike.
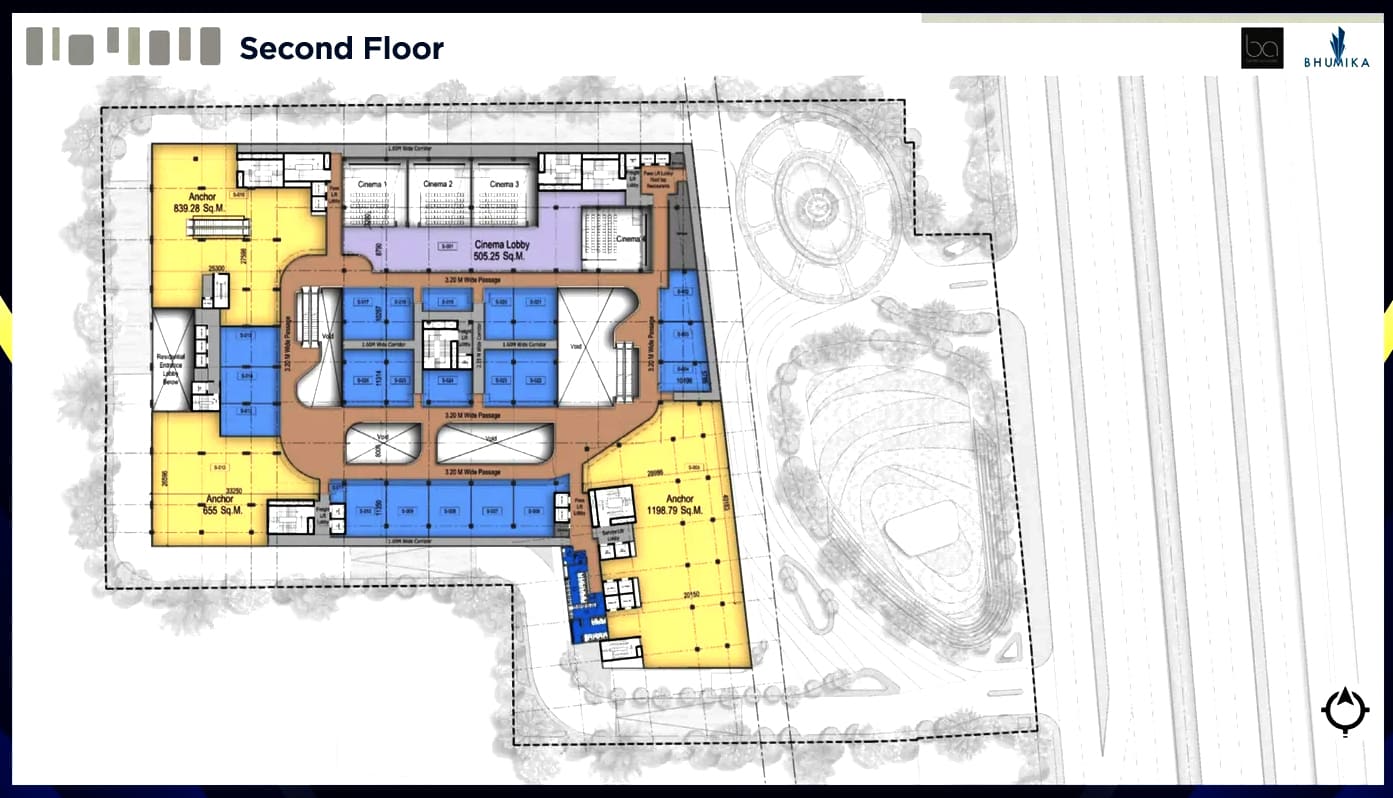
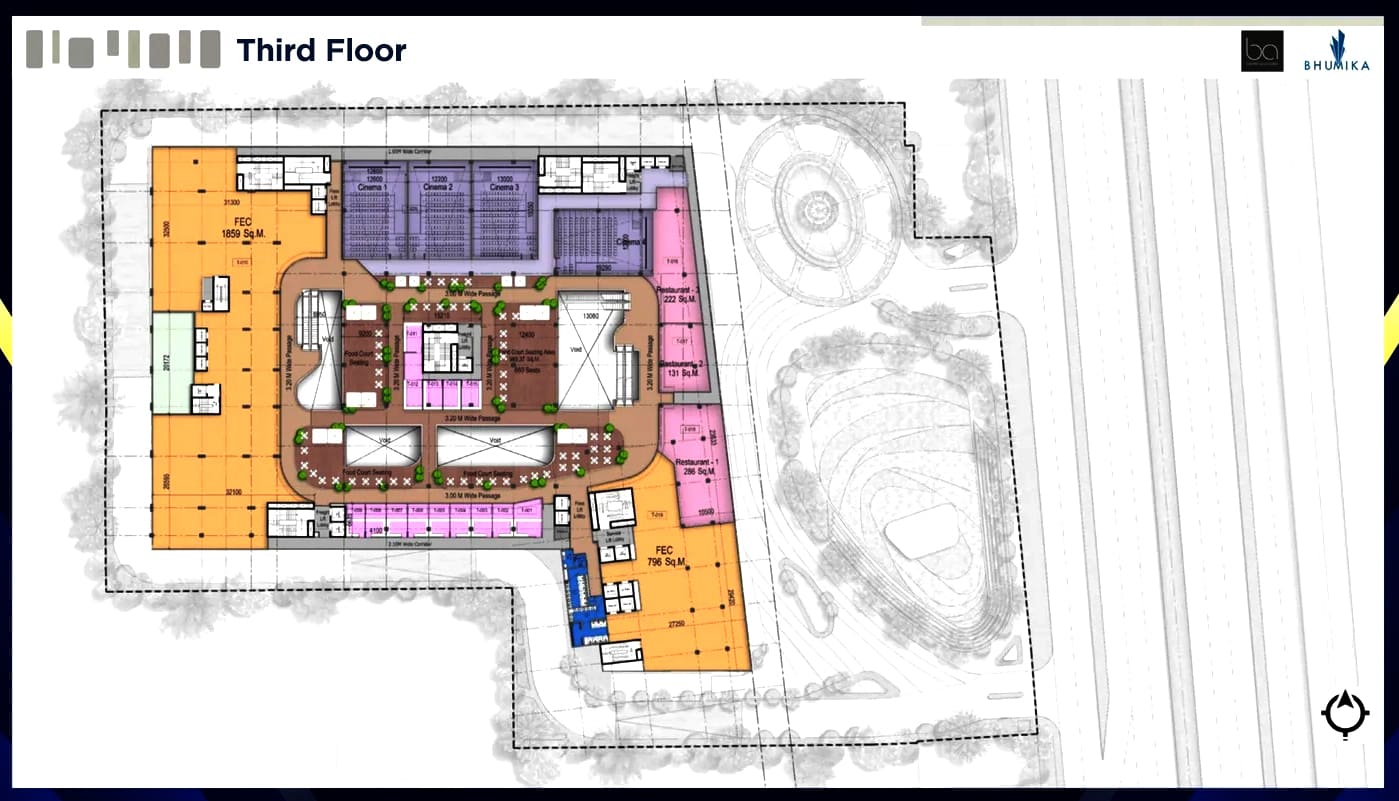
Adding to the entertainment quotient, the project includes a family entertainment centre designed for all age groups, along with a state-of-the-art multiplex that delivers an exceptional cinematic experience. Bhumika Realty The Icon Project offers premium retail shops in Faridabad with sizes ranging from 250 sq. ft. to 1500 sq. ft., starting at an attractive price of ₹84 Lakhs onwards, along with assured returns of up to 12%, making it a lucrative investment opportunity.
Bhumika Realty Faridabad Commercial Project, Sector 27A is thoughtfully planned with premium lifestyle features including a Food Court, Cafés & Alfresco Dining, ensuring higher engagement and customer retention. Its prime connectivity on NH-19 further enhances visibility and accessibility for businesses.
RERA No. HRERA-PKL-FBD-793-2025
For more info, visit the official site: https://www.bhumikarealtyicon.com/
| ✔ RERA-Approved Mixed-Use Development | ✔ Approx. 4.13 Acres Premium Land Parcel |
| ✔ 5.5 Lakh Sq. Ft. High-Street Retail | ✔ Luxury Retail Outlets & Anchor Stores |
| ✔ Food Court, Cafés & Alfresco Dining | ✔ Multiplex & Family Entertainment Zone |
| ✔ Ample Multi-Level Parking | ✔ Assured Investment Returns |
| ✔ High Footfall & Strong Investment Potential | ✔ Close to NHPC Metro Station |
| ✔ Near FNG & Delhi-Mumbai Expressway | ✔ Easy connectivity to Delhi, Noida & Gurugram |
 Vaastu Compliant
 Security / Fire Alarm
 Air Conditioned
 24 Hrs. Water
 24x7 Power Backup
 Reserved Parking
 Shopping Complex
 Lift
Lift
 Visitor Parking
 Cafeteria/Food Court
 Multi Cuisine Restaurant
 Maintenance Staff




Loan EMI
24,959
Total Interest Payable
34,90,279
Total of Payments (Principal + Interest)
59,90,279