Type
Type
3/4 BHK
 Price
Price
4.56 Cr* - 14.30 Cr*
 Unit Sizes
2075 - 6500 Sq.Ft.
 Rera No.
28 OF 2021
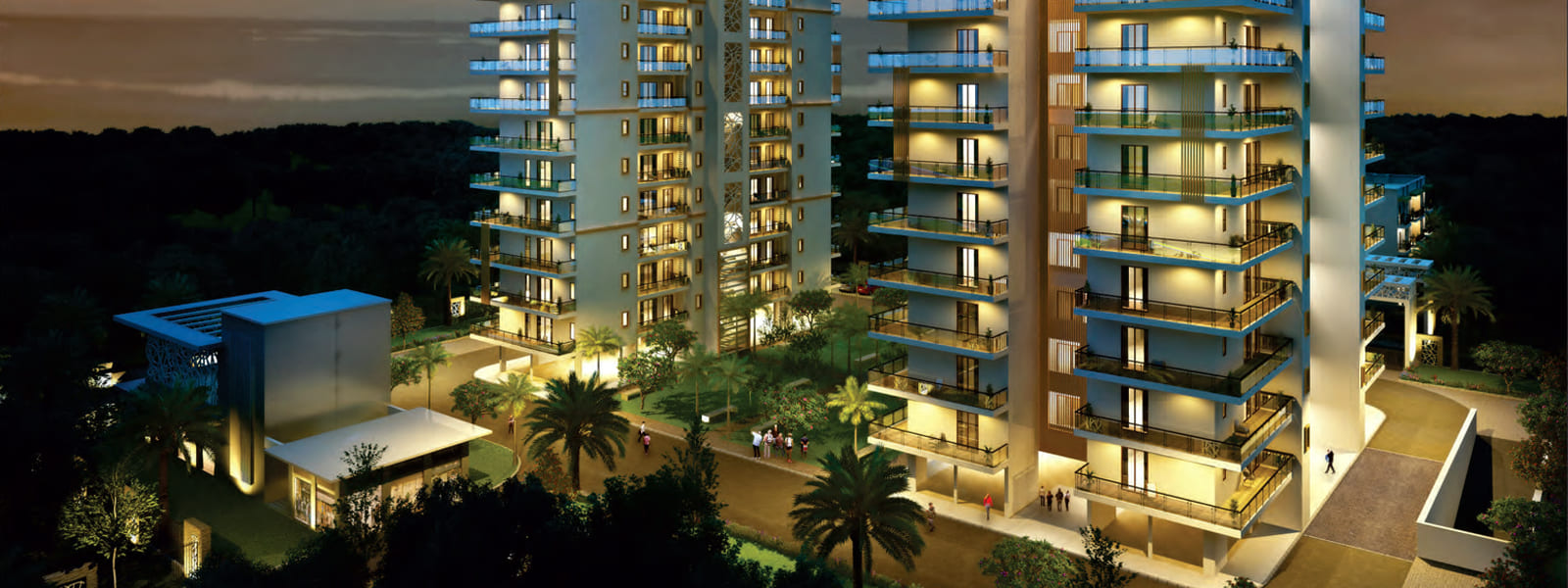
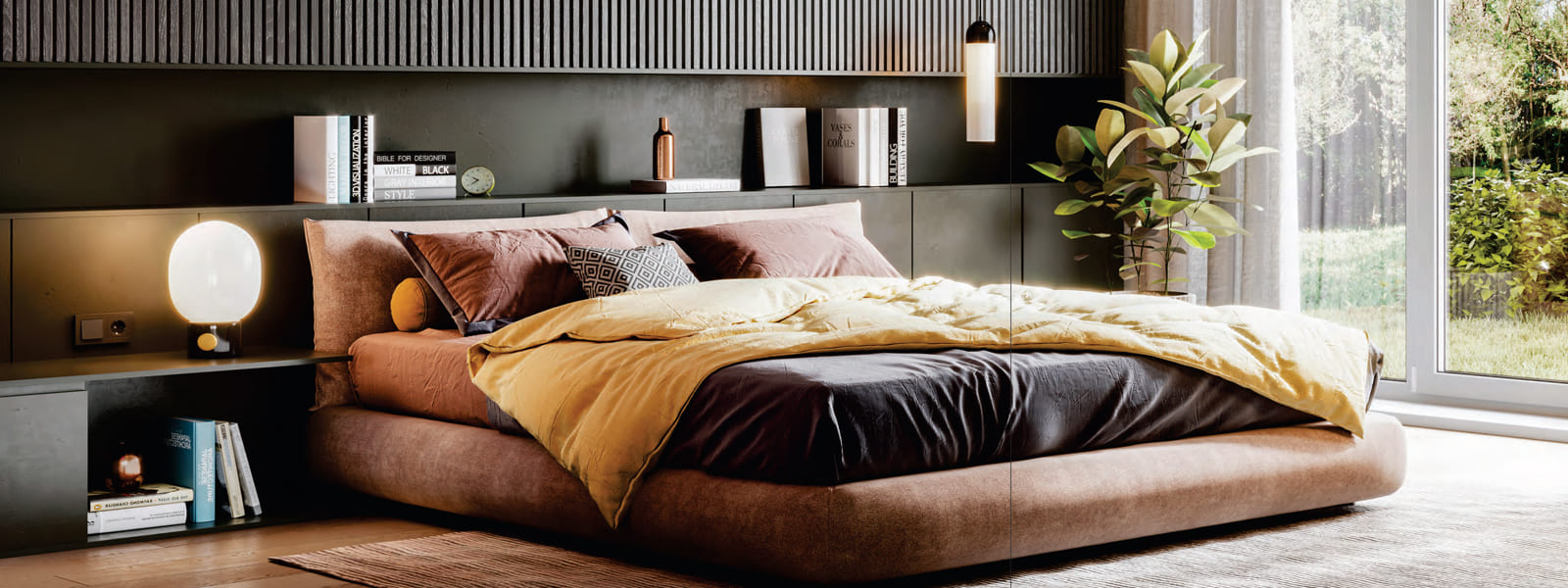
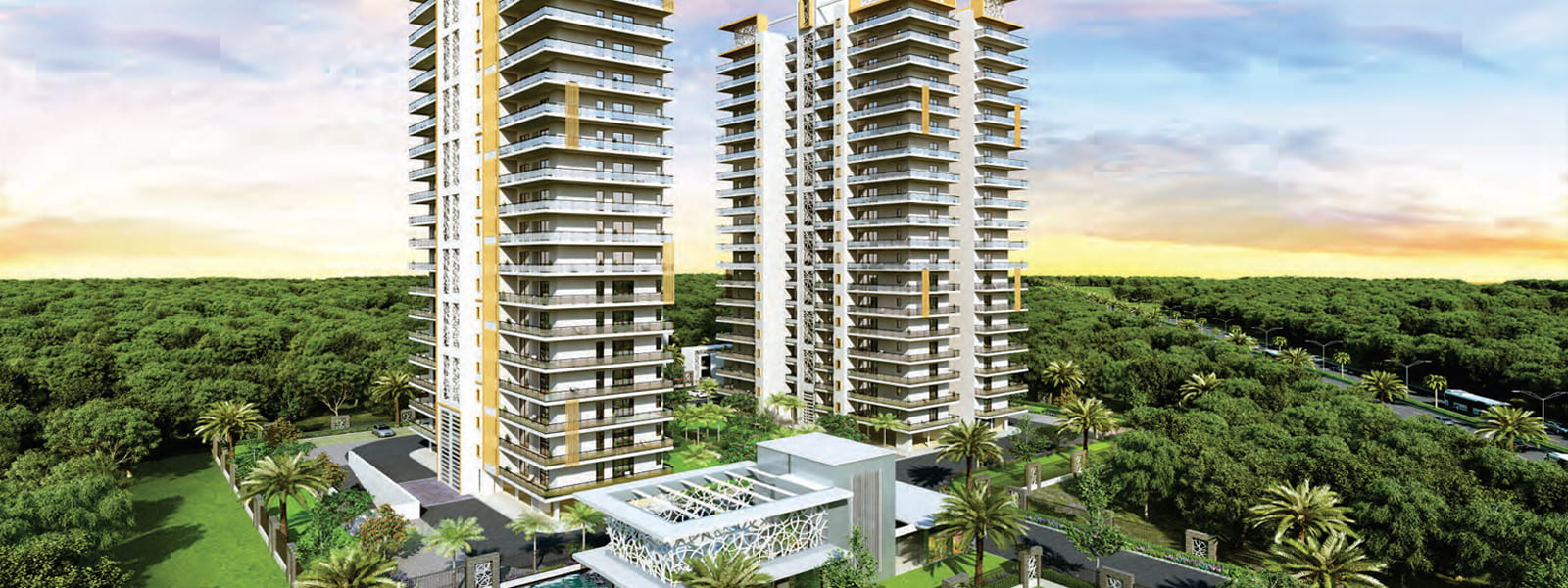
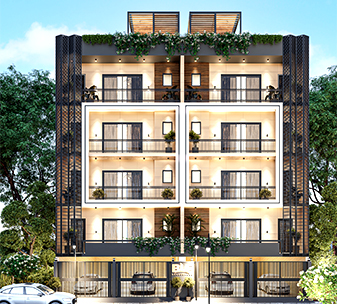
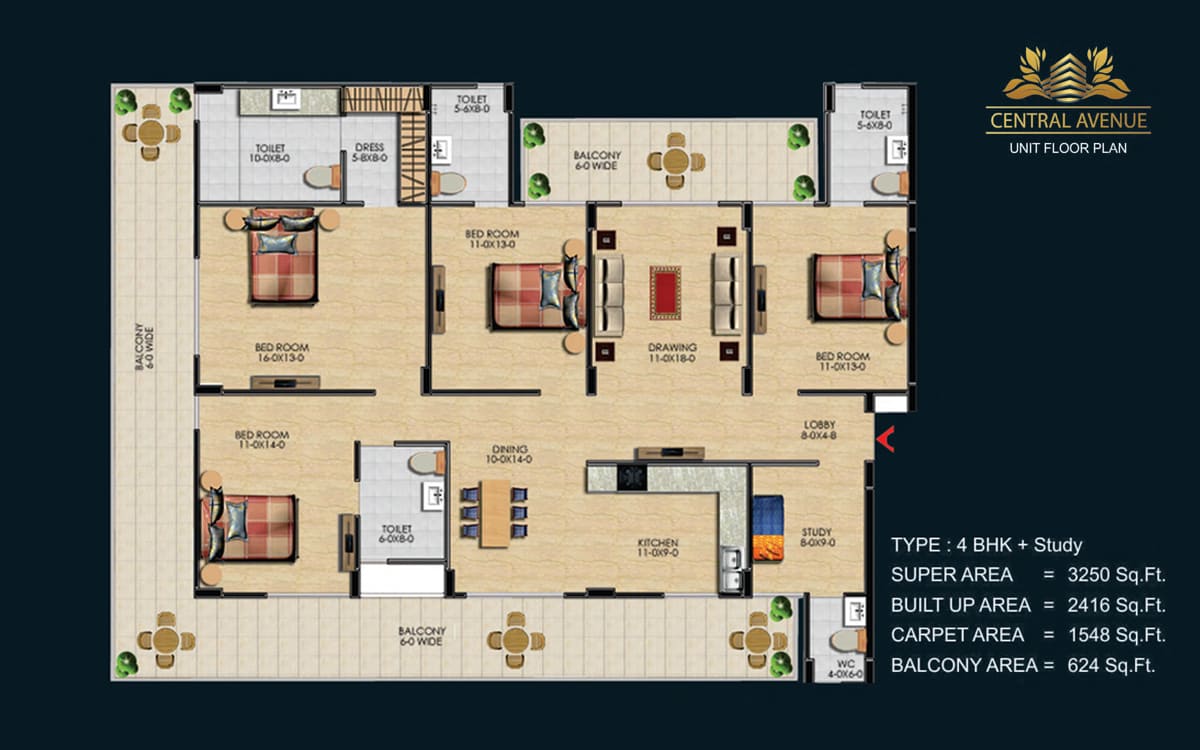
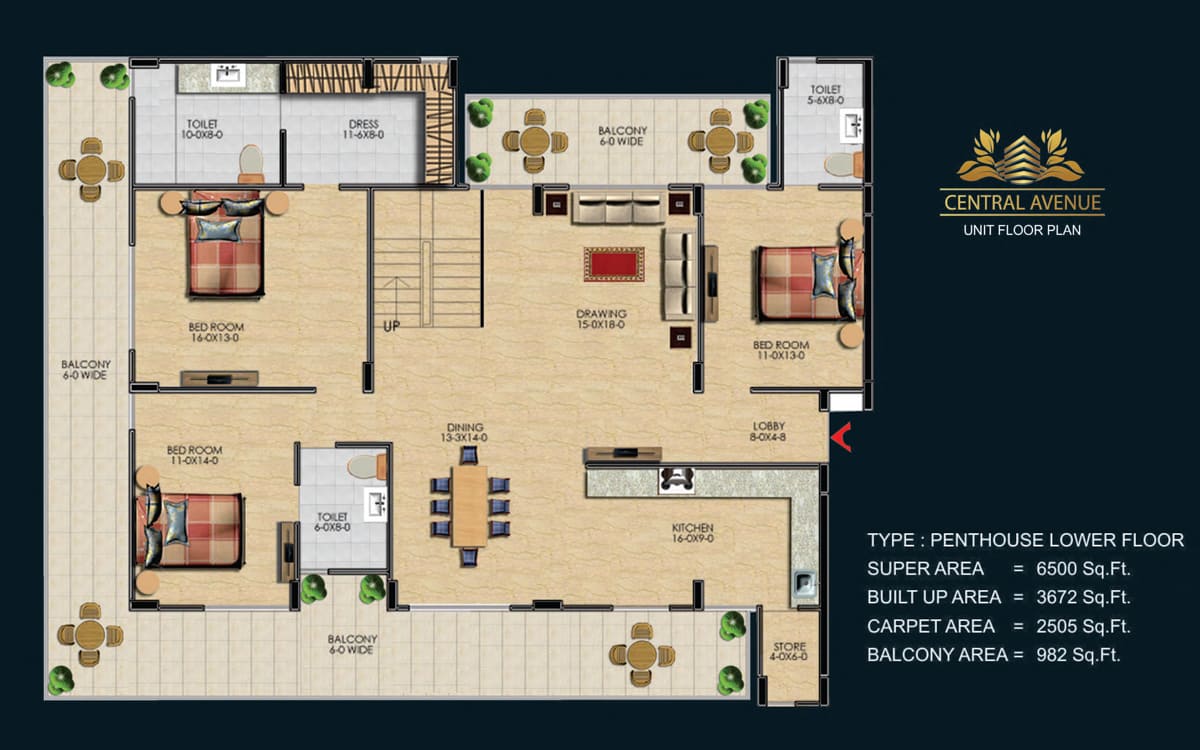
Antriksh India Group has launched ‘Central Avenue’ a luxurious premium development nestled in a lush green environment in Sector-33 Gurugram, near Subhash Chowk. This luxurious residential is project based on art-inspired architecture. This project offers 3+Servent/3+Study/ 4+Study apartments and deluxe penthouses. The basic sell price of this project is 12500/ per Sq. Ft. Interestingly, Central Avenue embeds the elements of design and practicality into a seamless pattern and creates a perfect ambiance for a happy and happening lifestyle.
Antriksh Group has come up with one of a kind Ultra Luxury project at Gurugram’s Ultra Premium Address. Antriksh projects surrounding by iconic residences, acres of greenery, headquarters of Various MNC’s and exciting recreational avenues to infrastructure that has redefined international benchmarks of excellence.
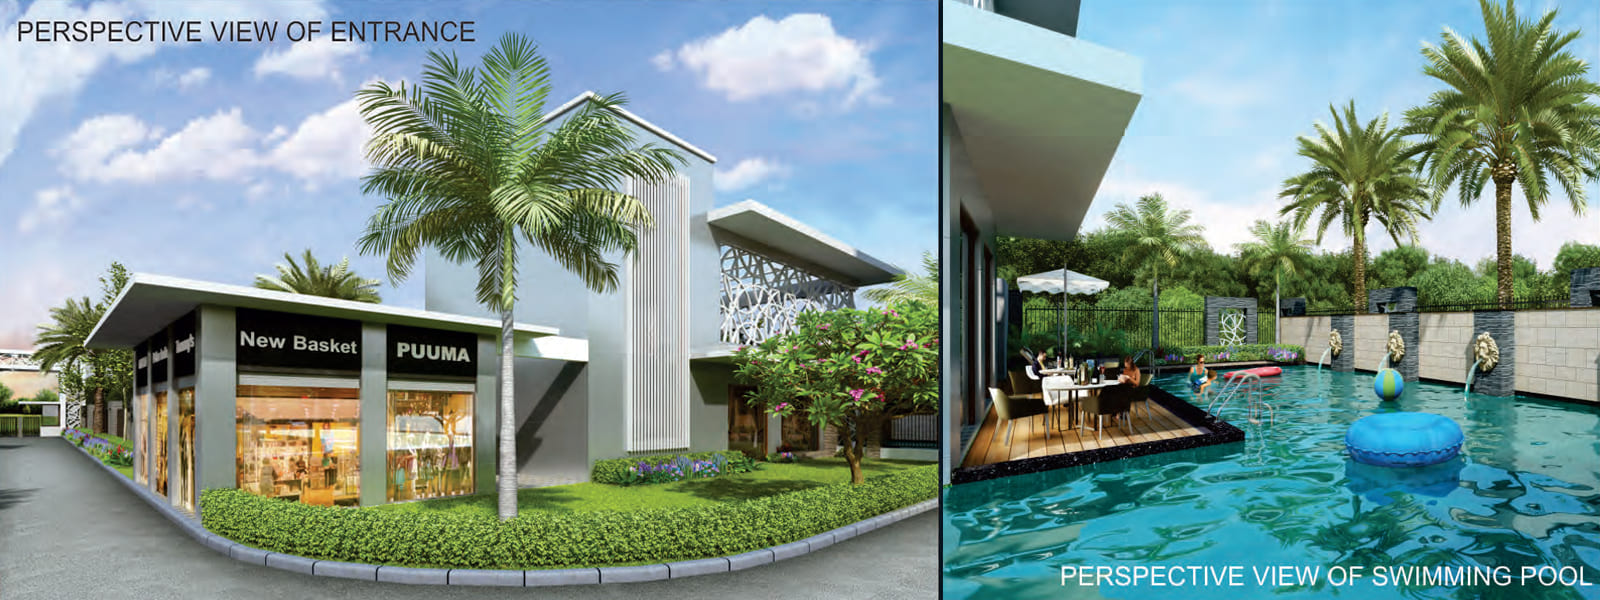
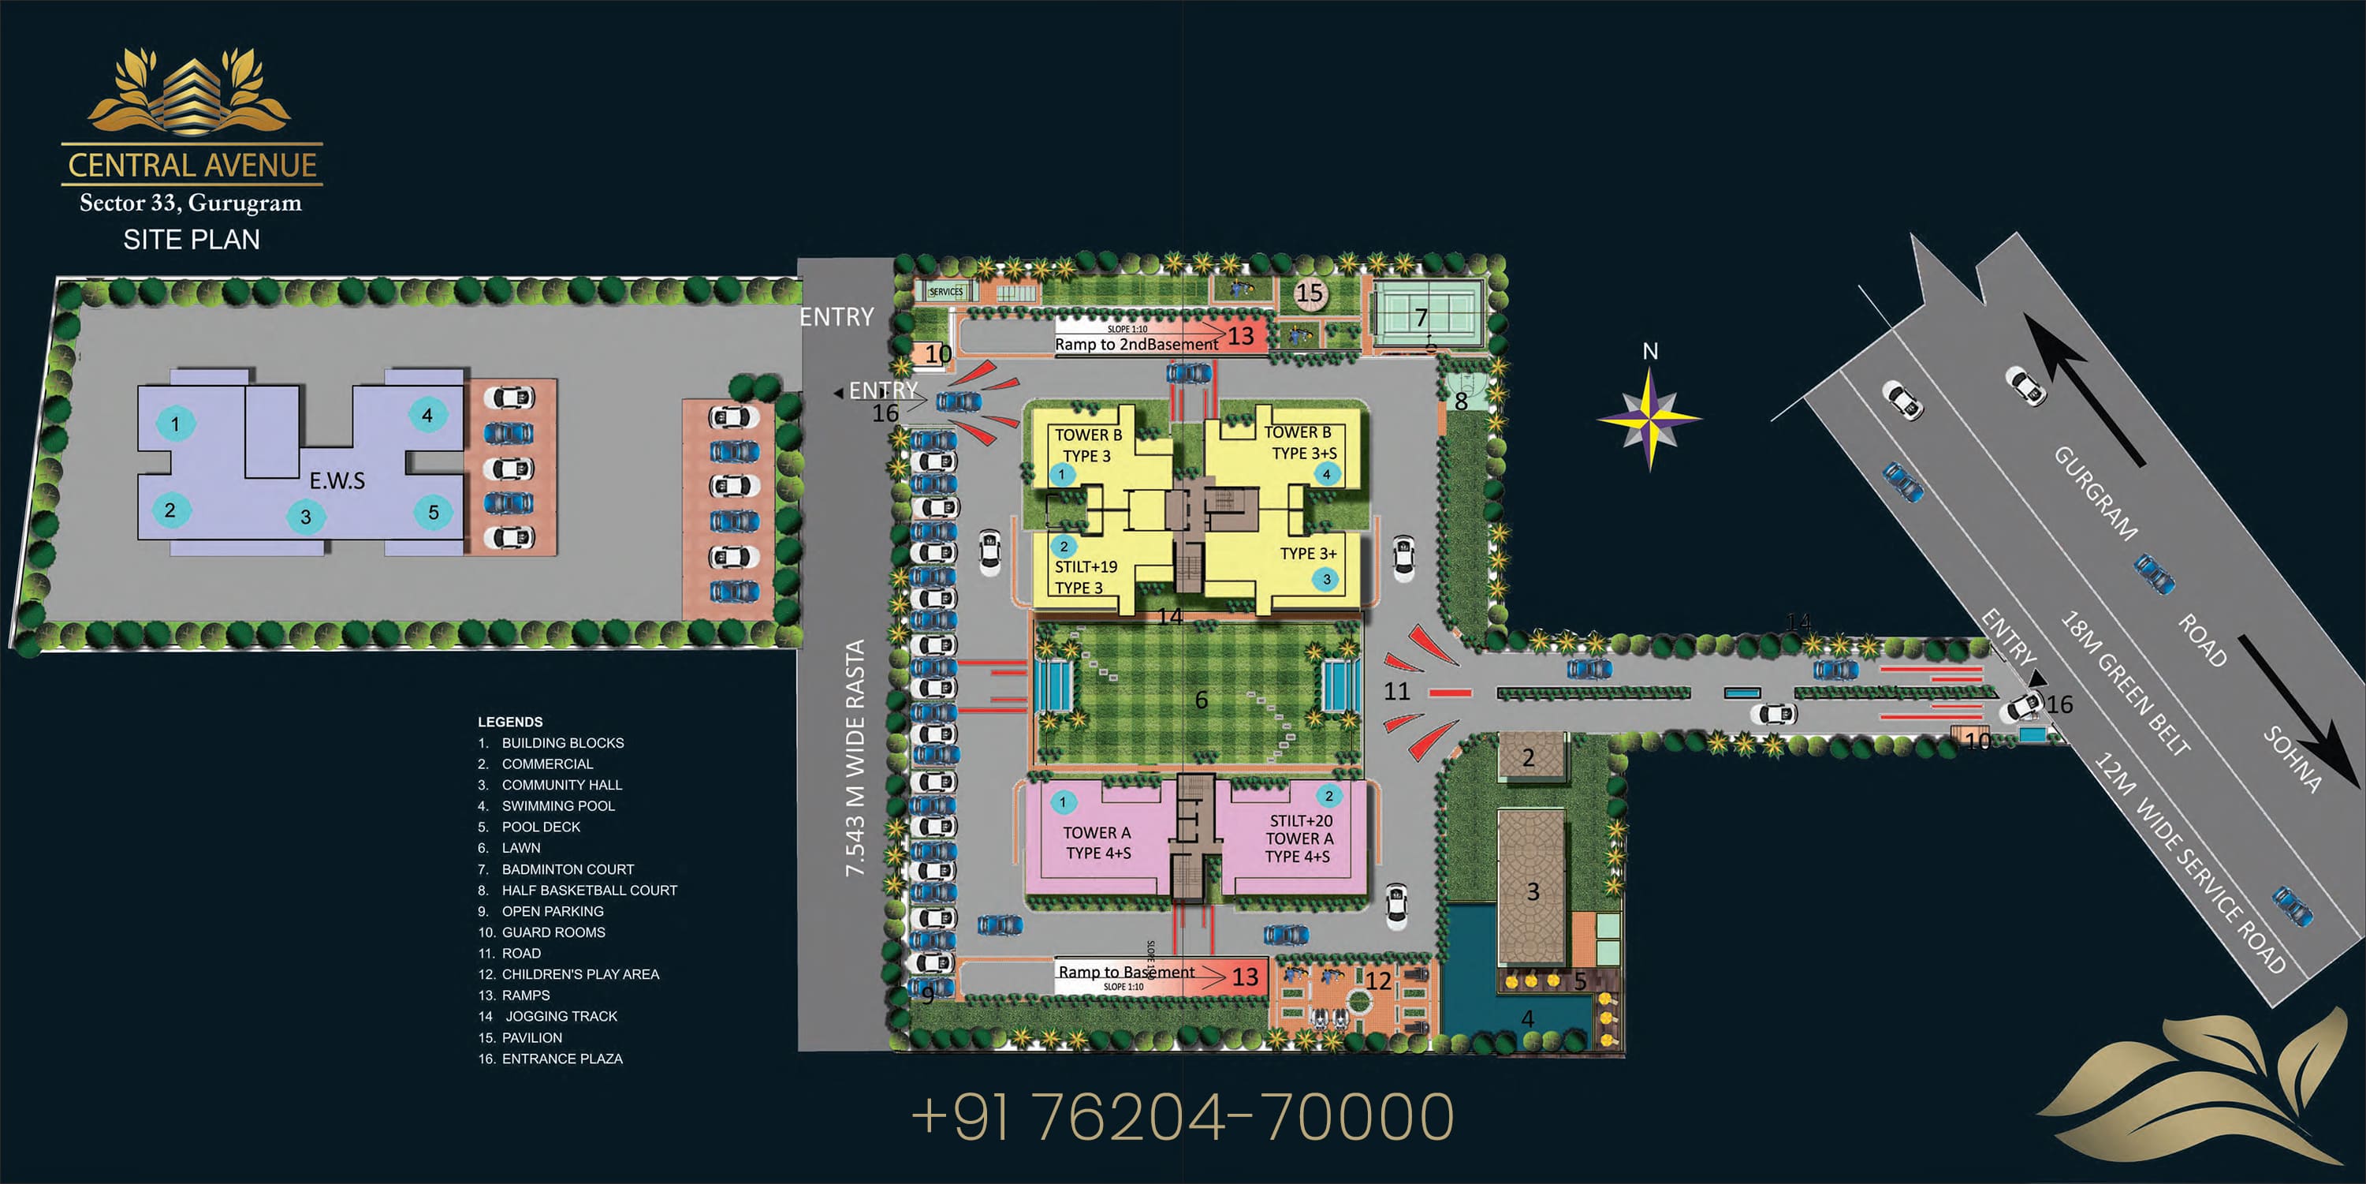
The fine details of the project’s architecture blend practical and artistic values in its design DNA and support the concept of futuristic living. Besides facilities like ample parking, wide green expanse, and trees, Central Avenue gives special emphasis to light and ventilation aspects of healthy living.
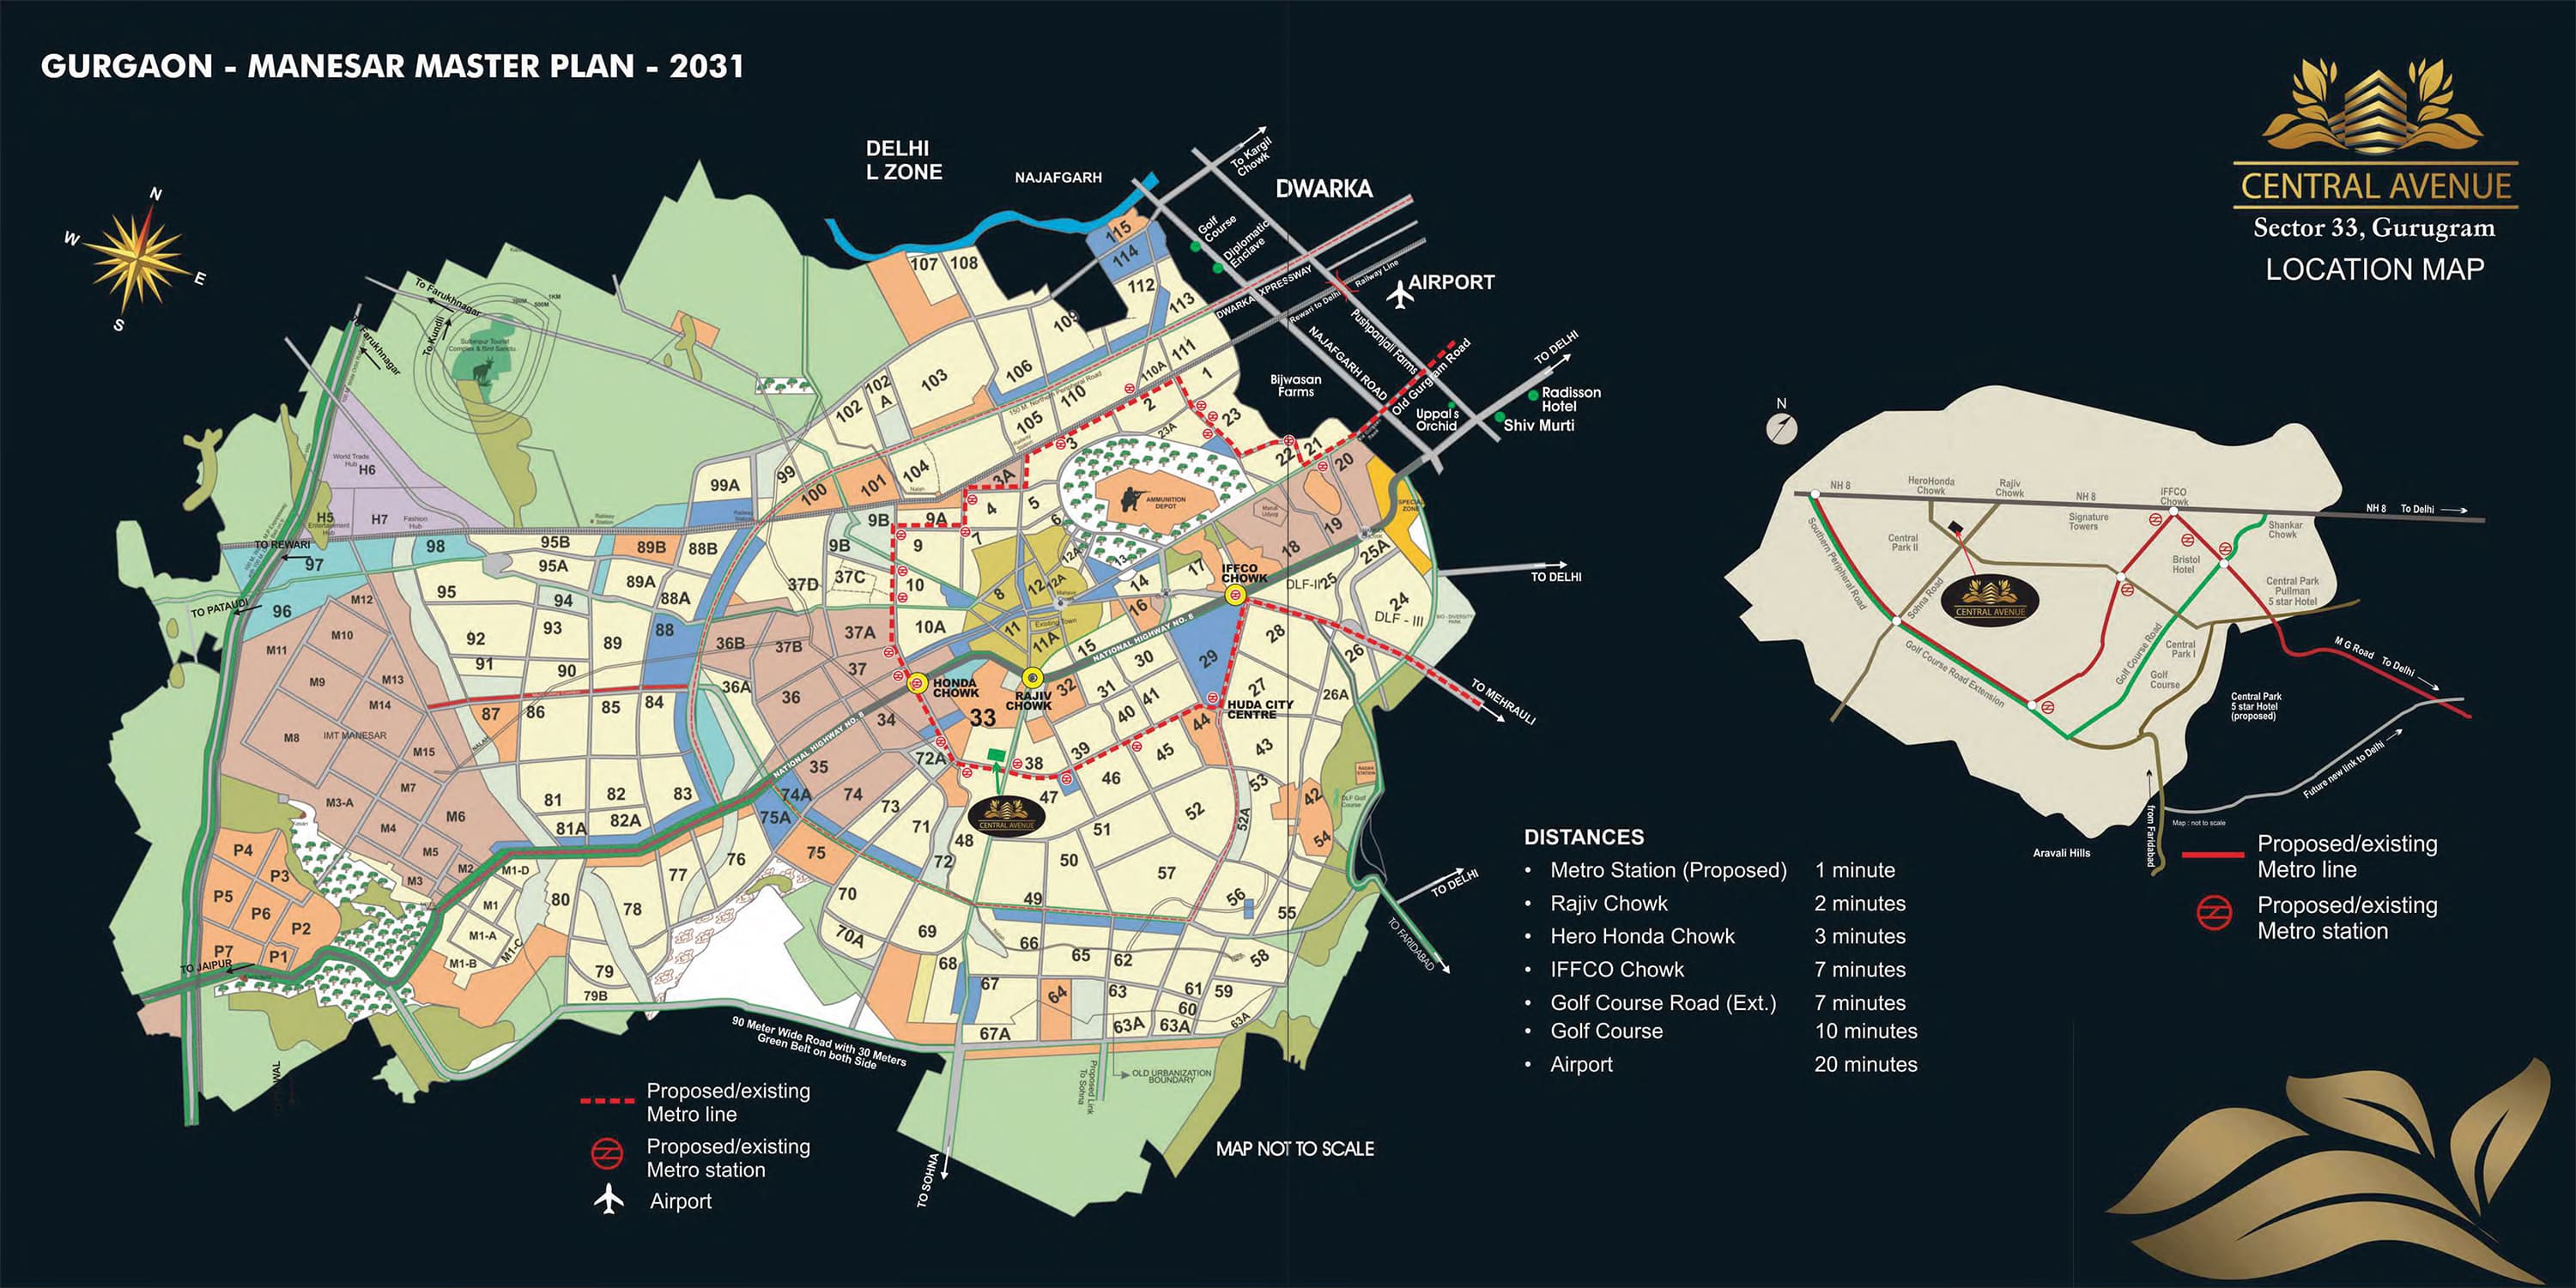
The project also offers a strategic location and it is well-connected with the renowned educational institution; health establishments, recreational zones, and transport facilities like a bus station, and railway station.
... Vaastu Compliant
 Private Terrace/ Garden
 Security / Fire Alarm
 Servant Quarters
 RO Water
 Air Conditioned
 24 Hrs. Water
 24x7 Power Backup
 Yoga & Aerobics
 BasketBall Court
 Reserved Parking
 Gymnasium
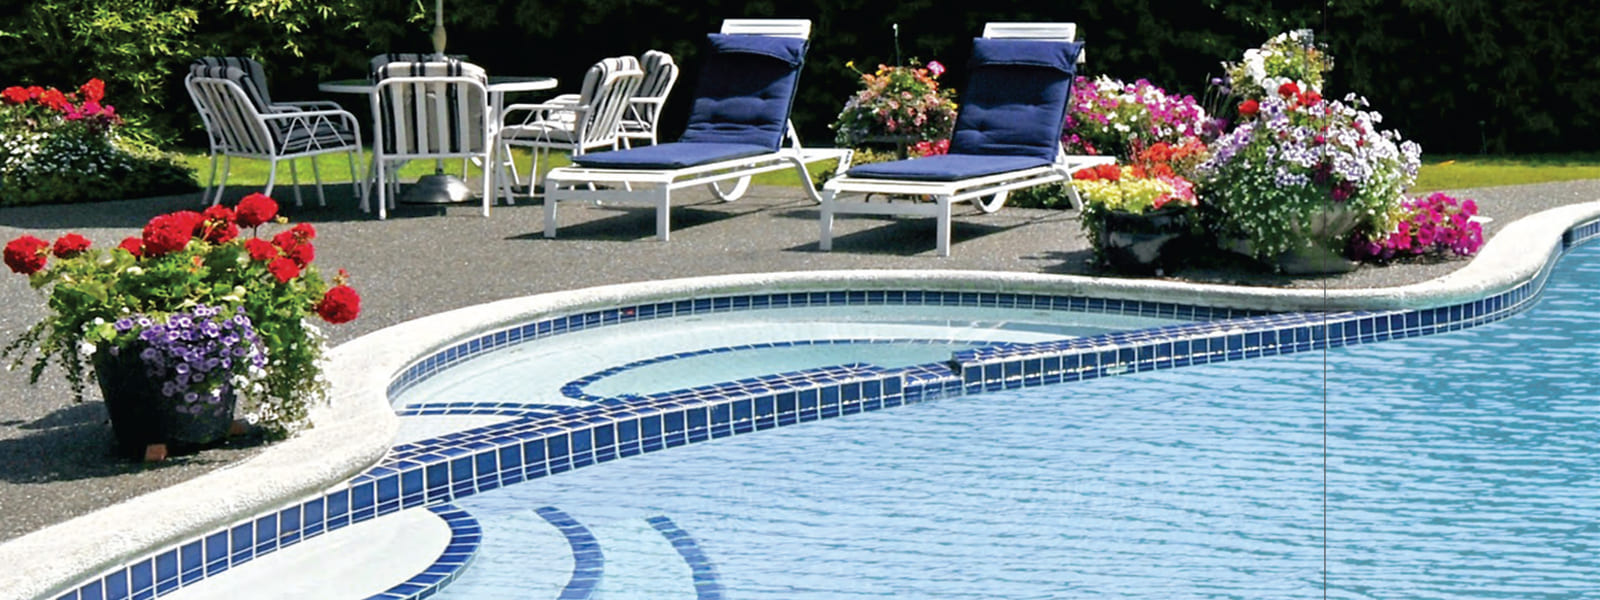
 Swimming Pool
 Lift
Lift
 Kids Play Area
 Tennis Court
 Badminton Court
 Visitor Parking
 Amphitheatre
 Meditation Court
 Jogging Track
 Multipurpose Room
 Maintenance Staff
 Lush Green Area





Loan EMI
24,959
Total Interest Payable
34,90,279
Total of Payments (Principal + Interest)
59,90,279