Type
Type
2/3 BHK
 Price
Price
On Request
 Unit Sizes
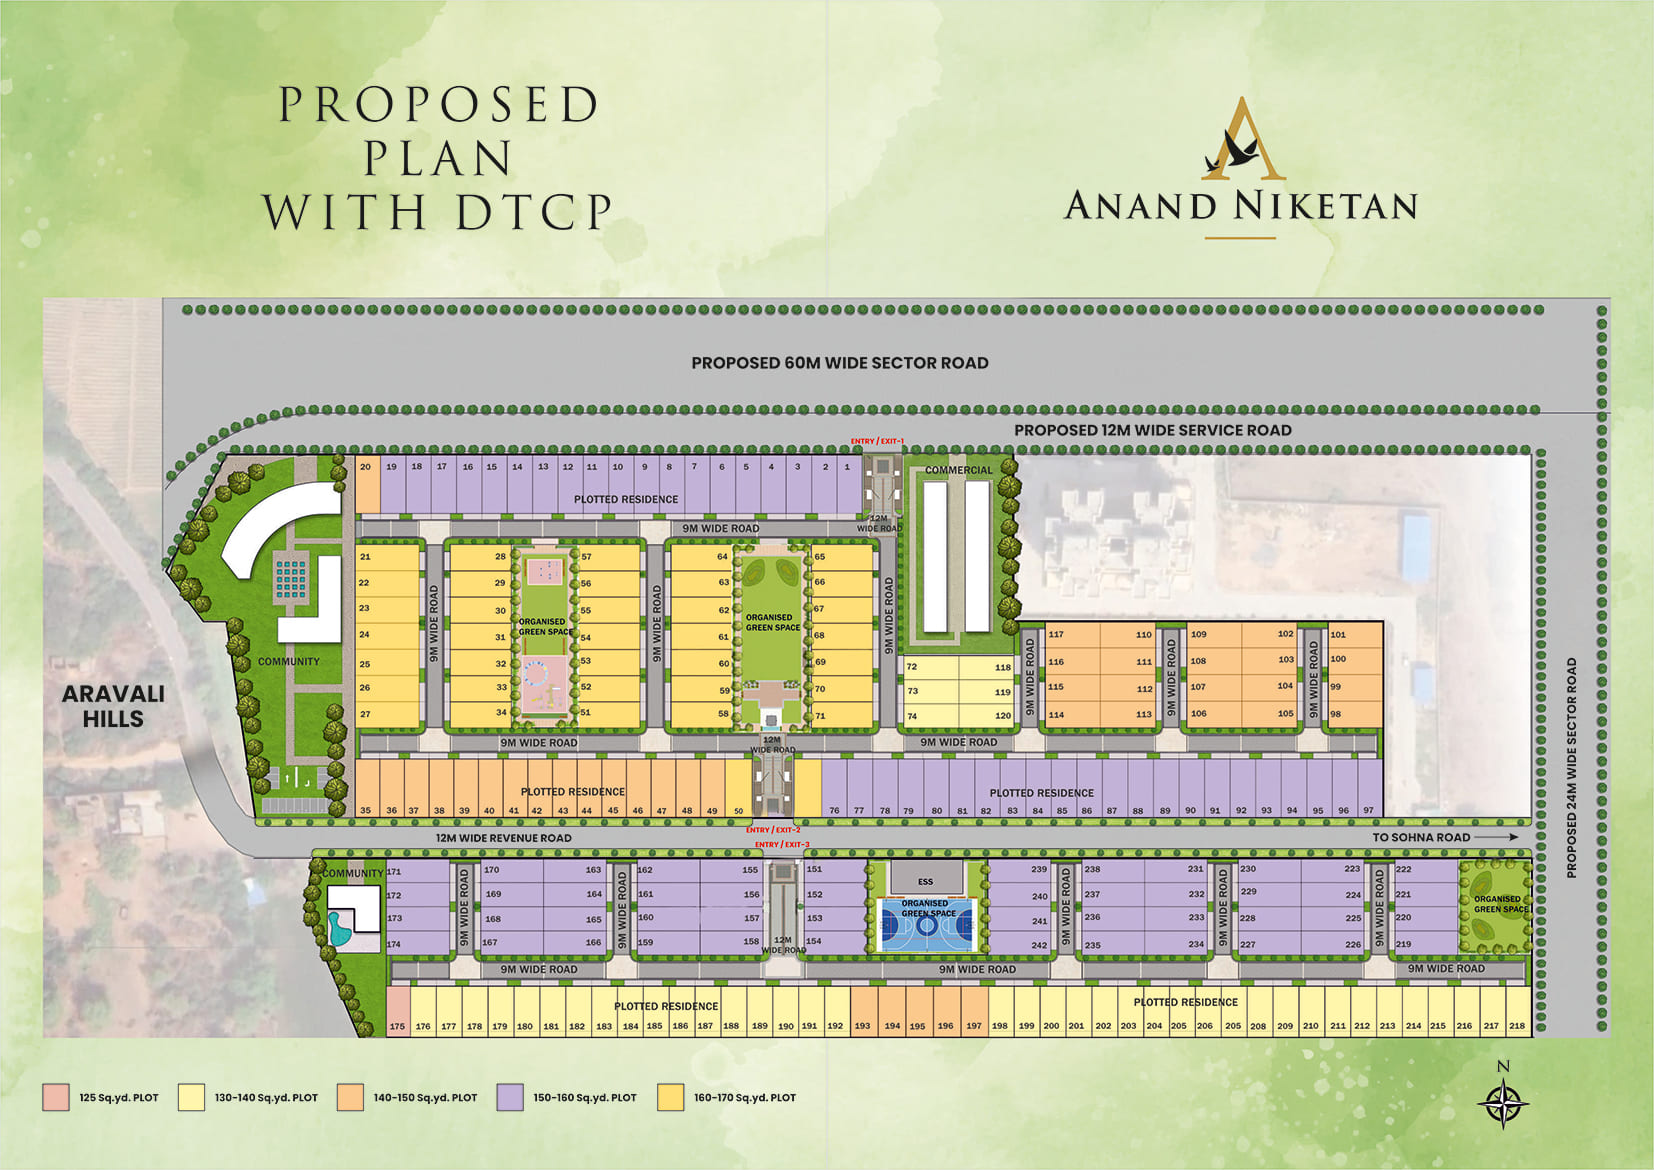
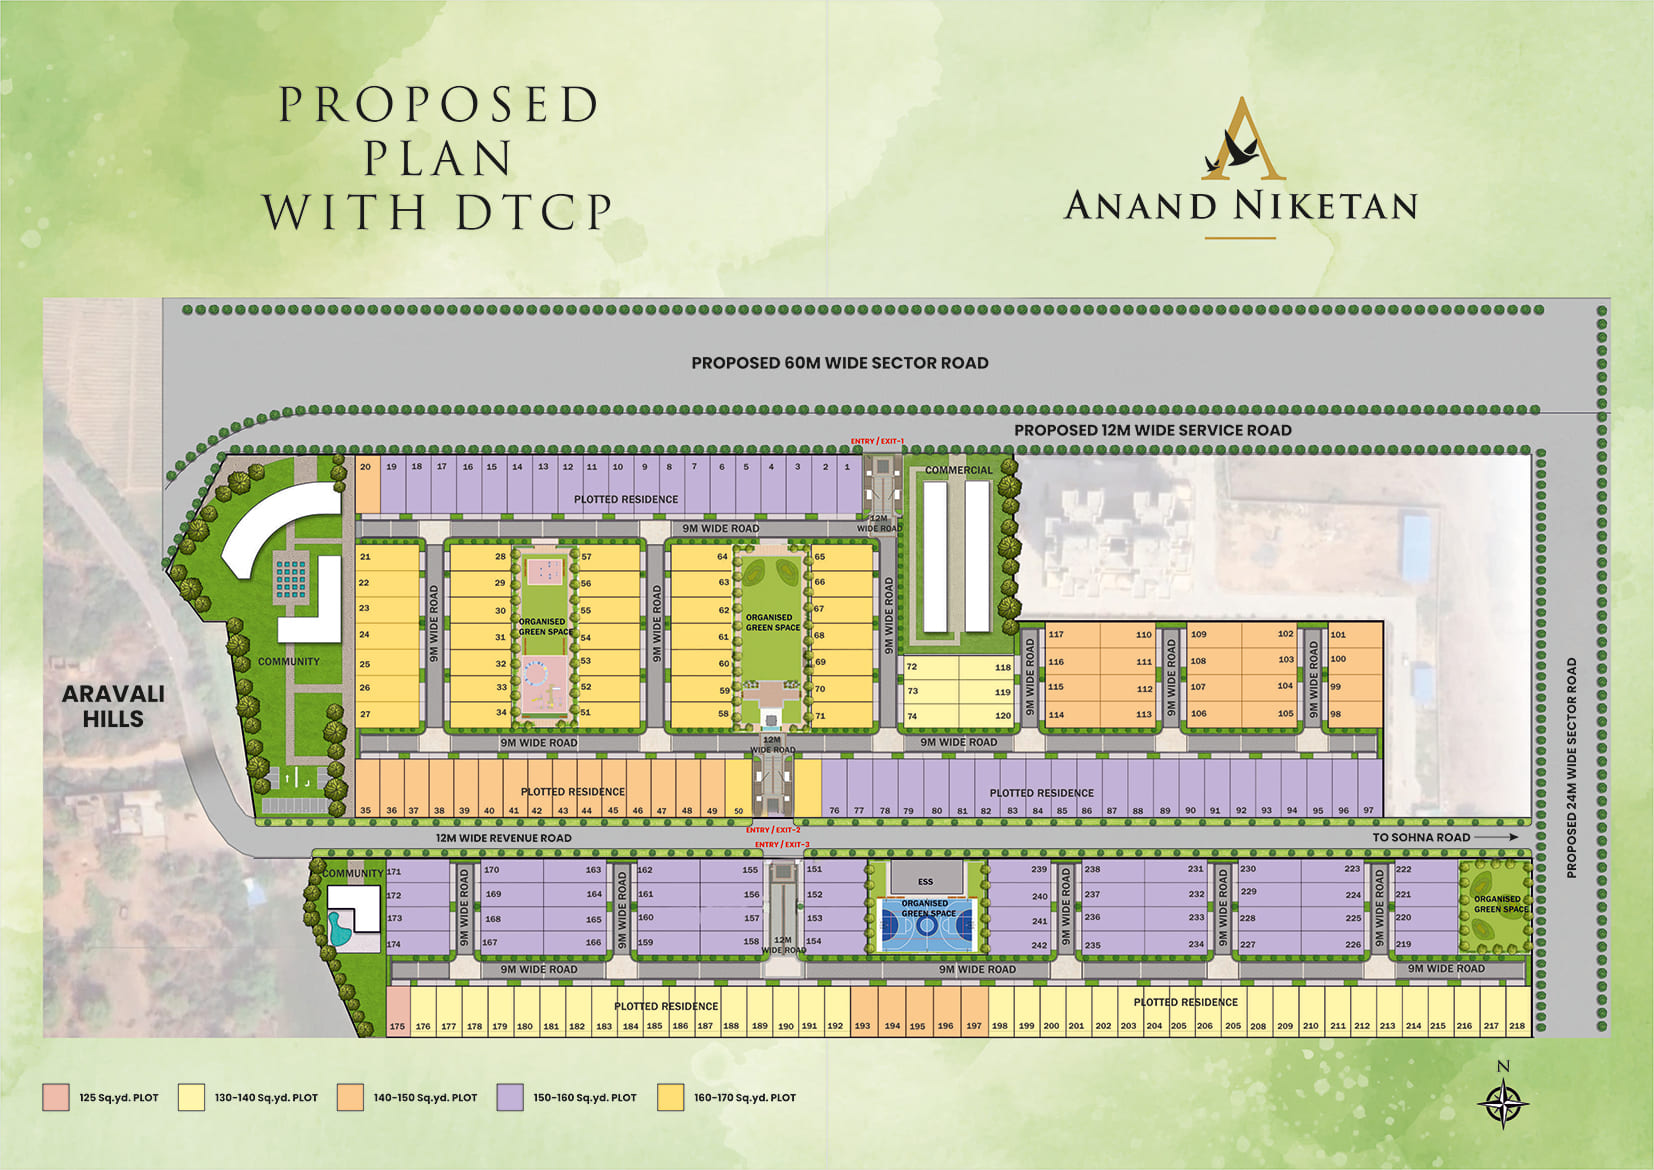
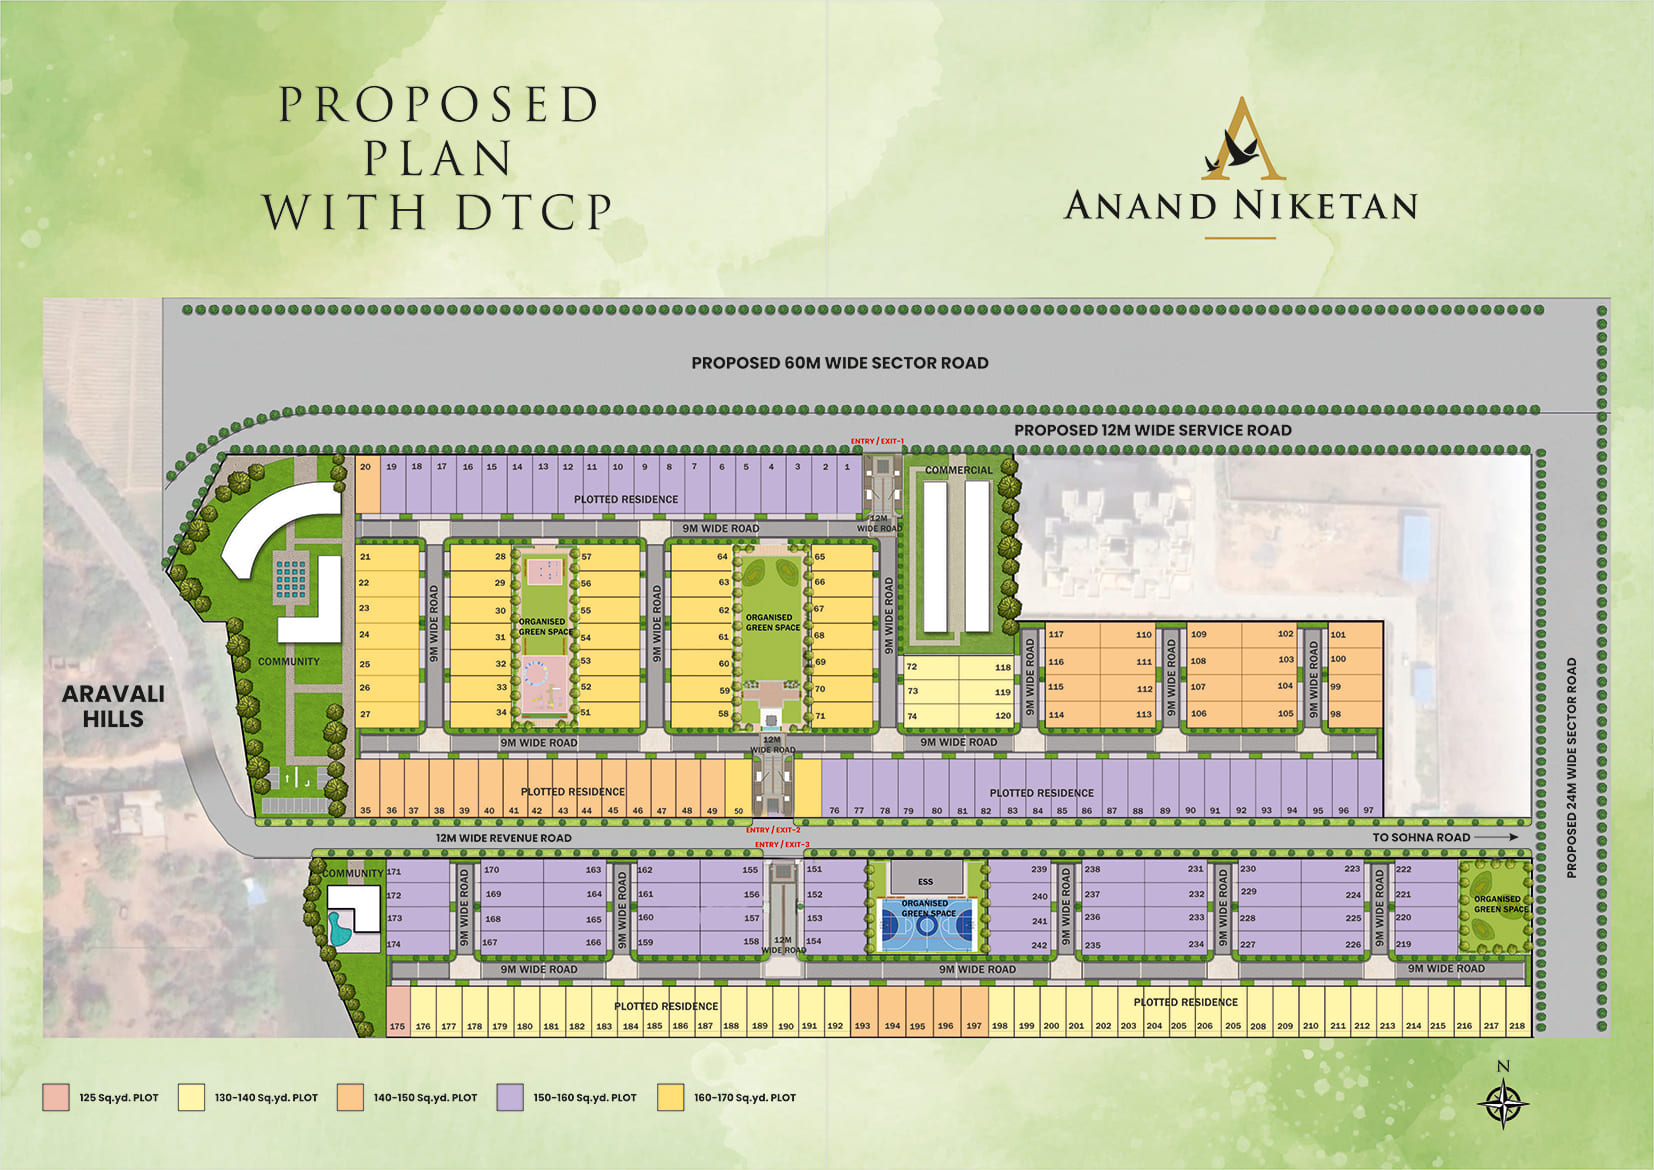
125 to 170 sq. yards
 Rera No.
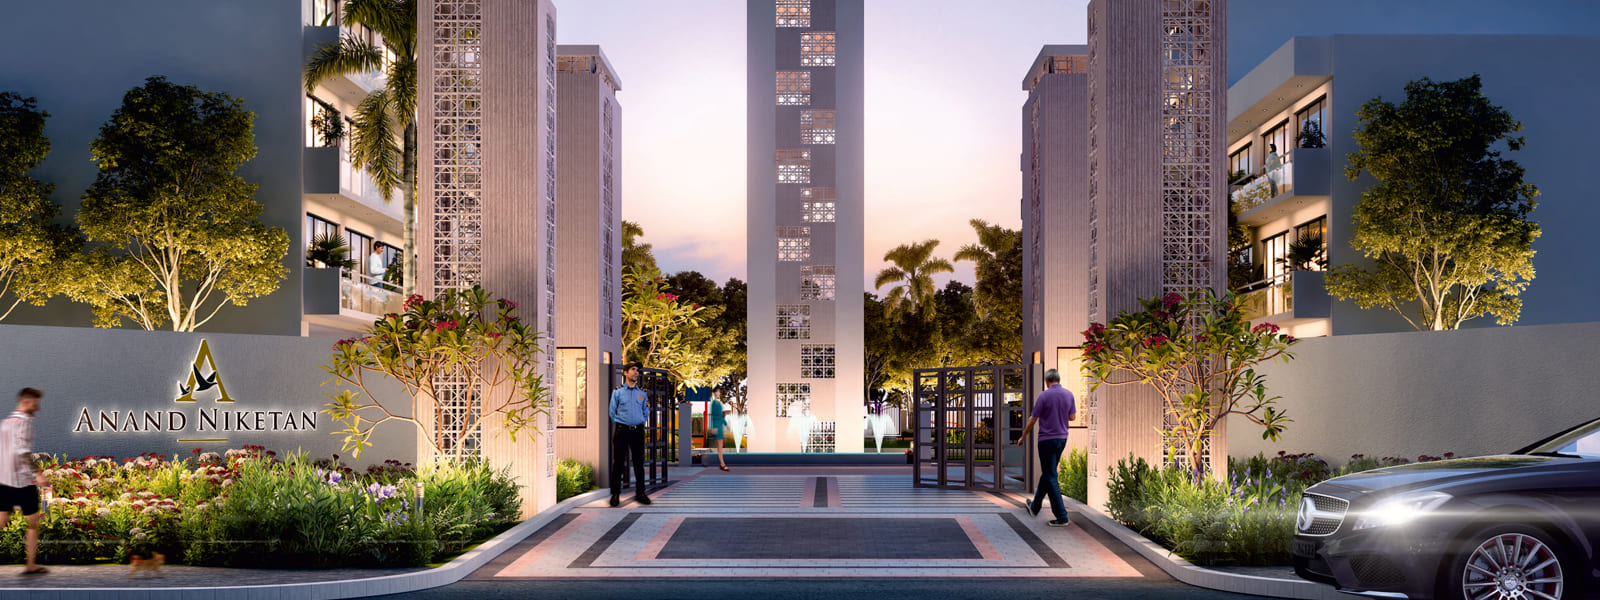
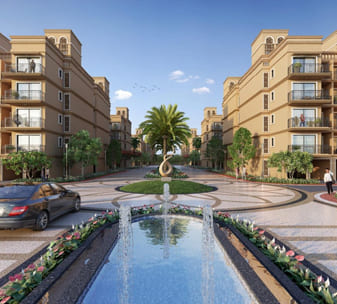
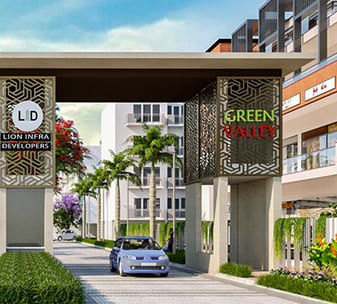
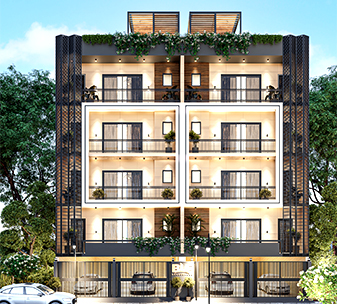
Discover a harmonious blend of luxury and affordability at NS Arcus Anand Niketan Floors in Sector 2, Sohna, Gurgaon. Offering elegantly designed 2 and 3 BHK apartments ranging from 125 to 170 sq. yards, this project is perfect for families and professionals seeking a serene yet connected lifestyle.
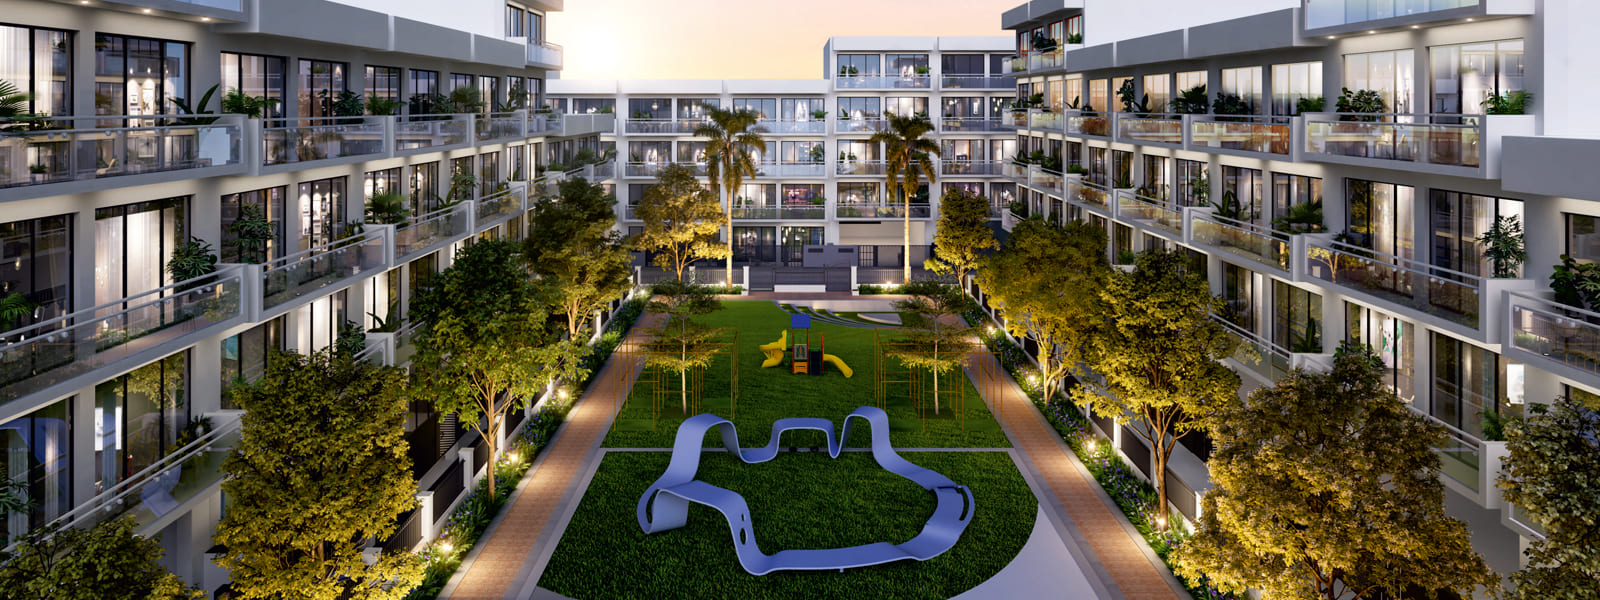
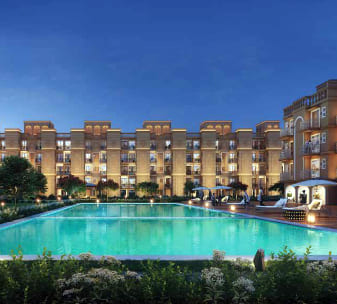
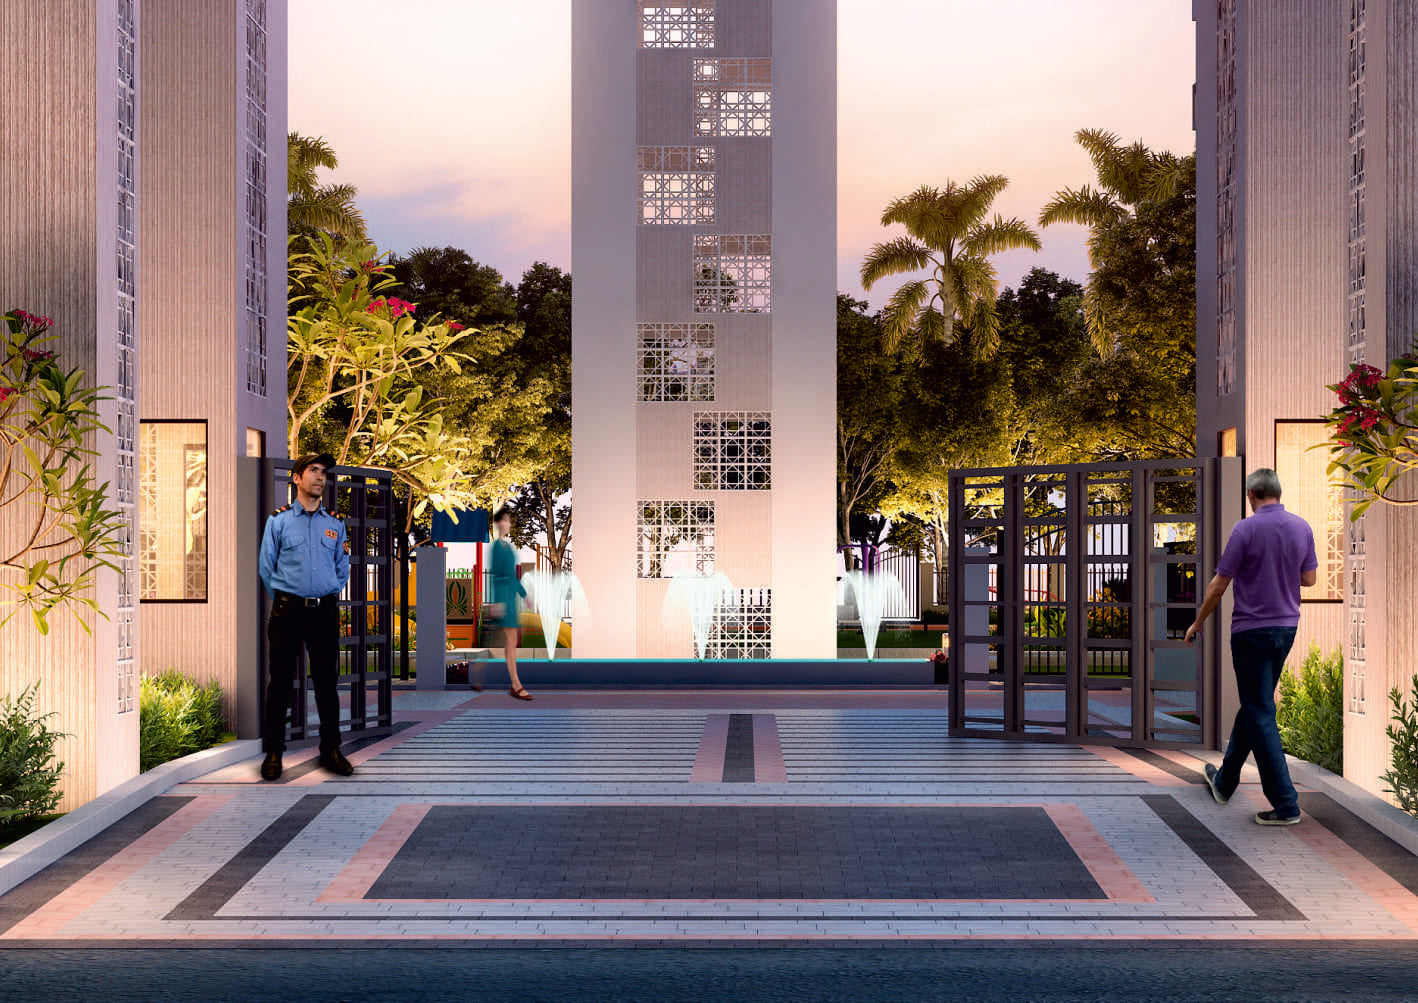
NS Arcus Anand Niketan ensures a premium living experience with modern amenities. Enjoy 24/7 security in this gated community, ensuring safety and peace of mind. Stay active with a well-equipped gymnasium, badminton court, and dedicated cycling and jogging tracks. Families benefit from a safe children’s play area, while ample car parking and round-the-clock water supply add convenience. The project features lush green open spaces, a reflexology park, and Wi-Fi connectivity, fostering a tranquil and tech-savvy environment. Power backup and well-lit common areas enhance comfort, making every moment enjoyable.
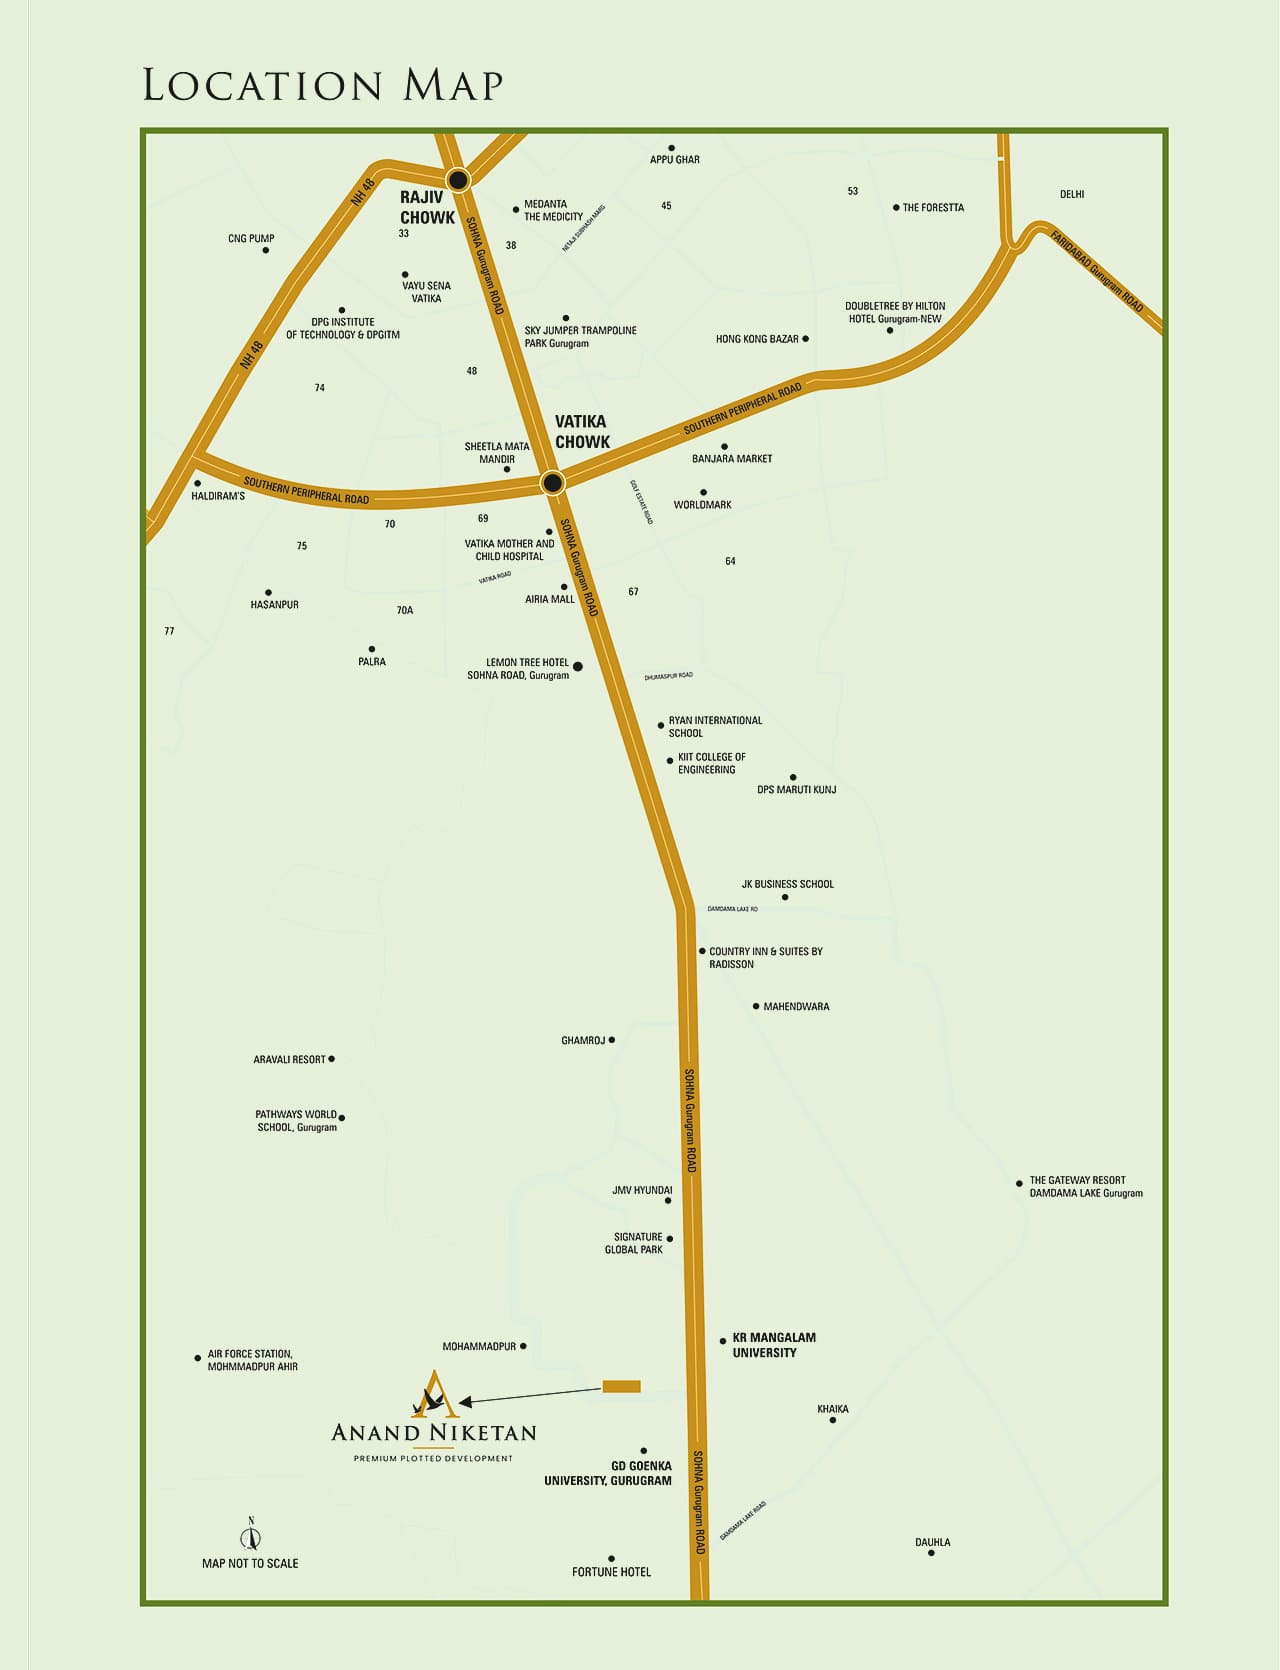
Strategically located in South Gurgaon, Anand Niketan offers excellent connectivity. Just 5 minutes from GD Goenka and K.R. Mangalam Universities, it’s ideal for families. The KMP Expressway and Vatika Chowk are 15 minutes away, while Rajiv Chowk is reachable in 20 minutes. Proximity to the Delhi-Mumbai Expressway and NH-248A ensures seamless travel. Surrounded by the Aravalli Hills, this congestion-free area promises scenic views and a pollution-free environment, making it a smart investment with high appreciation potential.
... Vaastu Compliant
 24x7 Power Backup
 Wi-fi Connectivity
 Yoga & Aerobics
 Reserved Parking
 Gymnasium
 Lift
Lift
 Service/Goods Lift
 Kids Play Area
 Club House
 Jogging Track
 Security System
 Waste Disposal
 Maintenance Staff
 Rain Water Harvesting
 Lush Green Area
| Configuration Type | Super Area | Base Price | Floor Plan |
|---|---|---|---|
| 2 BHK | 125 Sq.Yards | On Request | |
| 3 BHK | 170 Sq.Yards | On Request |






Loan EMI
24,959
Total Interest Payable
34,90,279
Total of Payments (Principal + Interest)
59,90,279